Duplex with Two Residential
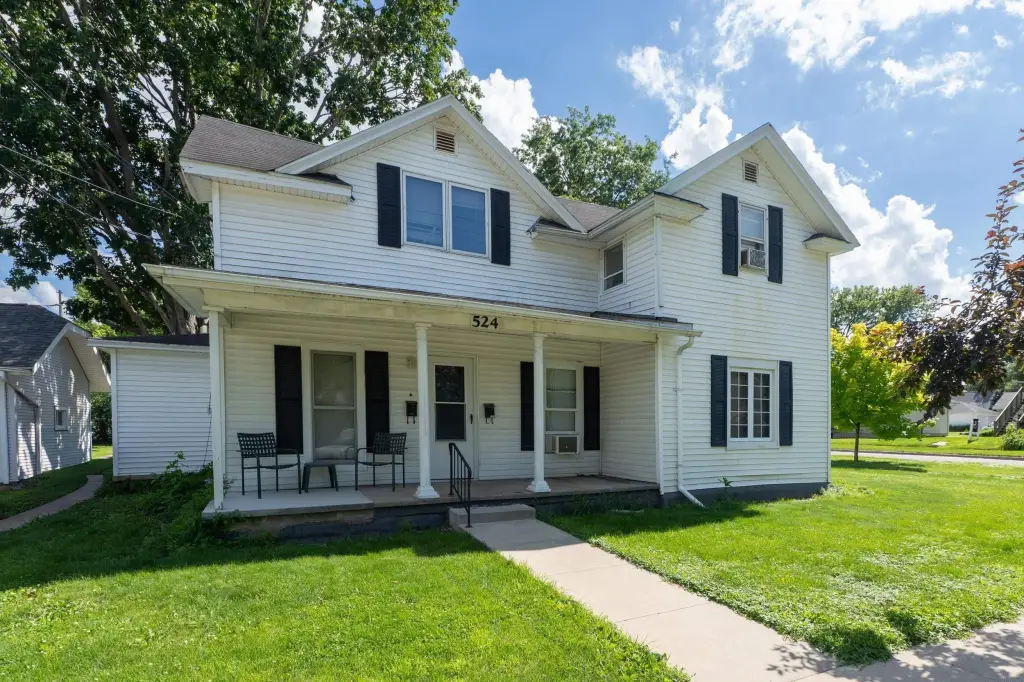
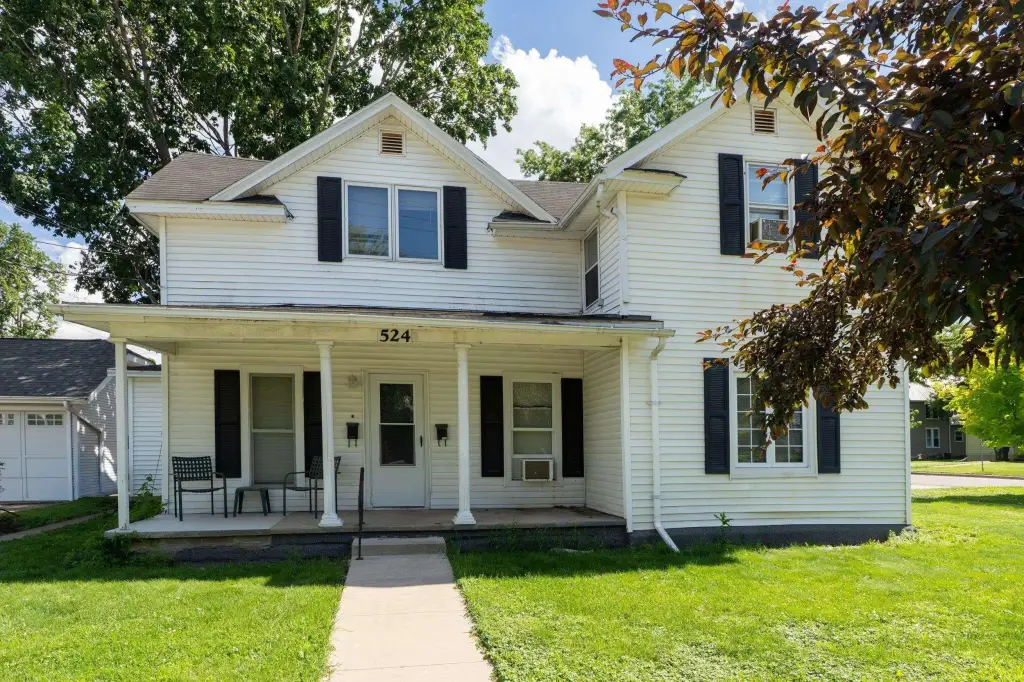
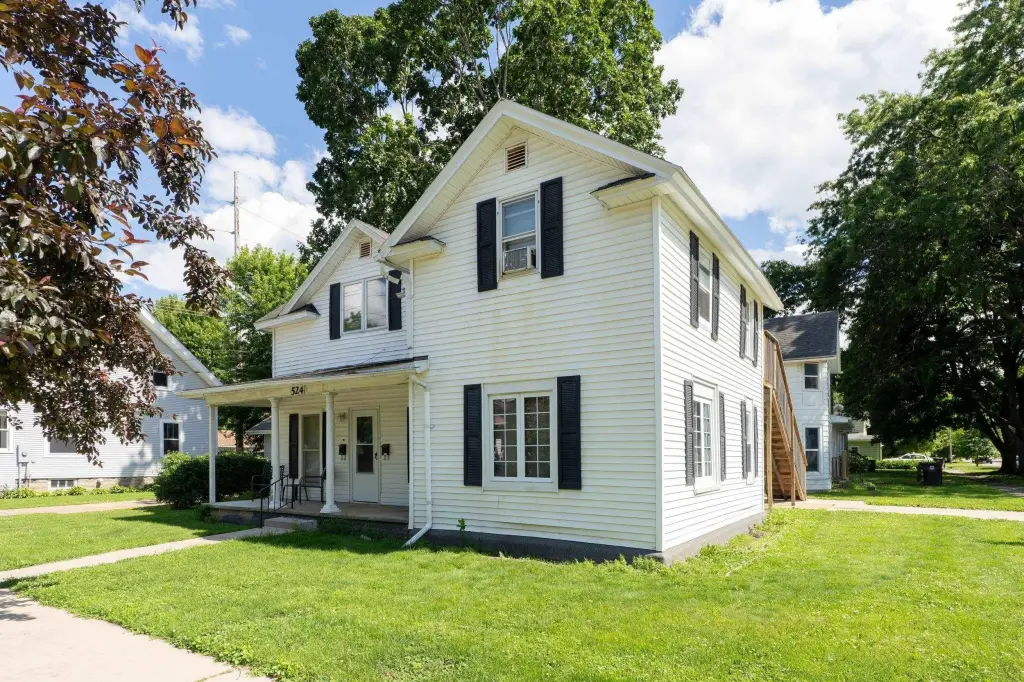
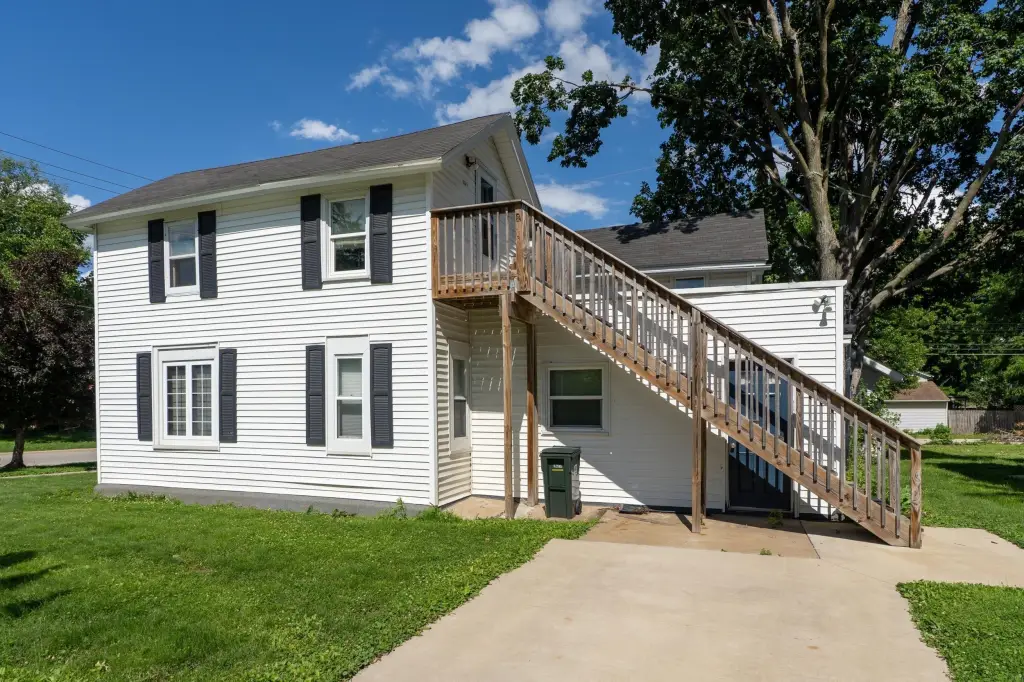
For Sale
$130,000
Pending
524 W 6th Street, Cedar Falls, IA 50613
Residential Income, Cedar Falls, IA
Property SizeContact for details
Lot Size0.10 Acres
Days on Market303
Property Features for 524 W 6th Street
General Information
Property type
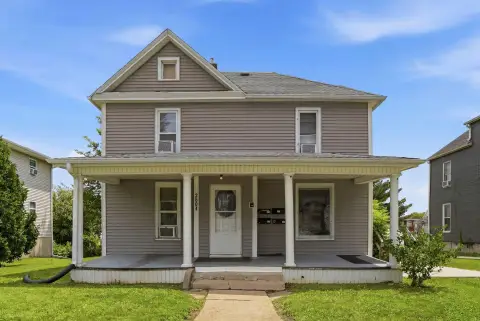
Residential Multi Family
Property subtype
Duplex
Zoning
R-2
Bedrooms
4
Bathrooms
3
Full bathrooms
3
Rooms
Bathroom 2, Bedroom 2, Bedroom 3, Bathroom 1, Bedroom 1, Bedroom 4, Bathroom 3
Parking features
On Street
Exterior features
Covered
Basement
Block
Elementary school
Lincoln Elementary CF
Middle school
Holmes Junior High
High school
Cedar Falls High
Standard status
Pending
APN
891412312001
Lot size
0.10 Acres
Taxes and HOA fees
Tax Description
HARTMAN AND SPEERS ADDITION 2 1/2 LOT 8 BLK 1
Tax Annual Amount
2280
Legal Description
HARTMAN AND SPEERS ADDITION 2 1/2 LOT 8 BLK 1
Utilities
Sewer type
Public Sewer
Heating system
Natural Gas, Forced Air
Cooling system
Window Unit(s)
Water source
Public
Amenities
washer/dryer
Building Details
Year built
1870
Floors in Building
2
Number of units
2
Building materials
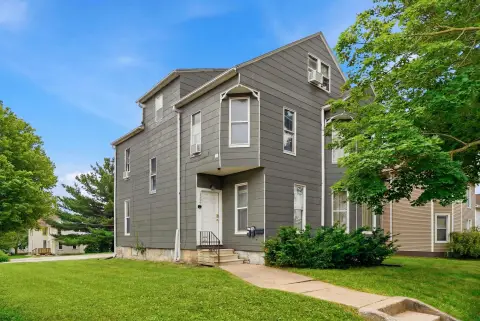
Vinyl Siding
Roof type
Asphalt
Listing Agency:
Re/Max Concepts · RE/MAX International
(319) 266-7100
Listed By:
Janice Hewitt
(319) 290-5182
Added: Dec 9, 2025
Changed: Oct 7
Last Checked: Oct 8 at 4:06AM
MLS# 20255866
Copyright © 2026 Northeast Iowa Regional Board of Realtors. All rights reserved. All information provided by the listing agent/broker is deemed reliable but is not guaranteed and should be independently verified.
Investment Insights
Based on property information with market context.
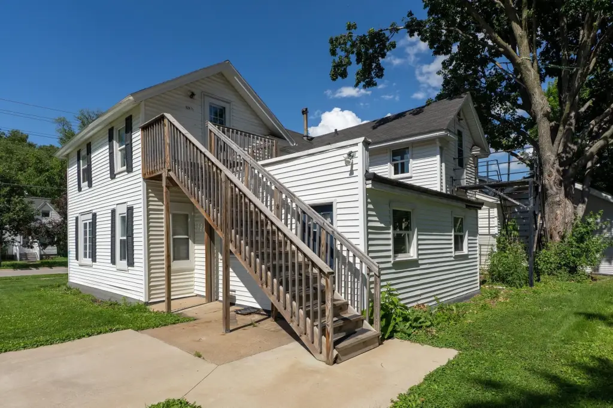
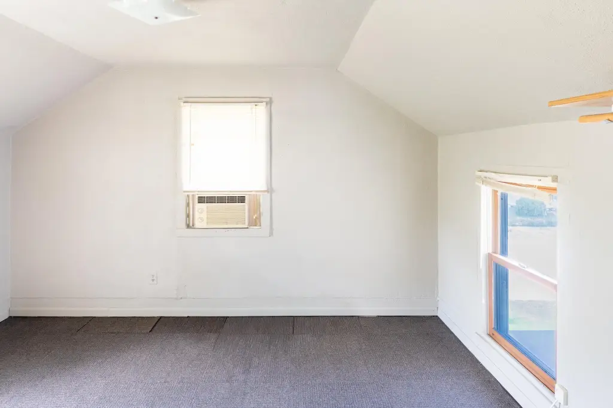
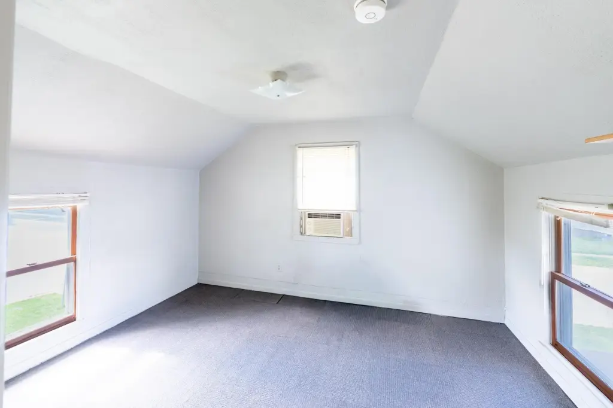
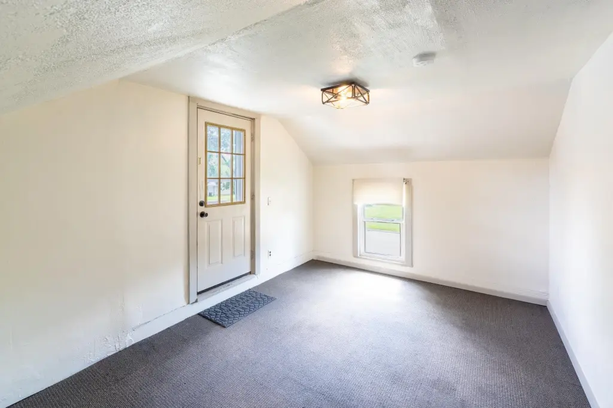
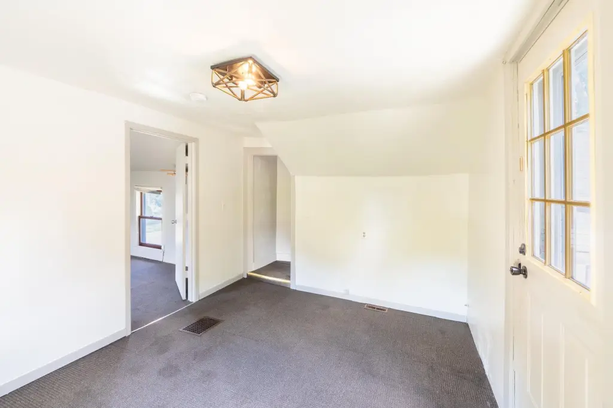
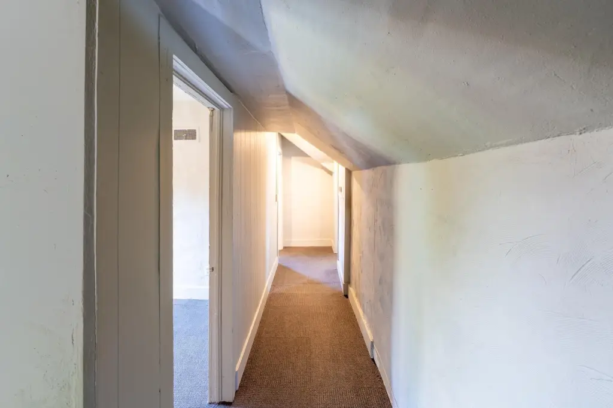
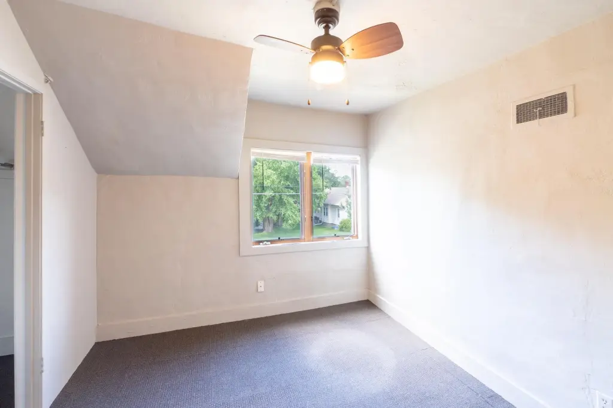
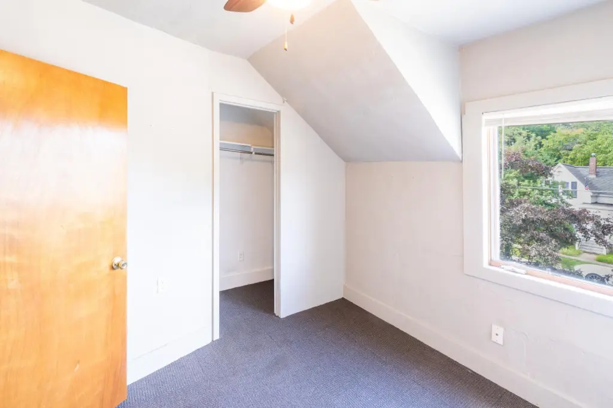
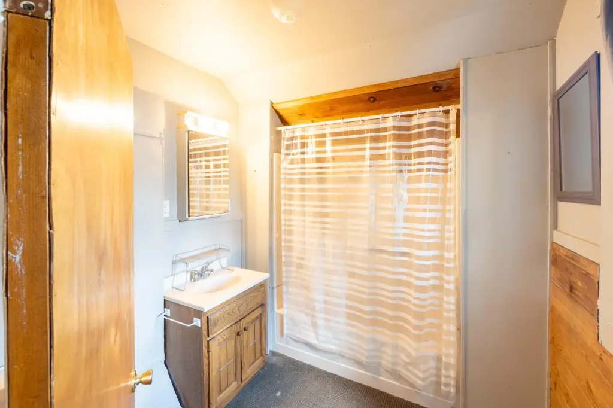
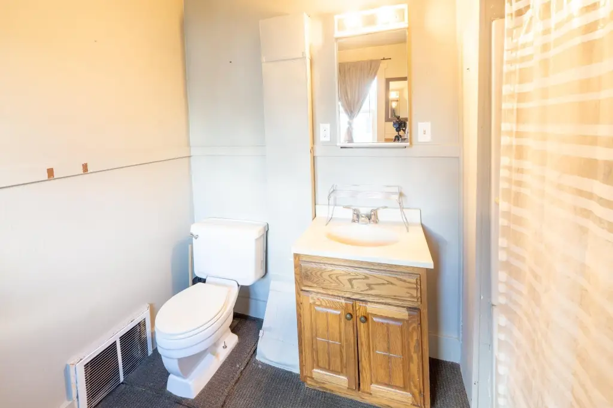
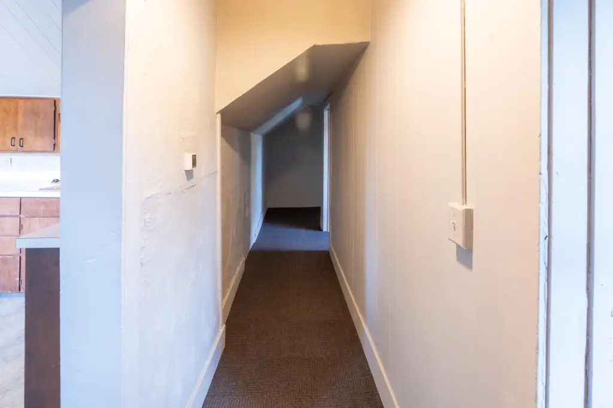
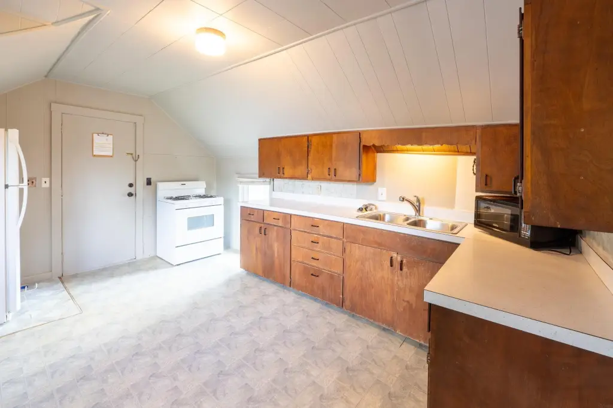
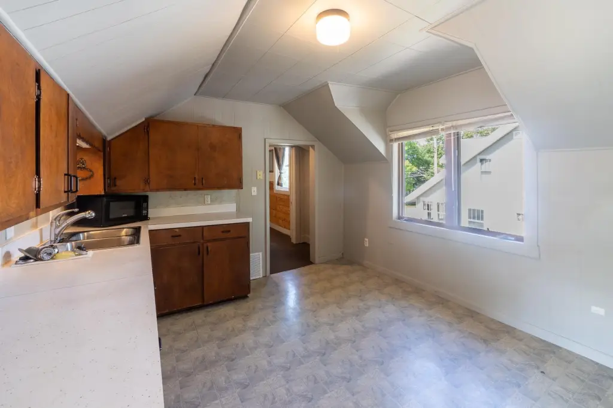
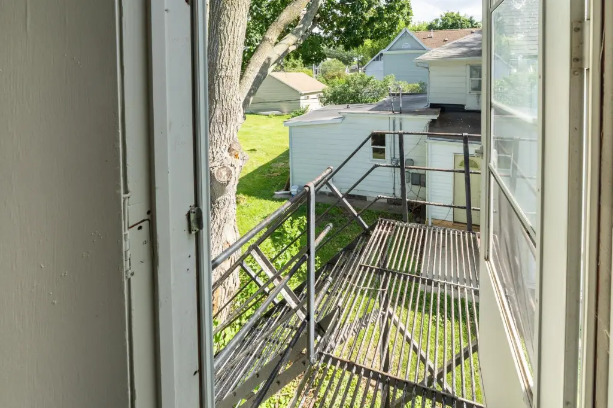
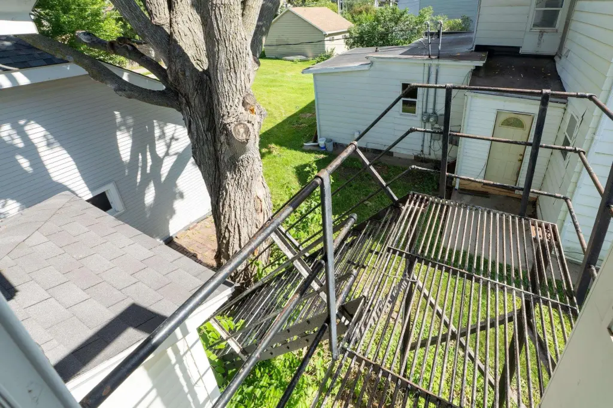
This duplex at 524 W 6th Street includes two residential units. The lower apartment has a two- to three-bedroom layout with two bathrooms, while the upper apartment offers two bedrooms and one bathroom. The upper unit is vacant, and only the lower unit has access to the basement washer and dryer. Recent basement work includes installation of support poles. The property is being sold as is.
The 0.1-acre parcel is located in Cedar Falls, blocks from Main St. Built in 1870, the home has vinyl siding, an asphalt roof, natural-gas forced-air heat, and window-unit cooling. Public water and public sewer serve the property, with on-street parking available. The property is zoned R-2, and the current lease for the lower unit runs through June 30, 2027.
The 0.1-acre parcel is located in Cedar Falls, blocks from Main St. Built in 1870, the home has vinyl siding, an asphalt roof, natural-gas forced-air heat, and window-unit cooling. Public water and public sewer serve the property, with on-street parking available. The property is zoned R-2, and the current lease for the lower unit runs through June 30, 2027.
Key Highlights
- Duplex on a 0.1‑acre lot with two residential units
- Lower unit offers 2‑3 bedrooms and 2 baths
- Upper unit includes 2 bedrooms and 1 bath and is currently vacant
Property Analytics
Unlock full access to Insights
Subscribe to Realmo Intelligence
Open Analytics
Current Use
Lease Details
2
Residential units
Location Intelligence
Trade Area within ½ mile
896
Businesses Nearby
Explore this area
Business Placement
Demographics for 50613, IA
43,667
Population
17,808
Households
2.5
Avg Household Size
32
Median Age
48%
College-Educated
97%
High-School Grad
127.6 sq mi
ZIP Area
342
Density / Sq Mi
$75,642
Median Household Income
$33,099
Median Earnings
$1,176
Median Rent
$258,300
Median Home Value
Check the figures for this property
Cap Rate, Value Estimation, Potential NOI and more
View Realmo Analytics
Market
Vacancy Rate% for Multifamily in Midwest region

Questions? Ask Rey
Realmo’s AI knows this listing — price, zoning, demand, history. Ask anything.




Frequently Asked Questions
What type of property is this?
Duplex - Two-unit residential property with public utilities, basement laundry access, and on-street parking.
Where is this duplex located?
The property is located at 524 W 6th Street Cedar Falls, IA.
What is the asking price?
The asking price for this property is $130,000.
What are key features of this property?
This property features: Duplex on a 0.1‑acre lot with two residential units; Lower unit offers 2‑3 bedrooms and 2 baths; Upper unit includes 2 bedrooms and 1 bath and is currently vacant


