Office Suite with Conference
For Lease
$17 SF/Yr
5211 Cascade Road SE, Grand Rapids, MI 49546
Commercial Lease, Grand Rapids, MI
Space Size1,790 SF
Lot Size6.40 Acres
Days on Market1585
Property Features for 5211 Cascade Road SE
General Information
Property type
Commercial Lease
Property subtype
Office
Zoning description
PO
Rooms
Basement
Parking
107
Fireplace
1
Elementary school district
Forest Hills
Middle school district
Forest Hills
High school district
Forest Hills
Directions
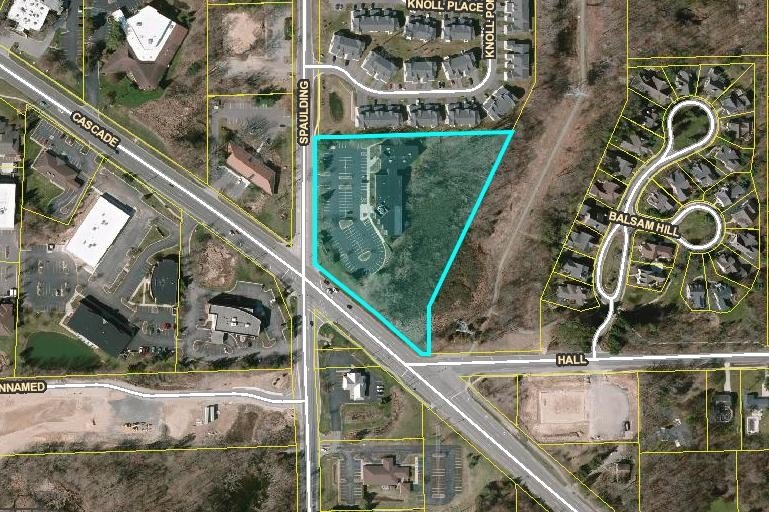
From I-96 interchange, to Cascade Rd, Travel east to Spaulding, just left of light.
Subdivision
Grand Rapids - G
Standard status
Active
APN
41-15-31-451-016
Size
45,784 SF
Lot size
6.40 Acres
Taxes and HOA fees
Tax Year
2021
Tax Description
On file
Legal Description
On file
Utilities
Heating system
Space Heater, Heat Pump (Heating)
Cooling system
Central Air
Amenities
building signage
monument signage
Building Details
Year built
1997
Building materials
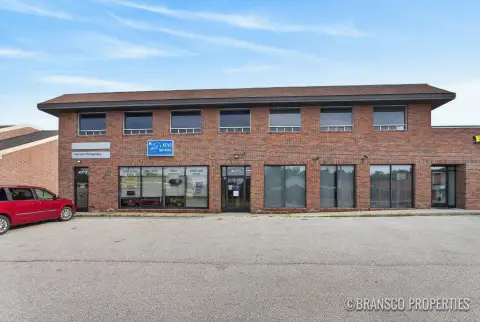
Brick, Stone
Roof type
Rubber
Listing Agency:
Lakeshore Commercial Real Estate
(616) 394-4500
Listed By:
Michael Nagelkirk · License #6501194952
(616) 836-1122
Added: Jun 7, 2022
Changed: Sep 7
Last Checked: Oct 8 at 5:06AM
MLS# 22022713
Copyright © 2026 Michigan Regional Information Center, LLC. All rights reserved. All information provided by the listing agent/broker is deemed reliable but is not guaranteed and should be independently verified.
Investment Insights
Based on property information with market context.

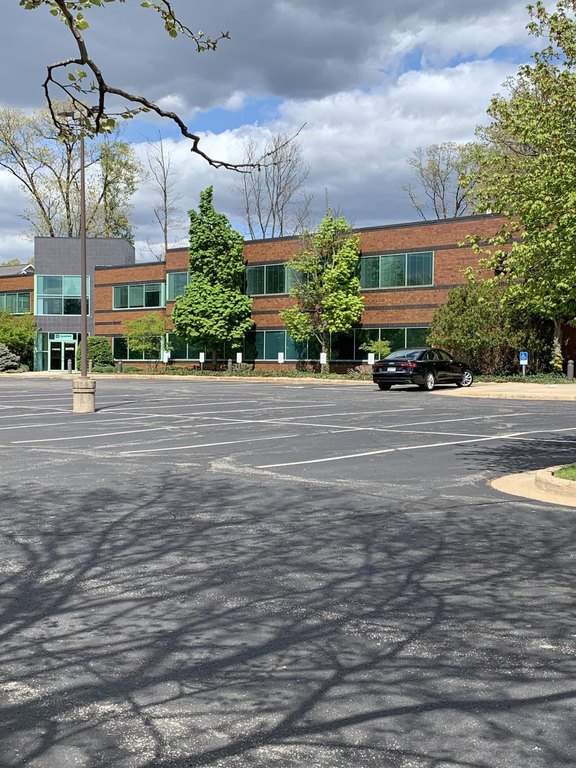
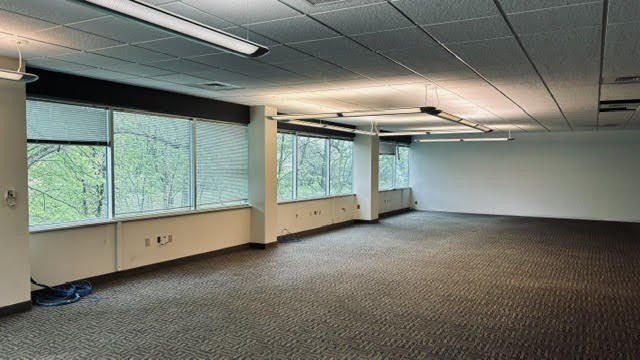

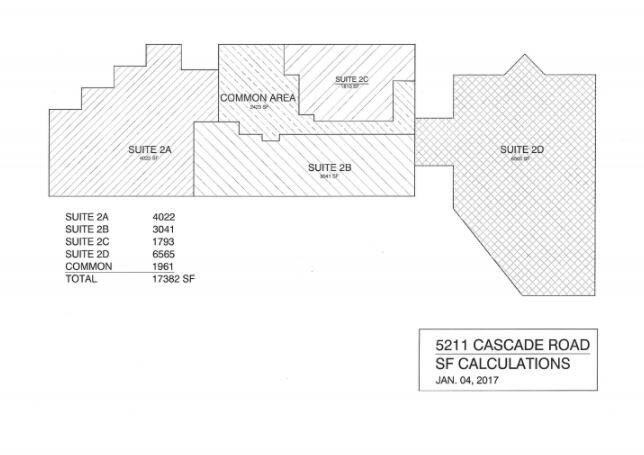
Suite 2B provides 1,790 square feet of office space within a 45,784-square-foot multi-tenant building completed in 1997. The layout includes an open work area, a large conference and training room, and a kitchenette. Exterior windows bring natural light into the suite, while central air and heat-pump heating support year-round interior comfort. The building features brick and stone construction, rubber roofing, and available building and monument signage.
The property occupies 6.4 acres at the northeast corner of Cascade Road and Spaulding, with access to I-96 within less than 1.5 miles. The office building offers availability of up to 20,000 square feet, providing additional suite options within the same property.
The property occupies 6.4 acres at the northeast corner of Cascade Road and Spaulding, with access to I-96 within less than 1.5 miles. The office building offers availability of up to 20,000 square feet, providing additional suite options within the same property.
Key Highlights
- Suite 2B contains 1,790 SQ FT of office space
- Open floor plan with large conference/training room and kitchenette
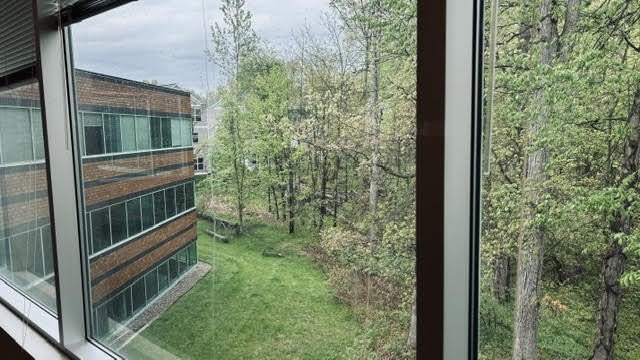
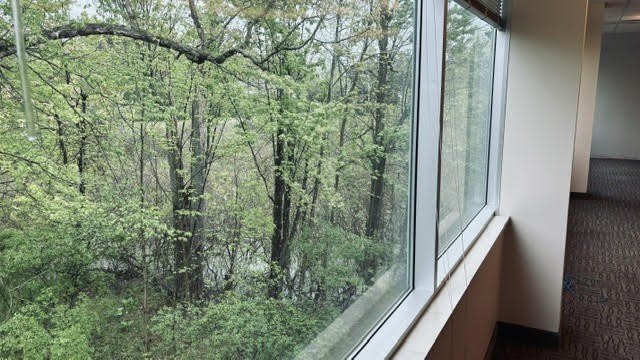
- Exterior windows provide substantial natural light
Property Analytics
Unlock full access to Insights
Subscribe to Realmo Intelligence
Open Analytics
Current Use
Lease Details
Multi-tenant
Tenancy
Yes
Highway access
NNN (Triple Net)
Lease Type
$2.55 /SF/Yr
CAM
Location Intelligence
Trade Area within ½ mile
630
Businesses Nearby
Explore this area
Business Placement
Demographics for 49546, MI
35,536
Population
13,561
Households
2.6
Avg Household Size
38
Median Age
61%
College-Educated
96%
High-School Grad
17.9 sq mi
ZIP Area
1,985
Density / Sq Mi
$97,386
Median Household Income
$48,008
Median Earnings
$1,275
Median Rent
$389,100
Median Home Value
Check the figures for this property
Cap Rate, Value Estimation, Potential NOI and more
View Realmo Analytics
Market
Lease Benchmarks for Grand Rapids, MI
$17.59 /SF/Yr
Avg Asking Price
$1.46–$50 /SF/Yr
Price Range
30,790 SF
Avg Space Size
This space is priced 3% below the average of $17.59 /SF/Yr.
Vacancy Rate% for Office in Midwest region

Questions? Ask Rey
Realmo’s AI knows this listing — price, zoning, demand, history. Ask anything.




Frequently Asked Questions
What type of property is this?
Office units - Open-plan office suite with a kitchenette, training room, and expansive exterior windows.
Where is this office units located?
The property is located at 5211 Cascade Road SE Grand Rapids, MI.
What is the lease rate?
The lease rate is $17 SF/Yr.
What are key features of this property?
This property features: Suite 2B contains 1,790 SQ FT of office space; Open floor plan with large conference/training room and kitchenette; Exterior windows provide substantial natural light



