Multi-Building Manufacturing
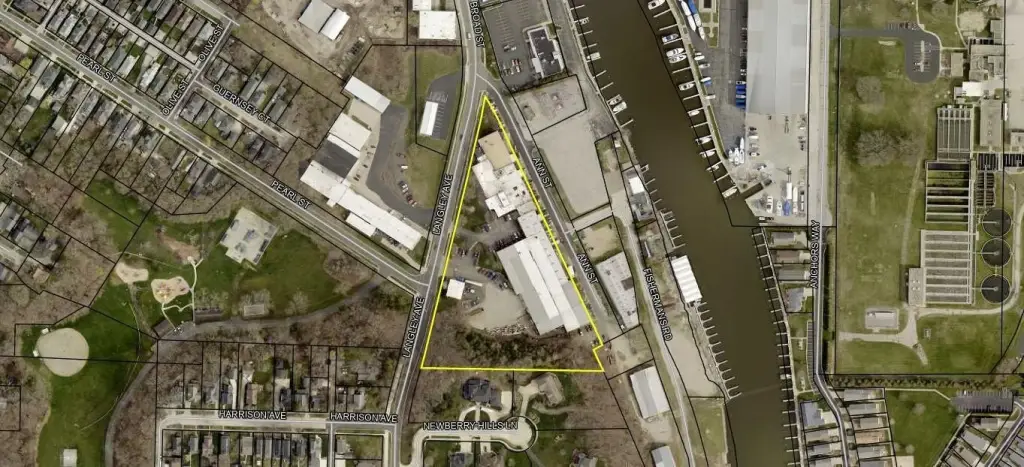
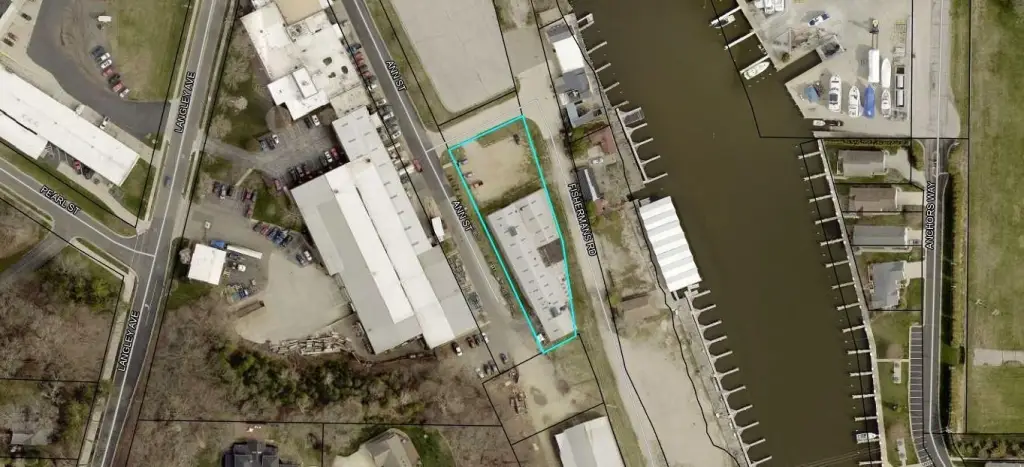
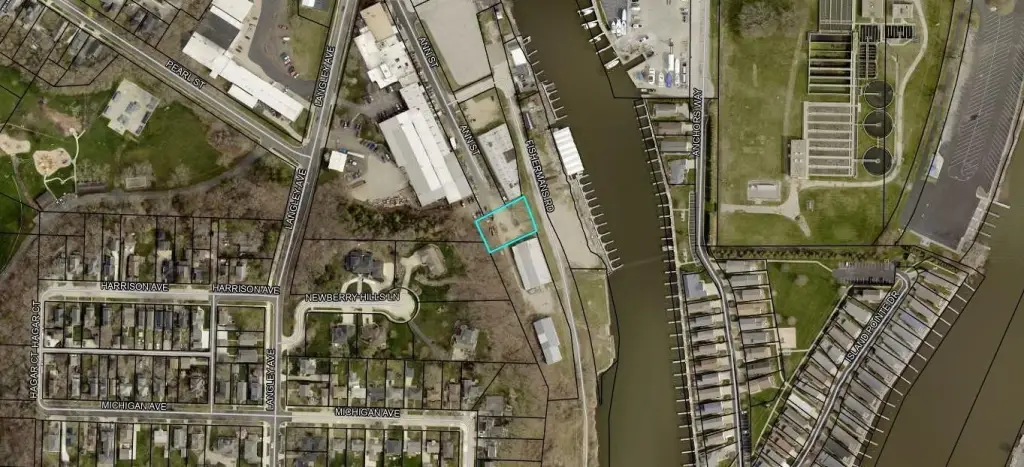
For Sale
Under Contract
$2,450,000
521 Langley Avenue, St Joseph, MI 49085
Commercial Sale, St. Joseph, MI
Property Size80,789 SF
Lot Size4.43 Acres
Price / SF$30.33
Days on Market202
Property Features for 521 Langley Avenue
General Information
Property type
Commercial Sale
Property subtype
Other
Bathrooms
4
Full bathrooms
4
Rooms
Bathroom 1, Bathroom 3, Bathroom 2, Bathroom 4
Interior features
Broadband
Elementary school district
St. Joseph
Middle school district
St. Joseph
High school district
St. Joseph
Directions
From Main Street and Broad Street head east on Broad Street for a few blocks. Development will be on the left past Clementines.
Standard status
Active Under Contract
APN
11-76-4500-0023-01-1
Size
80,789 SF
Lot size
4.43 Acres
Taxes and HOA fees
Tax Year
2024
Tax Description
Per legal documents
Tax Annual Amount
30861
Legal Description
Per legal documents
Utilities
Utilities
Cable Available
Heating system
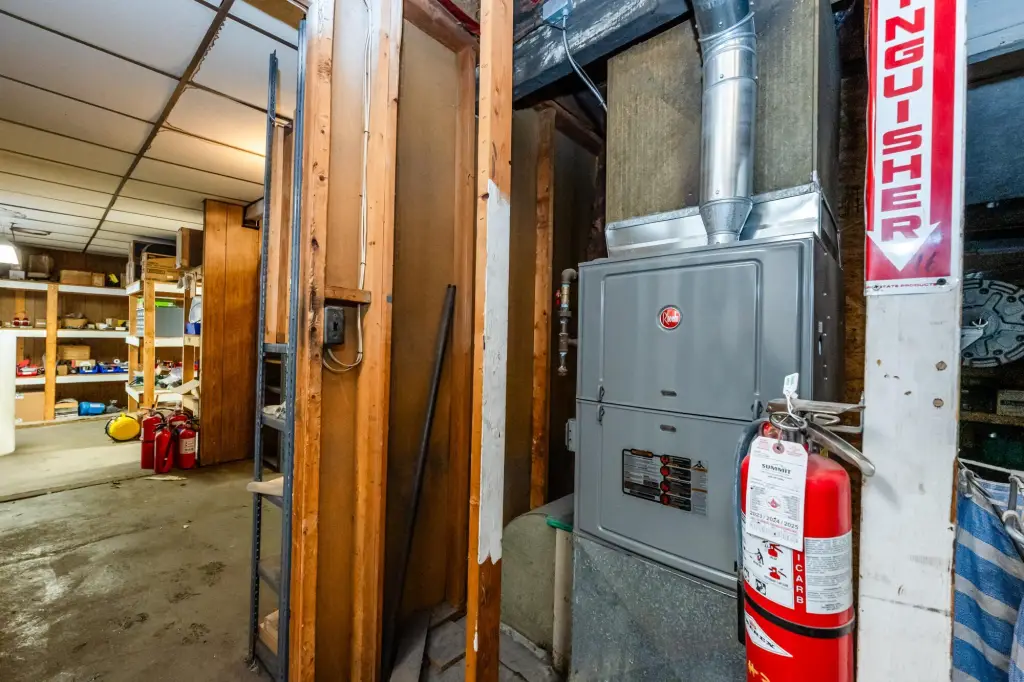
Forced Air
Cooling system
Central Air
Building Details
Year built
1920
Floors in Building
2
Number of units
1
Building materials
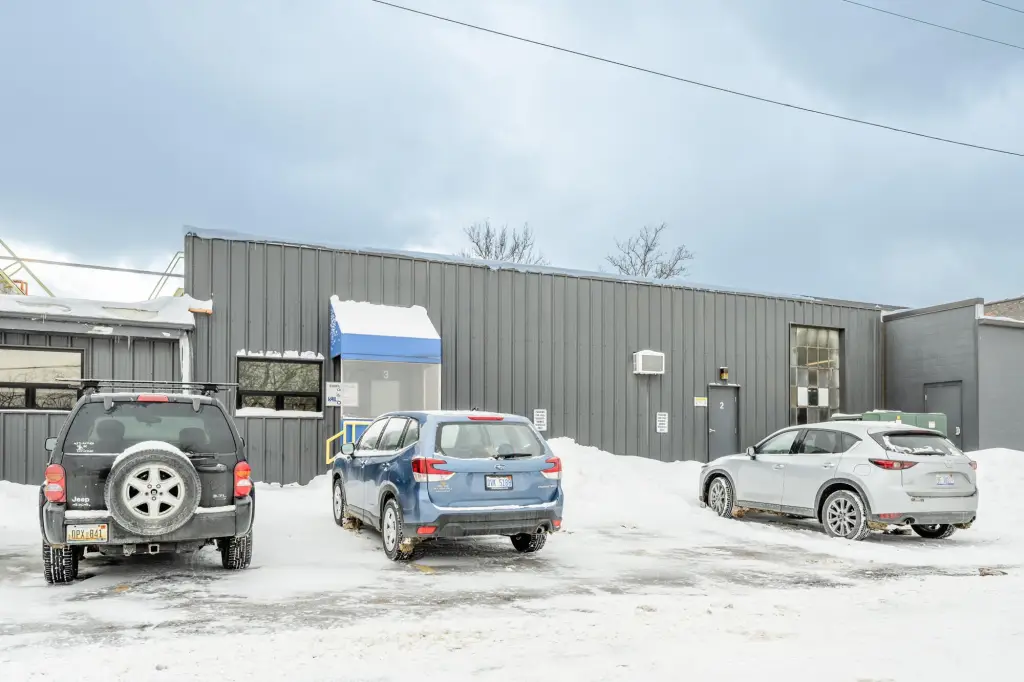
Brick, Metal Siding
Roof type
Rubber
Listing Agency:
Realty Executives Instant Equity · Realty Executives International
(269) 983-7721
Listed By:
Jill Golden · License #6501424803
(269) 208-8996
Added: Feb 18
Changed: Sep 7
Last Checked: Sep 8 at 7:06PM
MLS# 26006012
Copyright © 2026 Michigan Regional Information Center, LLC. All rights reserved. All information provided by the listing agent/broker is deemed reliable but is not guaranteed and should be independently verified.
Investment Insights
Based on property information with market context.
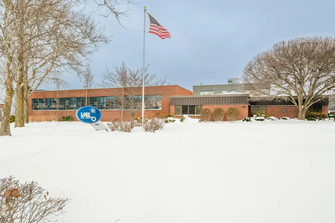
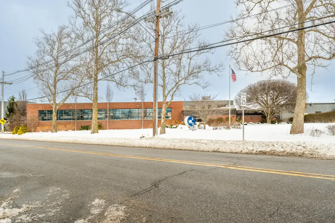

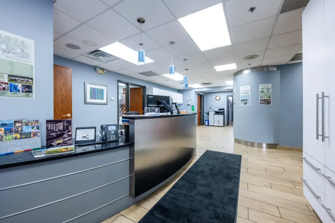
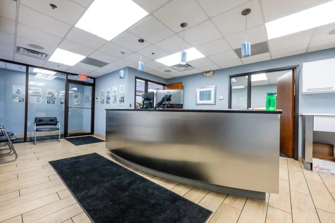

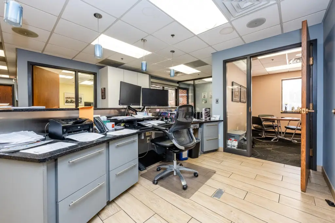

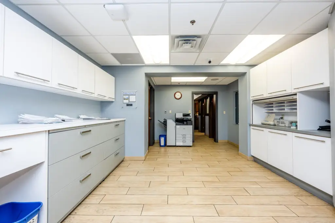
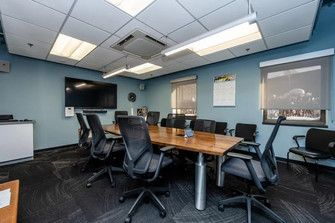
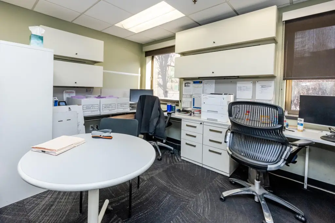
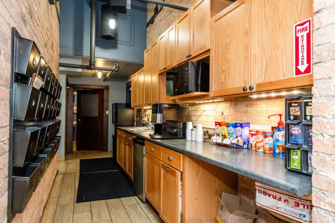
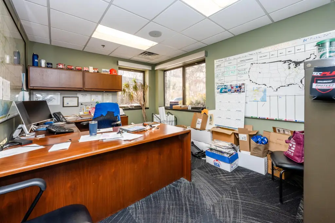
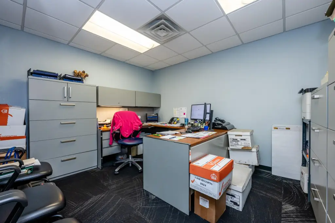
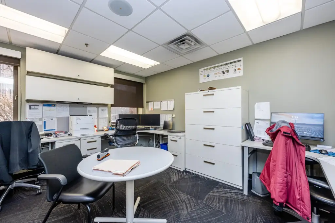
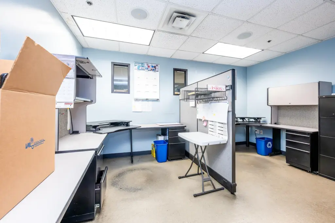
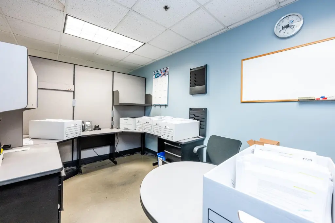
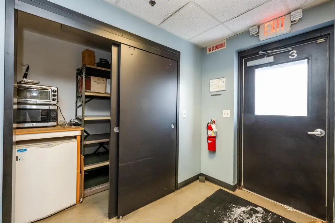
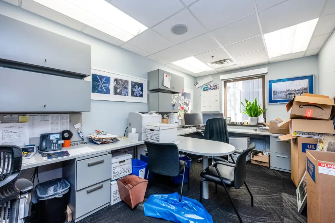

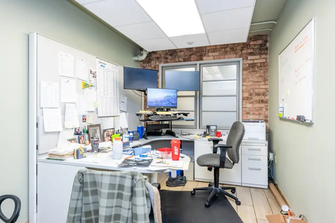

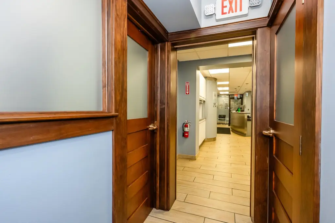

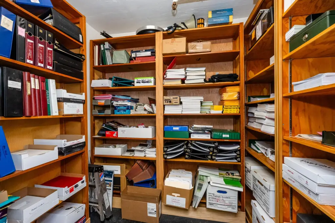
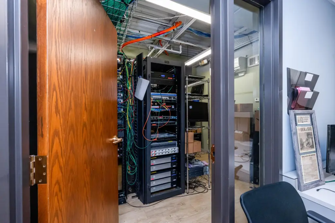
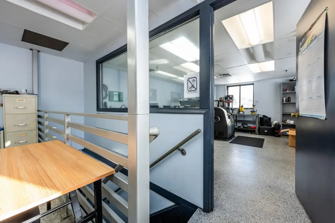
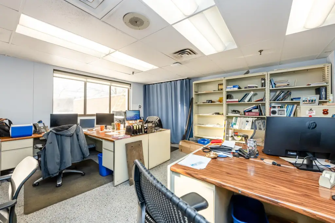
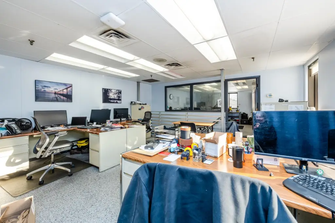
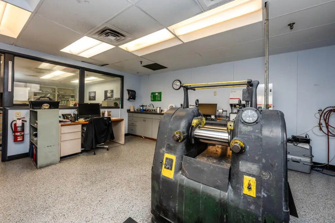
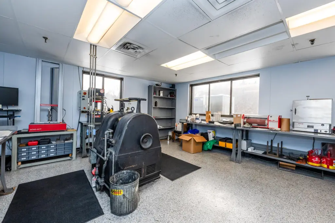
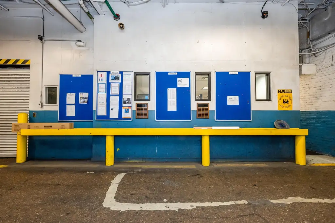
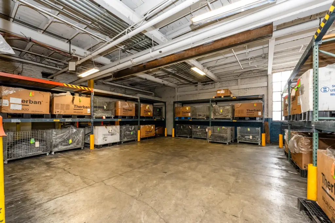
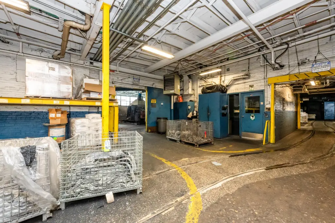

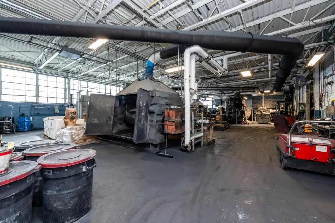
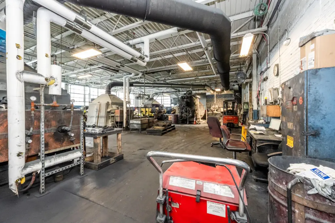
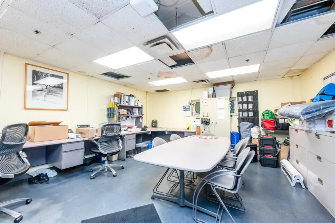
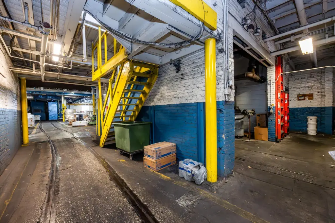
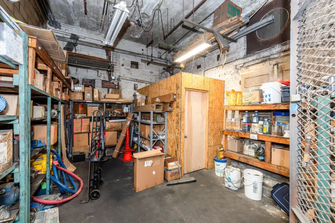
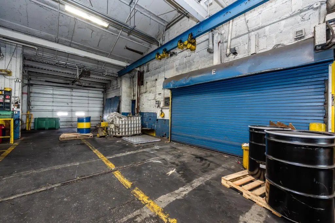
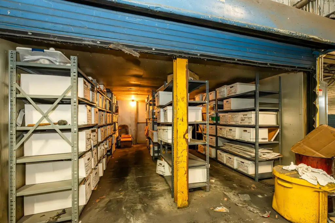
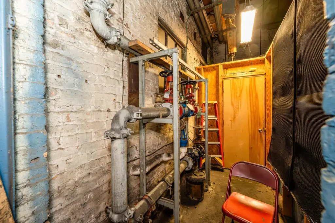
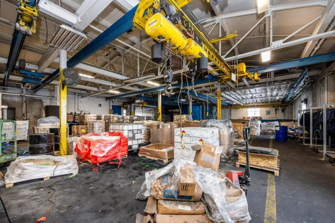
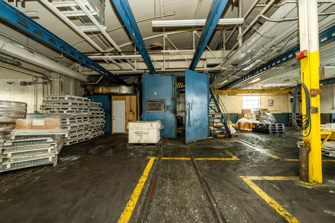
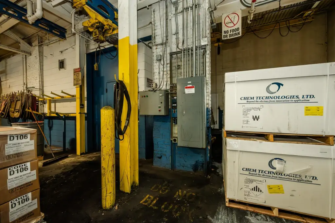
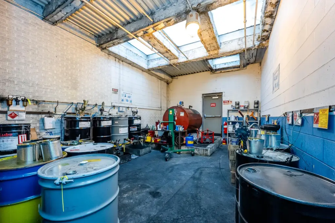
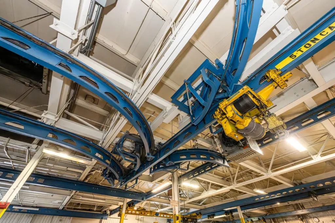
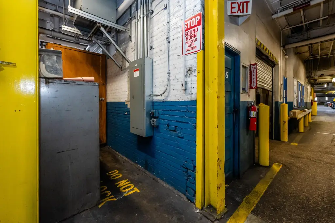
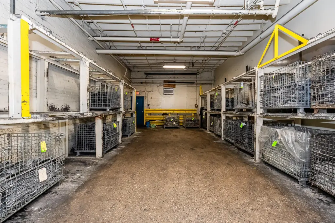
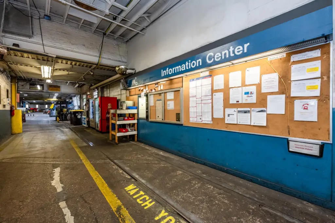

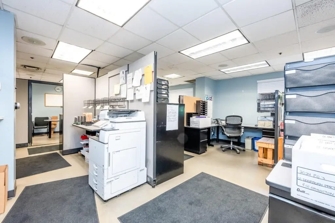
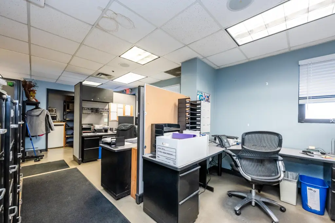
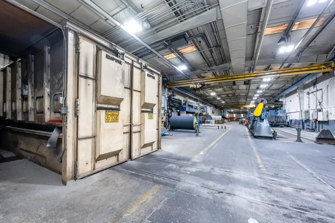
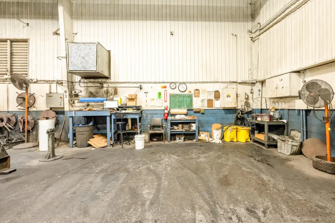
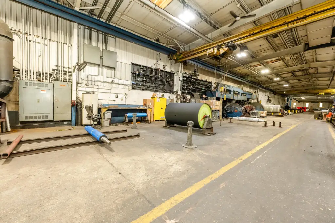
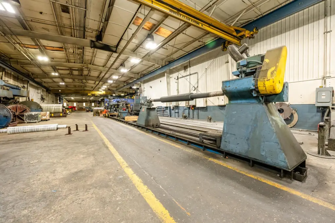

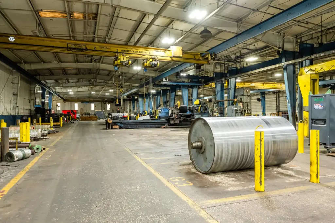
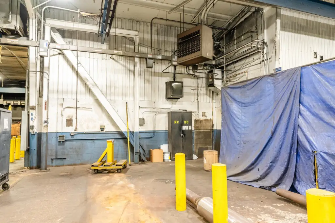

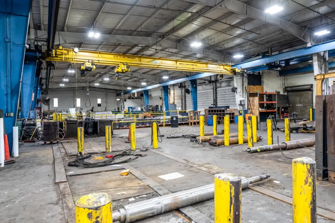

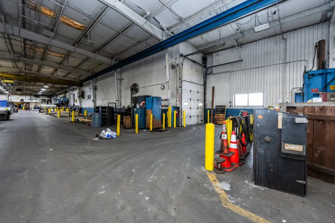

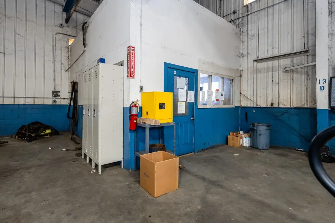


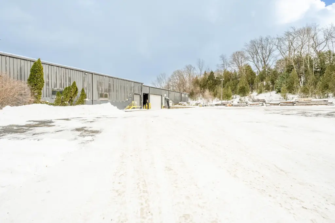
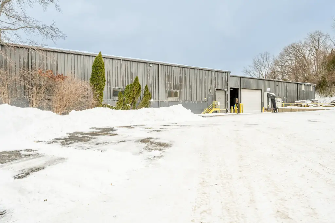

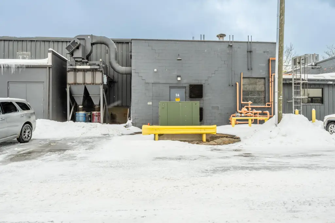

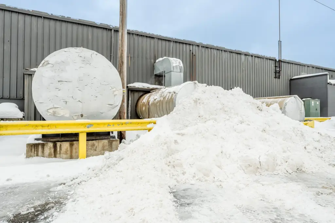
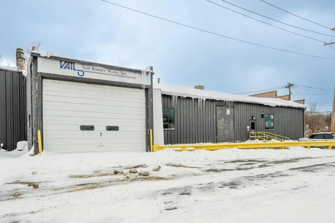

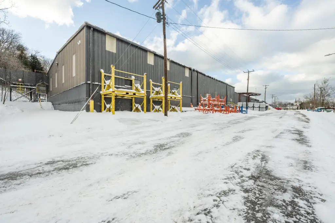

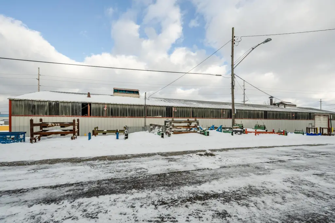
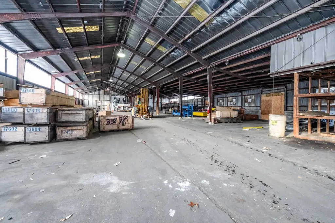
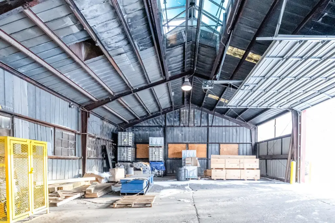
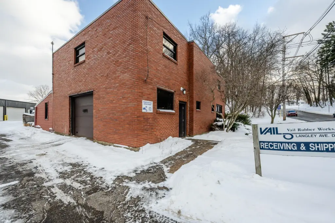
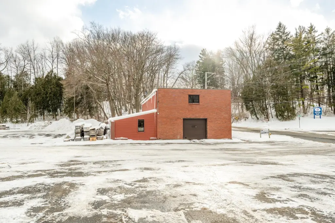
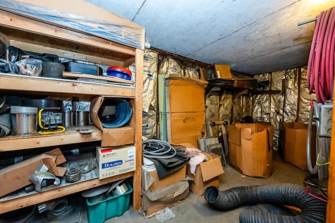

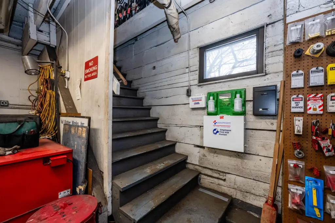
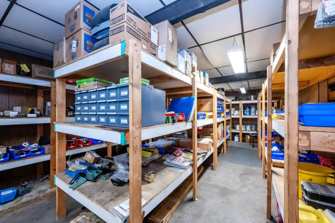
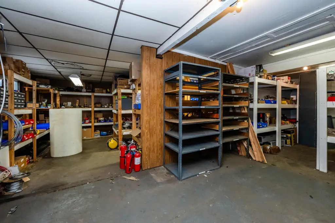
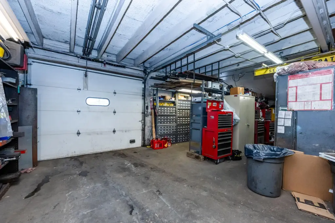
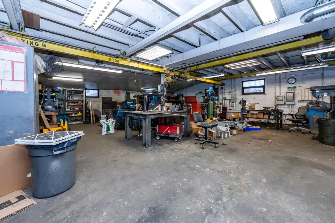

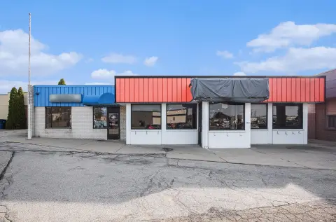
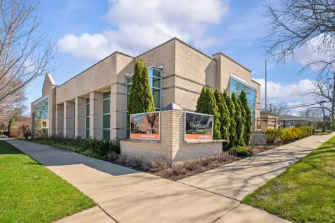
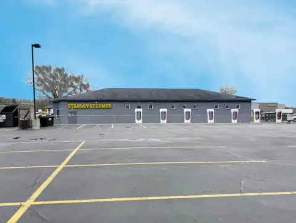
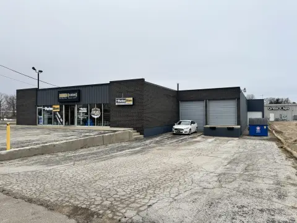
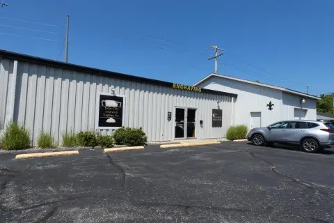
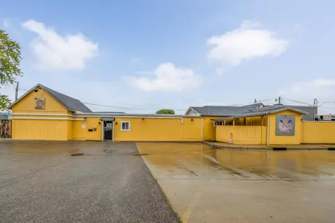
This manufacturing property comprises 80,789 square feet across a multi-building industrial campus on 4.43 acres. The primary building includes professional office areas, a kitchenette, manufacturing space, loading docks, storage, and multiple flexible work areas. Two additional parcels provide a large-capacity storage building for oversized supplies, forklifts, and materials, along with a separate maintenance building for equipment servicing and repairs.
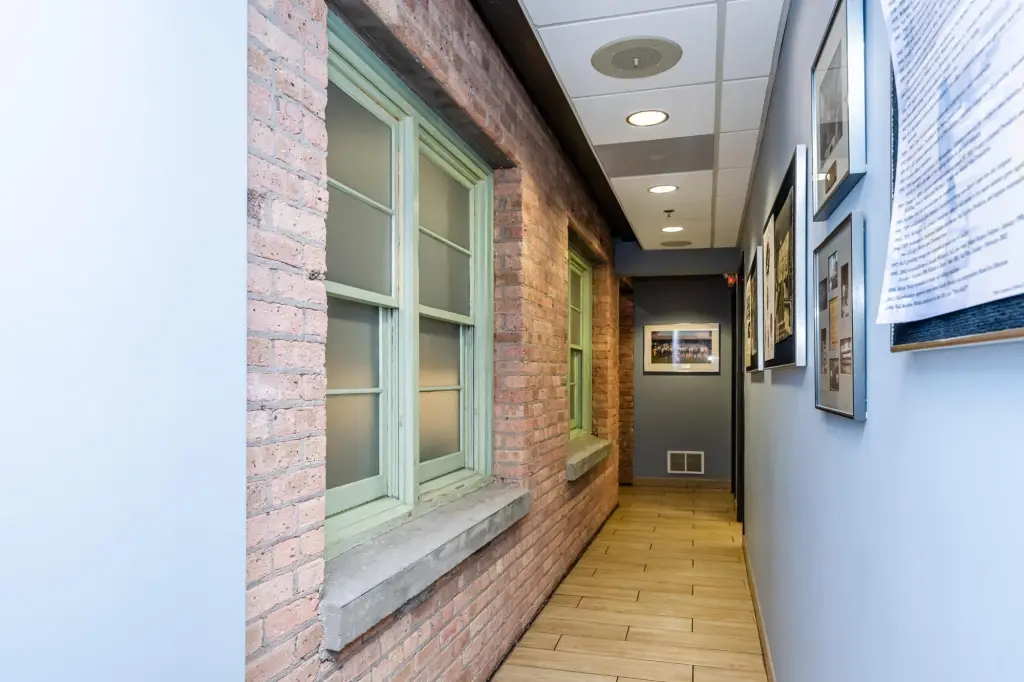
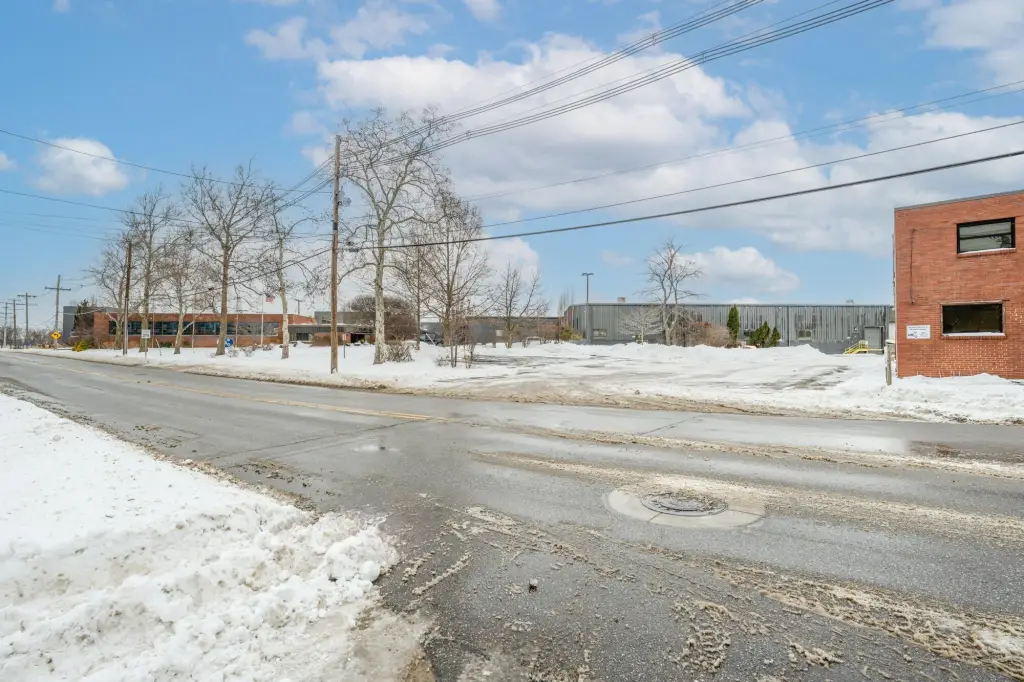
The property offers access near the I-94 loop and is located in St. Joseph, Michigan. Construction includes brick and metal siding, with forced-air heating, central air conditioning, a rubber roof, and broadband availability. The facility was built in 1920 and is suited to manufacturing, distribution, warehousing, or industrial and flex-space operations.
The property offers access near the I-94 loop and is located in St. Joseph, Michigan. Construction includes brick and metal siding, with forced-air heating, central air conditioning, a rubber roof, and broadband availability. The facility was built in 1920 and is suited to manufacturing, distribution, warehousing, or industrial and flex-space operations.
Key Highlights
- 80,789‑square‑foot industrial property on 4.43 acres
- Multi‑building campus with primary manufacturing and distribution building
- Primary building includes office space, kitchenette, loading docks, and storage
Property Analytics
Property Profile
Current Use
Lease Details
Yes
Highway access
Location Intelligence
Trade Area within ½ mile
835
Businesses Nearby
Explore this area
Business Placement
Demographics for 49085, MI
24,047
Population
11,468
Households
2.1
Avg Household Size
44
Median Age
49%
College-Educated
97%
High-School Grad
24.1 sq mi
ZIP Area
998
Density / Sq Mi
$101,763
Median Household Income
$58,316
Median Earnings
$1,099
Median Rent
$287,300
Median Home Value
Market
Vacancy Rate% for Industrial in Midwest region

Questions? Ask Rey
Realmo’s AI knows this listing — price, zoning, demand, history. Ask anything.




Frequently Asked Questions
What type of property is this?
Manufacturing property - Industrial property with office space, loading docks, storage, and separate maintenance facilities.
Where is this manufacturing property located?
The property is located at 521 Langley Avenue St Joseph, MI.
What is the asking price?
The asking price for this property is $2,450,000.
What are key features of this property?
This property features: 80,789‑square‑foot industrial property on 4.43 acres; Multi‑building campus with primary manufacturing and distribution building; Primary building includes office space, kitchenette, loading docks, and storage