Renovated Two-Unit
For Sale
$480,500
5206 S 11TH Avenue, Phoenix, AZ 85041
Multiple Dwellings, Phoenix, AZ
Property SizeContact for details
Days on Market153
Property Features for 5206 S 11TH Avenue
General Information
Property type
Residential Multi Family
Property subtype
Other
Zoning
Residential
Bedrooms
4
Bathrooms
2
Full bathrooms
2
Rooms
Bedroom 4, Bedroom 2, Bathroom 2, Bedroom 3, Bathroom 1, Bedroom 1
Parking features
Assigned, RV, Off Street
Appliances
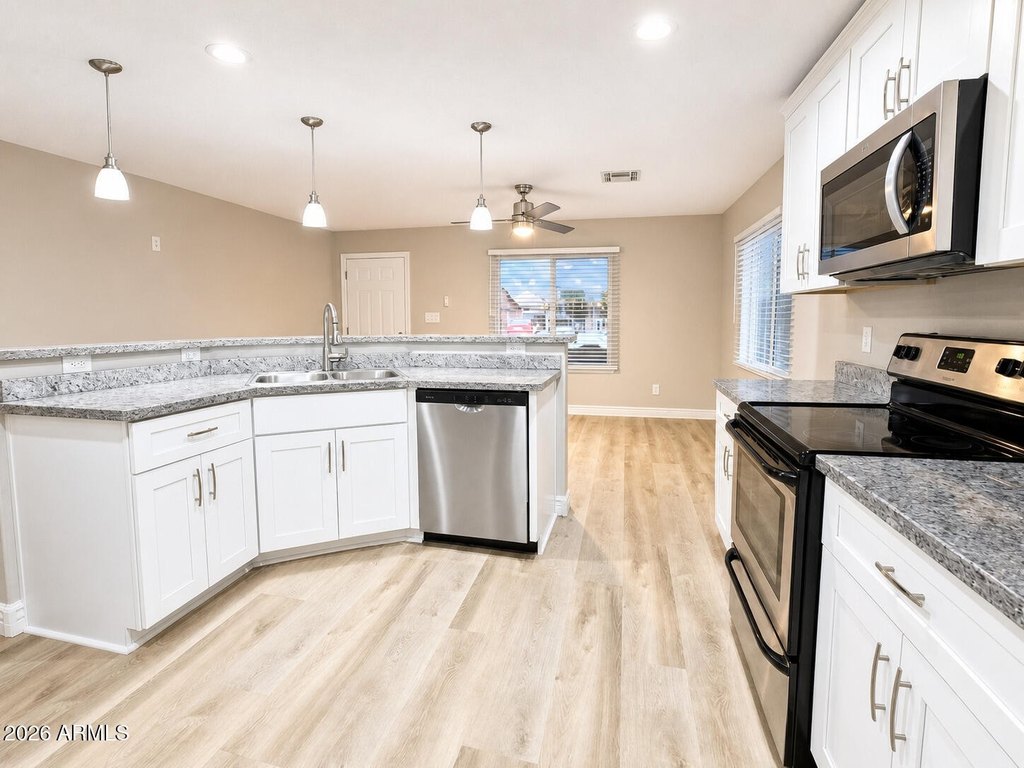
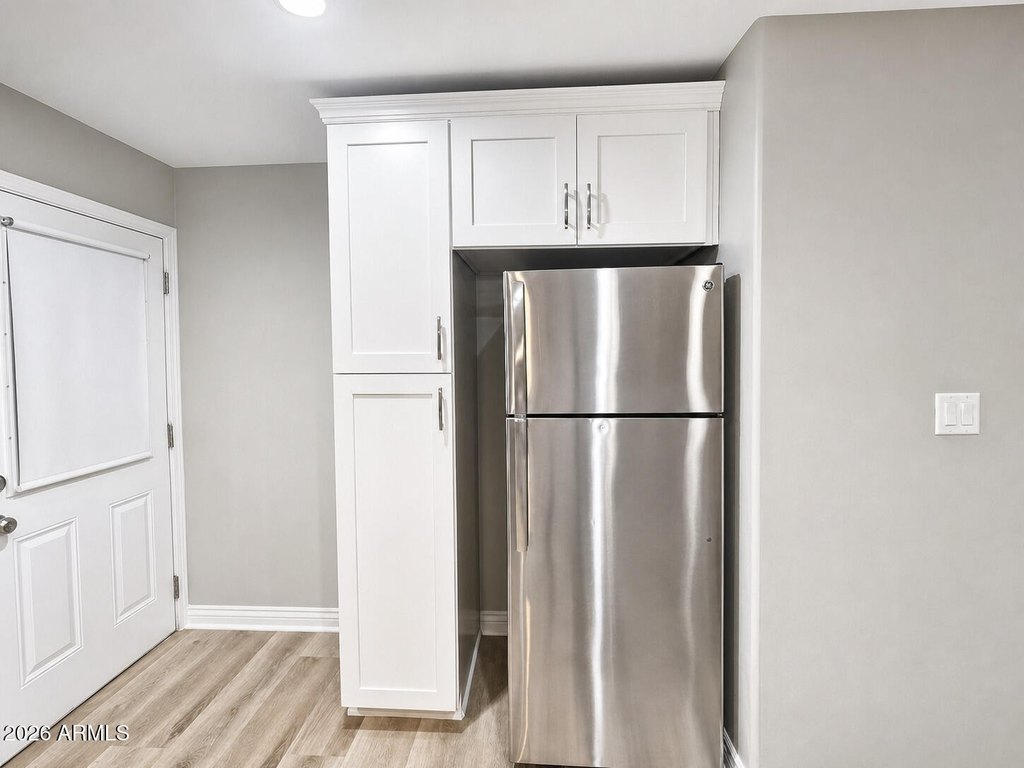
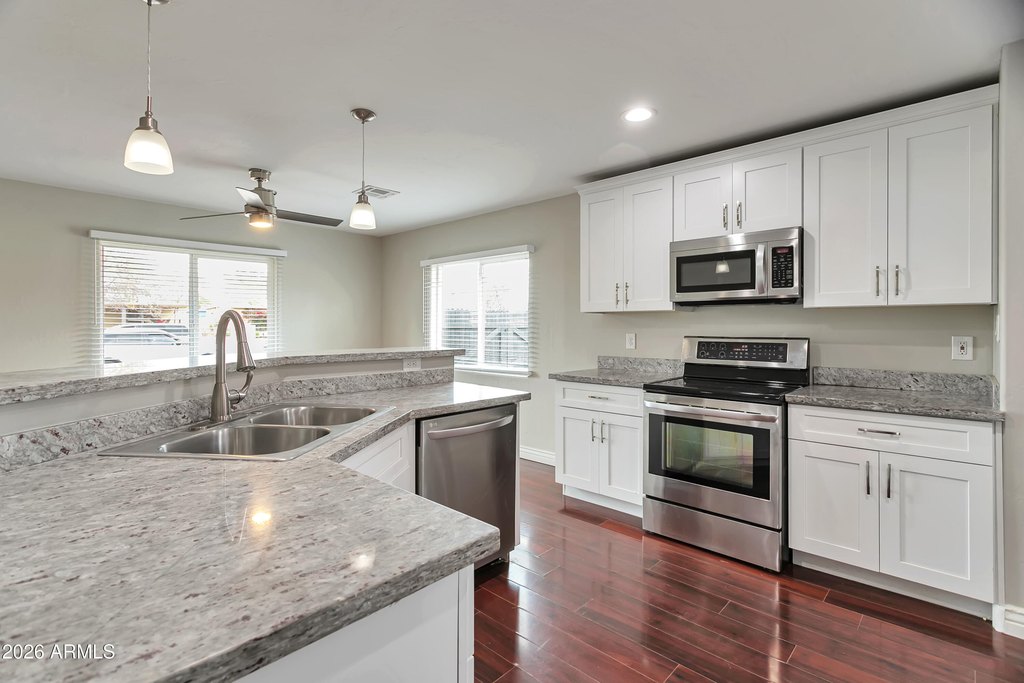
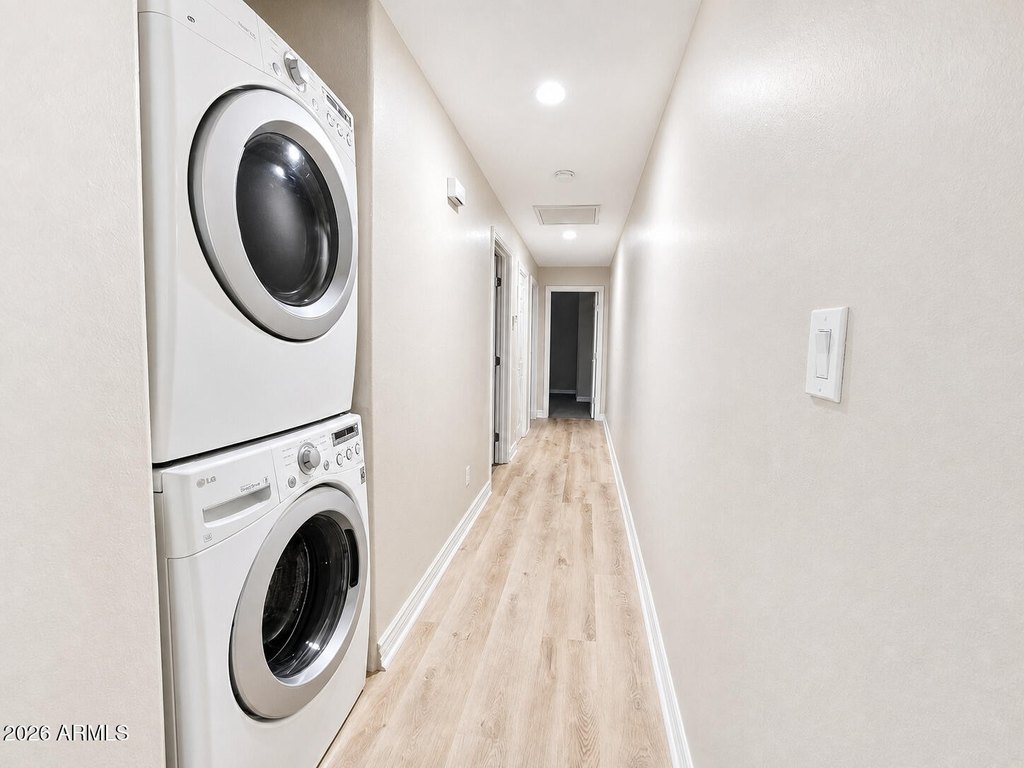
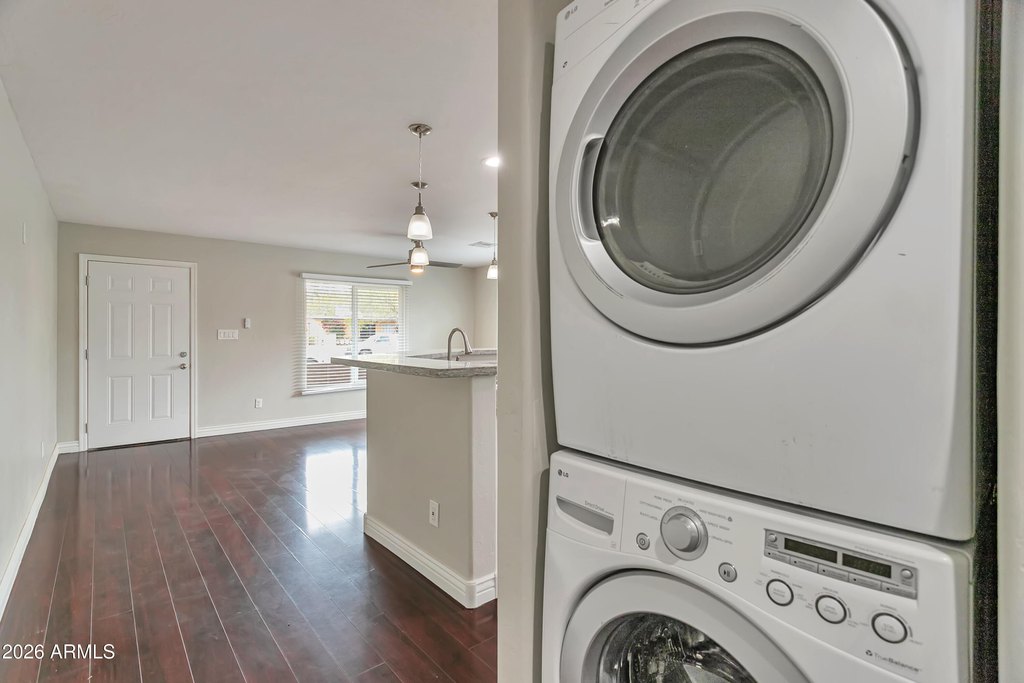
Free-Standing Range, Disposal, Dishwasher, Refrigerator, Microwave, Washer/Dryer
Subdivision
HIGHLAND PARK SUB PLAT 5
Elementary school district
Roosevelt Elementary District
Middle school district
Phoenix Union High School District
High school district
Phoenix Union High School District
Standard status
Active
APN
105-79-157
Taxes and HOA fees
Tax Year
2025
Tax Description
LOT 83 HIGHLAND PARK SUB PLAT 5 MCR 005448
Tax Annual Amount
892
Legal Description
LOT 83 HIGHLAND PARK SUB PLAT 5 MCR 005448
Utilities
Sewer type
Public Sewer
Heating system
Electric (Heating)
Cooling system
Electric
Amenities
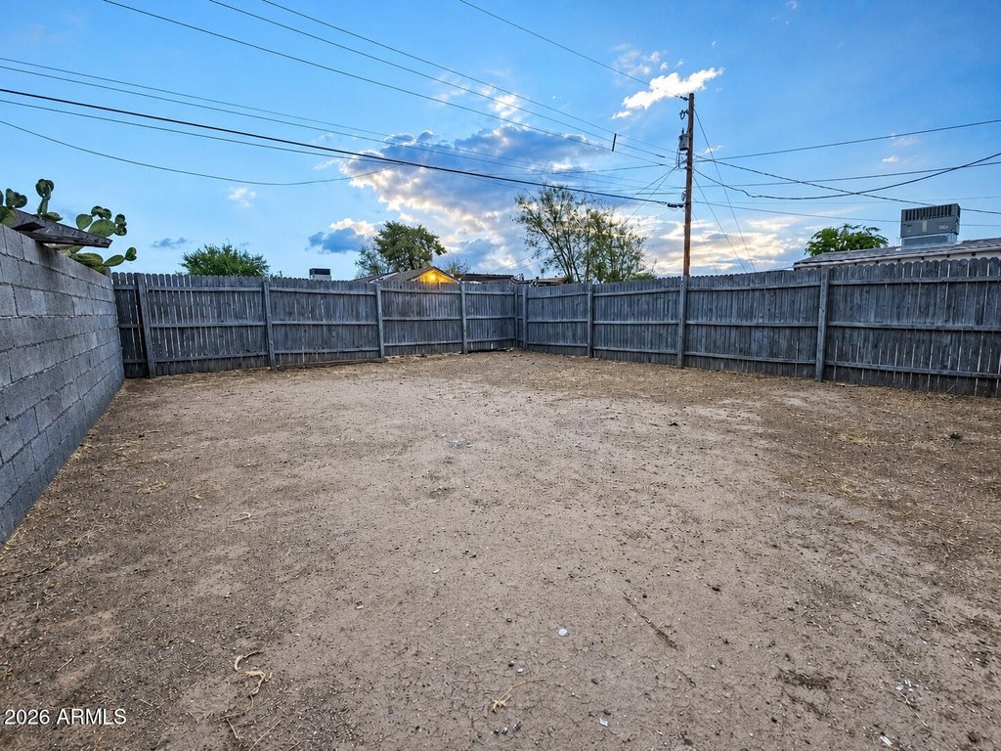
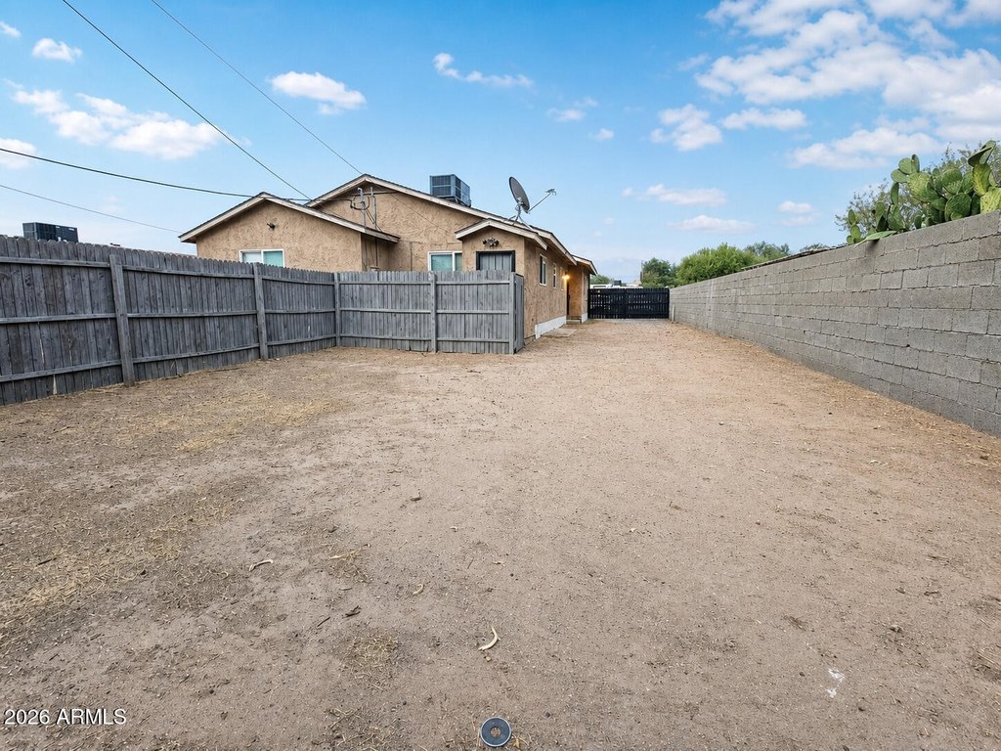
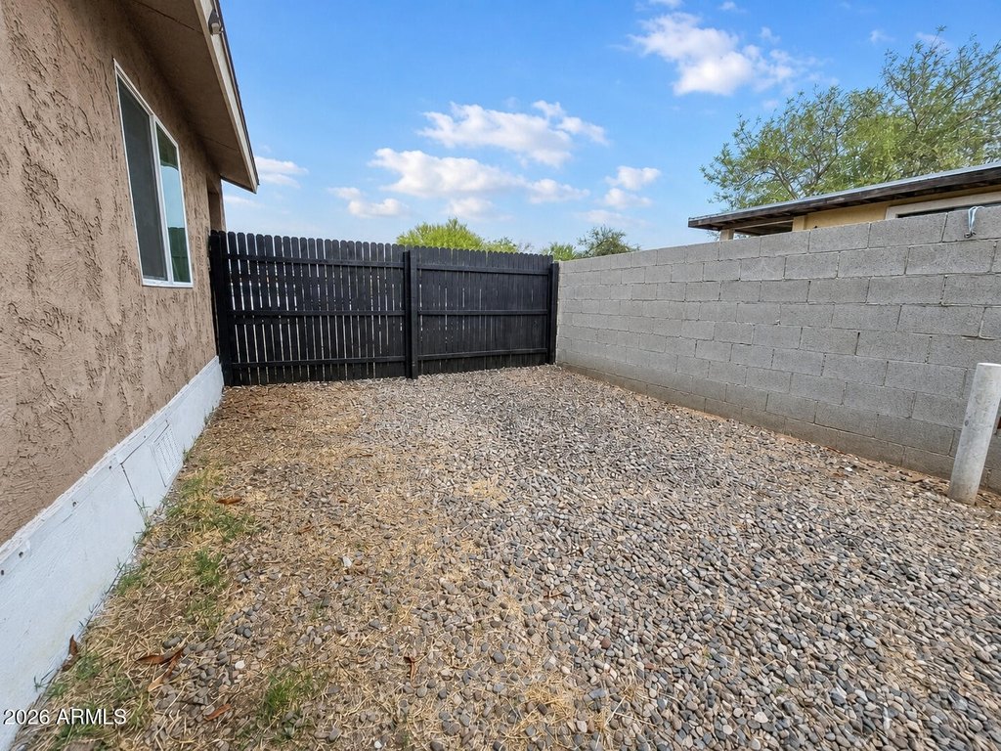
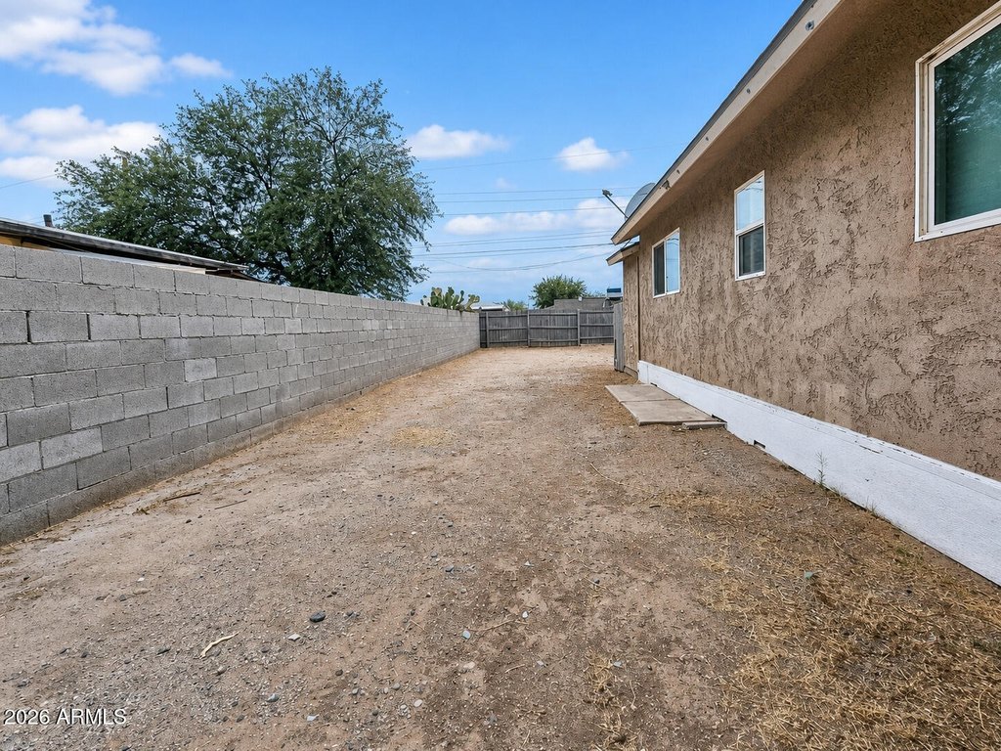
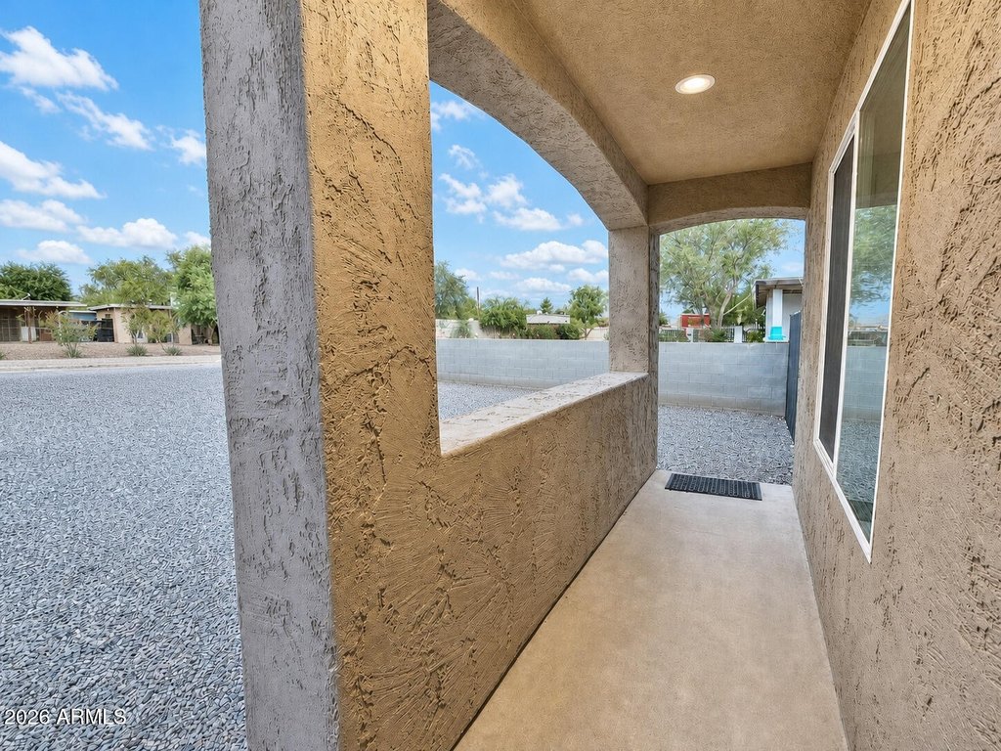
private front and backyards
RV and boat storage
Building Details
Year built
1957
Number of units
2
Flooring type
Tile - Ceramic, Vinyl
Building materials
Wood Frame, Stucco
Roof type
Composition
Listing Agency:
Fathom Realty
(877) 661-1977
Listed By:
Ari Verma · License #SA712306000
(520) 979-4301
Added: May 7
Changed: Sep 24
Last Checked: Oct 6 at 1:06PM
MLS# 7025341
Copyright © 2026 Arizona Regional Multiple Listing Service, Inc. All rights reserved. All information provided by the listing agent/broker is deemed reliable but is not guaranteed and should be independently verified.
Investment Insights
Based on property information with market context.
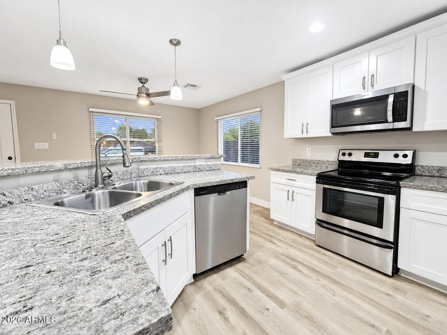
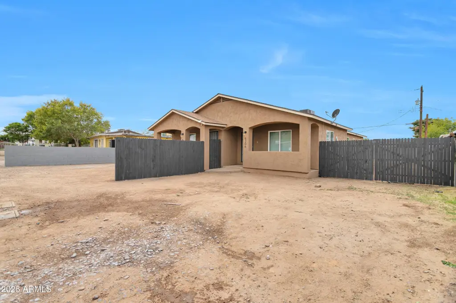
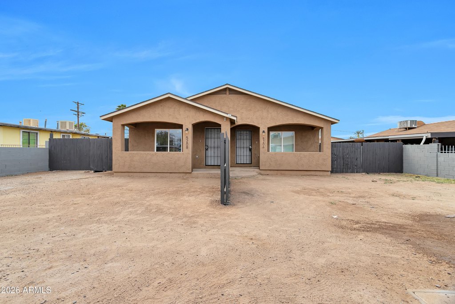
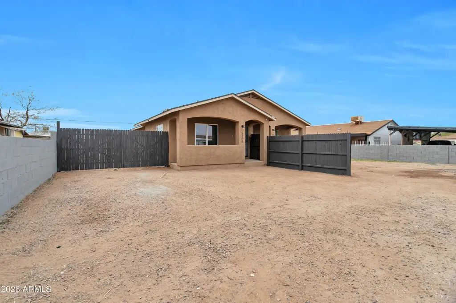
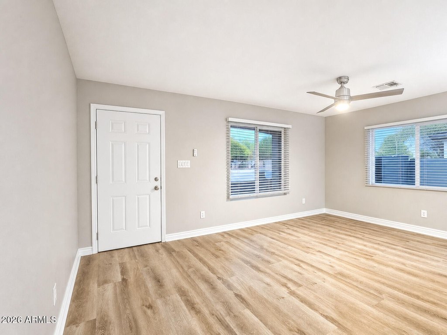
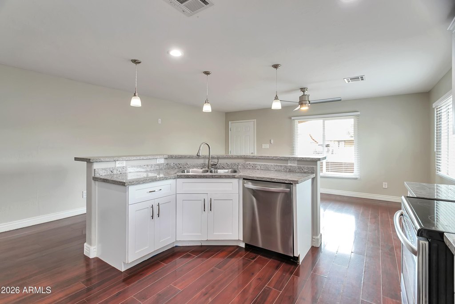
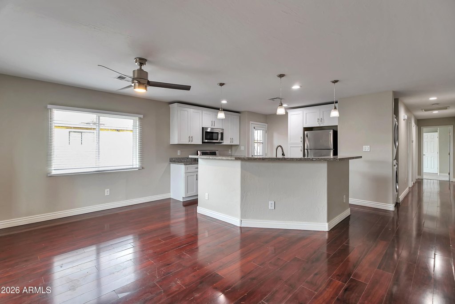
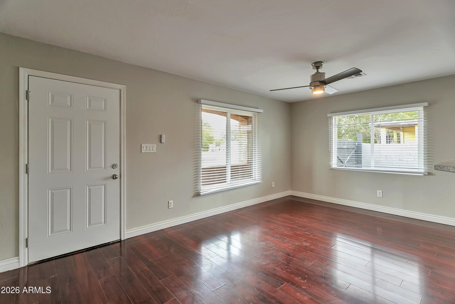
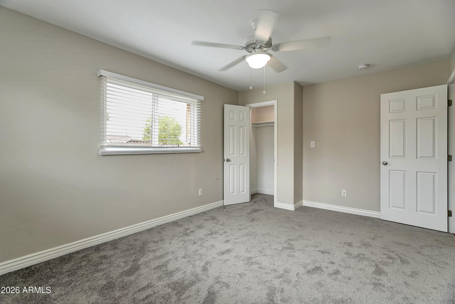
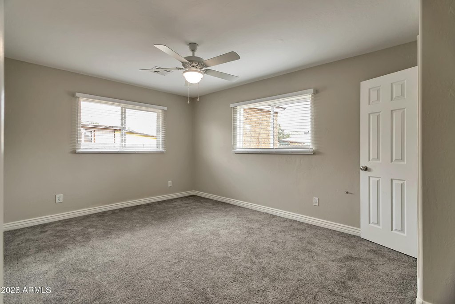
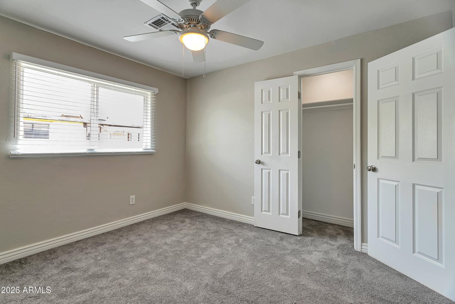
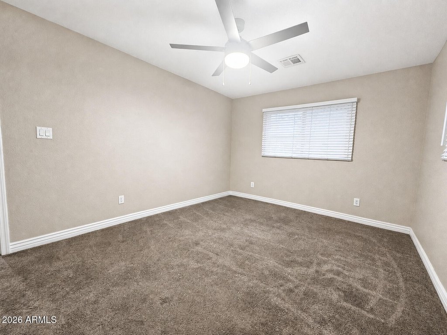
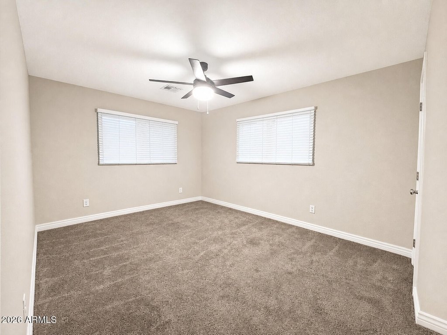
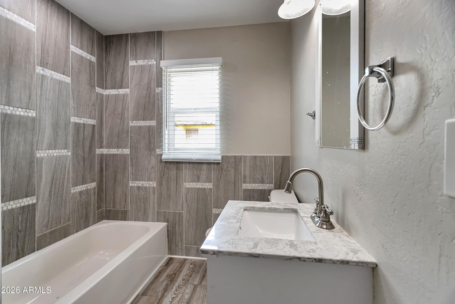
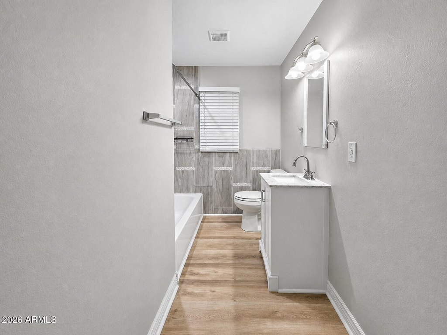
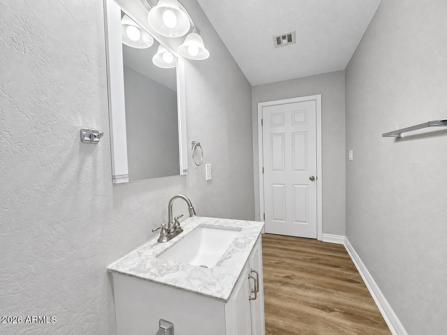
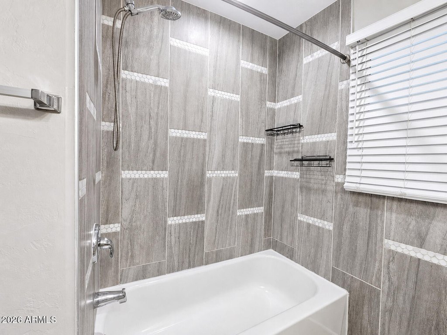
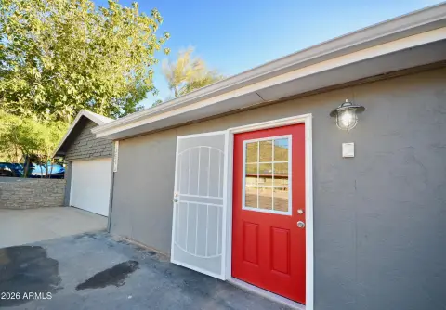
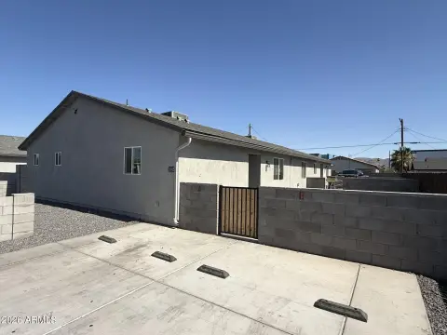
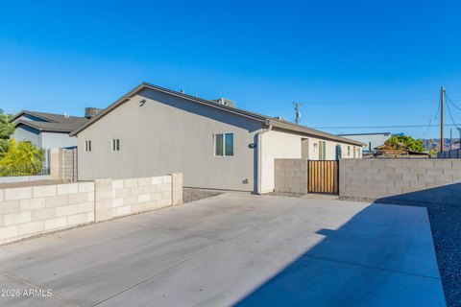
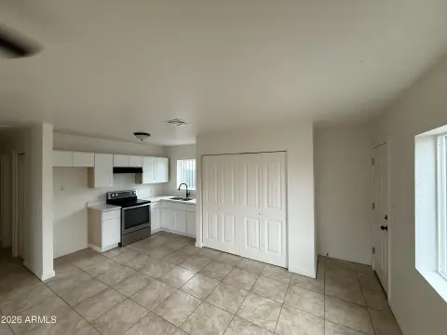
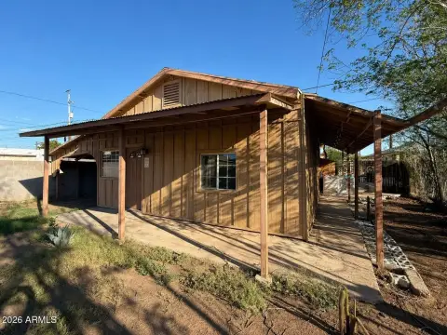
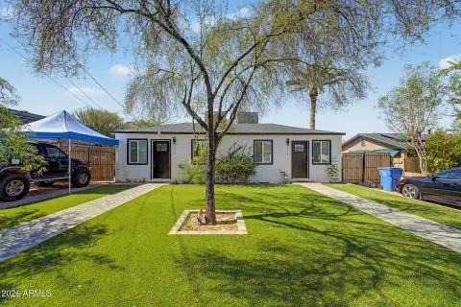
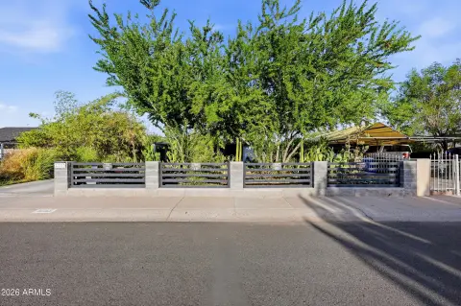
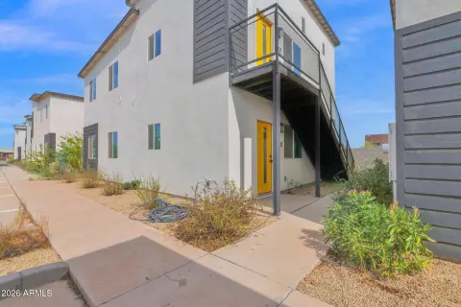
Built in 1957, this duplex contains two matching side-by-side residences, each with two bedrooms and one bathroom. Interior updates completed from 2019 through 2021 include Shaker-style kitchen cabinetry, granite countertops, stainless steel appliances, recessed lighting, tiled shower surrounds, updated vanities, contemporary fixtures, ceramic tile, vinyl flooring, and dual-pane windows. Both units have private front and rear yards, while the larger backyard provides space for RV storage and other outdoor use. Off-street and assigned parking are available.
Electric and water are separately metered for each residence. The property is served by public sewer and features wood-frame and stucco construction, a composition roof, electric heating, and electric cooling. Existing leases run through 12/31/2026 and 10/31/2027. The property is located at 5206 S 11TH Avenue in Phoenix, near Sky Harbor International Airport and downtown Phoenix.
Electric and water are separately metered for each residence. The property is served by public sewer and features wood-frame and stucco construction, a composition roof, electric heating, and electric cooling. Existing leases run through 12/31/2026 and 10/31/2027. The property is located at 5206 S 11TH Avenue in Phoenix, near Sky Harbor International Airport and downtown Phoenix.
Key Highlights
- Two side‑by‑side units, each with 2 bedrooms and 1 bathroom
- Interior renovations completed from 2019‑2021
- Separate electric and water meters for each unit
Property Analytics
Unlock full access to Insights
Subscribe to Realmo Intelligence
Open Analytics
Current Use
Lease Details
2
Residential units
Yes
Utilities to site
Location Intelligence
Trade Area within ½ mile
357
Businesses Nearby
Explore this area
Business Placement
Demographics for 85041, AZ
64,639
Population
19,729
Households
3.3
Avg Household Size
31
Median Age
19%
College-Educated
76%
High-School Grad
16.0 sq mi
ZIP Area
4,040
Density / Sq Mi
$70,555
Median Household Income
$40,006
Median Earnings
$1,612
Median Rent
$310,100
Median Home Value
Check the figures for this property
Cap Rate, Value Estimation, Potential NOI and more
View Realmo Analytics
Market
Vacancy Rate% for Multifamily in West region

Questions? Ask Rey
Realmo’s AI knows this listing — price, zoning, demand, history. Ask anything.



Frequently Asked Questions
What type of property is this?
Duplex - Side-by-side residences offer updated interiors, separate utility metering, and private outdoor areas within a residential setting.
Where is this duplex located?
The property is located at 5206 S 11TH Avenue Phoenix, AZ.
What is the asking price?
The asking price for this property is $480,500.
What are key features of this property?
This property features: Two side‑by‑side units, each with 2 bedrooms and 1 bathroom; Interior renovations completed from 2019‑2021; Separate electric and water meters for each unit


