Townhome with Covered
520 Diamond Ln. Emmett, ID 83617
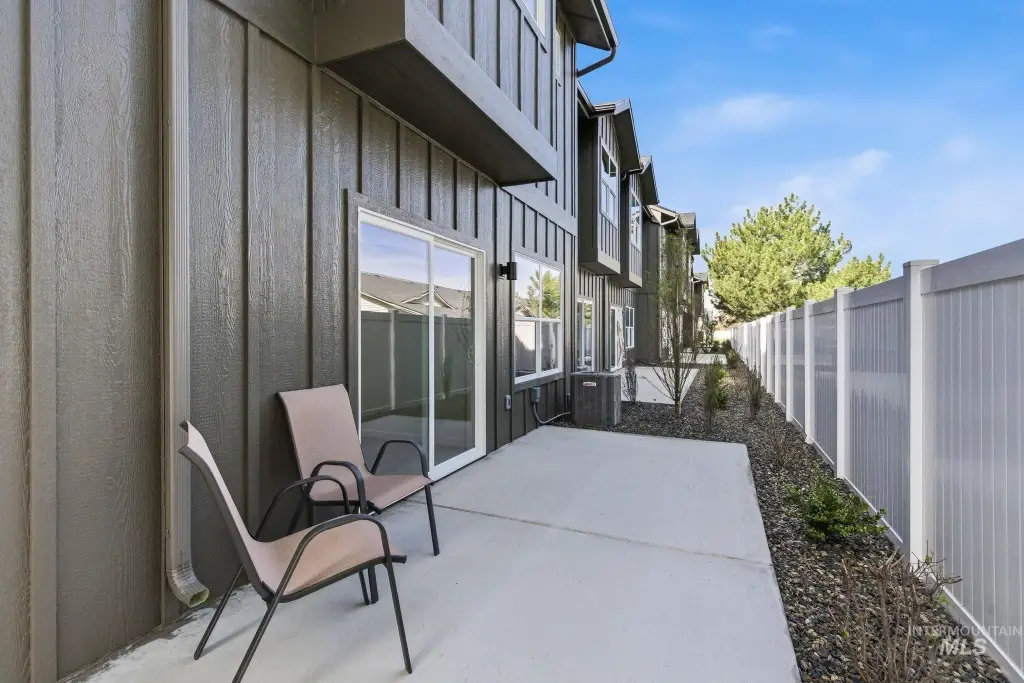
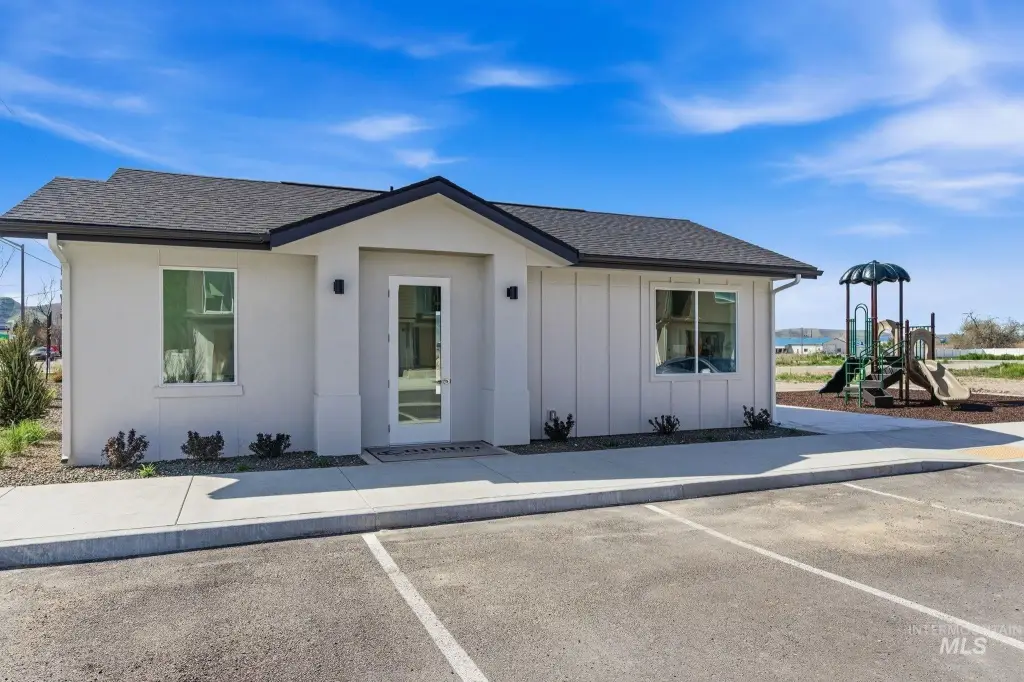
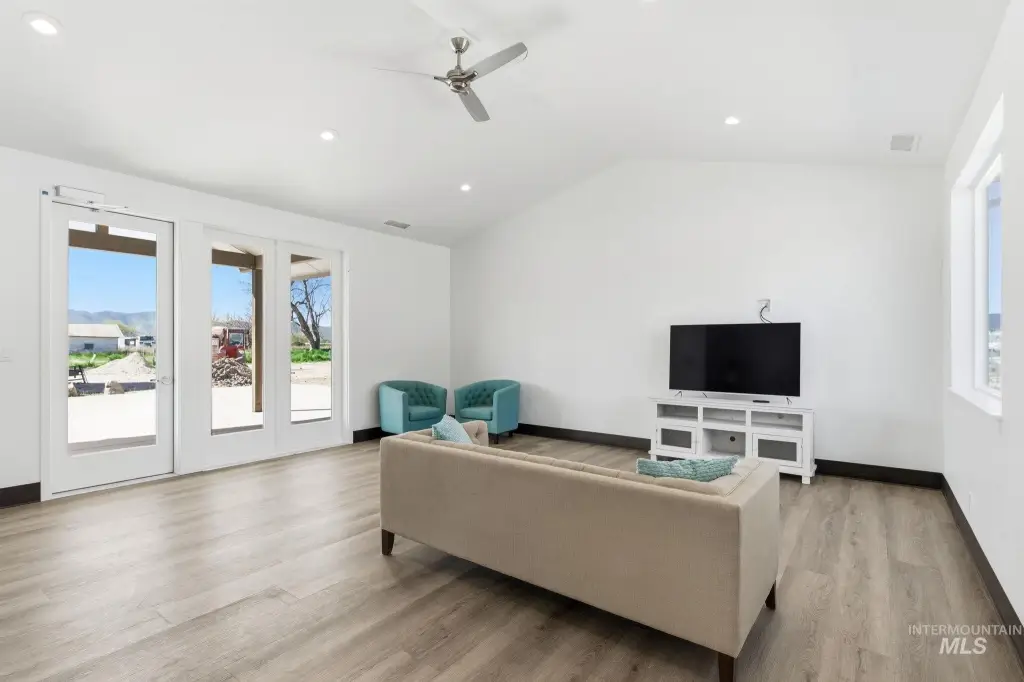
For Sale
$379,000
MULTI_FAMILY - Emmett, ID
Property Size1,475 SF
Lot Size0.04 Acres
Price / SF$256.95
Days on Market98
Property Features for 520 Diamond Ln.
General Information
- Property type
- Residential Multi Family
- Property subtype
- Other
- Property condition
- Under Construction
- Bedrooms
- 3
- Bathrooms
- 3
- Rooms
- Bedroom 3, Bedroom 2, Bathroom 1, Bedroom 1, Bathroom 2, Bathroom 3
- Parking
- 1
- Parking features
- Driveway
- Interior features
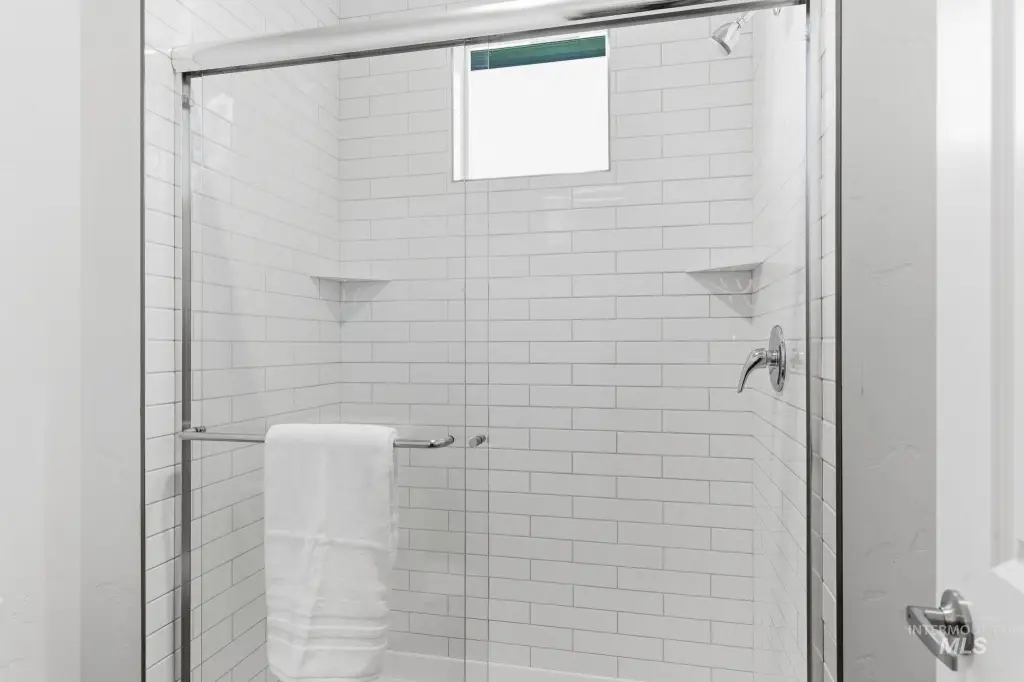
- Walk In Shower
- Appliances
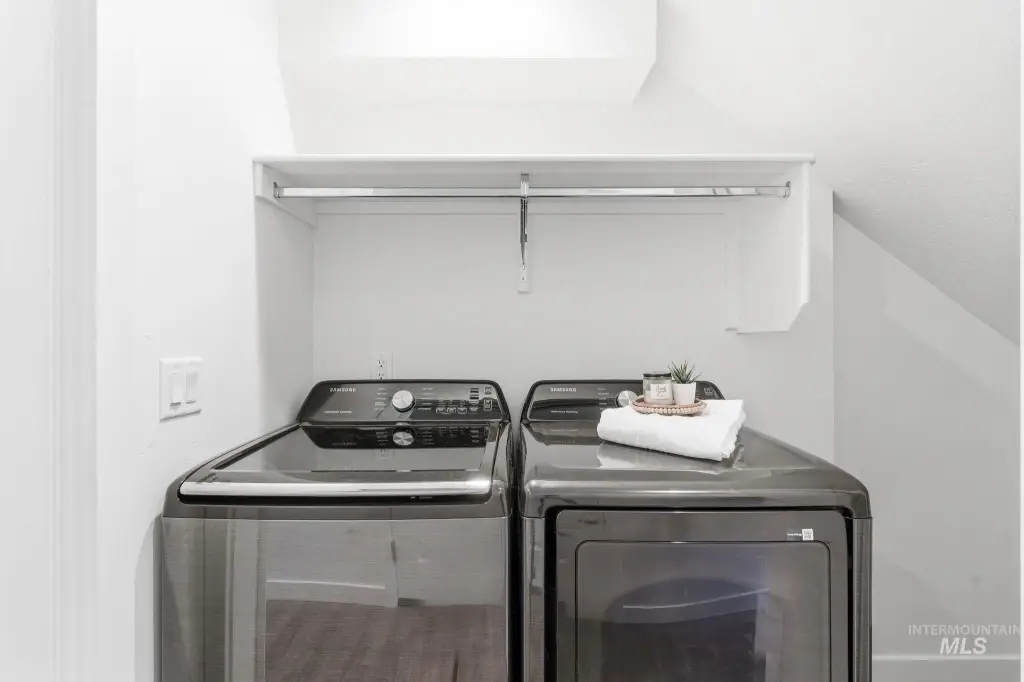
- Disposal (All Units), Stove/Range (All Units), Refrigerator (All Units), Washer/Dryer (All Units)
- Standard status
- Active
- APN
- RPE1215A010020
- Size
- 1,475 SF
- Lot size
- 0.04 Acres
Taxes and HOA fees
- Tax Year
- 2025
- Tax Description
- 06N 01W Sec 18 Gem Valley Townhomes Subdivision Lot 02 Blk 01
Utilities
- Heating system
- Forced Air, Electric (Heating)
- Cooling system
- Central Air
Building Details
- Year built
- 2026
- Number of units
- 1
- Flooring type
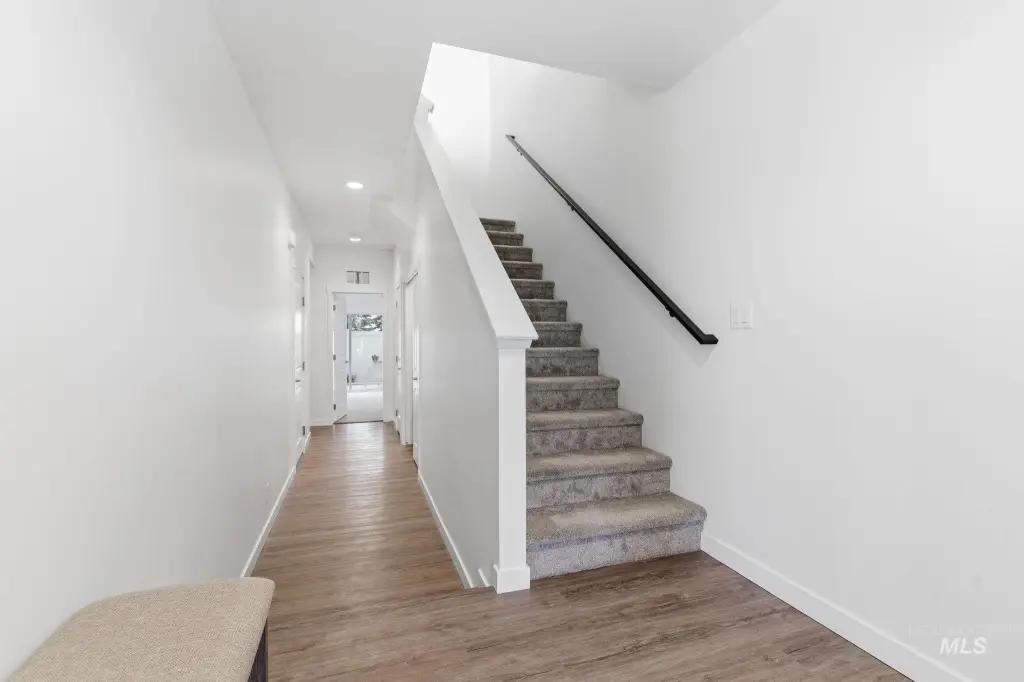
- Vinyl
- Building materials
- Frame, HardiPlank Type
- Roof type
- Composition
Listing Agency:
Silvercreek Realty Group
(208) 377-0422
Listed By:
Kyler Wartman · License #SP48594
(208) 859-6380
Added: Apr 18
Changed: Jul 23
Last Checked: Jul 24 at 1:06AM
MLS# 98982746
Copyright © 2026 Intermountain Multiple Listing Service. All rights reserved. All information provided by the listing agent/broker is deemed reliable but is not guaranteed and should be independently verified.
Investment Insights
Based on property information with market context.
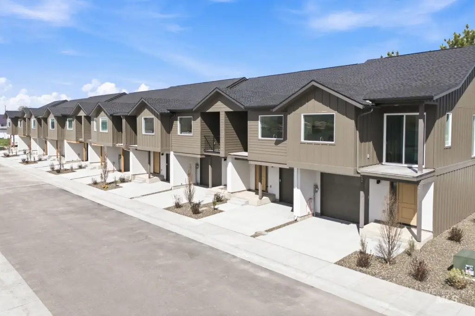
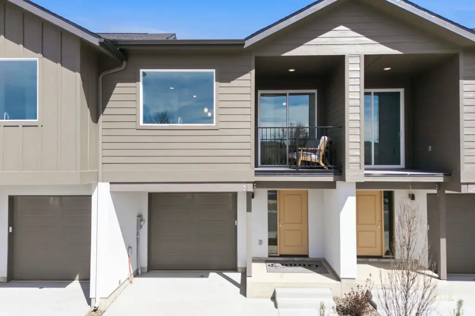
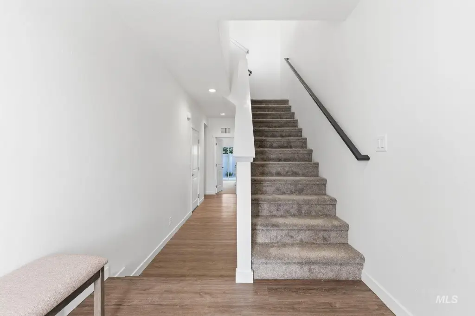
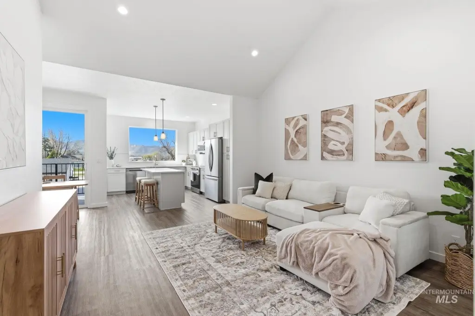
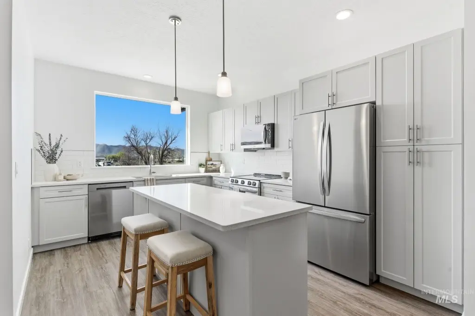
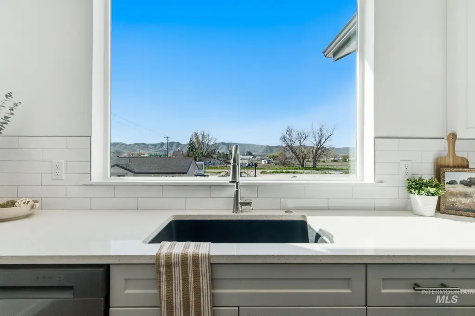
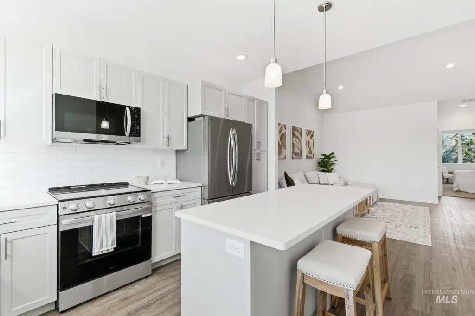
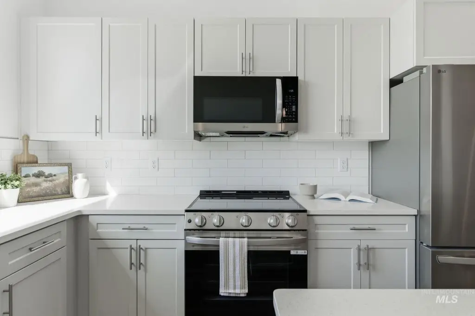
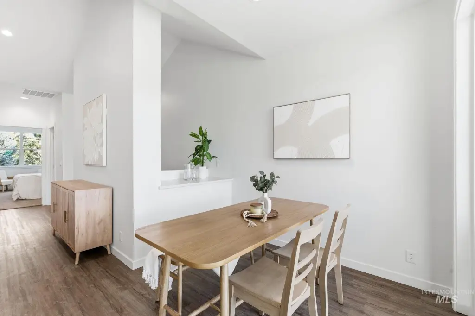
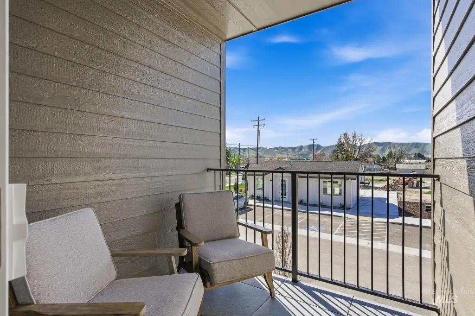
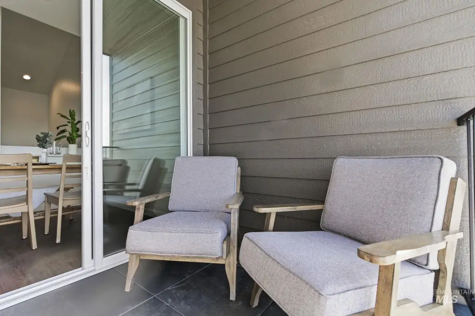
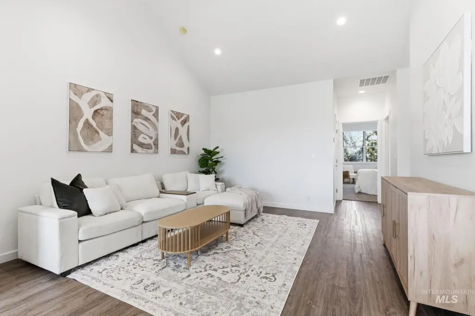
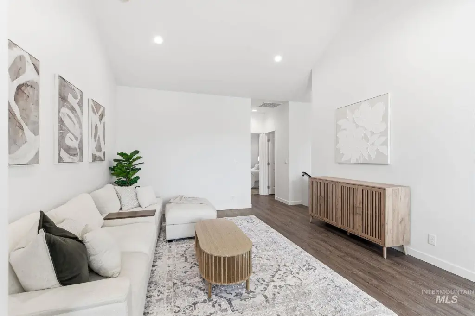
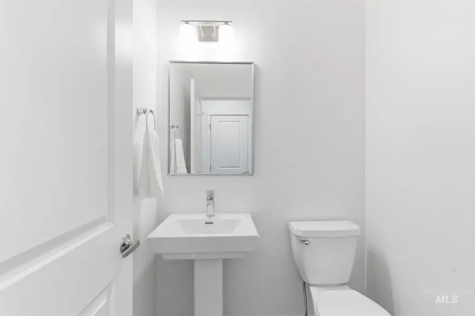
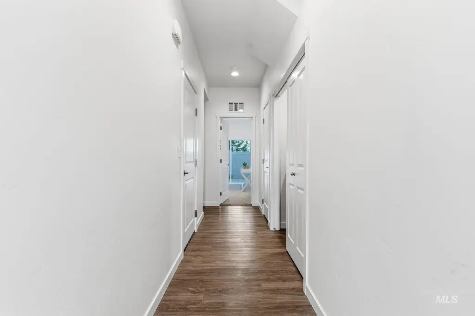
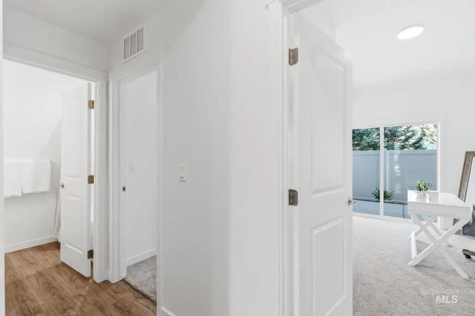
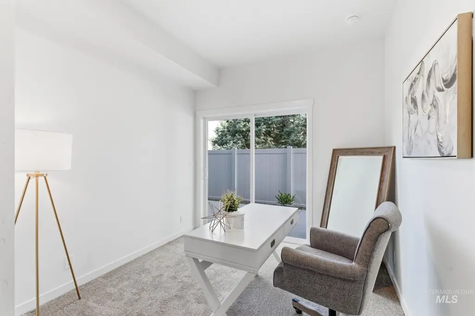
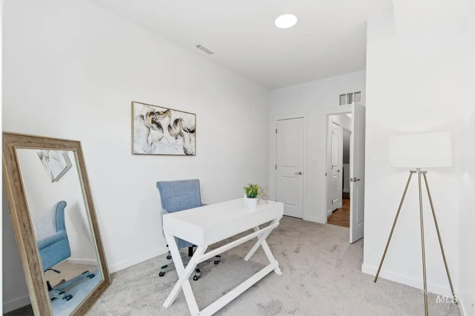
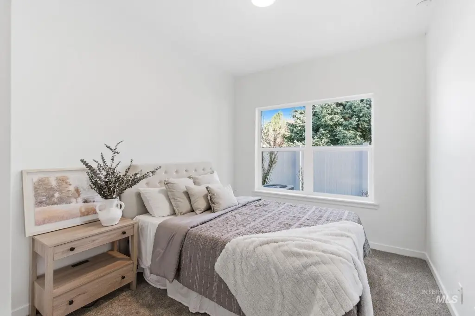
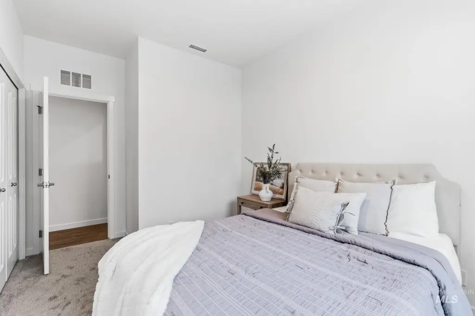
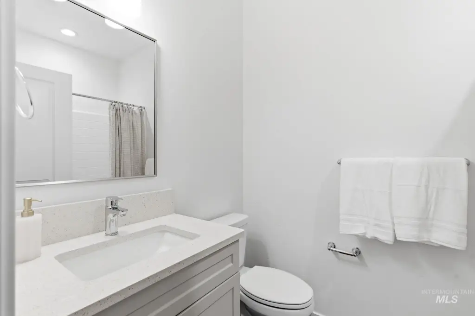
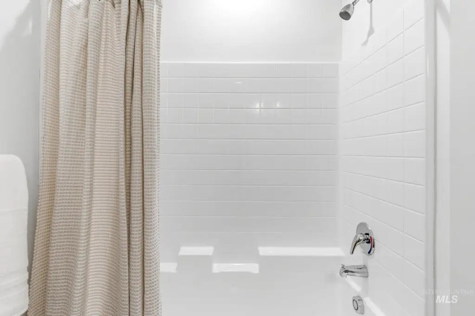

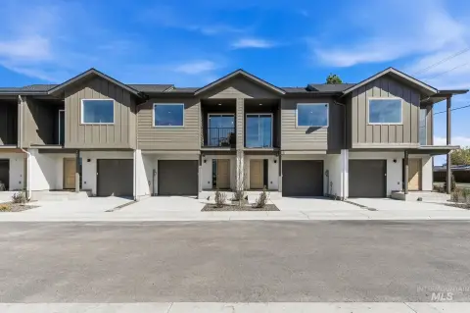
This townhome offers three bedrooms and two and a half bathrooms within a single-family style layout. The upstairs living area features an open-concept arrangement with a vaulted living room and a spacious kitchen and dining area. A covered balcony off the dining area provides an outdoor space while remaining protected from the elements. Downstairs includes two bedrooms and a shared bathroom with modern features.
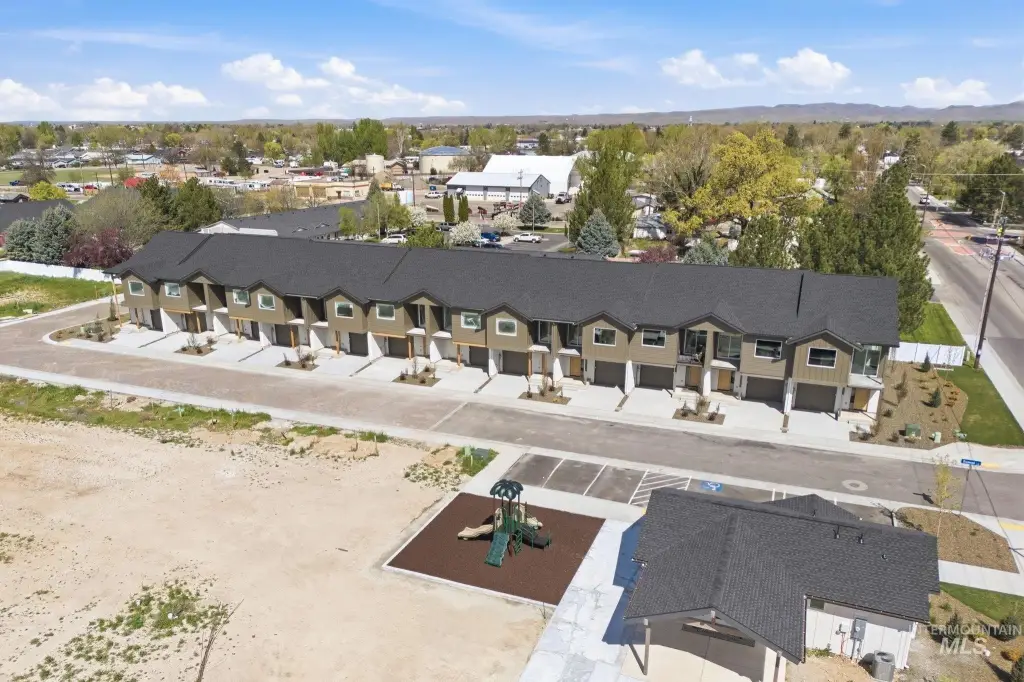
The home is situated in the center of Emmett, Idaho, with shopping, dining, and everyday conveniences within walking distance. The layout is designed for a simple, connected routine, with key living spaces arranged to support both daily use and hosting.
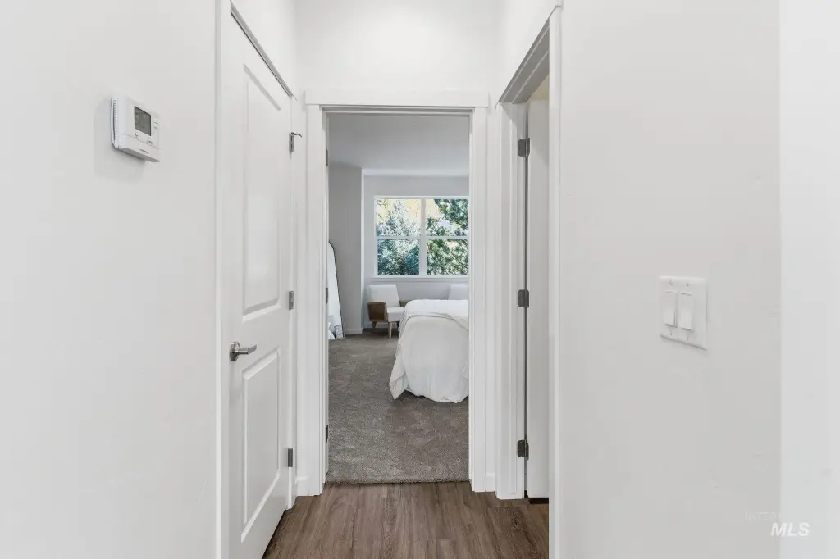
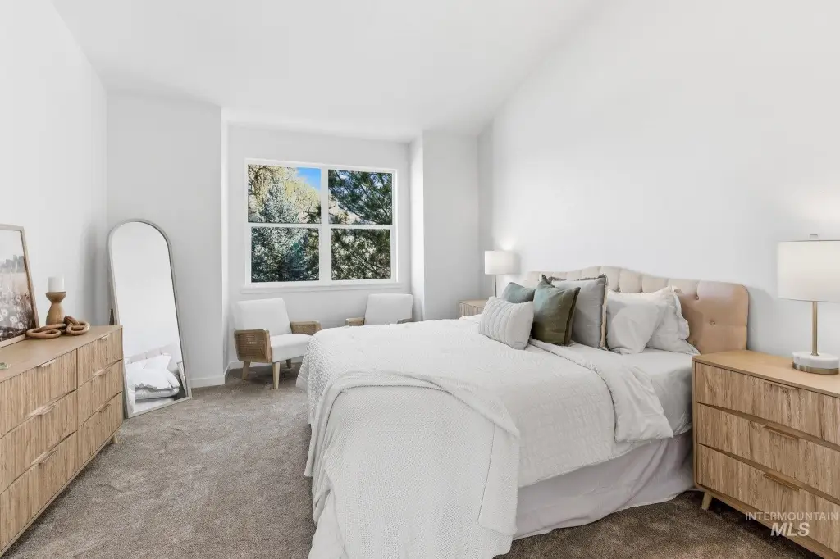
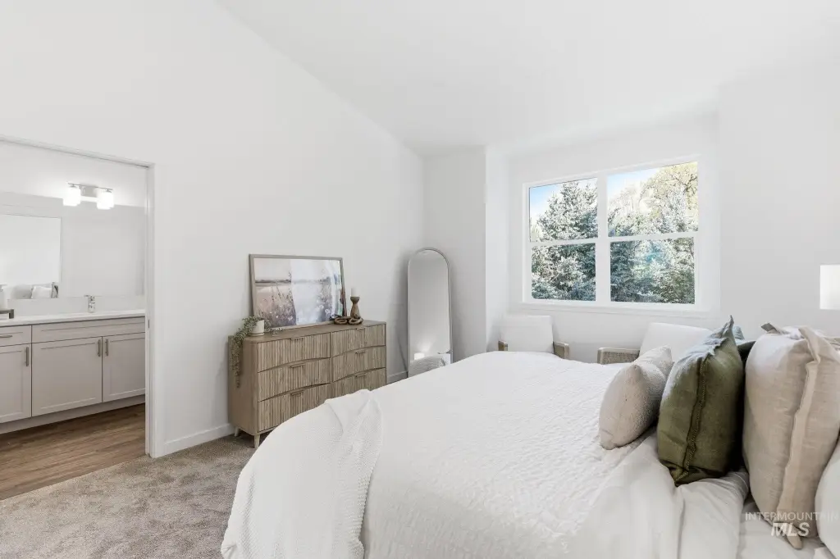
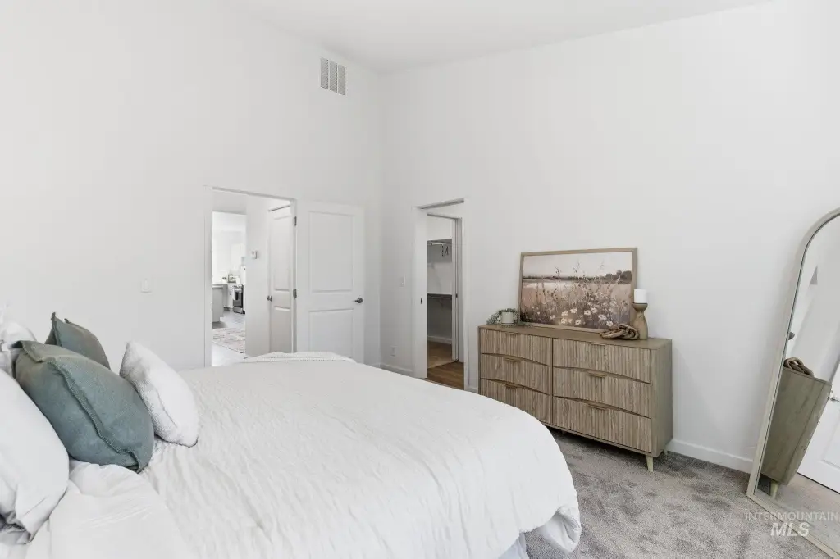
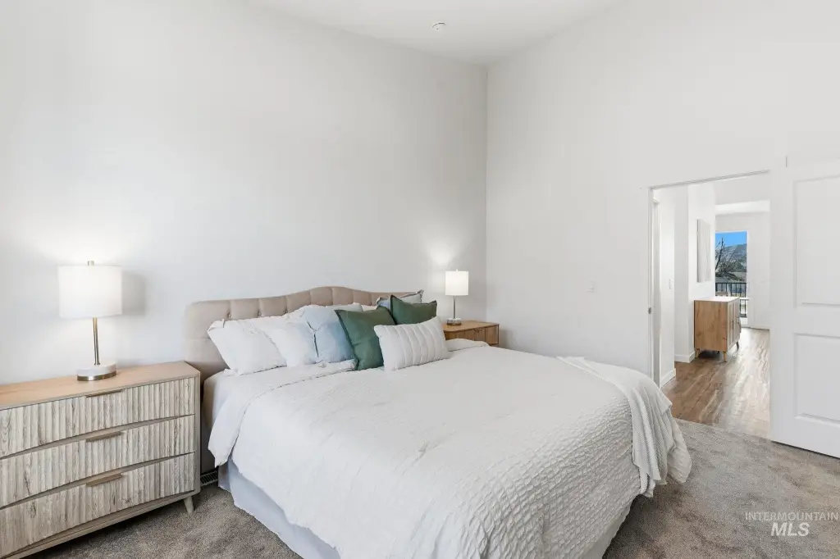
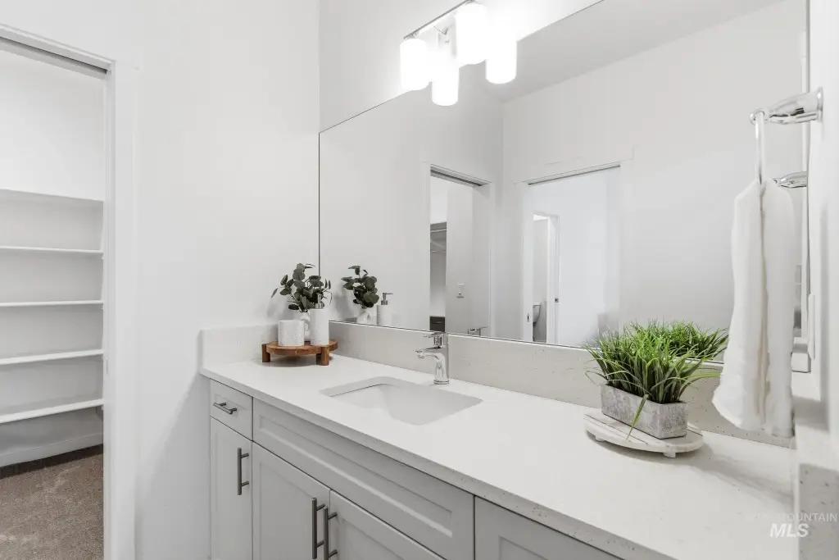
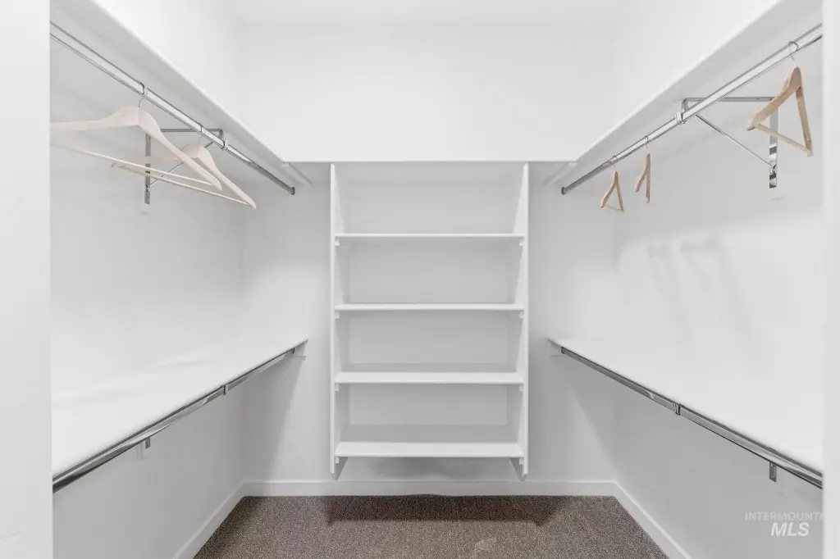
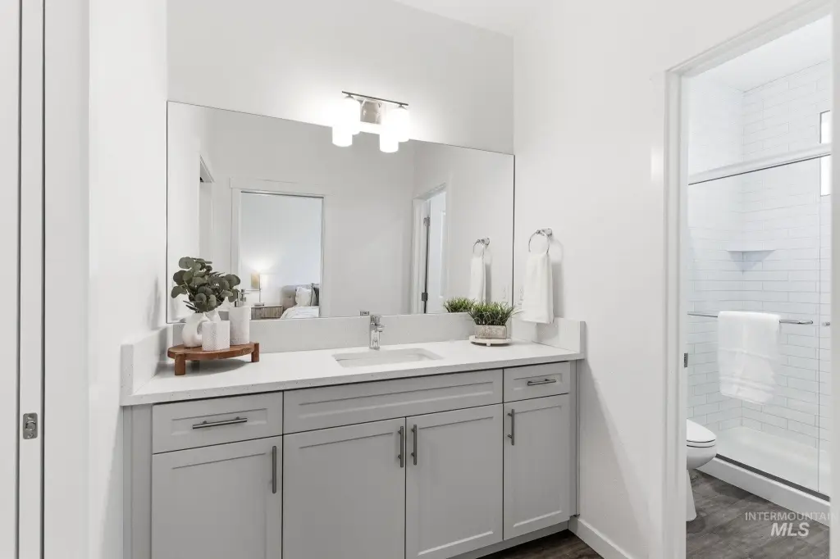
For residents, the primary suite is positioned for privacy behind the living room, and it includes a vaulted ceiling, a tiled shower, and a walk-in closet. With bedrooms separated across the upper and lower levels, the plan can support a variety of household arrangements while keeping shared living areas open and accessible. This is a straightforward choice for buyers looking for a compact townhome with distinct living zones and a practical covered outdoor feature.
The home is situated in the center of Emmett, Idaho, with shopping, dining, and everyday conveniences within walking distance. The layout is designed for a simple, connected routine, with key living spaces arranged to support both daily use and hosting.
For residents, the primary suite is positioned for privacy behind the living room, and it includes a vaulted ceiling, a tiled shower, and a walk-in closet. With bedrooms separated across the upper and lower levels, the plan can support a variety of household arrangements while keeping shared living areas open and accessible. This is a straightforward choice for buyers looking for a compact townhome with distinct living zones and a practical covered outdoor feature.
Key Highlights
- Under construction 3‑bedroom townhome (2026) with 2.5 bathrooms
- 1,475 SF of living space with an open‑concept layout and vaulted living room
- Primary suite includes a tiled shower with a walk‑in shower and a walk‑in closet
Financial Insights For Apartment 5plus
Simulate Cap Rate and NOI
NOI Build-Up
- Vacancy
- income lost from leasable area expected to sit empty during the year — subtracted from gross rent.
- EGI (Effective Gross Income)
- gross rent minus vacancy losses — the realistic income before paying operating costs.
- OpEx (Operating Expenses)
- recurring costs to operate the property (property tax, insurance, utilities, maintenance, management) — excludes financing and capital improvements.
- NOI (Net Operating Income)
- income a property generates after operating costs but before financing and taxes.
| Component | $ | $/SF |
|---|---|---|
| Gross rent | $28.0k | $18.96 |
| − Vacancy | −$1.5k | −$1.04 |
| EGI | $26.4k | $17.92 |
| − OpEx | −$11.9k | −$8.06 |
| NOI | $14.5k | $9.85 |
1,475 SF · lease $18.96/SF/yr · vacancy 5.50% · expense 45.00%
Alternative Uses
Best Use
Apartment 5plus
$207.6K
$181.7K – $242.3K
NOI $14,535 @ 7.0% cap · market cap 3.84%
Second Best
—
—
no second resolved use
Theoretical Best
Office A
$373.1K
$326.5K – $435.3K
NOI $26,118 @ 7.0% cap · market cap 6.89%
Zoning and permitted uses should be independently verified with local authorities.
Property Analytics
Location Intelligence
Current Use by Public Records
Single family properties





FAQs
What type of property is this?
Single family property - Well-laid-out townhome with an upstairs open-concept living area and covered balcony for everyday comfort and entertaining.
Where is this single family property located?
The property is located at 520 Diamond Ln. Emmett, ID.
What is the asking price?
The asking price for this property is $379,000.
What are key features of this property?
This property features: Under construction 3‑bedroom townhome (2026) with 2.5 bathrooms; 1,475 SF of living space with an open‑concept layout and vaulted living room; Primary suite includes a tiled shower with a walk‑in shower and a walk‑in closet


