Two-Unit Corner
520 Abbie St Pleasanton, CA 94566
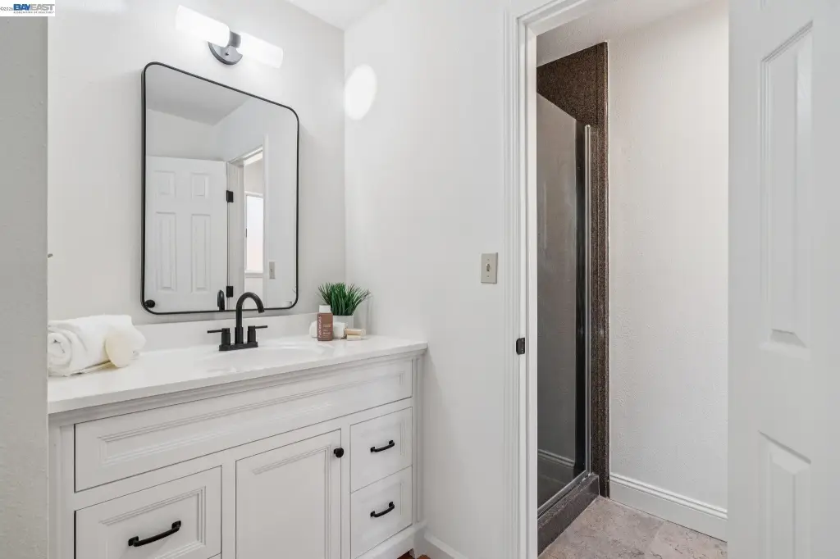
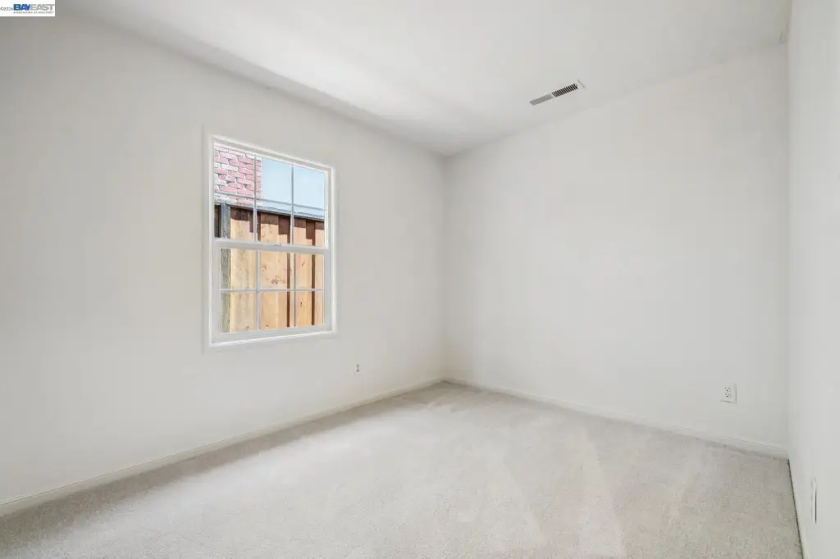
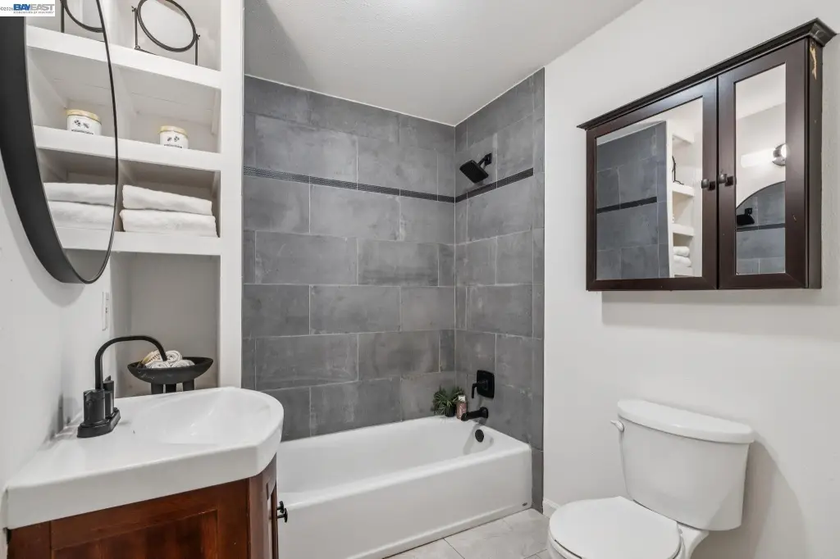
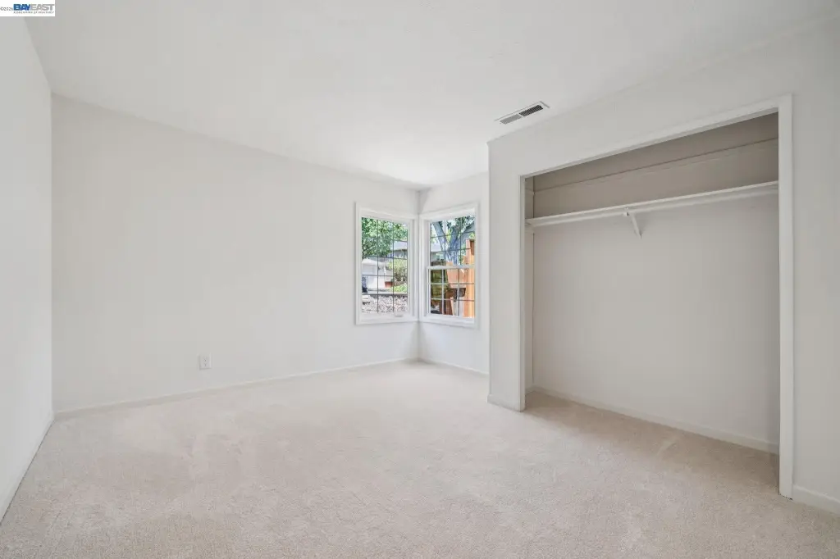
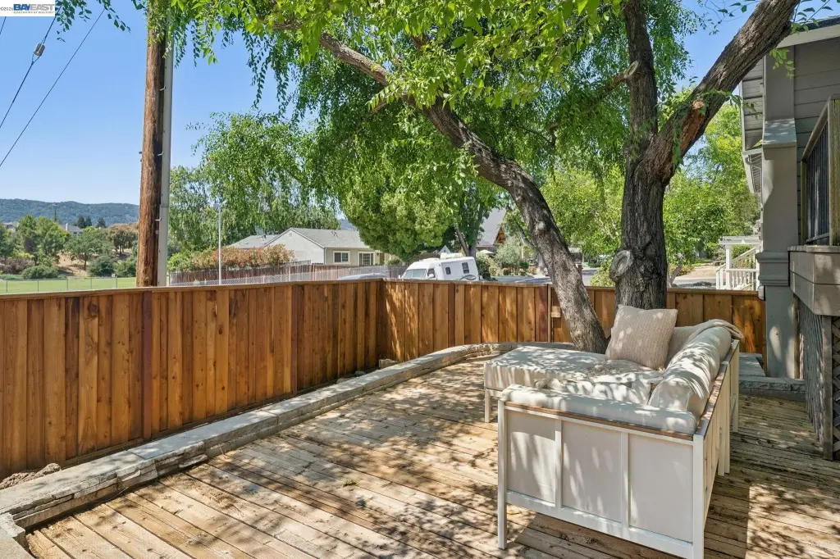
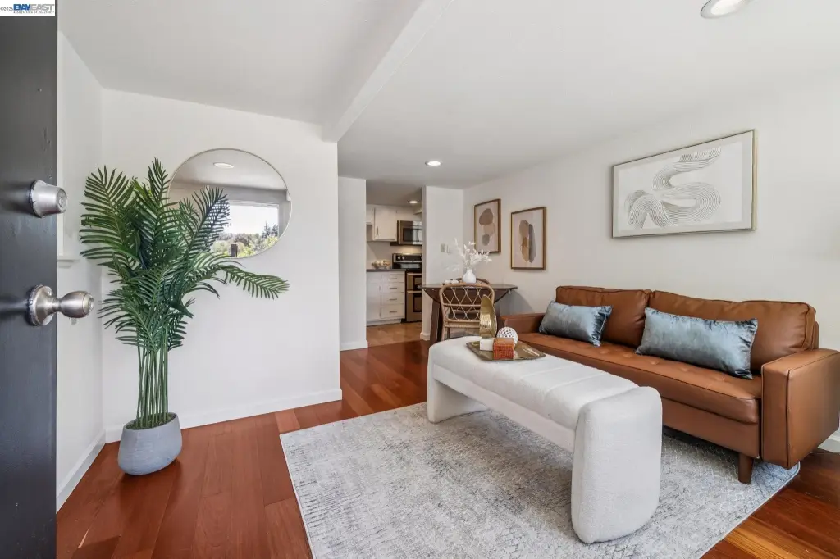
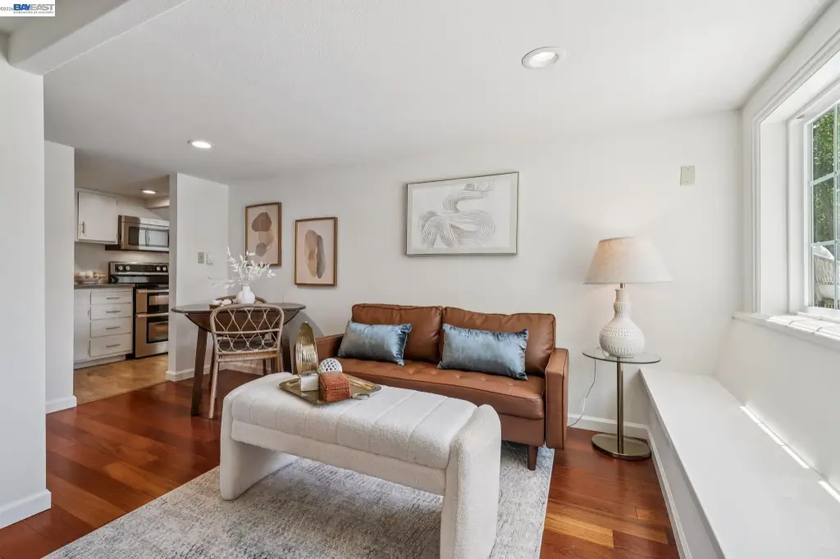
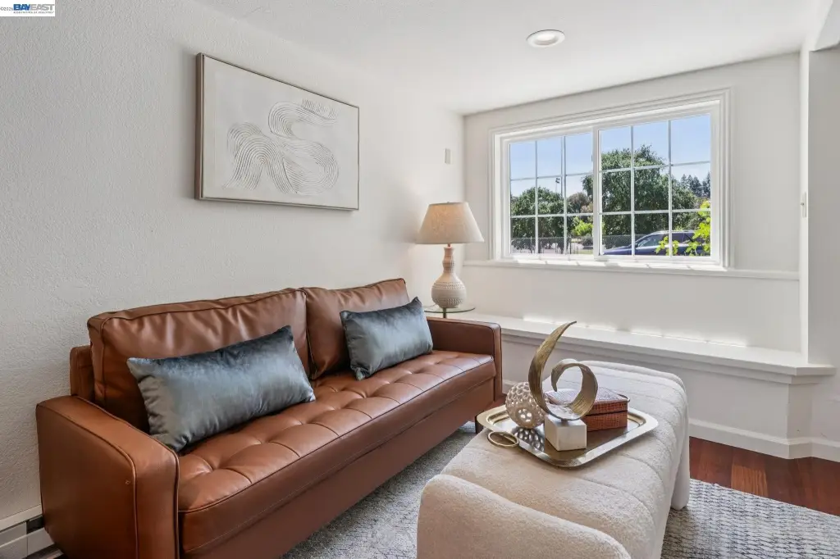
520 Abbie St, Pleasanton, CA, 94566
$1,468,000
For Sale
$1,468,000
MULTI_FAMILY - Pleasanton, CA
Property Size2,292 SF
Lot Size0.13 Acres
Price / SF$640.49
Days on Market37
Property Features for 520 Abbie St
General Information
- Property type
- Residential Multi Family
- Property subtype
- Other
- Bedrooms
- 6
- Bathrooms
- 9
- Rooms
- Bathroom 7, Bathroom 2, Bathroom 1, Bedroom 5, Bathroom 9, Bathroom 8, Bathroom 3, Bathroom 5, Bathroom 6, Laundry Room, Bedroom 6, Bedroom 4, Bedroom 3, Bathroom 4, Bedroom 2, Bedroom 1
- Parking features
- Open, Off Street
- Window features
- Double Pane Windows
- Interior features
- Updated Baths, Updated Kitchen, Storage
- Exterior features
- Back Yard, Front Yard
- Fencing
- Fenced
- Standard status
- Active
- APN
- 94730
- Size
- 2,292 SF
- Lot size
- 0.13 Acres
Utilities
- Sewer type
- Public Sewer
- Heating system
- Forced Air
- Cooling system
- Central Air
- Water source
- Public
Building Details
- Year built
- 1943
- Number of units
- 2
- Flooring type
- Carpet, Laminate, Tile
- Building materials
- Wood Siding
- Roof type
- Composition
- Additional Structures
- Storage
Listing agency
Investment Real Estate
(925) 963-0569
Listed by
Mike Carey · License #01055545
(925) 963-0569
Added: Jun 16 Updated: Jun 24 at 1:30AM Checked: Jul 22 at 7:06AM
MLS# 41138545
Copyright © 2026 Bay East. All rights reserved. All information provided by the listing agent/broker is deemed reliable but is not guaranteed and should be independently verified.
Investment Insights
Based on property information with market context.
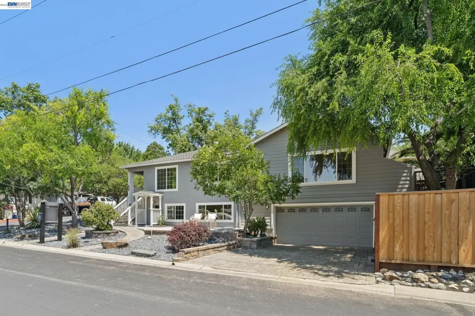
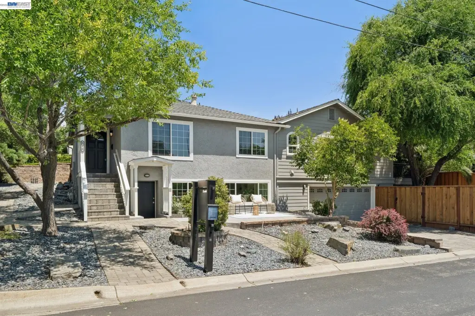
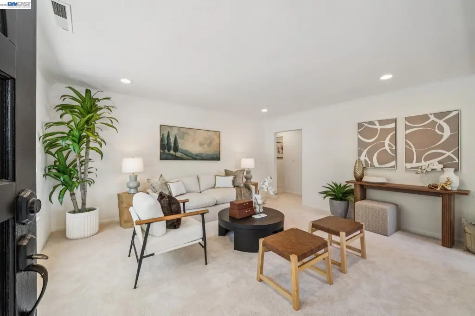
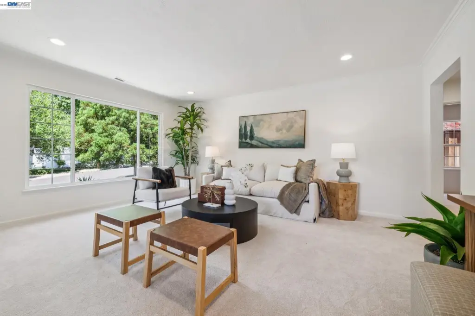
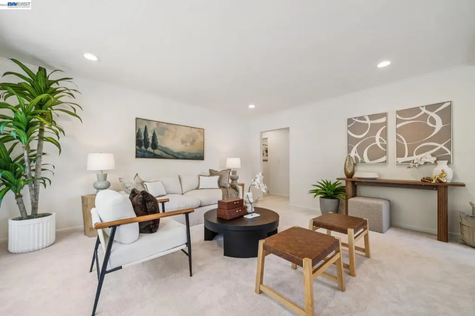
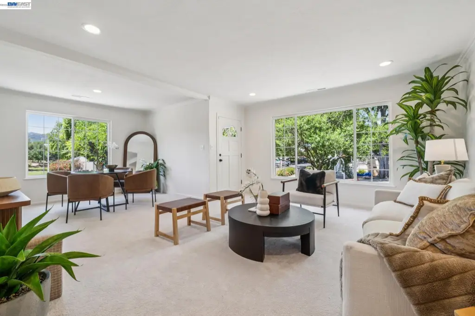
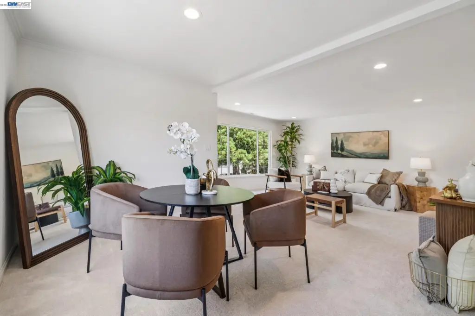
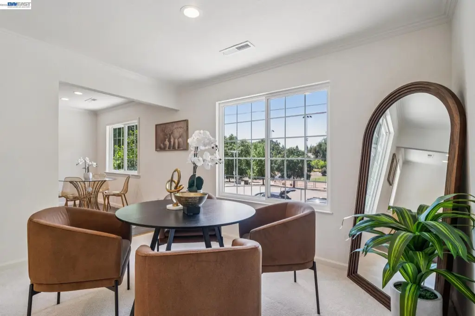
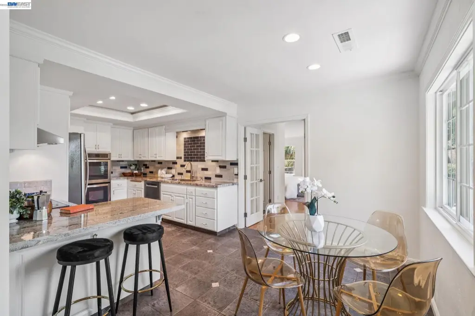
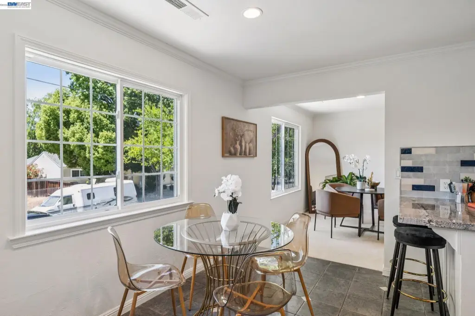
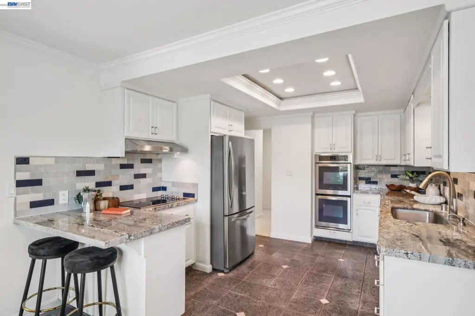
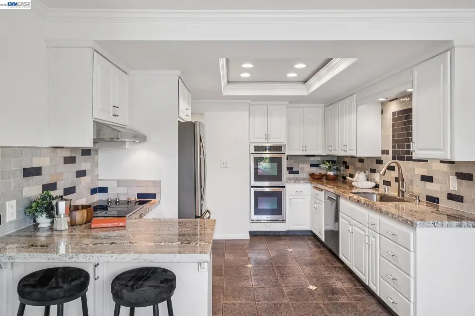
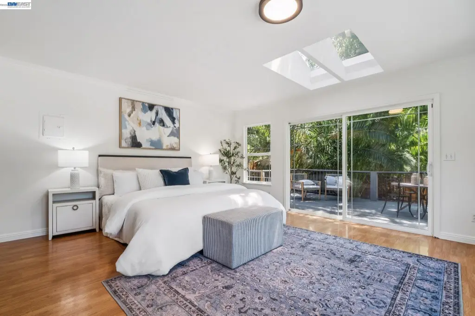
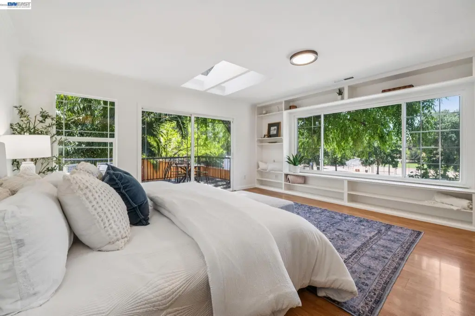
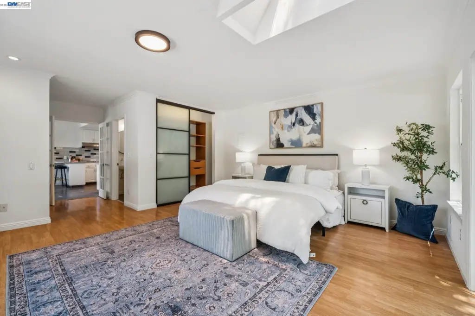
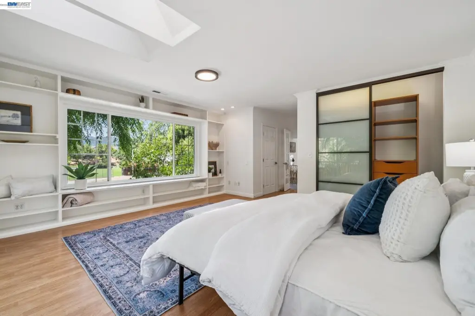
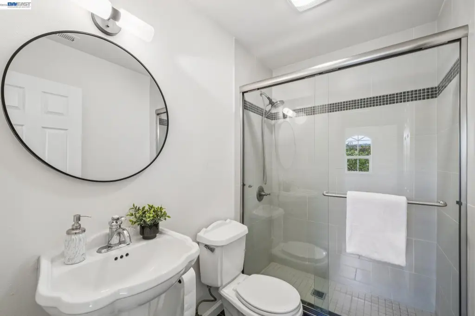
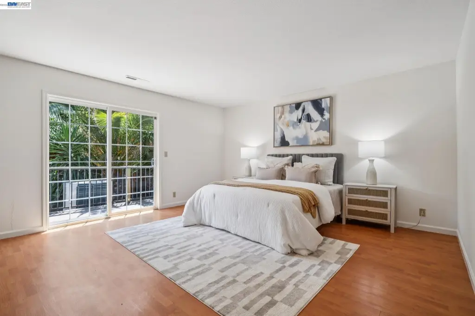
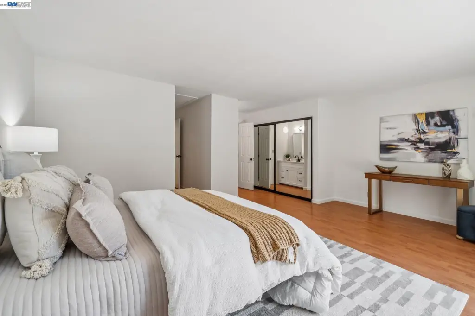
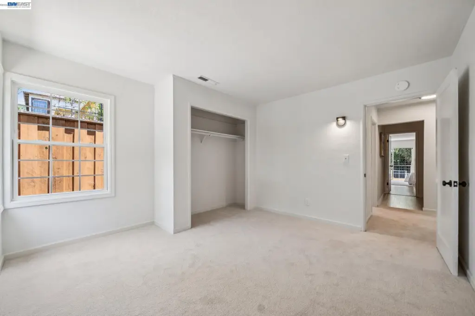
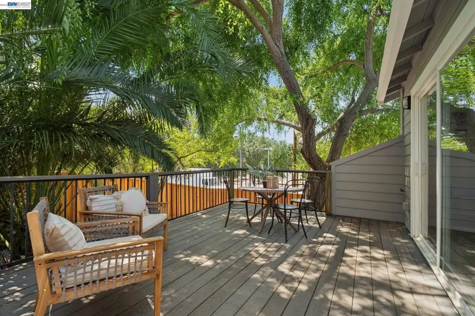
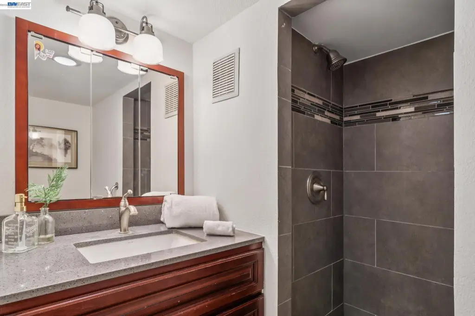
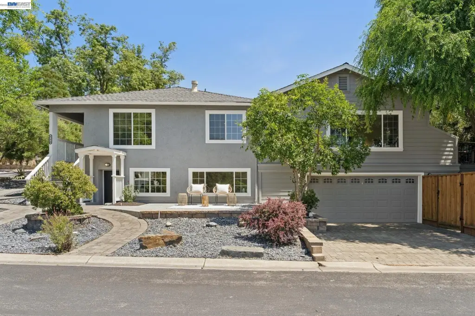
This two-unit duplex features two distinct living levels on a corner lot. The main level offers 4 bedrooms and 3 full baths with approximately 1,854 square feet of living space, including a modern open floor plan and abundant natural light. The main level has two primary suites, each with a private bathroom, ample closet space, and sliders to a backyard deck. The kitchen includes custom cabinetry, granite countertops, a tile backsplash, stainless steel appliances, and a breakfast bar with nook. Recent upgrades include new interior and exterior paint, new carpet, new light fixtures, and updated kitchen and bathrooms.
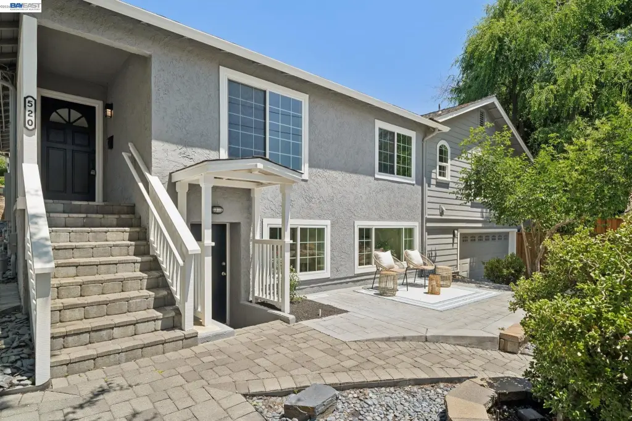
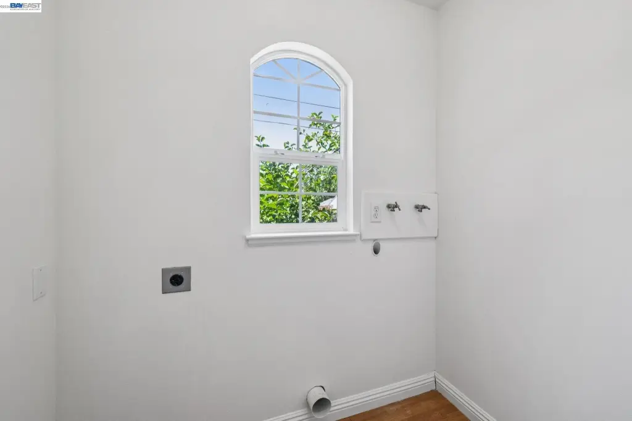
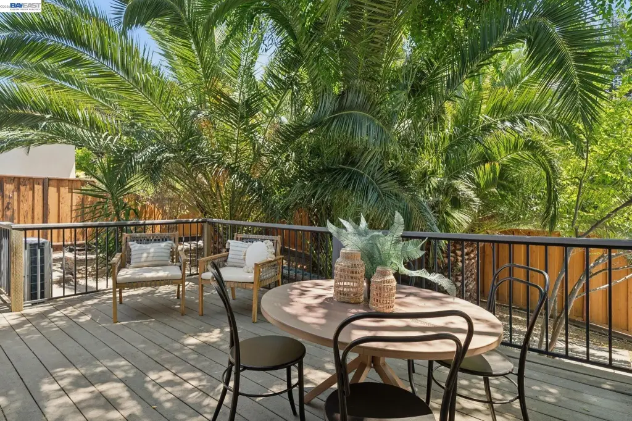
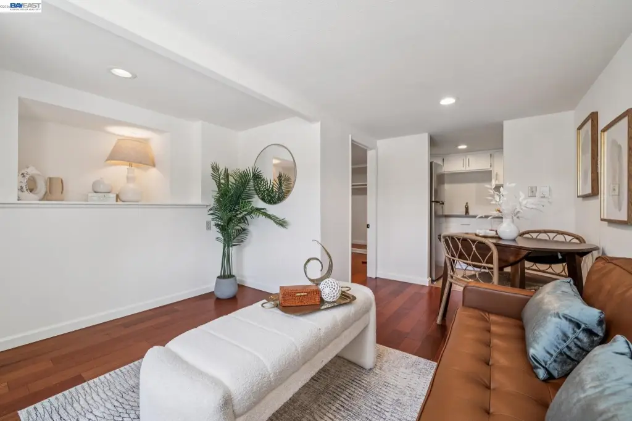
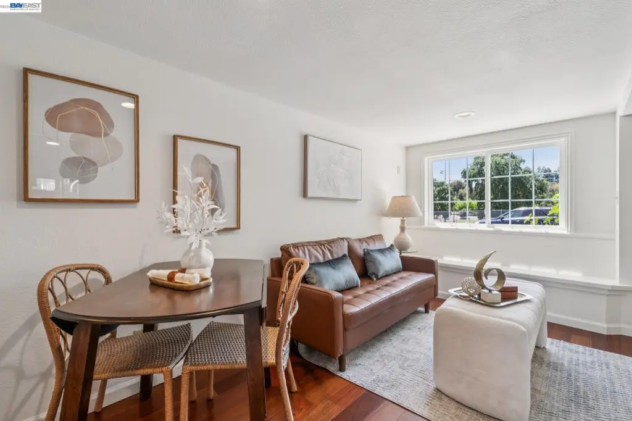
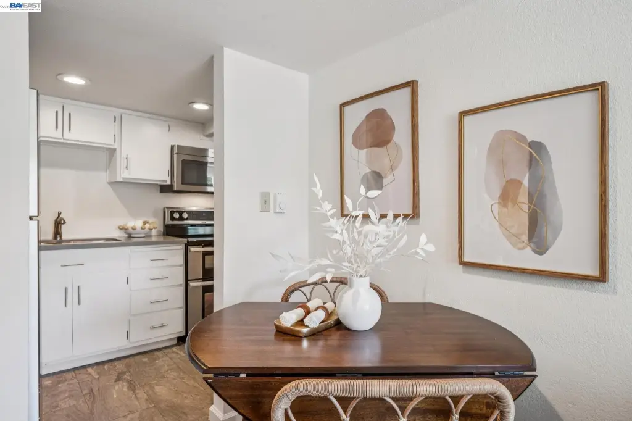
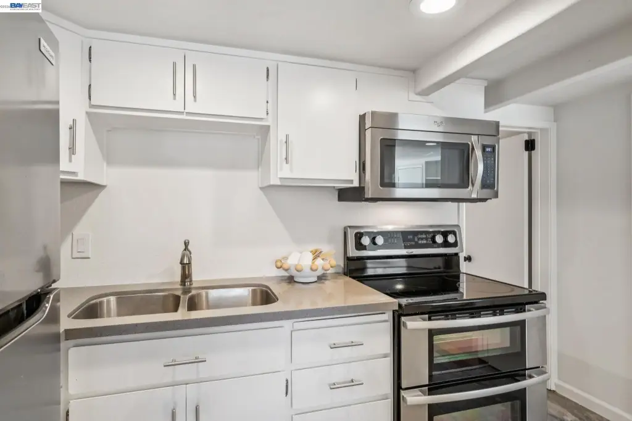
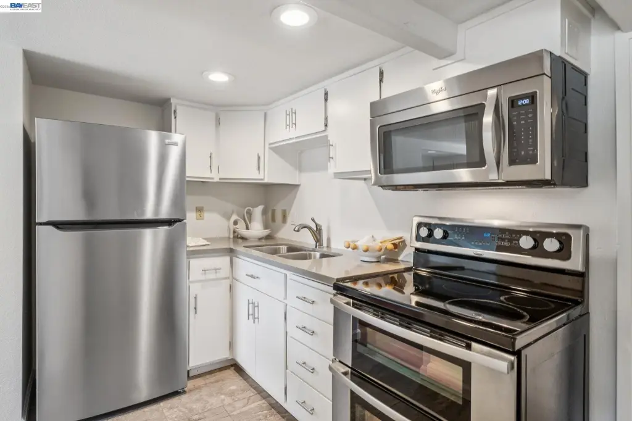
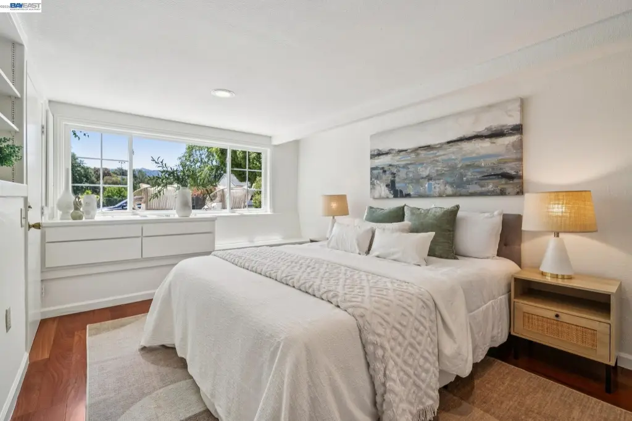
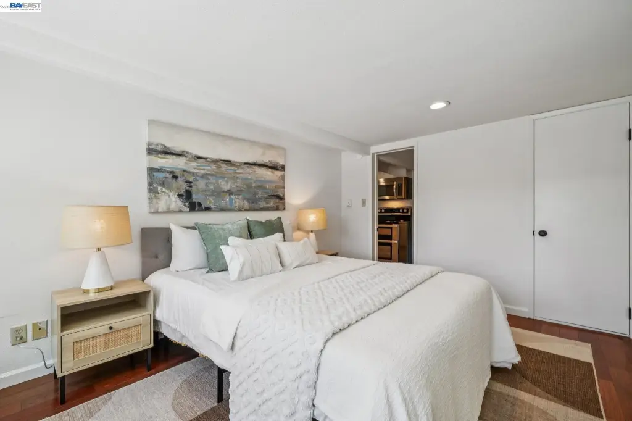
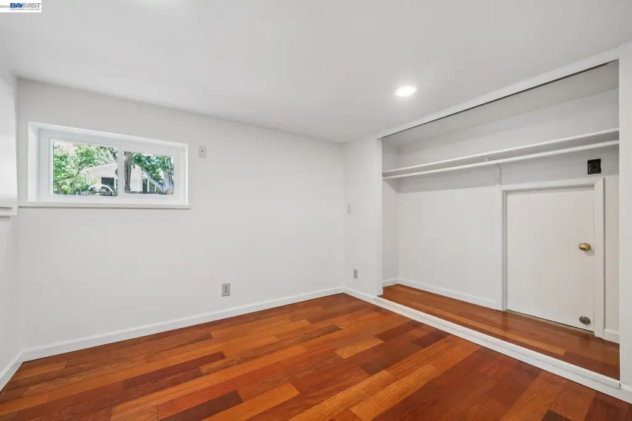
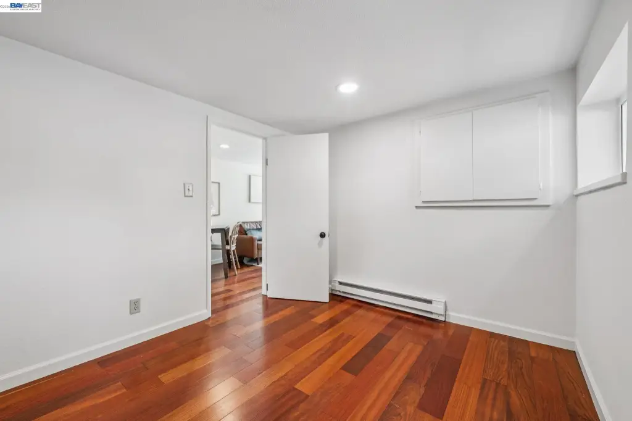
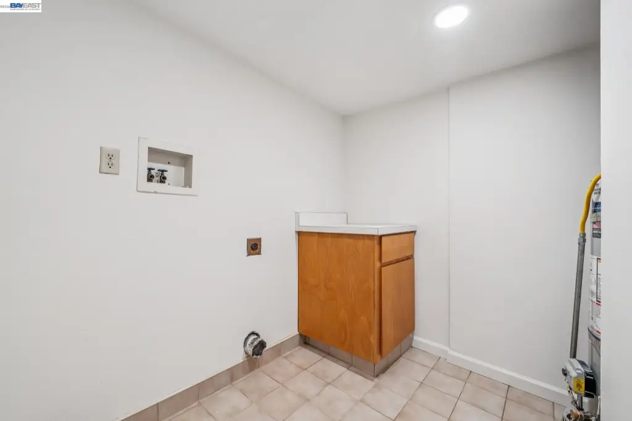
The separate lower level includes 2 bedrooms, 1 full bath, a kitchen with stainless steel appliances, a living room, and a large laundry room, with approximately 438 square feet of living space. It also has private entry access for independent use. The exterior includes paver driveway and walkways, a secluded backyard with mature palms, a deck, and low-maintenance landscaping.
Located in downtown Pleasanton, the property is described as having easy access to Main Street and the ability to walk to downtown restaurants, cafes, shopping, and entertainment. With a private-entry lower level and two primary suites on the main level, the layout is well suited for multi-generational living, guest quarters, or rental use where tenants or occupants benefit from separation between the two spaces.
The separate lower level includes 2 bedrooms, 1 full bath, a kitchen with stainless steel appliances, a living room, and a large laundry room, with approximately 438 square feet of living space. It also has private entry access for independent use. The exterior includes paver driveway and walkways, a secluded backyard with mature palms, a deck, and low-maintenance landscaping.
Located in downtown Pleasanton, the property is described as having easy access to Main Street and the ability to walk to downtown restaurants, cafes, shopping, and entertainment. With a private-entry lower level and two primary suites on the main level, the layout is well suited for multi-generational living, guest quarters, or rental use where tenants or occupants benefit from separation between the two spaces.
Key Highlights
- 2‑unit home on a corner lot with easy access to Main Street and walk‑to‑downtown Pleasanton conveniences.
- Main level: 4 bedrooms, 3 full baths, and approx. 1,854 SF with updated kitchen and bathrooms.
- Separate lower level: 2 bedrooms, 1 full bath, kitchen, living, and laundry with approx. 438 SF and private entry access.
Local Financial Insights For Multifamily LT 5
Simulate Cap Rate and NOI
NOI Build-Up
- Vacancy
- income lost from leasable area expected to sit empty during the year — subtracted from gross rent.
- EGI (Effective Gross Income)
- gross rent minus vacancy losses — the realistic income before paying operating costs.
- OpEx (Operating Expenses)
- recurring costs to operate the property (property tax, insurance, utilities, maintenance, management) — excludes financing and capital improvements.
- NOI (Net Operating Income)
- income a property generates after operating costs but before financing and taxes.
| Component | $ | $/SF |
|---|---|---|
| Gross rent | $116.9k | $51.00 |
| − Vacancy | −$7.0k | −$3.05 |
| EGI | $109.9k | $47.95 |
| − OpEx | −$33.0k | −$14.39 |
| NOI | $76.9k | $33.57 |
2,292 SF · lease $51.00/SF/yr · vacancy 5.98% · expense 30.00%
Alternative Uses
Best Use
Multifamily LT 5
$1.10M
$961.6K – $1.28M
NOI $76,931 @ 7.0% cap · market cap 5.24%
Second Best
Apartment 5plus
$474.3K
$415.0K – $553.4K
NOI $33,202 @ 7.0% cap · market cap 2.26%
Theoretical Best
Retail
$10.45M
$9.14M – $12.19M
NOI $731,438 @ 7.0% cap · market cap 49.83%
Zoning and permitted uses should be independently verified with local authorities.
Property Analytics
Property Profile
Location Intelligence
Current Use by Public Records
Duplexes
Similar For Sale Nearby










FAQs
What type of property is this?
Duplex - Two separate living levels offer flexible bedrooms, updated interiors, and a private-entry lower unit on a corner lot.
Where is this duplex located?
The property is located at 520 Abbie St Pleasanton, CA.
What is the asking price?
The asking price for this property is $1,468,000.
What are key features of this property?
This property features: 2‑unit home on a corner lot with easy access to Main Street and walk‑to‑downtown Pleasanton conveniences.; Main level: 4 bedrooms, 3 full baths, and approx. 1,854 SF with updated kitchen and bathrooms.; Separate lower level: 2 bedrooms, 1 full bath, kitchen, living, and laundry with approx. 438 SF and private entry access.