Industrial Flex Property with
518 Jefferson Avenue Beaverdale, PA 15921
For Sale
$265,000
COMMERCIAL - Beaverdale, PA
Property Size12,098 SF
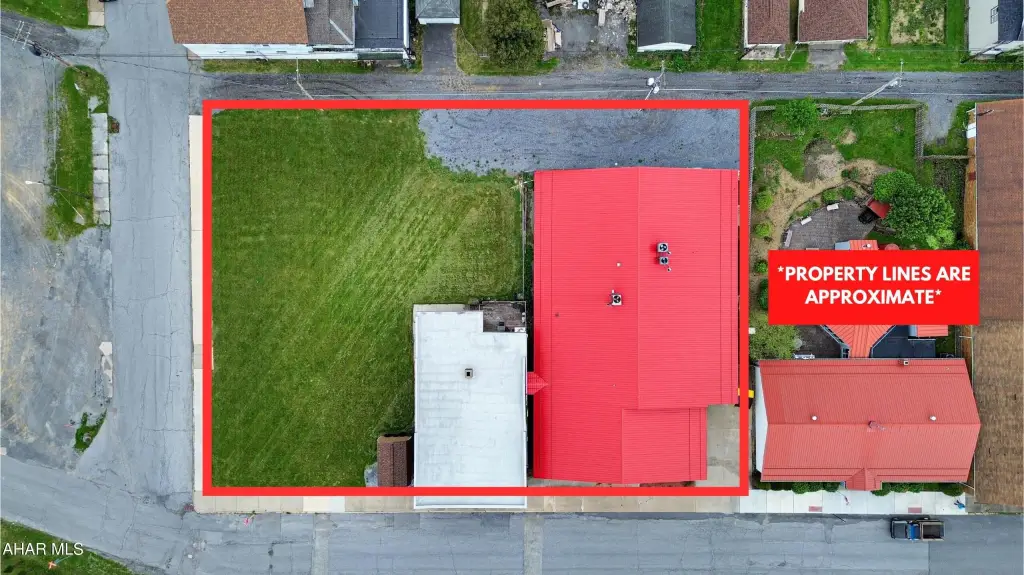
Lot Size0.60 Acres
Price / SF$21.90
Days on Market57
Property Features for 518 Jefferson Avenue
General Information
Property type
Commercial Sale
Property subtype
Other
Zoning
Industrial
Rooms
Basement
Fencing
Chain Link
Basement
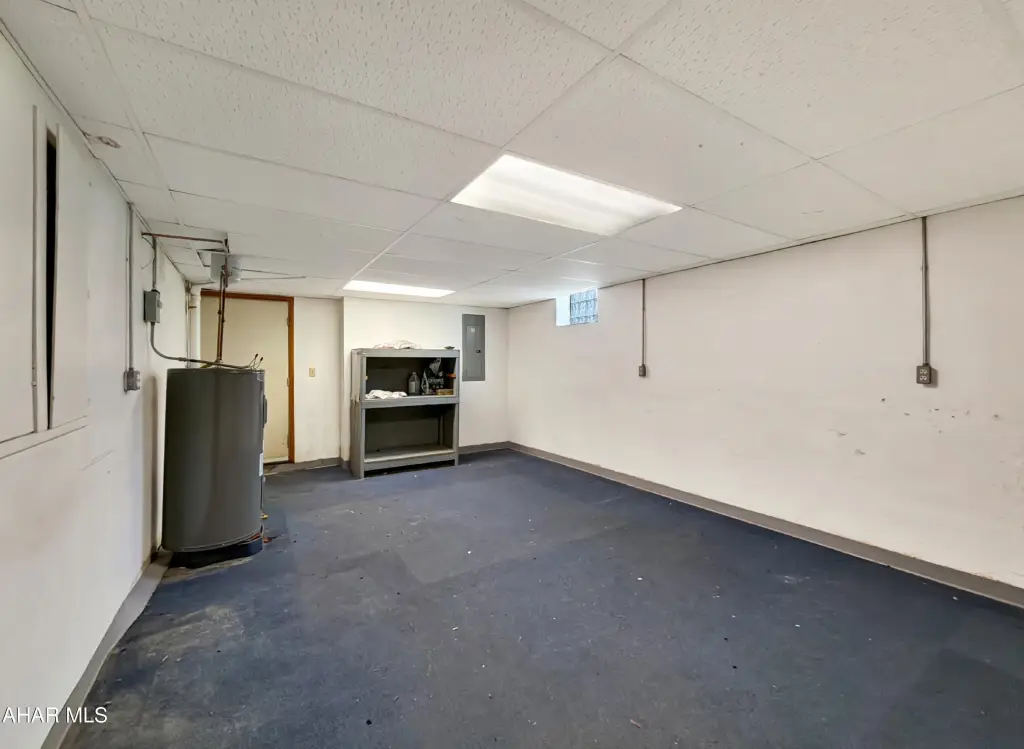
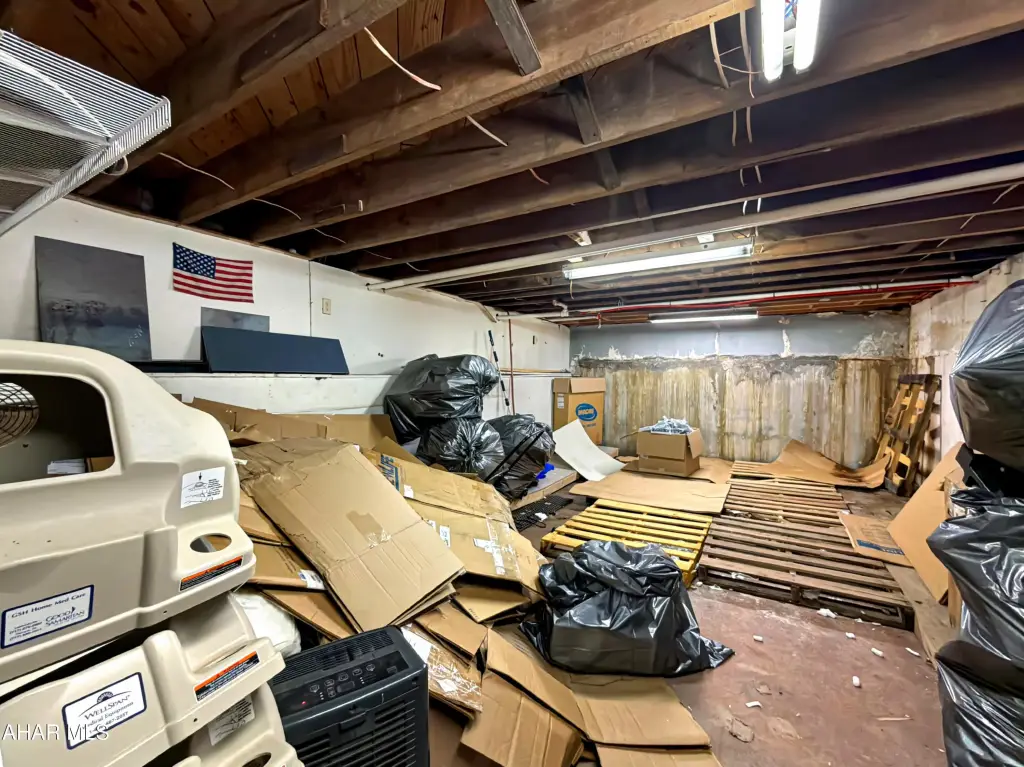
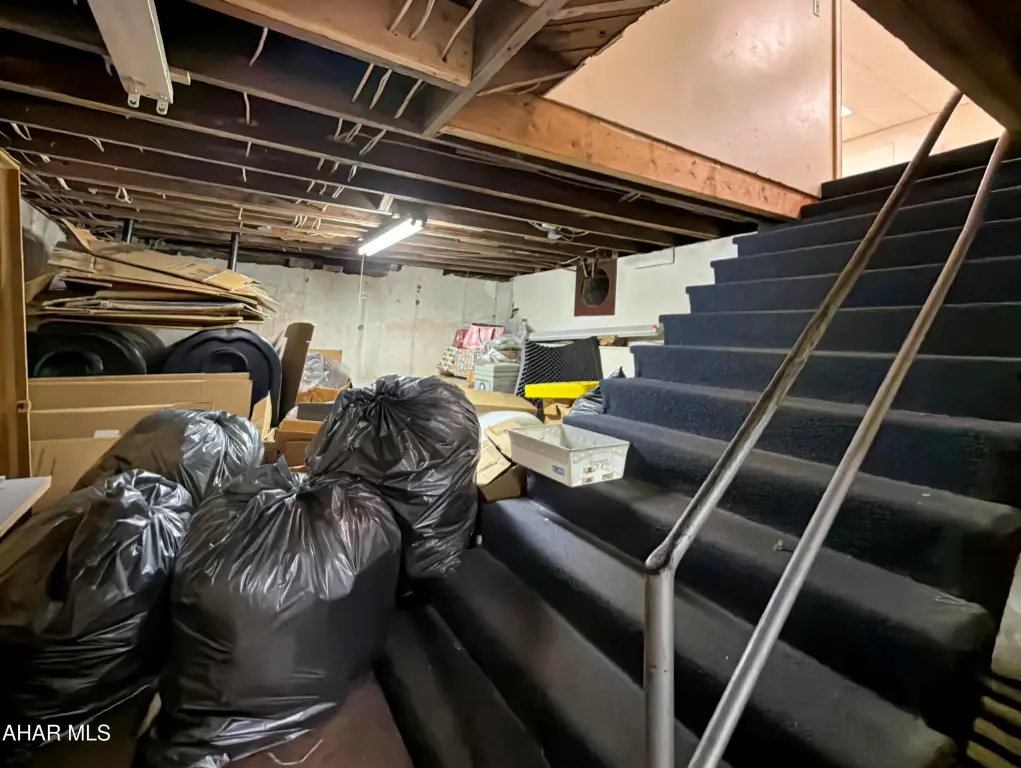
Partial, Unfinished
Standard status
Active
APN
SEE COMMENTS
Size
12,098 SF
Lot size
0.60 Acres
Taxes and HOA fees
Tax Year
2026
Tax Description
1288/ 0963, 1289/ 0841, 1417/ 1099, 2020-14085
Tax Annual Amount
9516
Utilities
Sewer type
Public Sewer
Heating system
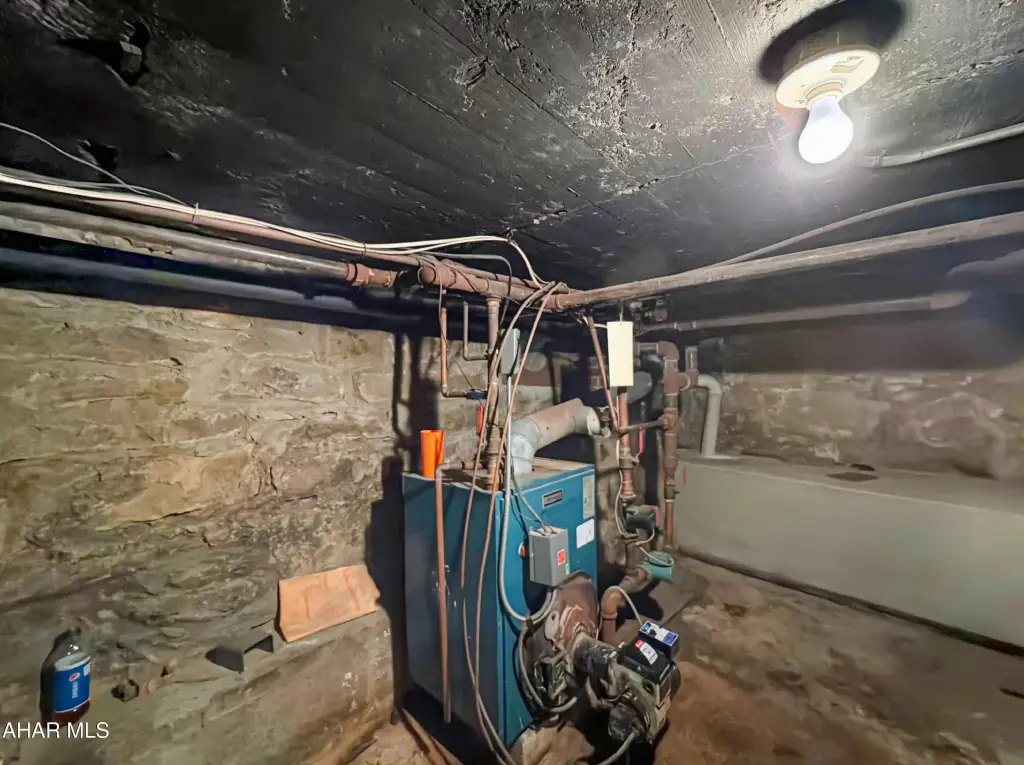
Hot Water(Heating), Forced Air, Oil, Heat Pump (Heating)
Cooling system
Heat Pump
Water source
Public
Building Details
Building materials
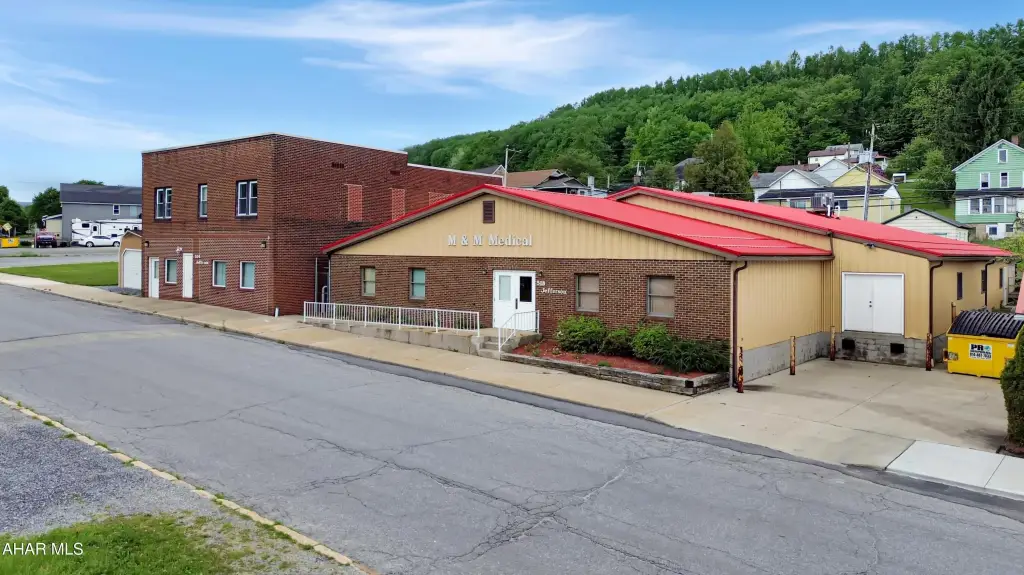
Brick
Roof type
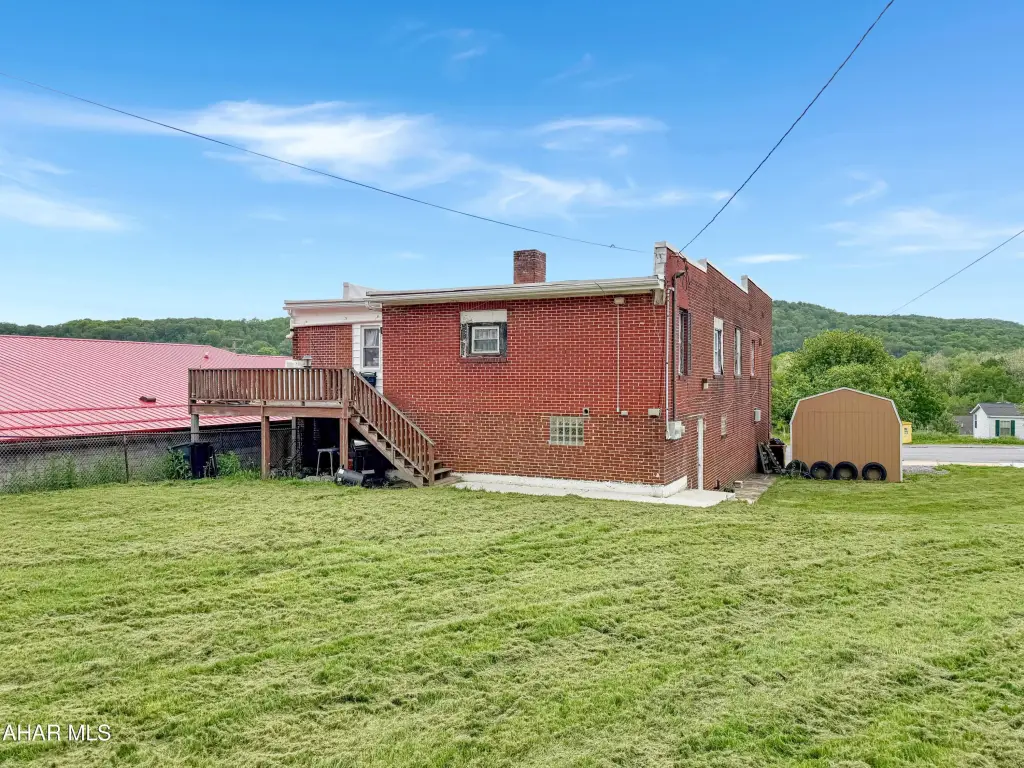
Flat, Rubber, Metal
Listing Agency:
Howard Hanna Bardell Realty Altoona
(814) 313-4111
Listed By:
Hunter Ott · License #RS353898
(814) 254-8121
Added: Jun 2
Changed: Jul 11
Last Checked: Jul 28 at 8:06AM
MLS# 80278
Copyright © 2026 Allegheny Highland Association of Realtors. All rights reserved. All information provided by the listing agent/broker is deemed reliable but is not guaranteed and should be independently verified.
Investment Insights
Based on property information with market context.
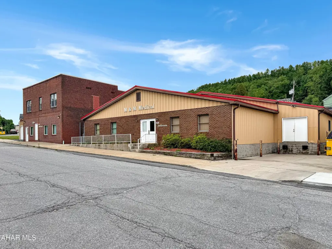
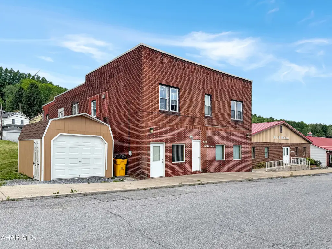
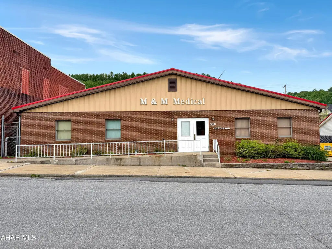
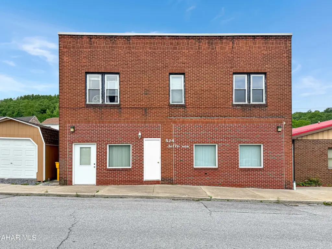
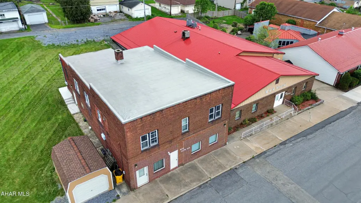
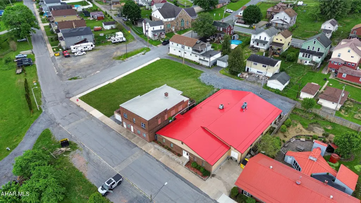
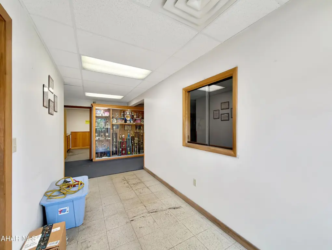
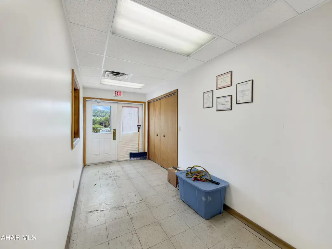
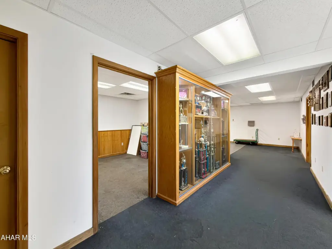
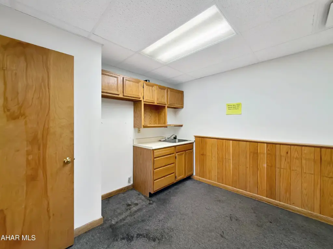
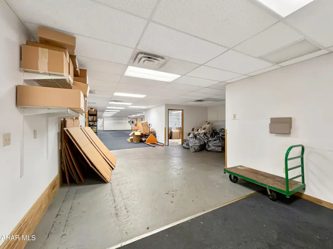
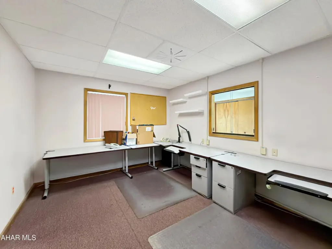
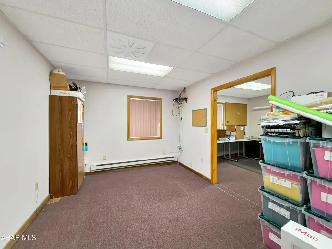
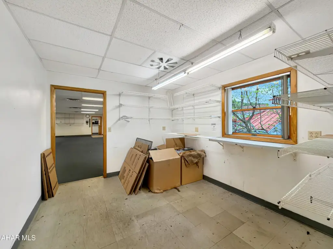
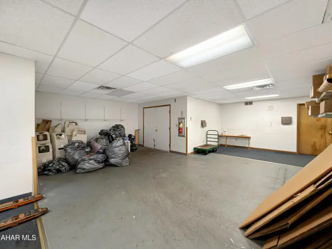
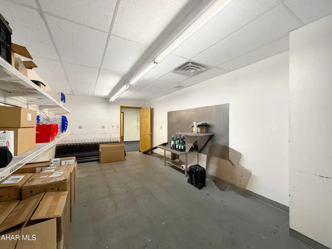
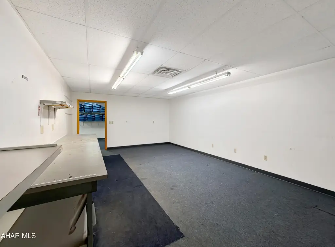
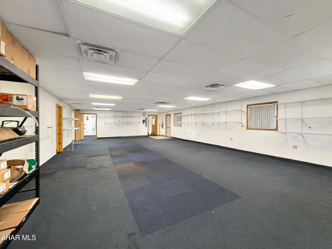
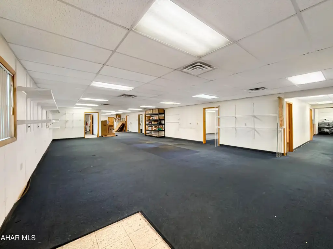
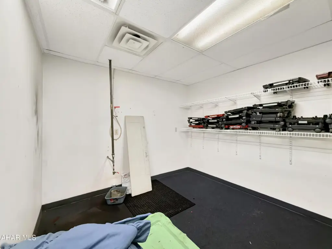
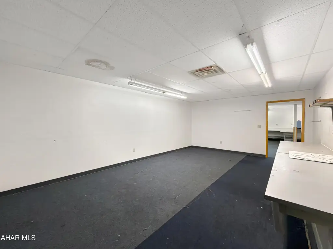
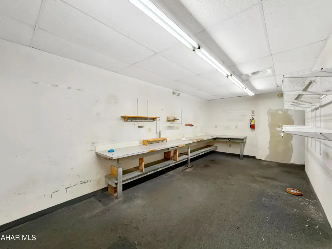
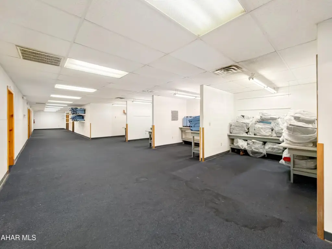
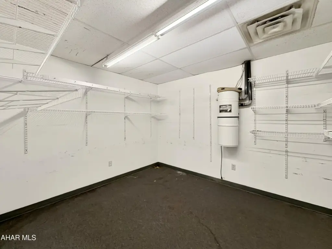
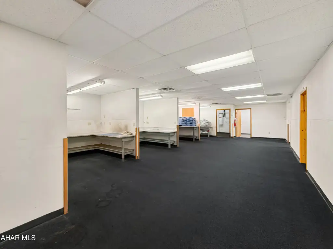
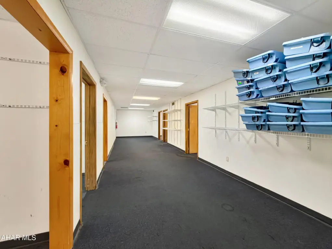
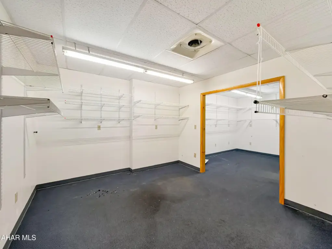
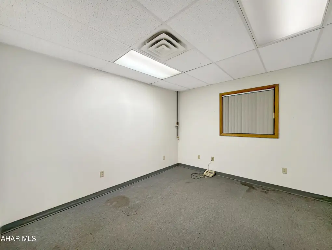
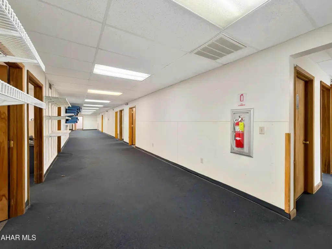
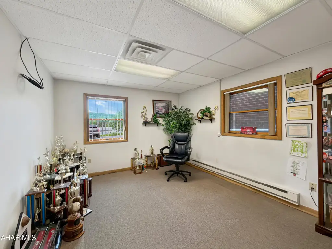
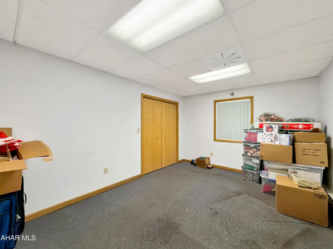
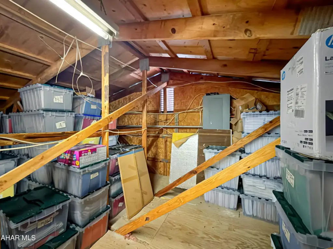
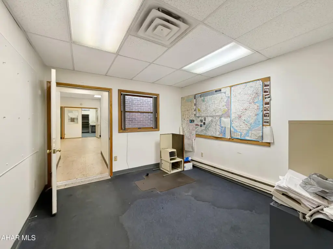
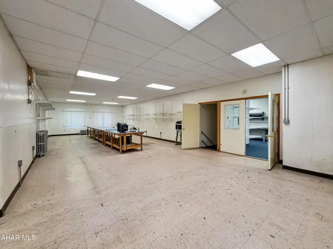
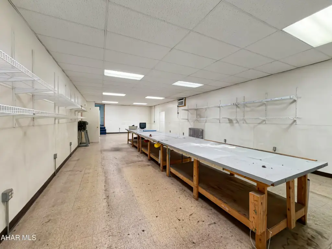
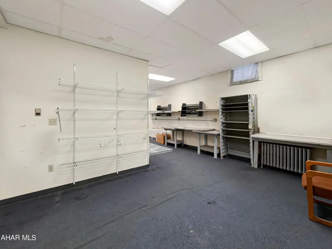
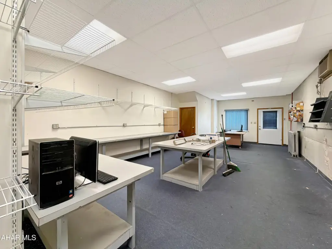
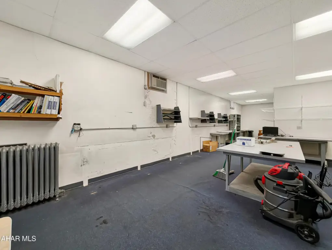
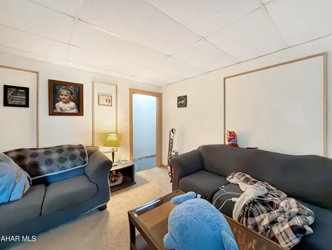
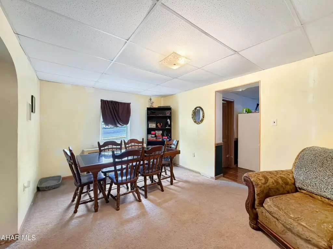
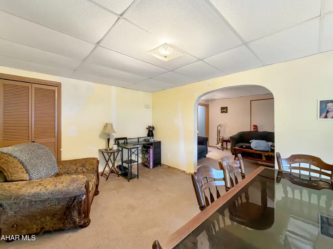
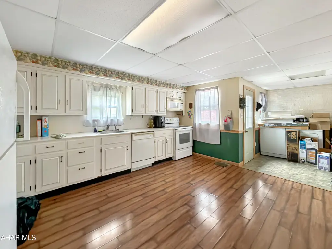
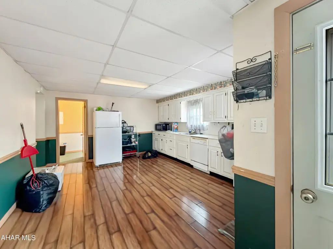
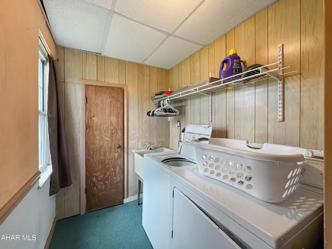
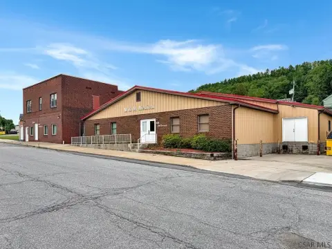
Industrial flex property for sale in Summerhill Township offering approximately 12,000 square feet of versatile mixed-use space. The main building includes multiple offices, expansive open work areas, a lunchroom, and additional flexible rooms. A connecting corridor provides access to an adjoining building with additional open, adaptable square footage.
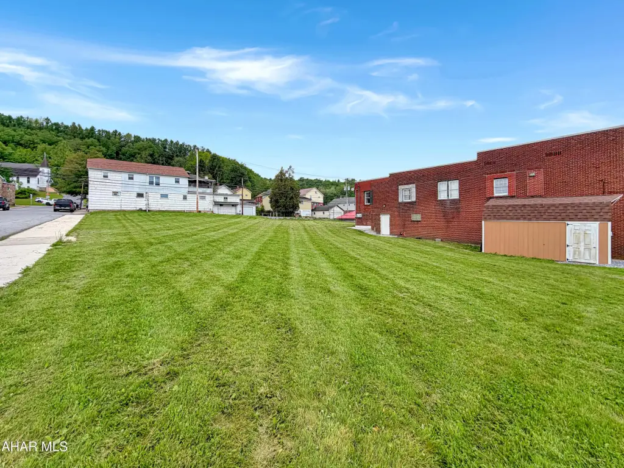
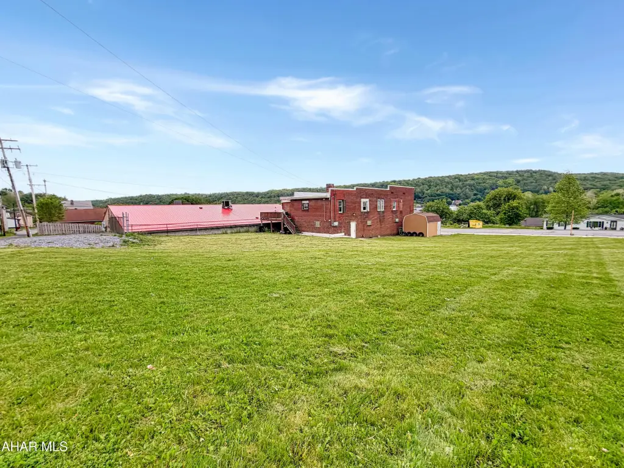
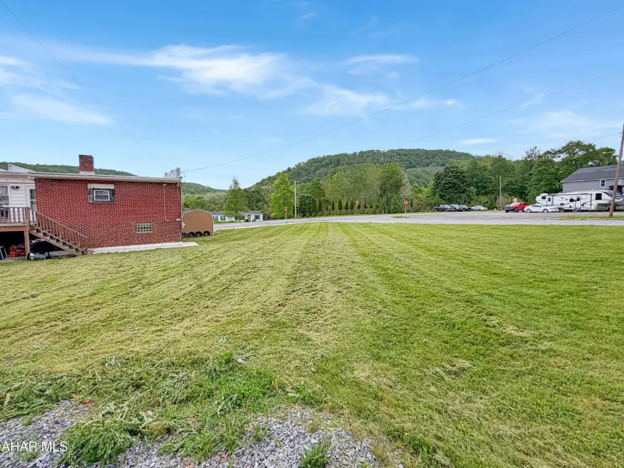
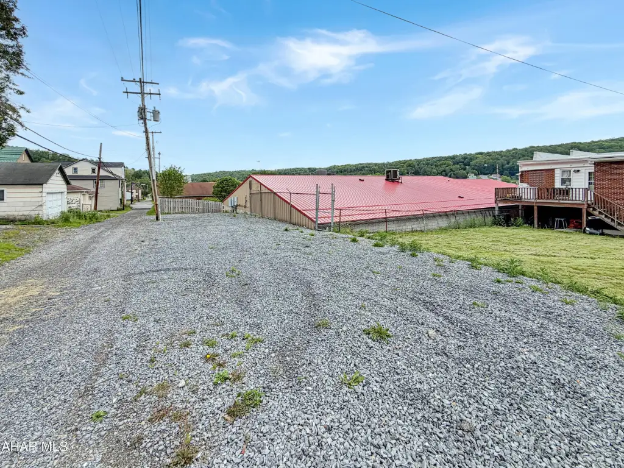
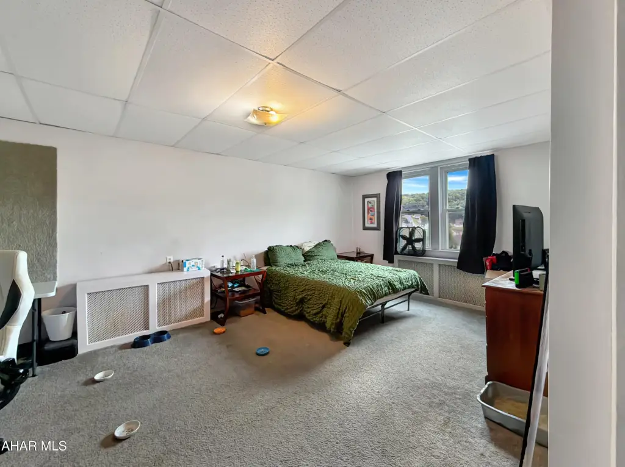
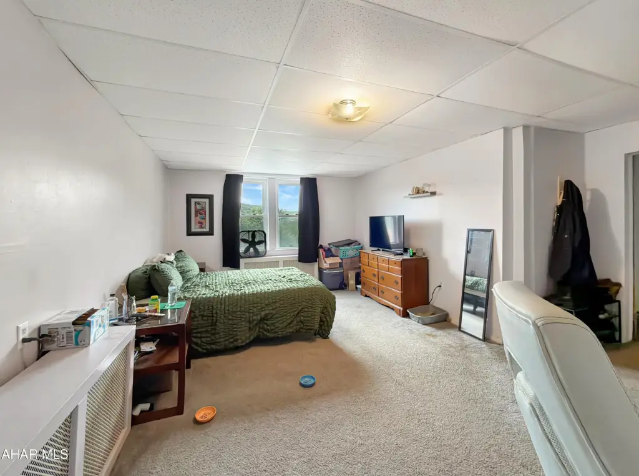
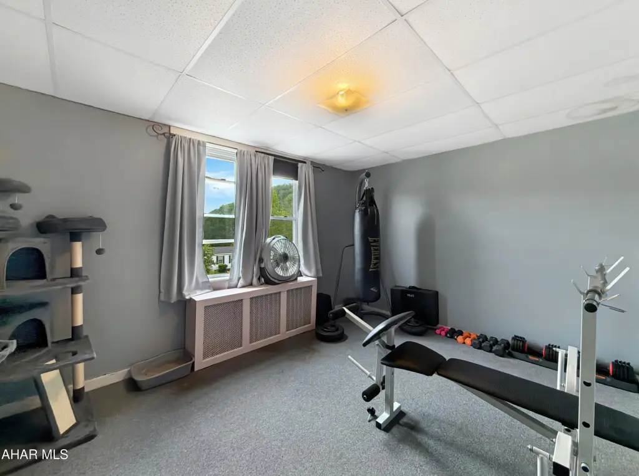
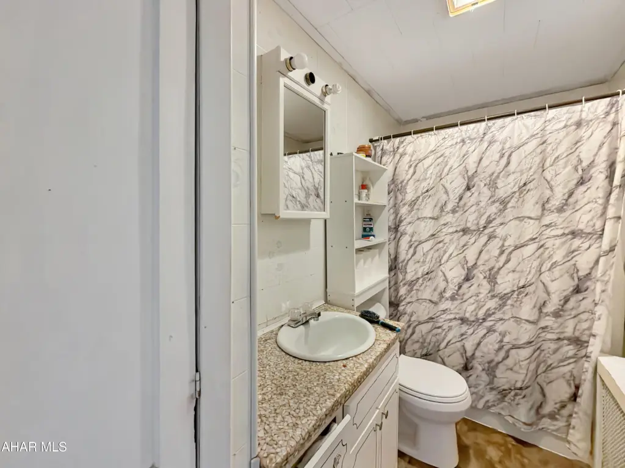
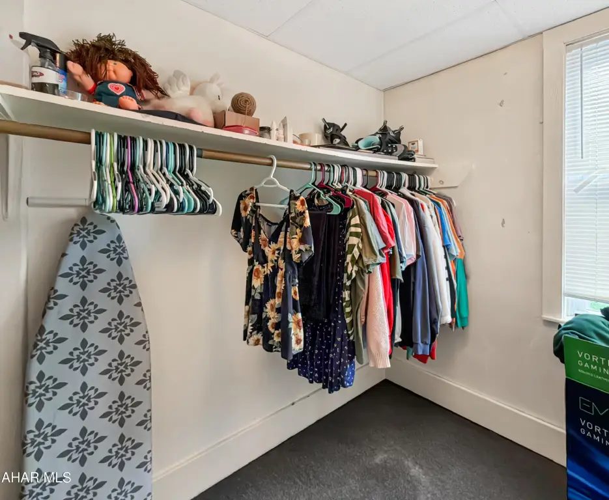
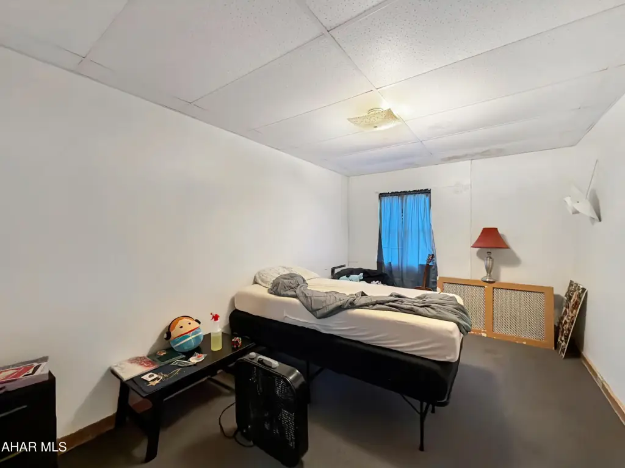
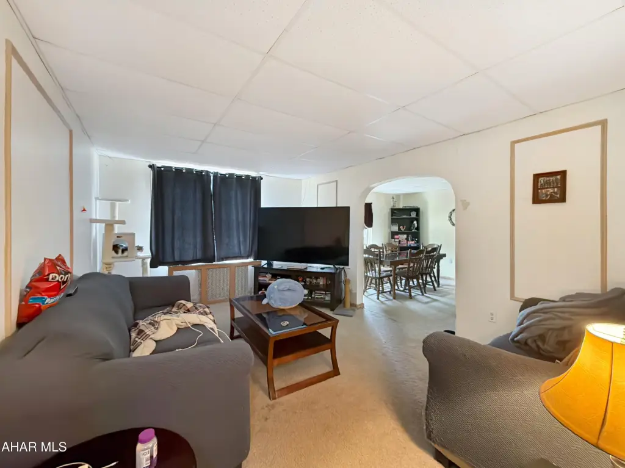
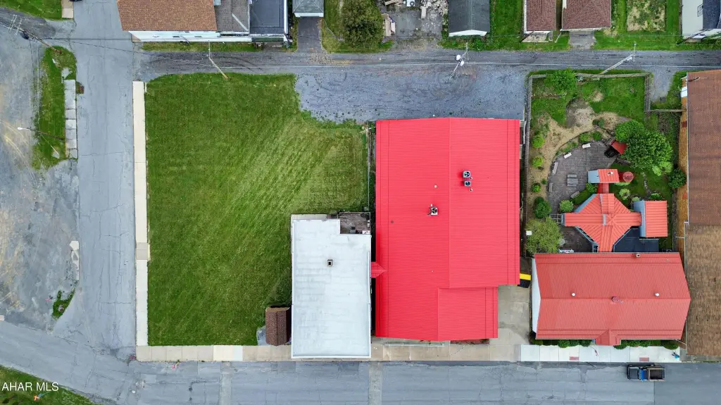
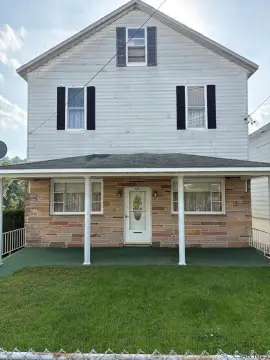
The property also includes a second-story 3-bedroom, 1-bath apartment above the second building, which is currently occupied by a long-term tenant. Set on a prominent corner with four tax parcels totaling approximately 0.60 acres, the site provides space for parking and potential outdoor uses.
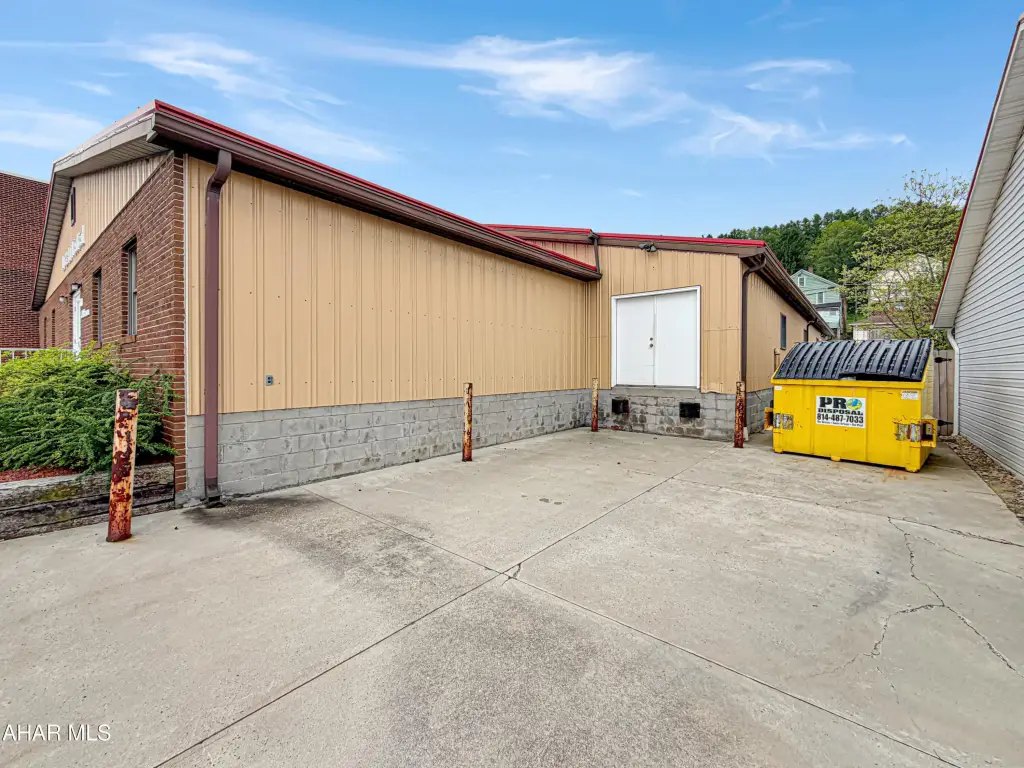
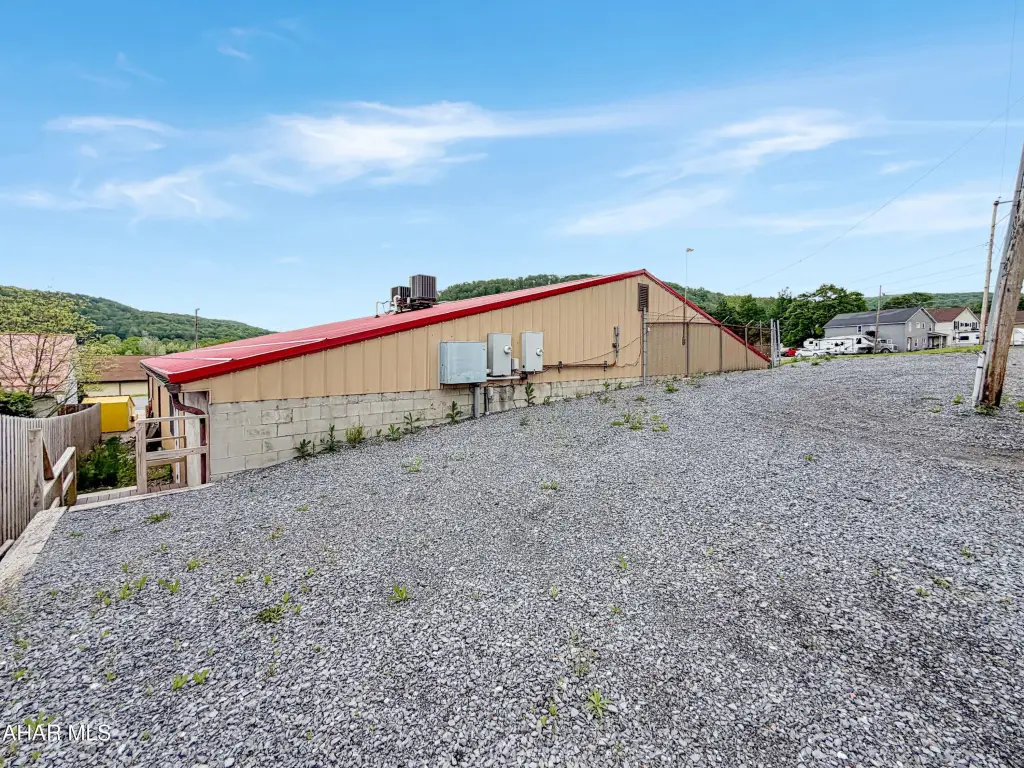
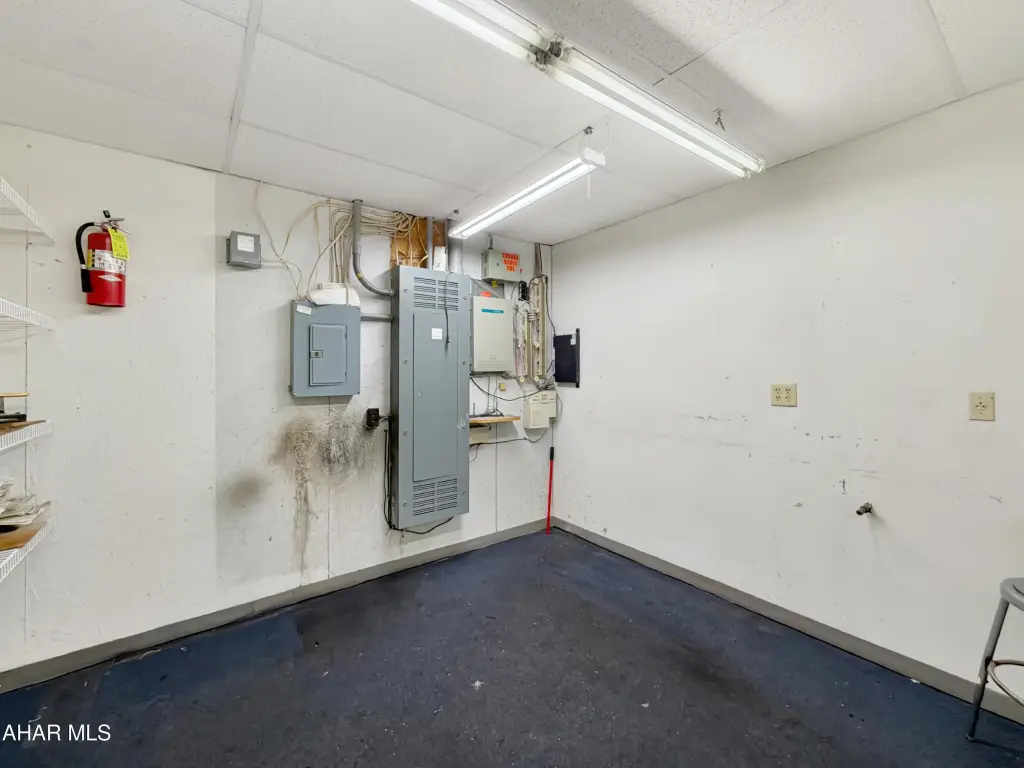
On-site features include 3-phase power, a loading dock, and newer metal and rubber roofing systems, along with a heat pump. Zoning is identified as Industrial, and the property is presented as suitable for a range of operational uses including office, manufacturing, warehouse, distribution, and service-based businesses.
The property also includes a second-story 3-bedroom, 1-bath apartment above the second building, which is currently occupied by a long-term tenant. Set on a prominent corner with four tax parcels totaling approximately 0.60 acres, the site provides space for parking and potential outdoor uses.
On-site features include 3-phase power, a loading dock, and newer metal and rubber roofing systems, along with a heat pump. Zoning is identified as Industrial, and the property is presented as suitable for a range of operational uses including office, manufacturing, warehouse, distribution, and service-based businesses.
Key Highlights
- Approximately 12,000 SF mixed‑use property in Summerhill Township with multiple adaptable work and office areas
- Four tax parcels totaling approximately 0.60 acres on a prominent corner location, offering room for parking and expansion
- Main building features multiple offices, expansive open work areas, and a lunchroom, plus a connecting corridor to additional flexible space
Property Analytics
Property Profile
Location Intelligence
Current Use
Frequently Asked Questions
What type of property is this?
Flex space - Industrial flex building totaling about 12,100 square feet, featuring office and work areas plus an occupied apartment above a second building.
Where is this flex space located?
The property is located at 518 Jefferson Avenue Beaverdale, PA.
What is the asking price?
The asking price for this property is $265,000.
What are key features of this property?
This property features: Approximately 12,000 SF mixed‑use property in Summerhill Township with multiple adaptable work and office areas; Four tax parcels totaling approximately 0.60 acres on a prominent corner location, offering room for parking and expansion; Main building features multiple offices, expansive open work areas, and a lunchroom, plus a connecting corridor to additional flexible space