Flexible Multifamily Income
517 S 13th Avenue Bozeman, MT 59715
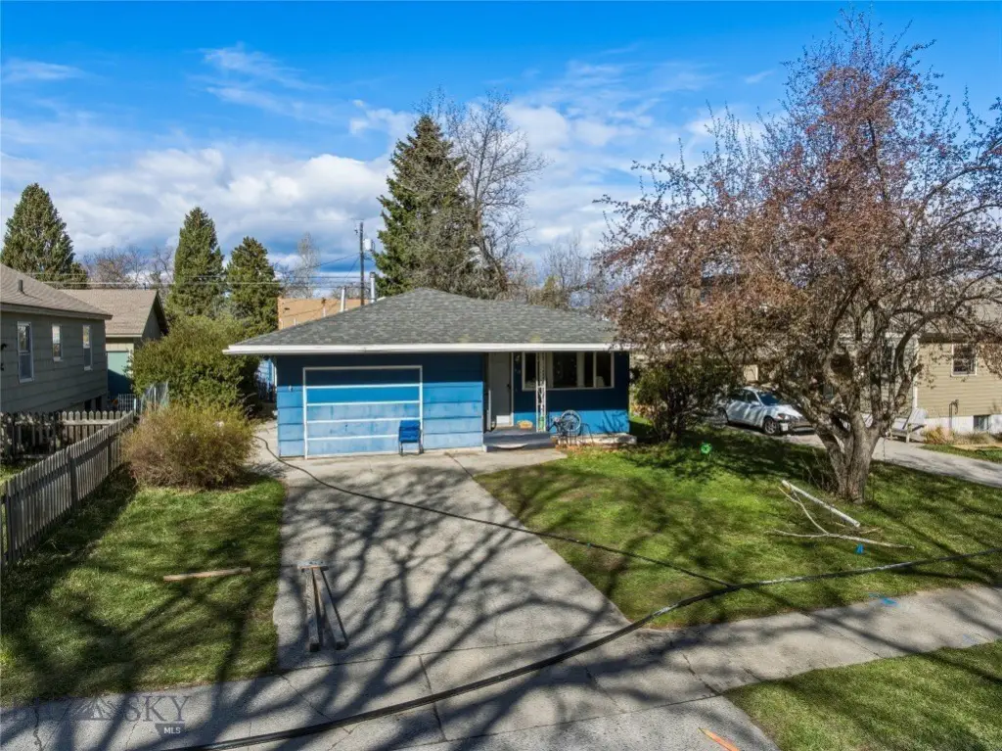
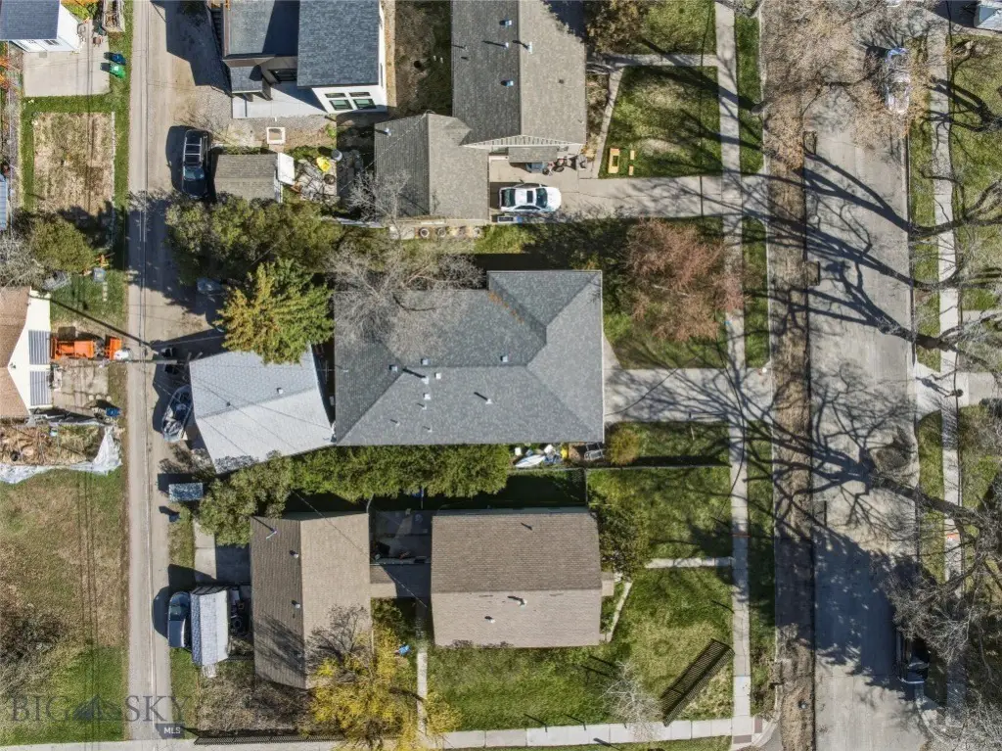
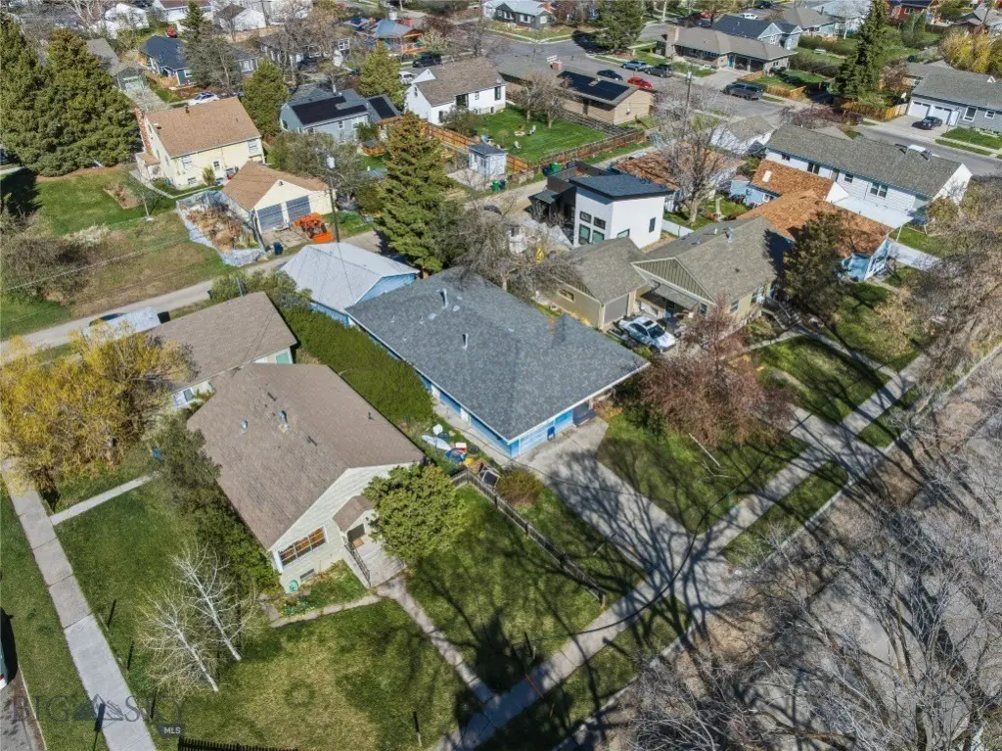
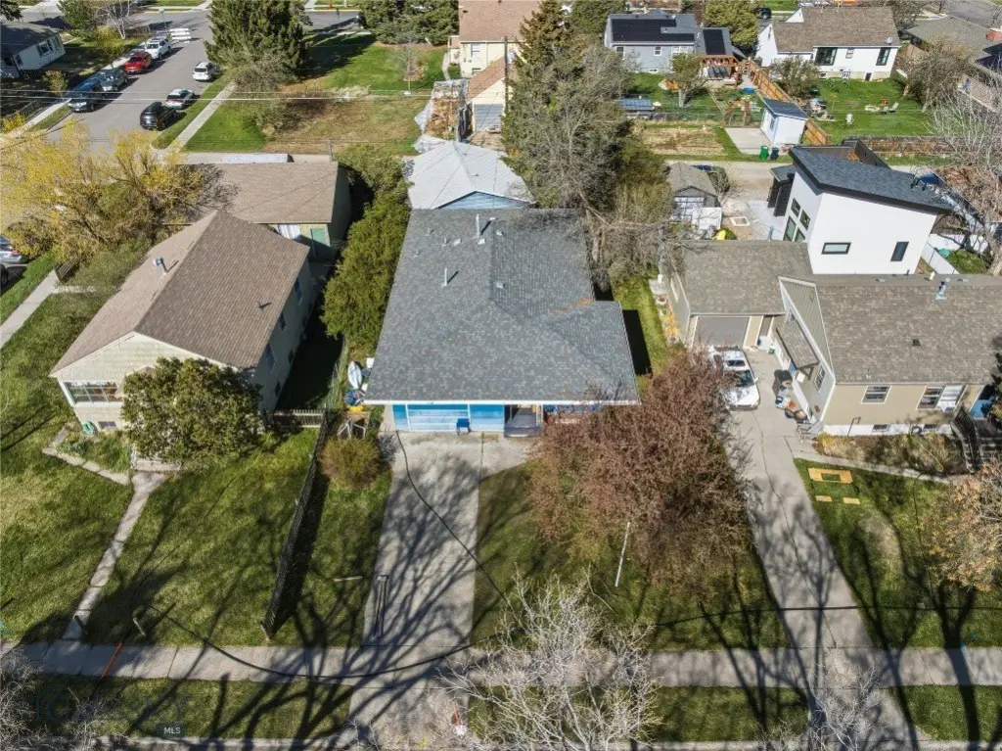
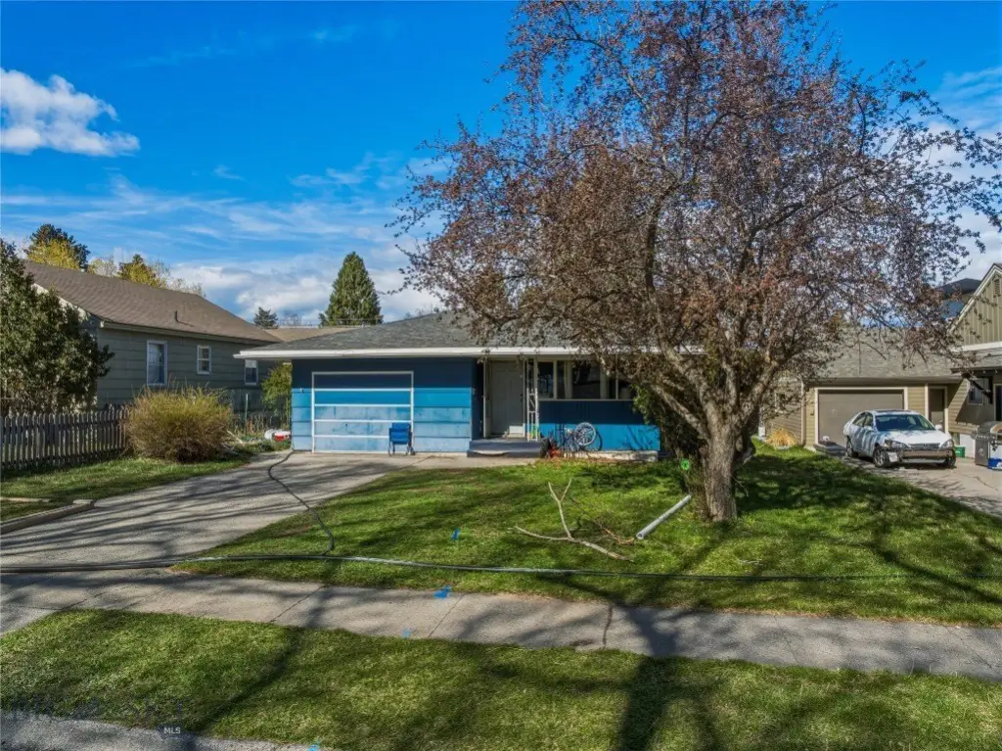
517 S 13th Avenue, Bozeman, MT, 59715
$1,095,000
For Sale
$1,095,000
MULTI_FAMILY - Bozeman, MT
Lot Size0.16 Acres
Days on Market97
Property Features for 517 S 13th Avenue
General Information
- Property type
- Residential Multi Family
- Property subtype
- Duplex
- Parking features
- Garage
- Standard status
- Active
- APN
- RGH6683
- Lot size
- 0.16 Acres
Taxes and HOA fees
- Tax Year
- 2025
- Tax Description
- NORMANDY AMND, S12, T02 S, R05 E, BLOCK 14, LOT 4, S55' LOT 4
- Tax Annual Amount
- 4662
Utilities
- Sewer type
- Public Sewer
- Heating system
- Forced Air
- Water source
- Public
Building Details
- Year built
- 1960
- Floors in Building
- 1
- Number of units
- 2
- Flooring type
- Carpet, Tile
- Roof type
- Asphalt
Listing agency
Berkshire Hathaway - Bozeman
(406) 586-7676
Listed by
Megan Dissly · License #RBS-46434
(406) 599-9394
Added: Apr 17 Updated: Jul 17 at 3:55PM Checked: Jul 22 at 12:06PM
MLS# 410459
Copyright © 2026 Big Sky Country MLS. All rights reserved. All information provided by the listing agent/broker is deemed reliable but is not guaranteed and should be independently verified.
Investment Insights
Based on property information with market context.
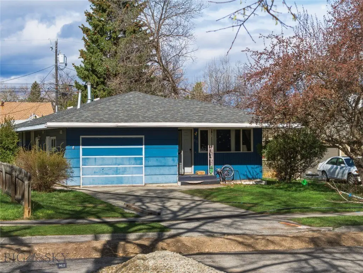
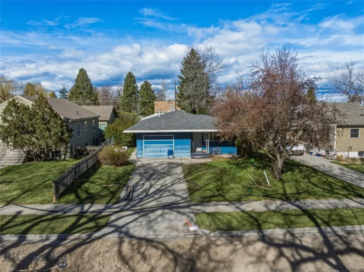
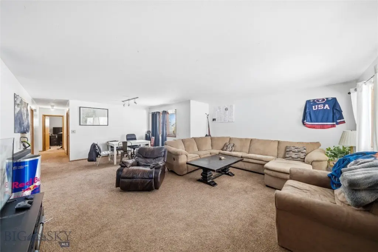
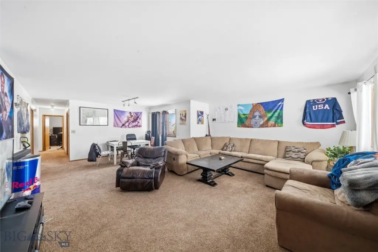
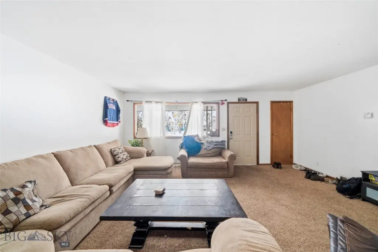
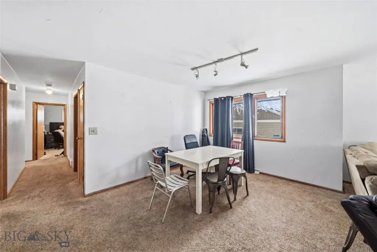
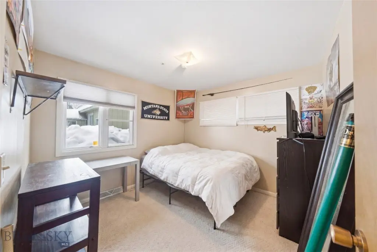
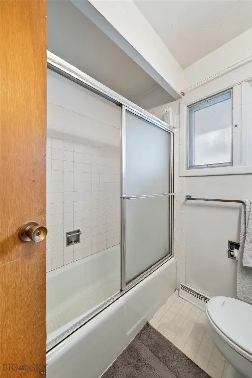
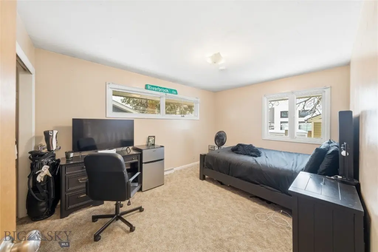
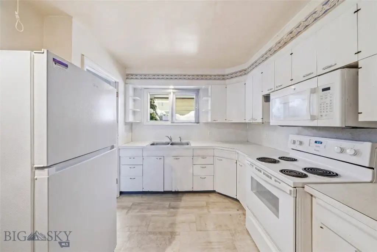
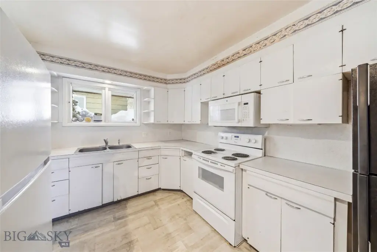
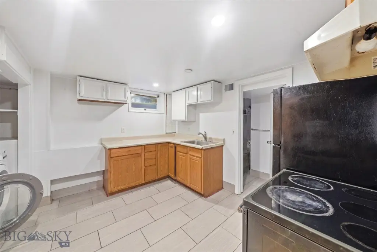
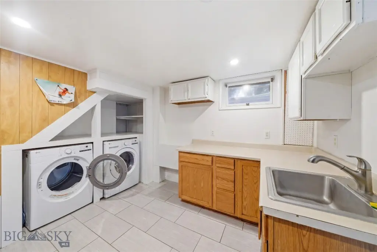
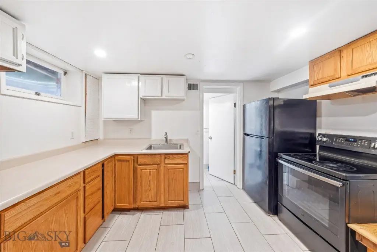
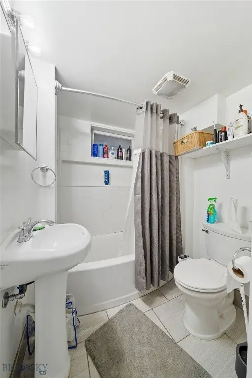
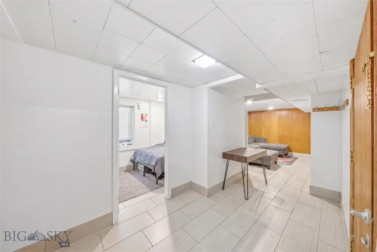
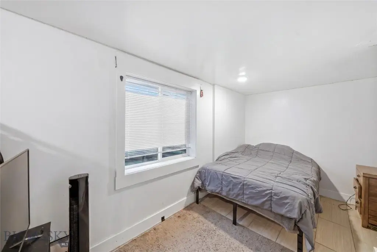
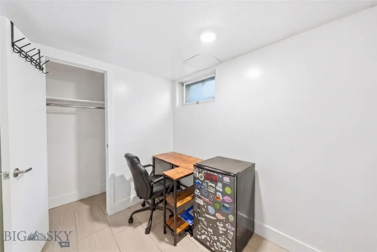
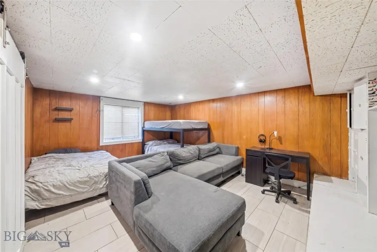
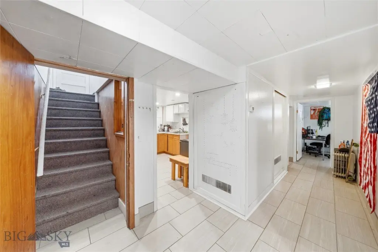
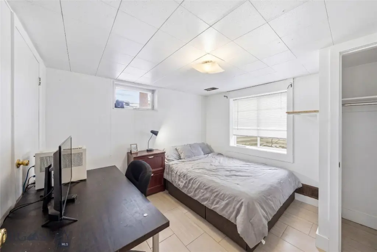
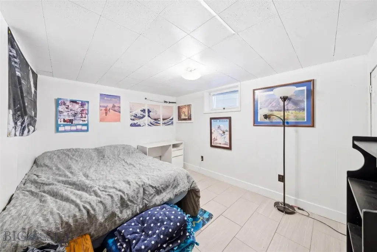
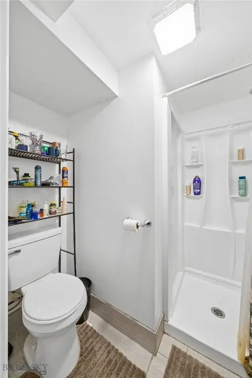
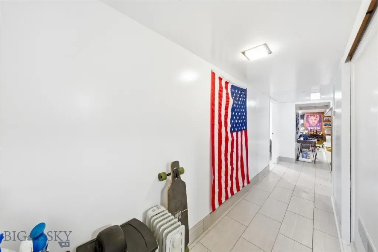
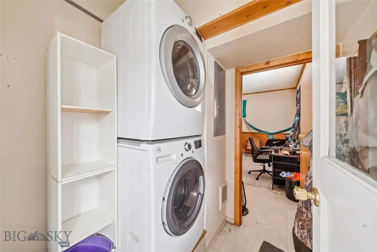
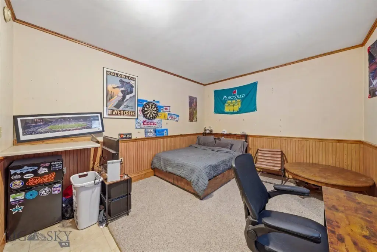
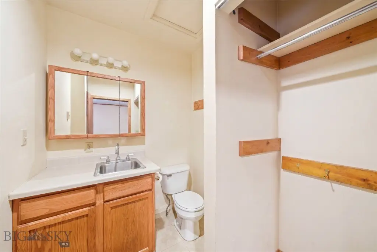
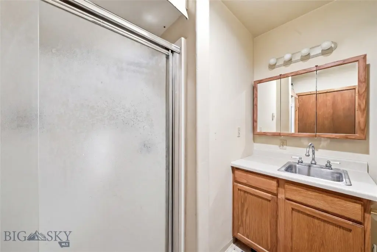
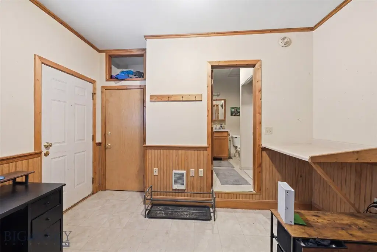
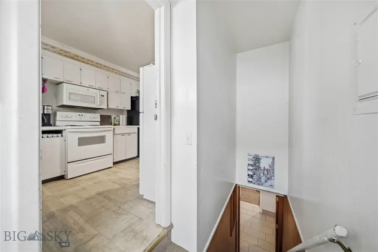
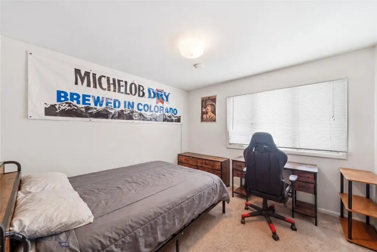
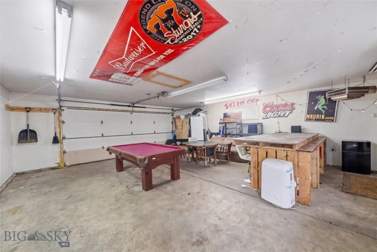
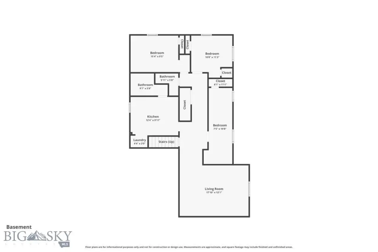
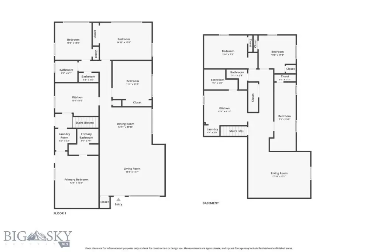
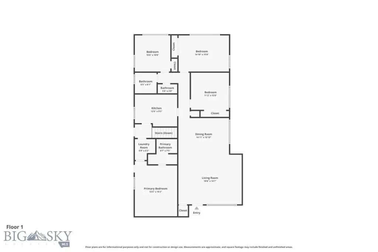
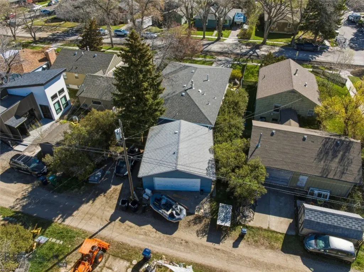
This Southside Bozeman property is configured to function like a multi-unit home, with six bedrooms and four-plus bathrooms distributed across distinct living areas. The interior includes two kitchens, two living rooms, and two laundry areas, giving owners and residents flexibility in how the space is used. The original garage has been converted into a spacious primary suite with a private bathroom. In addition, there is a detached two-car garage that provides parking and storage.
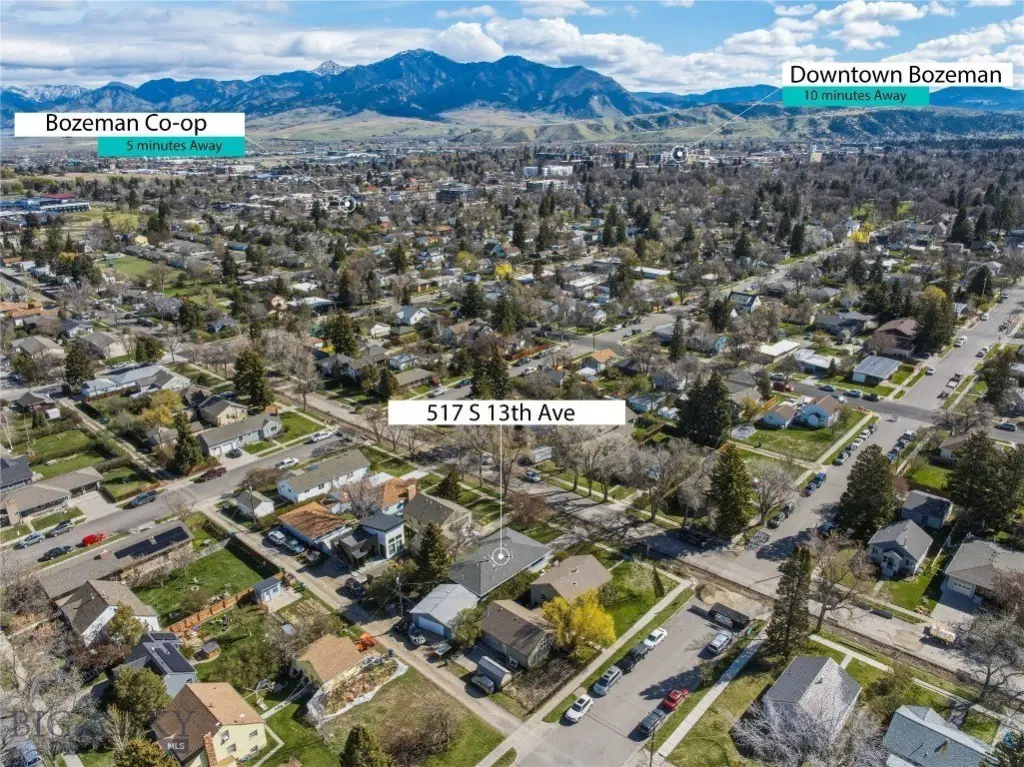
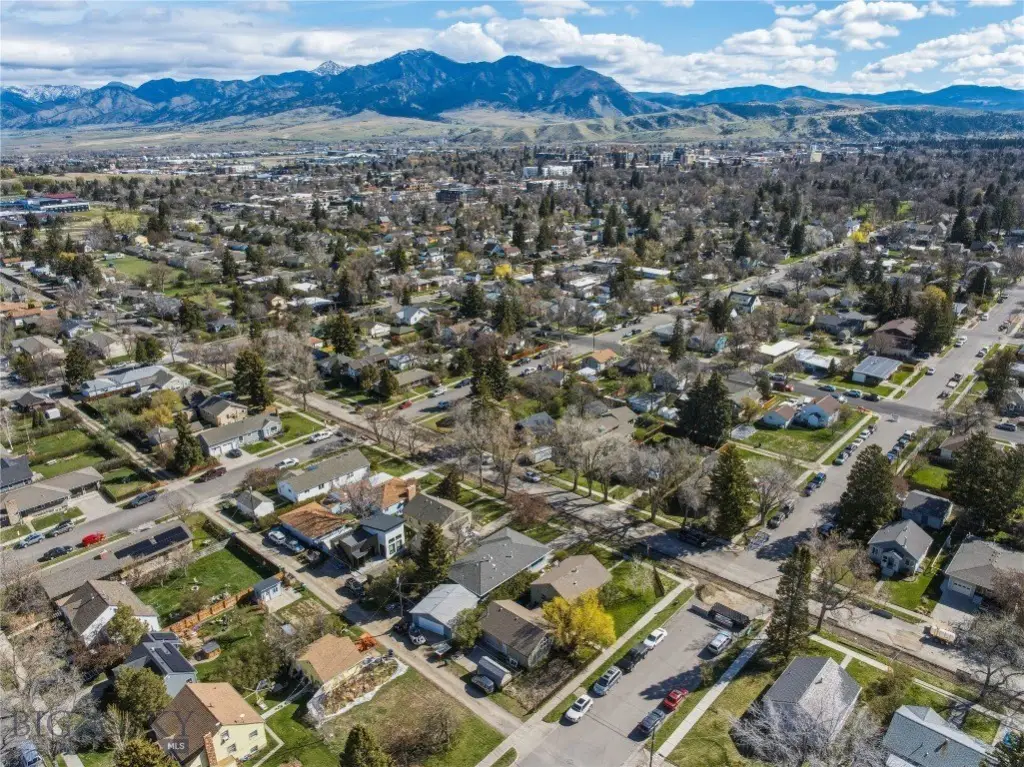
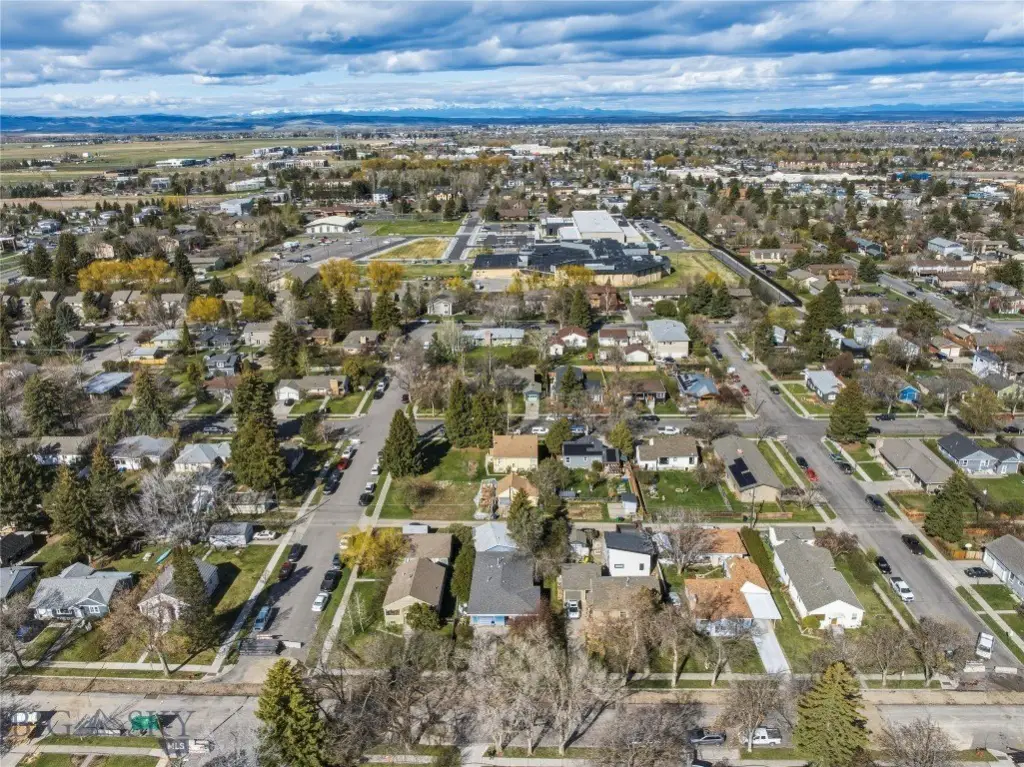
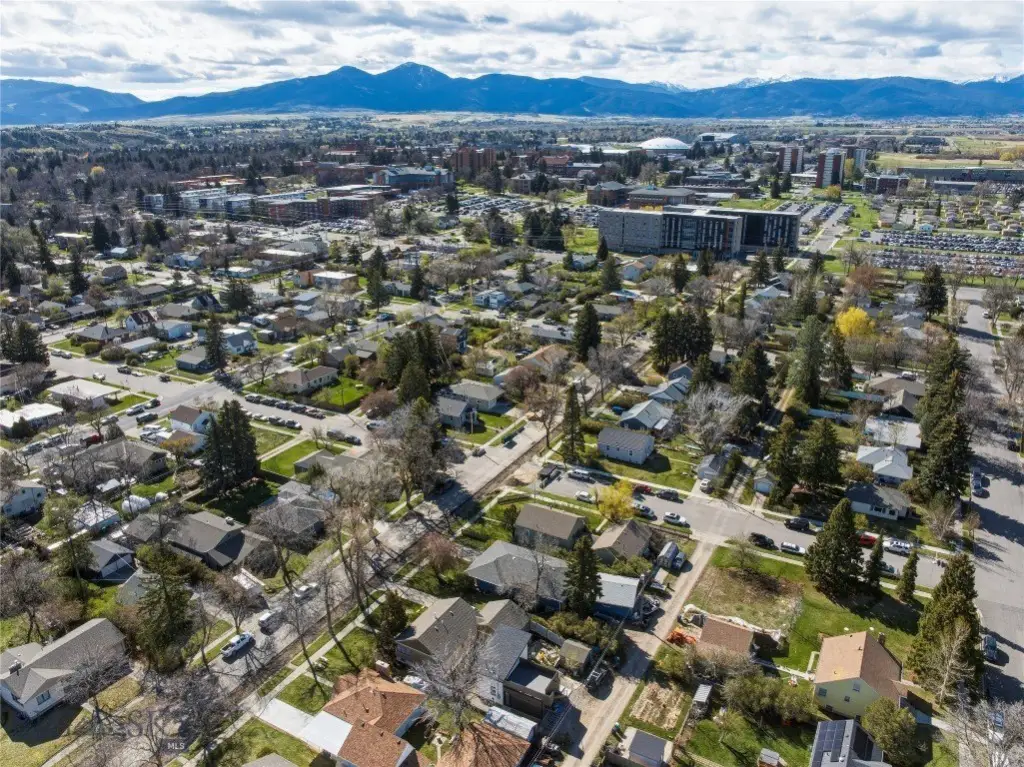
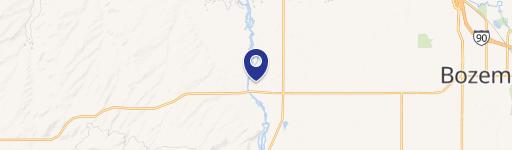
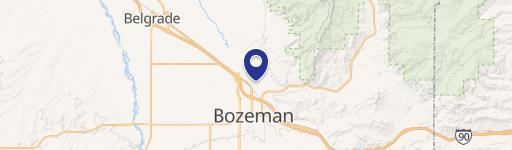
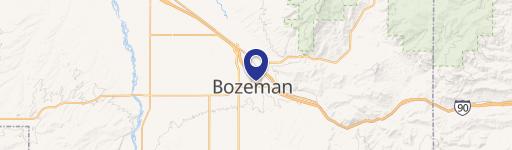

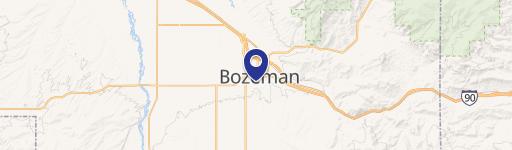
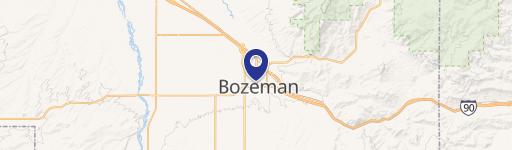
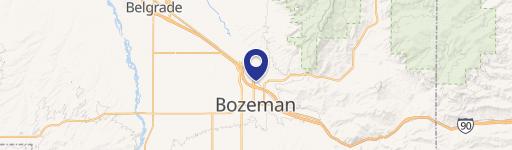
The home is located on the south side of Bozeman and is described as just blocks from Montana State University and downtown. It is also positioned near Cooper Park and Southside Park, supporting convenient access to local amenities.
With a high bedroom count and multiple living configurations, the property can be a practical fit for tenants seeking separate spaces, or for an owner looking for a layout that can accommodate different household needs. The converted primary suite and the detached garage add functionality beyond a standard single-family setup, while the overall multi-area design supports varied rental or living arrangements.
The home is located on the south side of Bozeman and is described as just blocks from Montana State University and downtown. It is also positioned near Cooper Park and Southside Park, supporting convenient access to local amenities.
With a high bedroom count and multiple living configurations, the property can be a practical fit for tenants seeking separate spaces, or for an owner looking for a layout that can accommodate different household needs. The converted primary suite and the detached garage add functionality beyond a standard single-family setup, while the overall multi-area design supports varied rental or living arrangements.
Key Highlights
- Prime Location: Blocks from Montana State University and downtown Bozeman, ensuring high tenant demand.
- High Income Potential: Designed for flexible rental configurations with six bedrooms, two kitchens, two living rooms, and two laundry areas.
- Multi‑Unit Living: Layout supports maximizing income, student housing, or multi‑generational living.
Property Analytics
Property Profile
Location Intelligence
Current Use by Public Records
Duplexes
Similar For Sale Nearby



FAQs
What type of property is this?
Duplex - A six-bedroom, multi-living layout with two kitchens, two laundry areas, and a detached two-car garage.
Where is this duplex located?
The property is located at 517 S 13th Avenue Bozeman, MT.
What is the asking price?
The asking price for this property is $1,095,000.
What are key features of this property?
This property features: Prime Location: Blocks from Montana State University and downtown Bozeman, ensuring high tenant demand.; High Income Potential: Designed for flexible rental configurations with six bedrooms, two kitchens, two living rooms, and two laundry areas.; Multi‑Unit Living: Layout supports maximizing income, student housing, or multi‑generational living.