Office Units with Open
For Lease
$29 SF/Yr
516 E Millsap Road, Fayetteville, AR 72703
CommercialLease, Fayetteville, AR
Space Size3,786 SF - 7,508 SF
Lot Size1.81 Acres
Days on Market419
Property Features for 516 E Millsap Road
General Information
Property type
Commercial Lease
Property subtype
Office
Parking
95
Parking features
Parking Lot
Subdivision
CMN Business Park
Lot features
Business Park, City Lot
Directions
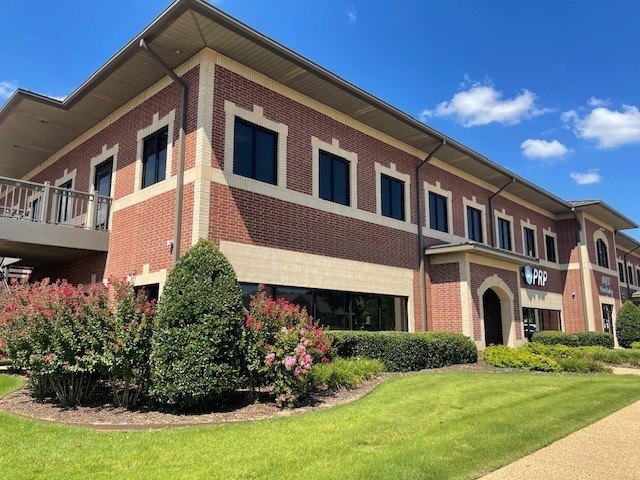
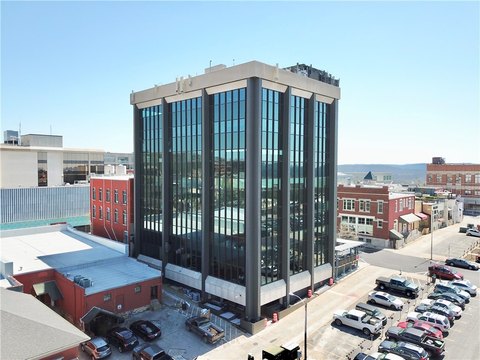
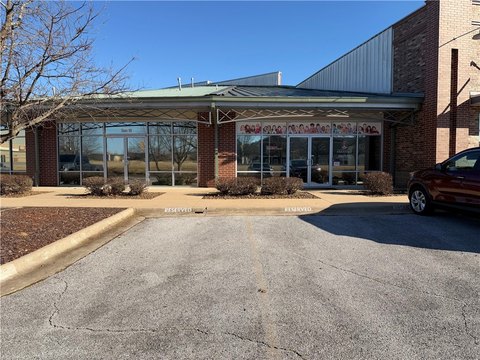
71B, West on Millsap, property on Right, two red brick buildings.
Standard status
Active
Size
3,786 SF
Lot size
1.81 Acres
Taxes and HOA fees
Expense value
9302
Expense
SecurityDeposit
Expense freq.
One Time
Building Details
Year built
2000
Floors in Building
2
Listing Agency:
Lindsey & Associates Inc
(479) 521-6611
Listed By:
Jeremy Kennedy · License #SA00059336
(479) 636-2200
Added: Aug 21, 2025
Changed: Aug 19
Last Checked: Oct 13 at 12:06PM
MLS# 1319084
Copyright © 2026 ArkansasONE MLS. All rights reserved. All information provided by the listing agent/broker is deemed reliable but is not guaranteed and should be independently verified.
Investment Insights
Based on property information with market context.
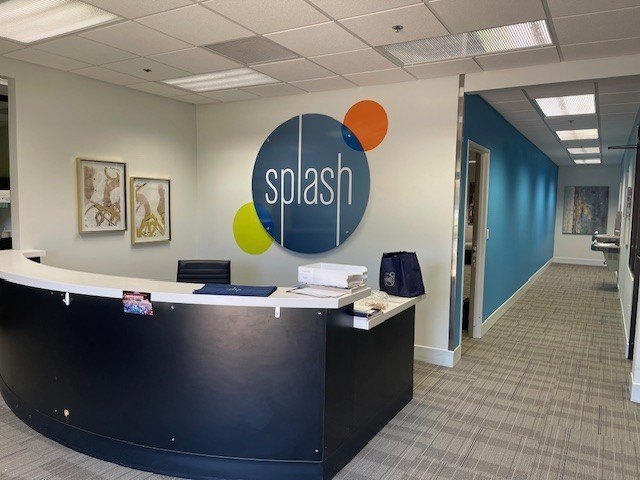
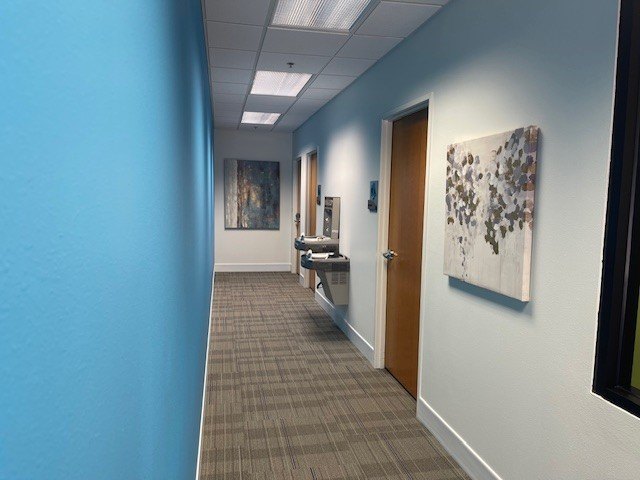
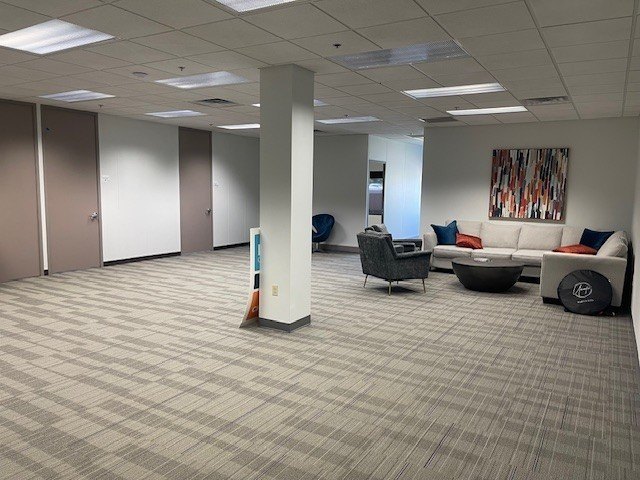
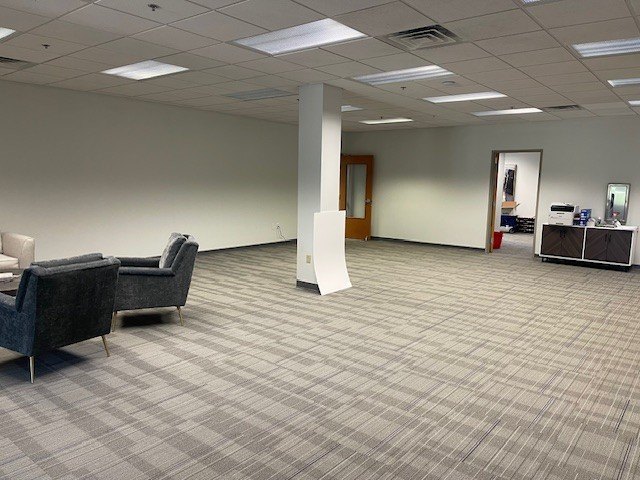
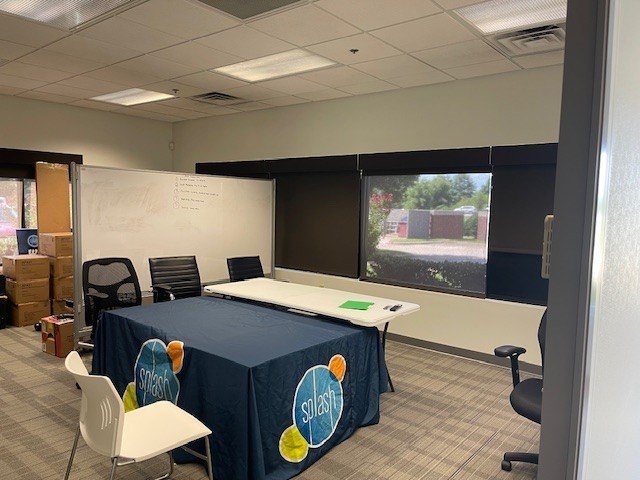
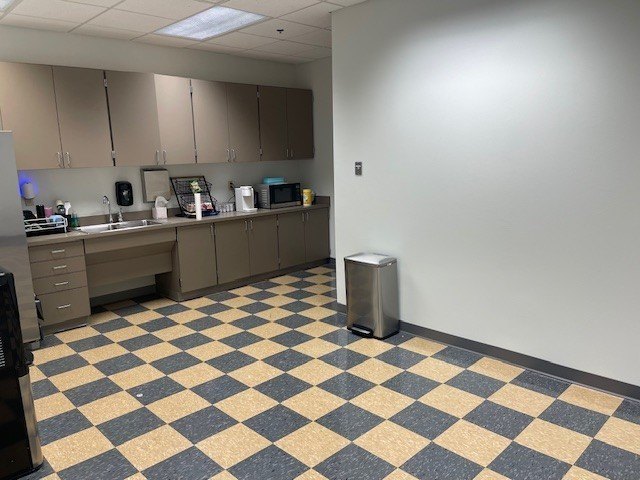
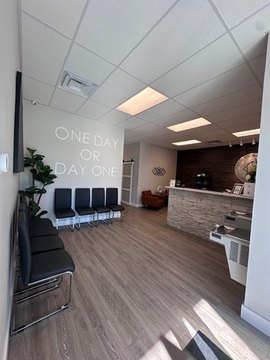
This office offering provides 3,786 square feet arranged for a range of professional operations. The existing layout includes a reception area, break room, seven offices, a conference room, restrooms, and a substantial open area suitable for workstations or cubicles. Additional contiguous space may be available, creating the potential for a combined 7,508-square-foot configuration.
The property is located at 516 E Millsap Road in Fayetteville, within the Millsap Commercial Corridor. Built in 2000, the site includes a parking lot and occupies 1.81 acres. The existing mix of enclosed offices, collaborative space, and support areas provides a functional office layout in a dedicated commercial setting.
The property is located at 516 E Millsap Road in Fayetteville, within the Millsap Commercial Corridor. Built in 2000, the site includes a parking lot and occupies 1.81 acres. The existing mix of enclosed offices, collaborative space, and support areas provides a functional office layout in a dedicated commercial setting.
Key Highlights
- 3,786 SF office configuration with reception, break room, seven offices, conference room, open workspace, and restrooms
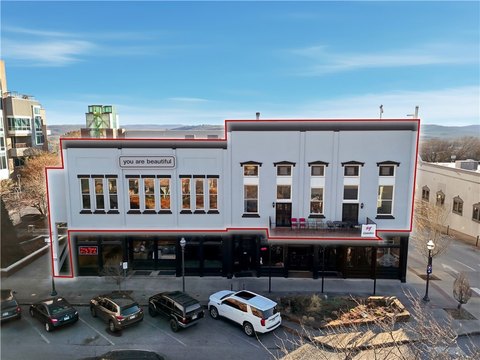
- Potential to combine contiguous space for a total of 7,508 SF
- Seven private offices plus conference and open work areas
Property Analytics
Unlock full access to Insights
Subscribe to Realmo Intelligence
Open Analytics
Current Use
Lease Details
NNN (Triple Net)
Lease Type
$4.35 /SF/Yr
CAM
Location Intelligence
Trade Area within ½ mile
1,658
Businesses Nearby
Explore this area
Business Placement
Demographics for 72703, AR
33,767
Population
17,202
Households
2
Avg Household Size
33
Median Age
49%
College-Educated
96%
High-School Grad
40.2 sq mi
ZIP Area
840
Density / Sq Mi
$60,232
Median Household Income
$39,190
Median Earnings
$958
Median Rent
$341,700
Median Home Value
Check the figures for this property
Cap Rate, Value Estimation, Potential NOI and more
View Realmo Analytics
Market
Lease Benchmarks for Fayetteville, AR
$22.24 /SF/Yr
Avg Asking Price
$1.94–$69.9 /SF/Yr
Price Range
3,273 SF
Avg Space Size
This space is priced 30% above the average of $22.24 /SF/Yr.
Vacancy Rate% for Office in South region

Questions? Ask Rey
Realmo’s AI knows this listing — price, zoning, demand, history. Ask anything.





Frequently Asked Questions
What type of property is this?
Office units - Configured with private offices, meeting space, reception, restrooms, and a break room.
Where is this office units located?
The property is located at 516 E Millsap Road Fayetteville, AR.
What is the lease rate?
The lease rate is $29 SF/Yr.
What are key features of this property?
This property features: 3,786 SF office configuration with reception, break room, seven offices, conference room, open workspace, and restrooms; Potential to combine contiguous space for a total of 7,508 SF; Seven private offices plus conference and open work areas


