Office Suite With Private
For Lease
$3,250/Mo CAM $4.42 /USD/SF/YR
5150 E Stop 11 Road, Indianapolis, IN 46237
Commercial Lease, Indianapolis, IN
Space Size2,300 SF
Lot Size5.00 Acres
Days on Market68
Property Features for 5150 E Stop 11 Road
General Information
Property type
Commercial Lease
Property subtype
Office
Zoning
C-1
Elementary school district
Franklin Township Com Sch Corp
Middle school district
Franklin Township Com Sch Corp
High school district
Franklin Township Com Sch Corp
Directions
GPS Friendly
Subdivision
4906 - Marion - Franklin
Standard status
Active
APN
491515107041000300
Lot size
5.00 Acres
Taxes and HOA fees
Tax Year
2024
Tax Description
Pt Sw1/4 S15 T14 R4 Beg 346.5Ft E Of Sw Corn 628.32Ft E 346.5Ft S 626.32Ft W 346.5Ft Tobeg. 5Ac
Legal Description
Pt Sw1/4 S15 T14 R4 Beg 346.5Ft E Of Sw Corn 628.32Ft E 346.5Ft S 626.32Ft W 346.5Ft Tobeg. 5Ac
Amenities
pylon sign space
Building Details
Floors in Building
1
Listing Agency:
Keller Williams Indy Metro Partners · Keller Williams Realty
(317) 882-5900
Listed By:
Shelly Johnson · License #RB14043056
(317) 882-5900
Added: Jun 23
Changed: Aug 19
Last Checked: Aug 29 at 11:06AM
MLS# 22109690
Copyright © 2026 MIBOR Service Corporation. All rights reserved. All information provided by the listing agent/broker is deemed reliable but is not guaranteed and should be independently verified.
Investment Insights
Based on property information with market context.
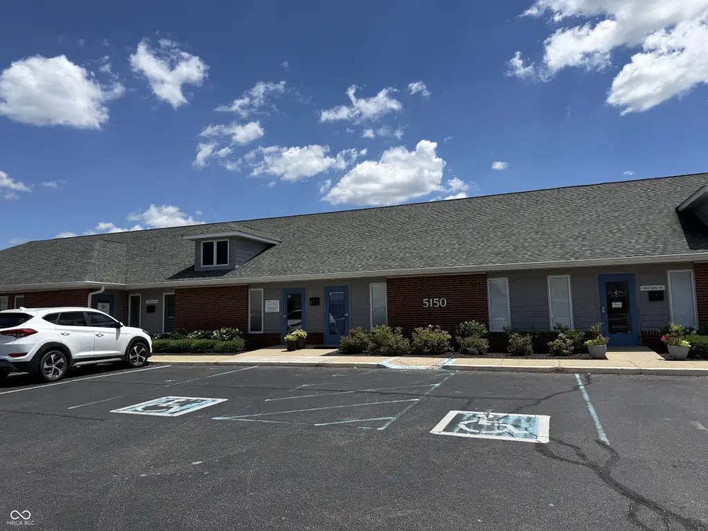
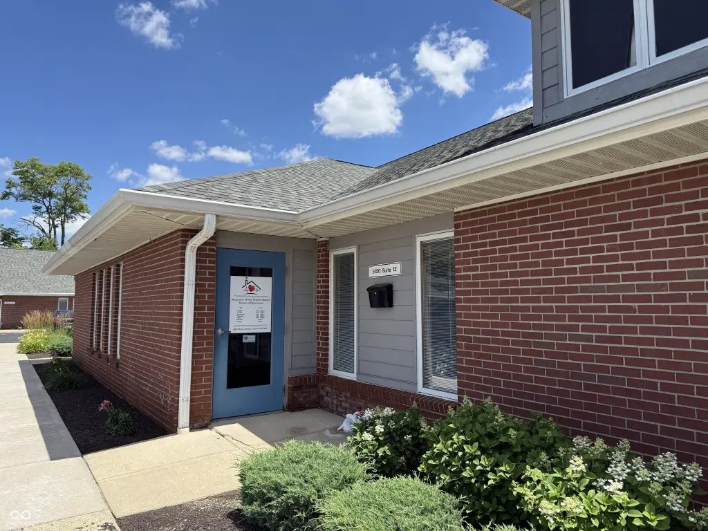
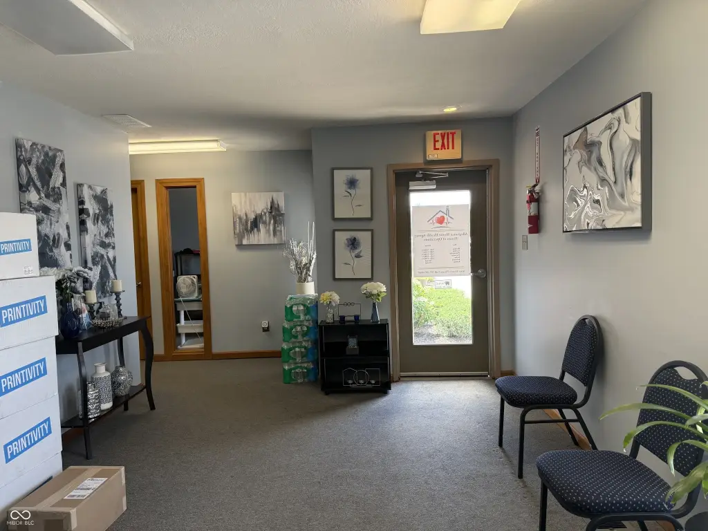
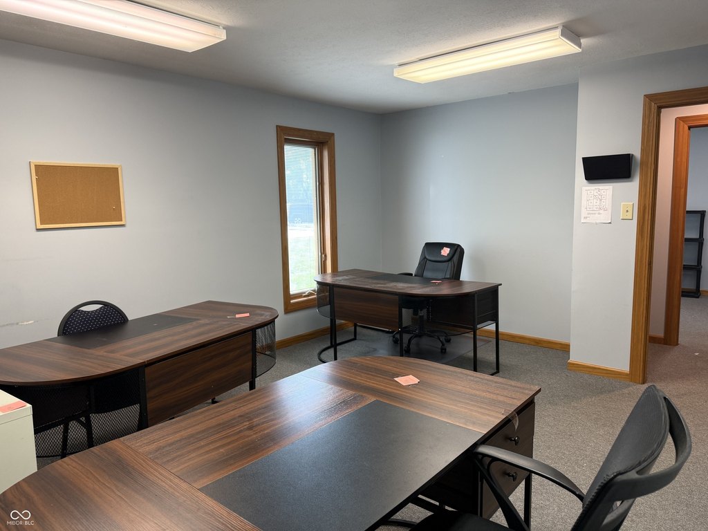
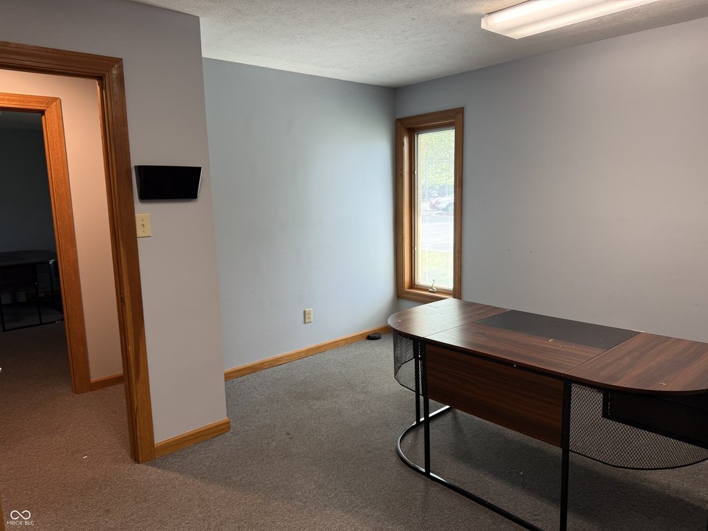
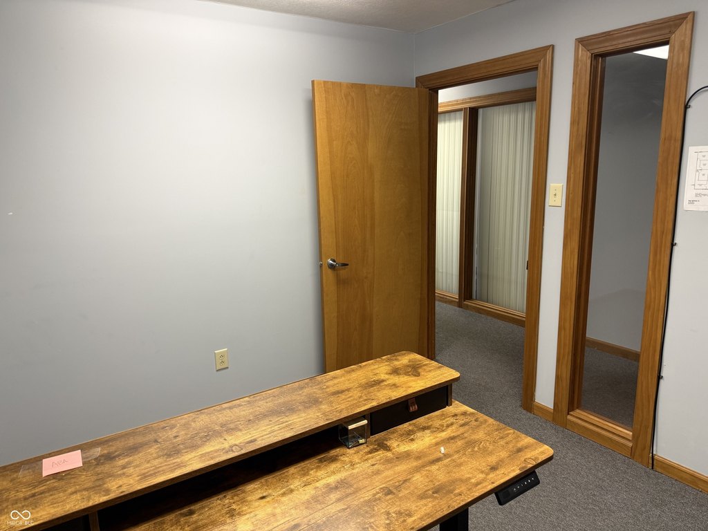
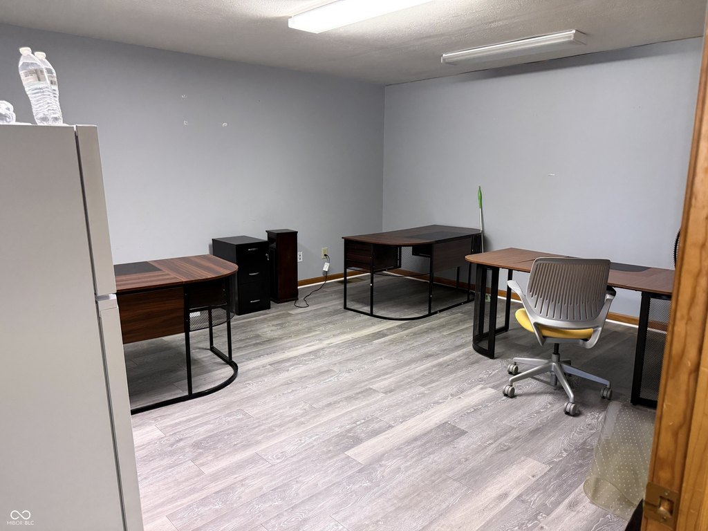
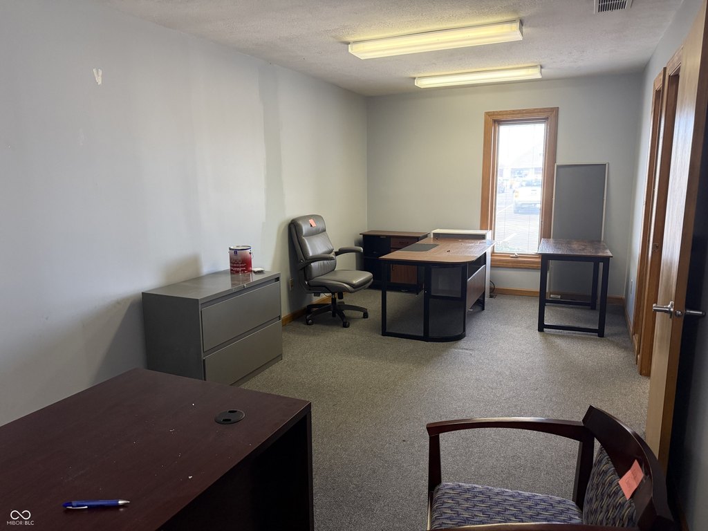
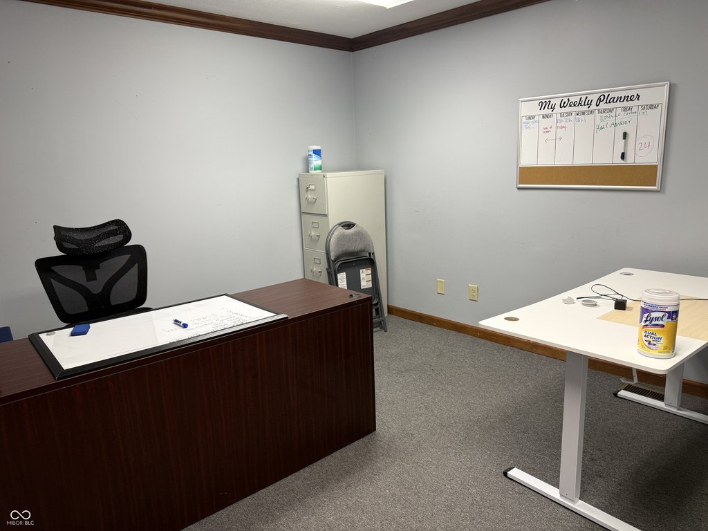
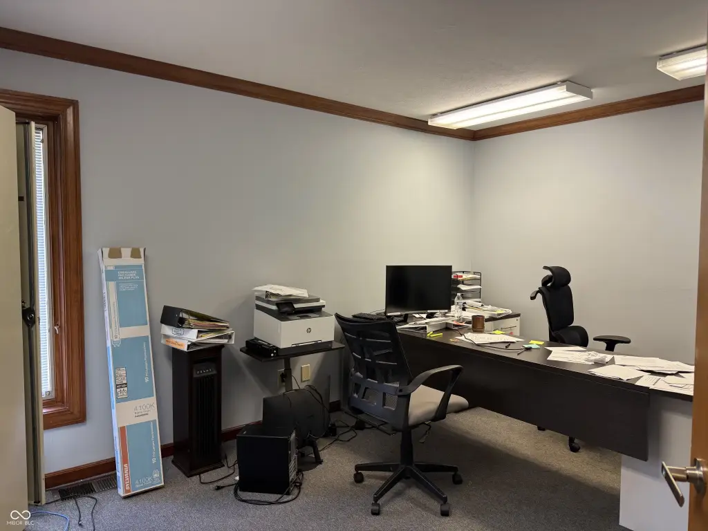
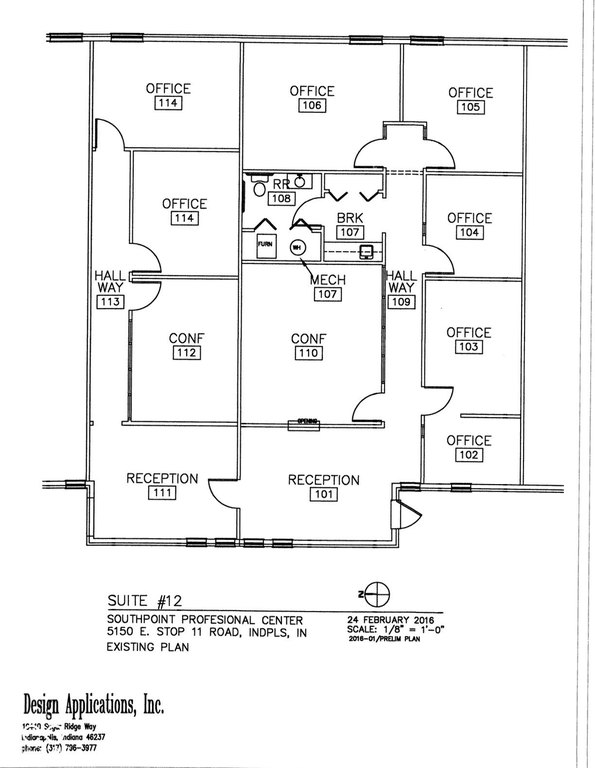
This 2,300 SF office suite at 5150 E Stop 11 Road provides a structured layout for professional operations. The interior includes a reception area, eight private offices, a separate conference room, and one private restroom. The configuration is identified as suitable for medical, legal, financial, consulting, and general office users.
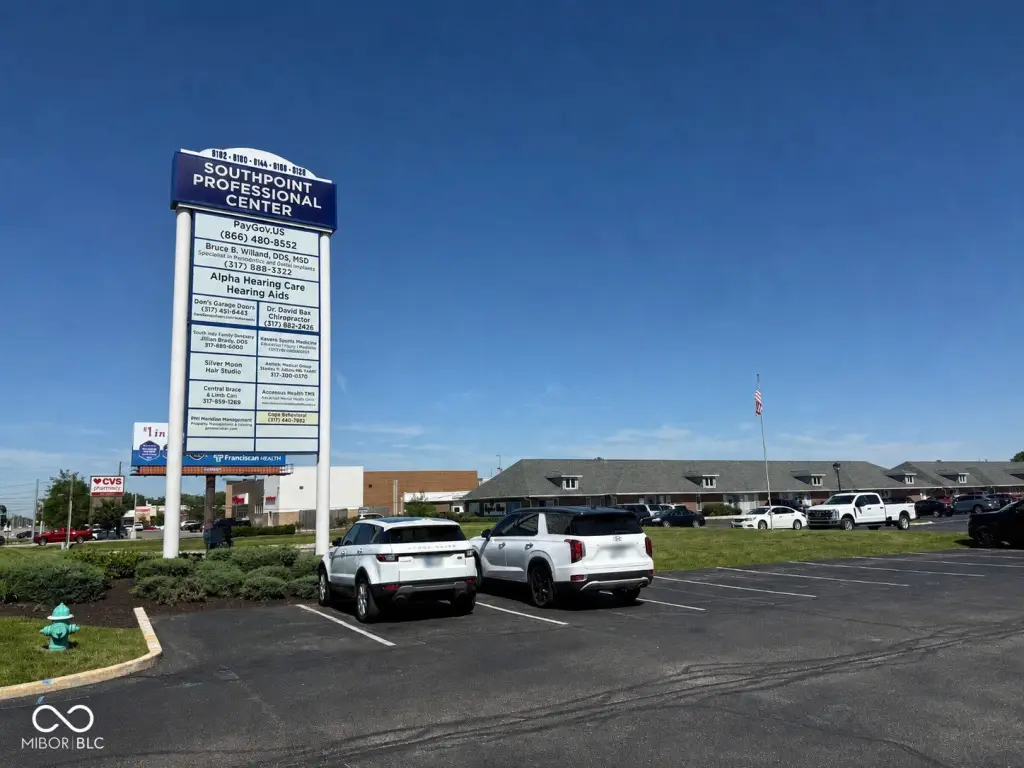
The property is situated on a 5-acre site in Indianapolis, Indiana, and carries C-1 zoning. Lease terms include an NNN structure, with space available on a pylon sign. The combination of enclosed offices, meeting space, and a dedicated reception area creates a practical setup for organizations seeking a defined office environment.
The property is situated on a 5-acre site in Indianapolis, Indiana, and carries C-1 zoning. Lease terms include an NNN structure, with space available on a pylon sign. The combination of enclosed offices, meeting space, and a dedicated reception area creates a practical setup for organizations seeking a defined office environment.
Key Highlights
- 2,300 SF office suite with eight private offices
- Reception area, dedicated conference room, and one private restroom
- C‑1 zoning supports the stated office‑oriented use profile
Property Analytics
Property Profile
Current Use
Lease Details
NNN (Triple Net)
Lease Type
Location Intelligence
Trade Area within ½ mile
1,412
Businesses Nearby
Explore this area
Business Placement
Demographics for 46237, IN
44,378
Population
17,660
Households
2.5
Avg Household Size
36
Median Age
34%
College-Educated
89%
High-School Grad
14.7 sq mi
ZIP Area
3,019
Density / Sq Mi
$76,676
Median Household Income
$47,742
Median Earnings
$1,272
Median Rent
$216,300
Median Home Value
Market
Lease Benchmarks for Indianapolis, IN
$33.75 /SF/Yr
Avg Asking Price
$12–$275 /SF/Yr
Price Range
7,361 SF
Avg Space Size
This space is priced 50% below the average of $33.75 /SF/Yr.
Vacancy Rate% for Office in Indianapolis, IN

Questions? Ask Rey
Realmo’s AI knows this listing — price, zoning, demand, history. Ask anything.


Frequently Asked Questions
What type of property is this?
Office units - C-1-zoned workspace includes reception, conference, and restroom areas.
Where is this office units located?
The property is located at 5150 E Stop 11 Road Indianapolis, IN.
What is the lease rate?
The lease rate is $3,250/Mo.
What are key features of this property?
This property features: 2,300 SF office suite with eight private offices; Reception area, dedicated conference room, and one private restroom; C‑1 zoning supports the stated office‑oriented use profile



