Sports-Oriented Commercial
515 E CARLSON ST Cheyenne, WY 82009
515 E CARLSON ST, Cheyenne, WY, 82009
Contact for pricing
For Lease
Contact for pricing
Pending
COMMERCIAL - Cheyenne, WY
Property Size4,352 SF
Lot Size5.14 Acres
Days on Market940
Property Features for 515 E CARLSON ST
General Information
- Property type
- Commercial Lease
- Property subtype
- Other
- Standard status
- Pending
- Size
- 4,352 SF
- Lot size
- 5.14 Acres
Taxes and HOA fees
- Tax Description
- Indian Hills Condominiums
Building Details
- Year built
- 1965
- Roof type
- Membrane
Listing Agency
#1 Properties
(307) 634-2222
6106 Yellowstone Rd, Cheyenne, WY
Listed by
Bonnie Berry
(307) 630-5444
Added: Dec 22, 2023 Checked: Jul 19 at 6:06 am
MLS# 92152
Copyright © 2026 Cheyenne Board of Realtors. All rights reserved. All information provided by the listing agent/broker is deemed reliable but is not guaranteed and should be independently verified.
Investment Insights
Based on property information with market context.
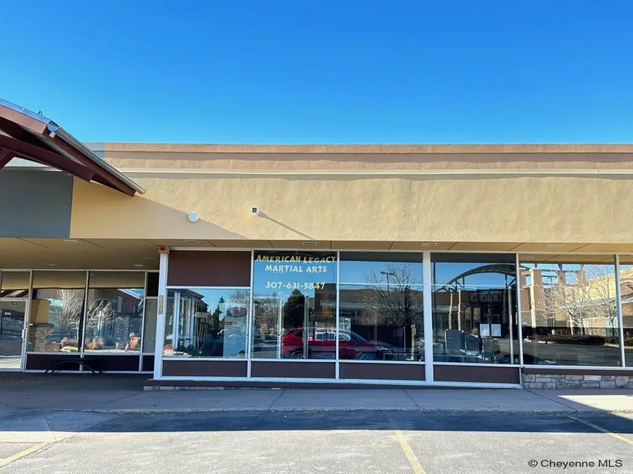
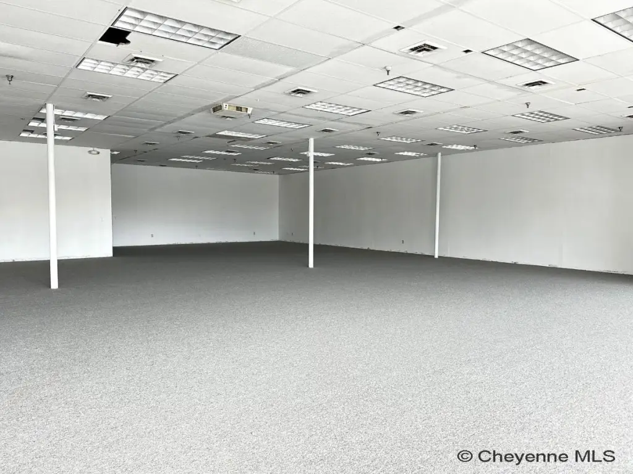
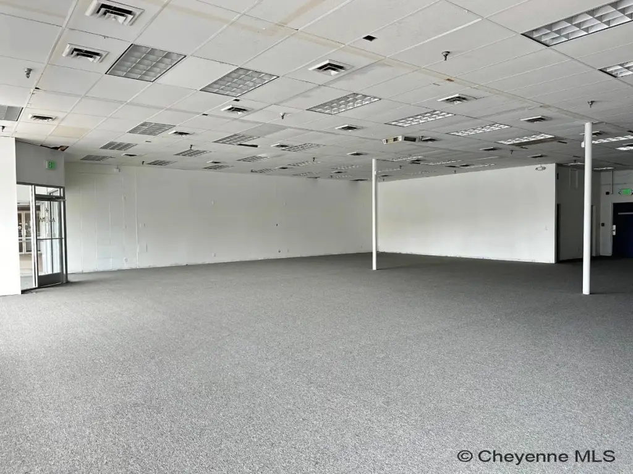
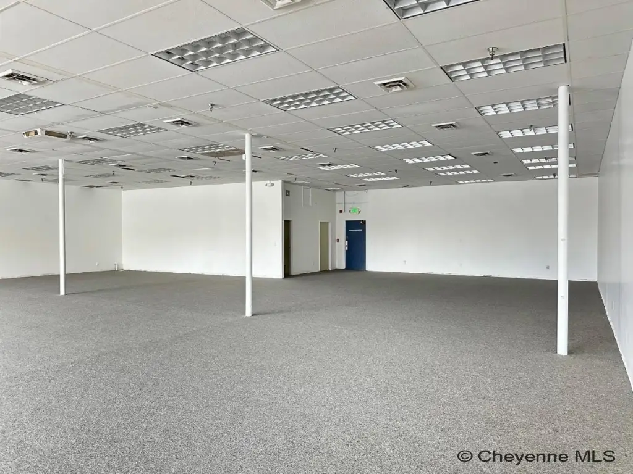
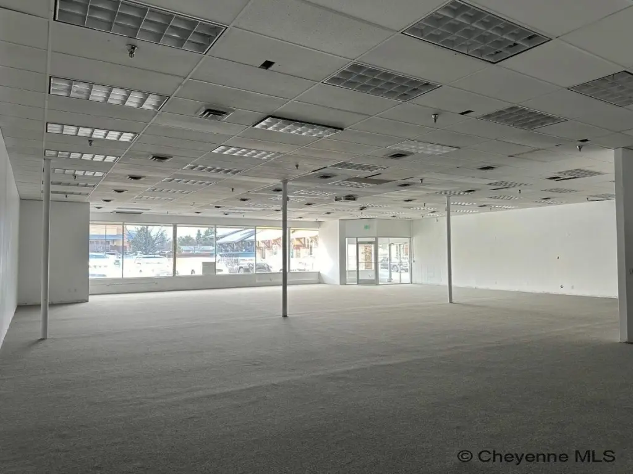
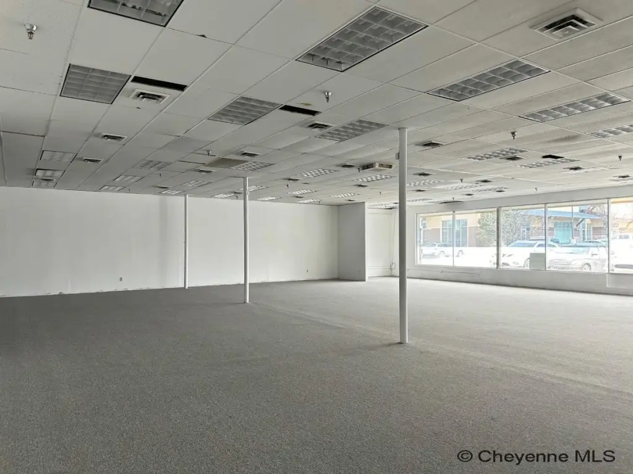
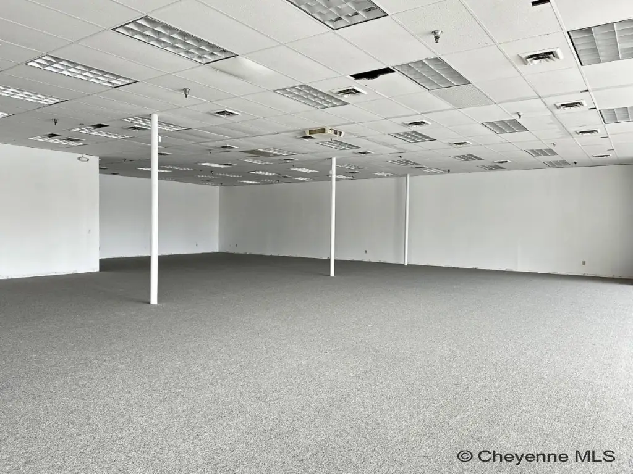
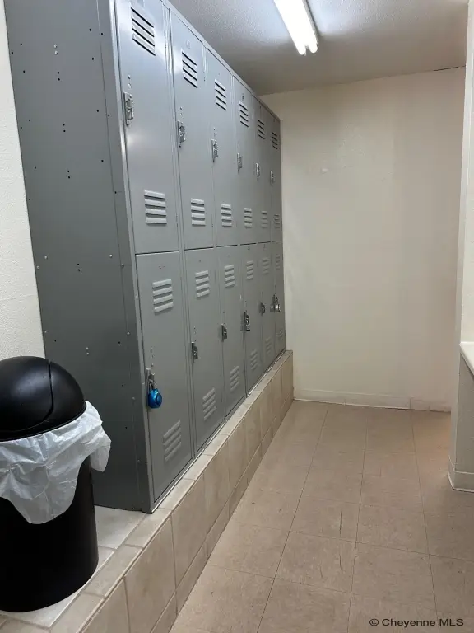
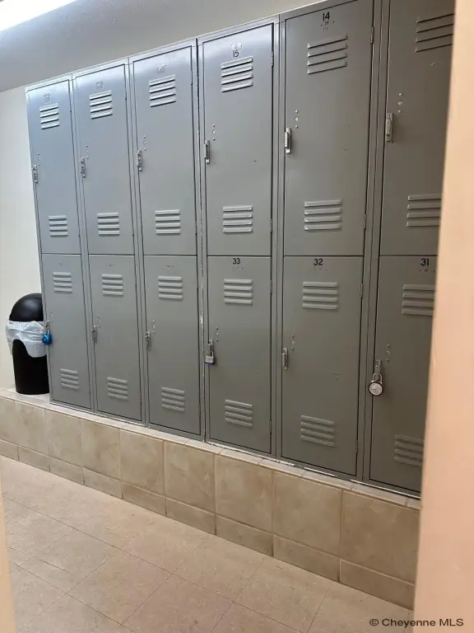
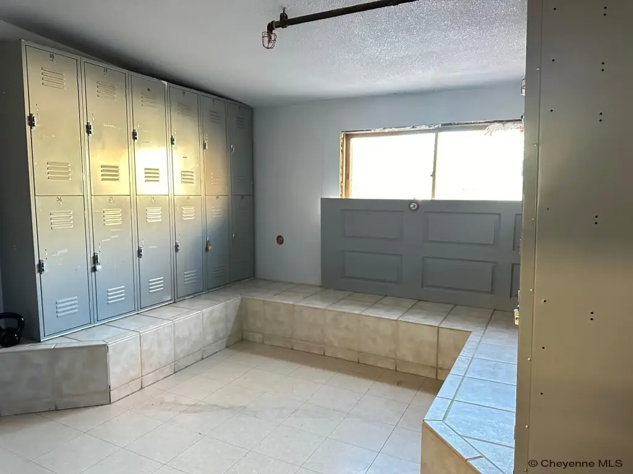
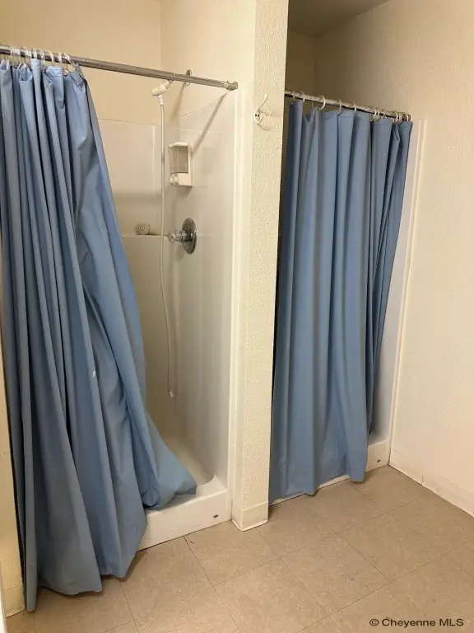
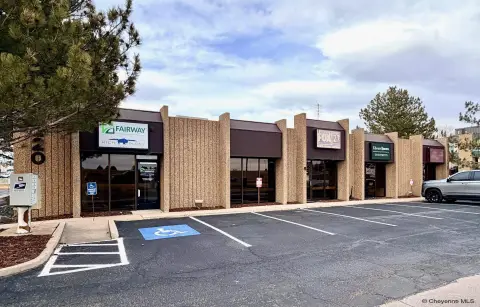
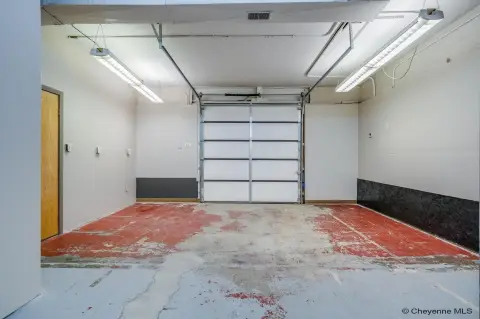
This commercial condo at the Indian Hills Business Center offers a wide-open interior with very high ceilings, designed for flexible tenant layouts. The space includes complete men’s and women’s locker rooms with showers and lockers, supporting fitness- and sports-oriented uses. Recent improvements include new ceiling tiles, freshly painted walls, new carpet, and new lighting, giving the suite a clean, turnkey feel.
The unit is positioned in a high-traffic, multi-tenant environment in the north area on East Carlson Street. The property is near multiple active uses, including a church campus, bowling alley, indoor roller skating facility, and nearby schools and daycares.
For tenants looking to operate a sports center or related training concept, the configuration is well-suited to activities such as batting cages or a dance studio. The combination of open floor area, high ceilings, and dedicated locker room facilities provides a practical home for an operator that needs space to serve participants and support day-to-day programming within a shared business center.
The unit is positioned in a high-traffic, multi-tenant environment in the north area on East Carlson Street. The property is near multiple active uses, including a church campus, bowling alley, indoor roller skating facility, and nearby schools and daycares.
For tenants looking to operate a sports center or related training concept, the configuration is well-suited to activities such as batting cages or a dance studio. The combination of open floor area, high ceilings, and dedicated locker room facilities provides a practical home for an operator that needs space to serve participants and support day-to-day programming within a shared business center.
Key Highlights
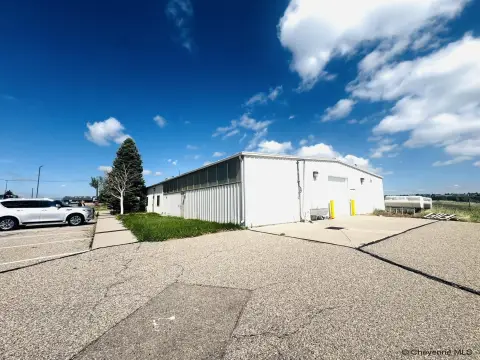
- Commercial condo in Indian Hills Business Center with membrane roof and approx. 4,300 SF
- Wide‑open interior with very high ceilings, plus men’s and women’s locker rooms with showers and lockers
- Recently updated with new ceiling tiles, fresh paint, new carpet, and new lighting
Property Analytics
Property Profile
Location Intelligence
Current Use by Public Records
Foundations
Medical Clinic
Best In Show Professional ...
Pet Grooming Service
City Barbers & Stylists
Hair Salon
Employee drug testing, ...
Association / Organization
Impressions Styling Salon
Nail Salon
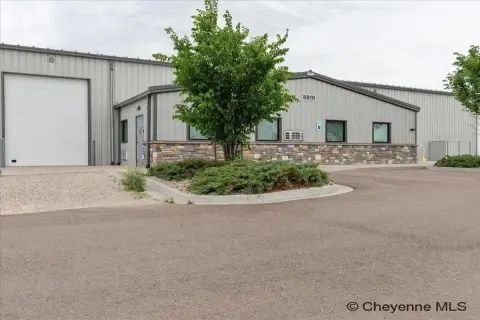
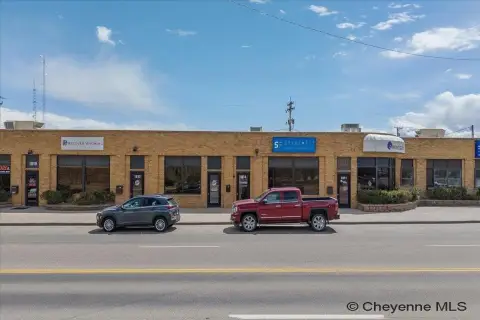
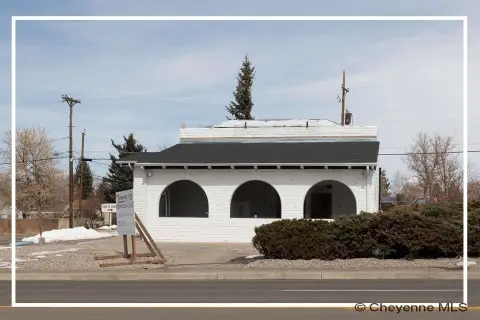
Similar For Rent Nearby
Similar Off Market Nearby
- Dr. Vincent J. Ross, MD — 5307 Yellowstone Rd, Cheyenne, WY 82009
- Smart Sports Fitness Center — 5307 Yellowstone Rd, Cheyenne, WY 82009
- Cheyenne Capidolls Roller Derby — 5506 Weaver Rd, Cheyenne, WY 82009
- Functional Health Specialists — 5231 Yellowstone Rd, Cheyenne, WY 82009
- Todd Nalder — 5307 Yellowstone Rd, Cheyenne, WY 820094736
FAQs
What type of property is this?
Fitness center & gym - Wide-open, high-ceiling suite with locker rooms and recent interior upgrades in a multi-tenant business center setting.
Where is this fitness center & gym located?
The property is located at 515 E CARLSON ST Cheyenne, WY.
What are key features of this property?
This property features: Commercial condo in Indian Hills Business Center with membrane roof and approx. 4,300 SF; Wide‑open interior with very high ceilings, plus men’s and women’s locker rooms with showers and lockers; Recently updated with new ceiling tiles, fresh paint, new carpet, and new lighting


