Class-A Warehouse and
8810 TRUCKER TR Cheyenne, WY 82007
For Lease
Contact for pricing
COMMERCIAL - Cheyenne, WY
Property Size10,480 SF
Lot Size2.00 Acres
Days on Market50
Property Features for 8810 TRUCKER TR
General Information
- Property type
- Commercial Lease
- Property subtype
- Other
- Appliances
- Building, Fixtures, Land
- Standard status
- Active
- Size
- 10,480 SF
- Lot size
- 2.00 Acres
Taxes and HOA fees
- Tax Year
- 2025
- Tax Description
- Lot 4, Block 1, Campstool Addition 4th Filing
Building Details
- Year built
- 2016
- Building materials
- Steel
- Roof type
- Metal
Listing Agency:
#1 Properties
(307) 634-2222
Listed By:
Wendy Volk · License #3021
(307) 630-5263
Added: Jun 8
Changed: Jun 24
Last Checked: Jul 27 at 5:06AM
MLS# 101086
Copyright © 2026 Cheyenne Board of Realtors. All rights reserved. All information provided by the listing agent/broker is deemed reliable but is not guaranteed and should be independently verified.
Investment Insights
Based on property information with market context.
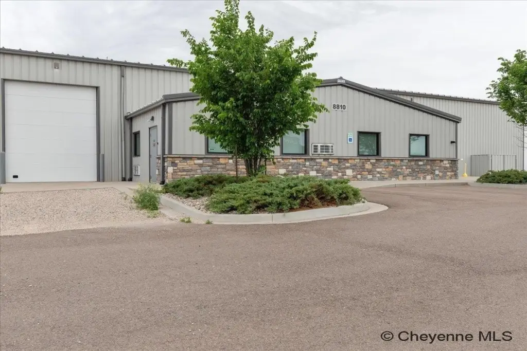
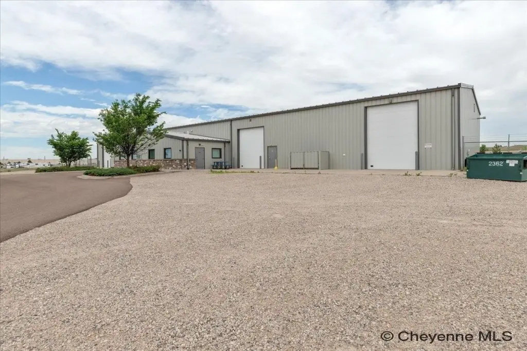
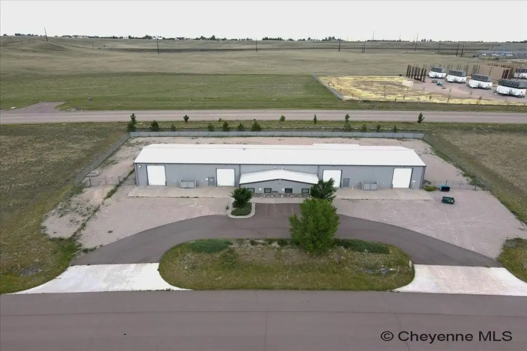
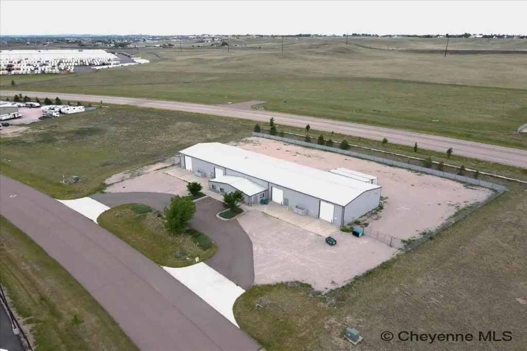
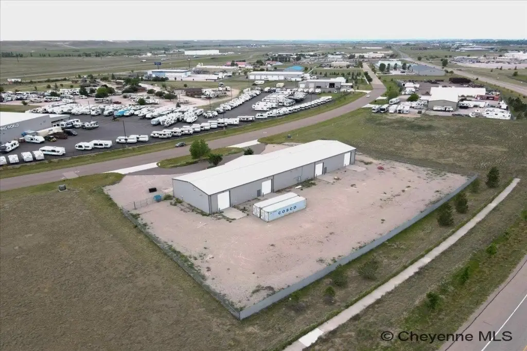
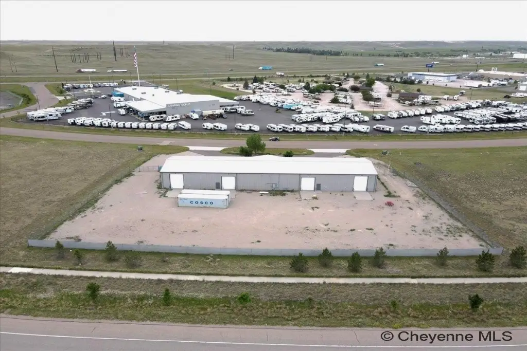
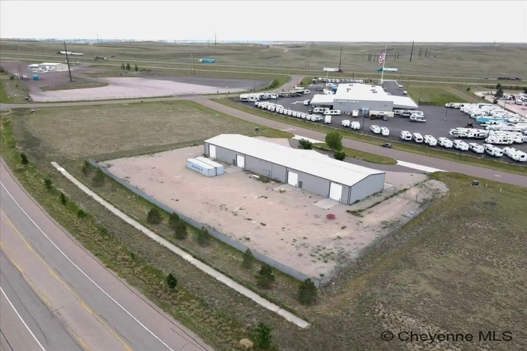
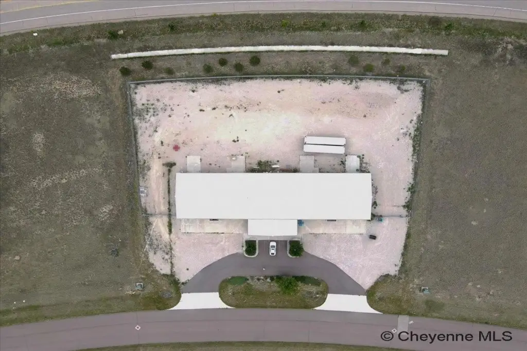
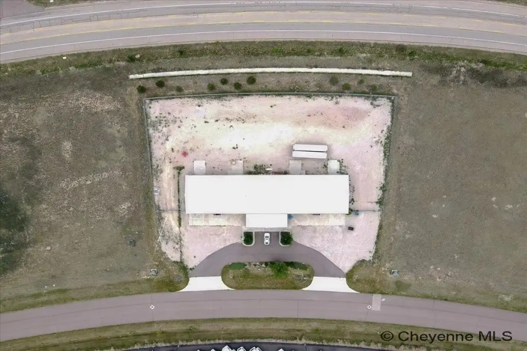
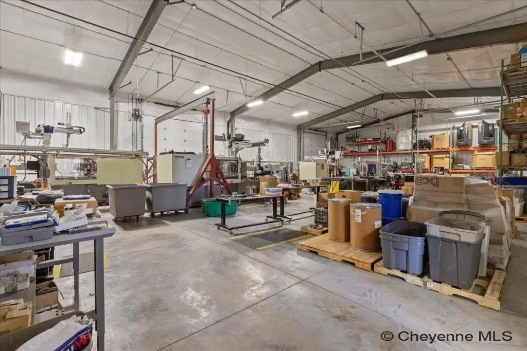
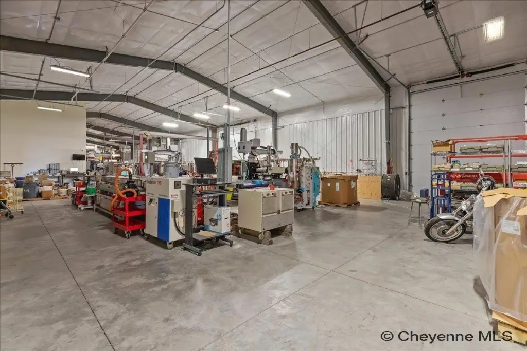
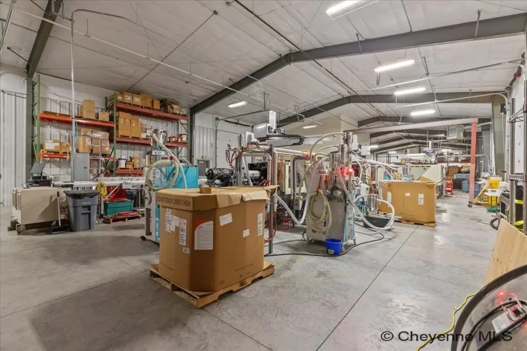
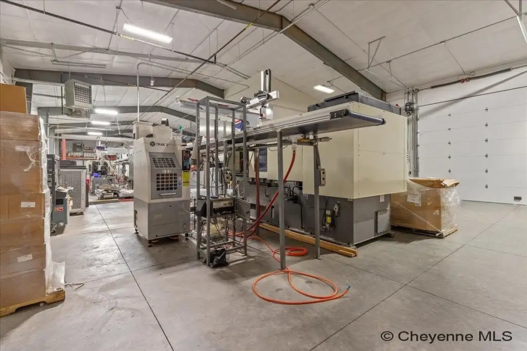
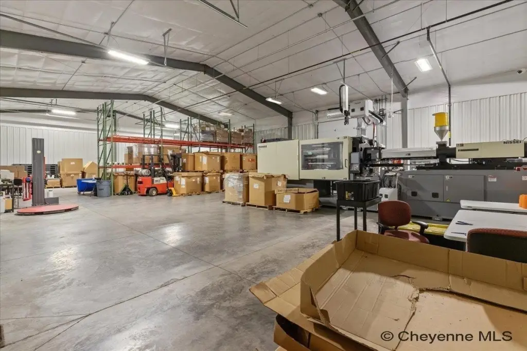
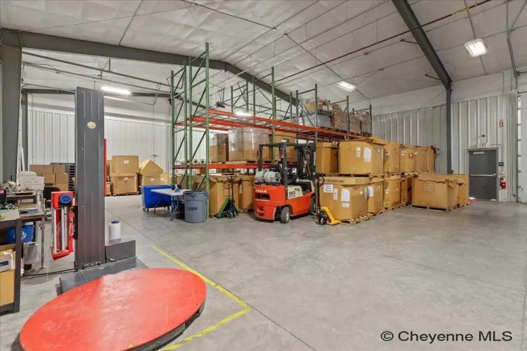
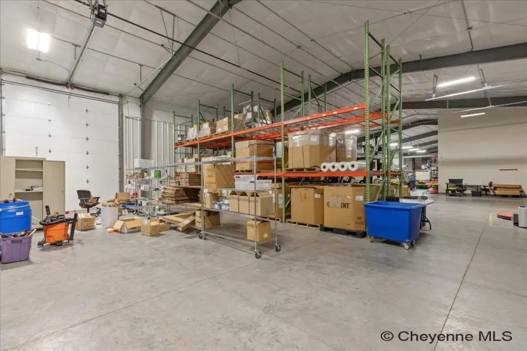
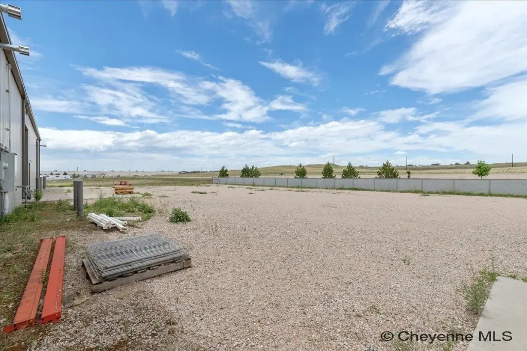
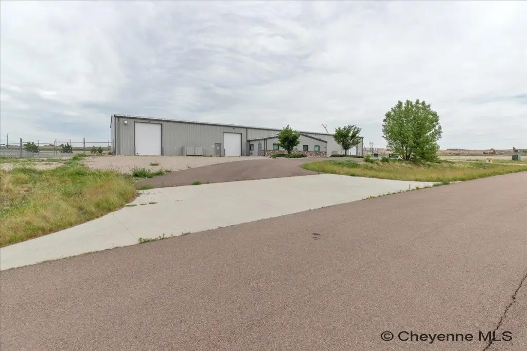
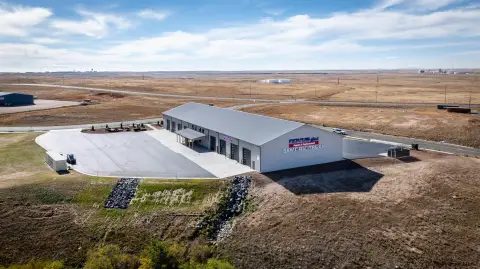
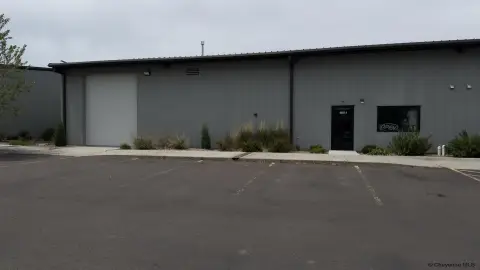
This Class-A commercial warehouse with office space offers a ventilated clear-span work area with overhead radiant heat and waterlines. The warehouse is supported by reinforced floors with floor drains, and it includes three-phase power suitable for heavy equipment. Shipping and receiving are handled through pass-through fenced yard access featuring two overhead doors (14' and 16'), along with the rear fenced lot with two gates.
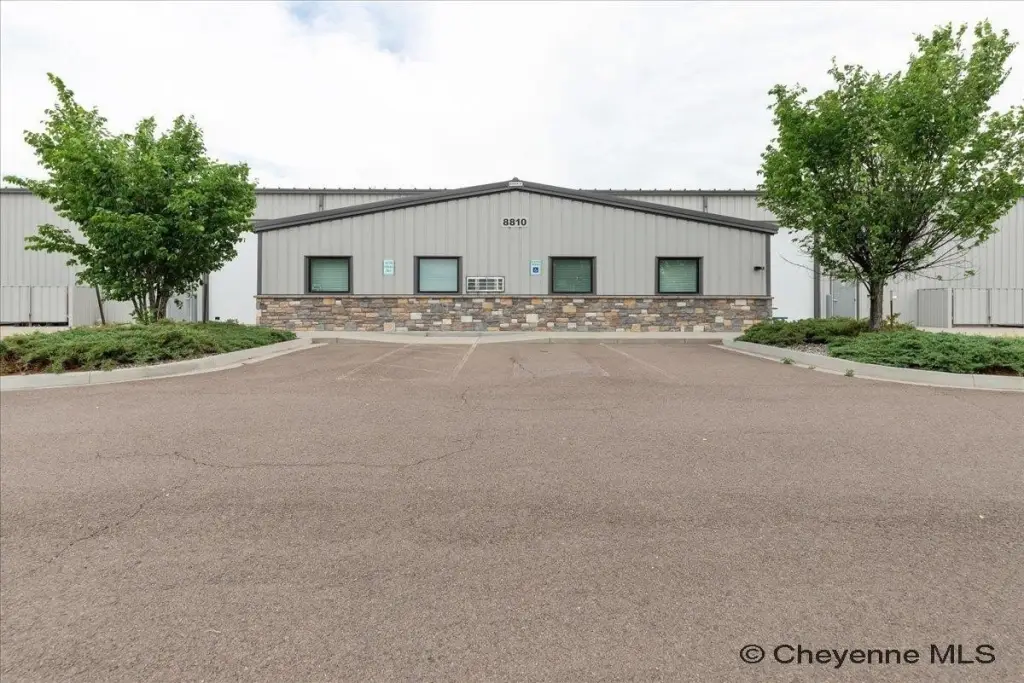
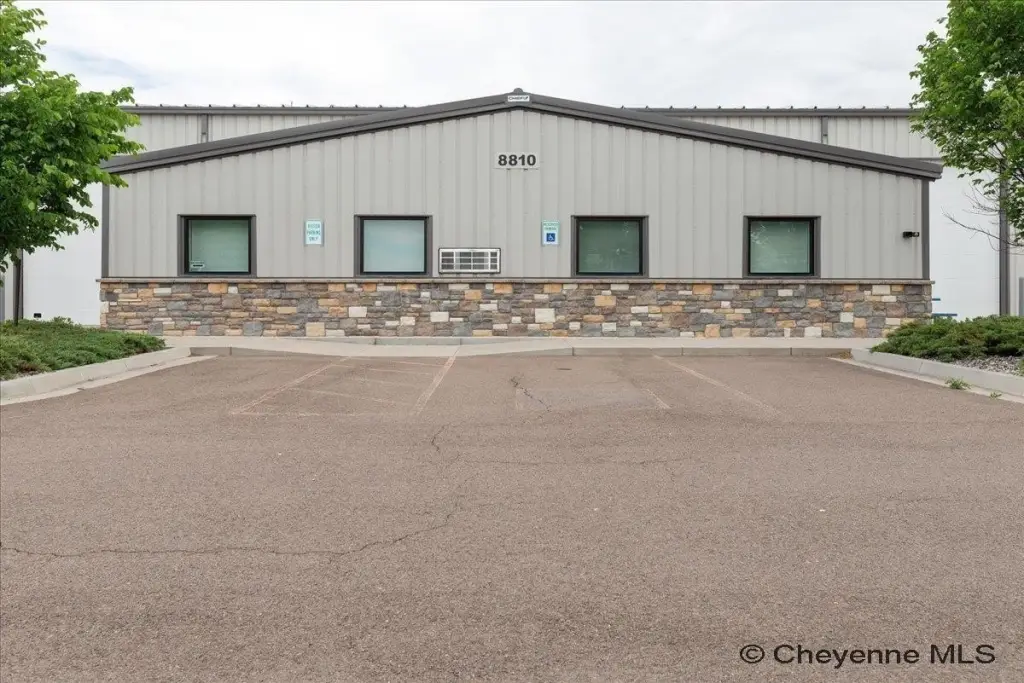
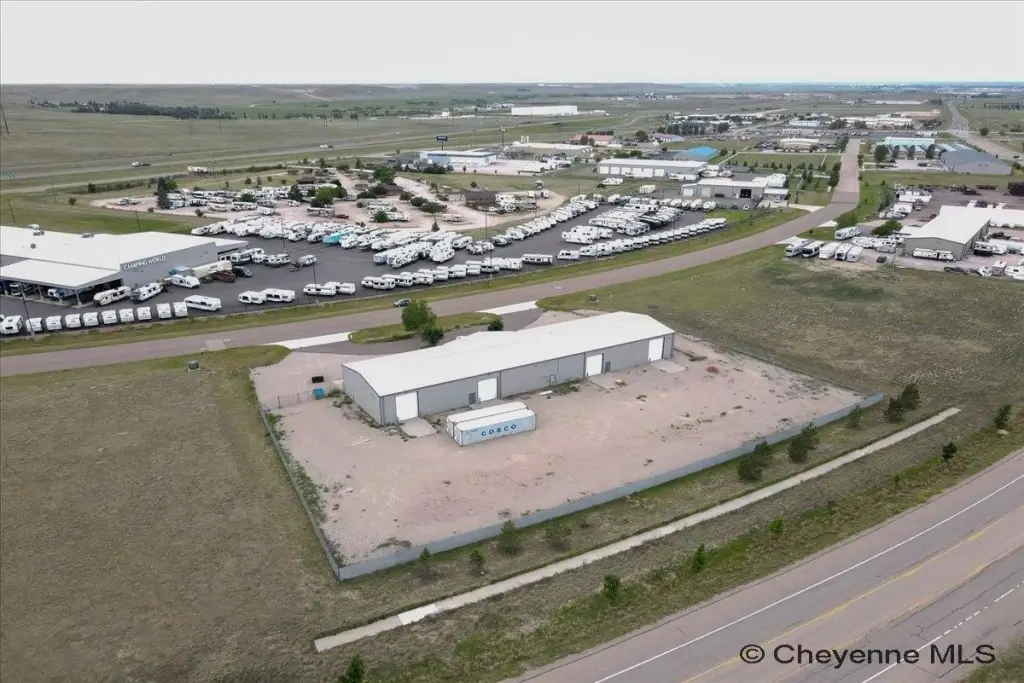
The property is located in Campstool Business Park within the city limit, providing convenient access to I-80 via the Campstool Road Exit (Exit #367) and the Christensen Overpass. It sits in an east-gateway position to Cheyenne, near major employers and facilities including Lowe’s Distribution Center and Microsoft’s Wyoming data center. The site also provides paved customer parking in front of the building and is connected to high-speed data and fiber optic infrastructure via Quantum Fiber.
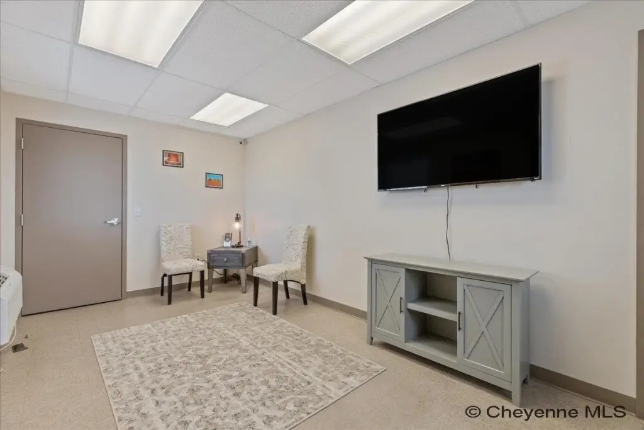
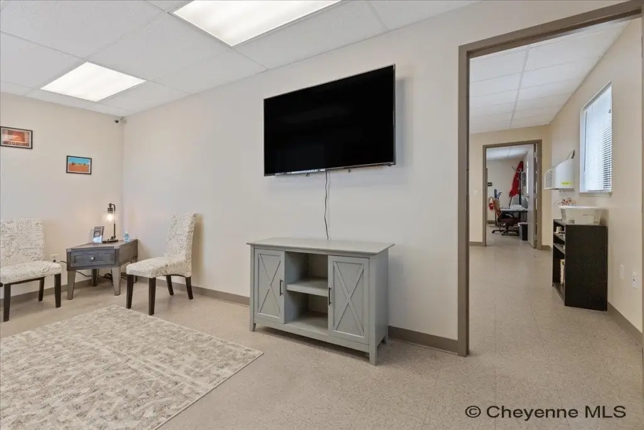
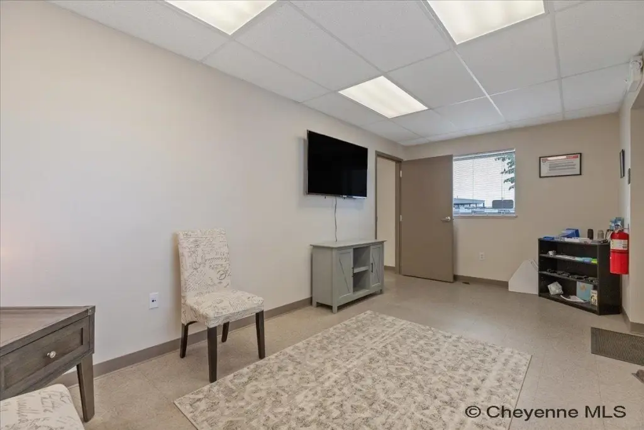
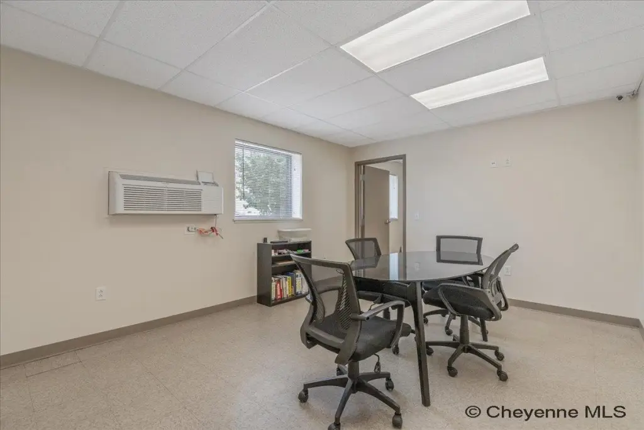
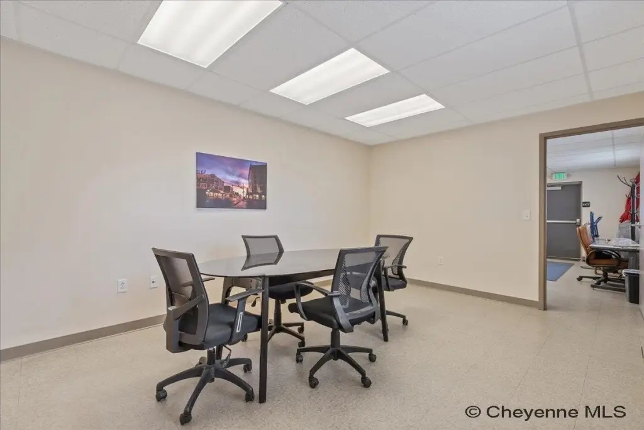
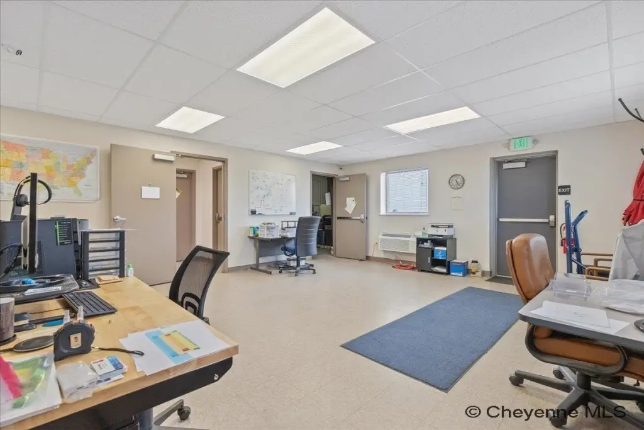
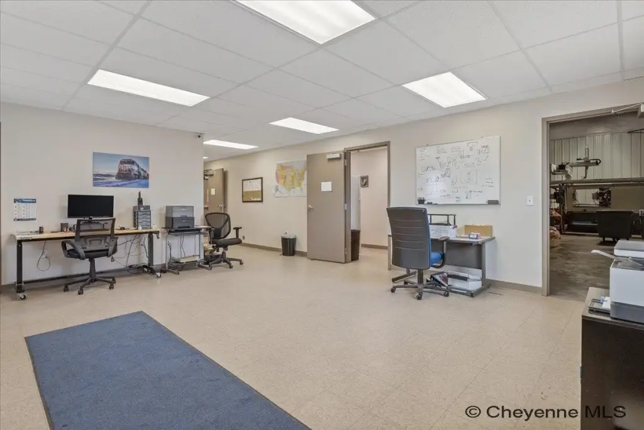
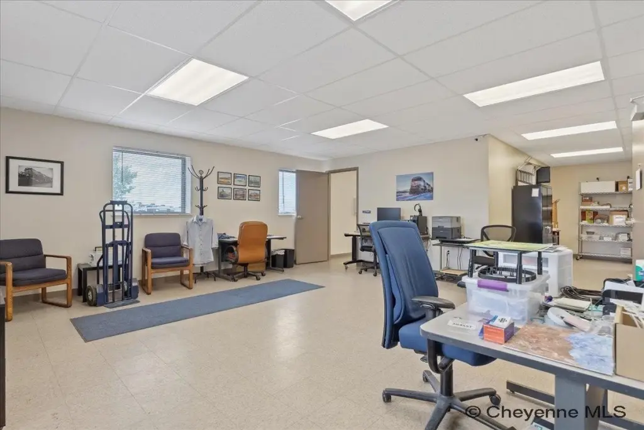
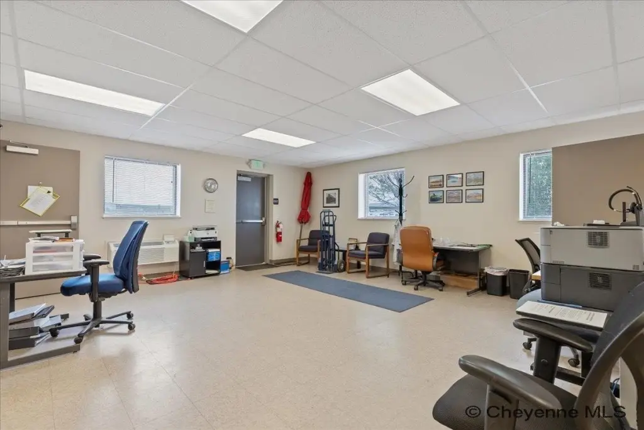
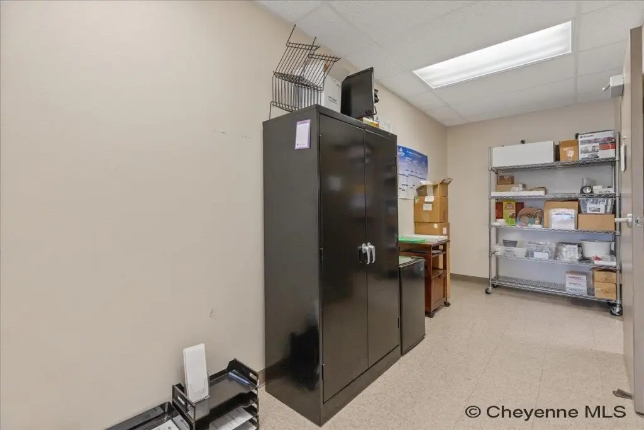
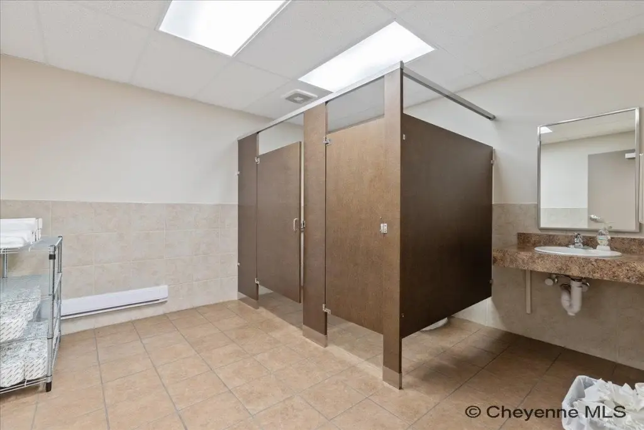
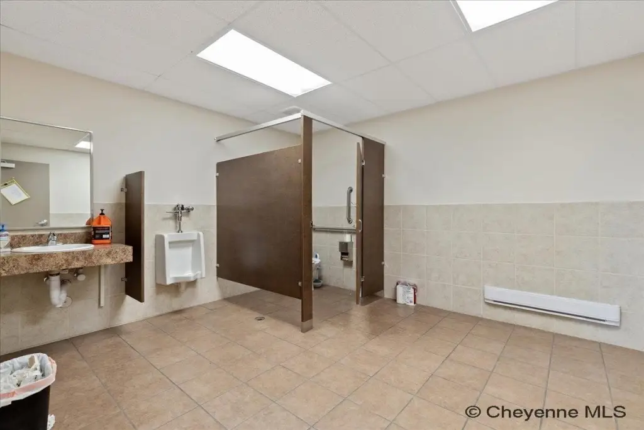
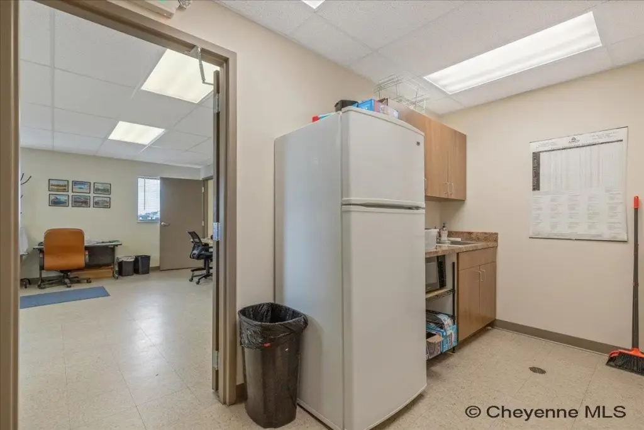
The office portion features an open floor plan with a break room, conference room, and handicap accessible restrooms. With its heavy industrial zoning, fenced yard, and multiple overhead door options, the space is well suited for operations needing both functional warehouse support and on-site administrative space. The current tenant will be vacating in June 2026.
The property is located in Campstool Business Park within the city limit, providing convenient access to I-80 via the Campstool Road Exit (Exit #367) and the Christensen Overpass. It sits in an east-gateway position to Cheyenne, near major employers and facilities including Lowe’s Distribution Center and Microsoft’s Wyoming data center. The site also provides paved customer parking in front of the building and is connected to high-speed data and fiber optic infrastructure via Quantum Fiber.
The office portion features an open floor plan with a break room, conference room, and handicap accessible restrooms. With its heavy industrial zoning, fenced yard, and multiple overhead door options, the space is well suited for operations needing both functional warehouse support and on-site administrative space. The current tenant will be vacating in June 2026.
Key Highlights
- 2016‑built Class‑A commercial warehouse and office space in Campstool Business Park
- Warehouse includes overhead radiant heat, waterlines, and a ventilated clear‑span layout with reinforced floors and floor drains
- Fenced yard with two gates plus pass‑through 14' and 16' overhead doors
Property Analytics
Property Profile
Location Intelligence
Current Use by Public Records
Central Custom Molding
Factory



FAQs
What type of property is this?
Flex space - Class-A warehouse and office in Campstool Business Park with fenced yard, clear-span shop, and heavy industrial zoning.
Where is this flex space located?
The property is located at 8810 TRUCKER TR Cheyenne, WY.
What are key features of this property?
This property features: 2016‑built Class‑A commercial warehouse and office space in Campstool Business Park; Warehouse includes overhead radiant heat, waterlines, and a ventilated clear‑span layout with reinforced floors and floor drains; Fenced yard with two gates plus pass‑through 14' and 16' overhead doors