Medical Office Building with Loading
For Sale
Under Contract
$330,000
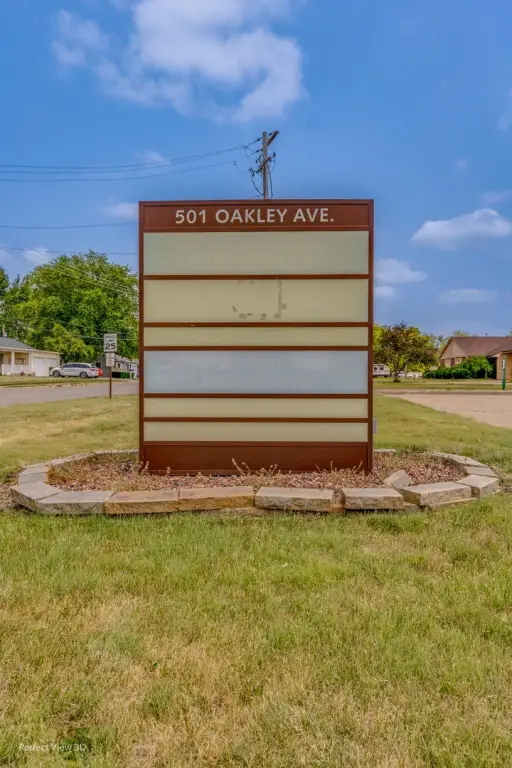
501 Oakley Avenue, Streator, IL 61364
Commercial Sale, Streator, IL
Property Size6,300 SF
Lot Size1.93 Acres
Price / SF$52.38
Days on Market187
Property Features for 501 Oakley Avenue
General Information
Property type
Commercial Sale
Property subtype
Other
Zoning
COMMR
Directions
Rt 23 to Oakley Ave west to property
Subdivision
Kangley / Streator
Standard status
Active Under Contract
APN
3323277000
Lot size
1.93 Acres
Taxes and HOA fees
Tax Year
2024
Tax Annual Amount
12128
Utilities
Utilities
Natural Gas Available
Cooling system
Central Air
Amenities
loading dock
Building Details
Year built
2004
Floors in Building
1
Number of units
2
Flooring type
Vinyl, Carpet
Building materials
Brick, Concrete, Steel Siding, Aluminum Siding
Listing Agency:
RE/MAX Top Properties · RE/MAX International
(815) 942-1133
Listed By:
David Welter · License #475183240
(815) 942-1133
Added: Feb 24
Changed: Aug 20
Last Checked: Aug 30 at 5:06PM
MLS# 12576287
Copyright © 2026 Midwest Real Estate Data, LLC. All rights reserved. All information provided by the listing agent/broker is deemed reliable but is not guaranteed and should be independently verified.
Investment Insights
Based on property information with market context.
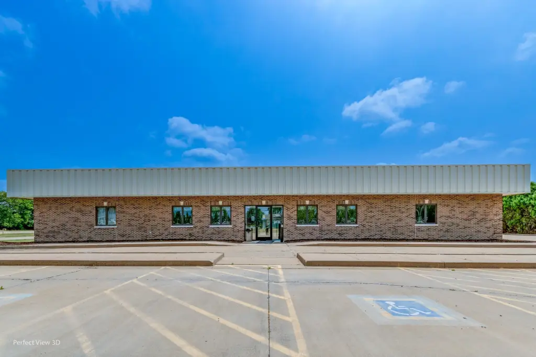
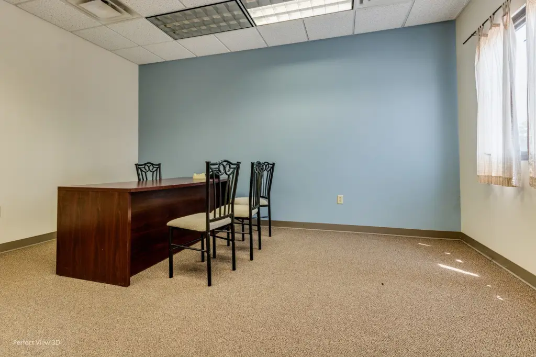
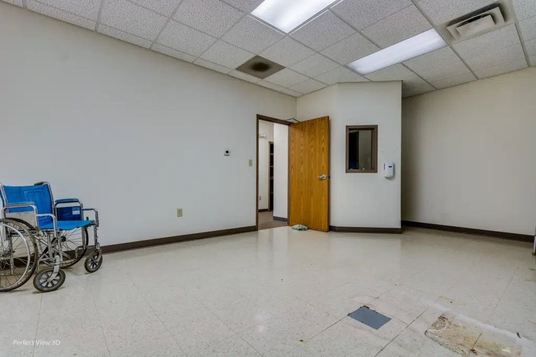
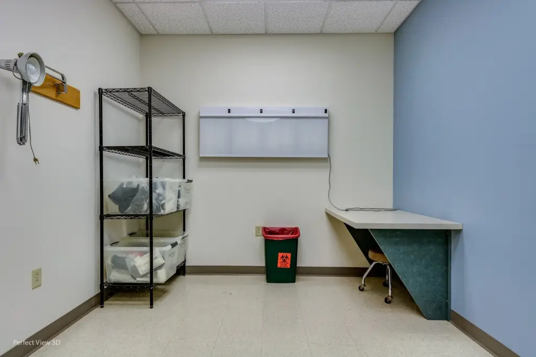


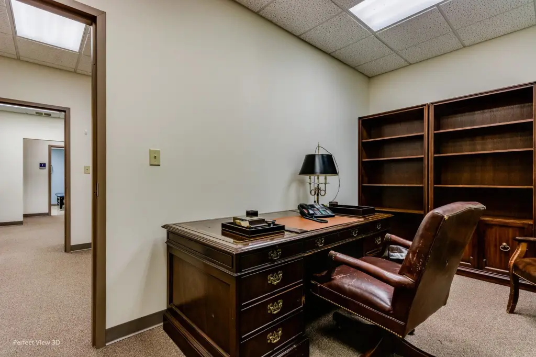
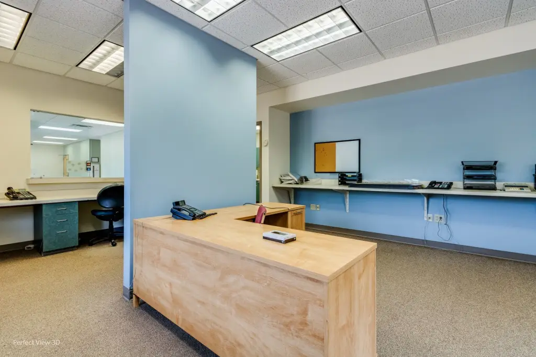
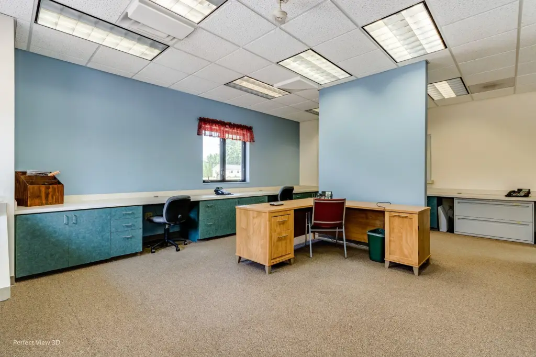

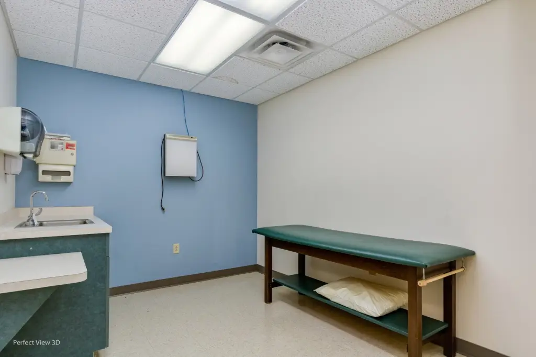
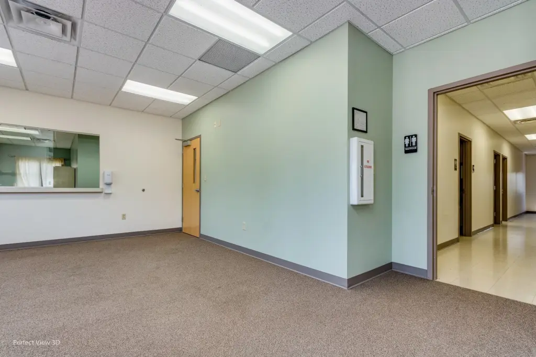
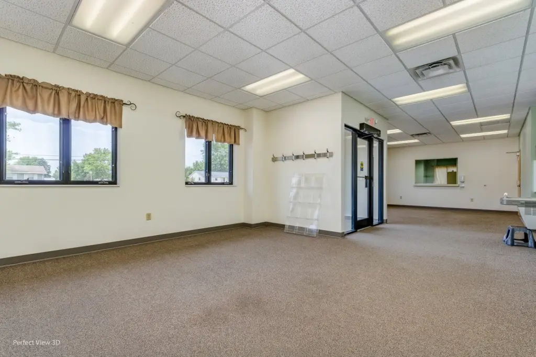
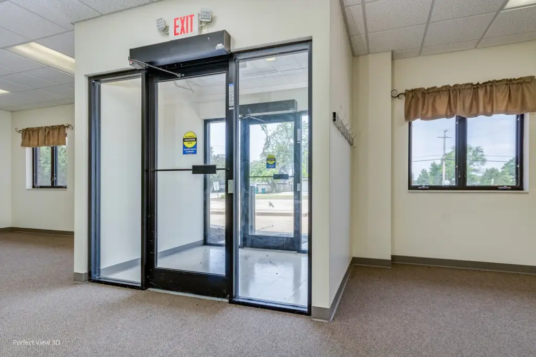
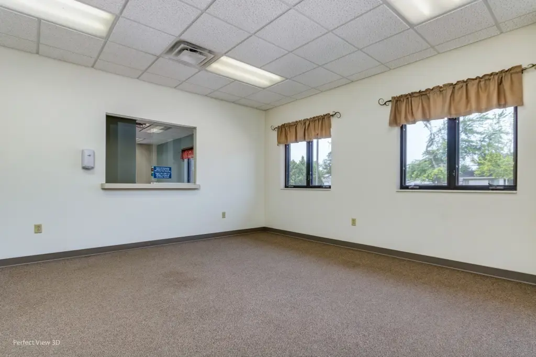
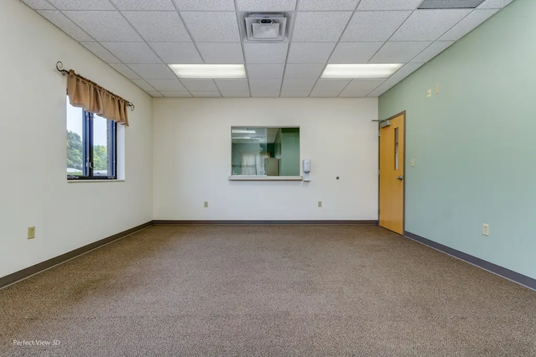
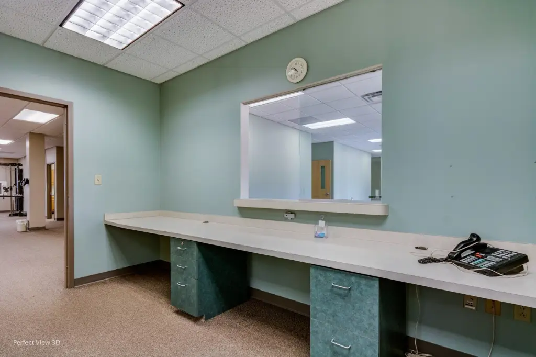
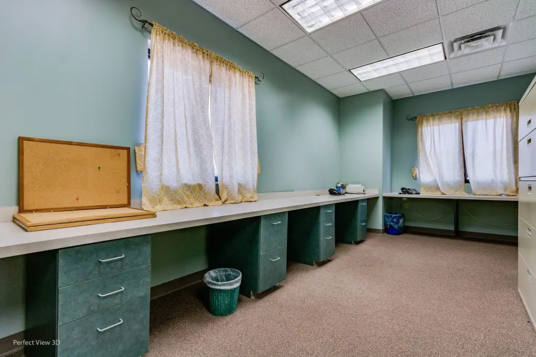
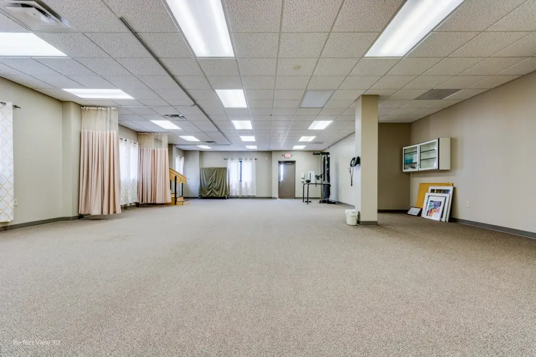
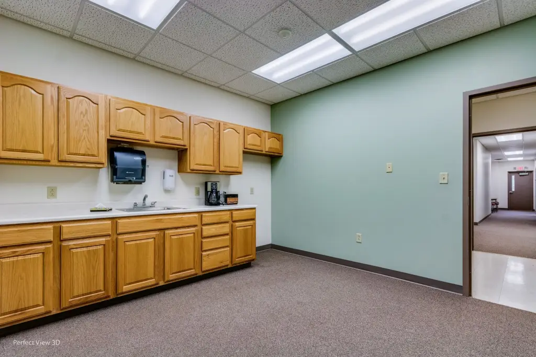
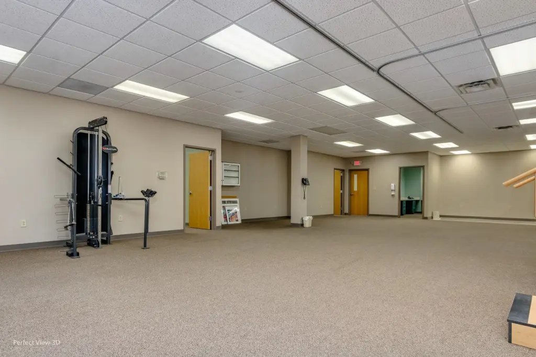
This medical office property in Streator features a professional interior with multiple private offices, workstations, a large reception and waiting area, conference room, employee lounge with kitchenette, restrooms, and substantial storage. The building includes separate HVAC systems, central air, vinyl and carpet flooring, and a specialized electrical connection associated with a prior MRI installation. Brick and steel exterior construction was completed in 2004, and the property is currently vacant.
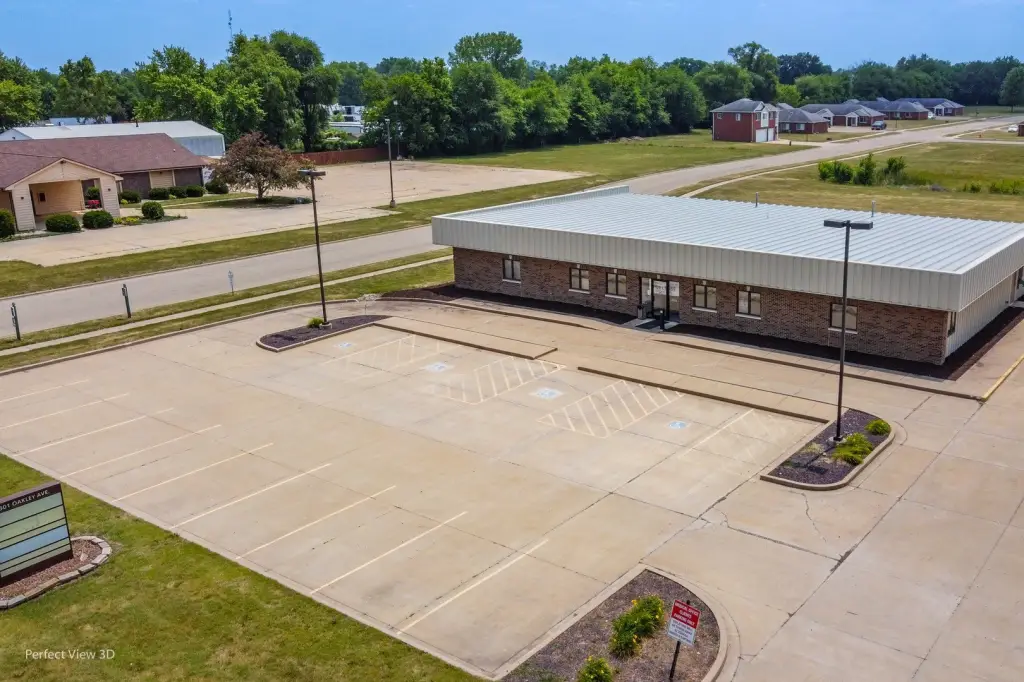
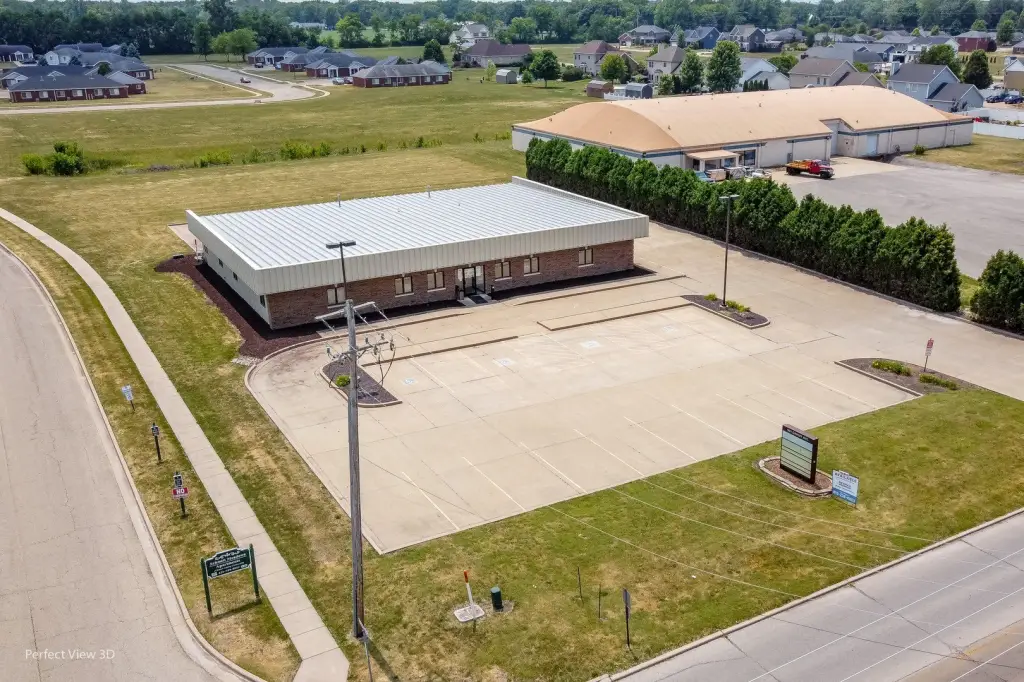
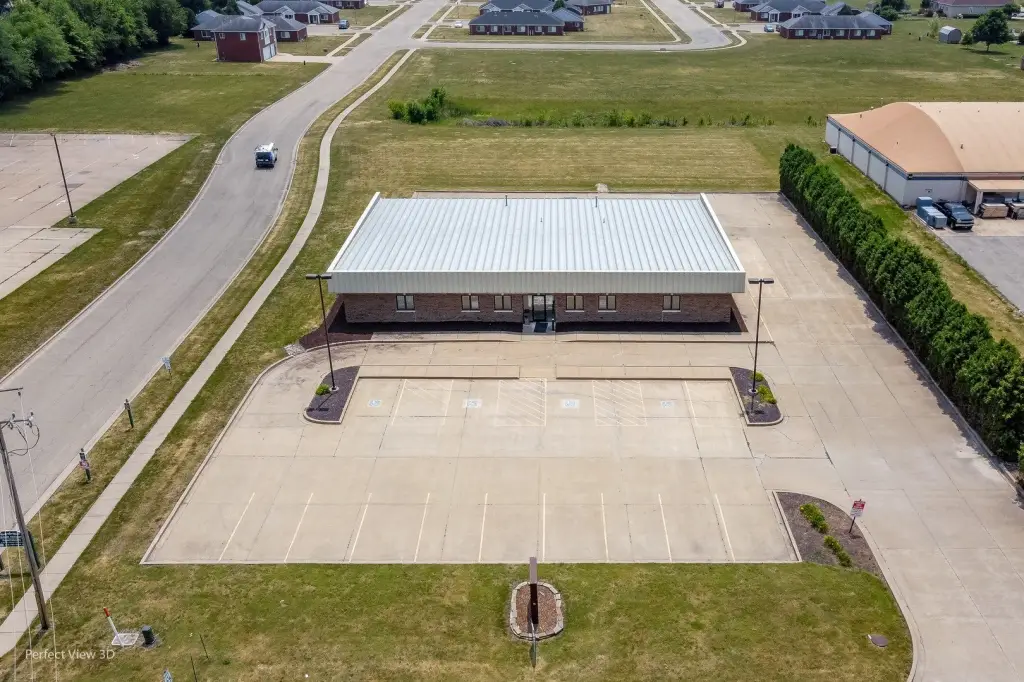

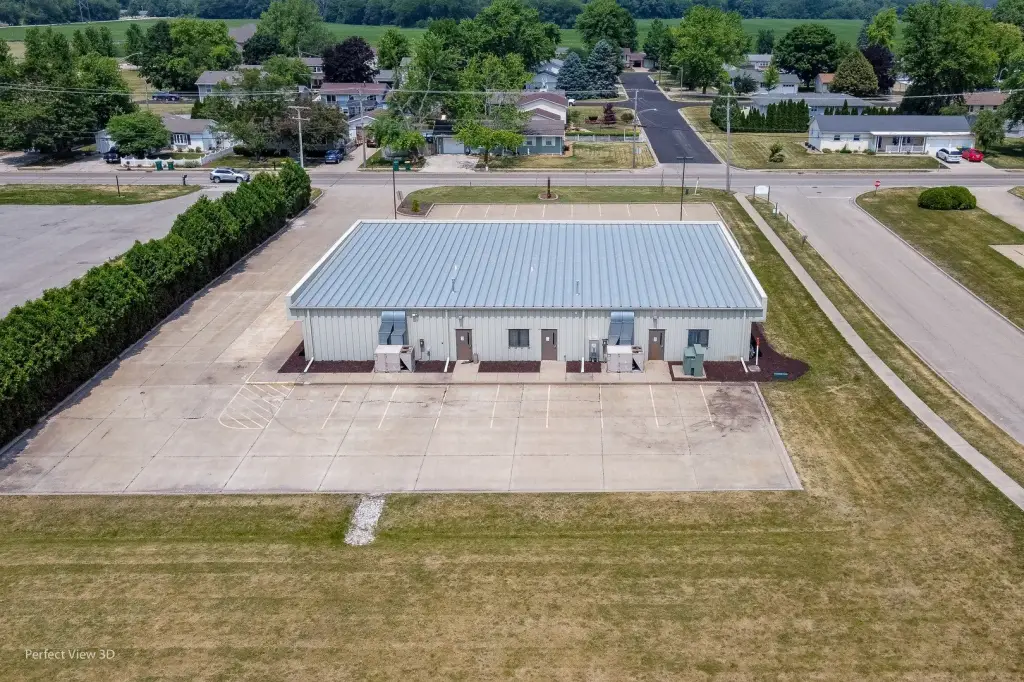
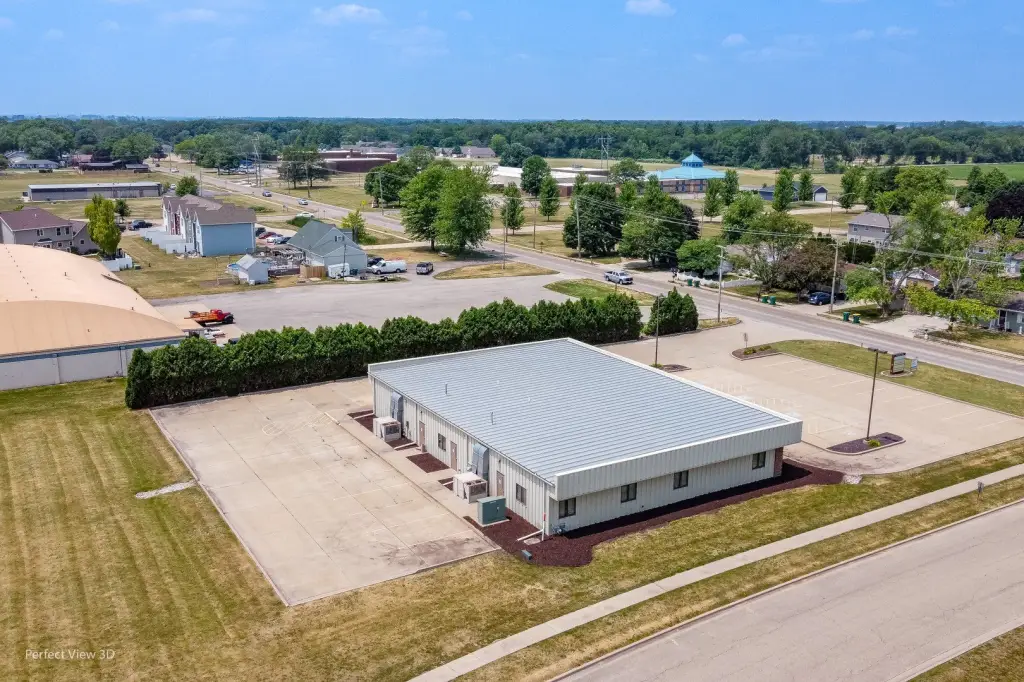
The 1.93-acre site has 169 feet of frontage on Oakley Avenue, on-site parking, a loading dock, and a vacant rear lot. COMMR zoning and natural gas availability are documented. The existing layout was previously arranged for medical and physical therapy operations, while the building is also available for lease in addition to the sale offering.
The 1.93-acre site has 169 feet of frontage on Oakley Avenue, on-site parking, a loading dock, and a vacant rear lot. COMMR zoning and natural gas availability are documented. The existing layout was previously arranged for medical and physical therapy operations, while the building is also available for lease in addition to the sale offering.
Key Highlights
- Medical office interior with private offices, workstations, reception, waiting, conference room, kitchenette, restrooms, and storage
- 1.93‑acre site with 169 feet of frontage on Oakley Avenue
- Two separate HVAC units and a specialized electrical hookup for a previous MRI unit
Property Analytics
Property Profile
Current Use
Lease Details
2
Office units
Yes
Paved road access
Location Intelligence
Trade Area within ½ mile
234
Businesses Nearby
Balanced
Demand for This Use
Explore this area
Business Placement
Demographics for 61364, IL
18,449
Population
9,251
Households
2
Avg Household Size
43
Median Age
13%
College-Educated
90%
High-School Grad
157.3 sq mi
ZIP Area
117
Density / Sq Mi
$57,147
Median Household Income
$37,866
Median Earnings
$810
Median Rent
$97,300
Median Home Value
Market
Vacancy Rate% for Office in Midwest region

Questions? Ask Rey
Realmo’s AI knows this listing — price, zoning, demand, history. Ask anything.




Similar Off Market Nearby
- Countryside Animal Clinic — 701 Oakley Ave, Streator, IL 61364
Frequently Asked Questions
What type of property is this?
Medical Office Space - Existing clinical-style improvements include private offices, workstations, a conference room, kitchenette, storage, and separate HVAC systems.
Where is this medical office space located?
The property is located at 501 Oakley Avenue Streator, IL.
What is the asking price?
The asking price for this property is $330,000.
What are key features of this property?
This property features: Medical office interior with private offices, workstations, reception, waiting, conference room, kitchenette, restrooms, and storage; 1.93‑acre site with 169 feet of frontage on Oakley Avenue; Two separate HVAC units and a specialized electrical hookup for a previous MRI unit