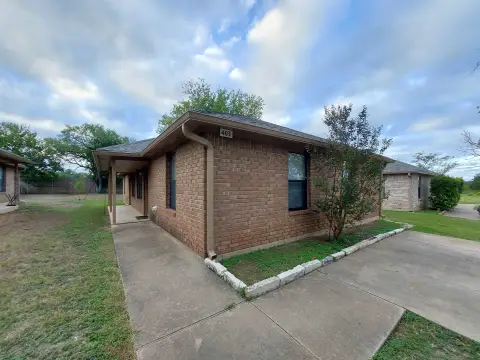
Flex Space with Office
For Lease
$10 SF/Yr
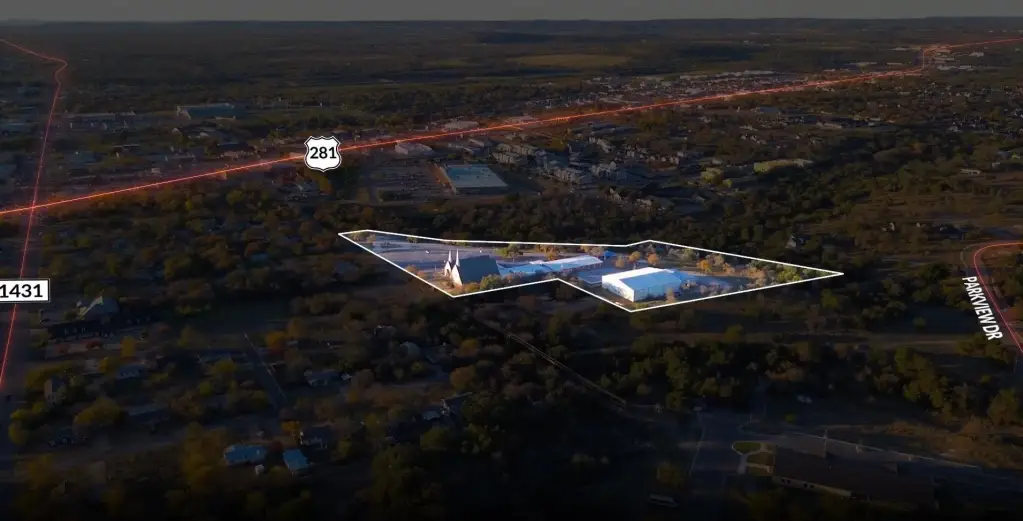
501 12th Street, Marble Falls, TX 78654
Commercial Lease, Marble Falls, TX
Space Size18,267 SF
Lot Size10.28 Acres
Days on Market51
Property Features for 501 12th Street
General Information
Property type
Commercial Lease
Property subtype
Other
Directions
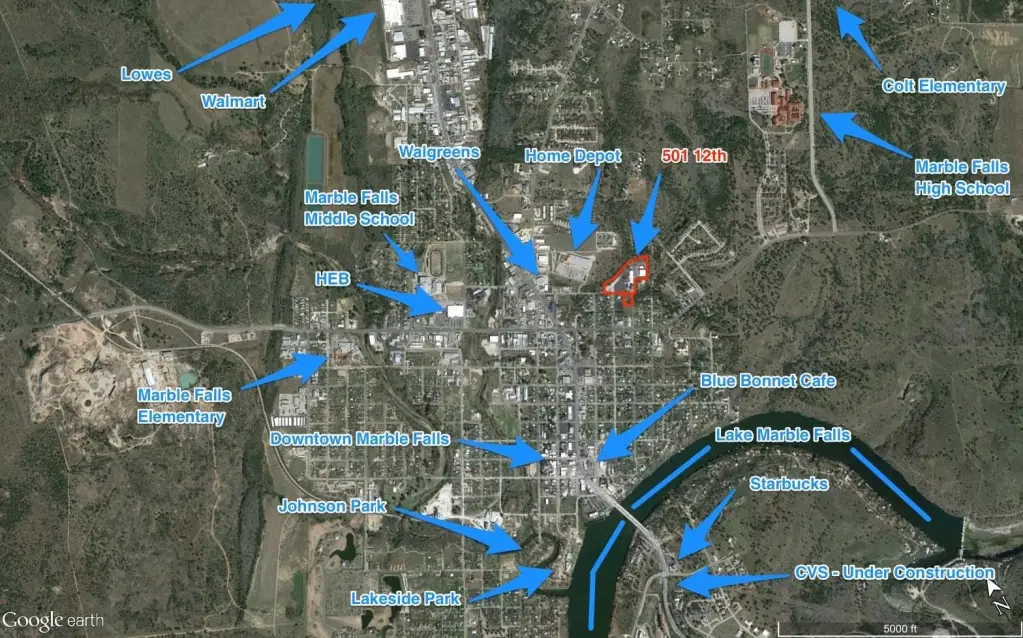
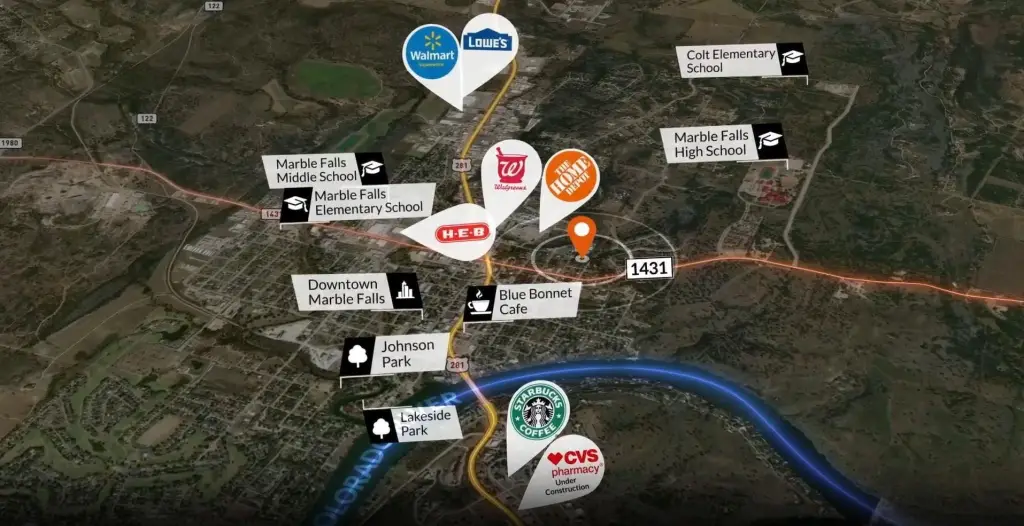
From S US Highway 281 (US-281). Turn right onto FM 1431 (FM-1431). Go for 0.2 mi. Turn left onto Avenue F. Go for 0.1 mi. Turn right onto 12th St. Property will be on your left.
Standard status
Active
APN
028822
Size
22,217 SF
Lot size
10.28 Acres
Taxes and HOA fees
Tax Description
S6130 MARBLE FALLS 9.137 & 8.52 AC WCM BAKER SUR AB 124 S5218 HOLLY-NAUMANN LOT 2A 1.76
Legal Description
S6130 MARBLE FALLS 9.137 & 8.52 AC WCM BAKER SUR AB 124 S5218 HOLLY-NAUMANN LOT 2A 1.76
Utilities
Sewer type
Public Sewer
Heating system
Central
Cooling system
Central Air
Amenities
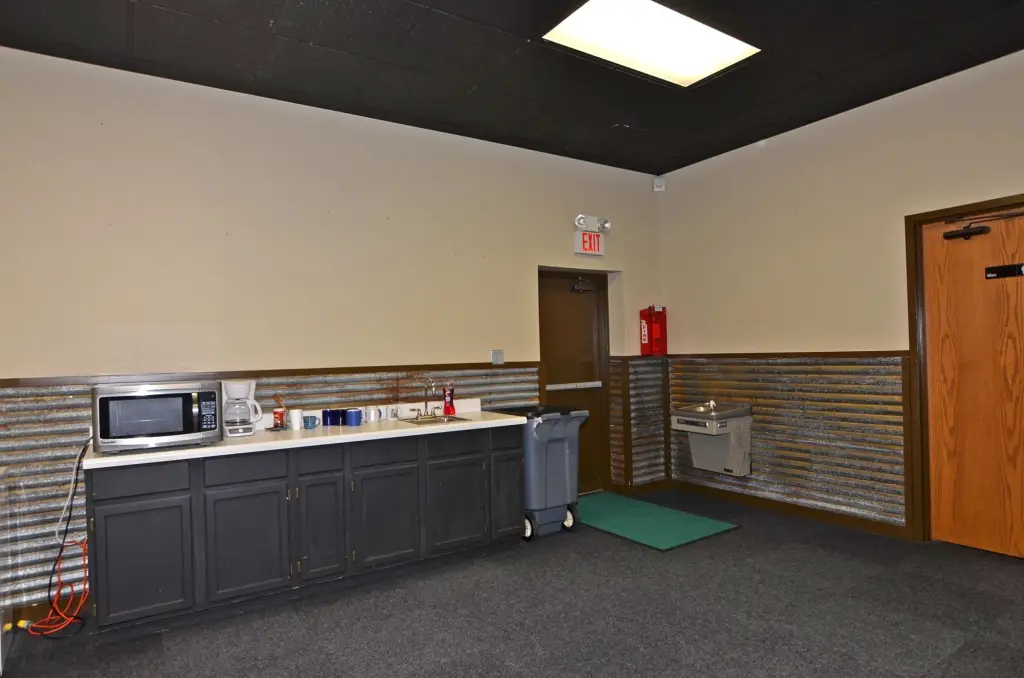
commercial kitchen
Building Details
Year built
1984
Flooring type
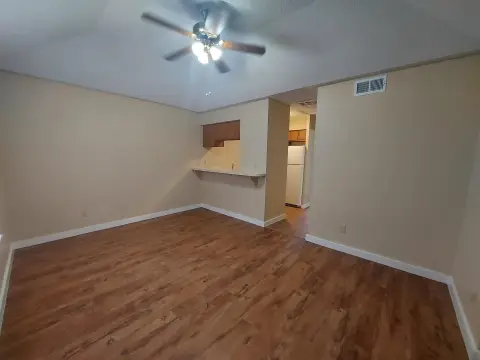
Laminate, Carpet, Hardwood
Listing Agency:
Coleman Team Realty, LLC
(830) 385-6184
Listed By:
Rose Brasuel
(830) 385-5950
Added: Aug 18
Changed: Oct 7
Last Checked: Oct 7 at 7:06PM
MLS# 179132
Copyright © 2026 Highland Lakes Association of Realtors MLS. All rights reserved. All information provided by the listing agent/broker is deemed reliable but is not guaranteed and should be independently verified.
Investment Insights
Based on property information with market context.
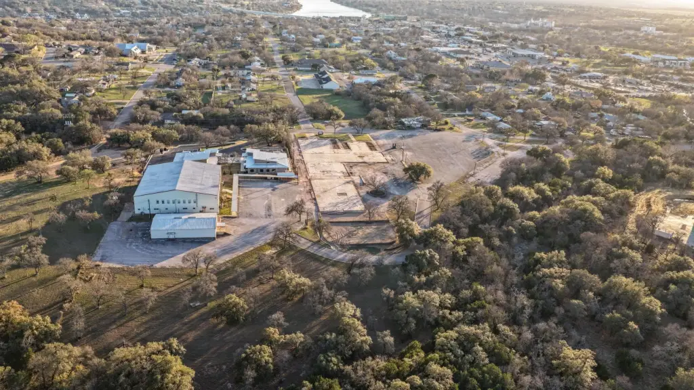
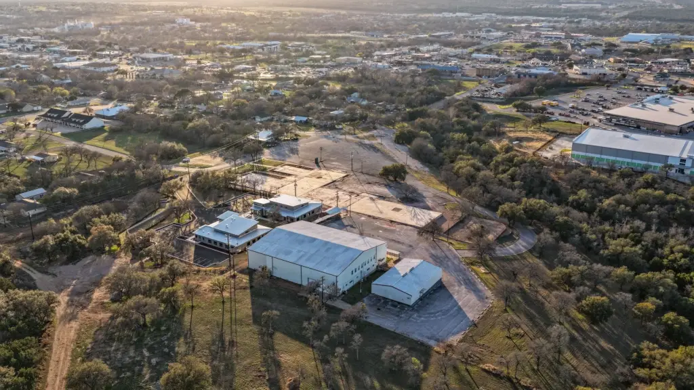
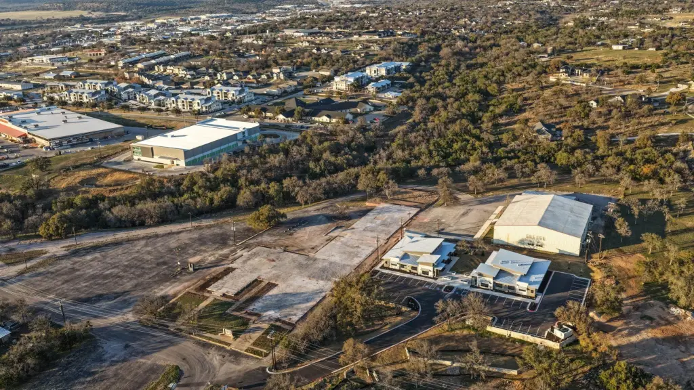
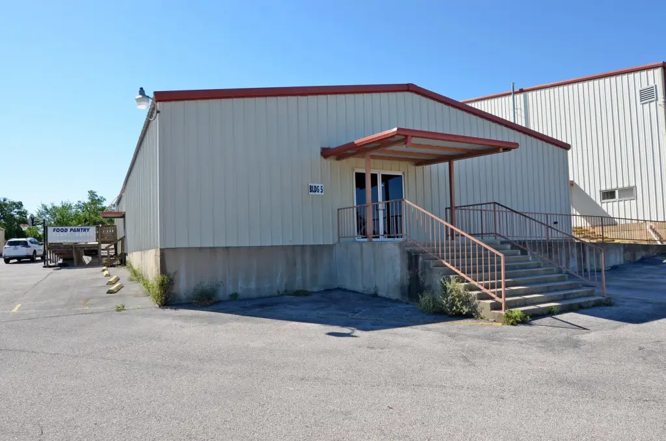
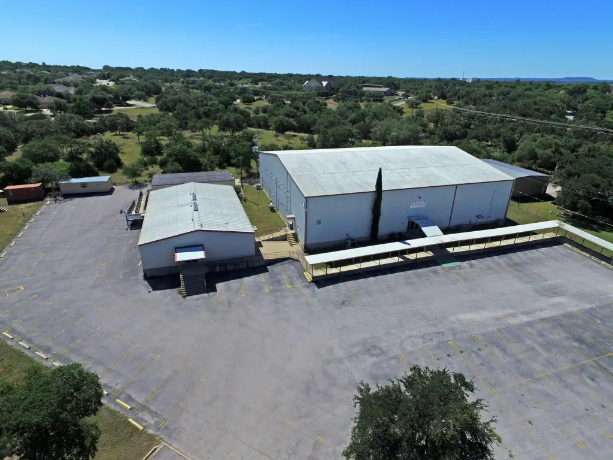
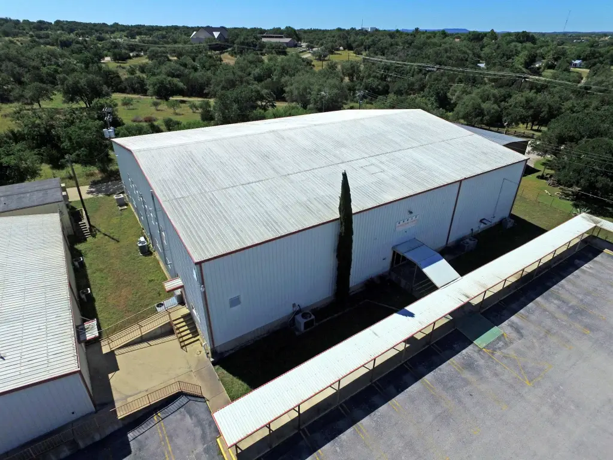
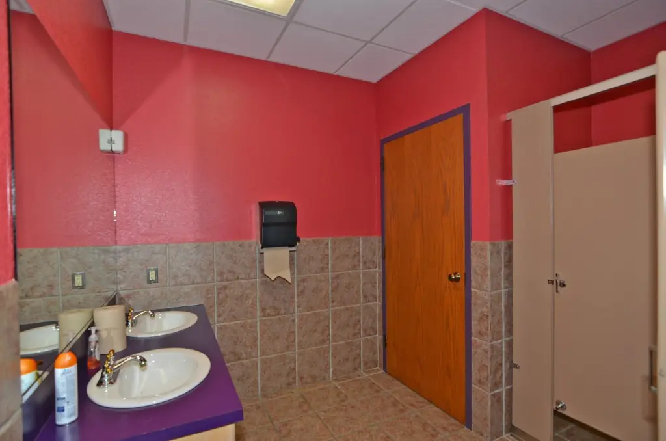
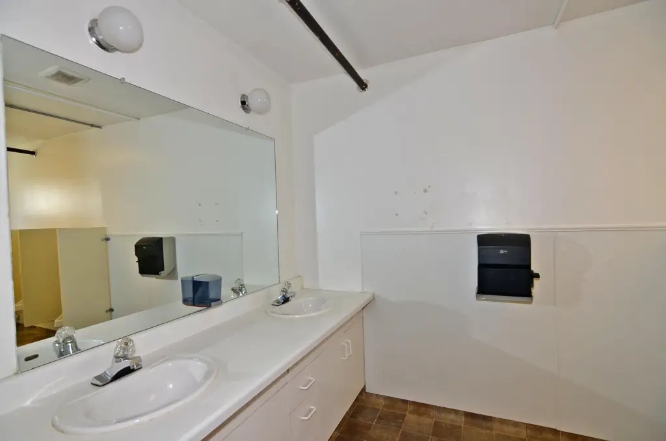
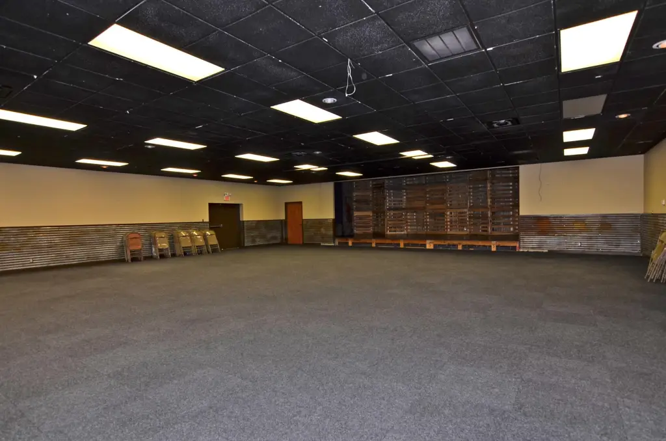
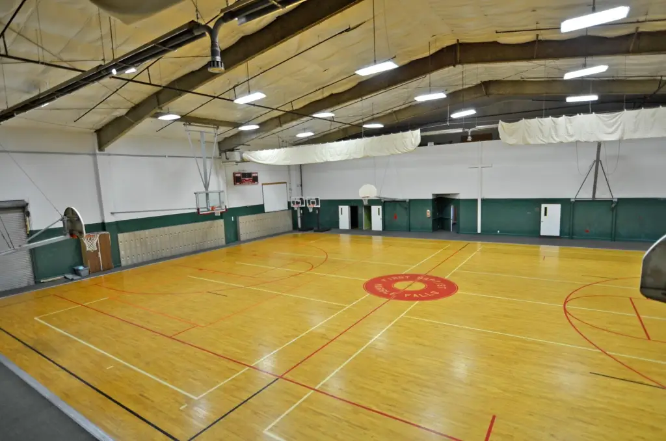
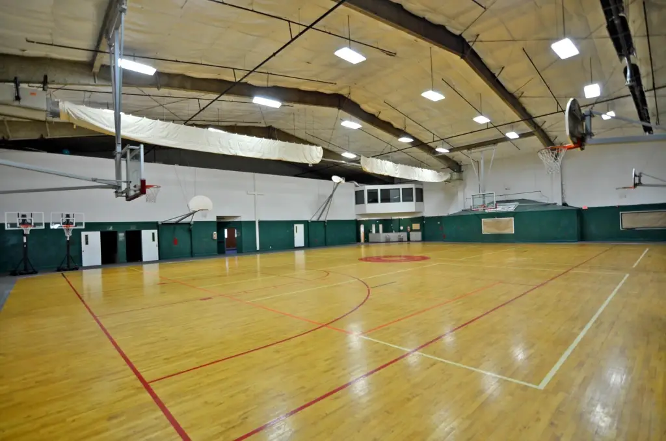
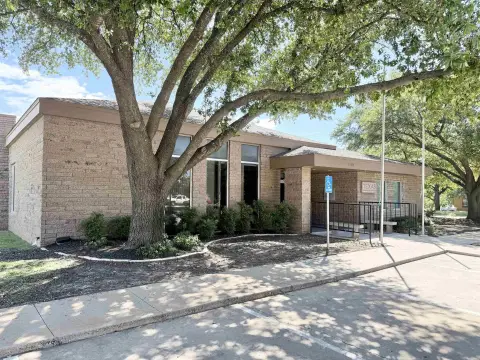
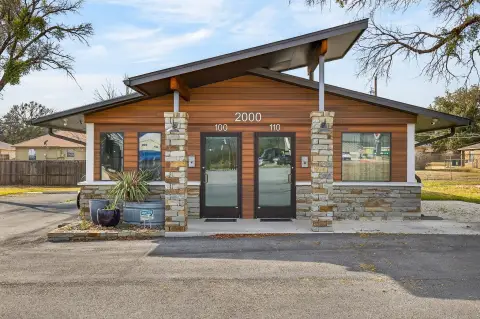
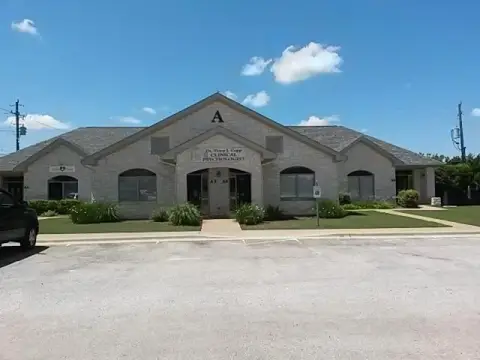
This flex space combines an open operational area with 11 private offices, a commercial kitchen, and restrooms. The configuration supports warehouse-style activity alongside administrative functions, with central heating and central air conditioning. Carpet, laminate, and hardwood flooring are present, and the property was built in 1984.
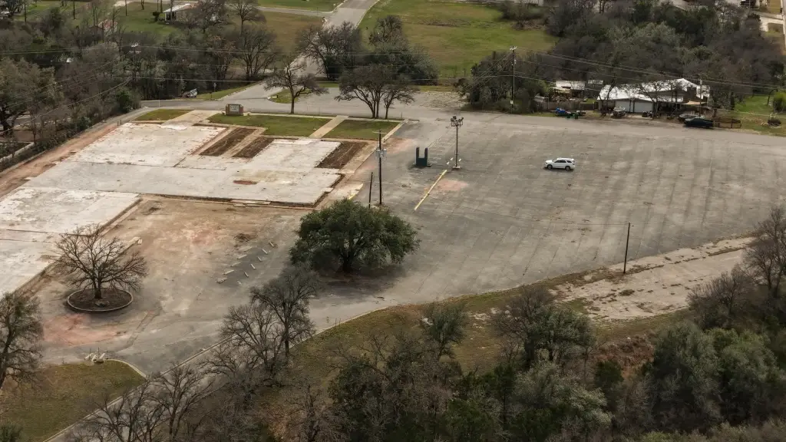
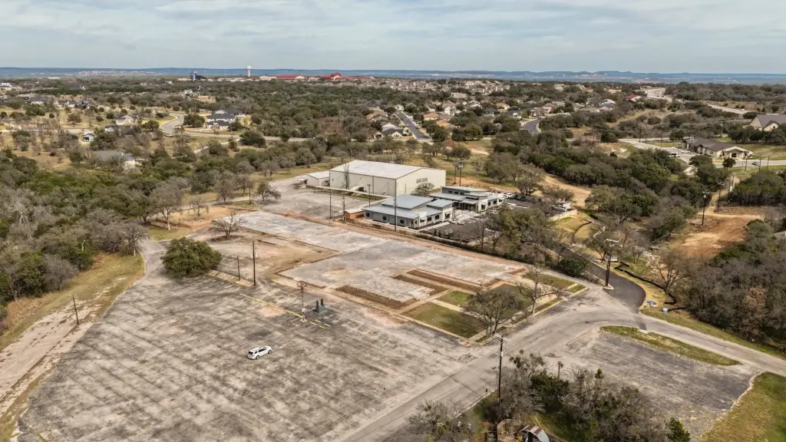
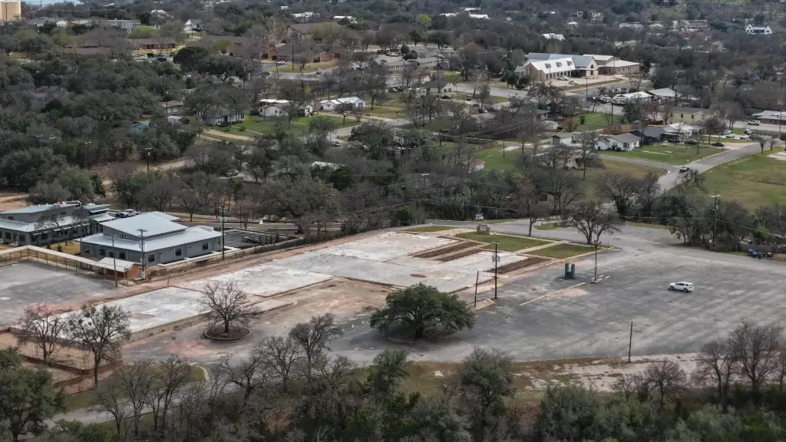
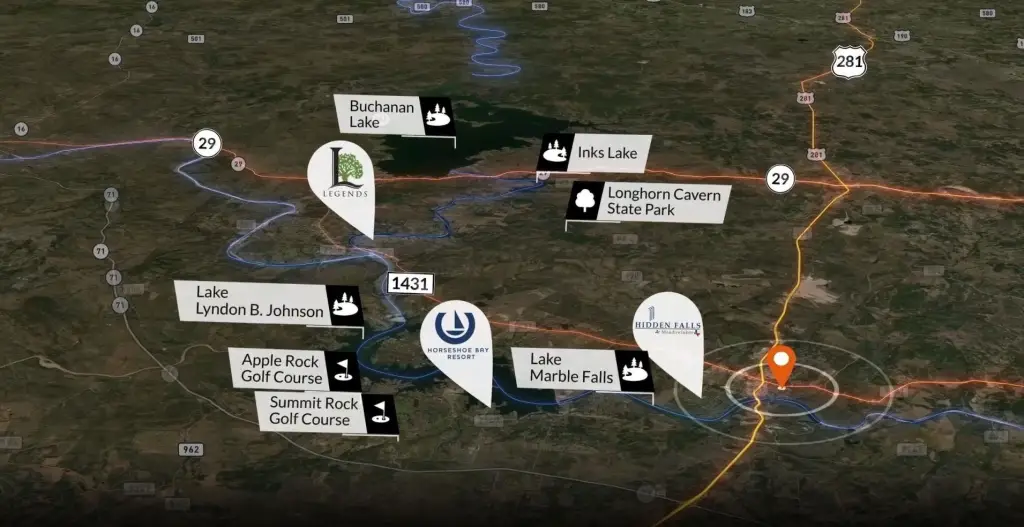
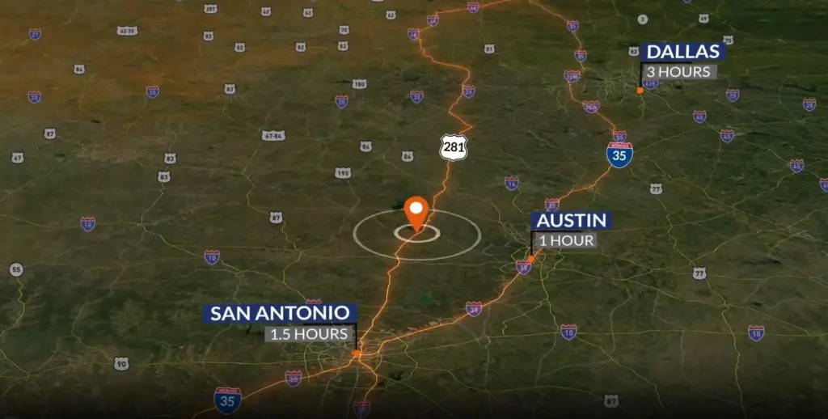
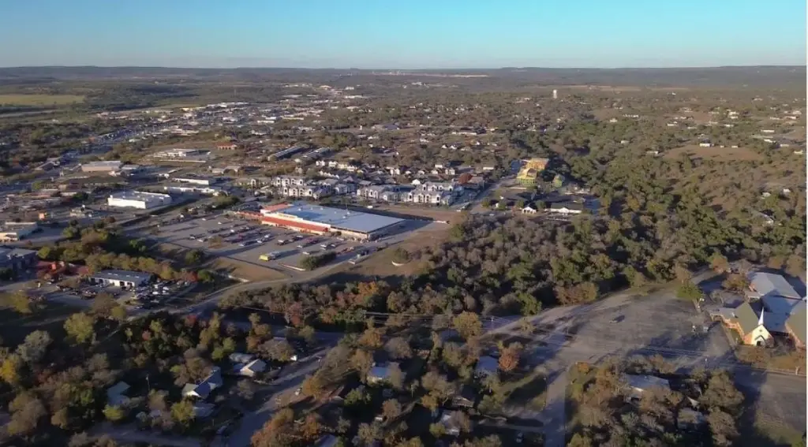
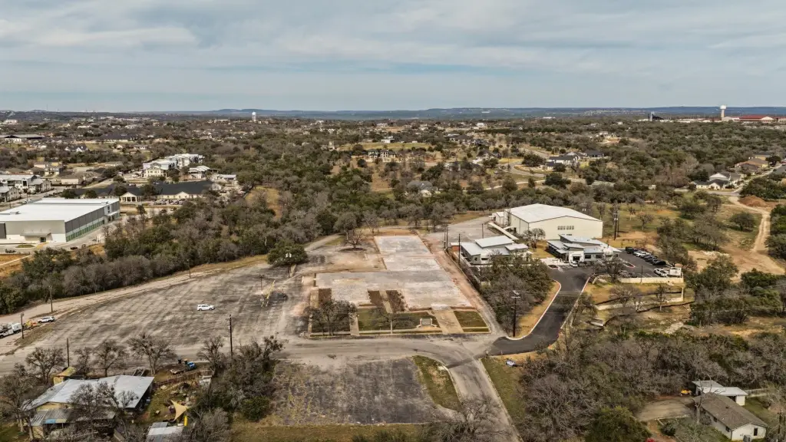
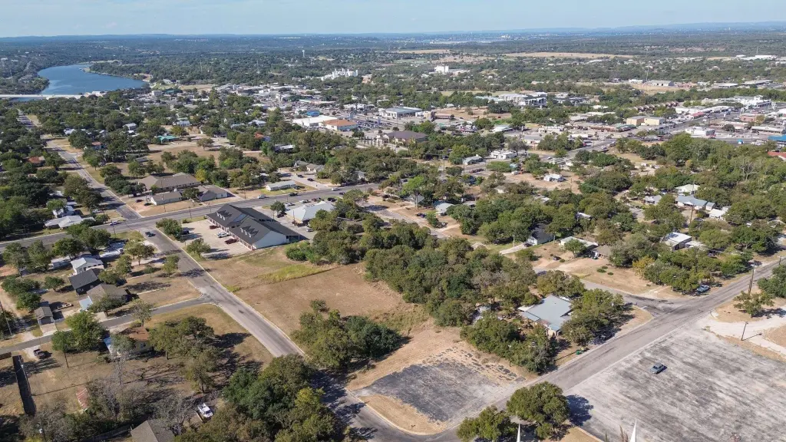
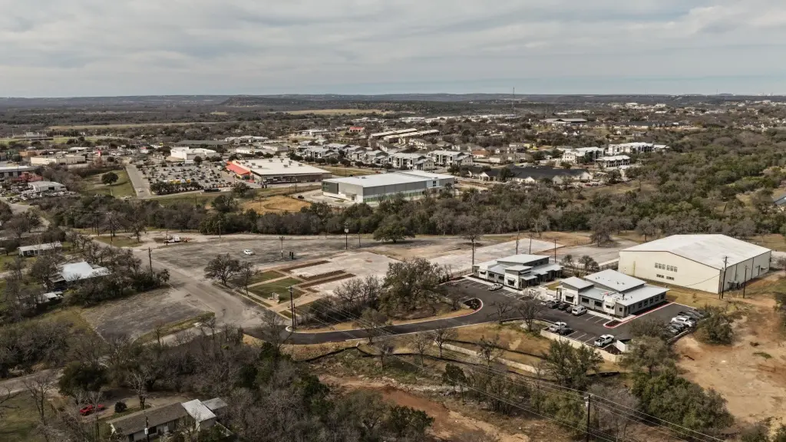
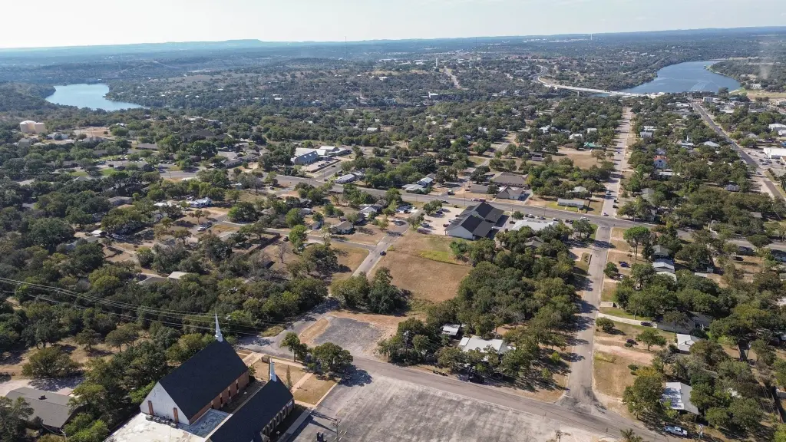
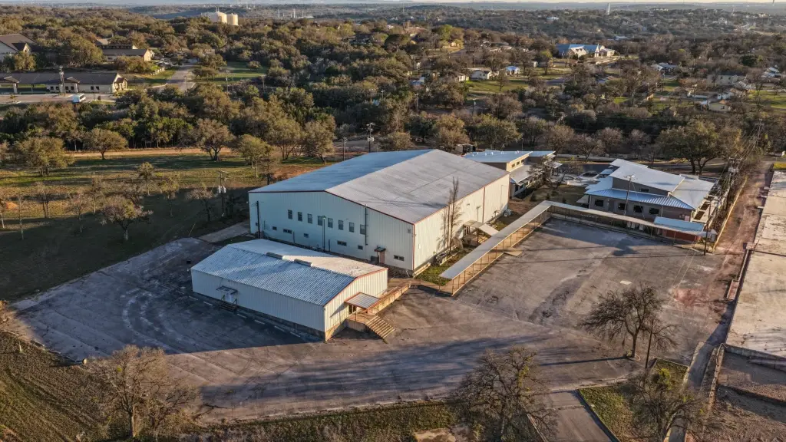
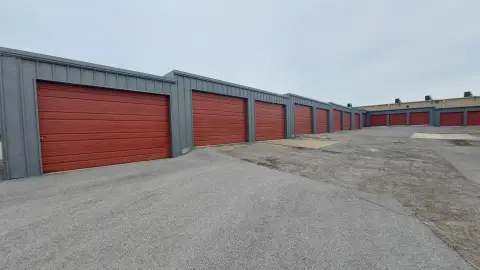
The site includes over 275 parking spaces, extensive concrete improvements, and room for equipment, deliveries, staging, or outdoor storage. C1-PDD zoning supports a range of commercial applications, including office, medical, education, recreation, and community-serving uses; tenants are responsible for verifying intended use. Public sewer serves the property, and the location is approximately 0.5 miles from Highway 281 and FM 1431, with access to downtown Marble Falls and nearby commercial areas.
Lease terms can be structured for the full site or a multi-tenant arrangement. Utilities are the tenant’s responsibility.
The site includes over 275 parking spaces, extensive concrete improvements, and room for equipment, deliveries, staging, or outdoor storage. C1-PDD zoning supports a range of commercial applications, including office, medical, education, recreation, and community-serving uses; tenants are responsible for verifying intended use. Public sewer serves the property, and the location is approximately 0.5 miles from Highway 281 and FM 1431, with access to downtown Marble Falls and nearby commercial areas.
Lease terms can be structured for the full site or a multi-tenant arrangement. Utilities are the tenant’s responsibility.
Key Highlights
- 11 private offices plus an open warehouse‑style operational area
- Over 275 parking spaces with extensive concrete improvements
- C1‑PDD zoning supports office, medical, education, recreation, and community‑serving uses
Property Analytics
Unlock full access to Insights
Subscribe to Realmo Intelligence
Open Analytics
Current Use
Lease Details
Yes
Highway access
NNN (Triple Net)
Lease Type
$1.50 /SF/Yr
CAM
Location Intelligence
Trade Area within ½ mile
1,023
Businesses Nearby
Balanced
Demand for This Use
Explore this area
Business Placement
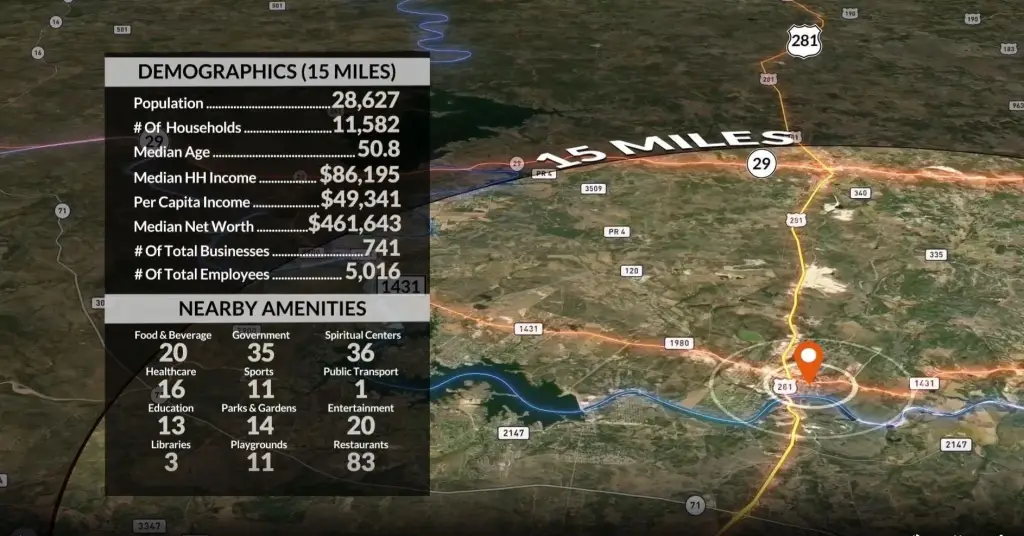
Demographics for 78654, TX
19,698
Population
9,764
Households
2
Avg Household Size
45
Median Age
33%
College-Educated
89%
High-School Grad
201.3 sq mi
ZIP Area
98
Density / Sq Mi
$72,669
Median Household Income
$37,391
Median Earnings
$1,404
Median Rent
$315,200
Median Home Value
Check the figures for this property
Cap Rate, Value Estimation, Potential NOI and more
View Realmo Analytics
Market
Vacancy Rate% for Office in South region

Questions? Ask Rey
Realmo’s AI knows this listing — price, zoning, demand, history. Ask anything.

Frequently Asked Questions
What type of property is this?
Flex space - Flexible commercial space combines warehouse operations, private offices, kitchen facilities, and restrooms under one roof.
Where is this flex space located?
The property is located at 501 12th Street Marble Falls, TX.
What is the lease rate?
The lease rate is $10 SF/Yr.
What are key features of this property?
This property features: 11 private offices plus an open warehouse‑style operational area; Over 275 parking spaces with extensive concrete improvements; C1‑PDD zoning supports office, medical, education, recreation, and community‑serving uses


