Office Suite with Exposed
For Lease
Contact for pricing
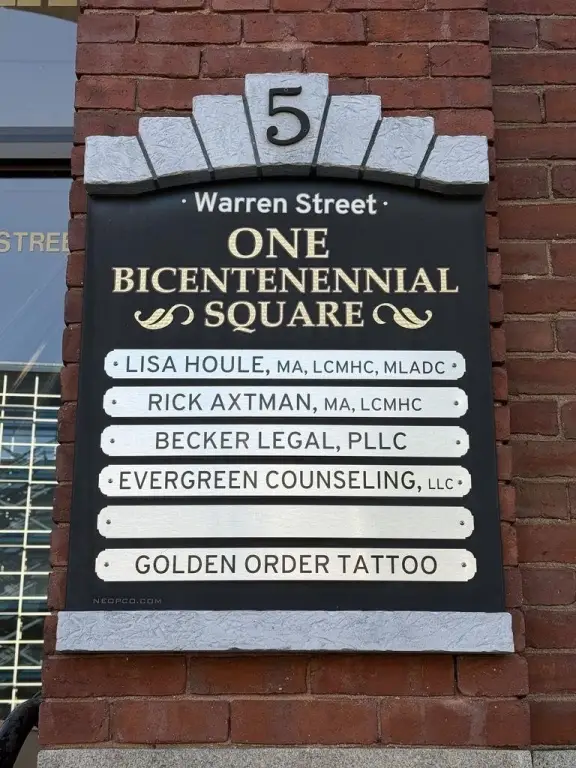
5 Warren Street, Concord, NH 03301
Concord, NH
Space Size1,228 SF
Days on Market101
Property Features for 5 Warren Street
General Information
Property type
Commercial Lease
Property subtype
Other
Zoning
CBP
Rooms
Basement
Standard status
Active
Utilities
Utilities
Cable Available
Heating system
Forced Air, Natural Gas
Cooling system
Central Air
Water source
Public
Amenities
restrooms
Building Details
Year built
1890
Building materials
Steel Frame, Brick Exterior
Roof type
Membrane, Flat
Listing Agency:
DUVALTEAM Real Estate
(603) 224-4080
Listed By:
Ryan Russell
(603) 344-4433
Added: May 30
Changed: Aug 20
Last Checked: Sep 7 at 11:06PM
MLS# 5093432
Copyright © 2026 PrimeMLS. All rights reserved. All information provided by the listing agent/broker is deemed reliable but is not guaranteed and should be independently verified.
Investment Insights
Based on property information with market context.
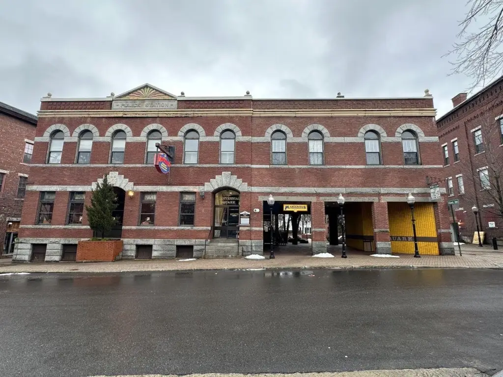
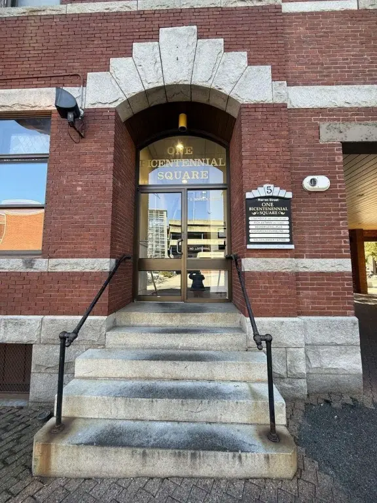
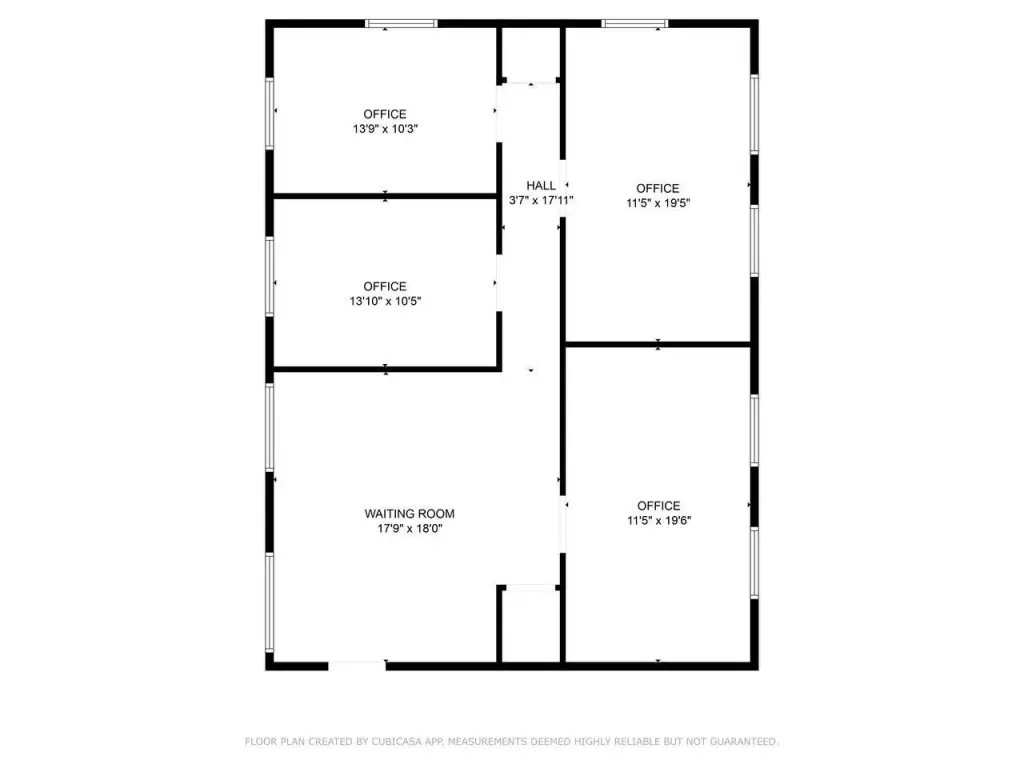
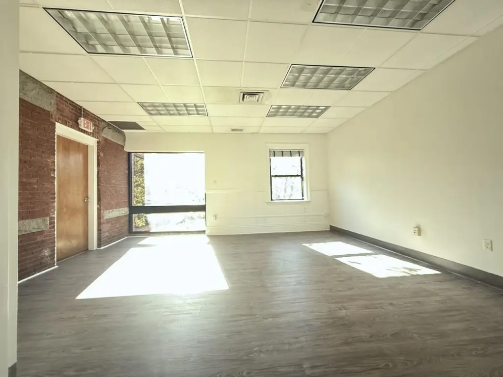
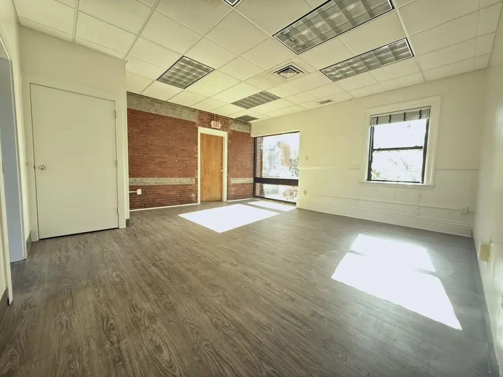
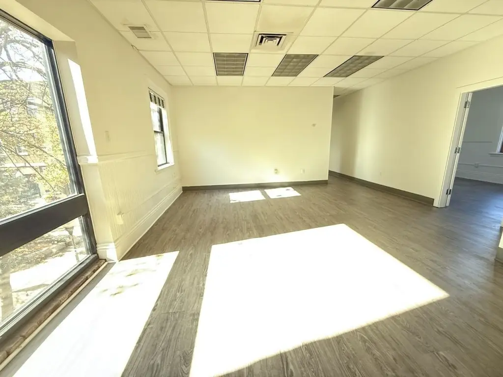
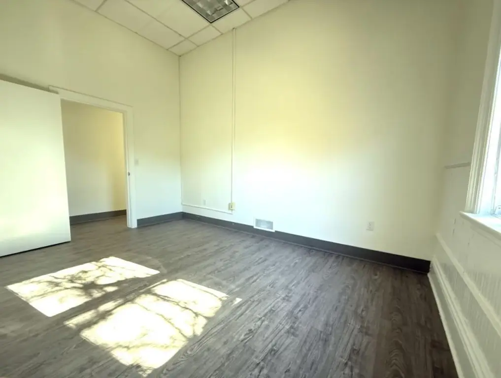
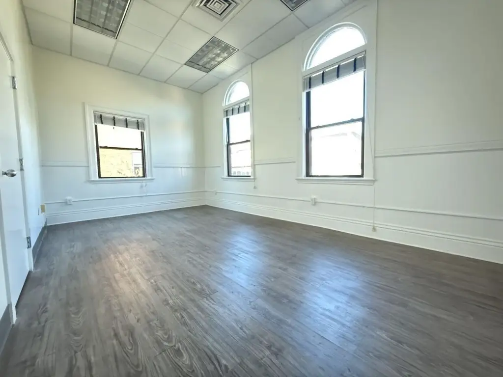
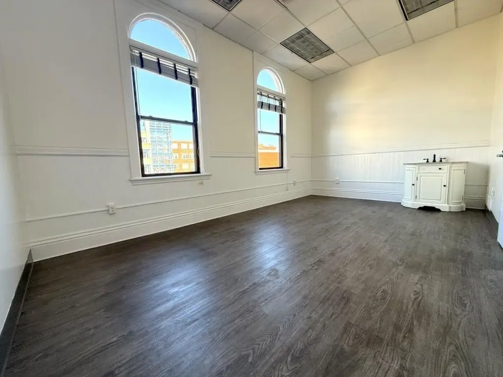
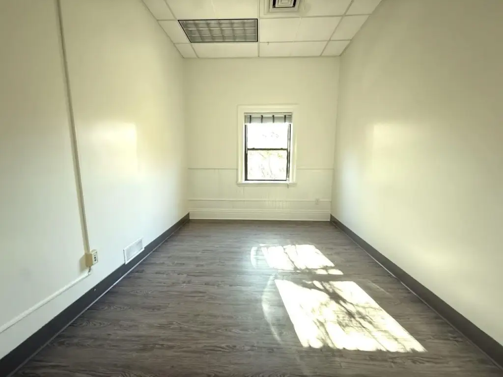
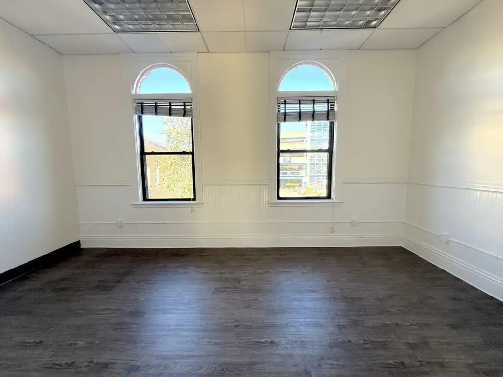
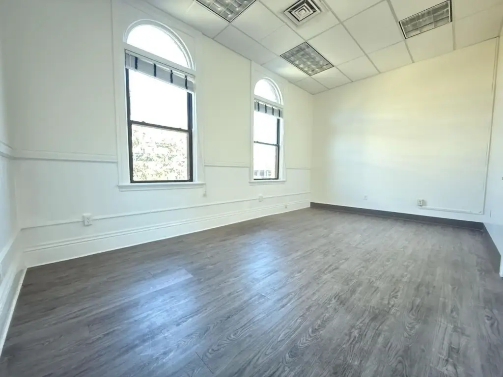
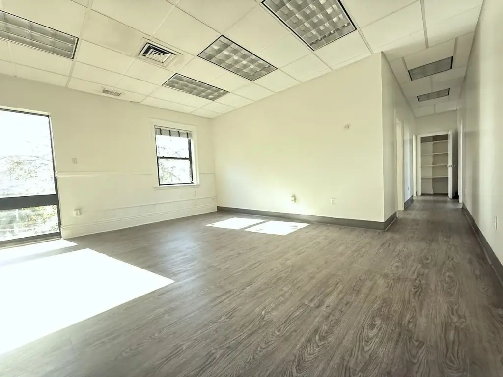
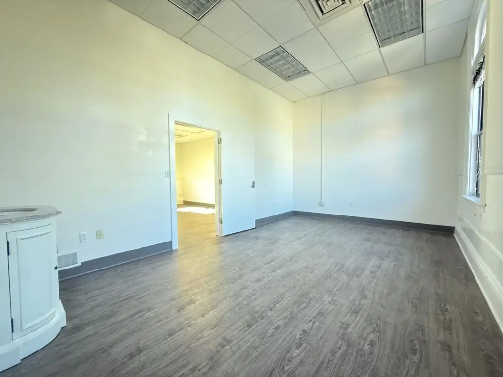
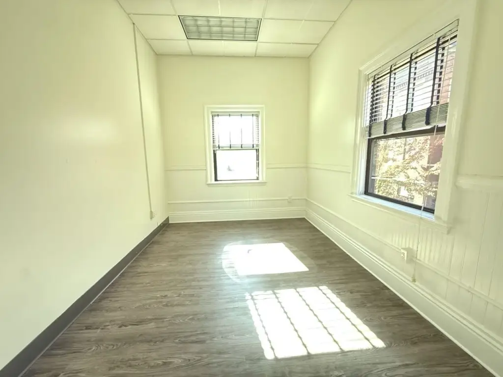
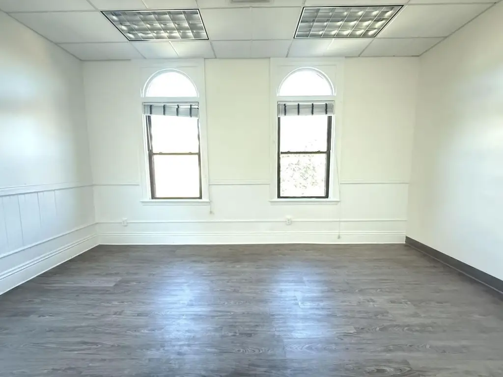
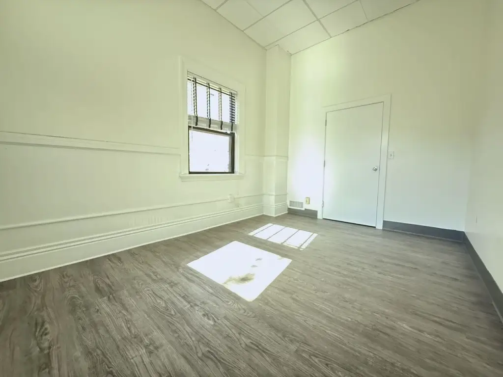
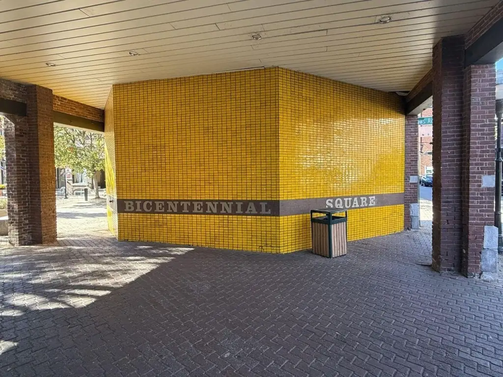
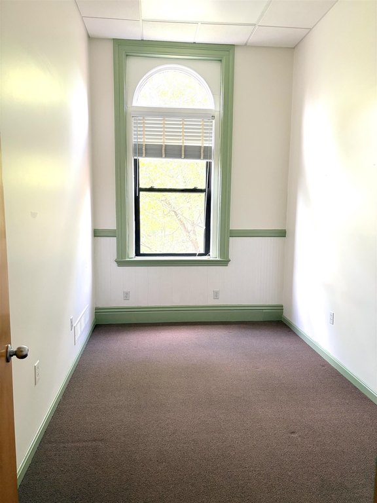
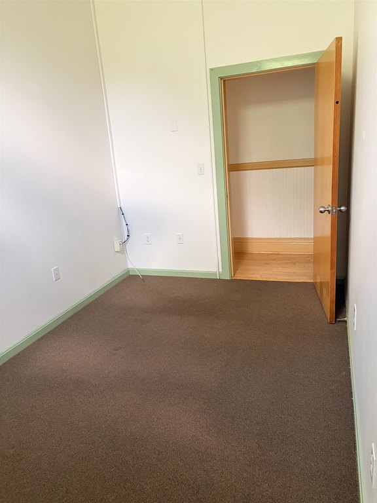
Suite 1 is a second-floor walk-up office unit with 1228 +/- SF of interior space. The layout includes four offices, two closets, and a large open reception and waiting area oriented toward Bicentennial Square. Interior features include 11' ceilings, tall windows, and exposed brick walls, with restrooms located in the common hallway. The building dates to 1890 and has a steel-frame structure with a brick exterior.
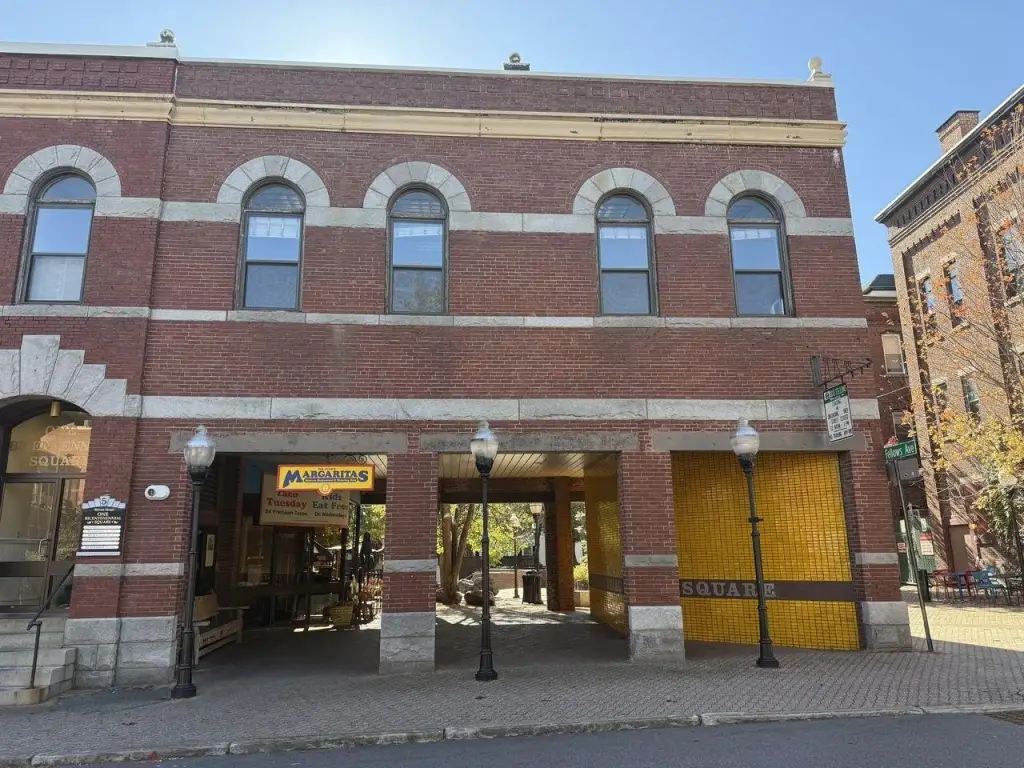
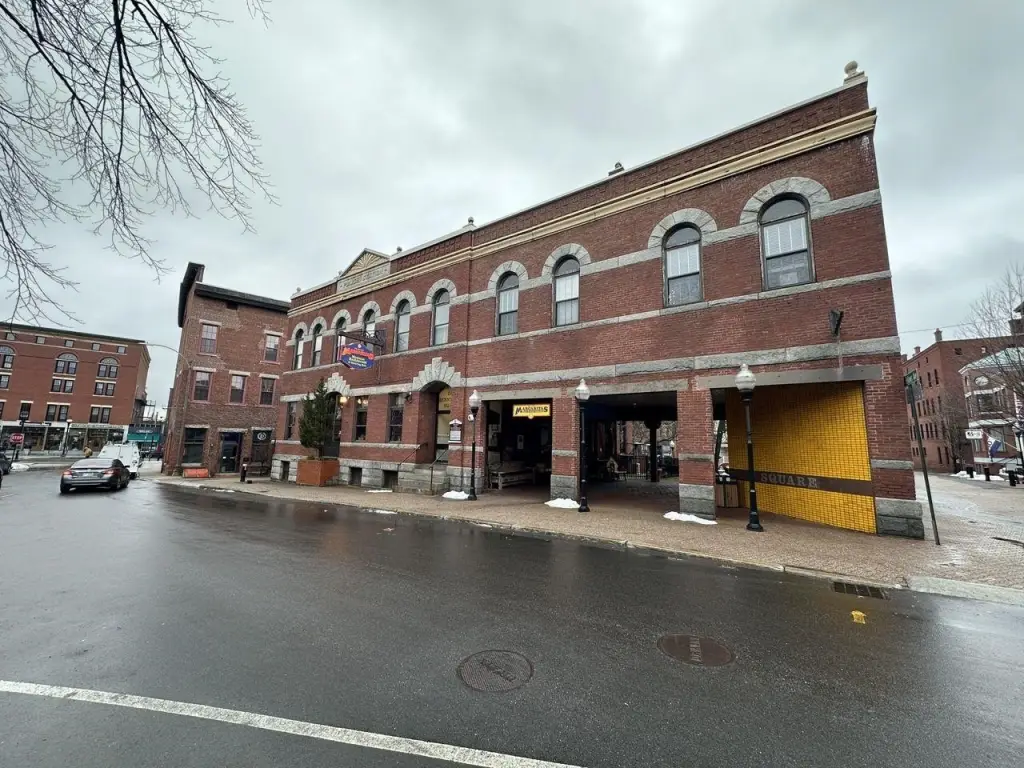
The property is at 5 Warren Street in downtown Concord, one-half block from Main St. and across from the municipal parking garage. It is positioned above Margarita's Restaurant and overlooks Bicentennial Square. The space is zoned CBP and includes forced-air, natural-gas heating, central air, public water, and cable availability. Sublease and individual office rental options are available.
The property is at 5 Warren Street in downtown Concord, one-half block from Main St. and across from the municipal parking garage. It is positioned above Margarita's Restaurant and overlooks Bicentennial Square. The space is zoned CBP and includes forced-air, natural-gas heating, central air, public water, and cable availability. Sublease and individual office rental options are available.
Key Highlights
- 1228 +/- SF second‑floor office unit
- Four offices, two closets, and open reception/waiting area
- 11' ceilings, tall windows, and exposed brick walls
Property Analytics
Property Profile
Current Use
Lease Details
Yes
Utilities to site
NNN (Triple Net)
Lease Type
$3.66 /SF/Yr
CAM
Location Intelligence
Trade Area within ½ mile
2,550
Businesses Nearby
Explore this area
Business Placement
Demographics for 03301, NH
33,352
Population
14,486
Households
2.3
Avg Household Size
43
Median Age
42%
College-Educated
92%
High-School Grad
49.2 sq mi
ZIP Area
678
Density / Sq Mi
$85,943
Median Household Income
$49,749
Median Earnings
$1,355
Median Rent
$344,300
Median Home Value
Market
Lease Benchmarks for Concord, NH
$16.94 /SF/Yr
Avg Asking Price
$2.37–$24.43 /SF/Yr
Price Range
8,900 SF
Avg Space Size
This space is priced 44% above the average of $16.94 /SF/Yr.
Vacancy Rate% for Office in Northeast region

Questions? Ask Rey
Realmo’s AI knows this listing — price, zoning, demand, history. Ask anything.


Frequently Asked Questions
What type of property is this?
Office units - Second-floor space includes four offices, a reception area, tall windows, and options for sublease or individual office rentals.
Where is this office units located?
The property is located at 5 Warren Street Concord, NH.
What are key features of this property?
This property features: 1228 +/- SF second‑floor office unit; Four offices, two closets, and open reception/waiting area; 11' ceilings, tall windows, and exposed brick walls



