Downtown Office Suite with Waiting
For Lease
$2,500/Mo
1-5 Warren St, Concord, NH 03301
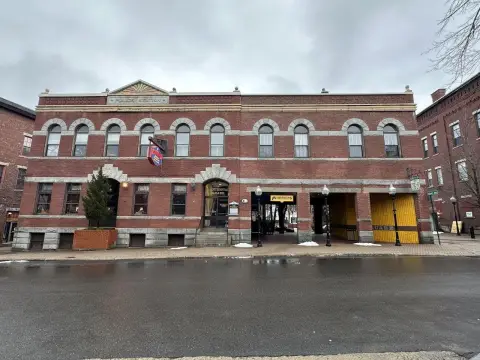
Second-floor suite with tall windows, exposed brick, and a waiting/reception area overlooking Bicentennial Square.
Space SizeContact for details
Days on Market138
Property Features for 1-5 Warren St
General Information
Standard status
Active
Lease Type
Gross
Additional Details
Clear Height
11 ft
Amenities
tall windows
exposed brick walls
common area hallway restrooms
Listing Agency:
DUVALTEAM Real Estate
(603) 224-4080
Listed By:
Ryan Russell
(603) 369-2409
Source:
Exprealty
Added: Jun 8
Changed: Oct 3
Last Checked: Oct 21 at 1:46AM
Displayed information is deemed reliable but is not guaranteed and should be independently verified. All listing content including descriptions, pricing, images are the copyrighted material of DUVALTEAM Real Estate

Ask AI about this property
Review the available facts, identify missing information and prepare questions for the agent.
Investment Insights
Based on property information with market context.
Located in the heart of downtown Concord at Bicentennial Square, Suite #1 is a 2nd-floor walk-up office/retail space with bright interior finishes including tall windows and exposed brick walls and 11' ceilings. The suite is configured with four offices, two closets, and a large open concept waiting/reception area overlooking Bicentennial Square. Restrooms are located in the common area hallway.
The building sits just 1/2 block from Main St and is across the street from the municipal parking garage, providing convenient public access for visitors. The space benefits from visibility associated with the downtown location.
For occupancy, the tenant is only responsible for their own phone, internet, and interior cleaning of their office. The landlord pays the electric and heat. A sublease arrangement and individual office rentals are also an option, subject to the landlord’s approval.
Key Highlights
- Downtown Concord office/retail suite in Bicentennial Square area, just 1/2 block from Main St and across from the municipal parking garage
- Suite #1 is a 2nd‑floor walk‑up with 11' ceilings, tall windows, and exposed brick walls
- 1228 +/- SF layout includes 4 offices plus a large open waiting/reception area overlooking Bicentennial Square
Property Analytics
Unlock full access to Insights
Subscribe to Realmo Intelligence
Open Analytics
Current Use
Lease Details
11 ft
Clear height
NNN (Triple Net)
Lease Type
$3.66 /SF/Yr
CAM
Location Intelligence
Trade Area within ½ mile
2,550
Businesses Nearby
Explore this area
Business Placement
Demographics for 03301, NH
33,352
Population
14,486
Households
2.3
Avg Household Size
43
Median Age
42%
College-Educated
92%
High-School Grad
49.2 sq mi
ZIP Area
678
Density / Sq Mi
$85,943
Median Household Income
$49,749
Median Earnings
$1,355
Median Rent
$344,300
Median Home Value
Check the figures for this property
Cap Rate, Value Estimation, Potential NOI and more
View Realmo Analytics
Market
Lease Benchmarks for Concord, NH
$23.74 /SF/Yr
Avg Asking Price
$2.37–$79.62 /SF/Yr
Price Range
13,139 SF
Avg Space Size
This space is priced 3% above the average of $23.74 /SF/Yr.
Vacancy Rate% for Office in Northeast region


Frequently Asked Questions
What type of property is this?
Office unit - Second-floor suite with tall windows, exposed brick, and a waiting/reception area overlooking Bicentennial Square.
Where is this office unit located?
The property is located at 1-5 Warren St Concord, NH.
What is the lease rate?
The lease rate is $2,500/Mo.
What are key features of this property?
This property features: Downtown Concord office/retail suite in Bicentennial Square area, just 1/2 block from Main St and across from the municipal parking garage; Suite #1 is a 2nd‑floor walk‑up with 11' ceilings, tall windows, and exposed brick walls; 1228 +/- SF layout includes 4 offices plus a large open waiting/reception area overlooking Bicentennial Square


