Two-Home Multifamily
4989 SHAFTER AVENUE Oakland, CA 94609
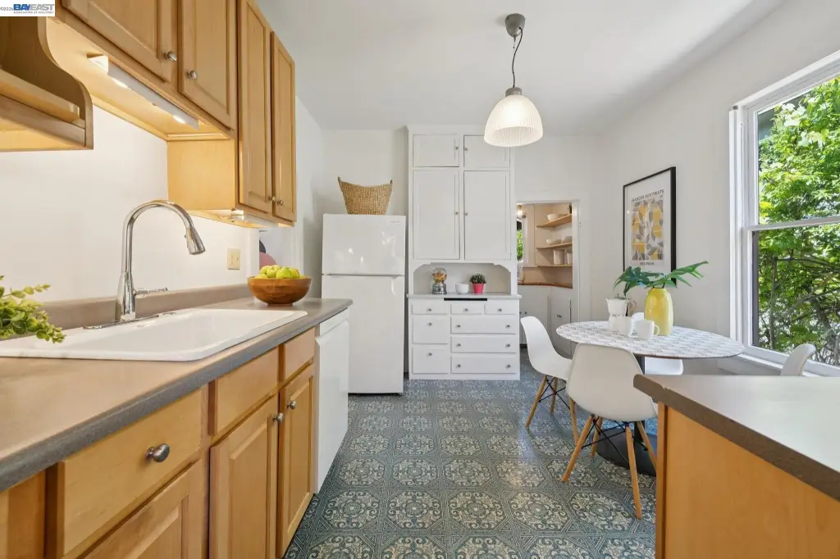
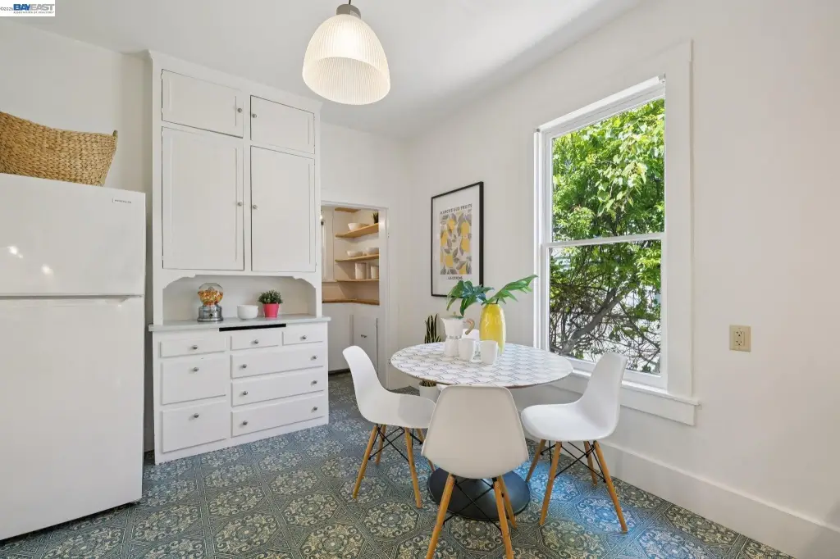
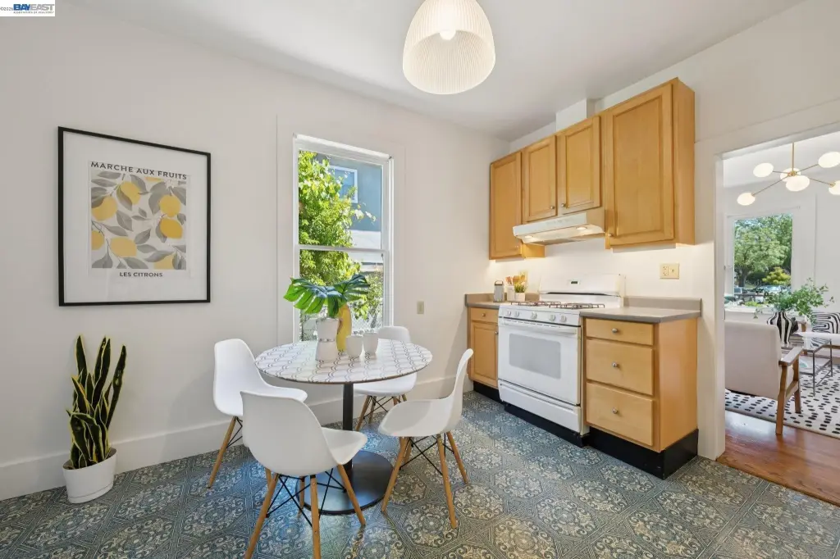
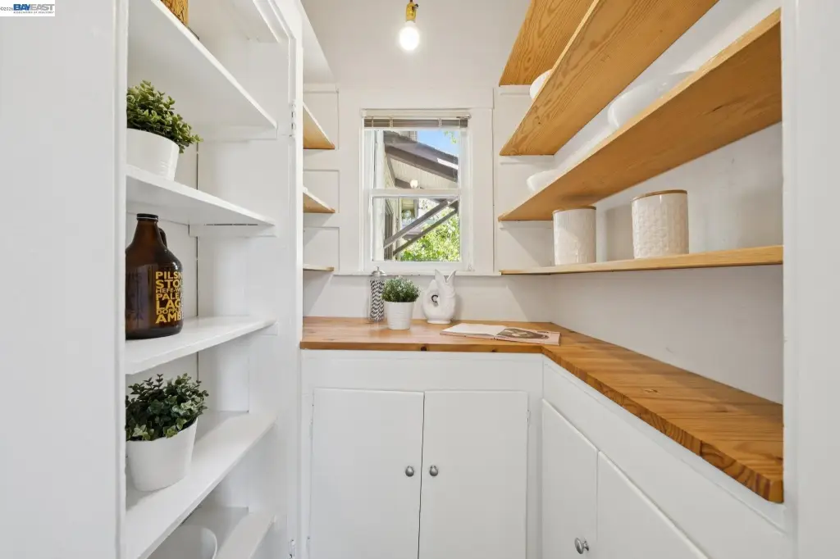
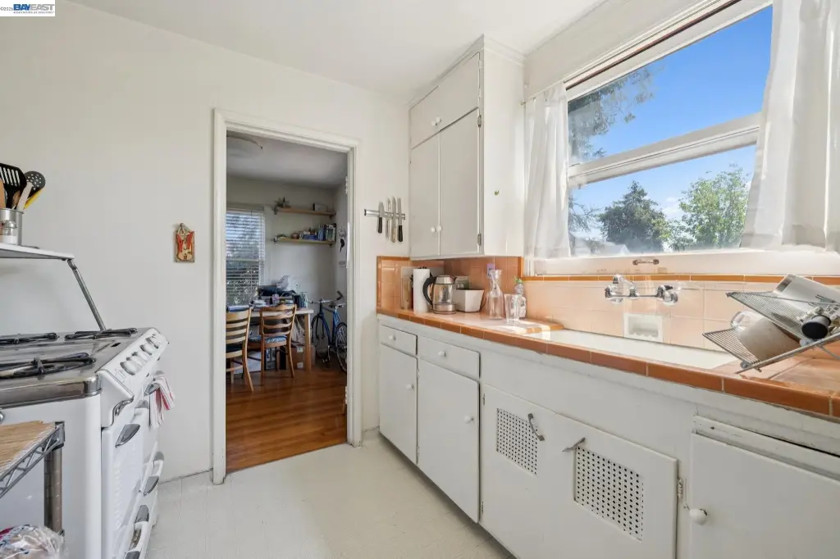
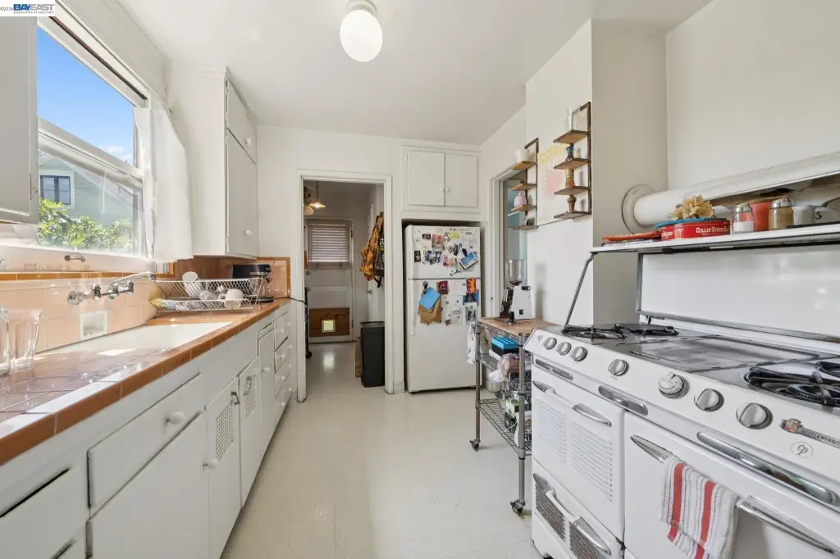
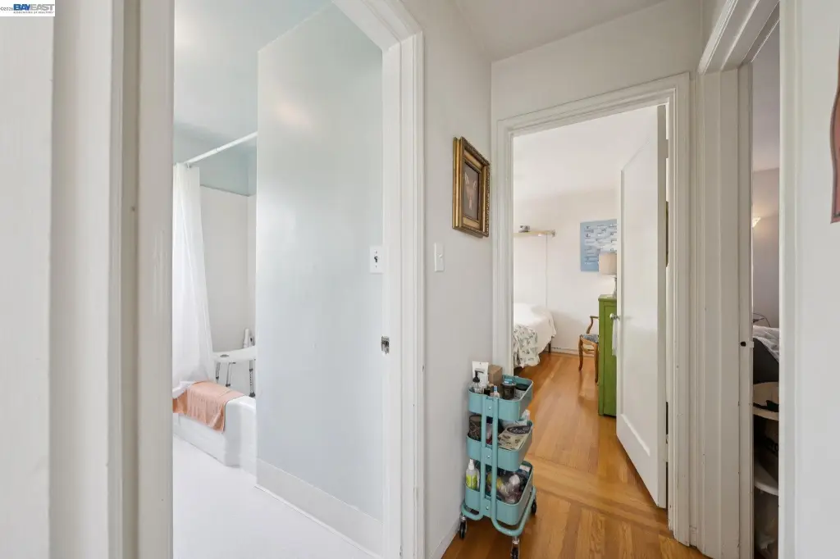
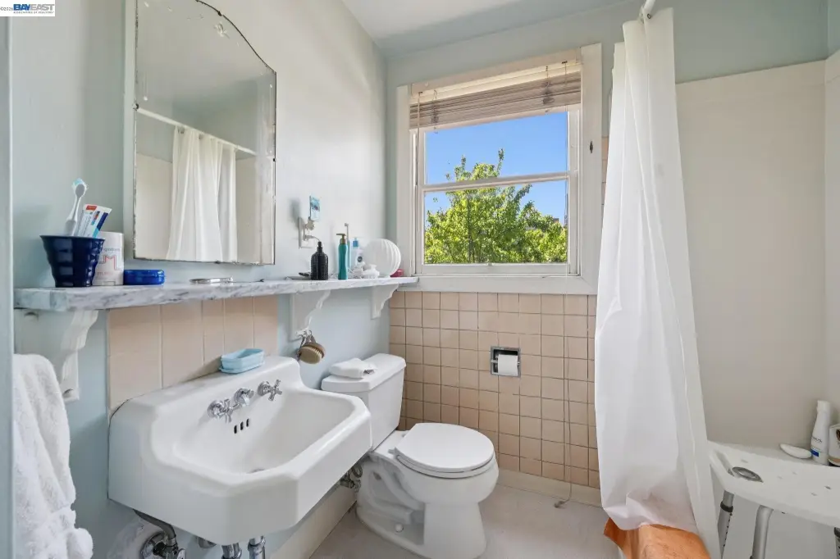
4989 SHAFTER AVENUE, Oakland, CA, 94609
$1,095,000
Pending
For Sale
$1,095,000
Pending
MULTI_FAMILY - Oakland, CA
Property Size2,452 SF
Lot Size0.16 Acres
Days on Market71
Property Features for 4989 SHAFTER AVENUE
General Information
- Property type
- Residential Multi Family
- Property subtype
- Other
- Bedrooms
- 4
- Bathrooms
- 1
- Rooms
- Bedroom 1, Bedroom 4, Bedroom 2, Bathroom 1, Bedroom 3
- Parking features
- Parking Lot, Off Street
- Exterior features
- Back Yard, Front Yard, Garden/Play, Side Yard, Garden, Landscape Back, Landscape Front
- Fencing
- Fenced
- Appliances
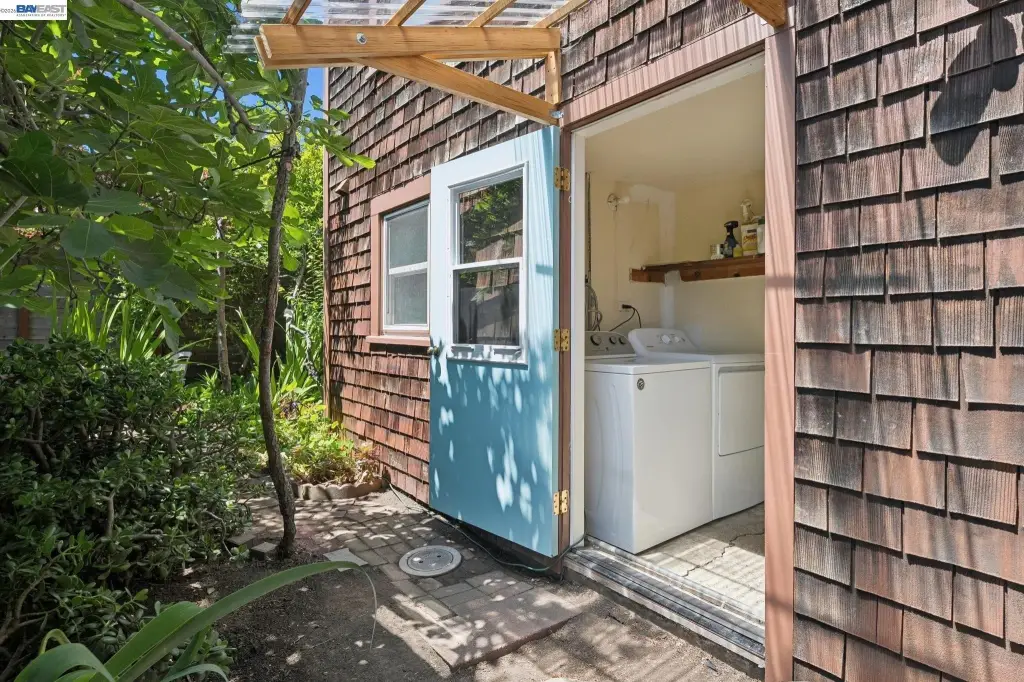
- Dryer, Washer, Gas Water Heater
- Standard status
- Pending
- APN
- 1311467
- Size
- 2,452 SF
- Lot size
- 0.16 Acres
Utilities
- Sewer type
- Public Sewer
- Heating system
- Wall Furnace, Natural Gas, Floor Furnace
- Water source
- Public
Building Details
- Year built
- 1918
- Number of units
- 4
- Flooring type
- Linoleum, Vinyl, Hardwood
- Building materials
- Stucco, Wood Shingles
- Roof type
- Composition
Listing agency
KW Advisors East Bay
(510) 775-1079
Listed by
David Gunderman · License #01313613
(510) 205-4369
Added: May 13 Updated: Jul 11 at 8:31AM Checked: Jul 22 at 2:06PM
MLS# 41134547
Copyright © 2026 Bay East. All rights reserved. All information provided by the listing agent/broker is deemed reliable but is not guaranteed and should be independently verified.
Investment Insights
Based on property information with market context.
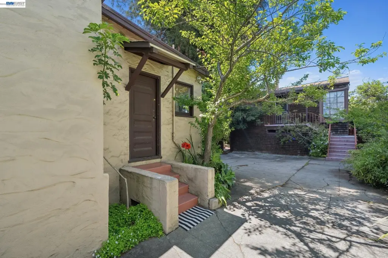
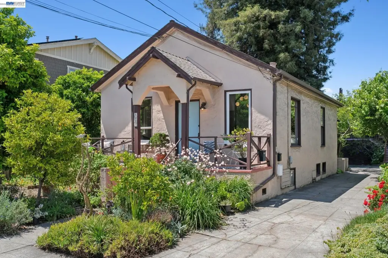
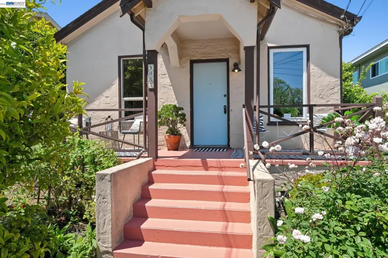
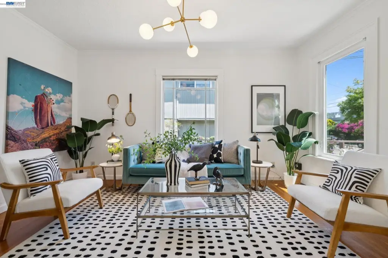
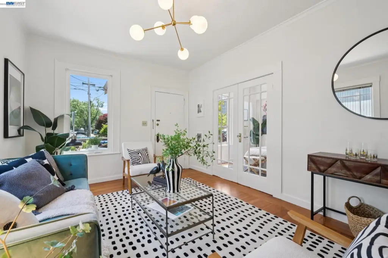
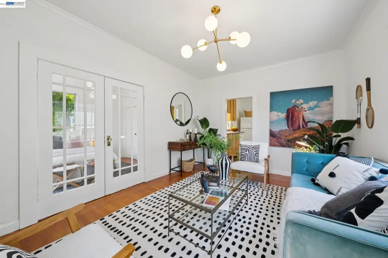
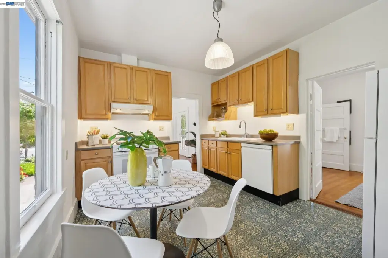
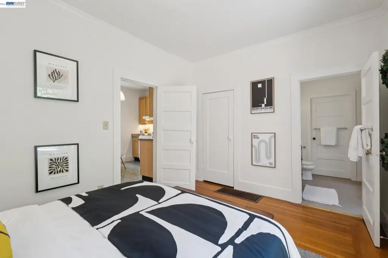
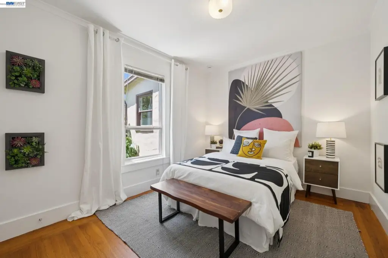
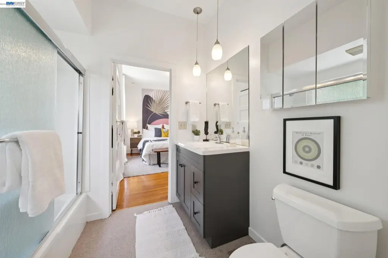
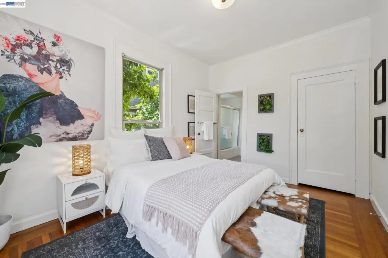
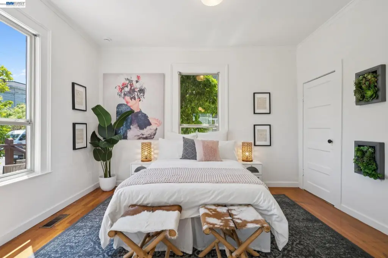
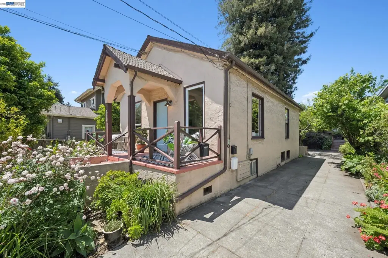
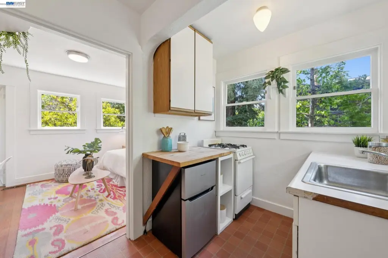
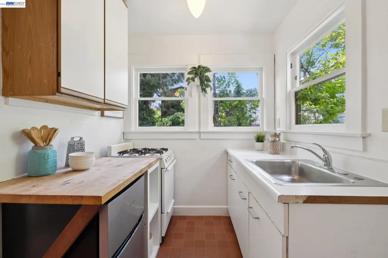
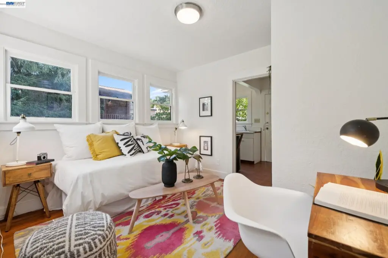
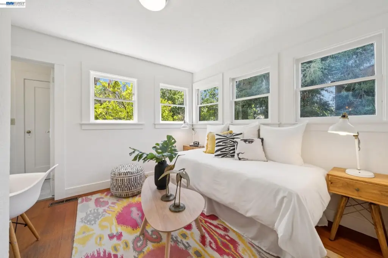
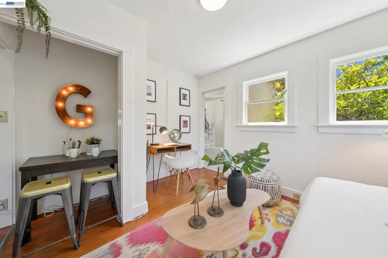
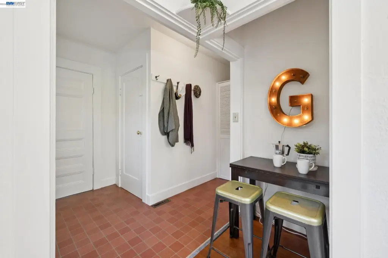
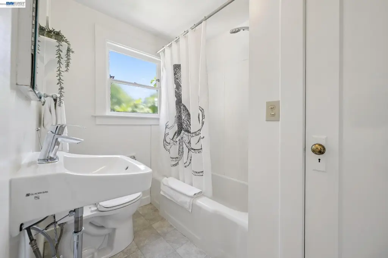
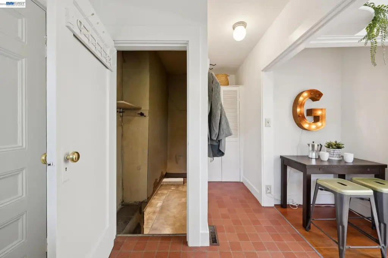
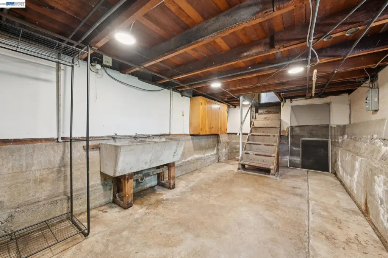
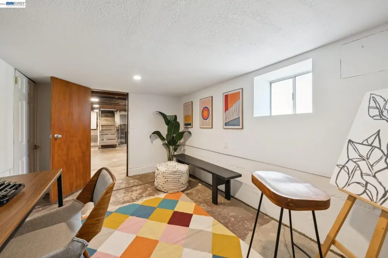
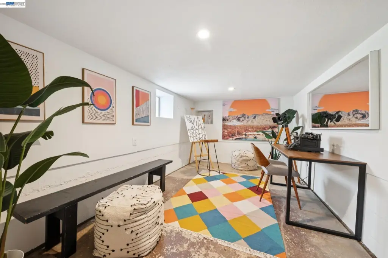
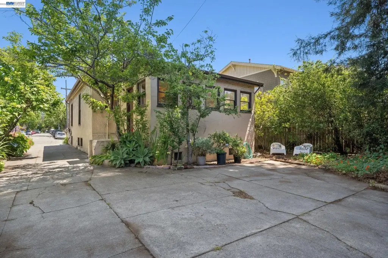
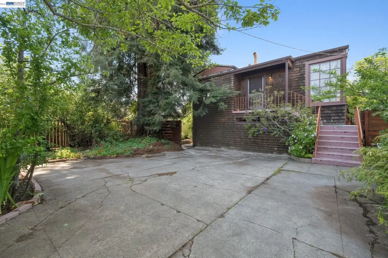
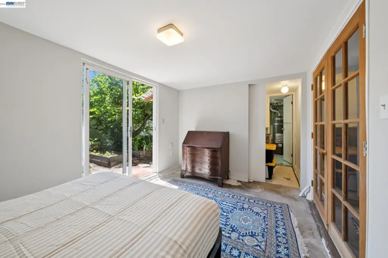
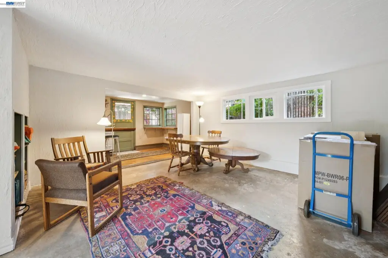
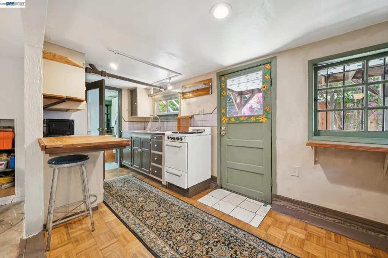
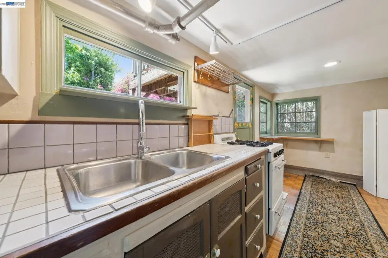
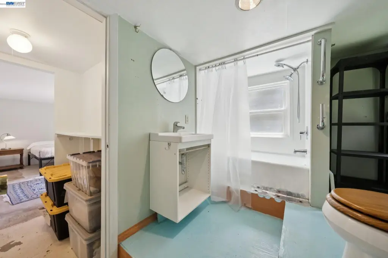
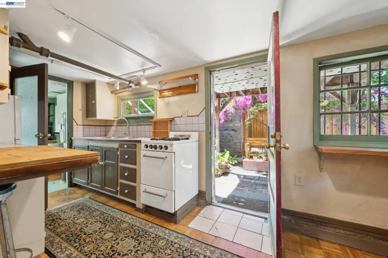
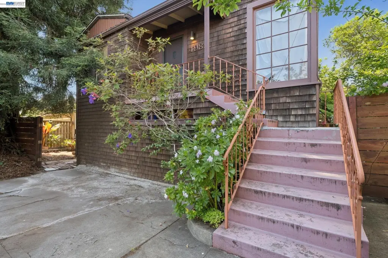
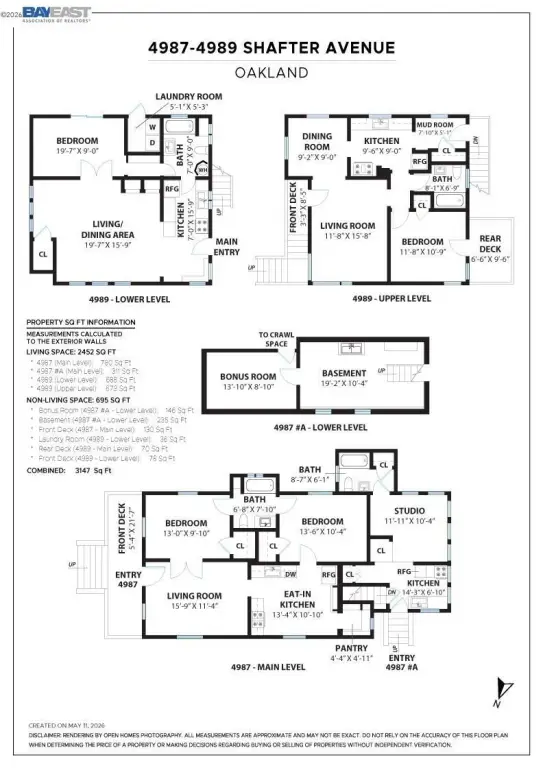
This two-home compound features two craftsman residences on a single lot, each configured with attached private guest apartments for flexible living and income options. The front home offers 2 bedrooms and 1 bathroom plus a separate studio apartment with 1 bedroom and 1 bathroom, accessed through a separate entrance. The studio is filled with natural light and connects to a full-height basement bonus space that can support additional storage or versatility.
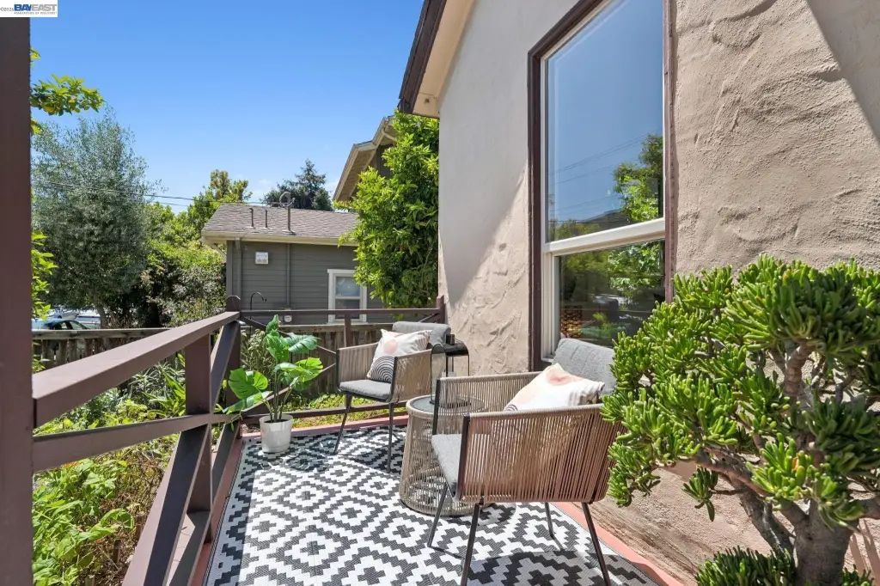
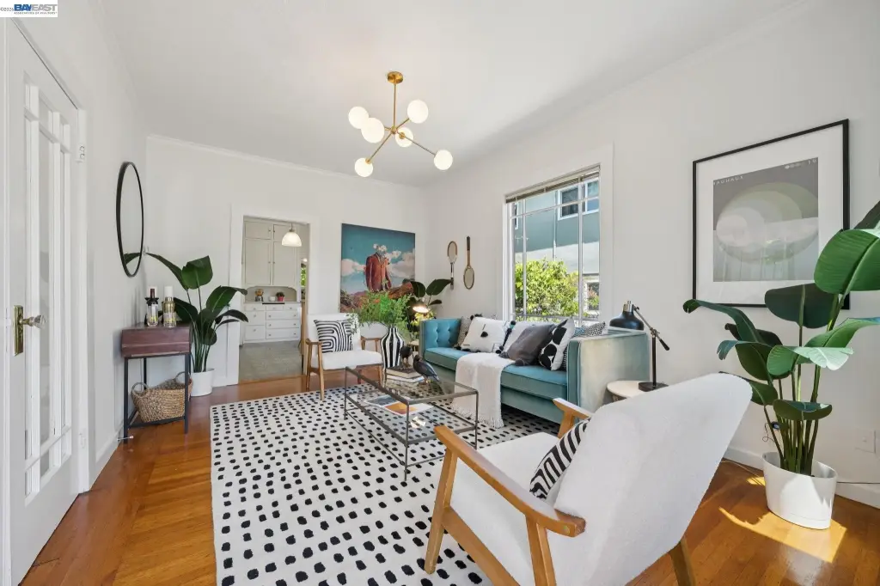
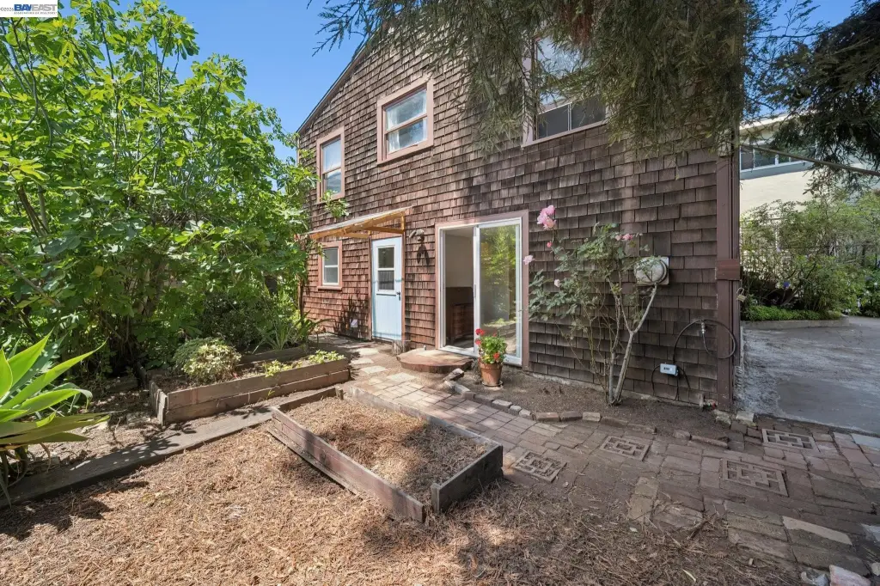
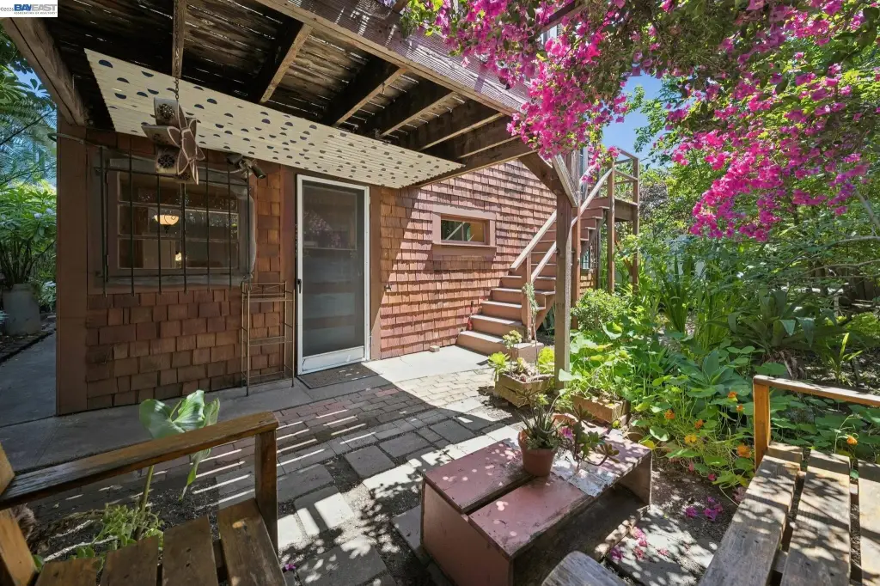
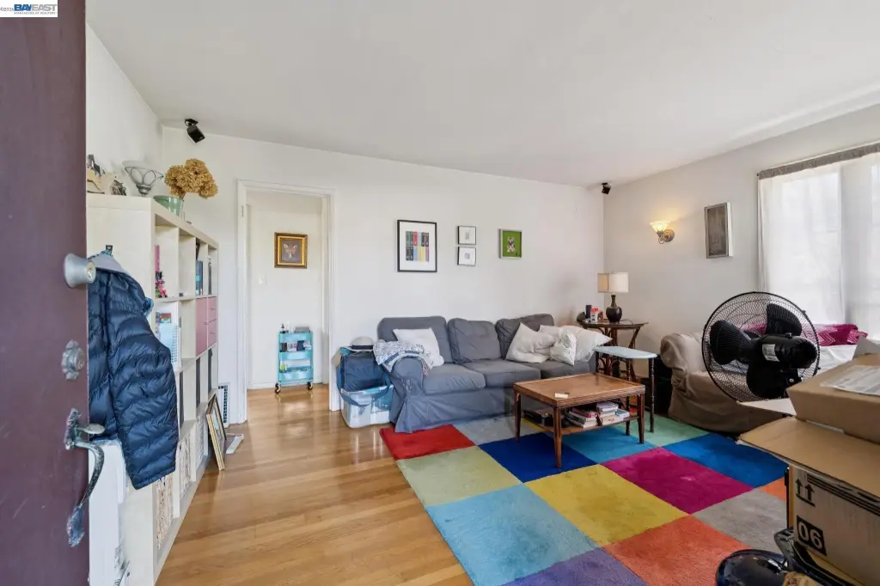
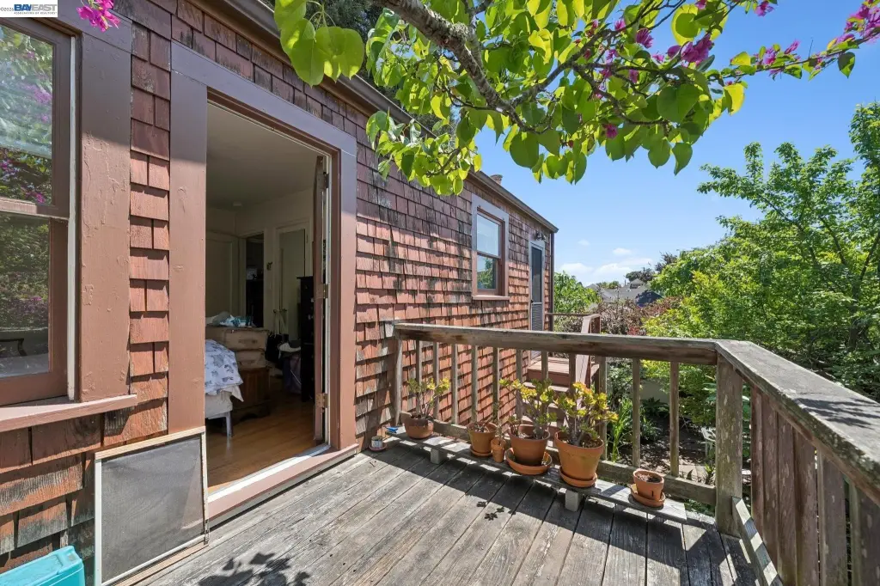
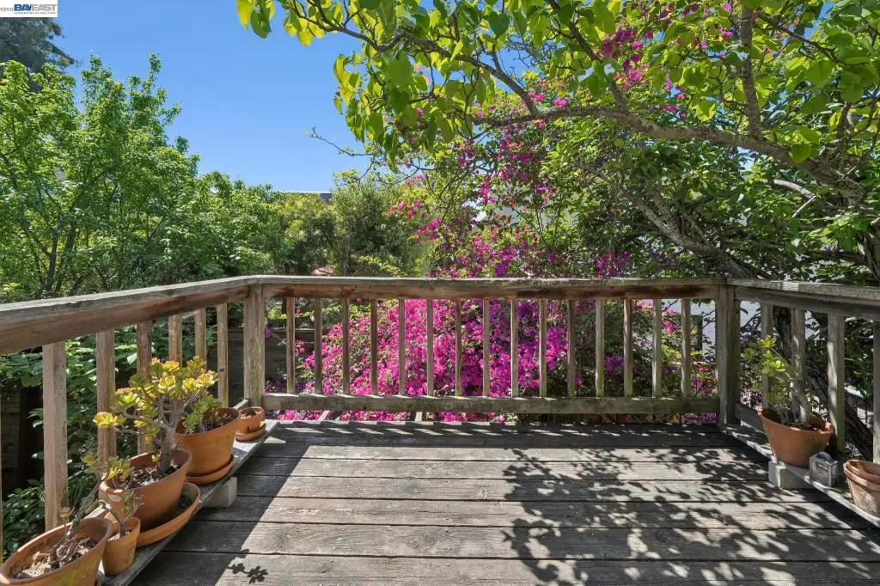
The second home is a redwood-shingled cottage with a main level layout that includes a living room with picture windows, hardwood floors, and an upstairs bedroom with a private balcony overlooking the gardens. Downstairs, there is also a non-conforming 1-bedroom apartment.
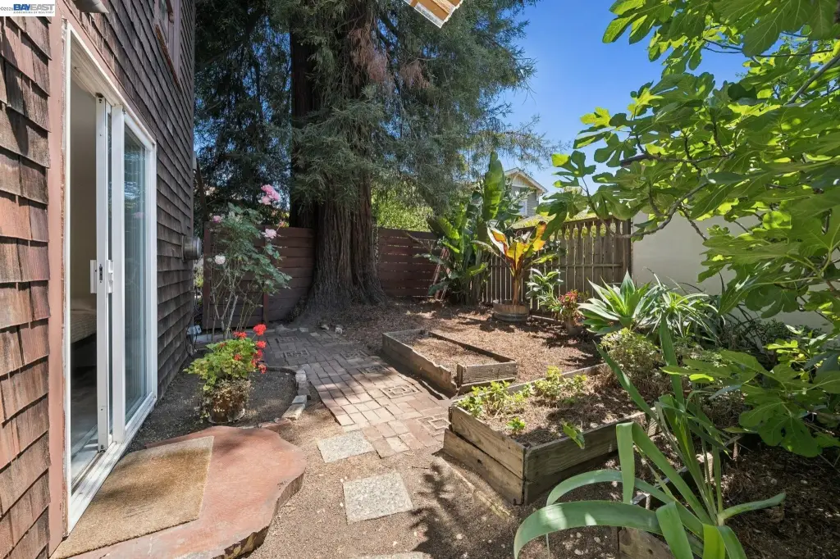
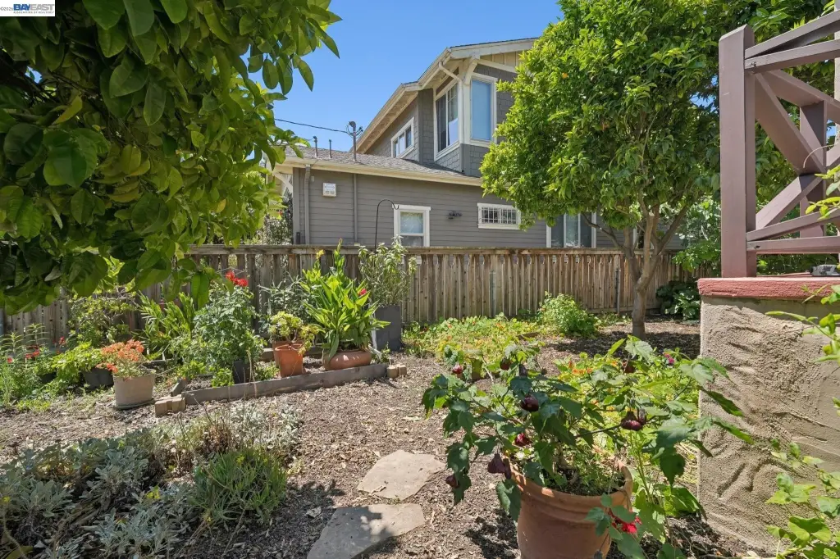
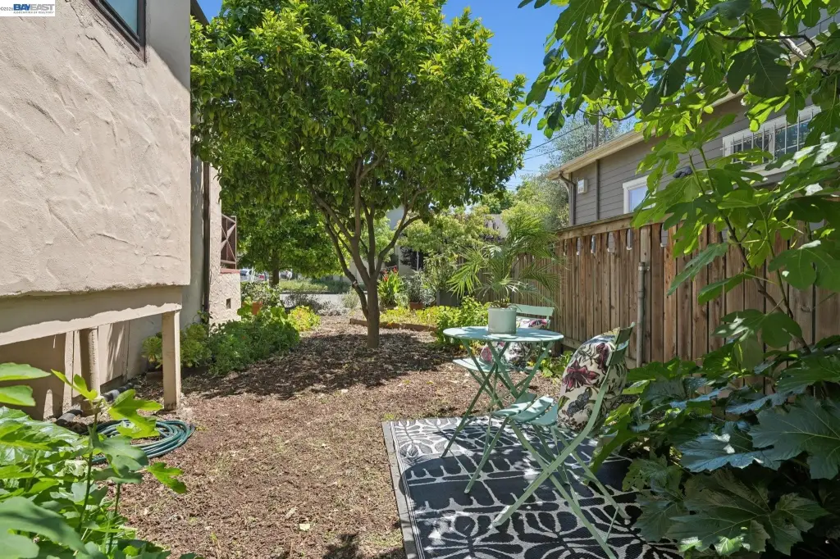
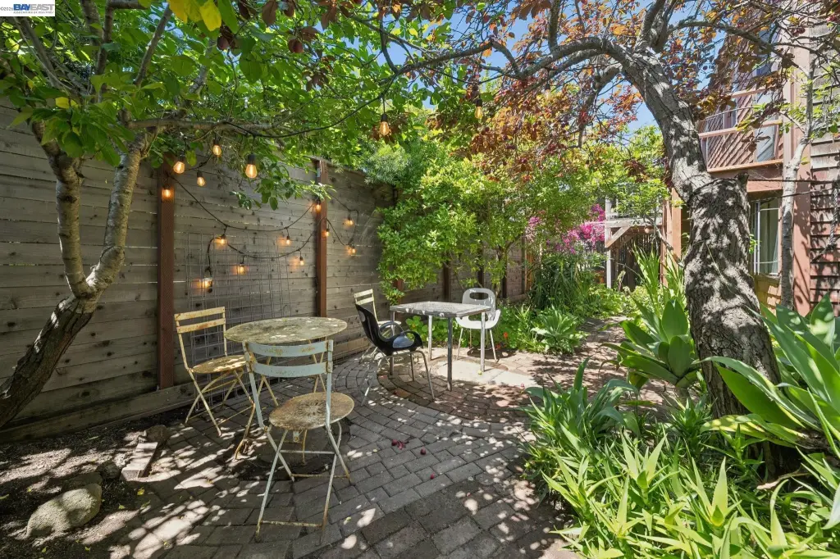
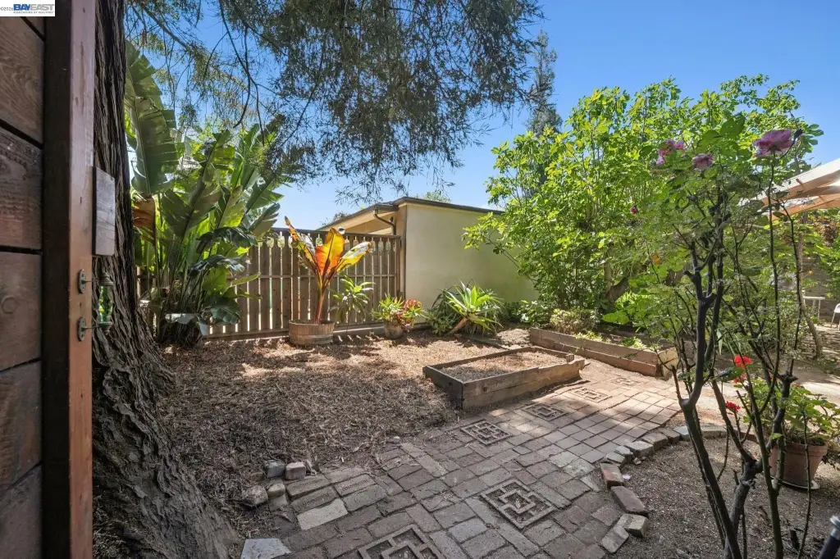
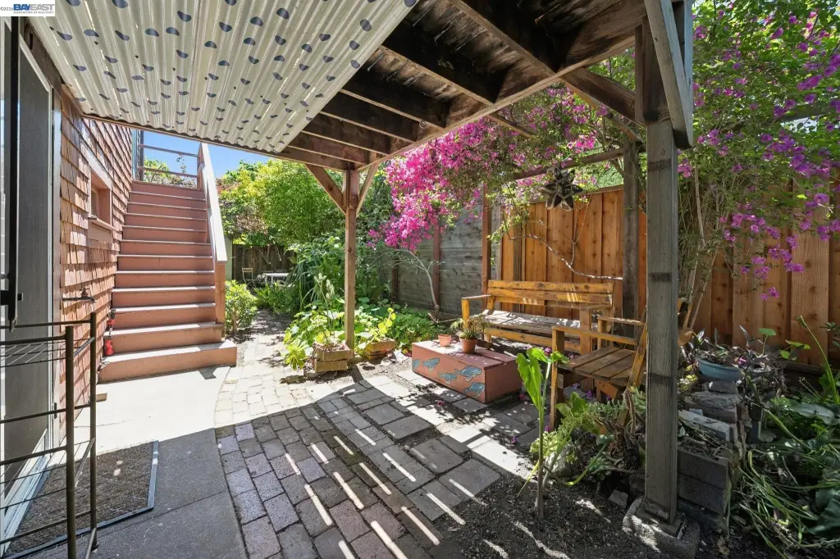
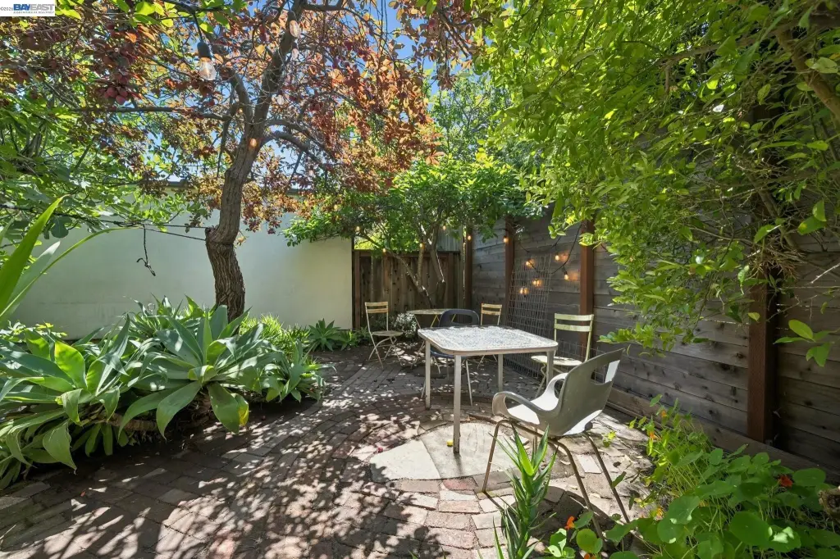
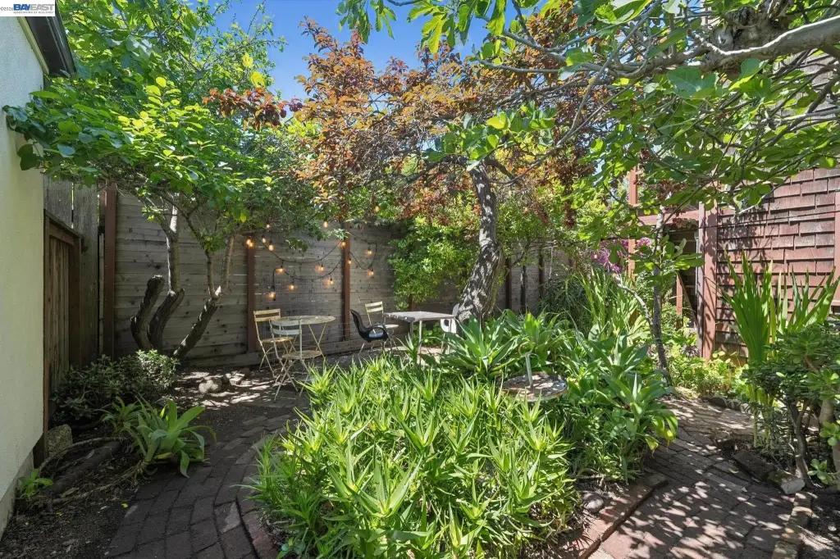
Outside, the property includes a producing orchard with orange, plum, quince, and fig trees, along with patios, raised garden beds, and multiple outdoor seating areas centered around a rear courtyard under a towering coastal redwood. Off-street parking for several vehicles is provided. Located in Temescal, with access to BART and nearby Farmers’ Market and Telegraph and College Avenue corridors.
The second home is a redwood-shingled cottage with a main level layout that includes a living room with picture windows, hardwood floors, and an upstairs bedroom with a private balcony overlooking the gardens. Downstairs, there is also a non-conforming 1-bedroom apartment.
Outside, the property includes a producing orchard with orange, plum, quince, and fig trees, along with patios, raised garden beds, and multiple outdoor seating areas centered around a rear courtyard under a towering coastal redwood. Off-street parking for several vehicles is provided. Located in Temescal, with access to BART and nearby Farmers’ Market and Telegraph and College Avenue corridors.
Key Highlights
- Two Craftsman homes on one lot with attached private guest apartments; currently configured for multigenerational living, guests, or income
- 2452 sq ft total home space with flexible layouts, including a studio/bonus area connected to a full‑height basement in the front home
- Producing orchard with orange, plum, quince, and fig trees, plus landscaped front and back yards and a rear courtyard with lighting
Local Financial Insights For Multifamily LT 5
Simulate Cap Rate and NOI
NOI Build-Up
- Vacancy
- income lost from leasable area expected to sit empty during the year — subtracted from gross rent.
- EGI (Effective Gross Income)
- gross rent minus vacancy losses — the realistic income before paying operating costs.
- OpEx (Operating Expenses)
- recurring costs to operate the property (property tax, insurance, utilities, maintenance, management) — excludes financing and capital improvements.
- NOI (Net Operating Income)
- income a property generates after operating costs but before financing and taxes.
| Component | $ | $/SF |
|---|---|---|
| Gross rent | $83.9k | $34.20 |
| − Vacancy | −$3.6k | −$1.46 |
| EGI | $80.3k | $32.74 |
| − OpEx | −$24.1k | −$9.82 |
| NOI | $56.2k | $22.92 |
2,452 SF · lease $34.20/SF/yr · vacancy 4.27% · expense 30.00%
Alternative Uses
Best Use
Multifamily LT 5
$802.8K
$702.4K – $936.6K
NOI $56,194 @ 7.0% cap · market cap 5.13%
Second Best
Apartment 5plus
$739.6K
$647.2K – $862.9K
NOI $51,774 @ 7.0% cap · market cap 4.73%
Theoretical Best
—
—
same as Best Use
Zoning and permitted uses should be independently verified with local authorities.
Property Analytics
Property Profile
Location Intelligence
Current Use by Public Records
Quadplexes
Similar For Sale Nearby









FAQs
What type of property is this?
Quadplex - Two craftsman residences with attached guest apartments, fruit orchard, and off-street parking on one lot.
Where is this quadplex located?
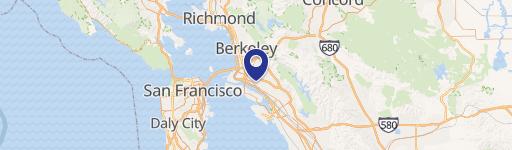
The property is located at 4989 SHAFTER AVENUE Oakland, CA.
What is the asking price?
The asking price for this property is $1,095,000.
What are key features of this property?
This property features: Two Craftsman homes on one lot with attached private guest apartments; currently configured for multigenerational living, guests, or income; 2452 sq ft total home space with flexible layouts, including a studio/bonus area connected to a full‑height basement in the front home; Producing orchard with orange, plum, quince, and fig trees, plus landscaped front and back yards and a rear courtyard with lighting


