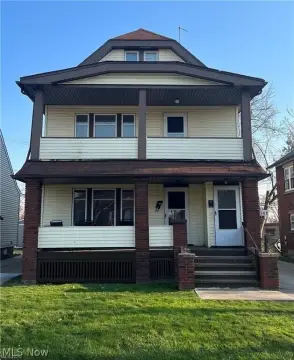
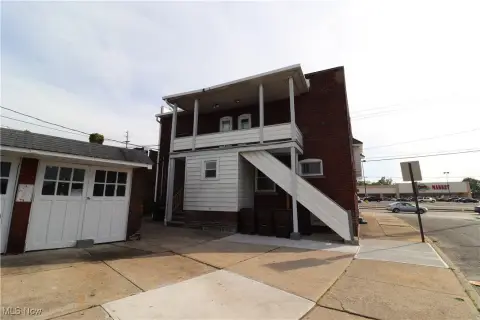
Five-Bedroom Two-Family
New
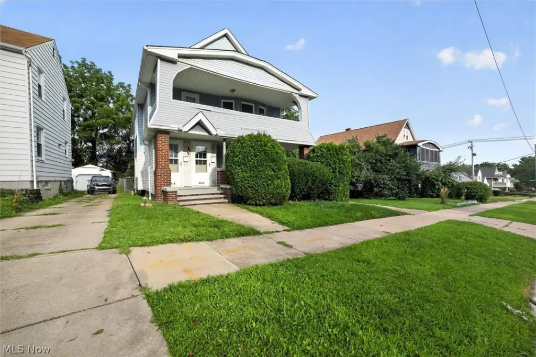
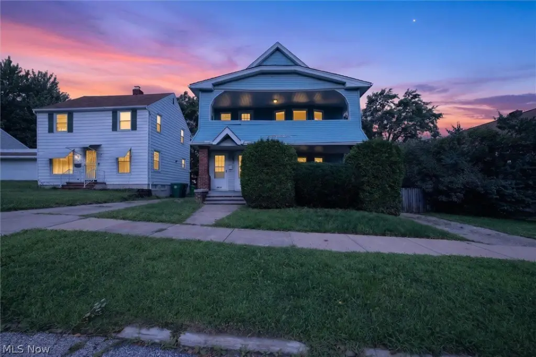
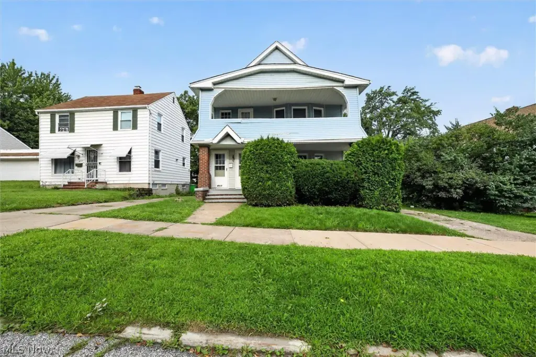
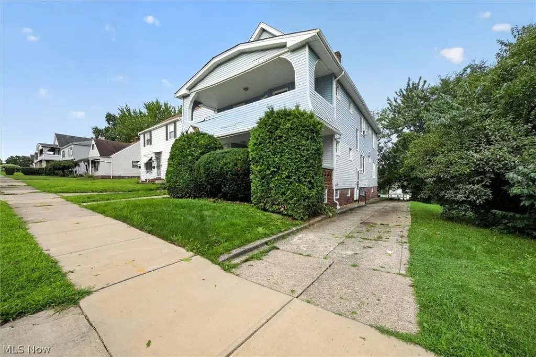
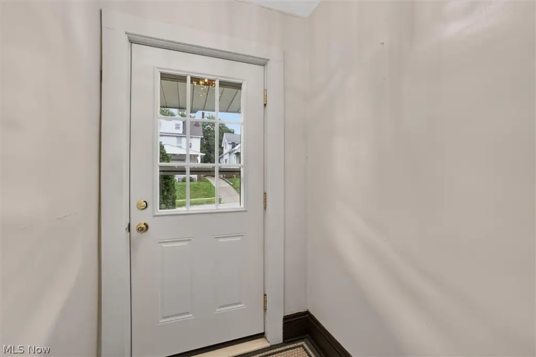
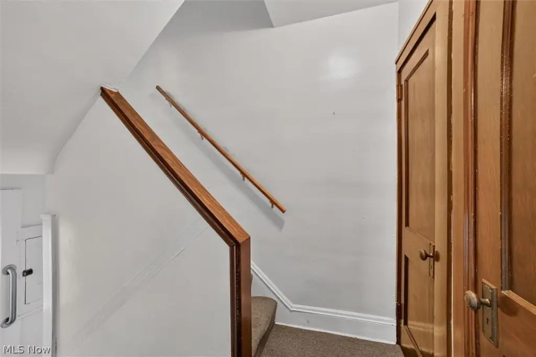
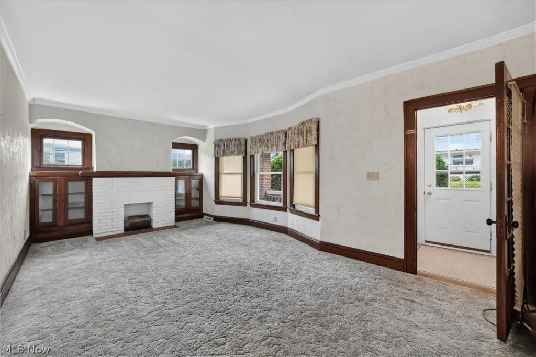
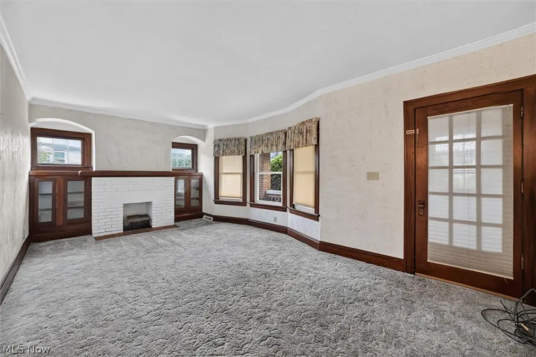
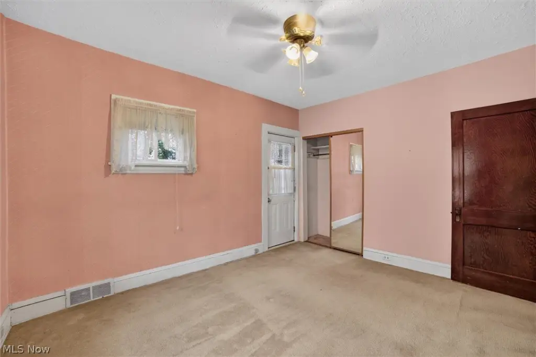
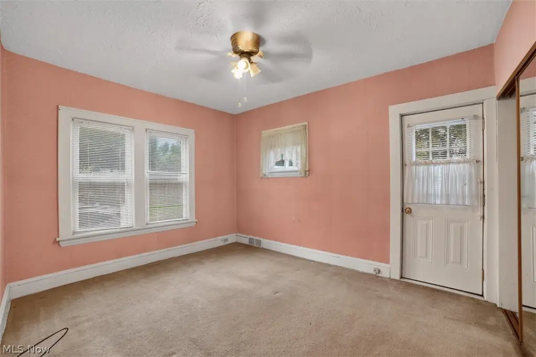
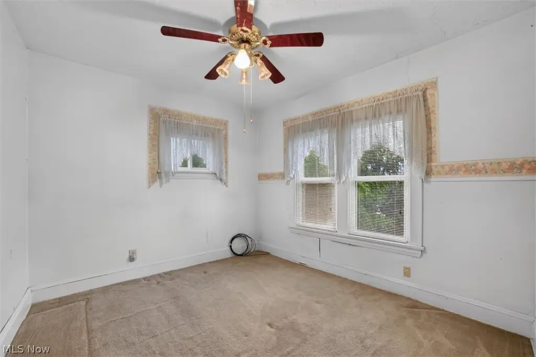
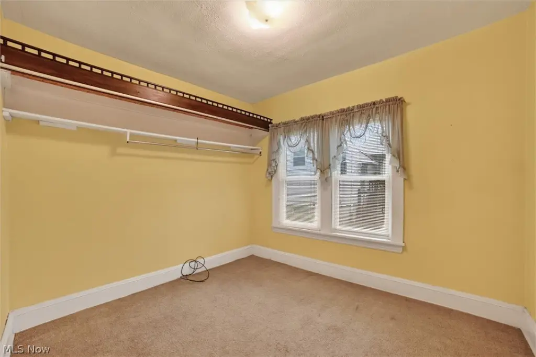
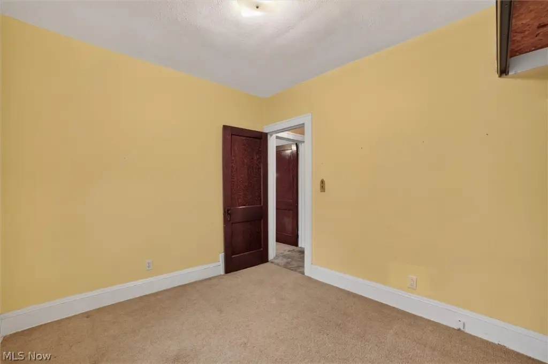
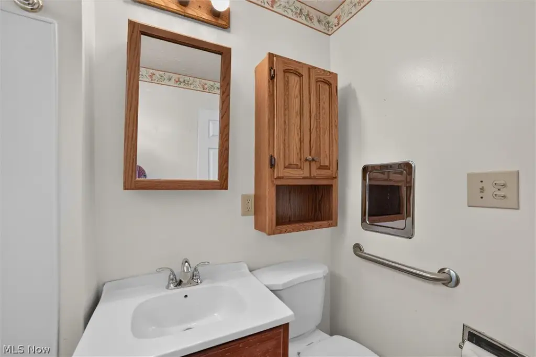
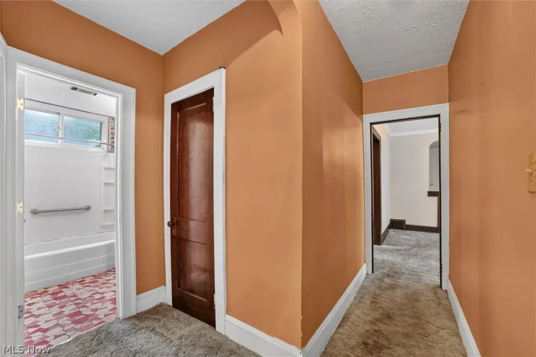
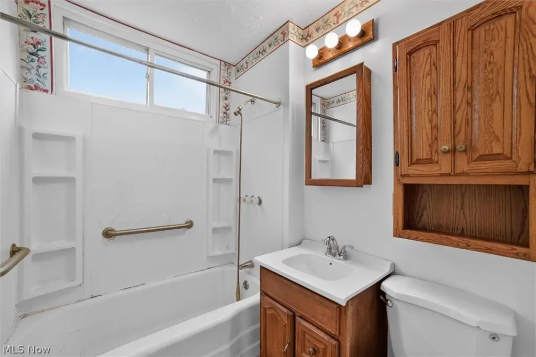
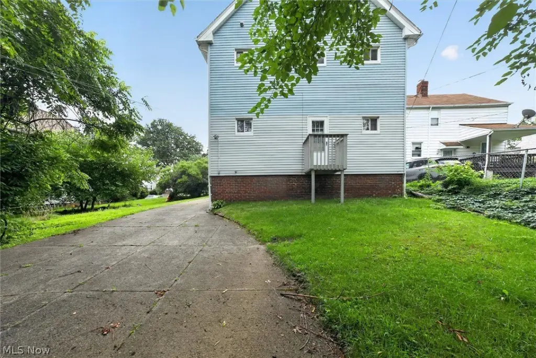
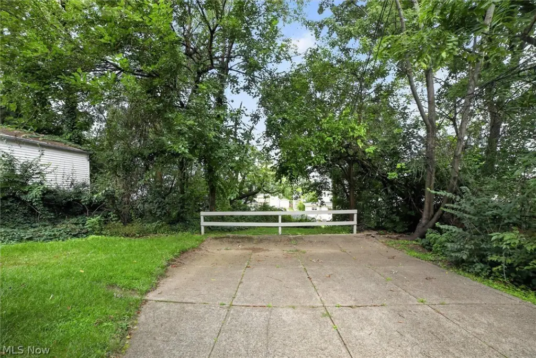
For Sale
$169,900
4916 E 90th Street, Garfield Heights, OH 44125
ResidentialIncome, Garfield Heights, OH
Property Size2,437 SF
Lot Size0.12 Acres
Price / SF$69.72
Days on Market3
Property Features for 4916 E 90th Street
General Information
Property type
Residential Multi Family
Property subtype
Duplex
Bedrooms
5
Bathrooms
2
Full bathrooms
2
Rooms
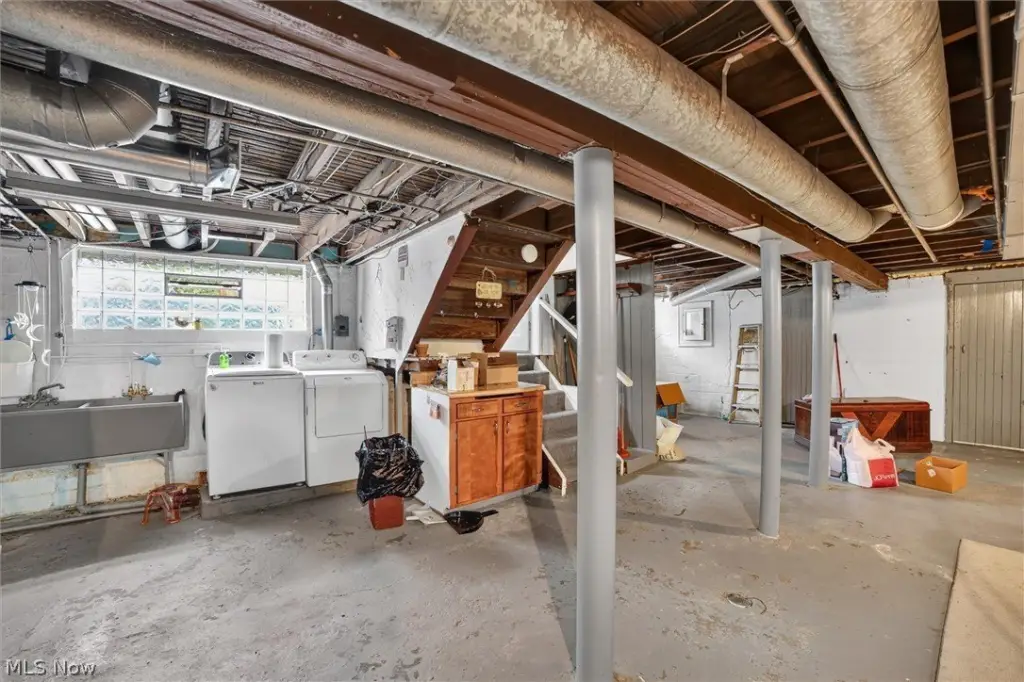
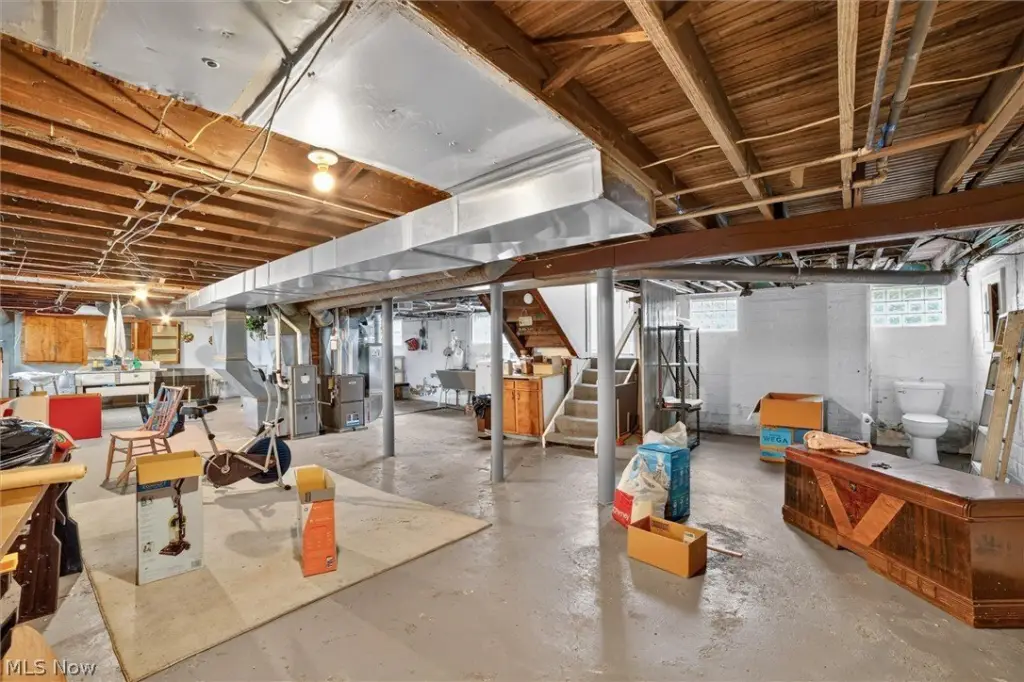
Laundry Room, Bedroom 3, Bedroom 5, Bedroom 2, Bedroom 1, Bedroom 4, Bathroom 2, Basement, Bathroom 1
Parking features
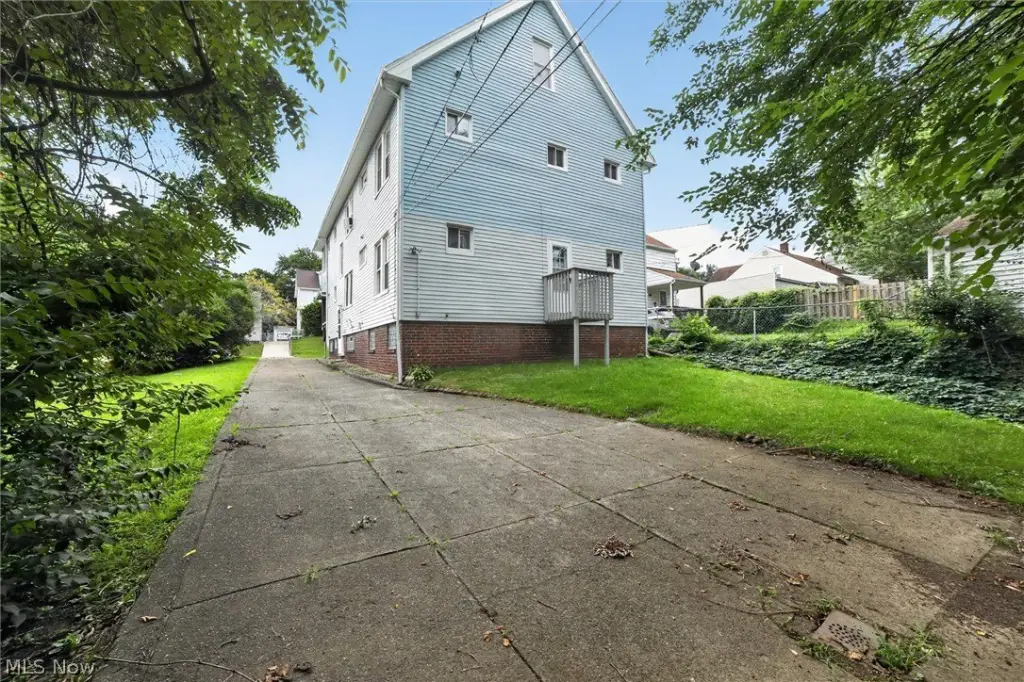
Driveway
Interior features
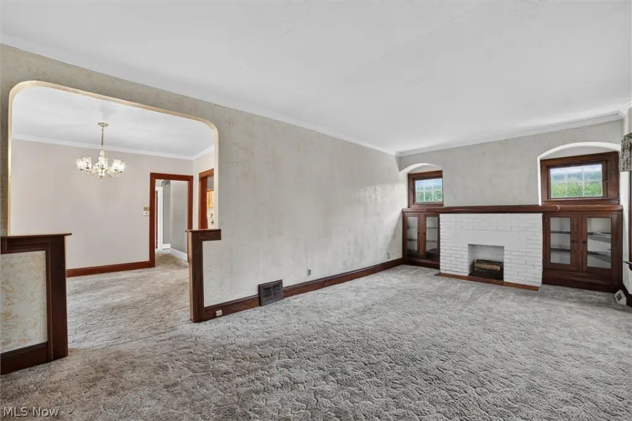
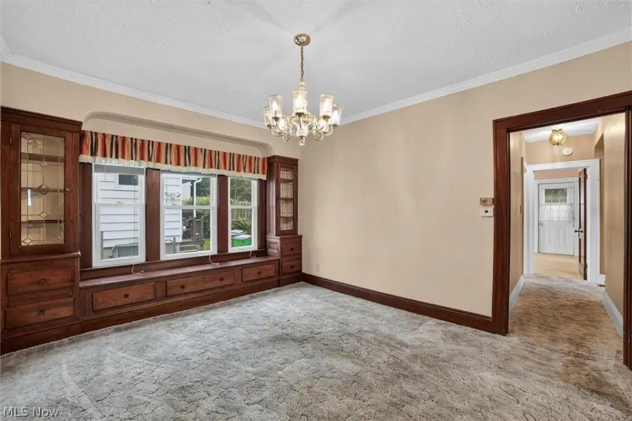
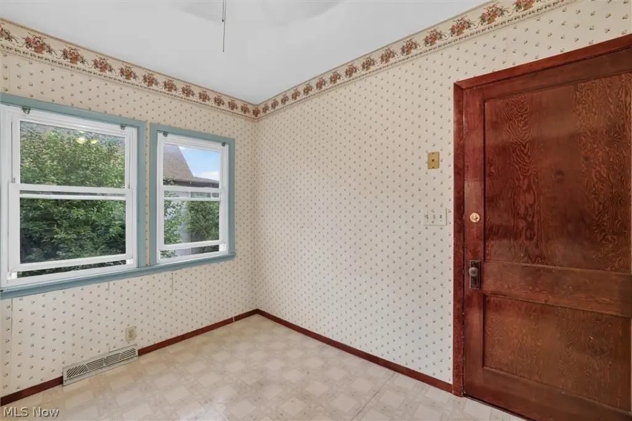
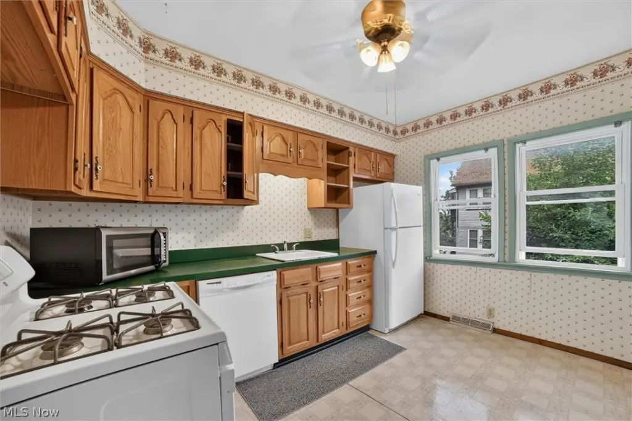
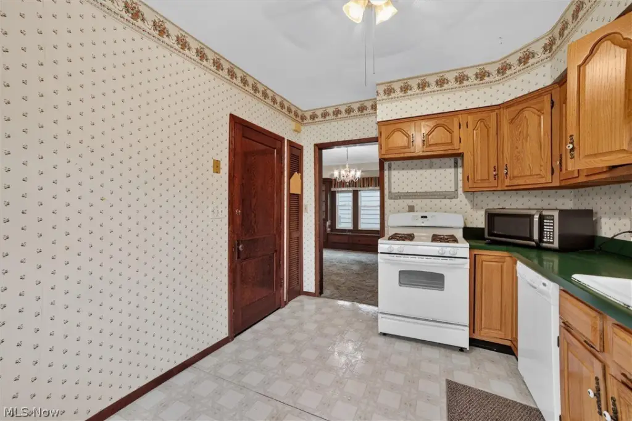
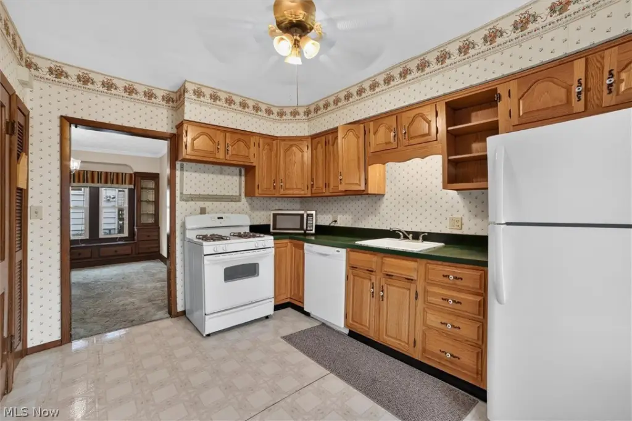
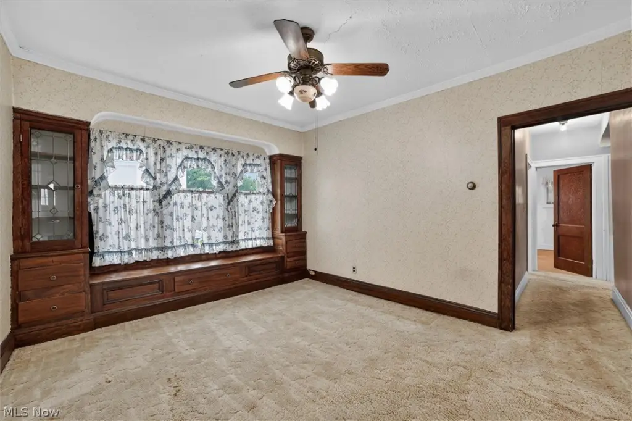
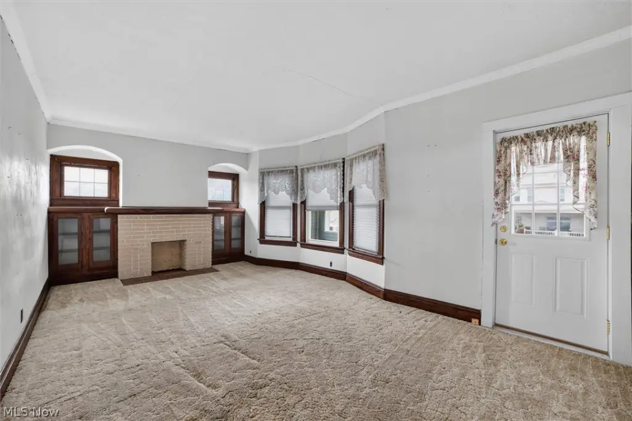
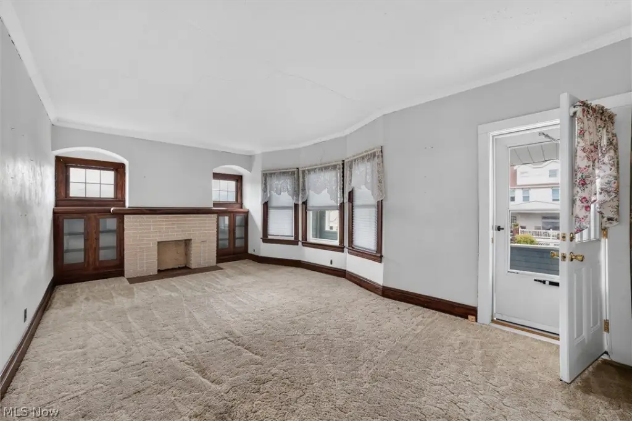
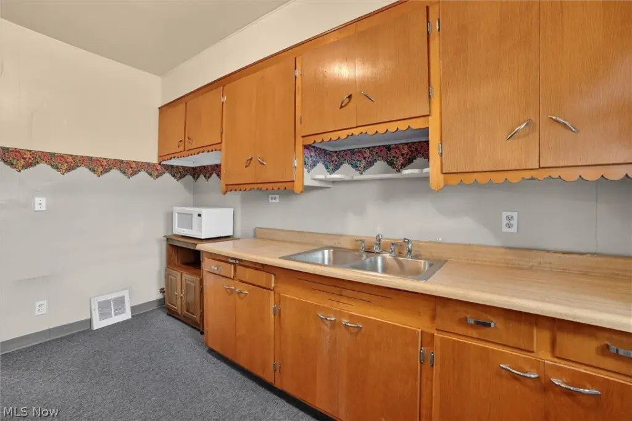
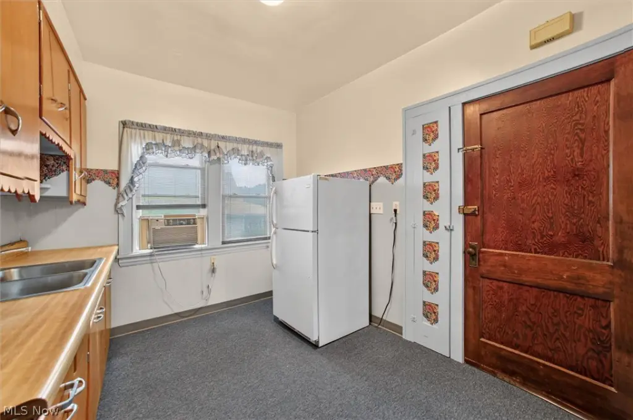
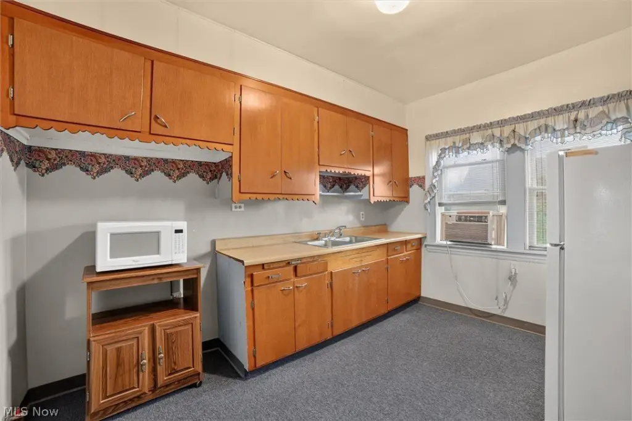
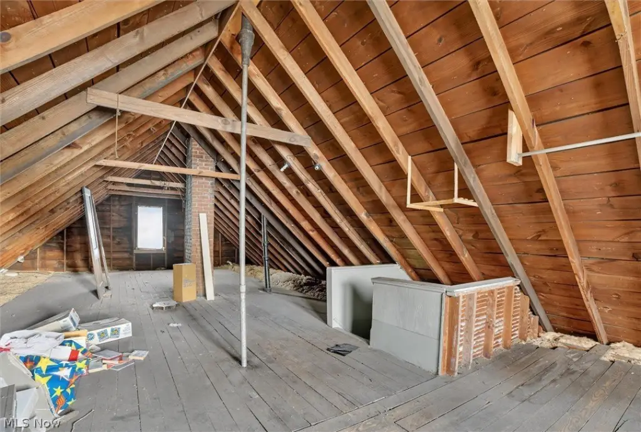
BuiltInFeatures, CeilingFans, CrownMolding, EatInKitchen, Pantry, Storage
Appliances
Dryer, Range, Refrigerator, Washer
Subdivision
Garfield Park
Lot features
City Lot
Elementary school district
Garfield Heights CSD - 1815
Middle school district
Garfield Heights CSD - 1815
High school district
Garfield Heights CSD - 1815
Directions
Off Plymouth Ave. between E. 88th & E. 93rd St.
Standard status
Active
APN
541-21-116
Size
2,437 SF
Lot size
0.12 Acres
Taxes and HOA fees
Tax Year
2025
Tax Description
480 GARFPKY 0536 ALL
Tax Annual Amount
3638
Legal Description
480 GARFPKY 0536 ALL
Utilities
Sewer type
Public Sewer
Heating system
Forced Air, Natural Gas
Water source
Public
Building Details
Year built
1927
Floors in Building
2
Building materials
VinylSiding
Roof type
Fiberglass, Asphalt
Additional Structures
Storage
Listing Agency:
CENTURY 21 DePiero & Associates, Inc. · Century 21 Real Estate
(440) 842-7010
Listed By:
William E Davis · License #416059
(440) 832-9595
Added: Aug 20
Changed: Aug 21
Last Checked: Aug 22 at 6:06PM
MLS# 5237873
Copyright © 2026 MLS Now. All rights reserved. All information provided by the listing agent/broker is deemed reliable but is not guaranteed and should be independently verified.
Investment Insights
Based on property information with market context.
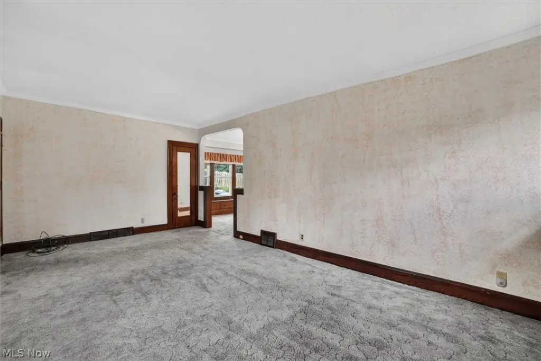
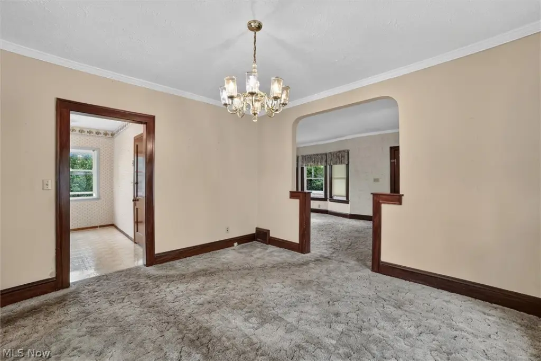
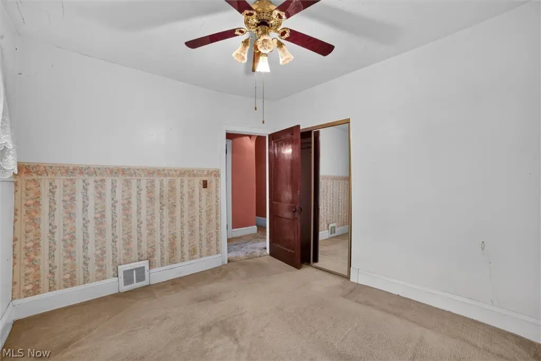
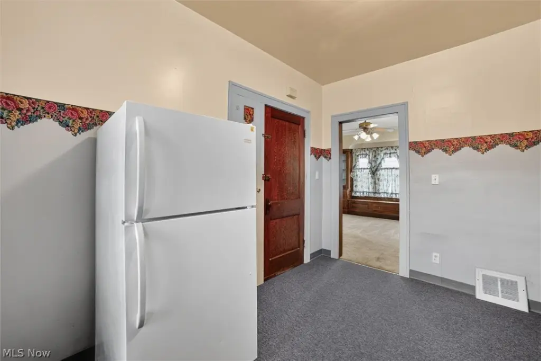
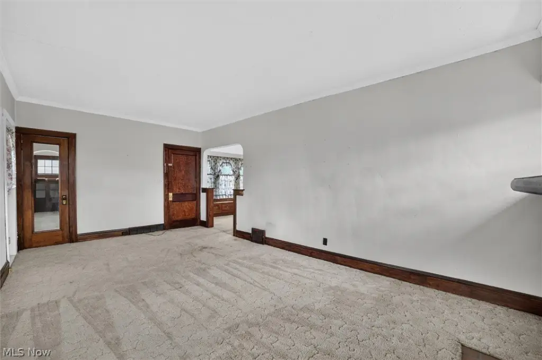
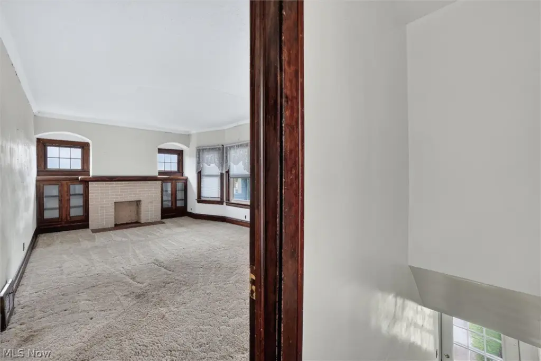
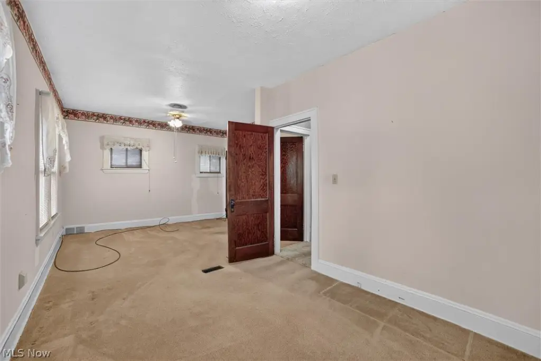
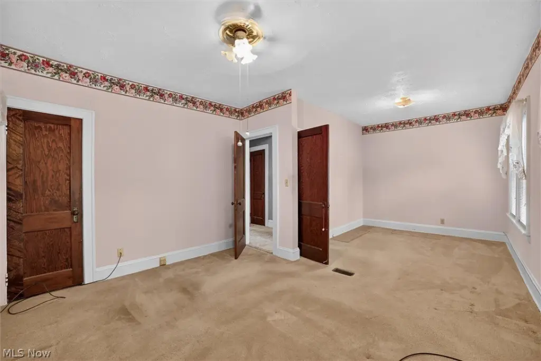
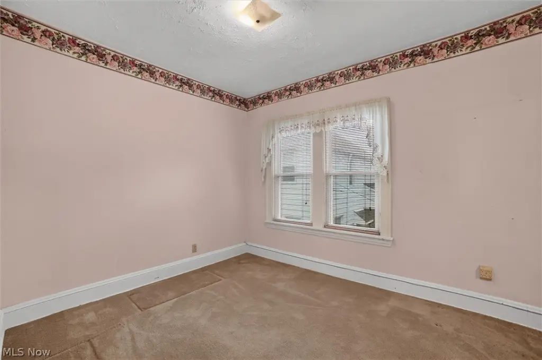
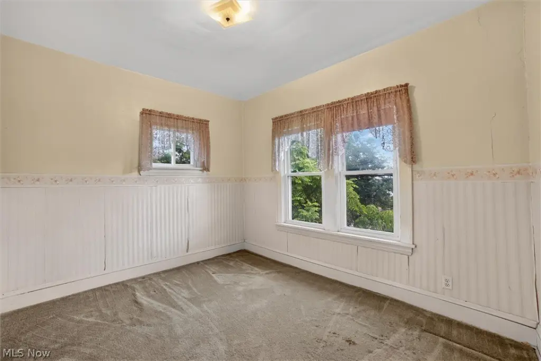
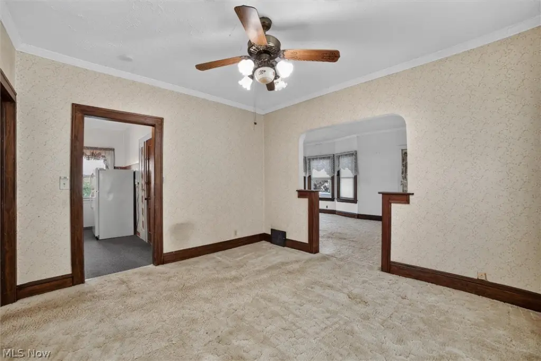
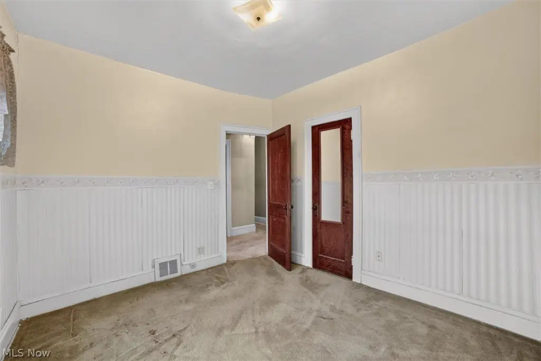
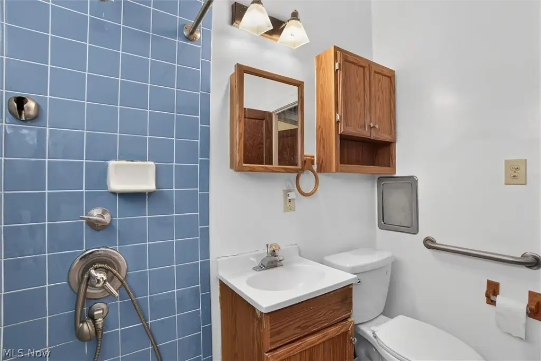
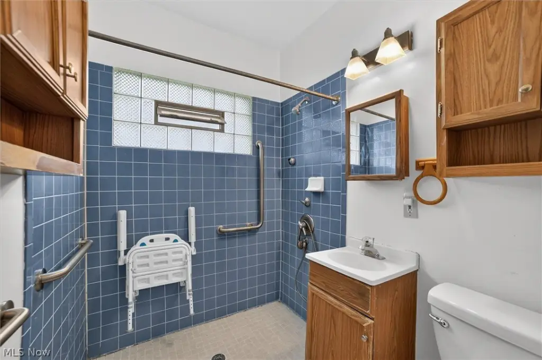
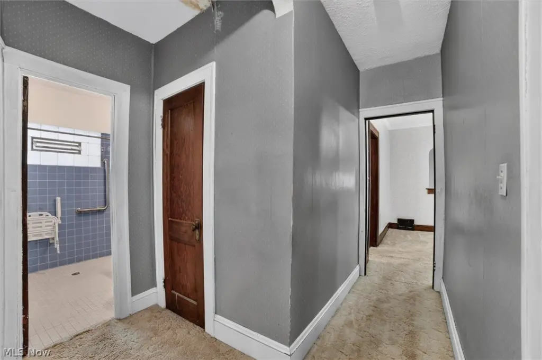
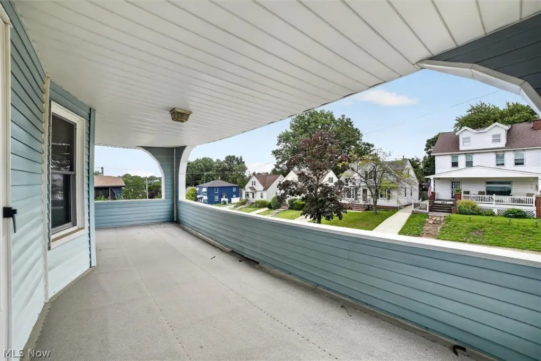
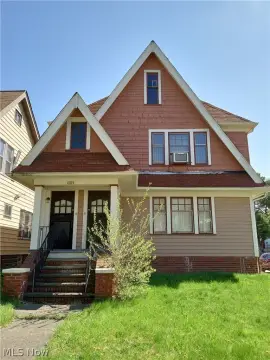
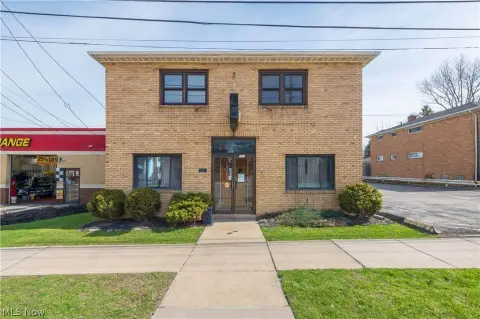
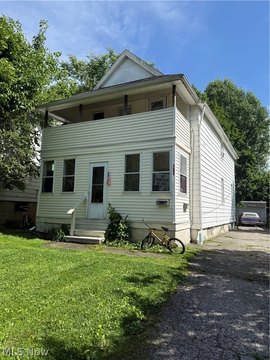
This 1927 duplex contains 2,437 square feet on a 0.1194-acre lot. The lower residence has 3 bedrooms and 1 bathroom, while the upper residence includes 2 bedrooms and 1 bathroom; the upper layout was previously configured with 3 bedrooms. Interior features include crown molding, ceiling fans, an eat-in kitchen, pantry, built-in features, and storage. The property also includes a washer, dryer, range, and refrigerator.
Vinyl siding, an asphalt and fiberglass roof, natural gas forced-air heating, public water, and public sewer serve the property. A driveway provides on-site parking. The sale is on an as-is basis, with the buyer assuming Point of Sale violations identified in the supplements.
Vinyl siding, an asphalt and fiberglass roof, natural gas forced-air heating, public water, and public sewer serve the property. A driveway provides on-site parking. The sale is on an as-is basis, with the buyer assuming Point of Sale violations identified in the supplements.
Key Highlights
- 2,437‑square‑foot duplex on a 0.1194‑acre lot
- Lower unit offers 3 bedrooms and 1 bathroom
- Upper unit includes 2 bedrooms and 1 bathroom; formerly configured as 3 bedrooms
Property Analytics
Property Profile
Current Use
Lease Details
2
Residential units
Location Intelligence
Trade Area within ½ mile
445
Businesses Nearby
Explore this area
Business Placement
Demographics for 44125, OH
29,663
Population
12,849
Households
2.3
Avg Household Size
39
Median Age
17%
College-Educated
90%
High-School Grad
14.0 sq mi
ZIP Area
2,119
Density / Sq Mi
$55,524
Median Household Income
$37,292
Median Earnings
$1,103
Median Rent
$107,400
Median Home Value
Market
Vacancy Rate% for Multifamily in Midwest region

Questions? Ask Rey
Realmo’s AI knows this listing — price, zoning, demand, history. Ask anything.


Frequently Asked Questions
What type of property is this?
Duplex - 1927 property with public utilities, forced-air natural gas heat, and driveway parking.
Where is this duplex located?
The property is located at 4916 E 90th Street Garfield Heights, OH.
What is the asking price?
The asking price for this property is $169,900.
What are key features of this property?
This property features: 2,437‑square‑foot duplex on a 0.1194‑acre lot; Lower unit offers 3 bedrooms and 1 bathroom; Upper unit includes 2 bedrooms and 1 bathroom; formerly configured as 3 bedrooms


