Brick Duplex with
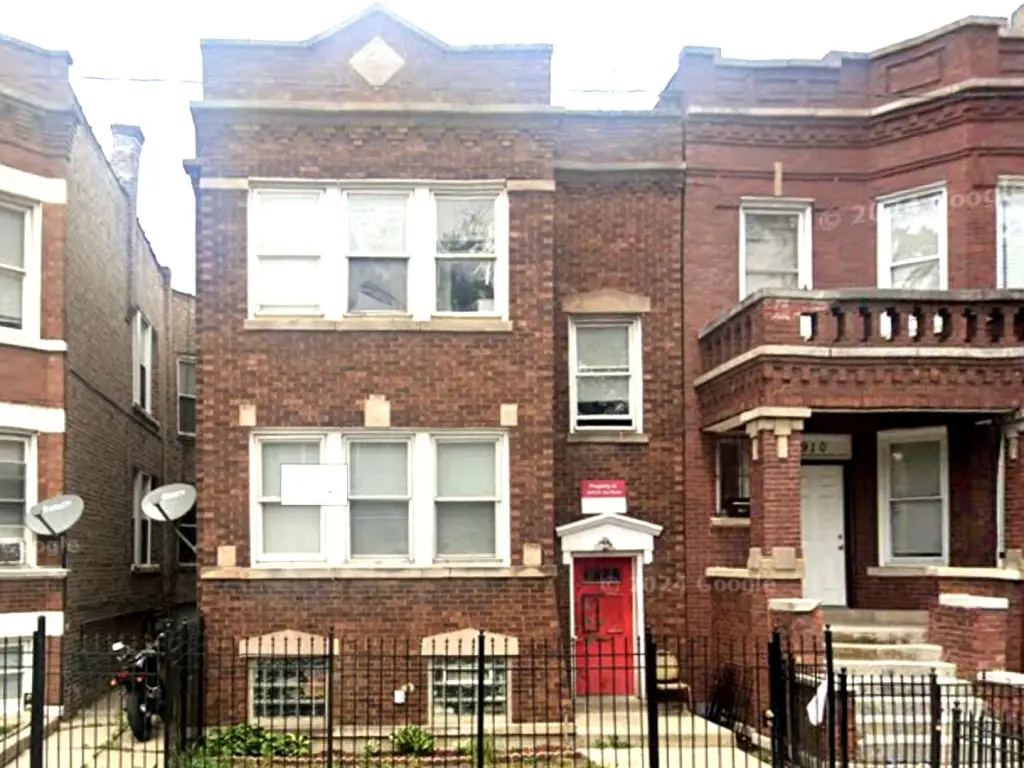
For Sale
Under Contract
$180,000
4912 W Van Buren Street, Chicago, IL 60644
Residential Income, Chicago, IL
Property SizeContact for details
Lot Size0.07 Acres
Days on Market95
Property Features for 4912 W Van Buren Street
General Information
Property type
Residential Multi Family
Property subtype
Other
Zoning
MULTI
Bedrooms
4
Bathrooms
2
Full bathrooms
2
Rooms
Basement, Bathroom 2, Bedroom 4, Bedroom 3, Bedroom 1, Bedroom 2, Bathroom 1
Parking
2
Parking features
Garage
Fencing
Fenced
Basement
Full, Finished
Elementary school district
299
Middle school district
299
High school district
299
Directions
Laramie to Van Buren then East to 4912
Subdivision
CHI - Austin
Standard status
Active Under Contract
APN
16162190500000
Lot size
0.07 Acres
Taxes and HOA fees
Tax Year
2025
Tax Annual Amount
3731
Utilities
Sewer type
Public Sewer
Heating system
Natural Gas, Other (Heating), Steam
Water source
Public
Building Details
Year built
1915
Building materials
Brick
Roof type
Tar/Gravel
Listing Agency:
eXp Realty
(888) 574-9405
Listed By:
Alison Aviles · License #475202497
(312) 402-2022
Added: Jun 23
Changed: Sep 15
Last Checked: Sep 25 at 11:06AM
MLS# 12686075
Copyright © 2026 Midwest Real Estate Data, LLC. All rights reserved. All information provided by the listing agent/broker is deemed reliable but is not guaranteed and should be independently verified.
Investment Insights
Based on property information with market context.
This 1915 two-flat in Chicago’s Austin area is constructed of brick and includes a semi-finished basement. Each apartment provides 2 bedrooms and 1 full bath, along with an enclosed sun porch. The lower level includes additional living space that could be refreshed for 2 more bedrooms and 1 full bath, subject to applicable requirements. The property needs work and is configured for an investor-led renovation plan.
The 0.07-acre parcel is served by public water and public sewer, with steam and natural gas heating. A garage, fenced site, and tar/gravel roof are also included. Zoning is designated MULTI, and the property is located at 4912 W Van Buren Street in Chicago, IL 60644.
The 0.07-acre parcel is served by public water and public sewer, with steam and natural gas heating. A garage, fenced site, and tar/gravel roof are also included. Zoning is designated MULTI, and the property is located at 4912 W Van Buren Street in Chicago, IL 60644.
Key Highlights
- Two‑unit brick property built in 1915
- Each unit includes 2 bedrooms and 1 full bath
- Semi‑finished basement with potential for 2 bedrooms and 1 full bath
Property Analytics
Unlock full access to Insights
Subscribe to Realmo Intelligence
Open Analytics
Current Use
Lease Details
2
Residential units
Location Intelligence
Trade Area within ½ mile
954
Businesses Nearby
Explore this area
Business Placement
Demographics for 60644, IL
47,239
Population
20,619
Households
2.3
Avg Household Size
36
Median Age
11%
College-Educated
85%
High-School Grad
3.5 sq mi
ZIP Area
13,497
Density / Sq Mi
$37,952
Median Household Income
$31,304
Median Earnings
$1,096
Median Rent
$238,300
Median Home Value
Check the figures for this property
Cap Rate, Value Estimation, Potential NOI and more
View Realmo Analytics
Market
Vacancy Rate% for Multifamily in Midwest region

Questions? Ask Rey
Realmo’s AI knows this listing — price, zoning, demand, history. Ask anything.


Frequently Asked Questions
What type of property is this?
Duplex - Two residential units offer matching bedroom and bath layouts, enclosed sun porches, and garage parking.
Where is this duplex located?
The property is located at 4912 W Van Buren Street Chicago, IL.
What is the asking price?
The asking price for this property is $180,000.
What are key features of this property?
This property features: Two‑unit brick property built in 1915; Each unit includes 2 bedrooms and 1 full bath; Semi‑finished basement with potential for 2 bedrooms and 1 full bath


