Two-Unit Duplex with Flexible
For Sale
Under Contract
$389,000
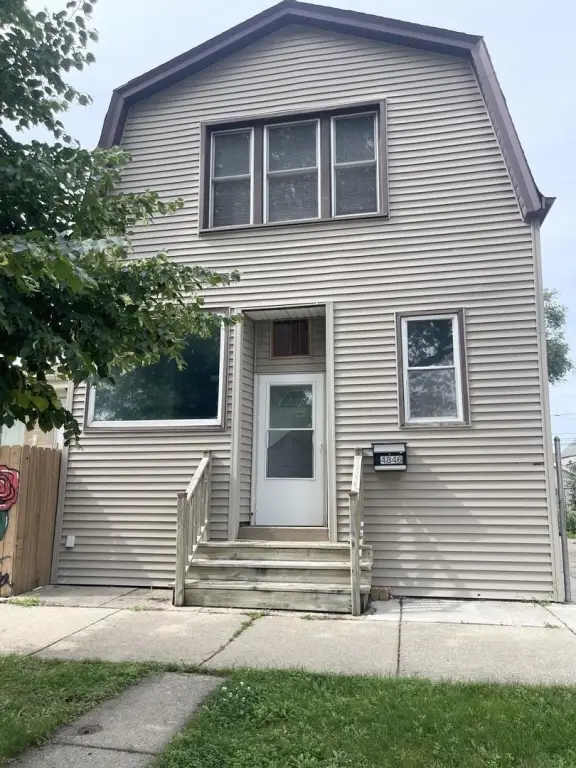
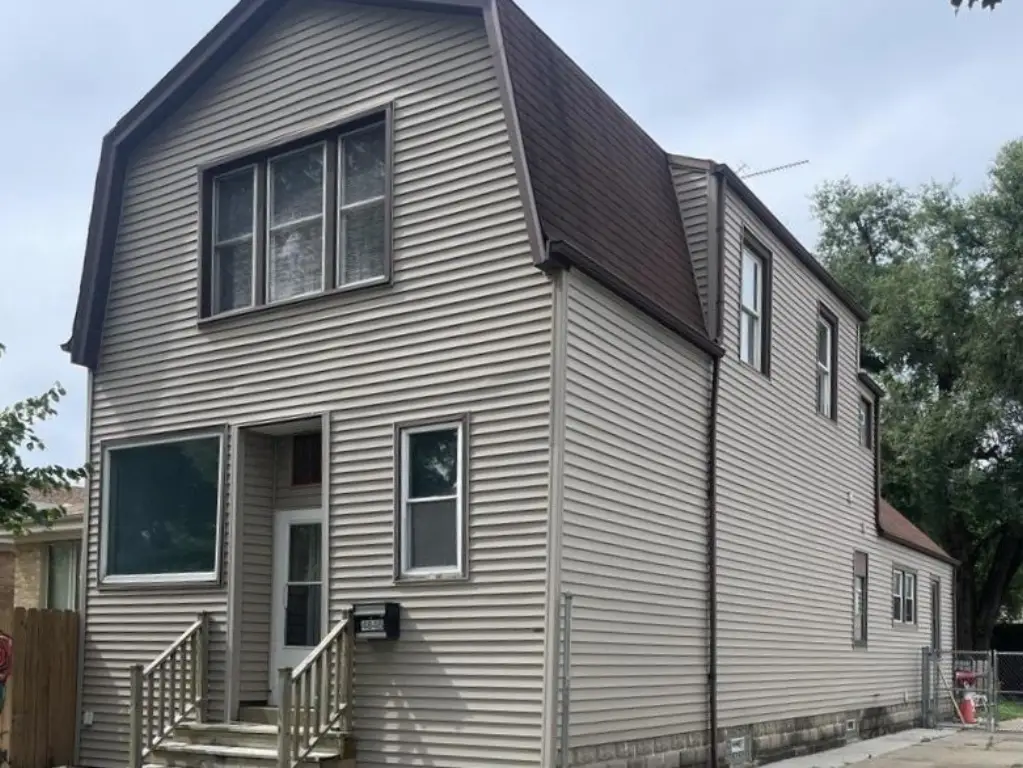
4846 W Gunnison Street, Chicago, IL 60630
Residential Income, Chicago, IL
Property SizeContact for details
Days on Market47
Property Features for 4846 W Gunnison Street
General Information
Property type
Residential Multi Family
Property subtype
Other
Bedrooms
3
Bathrooms
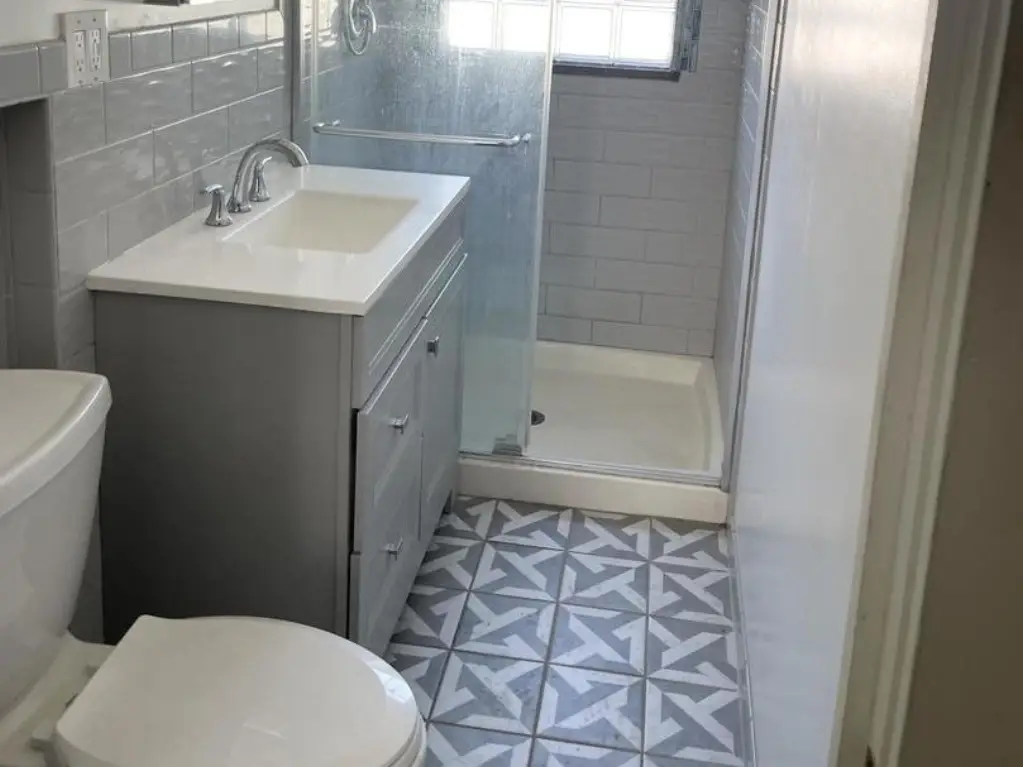
2
Full bathrooms
2
Rooms
Bathroom 2, Bathroom 1, Bedroom 1, Bedroom 2, Bedroom 3, Basement
Basement
Full, Unfinished
Elementary school district
299
Middle school district
299
High school district
299
Directions
Drive east on West Lawrence Ave. Left to North Lamon Ave. Turn right. Property is on the right.
Subdivision
CHI - Forest Glen
Standard status
Active Under Contract
APN
13094270260000
Taxes and HOA fees
Tax Year
2024
Tax Annual Amount
7638
Utilities
Sewer type
Public Sewer
Heating system
Natural Gas
Building Details
Year built
1918
Building materials
Frame
Listing Agency:
RE/MAX Properties Northwest · RE/MAX International
(847) 698-7000
Listed By:
Jocelyn McGovern · License #475.139481
(847) 980-0359
Added: Jul 24
Changed: Sep 2
Last Checked: Sep 8 at 7:06PM
MLS# 12715449
Copyright © 2026 Midwest Real Estate Data, LLC. All rights reserved. All information provided by the listing agent/broker is deemed reliable but is not guaranteed and should be independently verified.
Investment Insights
Based on property information with market context.
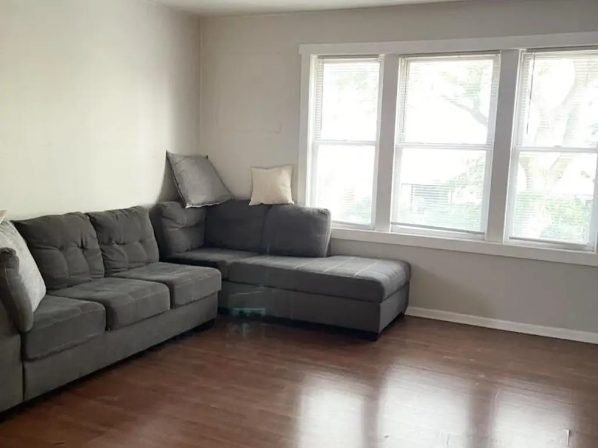
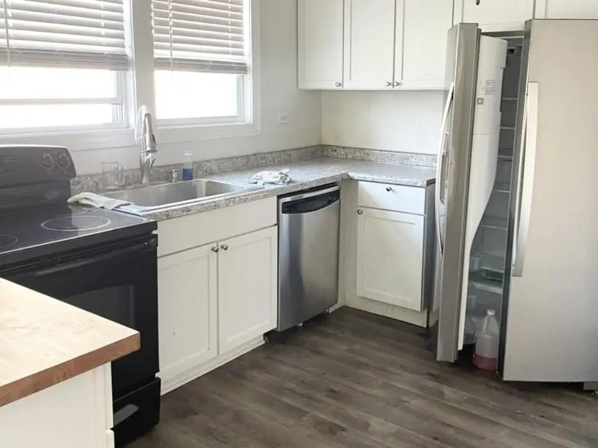
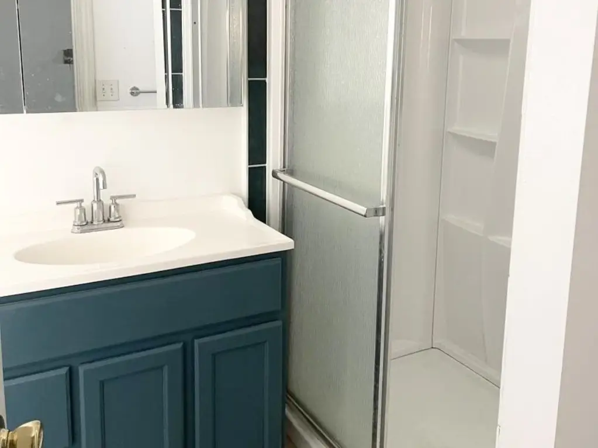
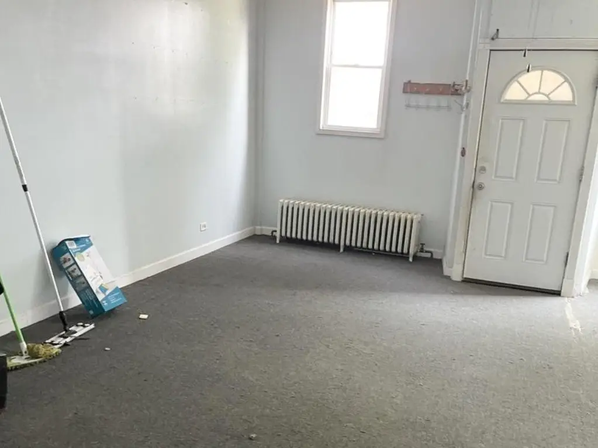
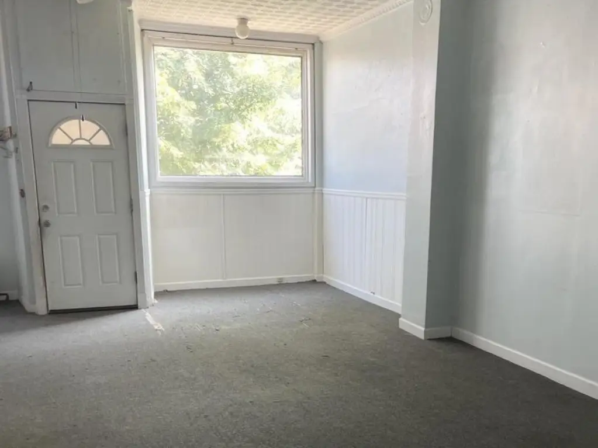
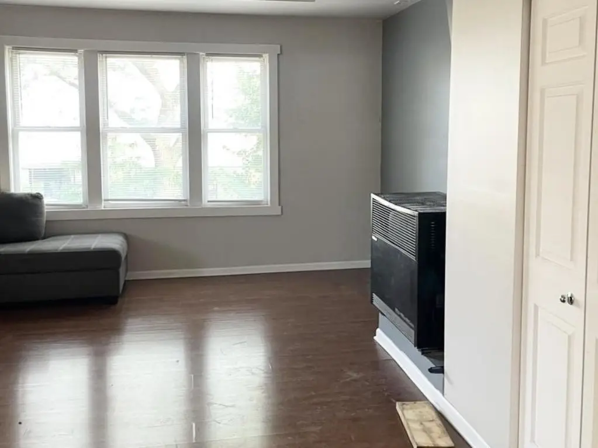
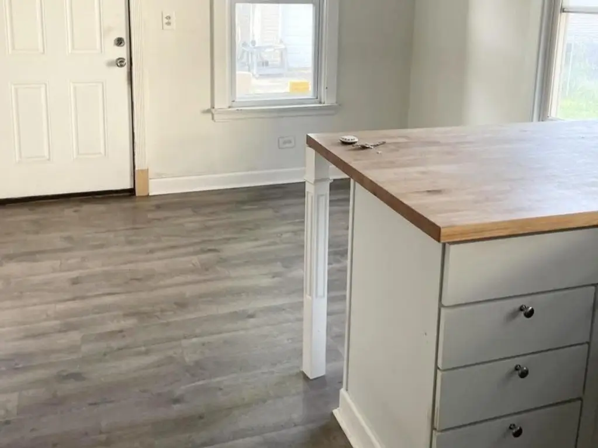
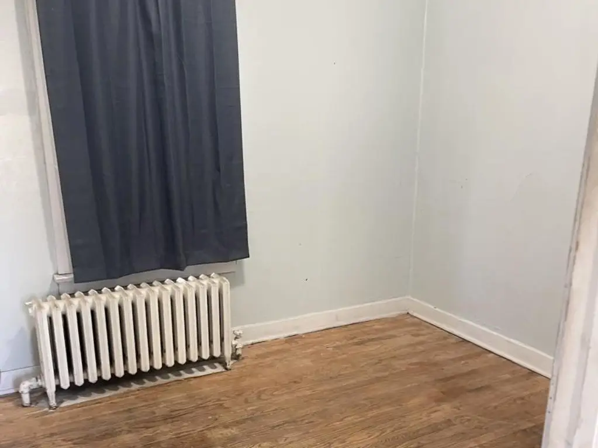
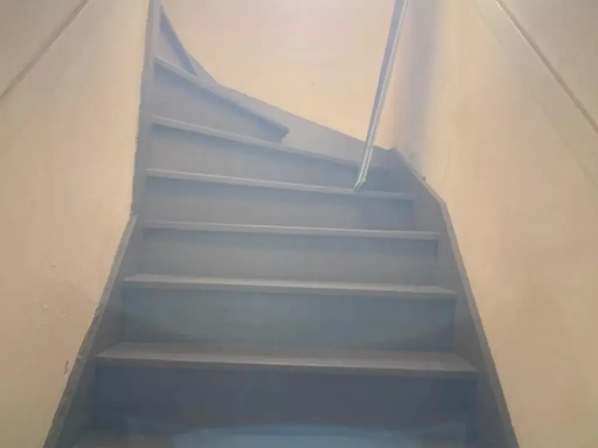
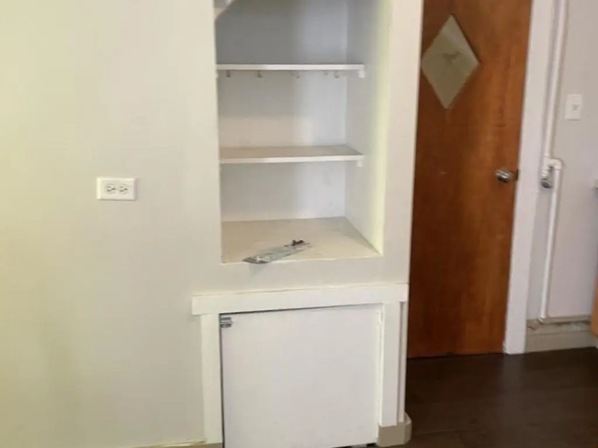
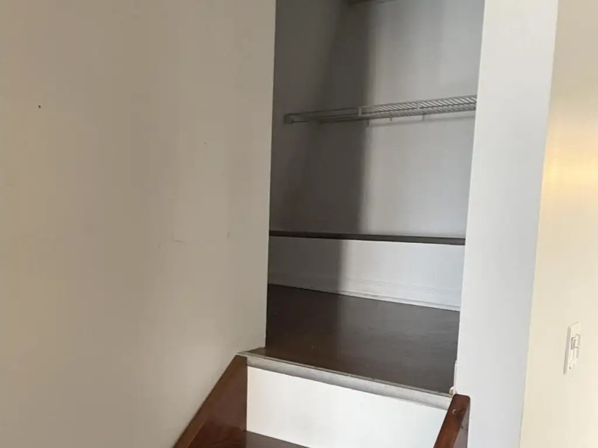
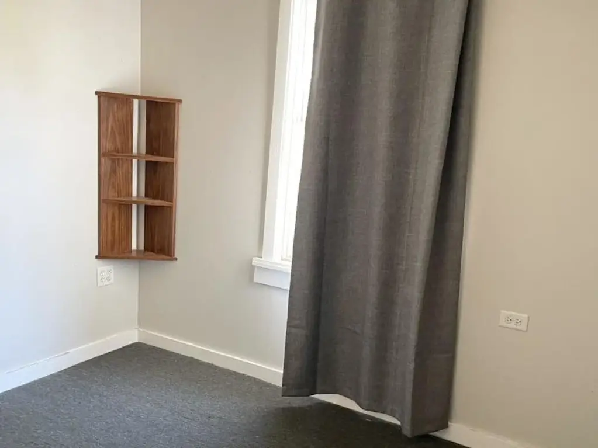
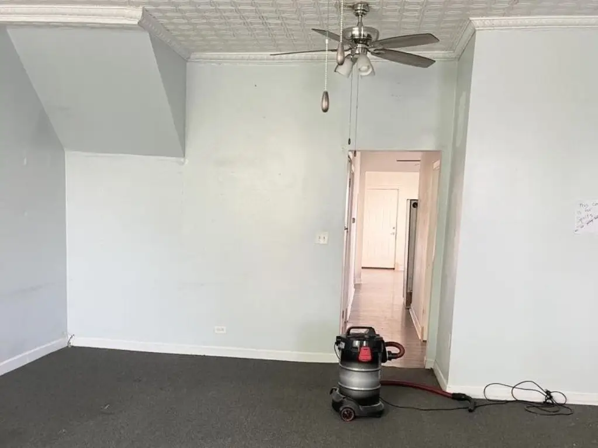
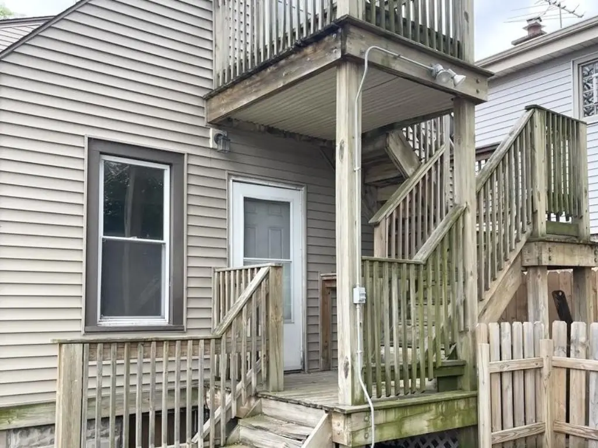
This 1918 frame duplex contains two connected units arranged around an interior staircase and separating door. The configuration can function as two distinct residences or as a combined living arrangement. Main living spaces are usable, while the unfinished basement requires work and offers room for storage, utilities, or a workshop. Heating is provided by natural gas, and the property is served by public sewer.
The property is located at 4846 W. Gunnison Street in Chicago, near parks, transportation, shopping, restaurants, and other neighborhood services. Access to the Blue Line, Metra, I-90, and I-94 is noted in the property information. The adjacent curb-cut driveway parcel at 4844 W. Gunnison Street is also offered for sale and includes a 2-car garage with a party door. The duplex is being sold as-is.
The property is located at 4846 W. Gunnison Street in Chicago, near parks, transportation, shopping, restaurants, and other neighborhood services. Access to the Blue Line, Metra, I-90, and I-94 is noted in the property information. The adjacent curb-cut driveway parcel at 4844 W. Gunnison Street is also offered for sale and includes a 2-car garage with a party door. The duplex is being sold as-is.
Key Highlights
- Two‑unit duplex with an interior staircase and separating door
- Flexible configuration for two separate units or combined living
- Unfinished basement for storage, utilities, or workshop use
Property Analytics
Property Profile
Current Use
Lease Details
2
Residential units
Yes
Highway access
Location Intelligence
Trade Area within ½ mile
1,393
Businesses Nearby
Explore this area
Business Placement
Demographics for 60630, IL
54,064
Population
23,393
Households
2.3
Avg Household Size
40
Median Age
44%
College-Educated
91%
High-School Grad
4.7 sq mi
ZIP Area
11,503
Density / Sq Mi
$97,134
Median Household Income
$54,576
Median Earnings
$1,357
Median Rent
$362,900
Median Home Value
Market
Vacancy Rate% for Multifamily in Midwest region

Questions? Ask Rey
Realmo’s AI knows this listing — price, zoning, demand, history. Ask anything.


Frequently Asked Questions
What type of property is this?
Duplex - Frame-built duplex with connected units, interior separation, and an unfinished basement for storage, utilities, or workshop use.
Where is this duplex located?
The property is located at 4846 W Gunnison Street Chicago, IL.
What is the asking price?
The asking price for this property is $389,000.
What are key features of this property?
This property features: Two‑unit duplex with an interior staircase and separating door; Flexible configuration for two separate units or combined living; Unfinished basement for storage, utilities, or workshop use


