Side-by-Side Duplex With
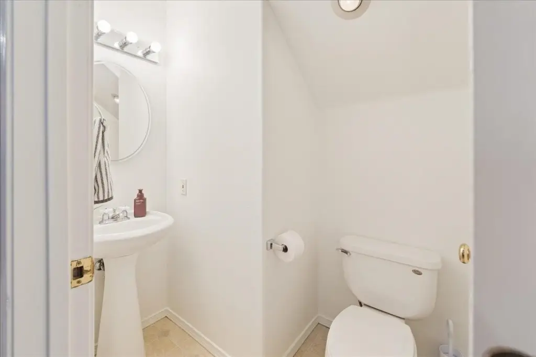
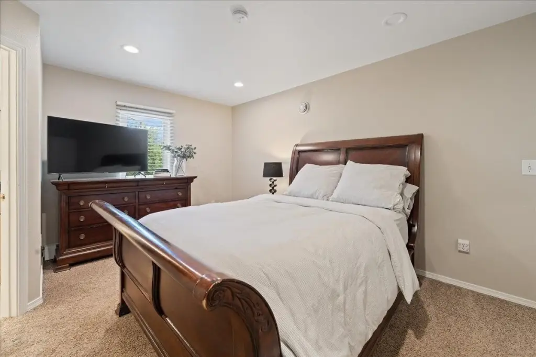
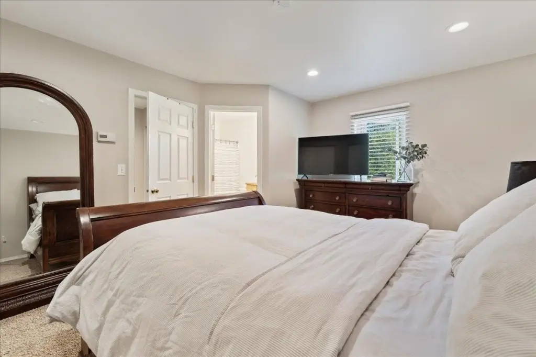
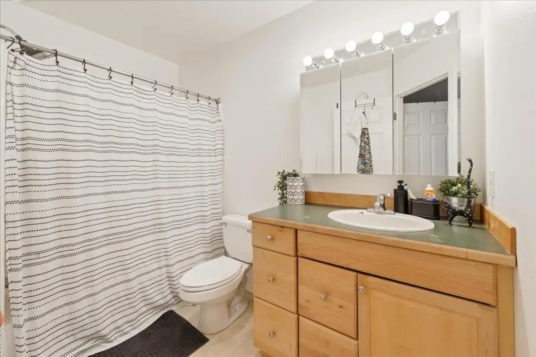
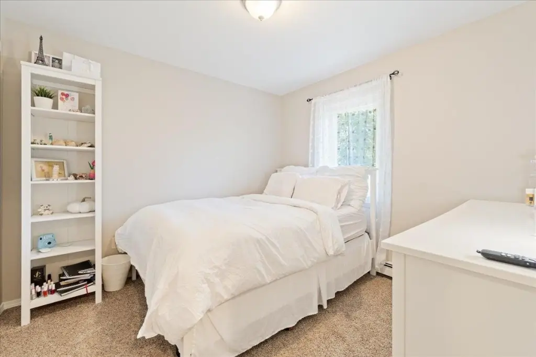
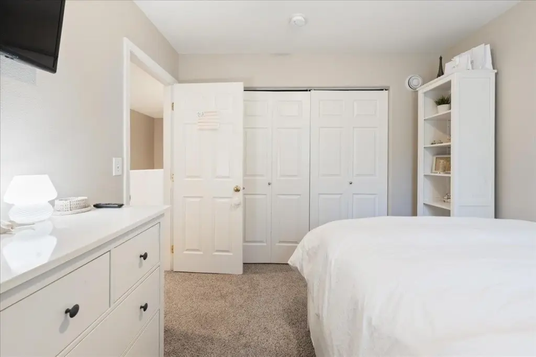
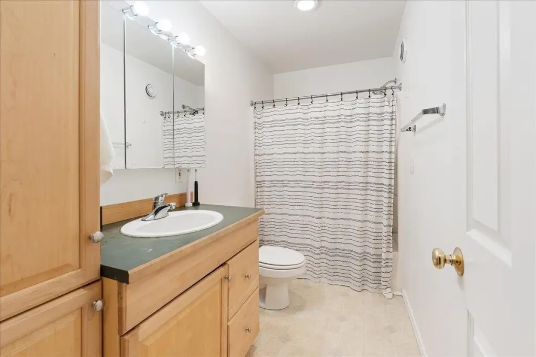
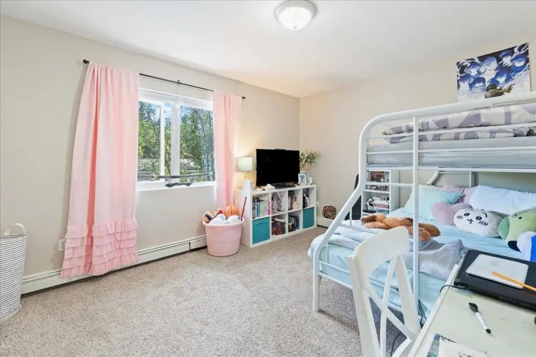
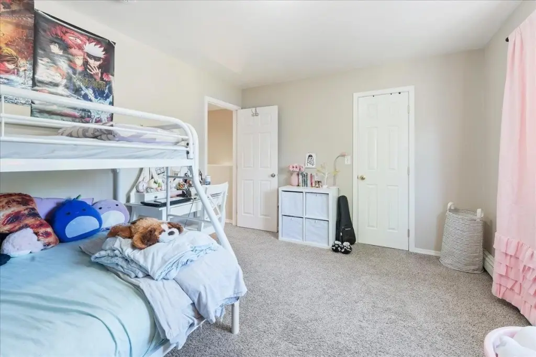
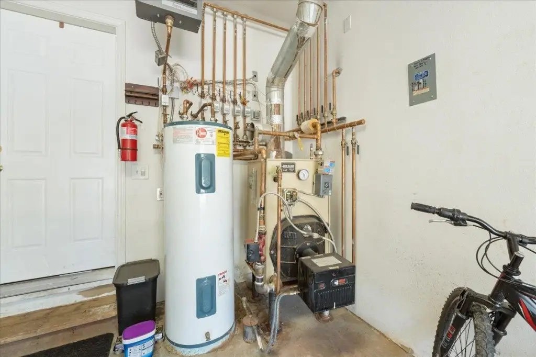
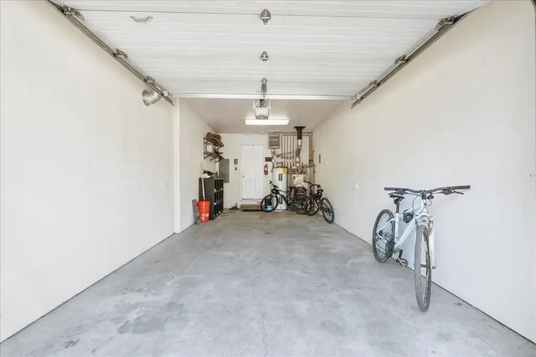
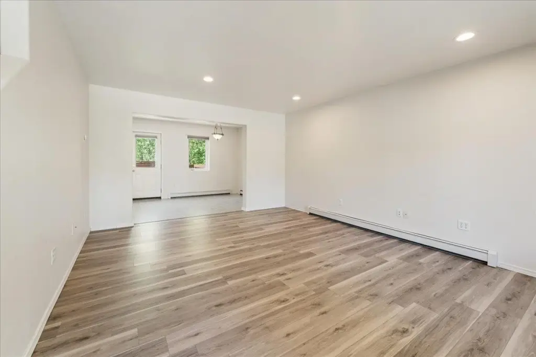
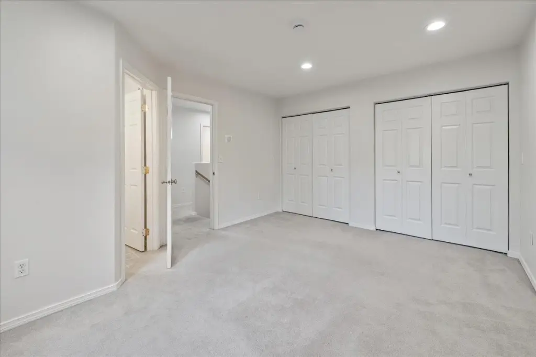
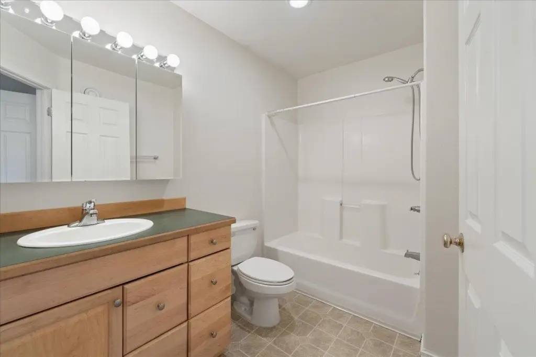
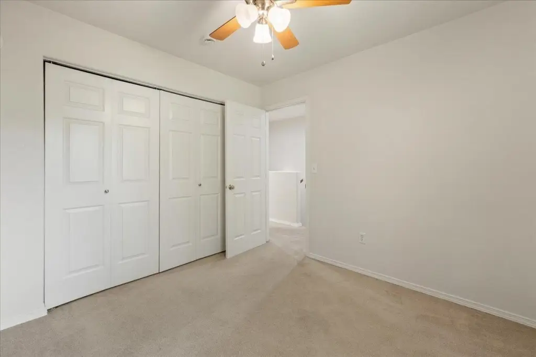
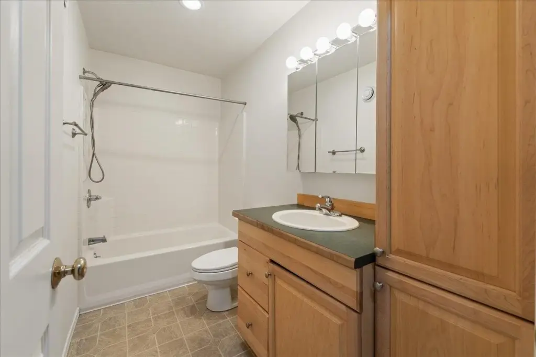
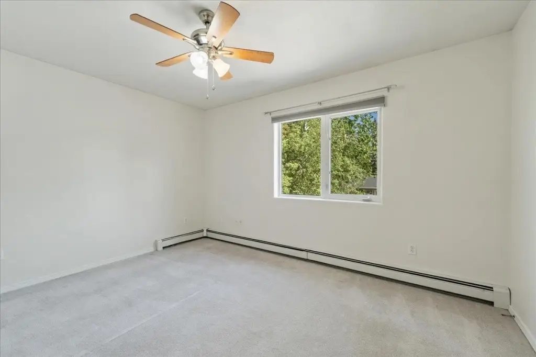
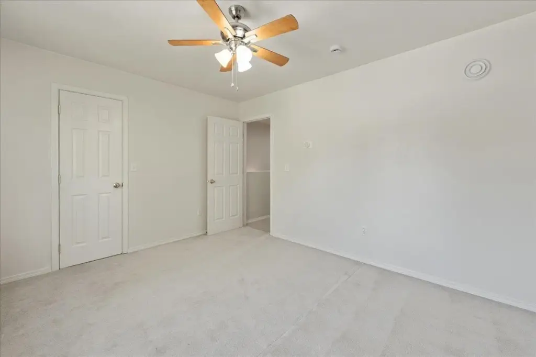
For Sale
$620,000
Pending
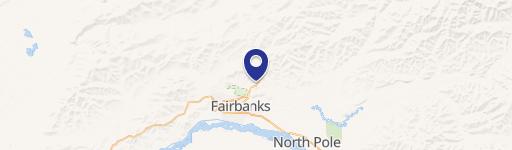
48 TRINIDAD DRIVE, Fairbanks, AK 99709
RESIDENTIAL, 2 Story, Fairbanks, AK
Property Size2,880 SF
Lot Size0.20 Acres
Days on Market107
Property Features for 48 TRINIDAD DRIVE
General Information
Property type
Residential Multi Family
Property subtype
Duplex
Zoning
Two-Family Residential Di
Bedrooms
6
Bathrooms
6
Full bathrooms
4
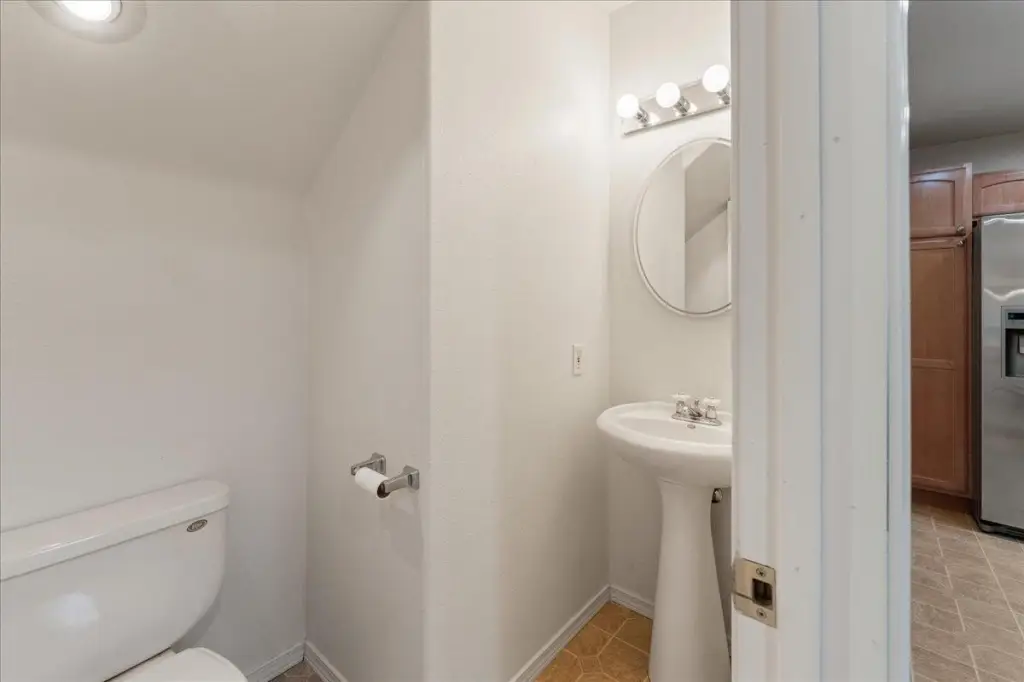
Half bathrooms
2
Rooms
Bedroom 1, Bathroom 2, Bathroom 6, Bedroom 2, Bathroom 1, Bathroom 5, Bathroom 3, Bathroom 4, Bedroom 6, Bedroom 4, Bedroom 3, Bedroom 5
Window features
Double Pane Windows, Vinyl Frames
Patio and Porch features
Patio
Interior features
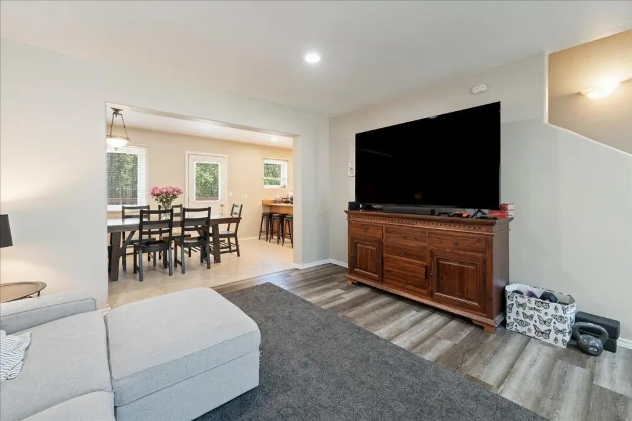
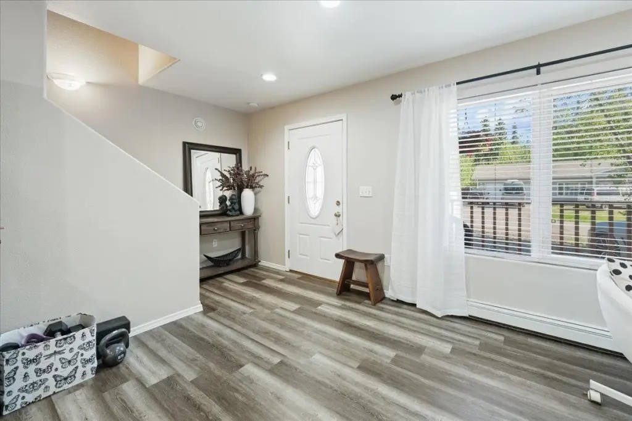
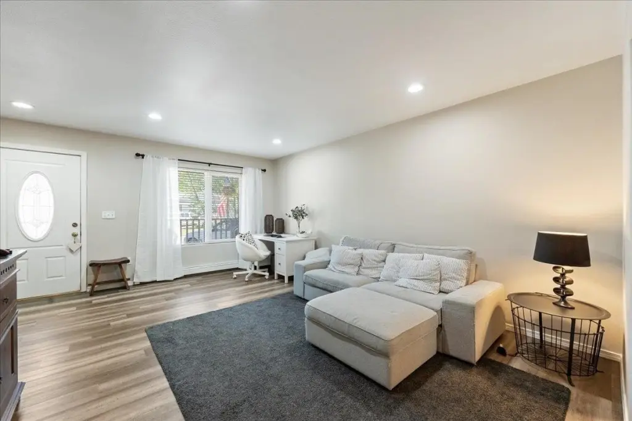
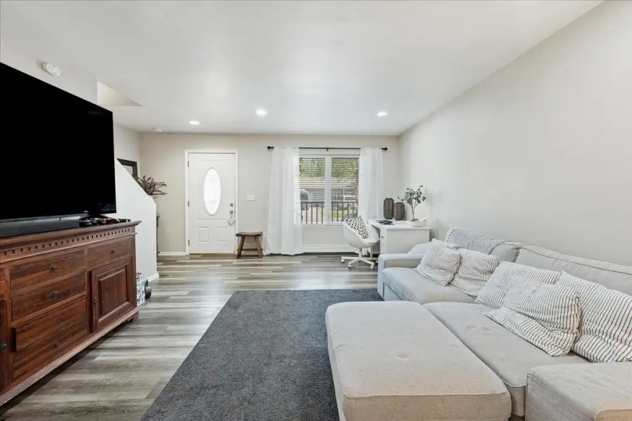
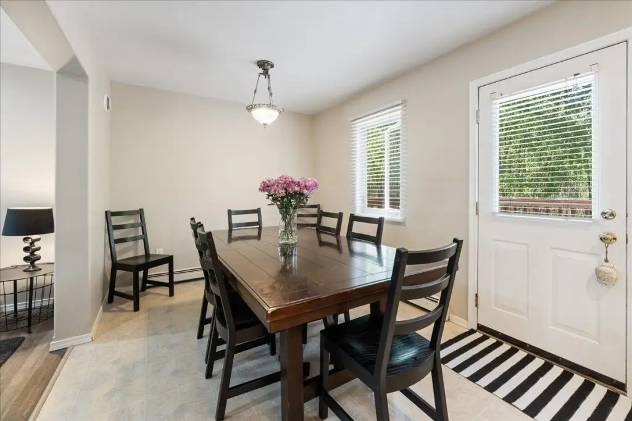
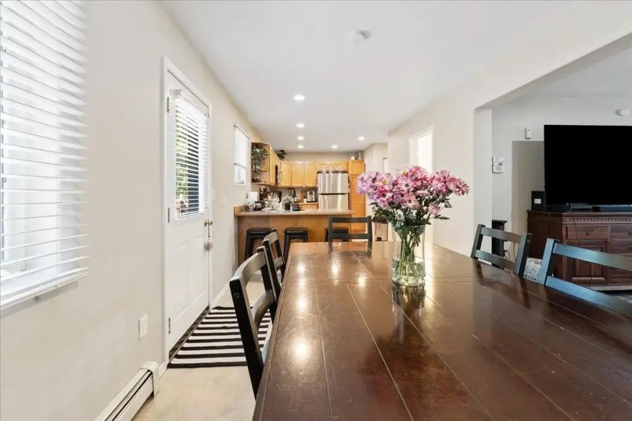
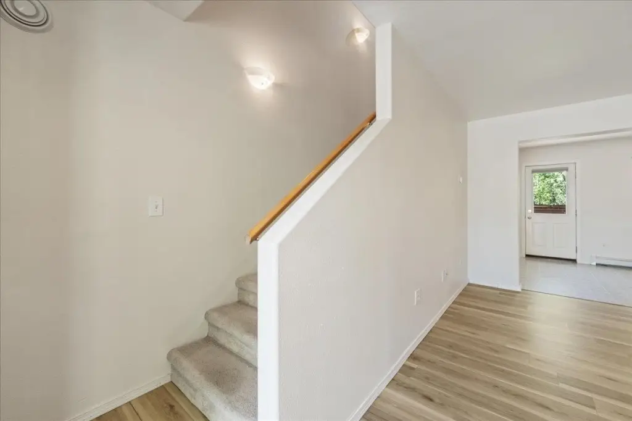
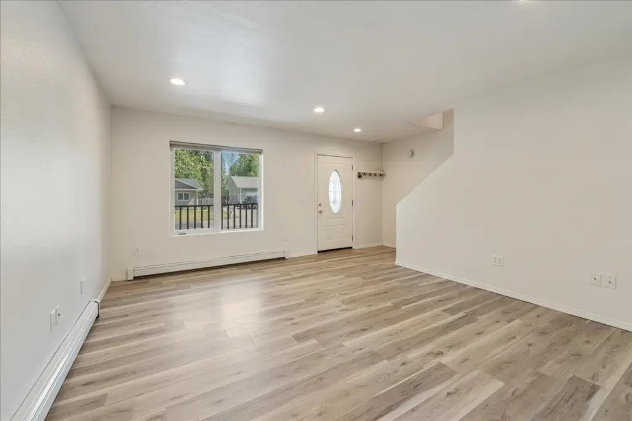
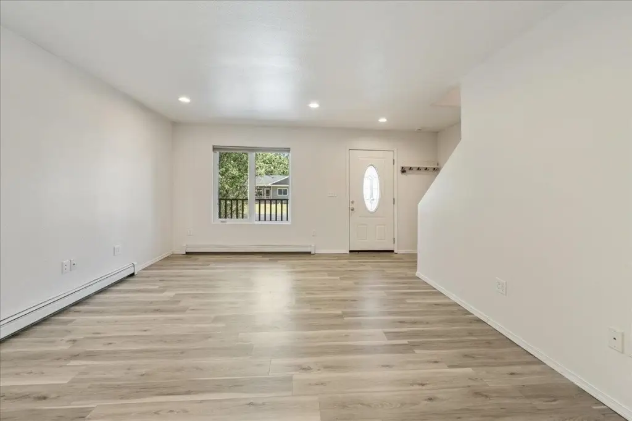
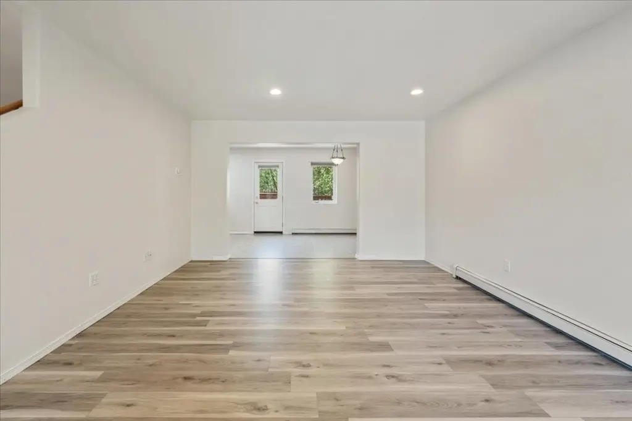
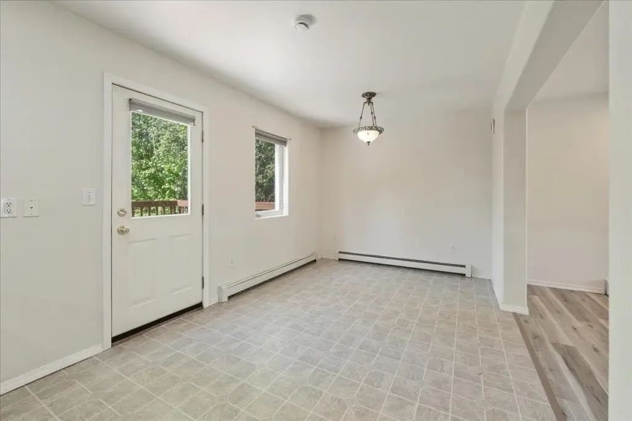
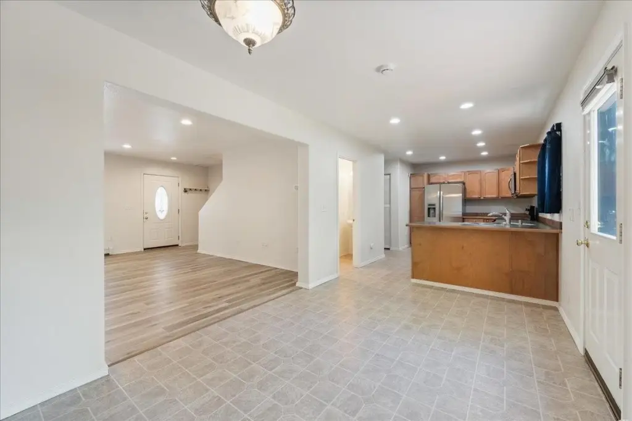
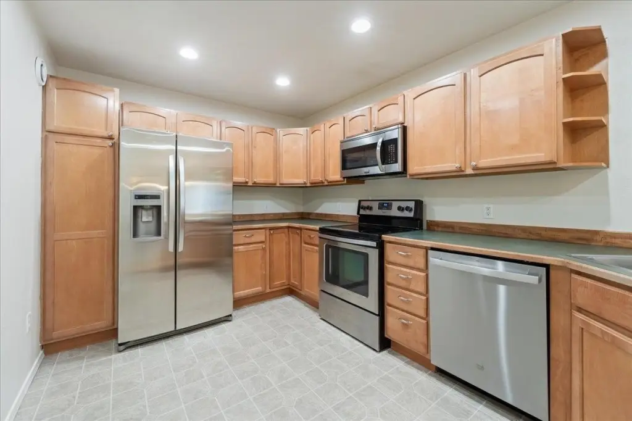
Tile Floor, HRV, Laminate Flooring
Exterior features
Deck/Patio, Lawn, Internet Available, Covered Deck/Patio, Paved Driveway
Appliances
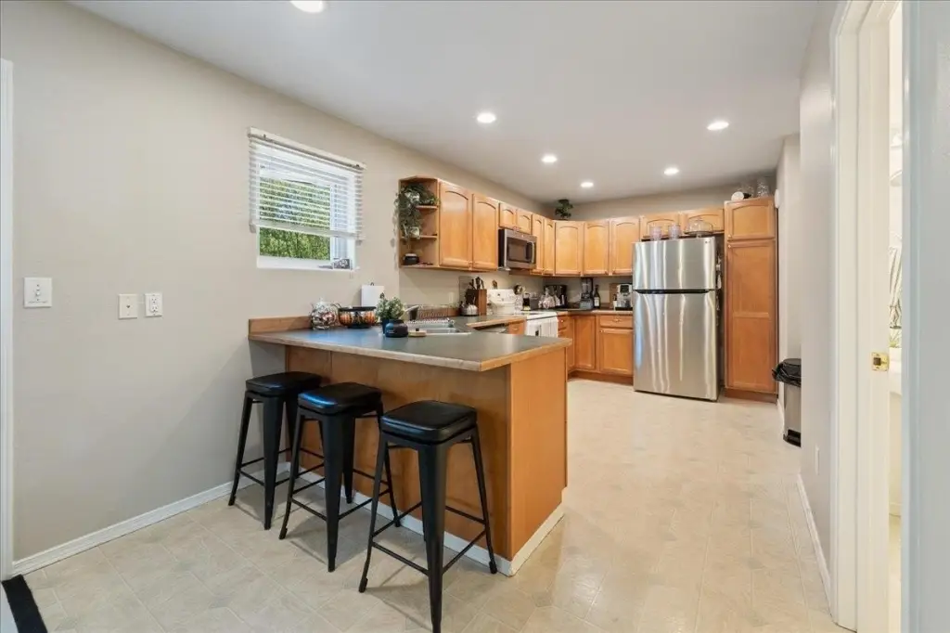
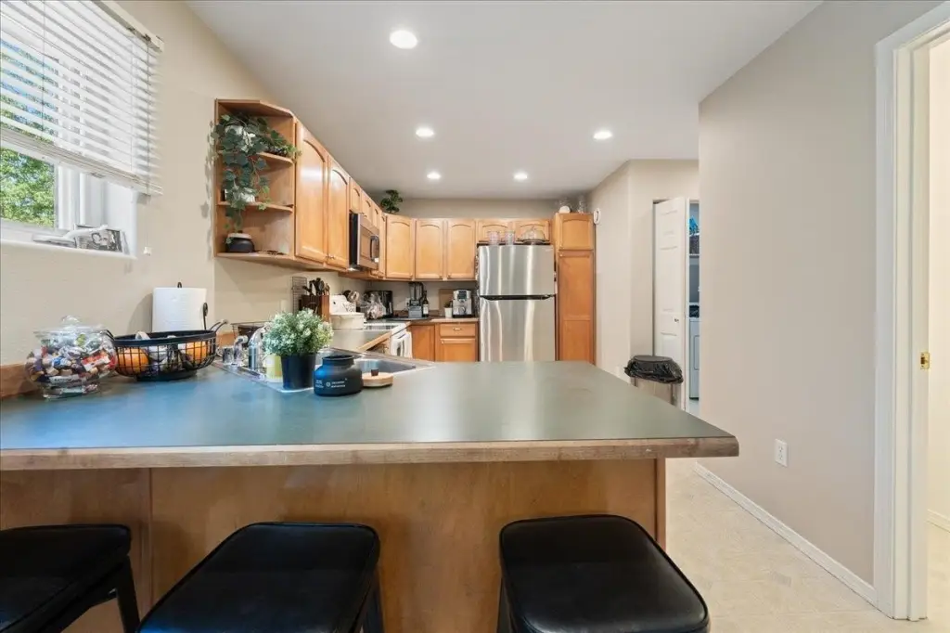
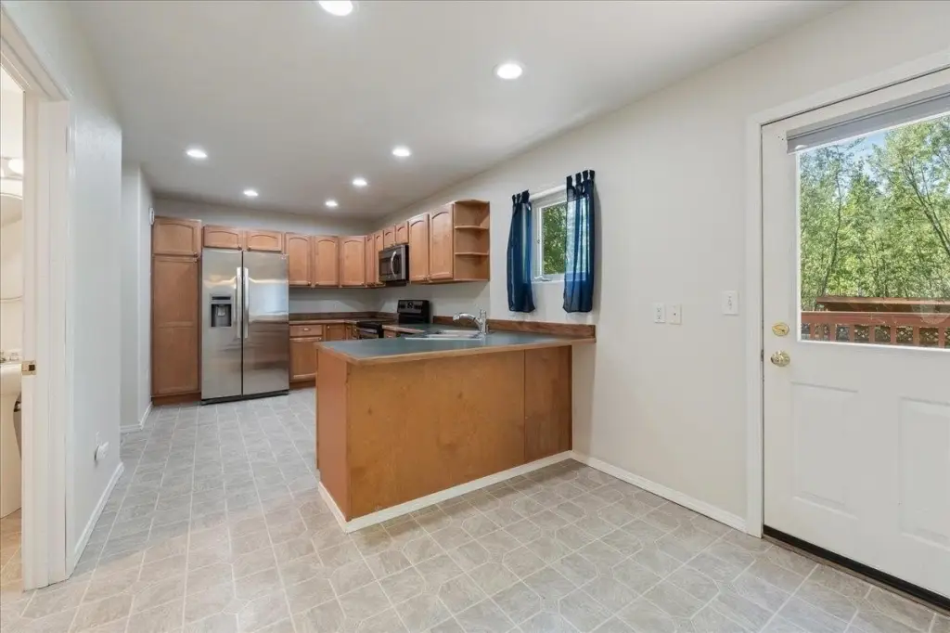
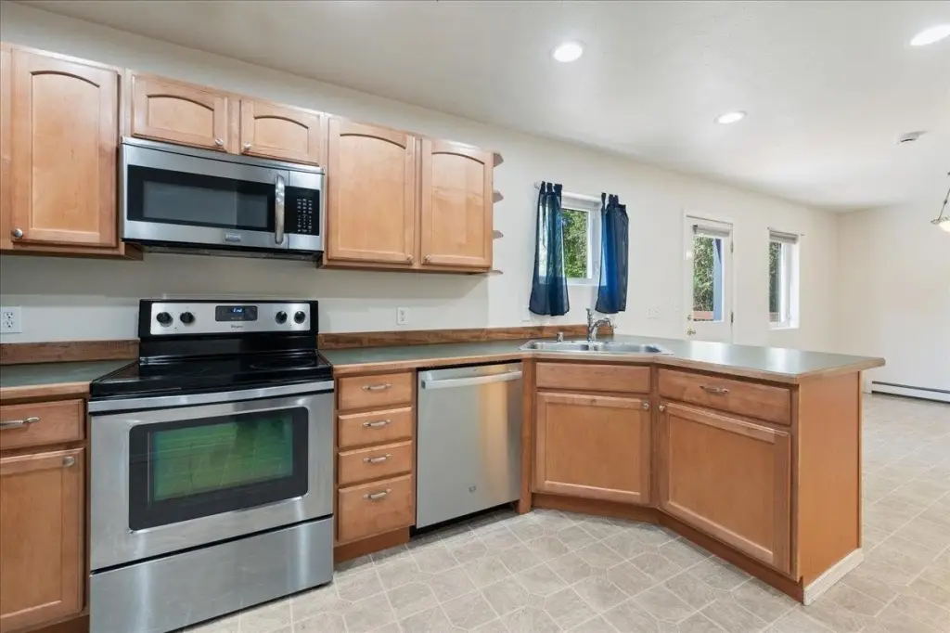
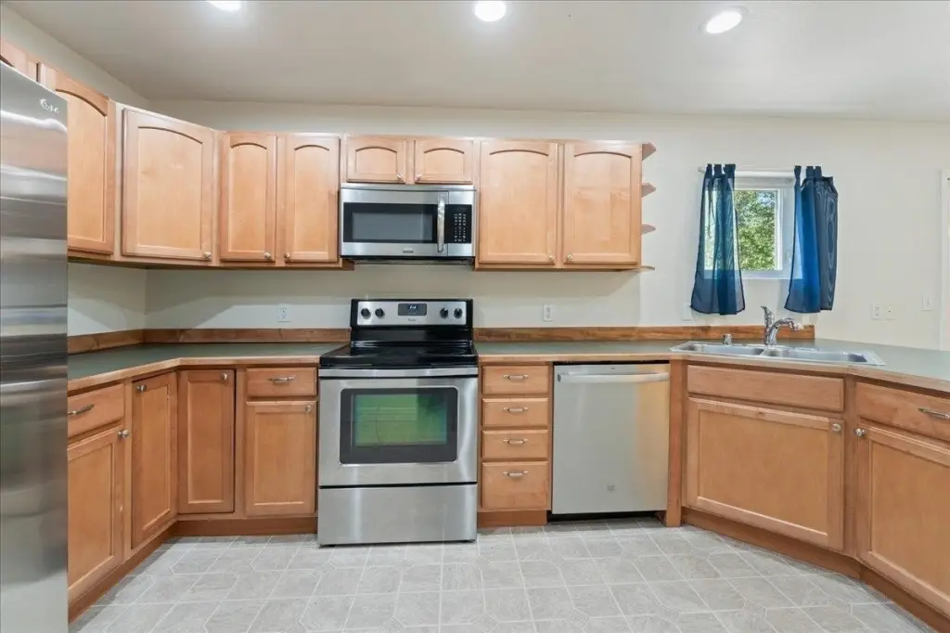
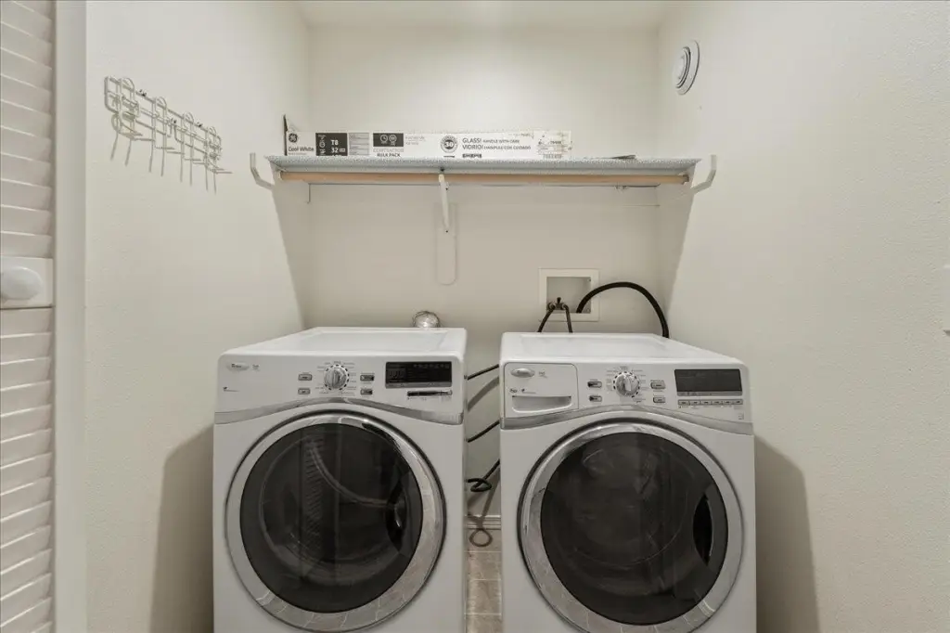
Range/Oven, Dishwasher, Refrigerator, Washer, Dryer, Curtain Rods, Garage Door Opener, Drapes
Subdivision
University West
Elementary school
Wood River
Middle school
Ryan
High school
West Valley
Directions
Chena Pump, left on Palo Verde, Right on Trinidad. Duplex on right.
Standard status
Pending
APN
396974
Size
2,880 SF
Lot size
0.20 Acres
Taxes and HOA fees
Tax Annual Amount
8079
Utilities
Water source
Public
Amenities
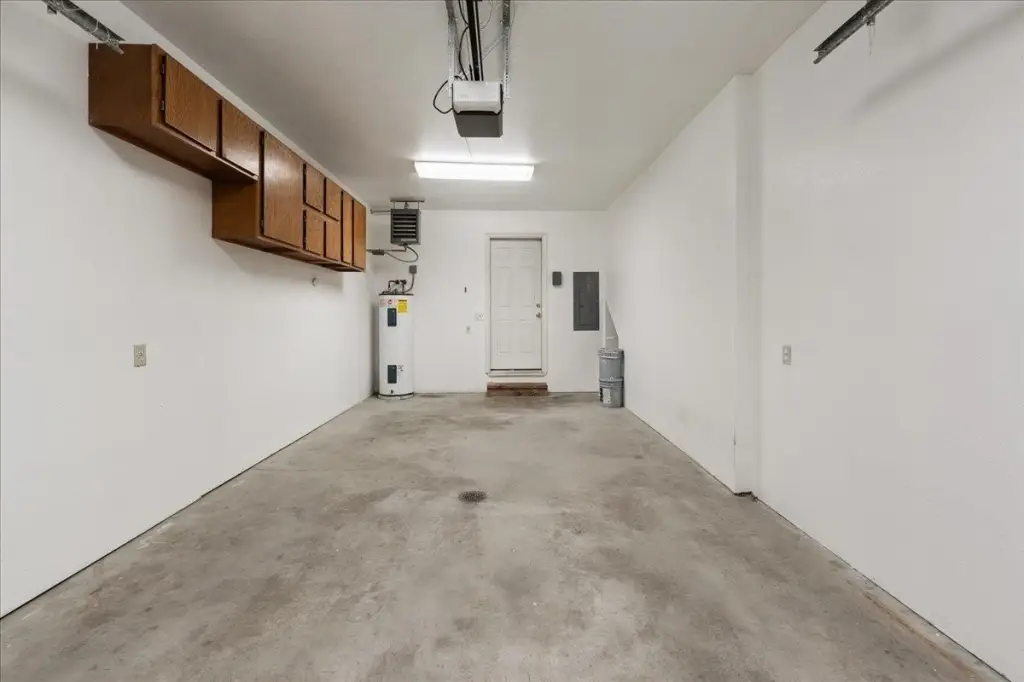
attached garages
covered outdoor spaces
Building Details
Year built
2002
Floors in Building
2
Building materials
2x6
Roof type
Shingle
Architectural style
Other
Listing Agency:
NEXTHOME ARCTIC SUN
(907) 456-4653
Listed By:
Jerrie Wagner · License #RECA16459,PersonLicenseNumber
(907) 460-2381
Added: Jun 8
Changed: Sep 14
Last Checked: Sep 22 at 9:06AM
MLS# 160312
Copyright © 2026 Greater Fairbanks Board-Realtors. All rights reserved. All information provided by the listing agent/broker is deemed reliable but is not guaranteed and should be independently verified.
Investment Insights
Based on property information with market context.
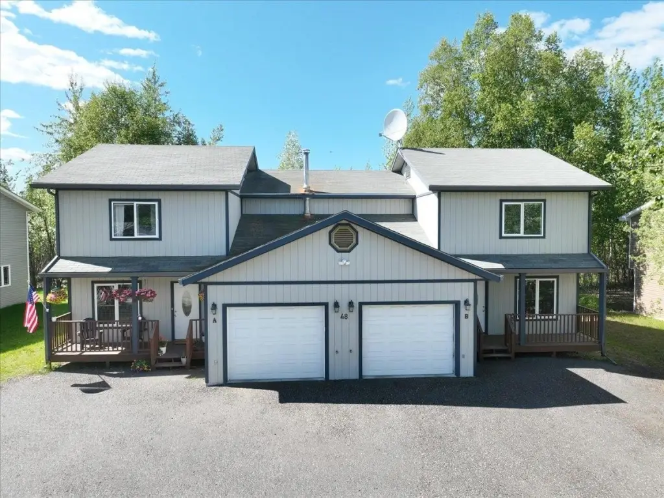
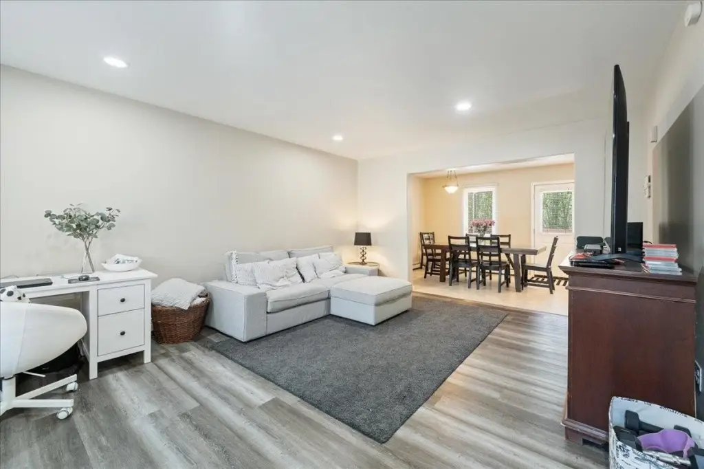
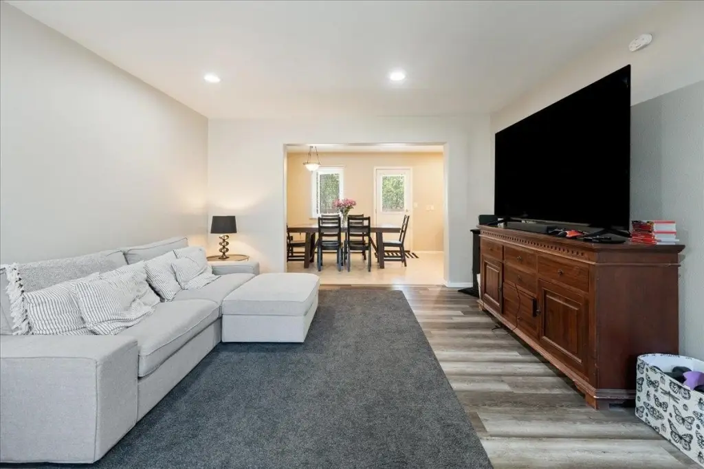
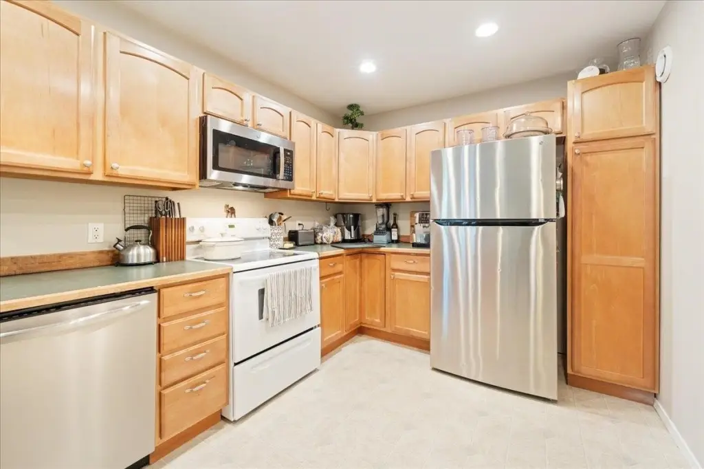
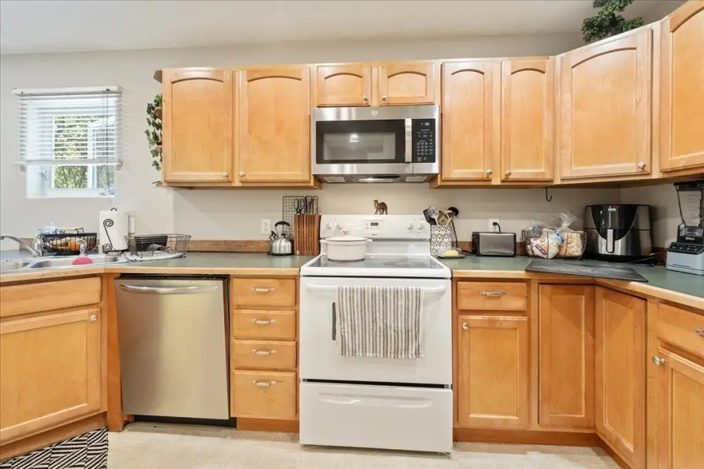
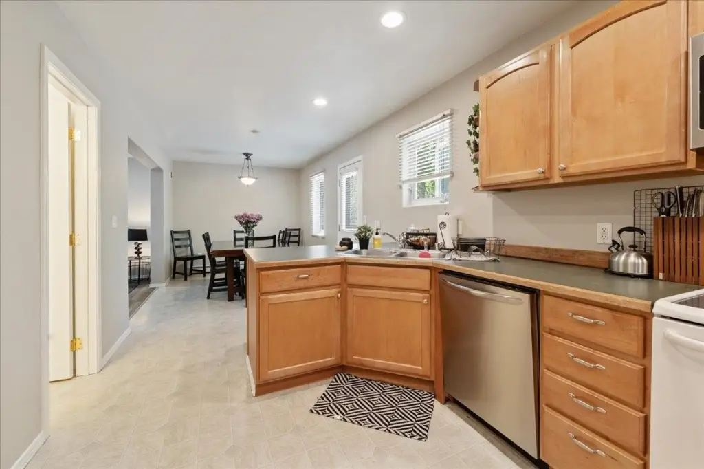
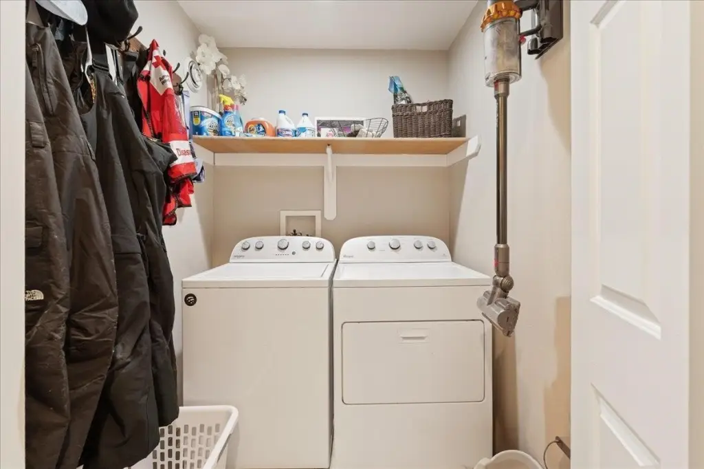
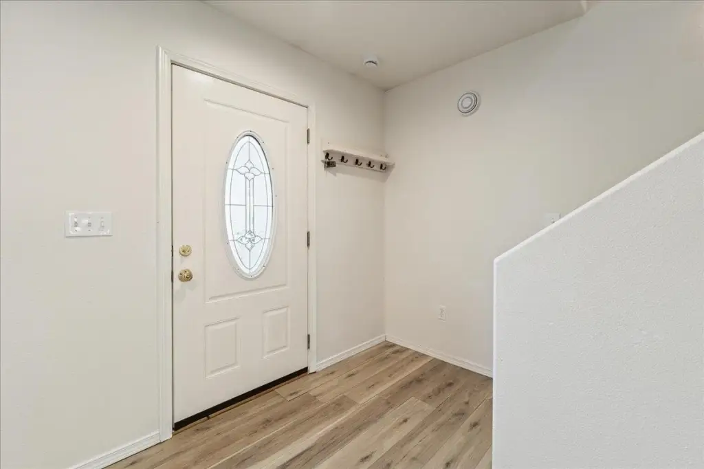
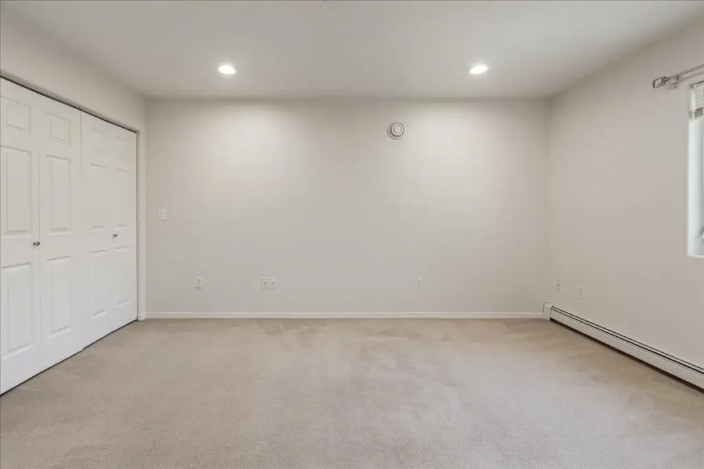
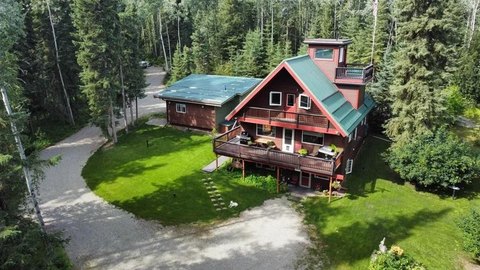
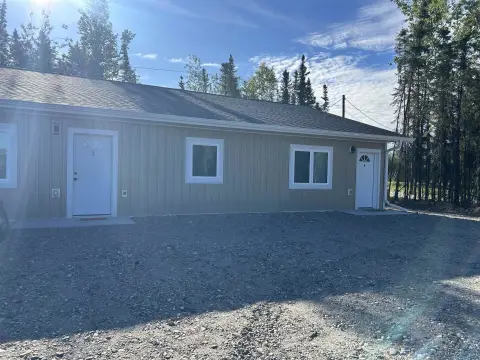
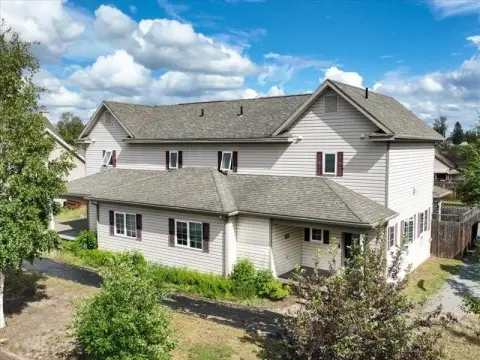
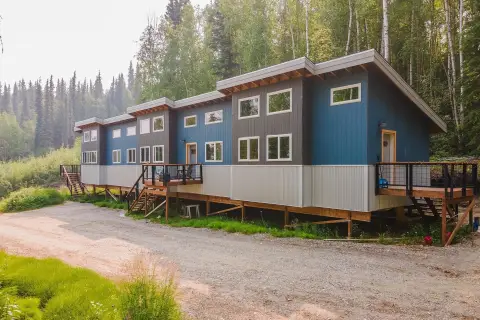
This side-by-side duplex contains 2,880 square feet of living space across two attached units. Each unit includes three bedrooms, 2.5 baths, an open-concept floor plan, a primary suite, main-level laundry, attached garage, and storage. The building was constructed in 2002 using 2x6 construction and has vinyl siding, shingle roofing, oil heat, public water, and public sewer. Kitchens include substantial cabinetry and counter space, while tile and laminate flooring are installed inside.
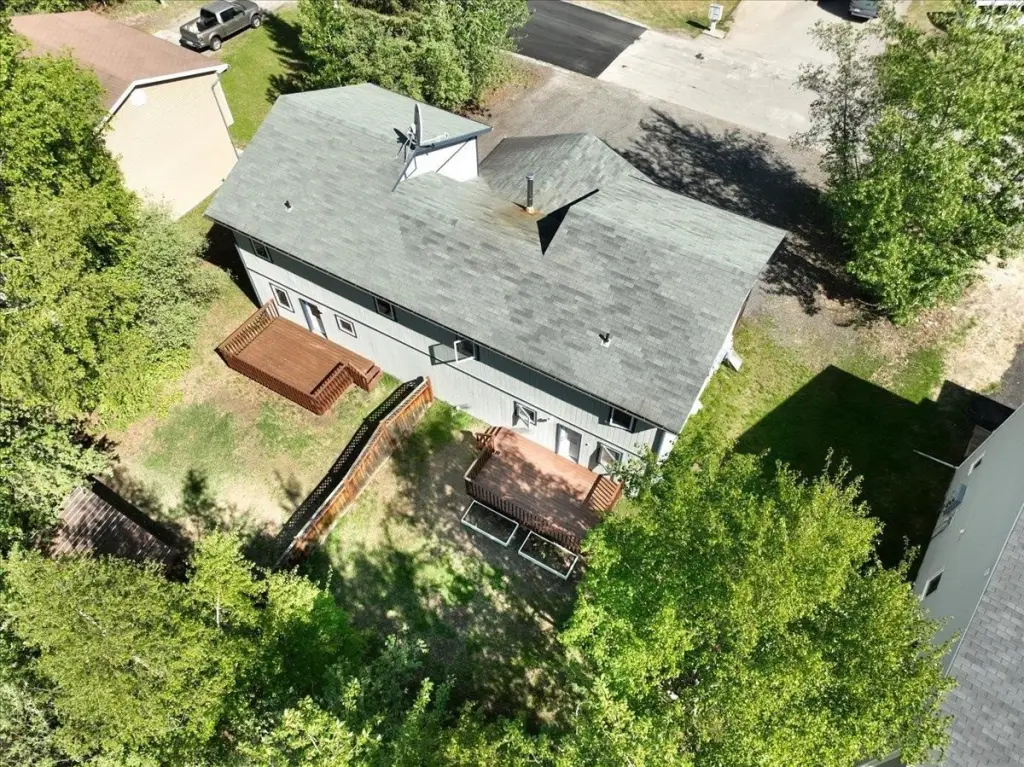
The property occupies 0.2011 acres and has paved access, a paved driveway, covered outdoor areas, and a patio. Side A is tenant occupied, while Side B is vacant. The address is near UAF, schools, shopping, parks, and West Fairbanks amenities.
The property occupies 0.2011 acres and has paved access, a paved driveway, covered outdoor areas, and a patio. Side A is tenant occupied, while Side B is vacant. The address is near UAF, schools, shopping, parks, and West Fairbanks amenities.
Key Highlights
- 2,880 square feet of living space in a side‑by‑side duplex
- Two 3‑bedroom, 2.5‑bath units with open‑concept layouts
- Attached garages, main‑level laundry, primary suites, and storage
Property Analytics
Unlock full access to Insights
Subscribe to Realmo Intelligence
Open Analytics
Current Use
Lease Details
2
Residential units
Yes
Paved road access
Yes
Utilities to site
Location Intelligence
Demographics for 99709, AK
28,613
Population
14,227
Households
2
Avg Household Size
37
Median Age
44%
College-Educated
96%
High-School Grad
510.2 sq mi
ZIP Area
56
Density / Sq Mi
$82,991
Median Household Income
$53,171
Median Earnings
$1,288
Median Rent
$296,000
Median Home Value
Check the figures for this property
Cap Rate, Value Estimation, Potential NOI and more
View Realmo Analytics
Market
Vacancy Rate% for Multifamily in West region

Questions? Ask Rey
Realmo’s AI knows this listing — price, zoning, demand, history. Ask anything.

Frequently Asked Questions
What type of property is this?
Duplex - Two attached units provide open layouts, primary suites, main-level laundry, storage, and covered outdoor space.
Where is this duplex located?
The property is located at 48 TRINIDAD DRIVE Fairbanks, AK.
What is the asking price?
The asking price for this property is $620,000.
What are key features of this property?
This property features: 2,880 square feet of living space in a side‑by‑side duplex; Two 3‑bedroom, 2.5‑bath units with open‑concept layouts; Attached garages, main‑level laundry, primary suites, and storage