Office Units with Private
For Lease
$8,000/Mo
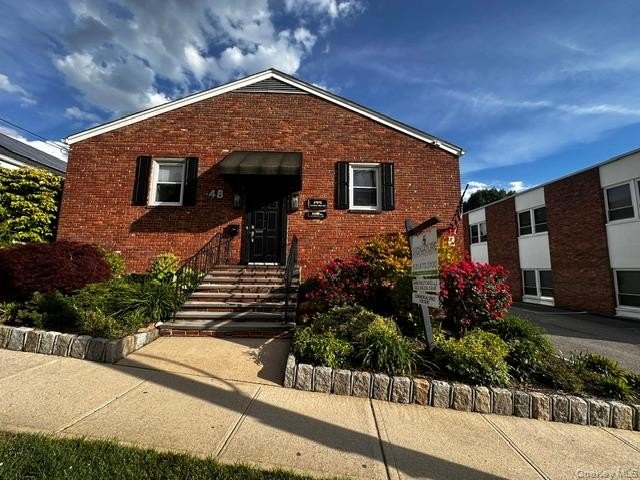
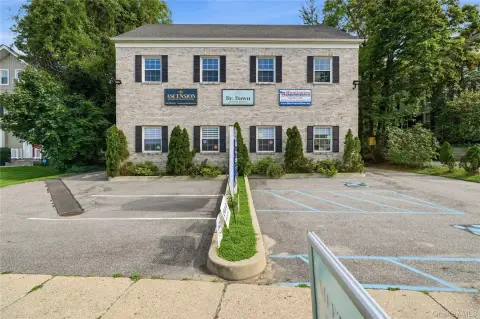
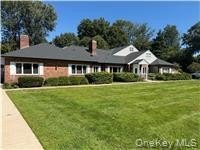
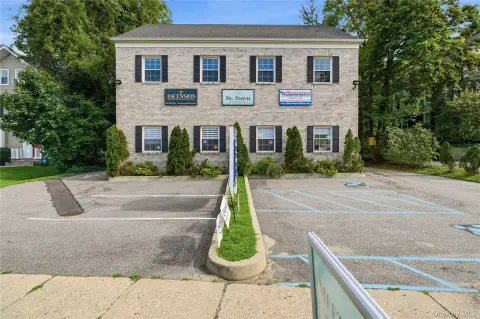
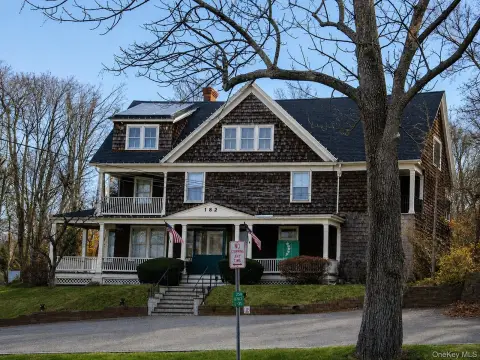
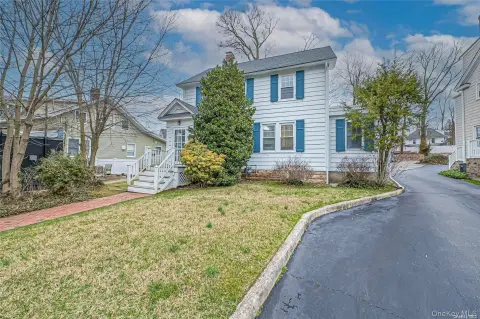
48 Elm Street, Huntington, NY 11743
Commercial Lease, Huntington, NY
Space Size3,600 SF
Lot Size0.30 Acres
Days on Market203
Property Features for 48 Elm Street
General Information
Property type
Commercial Lease
Property subtype
Office
Zoning
R5
Rooms
Basement
Parking
16
Parking features
Parking Lot
Basement
Partially Finished
Accessibility
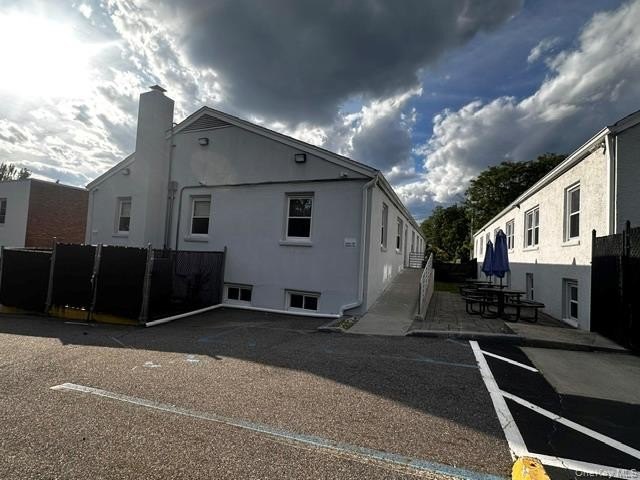
Accessible Approach with Ramp
Appliances
Microwave, Refrigerator, Stainless Steel Appliance(s), Indirect Water Heater
Standard status
Active
APN
0400-072-00-04-00-057-000
Lot size
0.30 Acres
Taxes and HOA fees
Tax Year
2025
Tax Annual Amount
33843
Utilities
Utilities
Electricity Available
Sewer type
Public Sewer
Heating system
Forced Air
Cooling system
Central Air
Water source
Public
Amenities
private parking lot
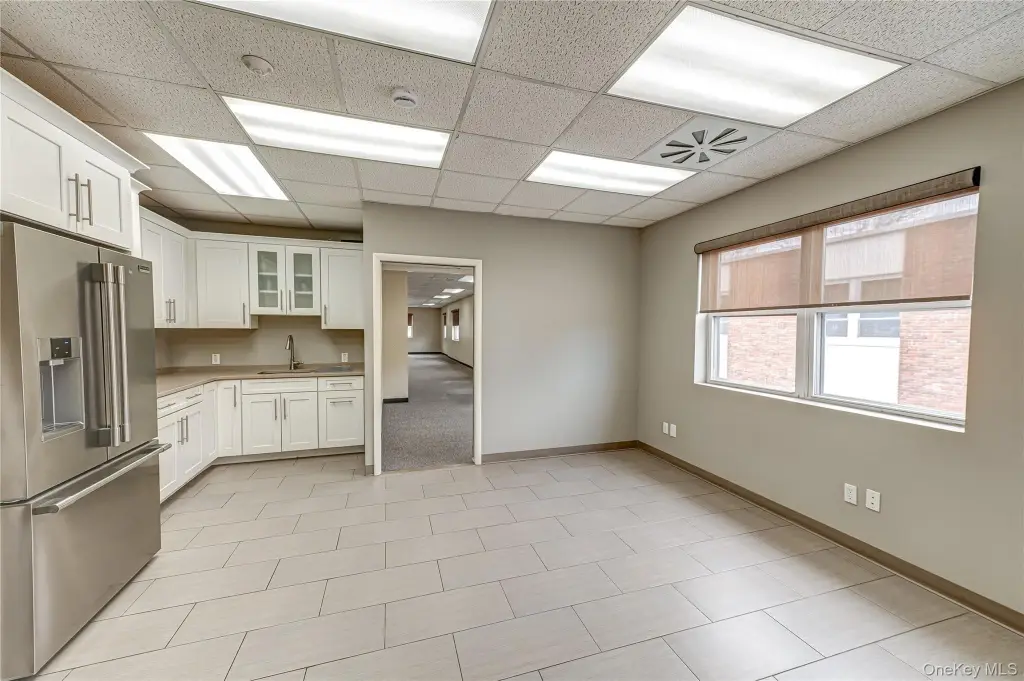
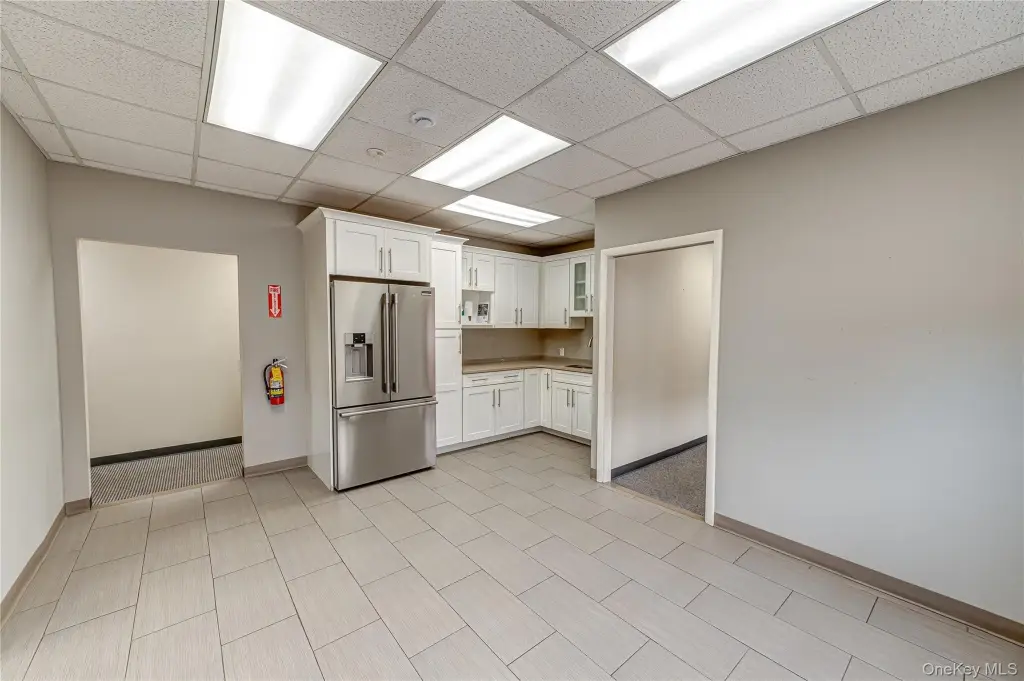
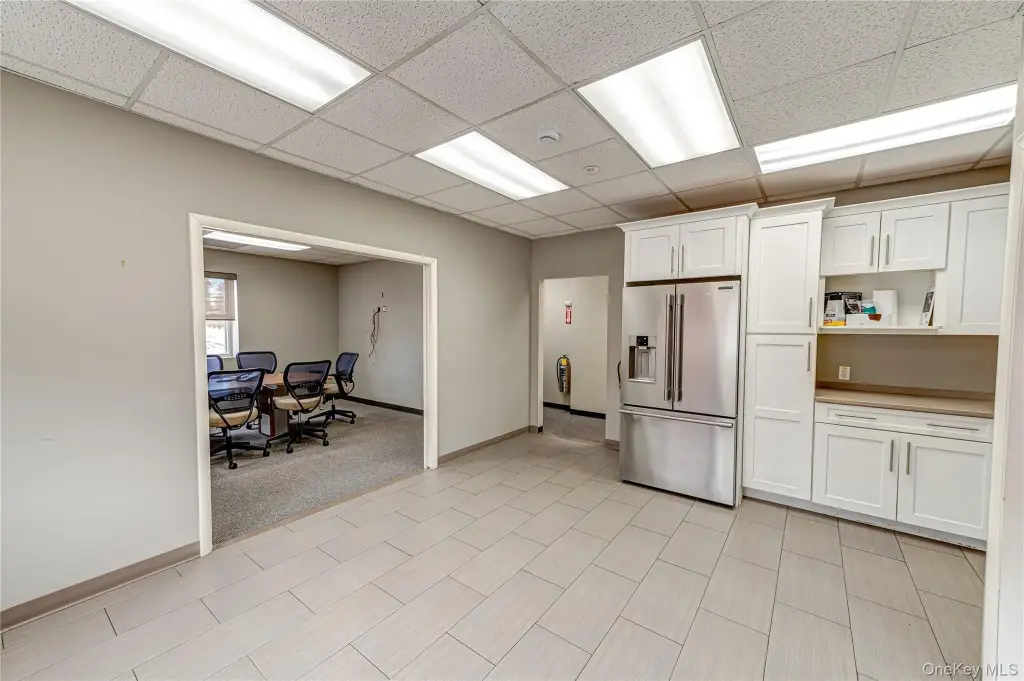
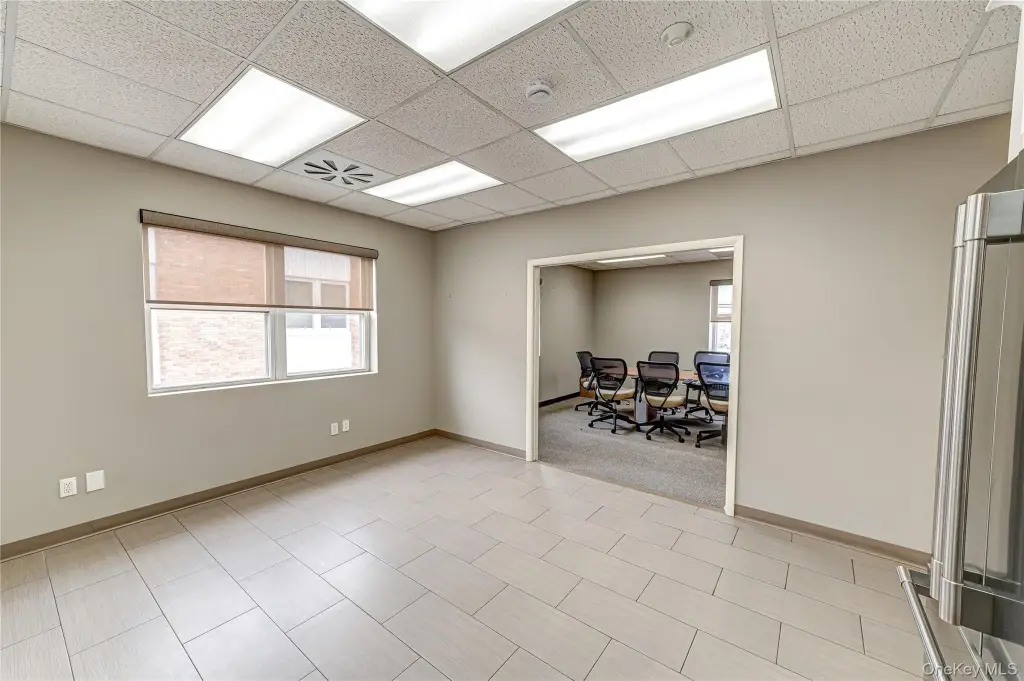
updated kitchen/break room
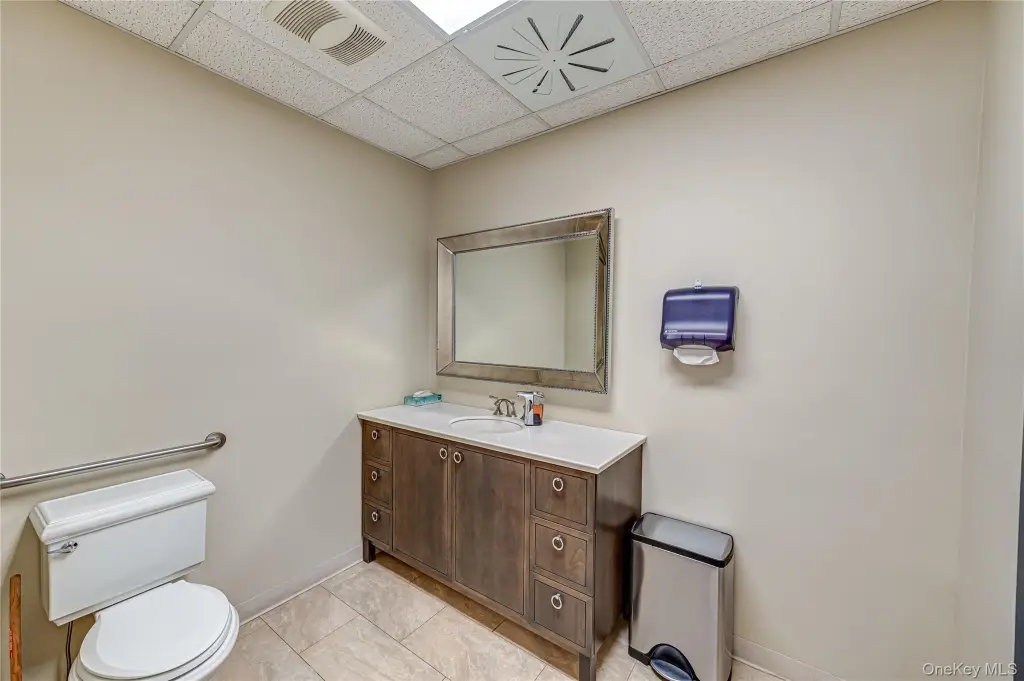
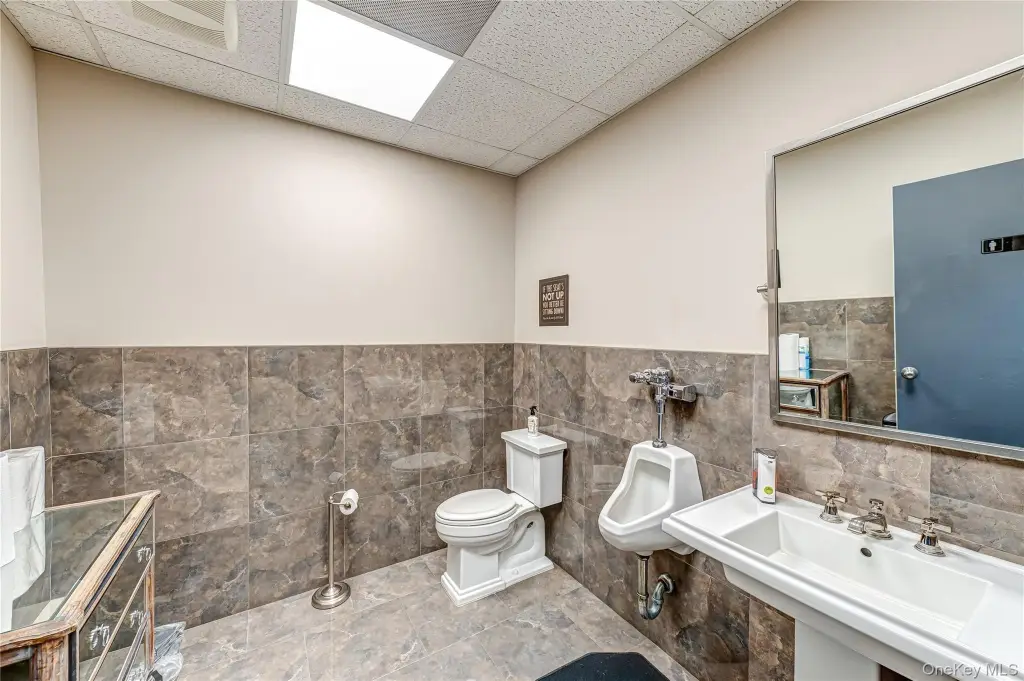
2 bathrooms
storage
50kwh generator
Building Details
Floors in Building
1
Flooring type
Tile, Combination, Carpet
Building materials
Frame
Listing Agency:
Signature Premier Properties
(631) 673-3700
Listed By:
Olivia Beyel
(631) 972-7518
Added: Mar 6
Changed: Sep 18
Last Checked: Sep 25 at 11:06PM
MLS# 964811
Copyright © 2026 OneKey MLS. All rights reserved. All information provided by the listing agent/broker is deemed reliable but is not guaranteed and should be independently verified.
Investment Insights
Based on property information with market context.
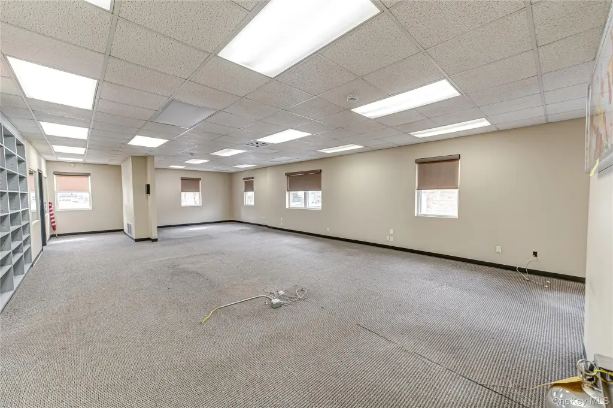
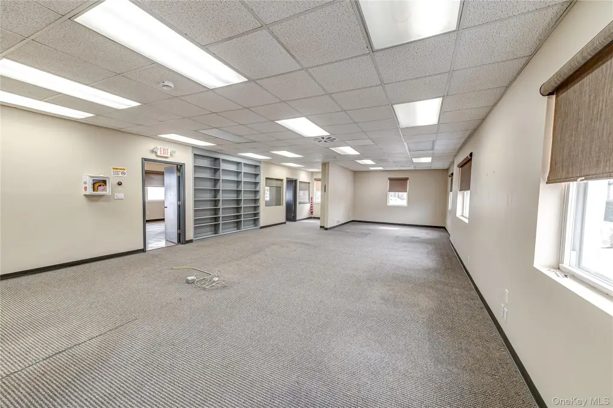
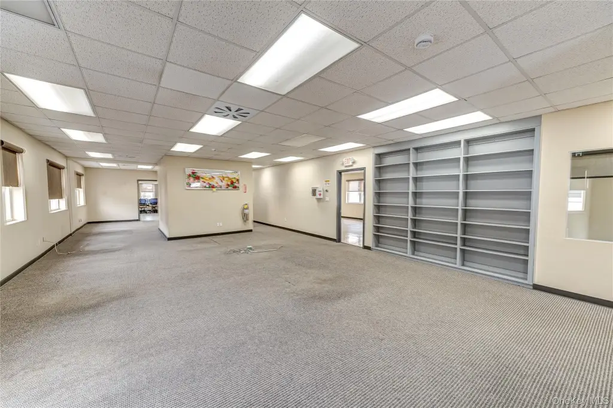
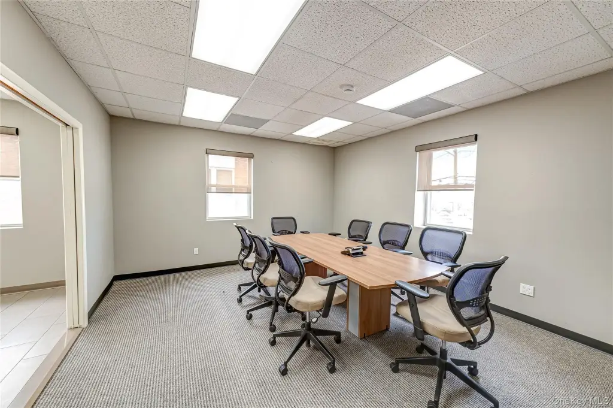
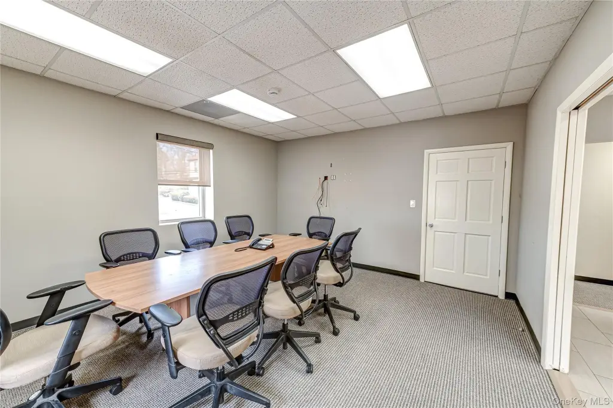
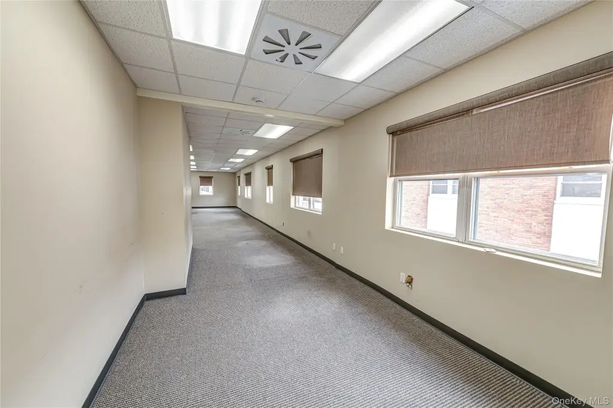
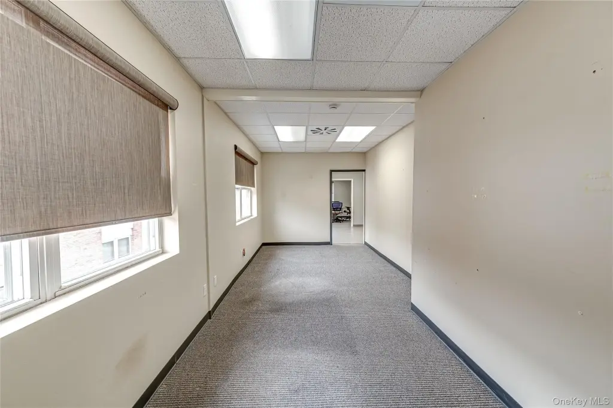
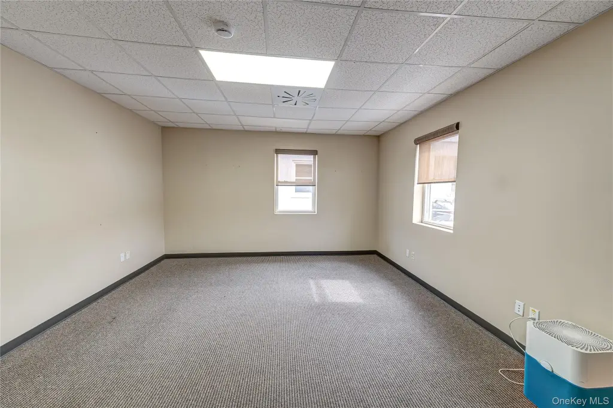
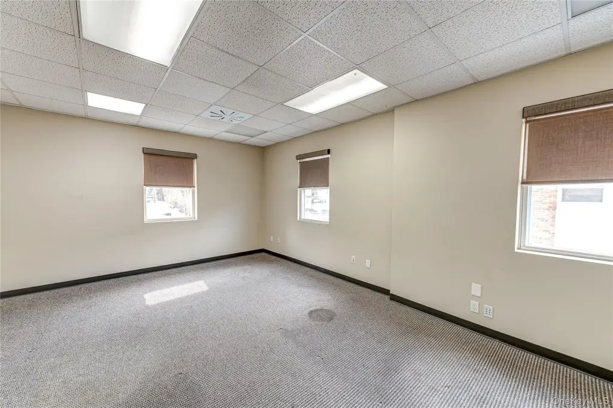
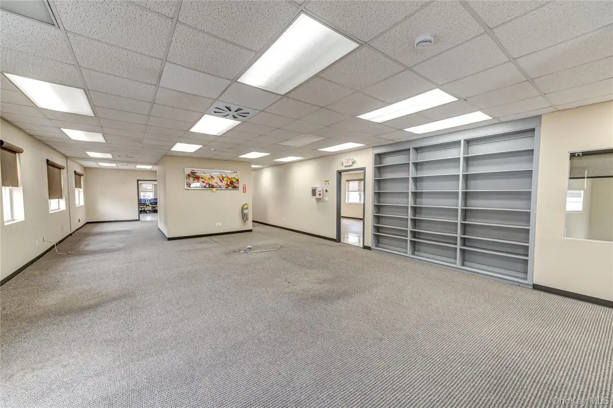
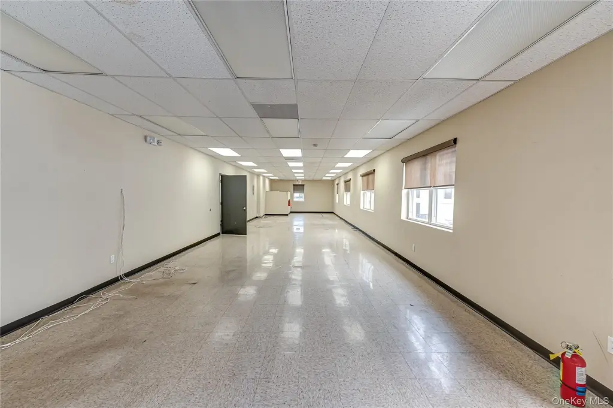
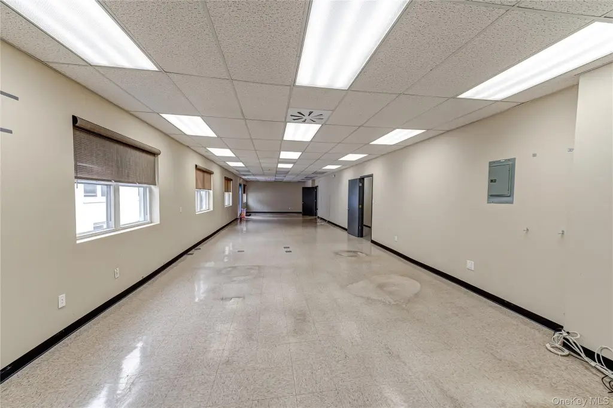
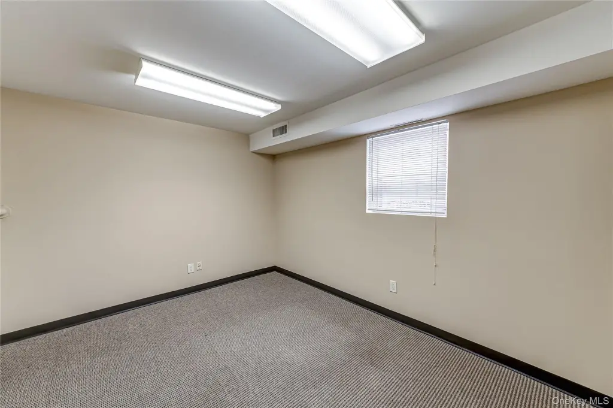
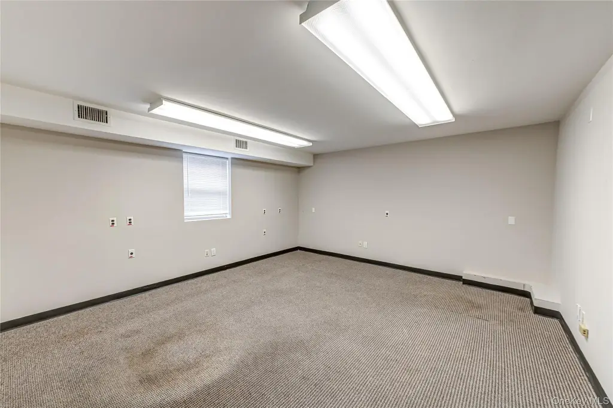
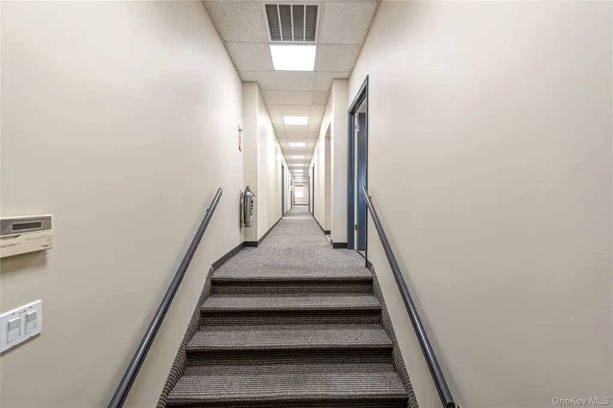
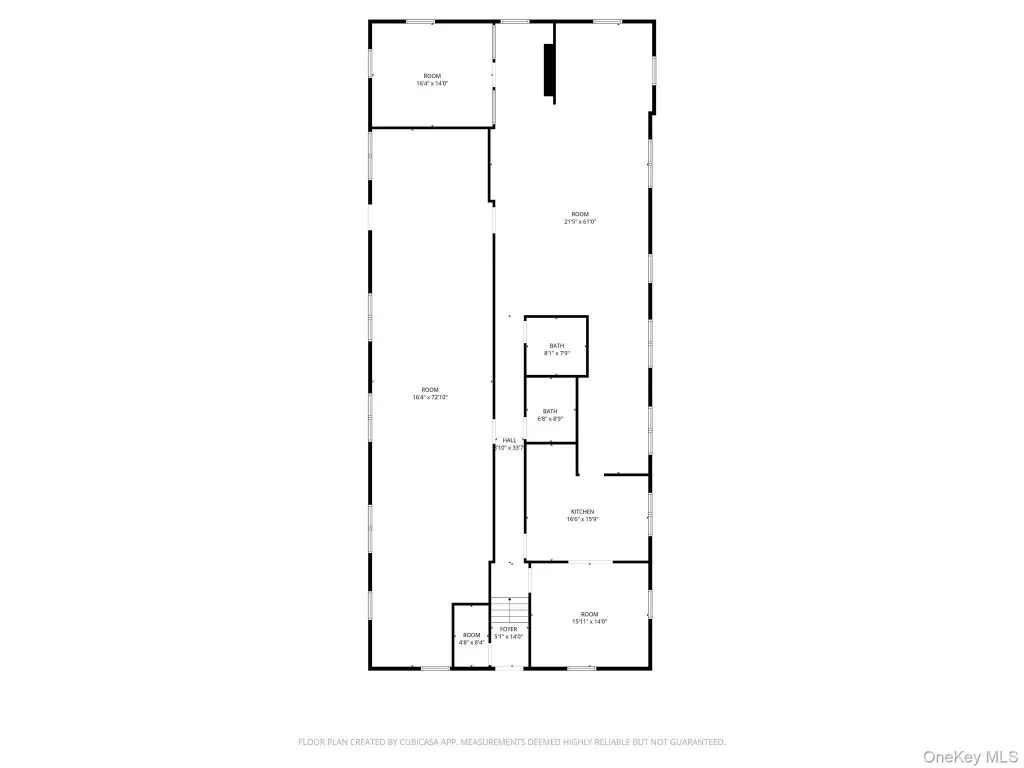
This 3,600-square-foot office property offers an open work area, private offices, an updated kitchen and break room, two bathrooms, and storage. The space can be subdivided and includes central air, forced-air heating, mixed tile and carpet flooring, and a 50 kWh generator. A ramp provides accessible entry, while public water and public sewer serve the property.
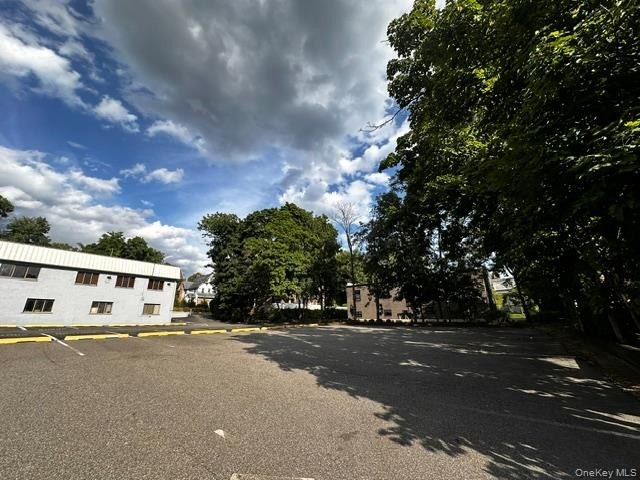
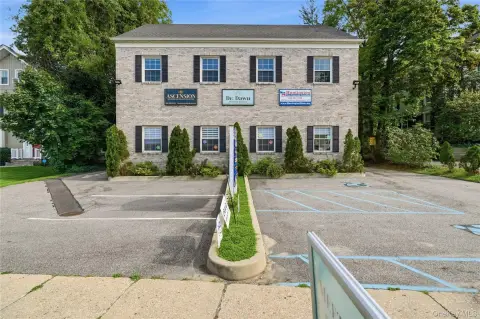
The 0.3-acre site is at 48 Elm Street in Huntington, NY, with 16 spaces in a private parking lot and access to an adjacent municipal lot. The property is zoned R5 and available for immediate occupancy. Lease terms are flexible, and the tenant is responsible for utilities.
The 0.3-acre site is at 48 Elm Street in Huntington, NY, with 16 spaces in a private parking lot and access to an adjacent municipal lot. The property is zoned R5 and available for immediate occupancy. Lease terms are flexible, and the tenant is responsible for utilities.
Key Highlights
- 3,600 SF office space with open work area, private offices, kitchen, break room, two bathrooms, and storage
- 16 parking spaces in a private lot, adjacent to a large municipal lot
- 50 kWh generator included
Property Analytics
Unlock full access to Insights
Subscribe to Realmo Intelligence
Open Analytics
Current Use
Lease Details
NNN (Triple Net)
Lease Type
$4.00 /SF/Yr
CAM
Location Intelligence
Trade Area within ½ mile
2,974
Businesses Nearby
Explore this area
Business Placement
Demographics for 11743, NY
41,522
Population
16,138
Households
2.6
Avg Household Size
47
Median Age
64%
College-Educated
96%
High-School Grad
25.7 sq mi
ZIP Area
1,616
Density / Sq Mi
$173,014
Median Household Income
$75,618
Median Earnings
$2,397
Median Rent
$748,200
Median Home Value
Check the figures for this property
Cap Rate, Value Estimation, Potential NOI and more
View Realmo Analytics
Market
Vacancy Rate% for Office in Northeast region

Questions? Ask Rey
Realmo’s AI knows this listing — price, zoning, demand, history. Ask anything.


Frequently Asked Questions
What type of property is this?
Office units - Flexible office layout with private rooms, an updated kitchen, storage, restrooms, and dedicated parking.
Where is this office units located?
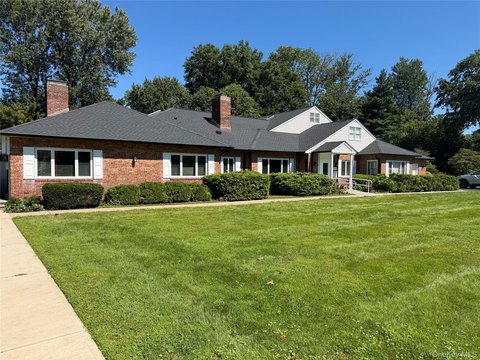
The property is located at 48 Elm Street Huntington, NY.
What is the lease rate?
The lease rate is $8,000/Mo.
What are key features of this property?
This property features: 3,600 SF office space with open work area, private offices, kitchen, break room, two bathrooms, and storage; 16 parking spaces in a private lot, adjacent to a large municipal lot; 50 kWh generator included


