Brick Duplex Compound With Coach
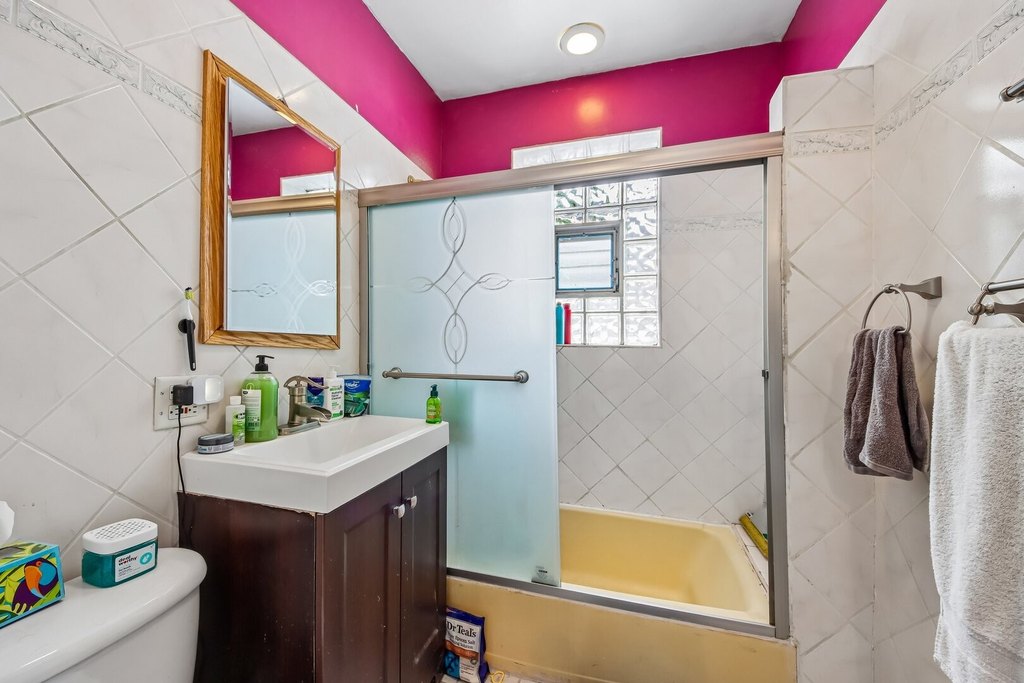
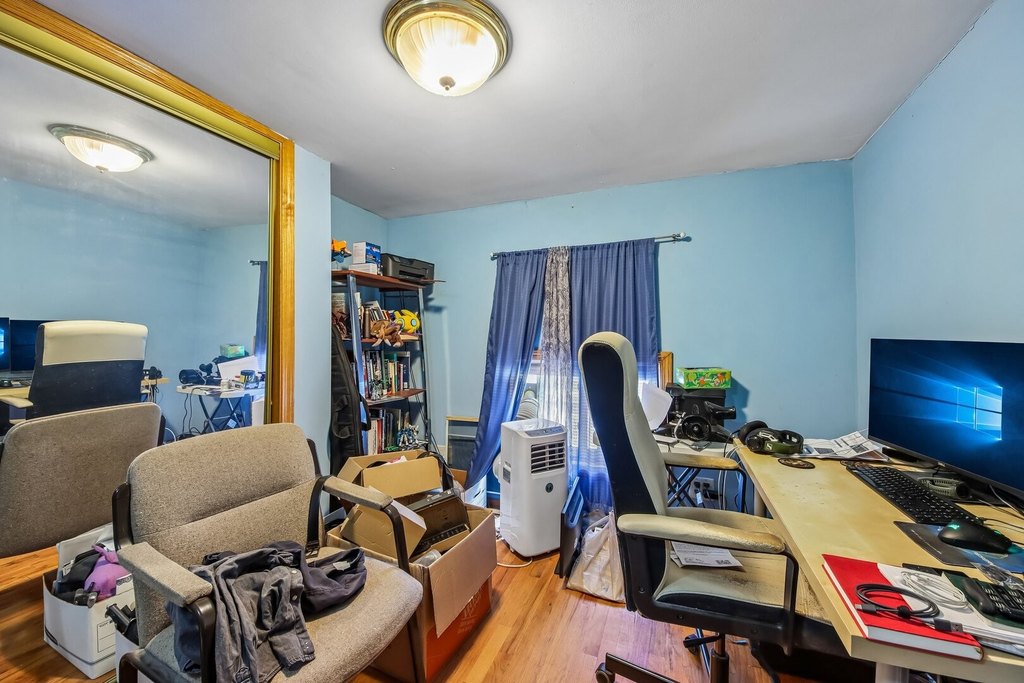
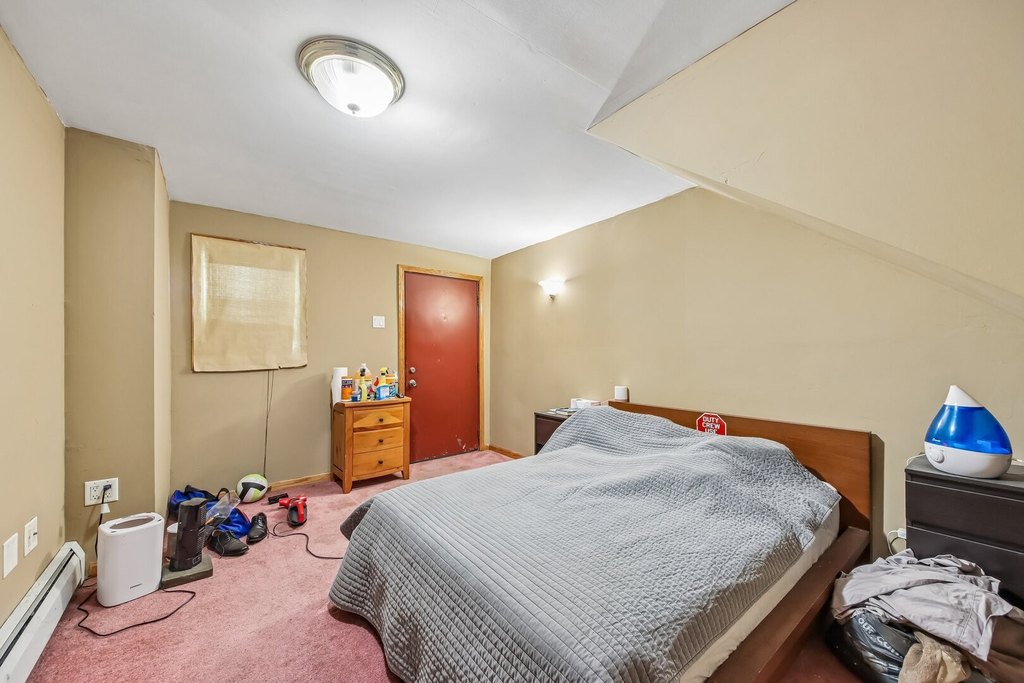
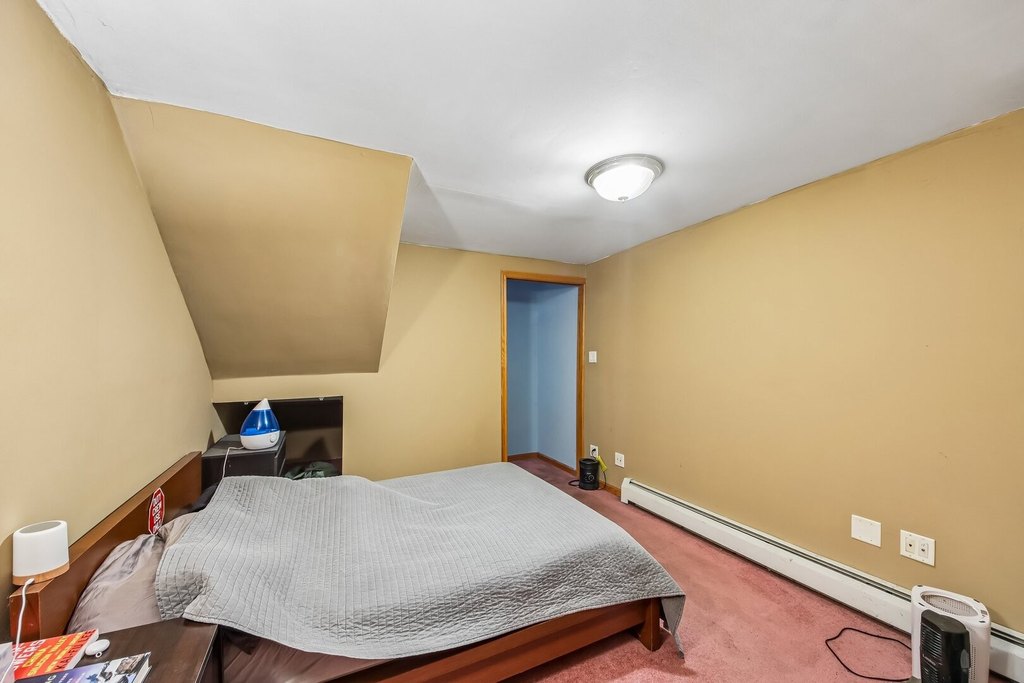
For Sale
$1,300,000
4749 N Dover Street, Chicago, IL 60640
Residential Income, Chicago, IL
Property SizeContact for details
Lot Size0.14 Acres
Days on Market98
Property Features for 4749 N Dover Street
General Information
Property type
Residential Multi Family
Property subtype
Other
Bedrooms
10
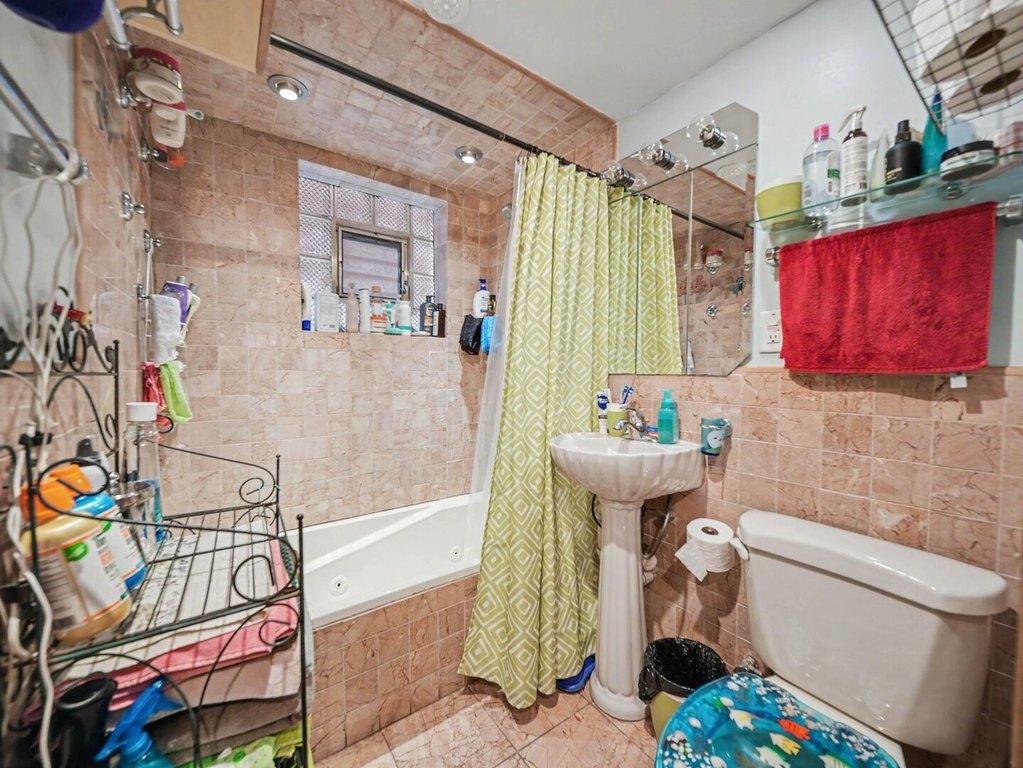
Bathrooms
5
Full bathrooms
5
Rooms
Basement, Bedroom 2, Bedroom 1, Bedroom 7, Bedroom 8, Bedroom 4, Bathroom 3, Bathroom 4, Bathroom 5, Bathroom 2, Bedroom 9, Bedroom 5, Bedroom 6, Bedroom 3, Bathroom 1, Bedroom 10
Patio and Porch features
Porch, Patio
Basement
Exterior Entry, Finished, Walk-Out Access, Walk-Up Access, Full
Elementary school district
299
Middle school district
299
High school district
299
Directions
W Lawrence Ave; S onto N Dover St; building will be on the left
Subdivision
CHI - Uptown
Standard status
Active
APN
14171020030000
Lot size
0.14 Acres
Taxes and HOA fees
Tax Year
2025
Tax Annual Amount
16417
Utilities
Sewer type
Public Sewer
Heating system
Natural Gas, Steam, Other (Heating)
Water source
Public
Amenities
swimming pool
pergola
patio
gardens
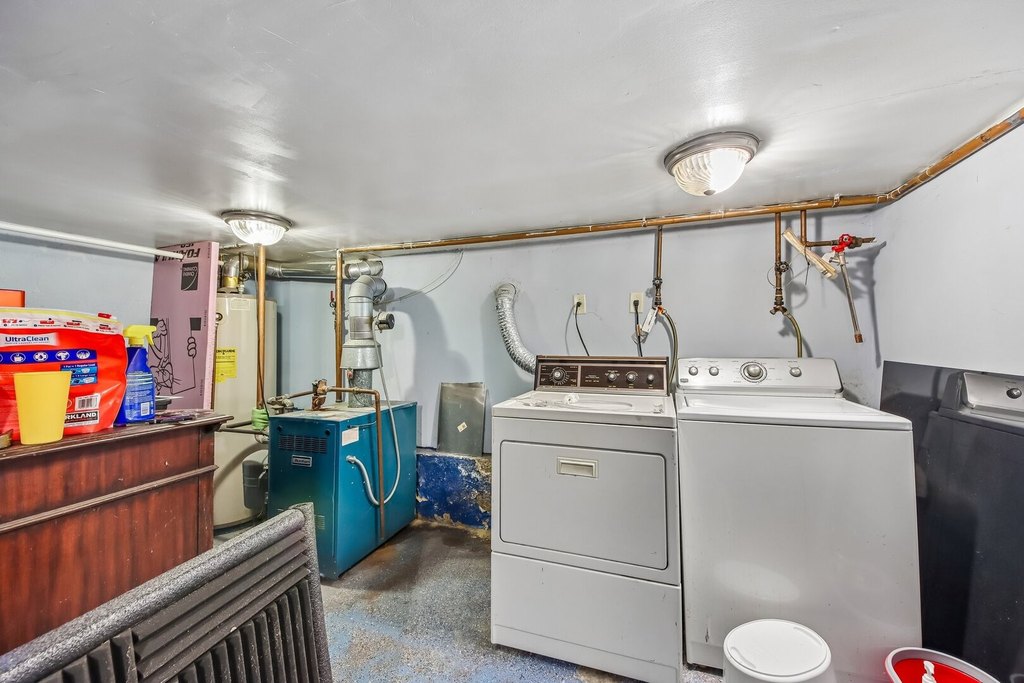
laundry room
Building Details
Year built
1912
Building materials
Brick
Additional Structures
Guest House
Listing Agency:
Redfin Corporation
(224) 699-5002
Listed By:
Veronica Rodriguez · License #475165837
(630) 418-8933
Added: Jun 12
Changed: Sep 13
Last Checked: Sep 17 at 11:06AM
MLS# 12669951
Copyright © 2026 Midwest Real Estate Data, LLC. All rights reserved. All information provided by the listing agent/broker is deemed reliable but is not guaranteed and should be independently verified.
Investment Insights
Based on property information with market context.
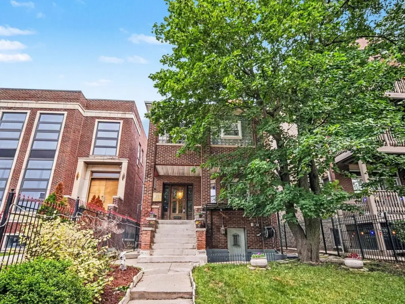
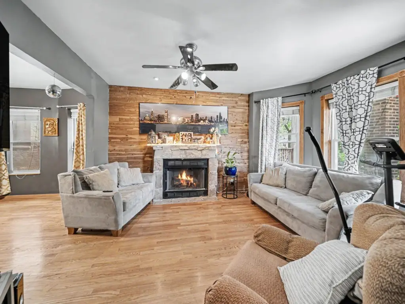
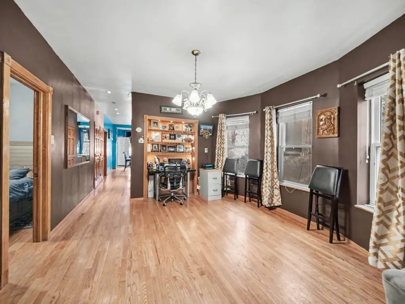
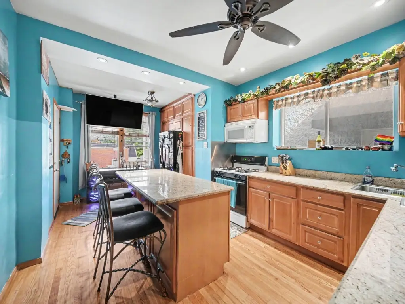
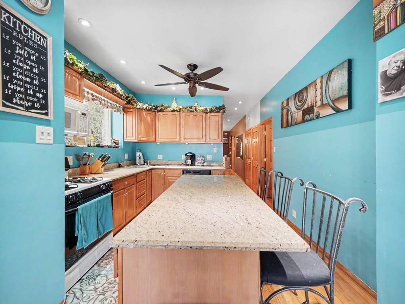
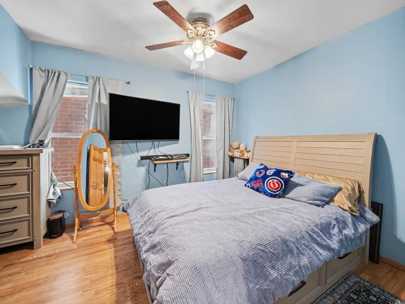
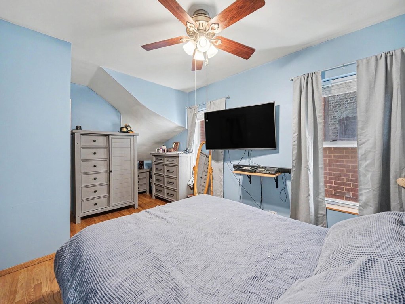
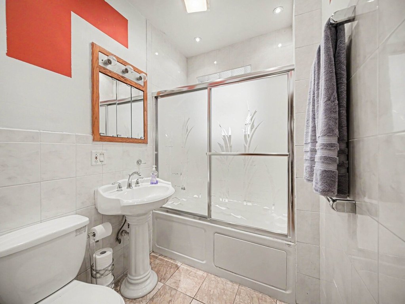
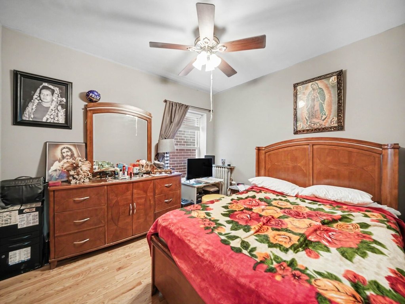
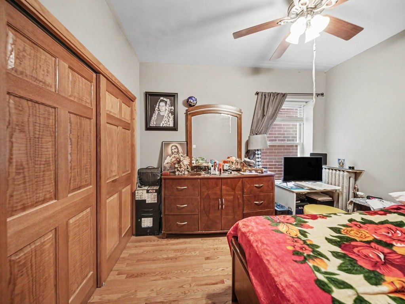
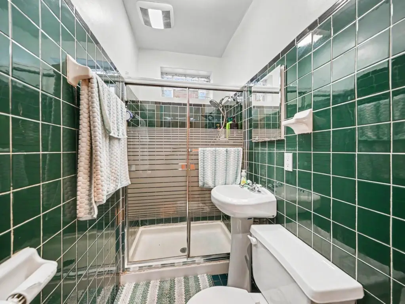
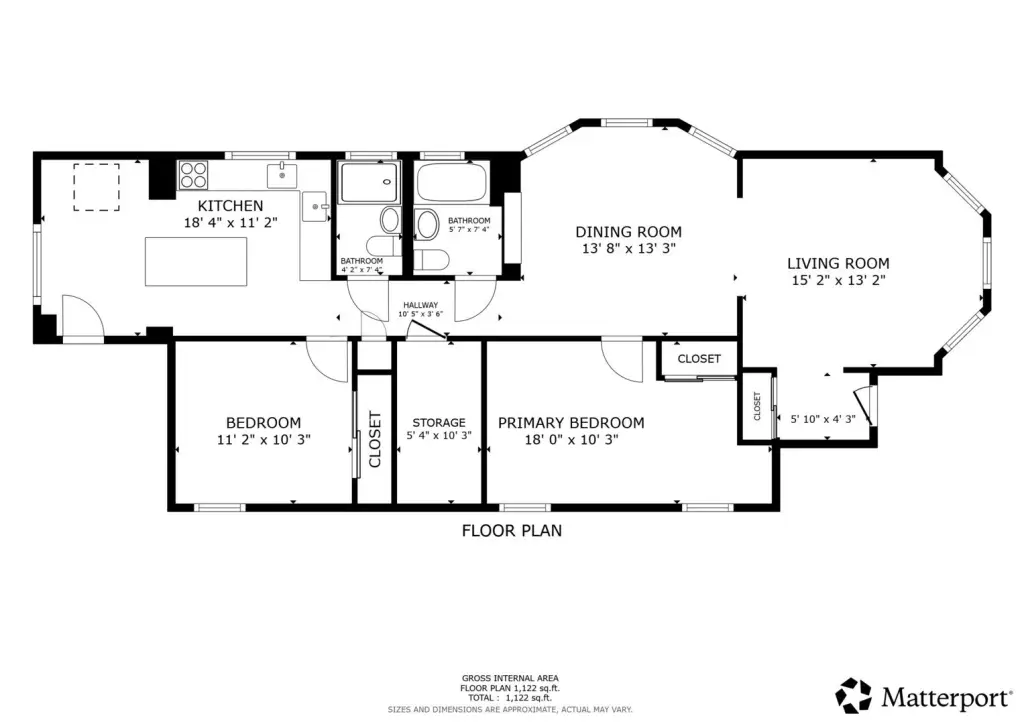
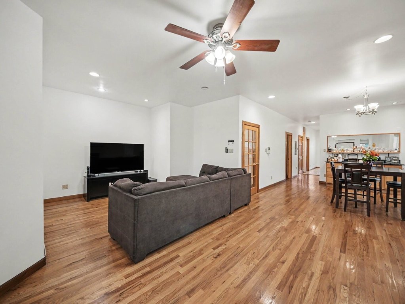
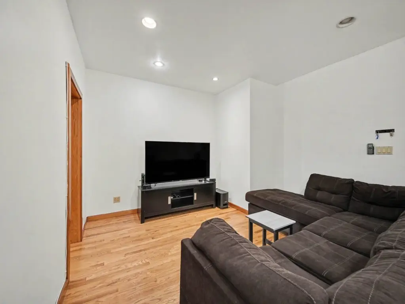
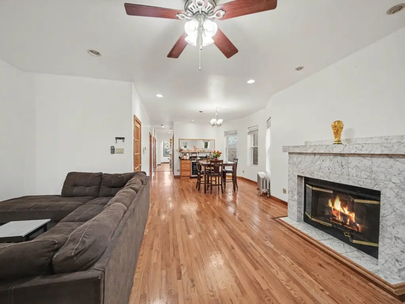
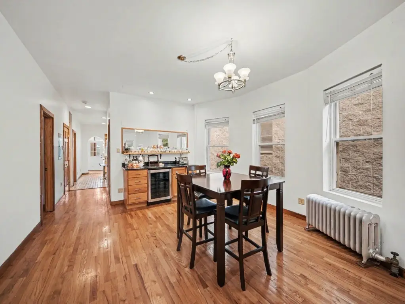
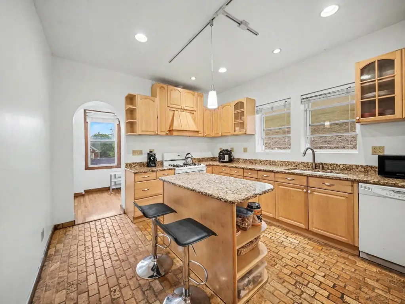
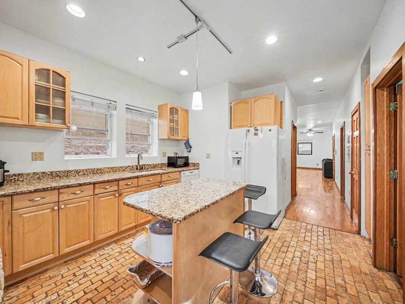
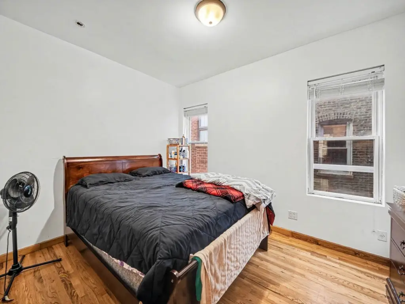
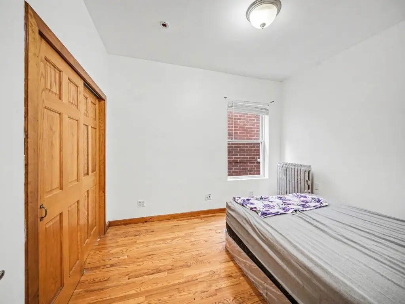
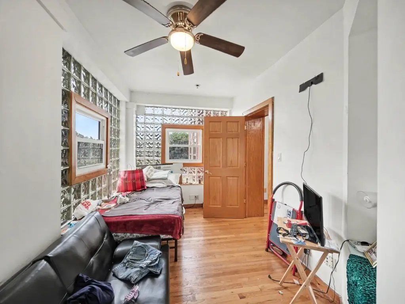
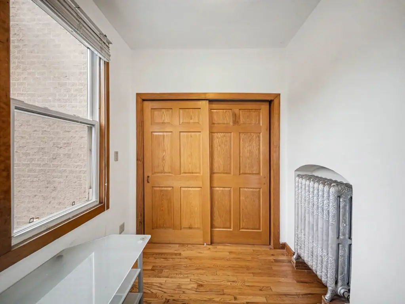
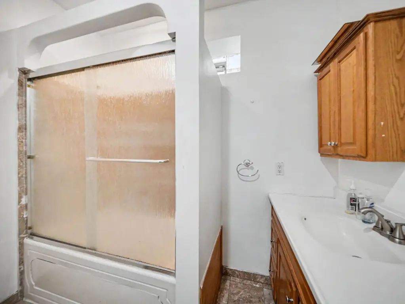
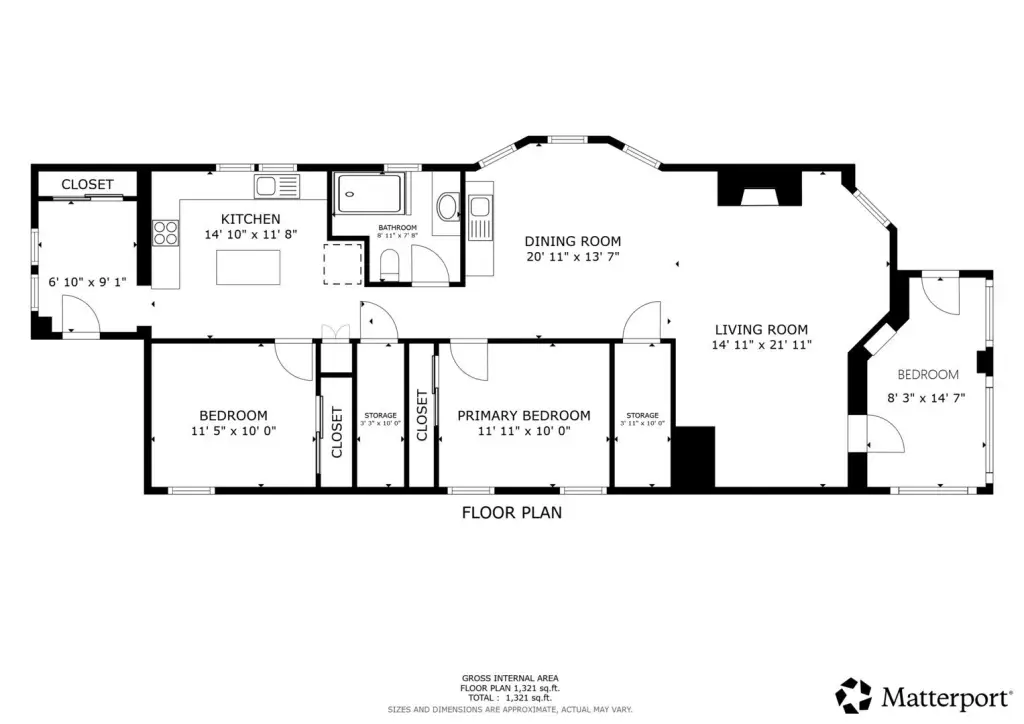
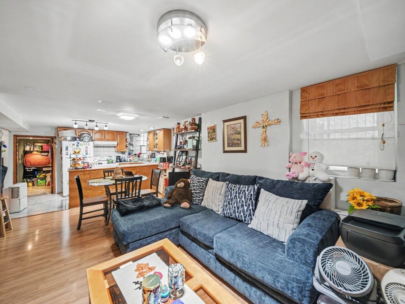
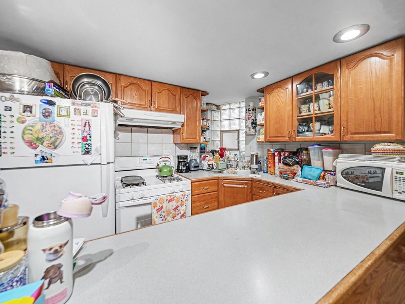
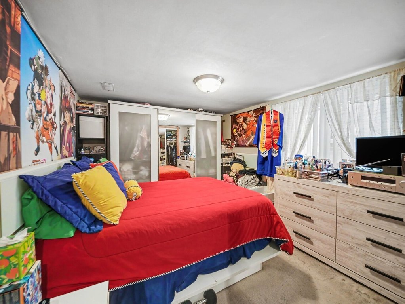
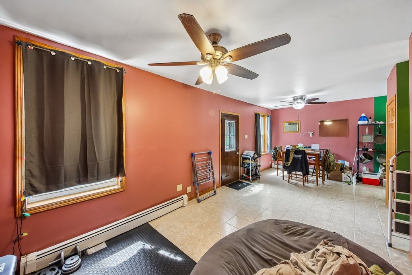
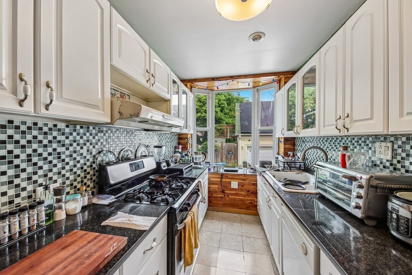
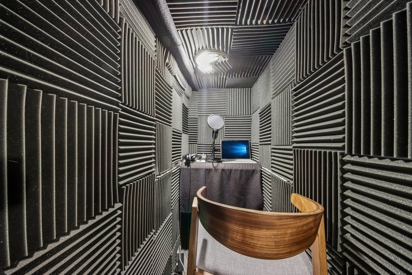
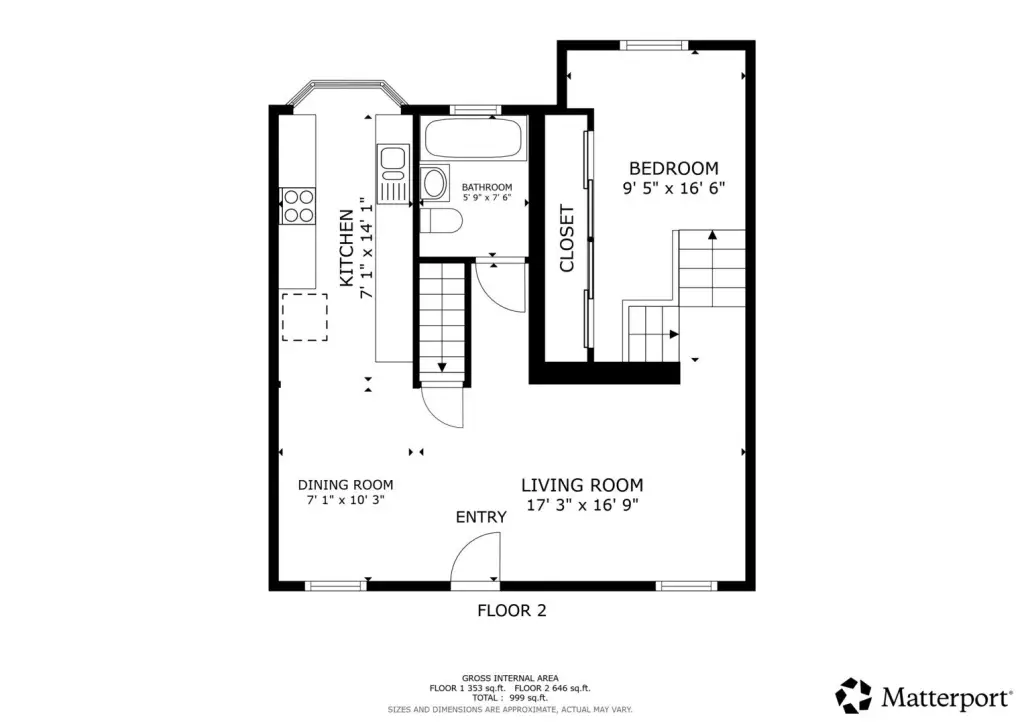
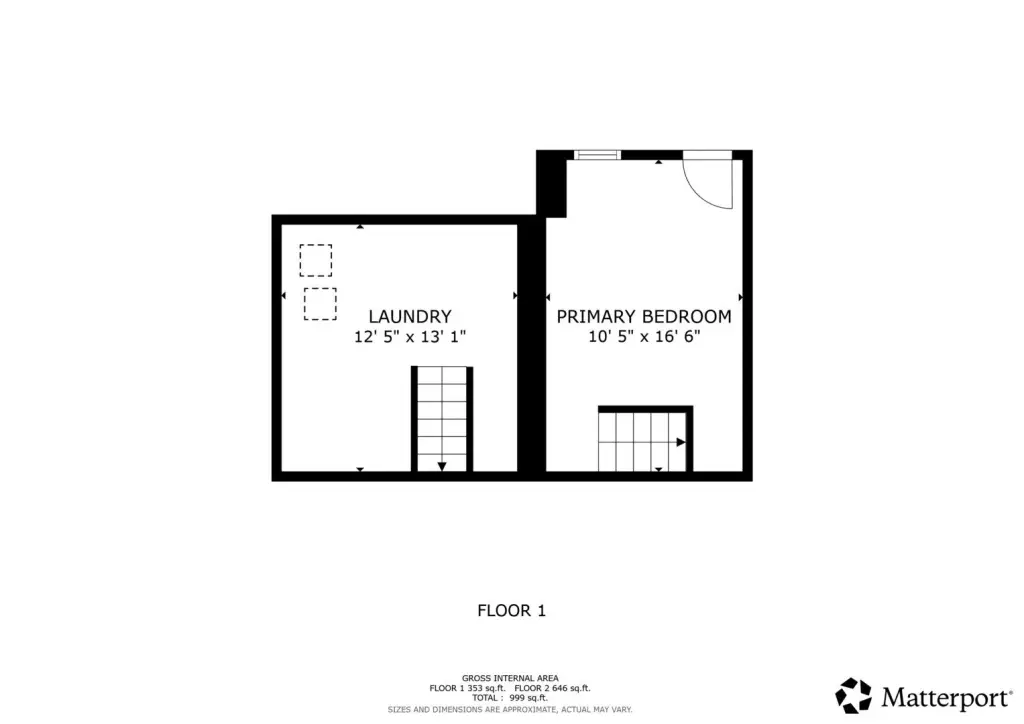
Built in 1912, this brick residential property at 4749 N Dover Street includes a two-flat main building, a finished walk-out garden apartment, and a detached multi-level coach house. The four residential spaces contain a combined 10 bedrooms and 5 bathrooms. Main-building features include hardwood flooring, upgraded windows, granite-finished kitchens, multiple entrances, shared laundry, basement storage, and workshop space. The coach house adds an open living and dining area, galley kitchen, two bedrooms, a full bathroom, basement, and private in-unit laundry.
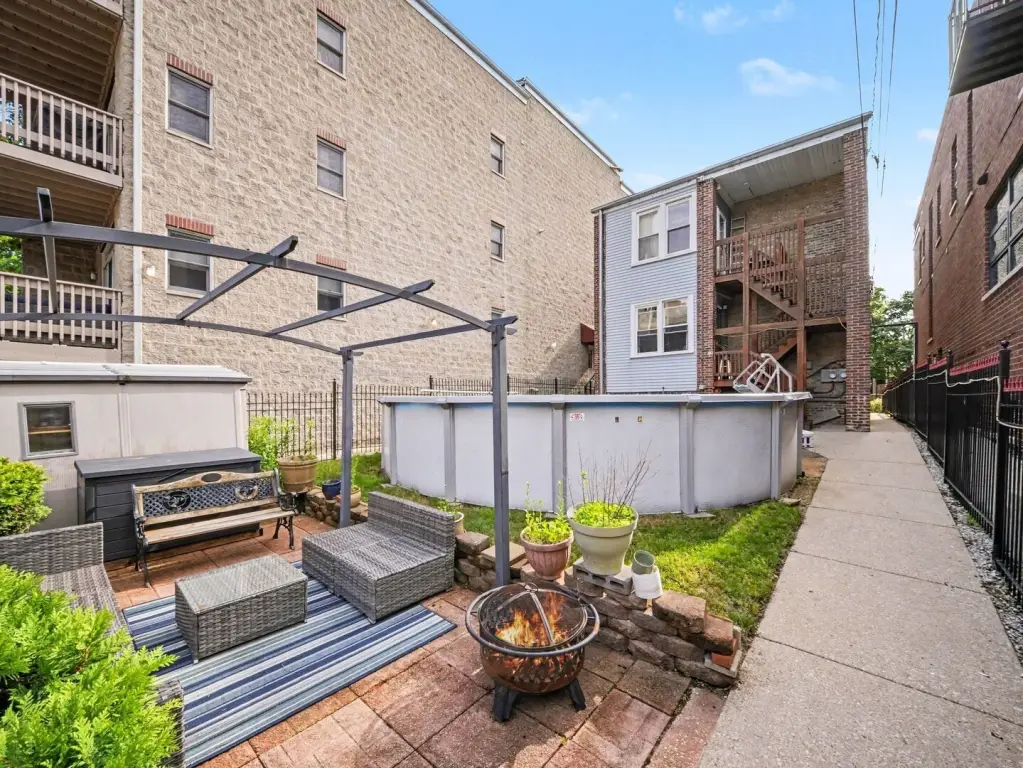
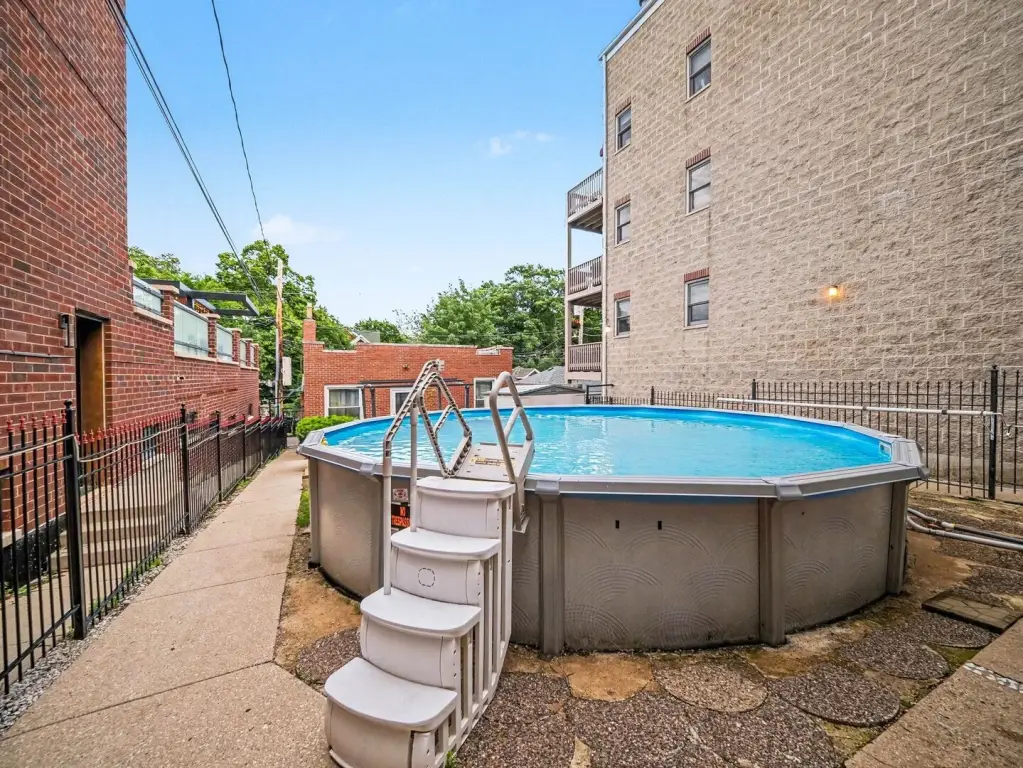
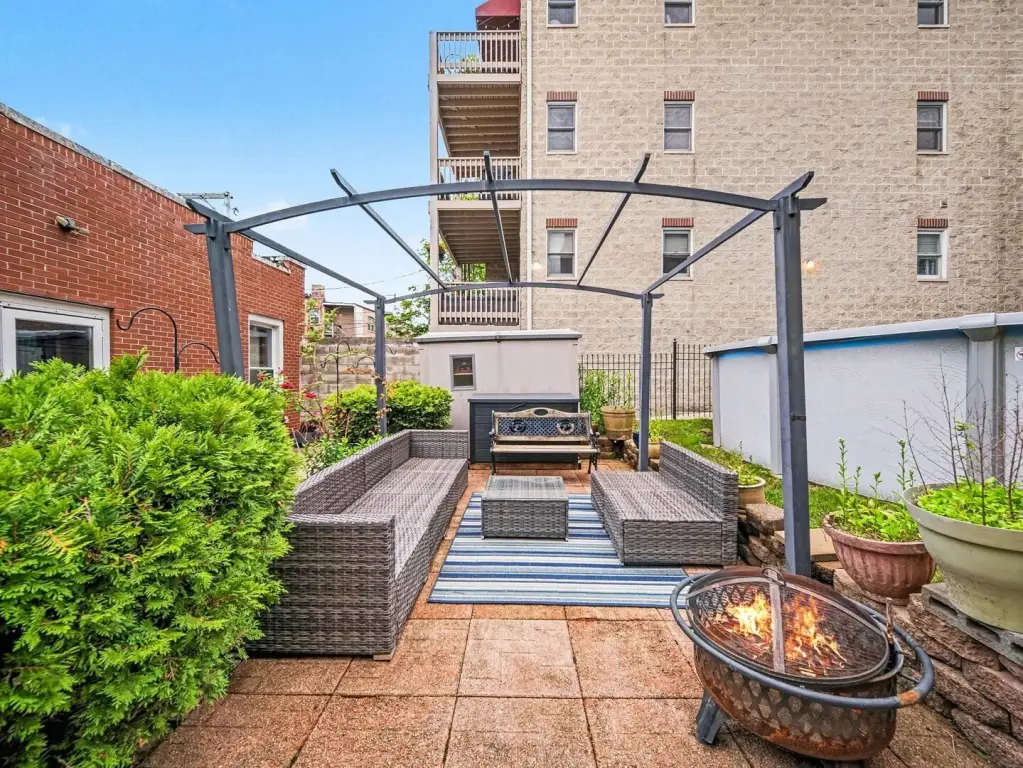
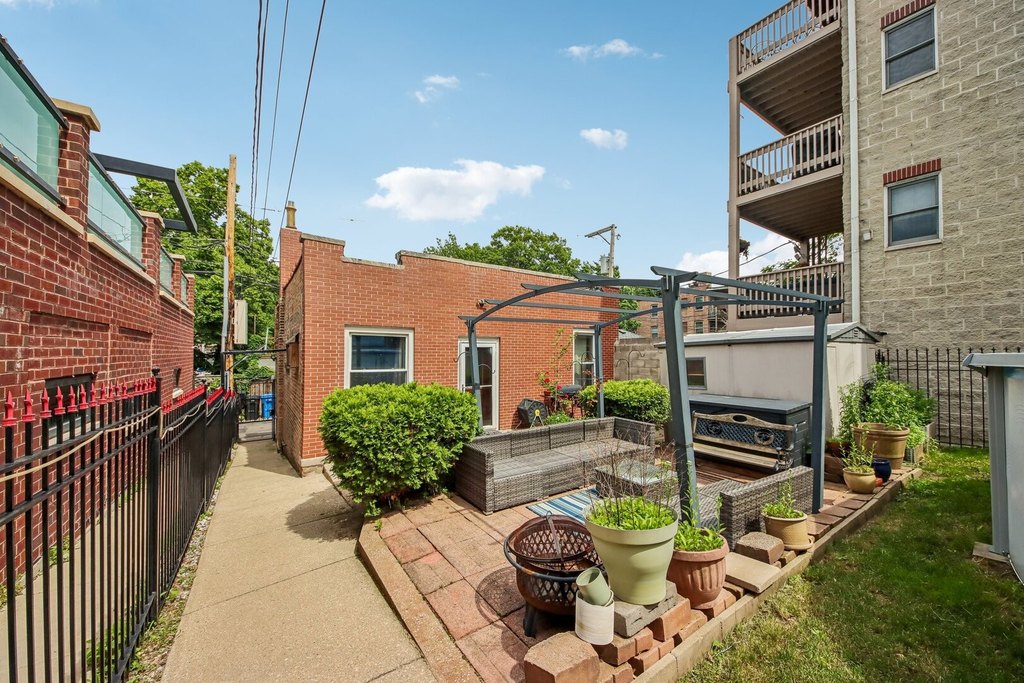
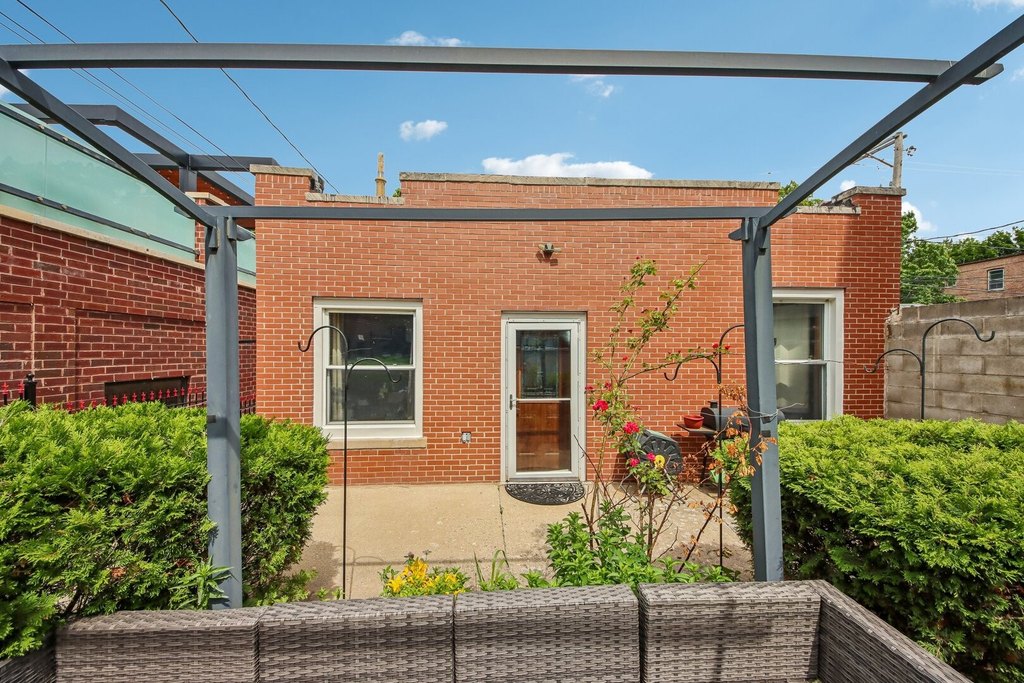
The 0.14-acre property includes a landscaped rear yard with gardens, pergola, swimming pool, patio areas, and a separate coach-house patio. Public water and sewer serve the site, with natural gas and steam heating. Off-street parking is provided on the tree-lined residential street. The property is near CTA bus routes, Metra, CTA rail service including the Red, Purple, Green, and Brown lines, Chase Park, Green Mill, and Montrose Beach.
The 0.14-acre property includes a landscaped rear yard with gardens, pergola, swimming pool, patio areas, and a separate coach-house patio. Public water and sewer serve the site, with natural gas and steam heating. Off-street parking is provided on the tree-lined residential street. The property is near CTA bus routes, Metra, CTA rail service including the Red, Purple, Green, and Brown lines, Chase Park, Green Mill, and Montrose Beach.
Key Highlights
- Four residential spaces with 10 bedrooms and 5 bathrooms
- 1912 brick construction with a two‑flat, garden apartment, and detached coach house
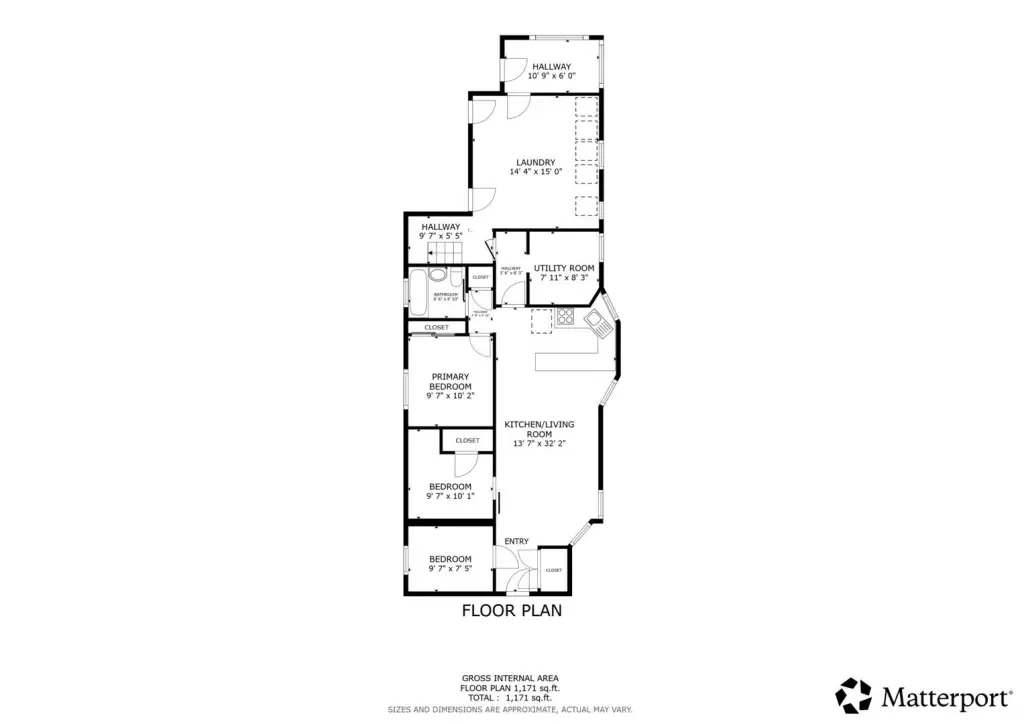
- Finished walk‑out garden apartment with 3 bedrooms and 1 bathroom
Property Analytics
Unlock full access to Insights
Subscribe to Realmo Intelligence
Open Analytics
Current Use
Lease Details
4
Residential units
Yes
Paved road access
Location Intelligence
Trade Area within ½ mile
4,434
Businesses Nearby
Explore this area
Business Placement
Demographics for 60640, IL
65,941
Population
40,850
Households
1.6
Avg Household Size
38
Median Age
63%
College-Educated
92%
High-School Grad
2.4 sq mi
ZIP Area
27,475
Density / Sq Mi
$71,030
Median Household Income
$59,264
Median Earnings
$1,374
Median Rent
$363,300
Median Home Value
Check the figures for this property
Cap Rate, Value Estimation, Potential NOI and more
View Realmo Analytics
Market
Vacancy Rate% for Multifamily in Midwest region

Questions? Ask Rey
Realmo’s AI knows this listing — price, zoning, demand, history. Ask anything.


Frequently Asked Questions
What type of property is this?
Duplex - Four-unit residential property with a finished garden apartment, detached coach house, private pool, patios, and off-street parking.
Where is this duplex located?
The property is located at 4749 N Dover Street Chicago, IL.
What is the asking price?
The asking price for this property is $1,300,000.
What are key features of this property?
This property features: Four residential spaces with 10 bedrooms and 5 bathrooms; 1912 brick construction with a two‑flat, garden apartment, and detached coach house; Finished walk‑out garden apartment with 3 bedrooms and 1 bathroom


