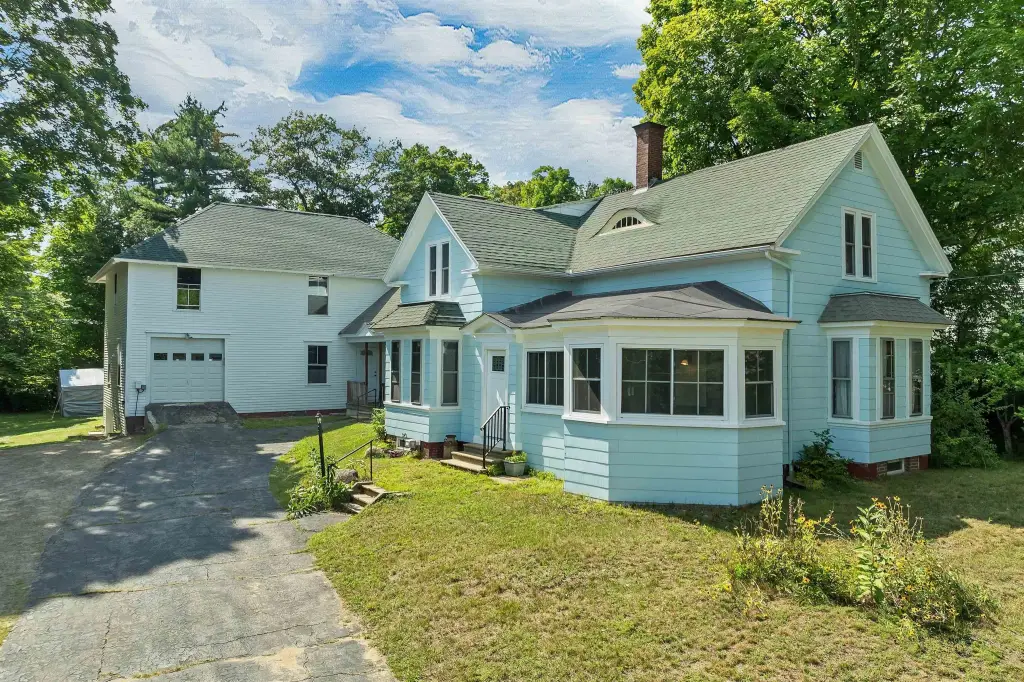
Duplex with
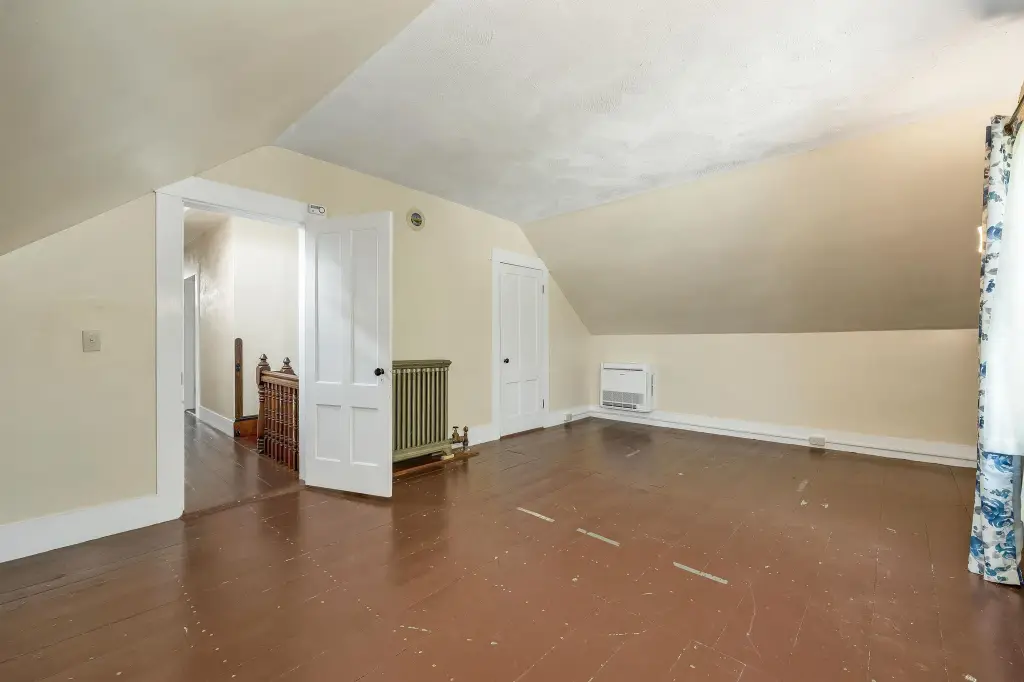
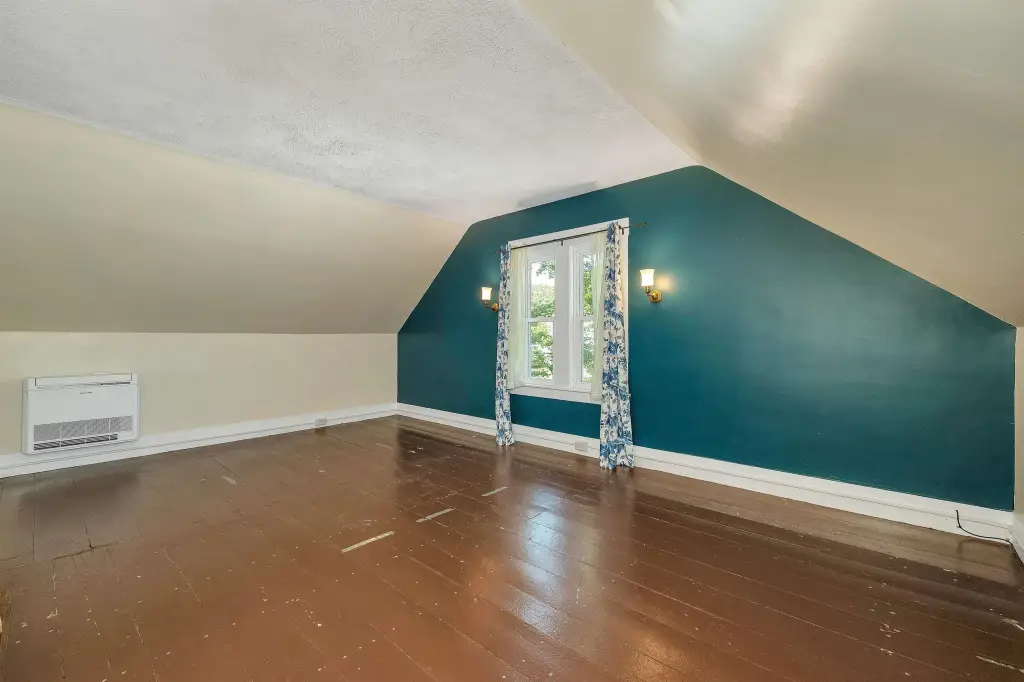
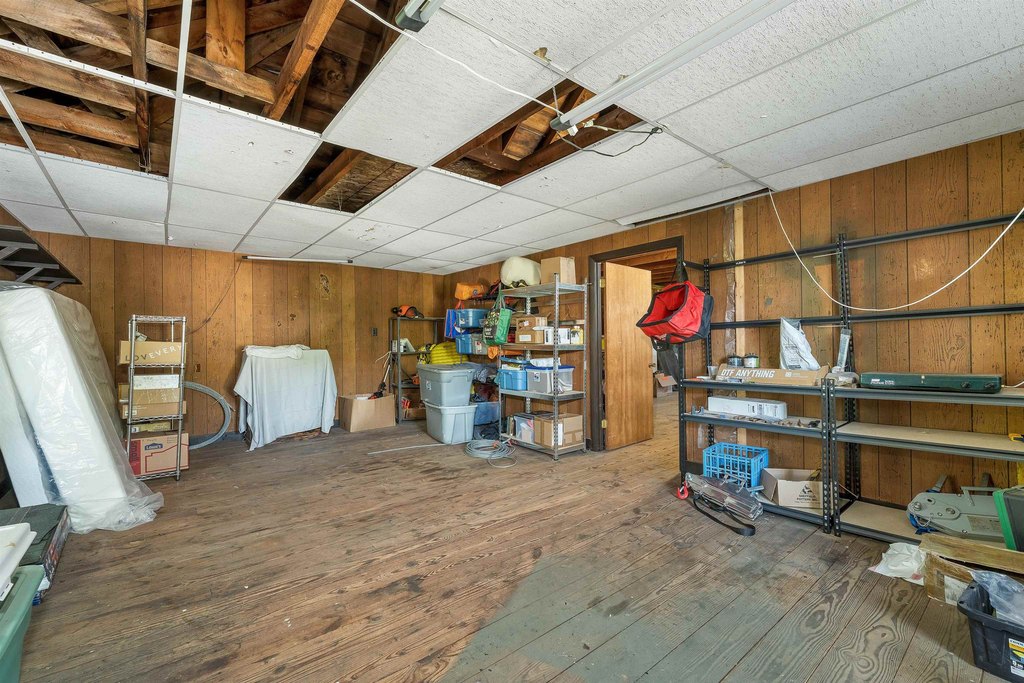
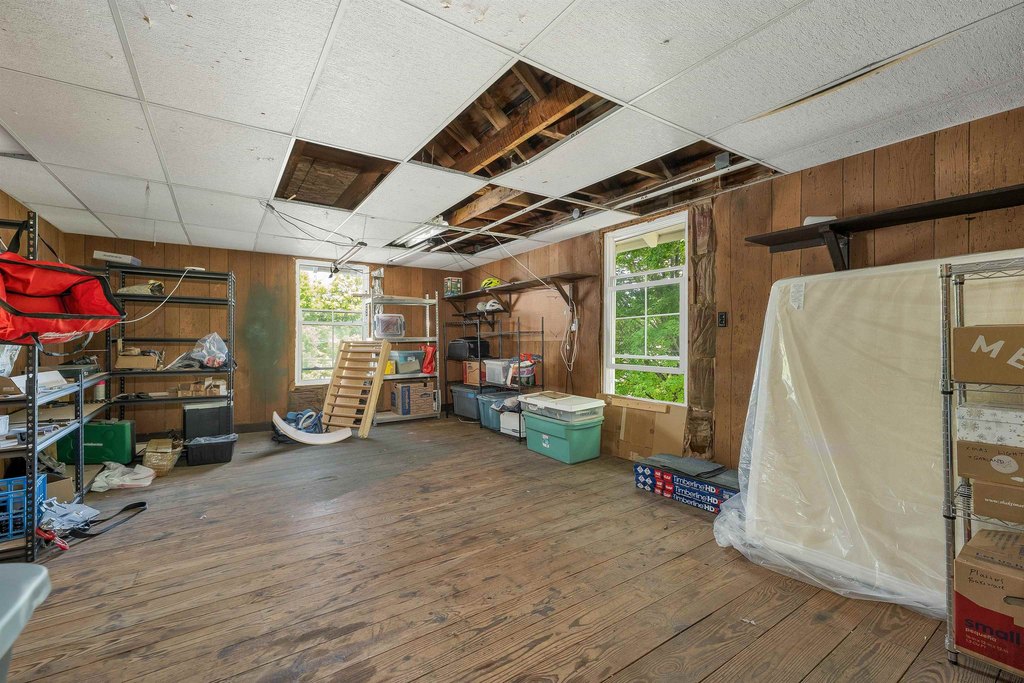
For Sale
$440,000
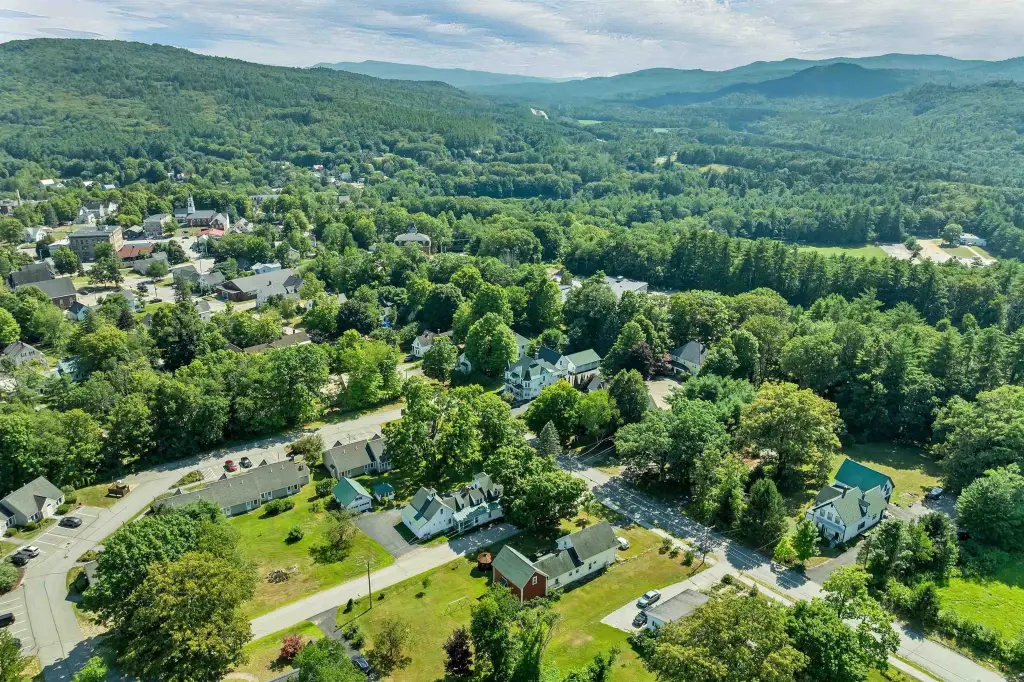
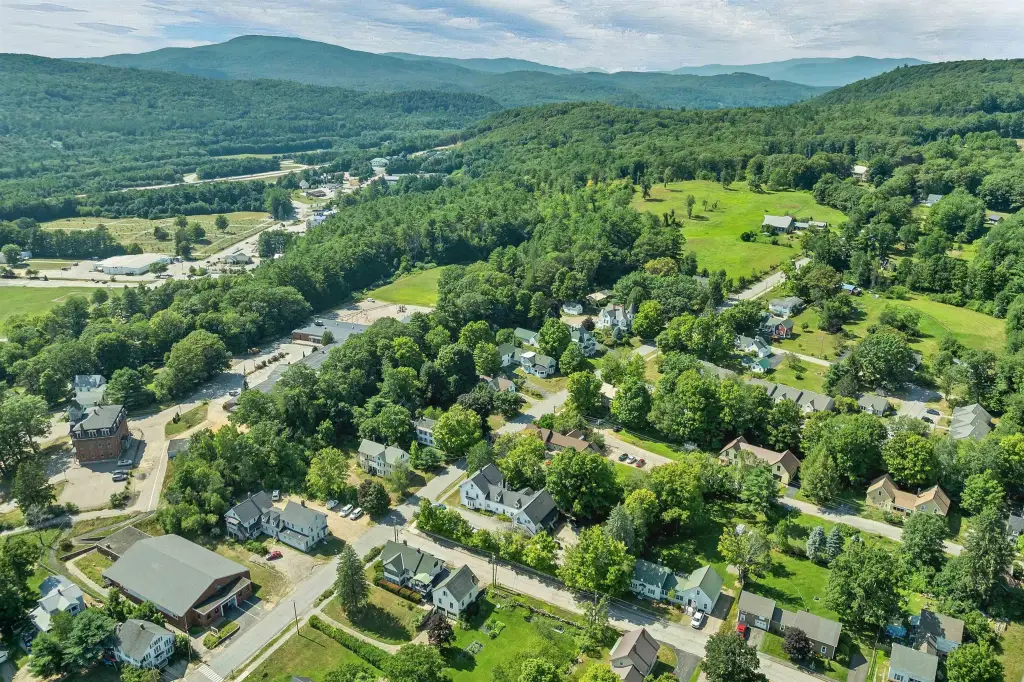
47 Highland Street, Ashland, NH 03217
Multi-Family, Ashland, NH
Property Size2,699 SF
Lot Size0.43 Acres
Price / SF$163.02
Days on Market56
Property Features for 47 Highland Street
General Information
Property type
Residential Multi Family
Property subtype
Other
Zoning
Residential
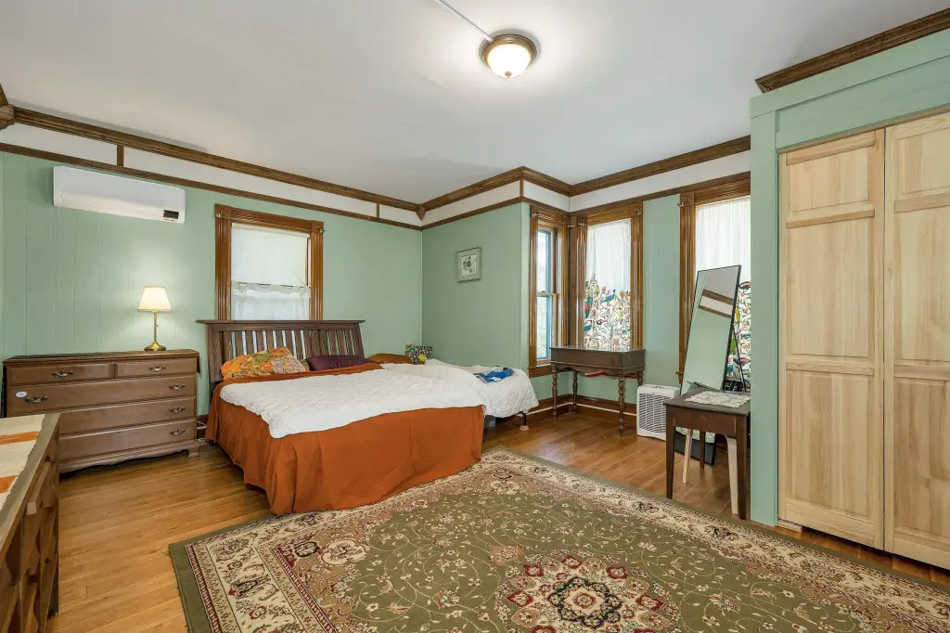
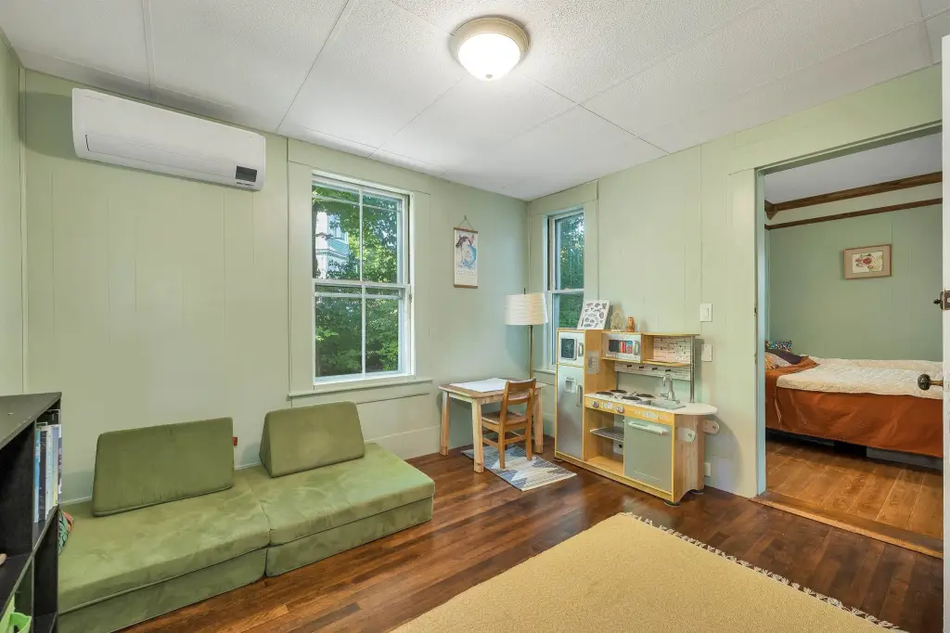
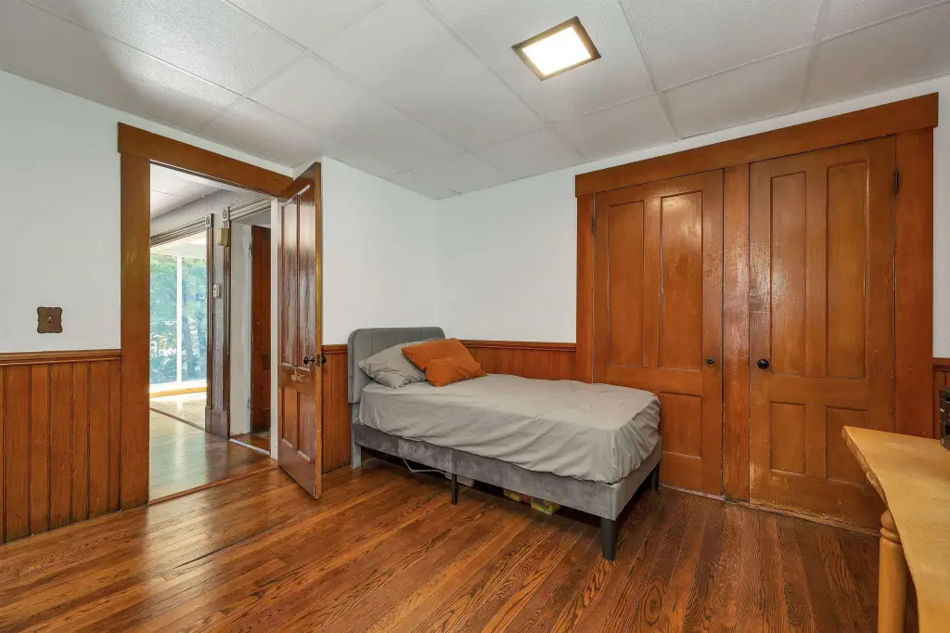
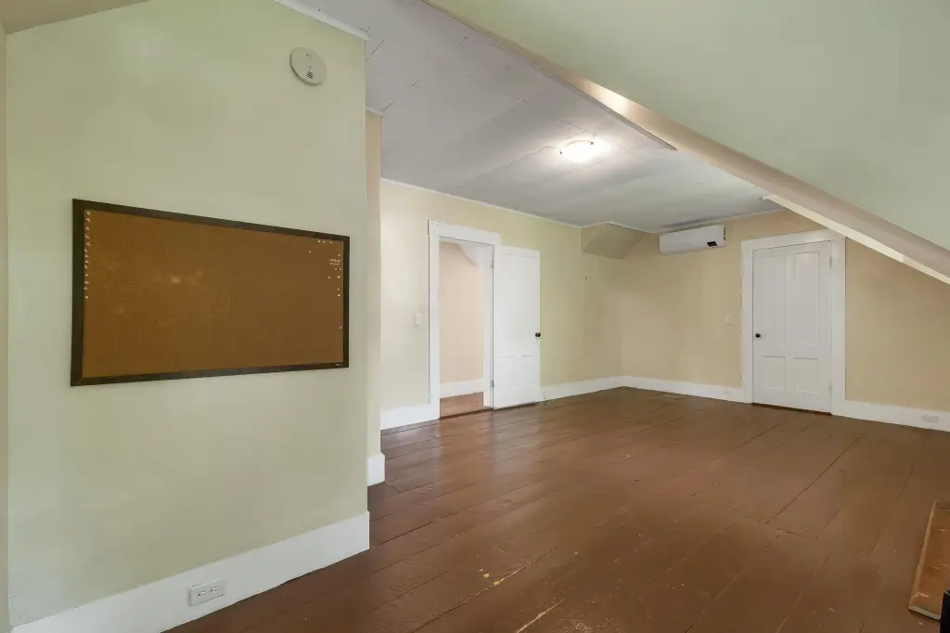
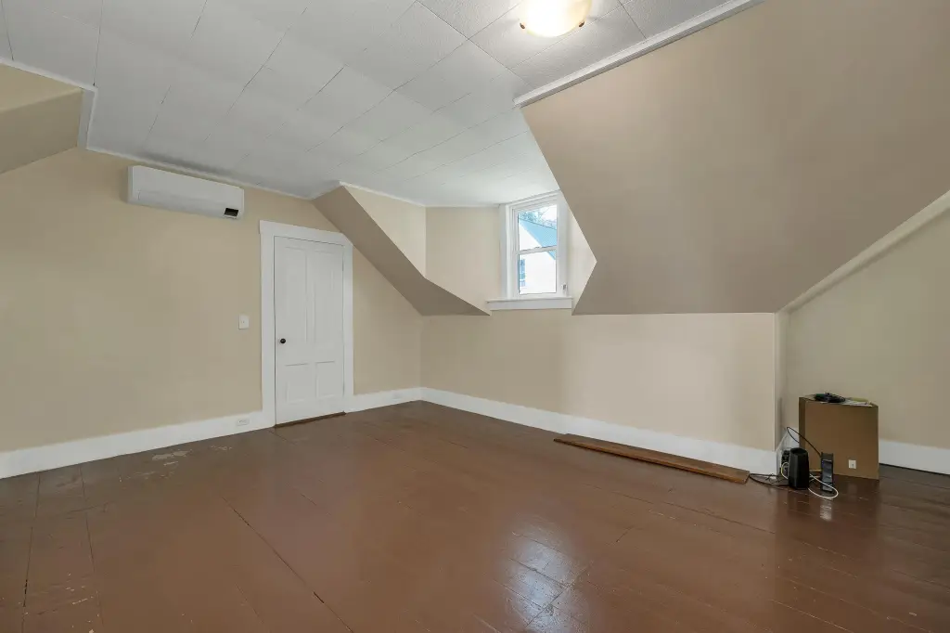
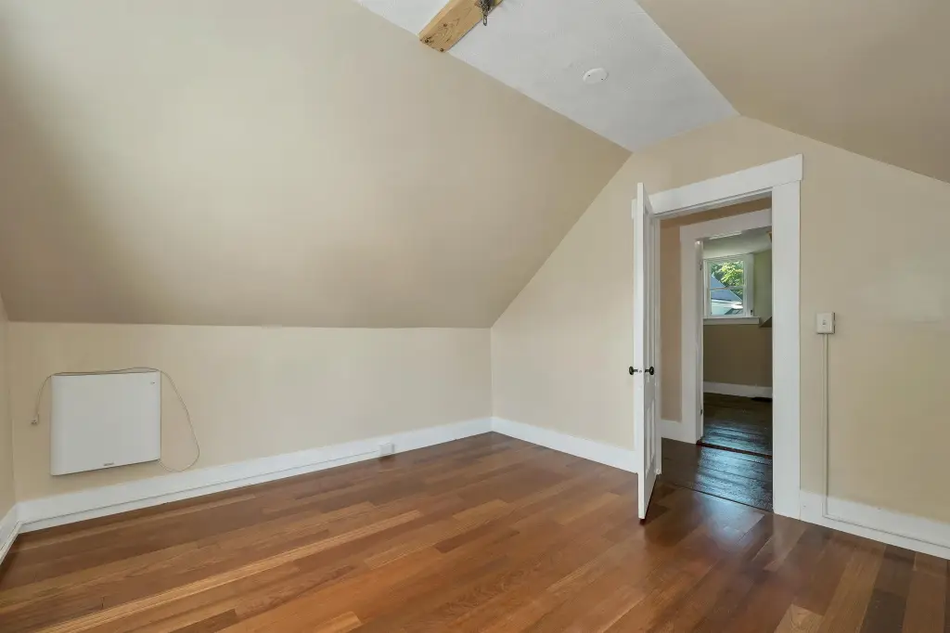
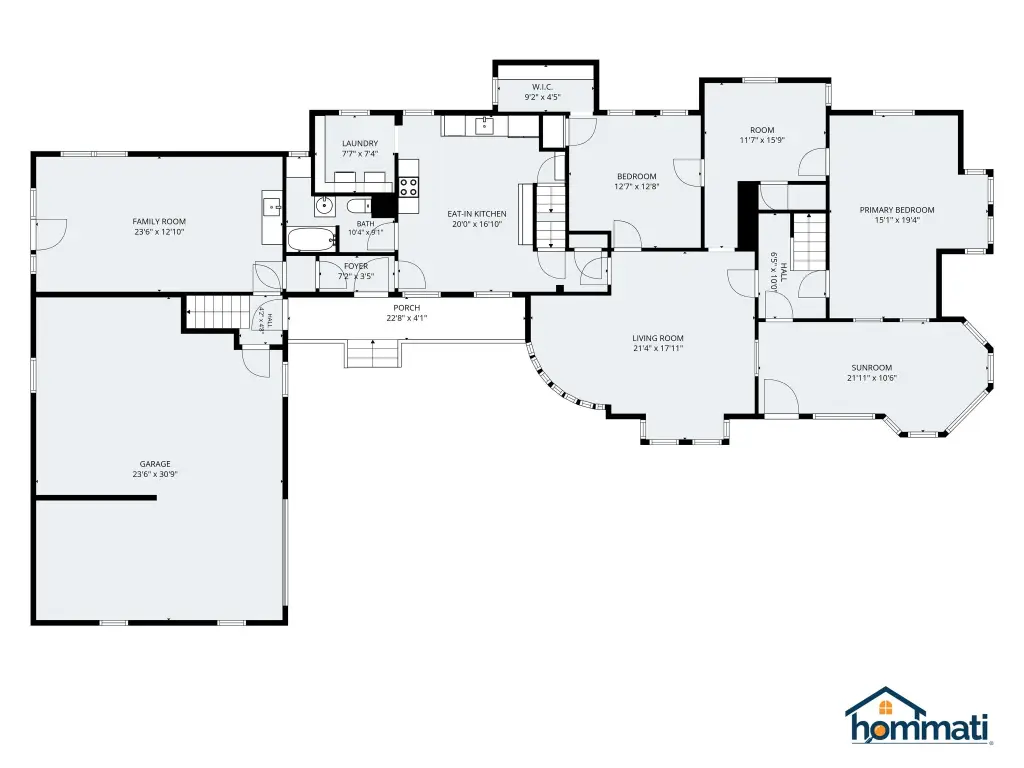
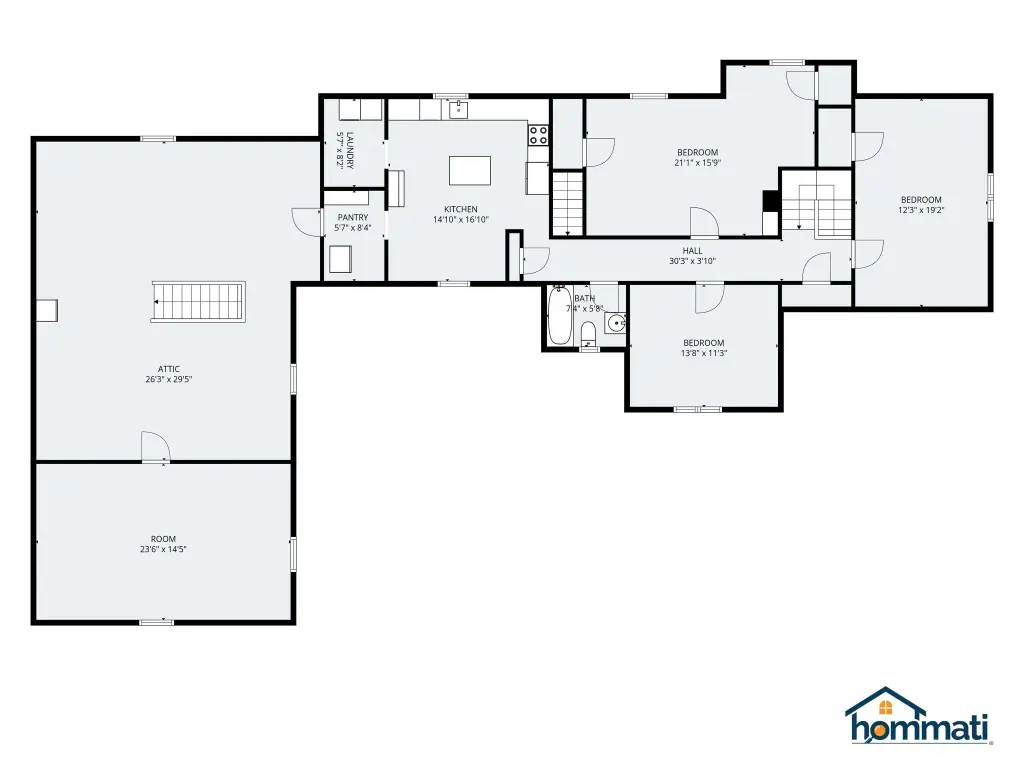
Bedrooms
5
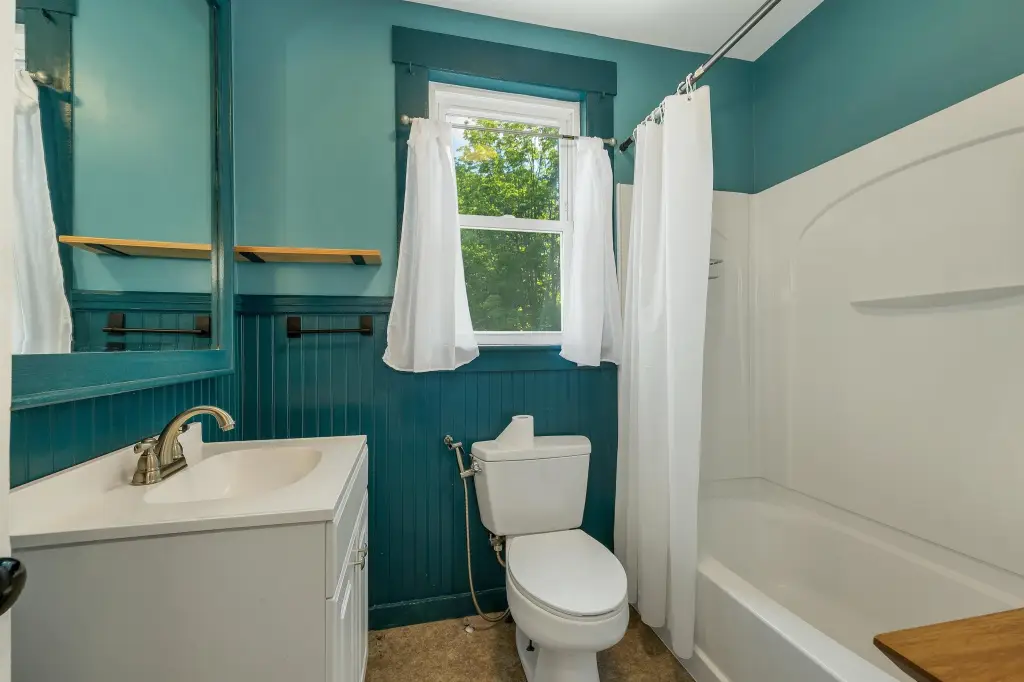
Bathrooms
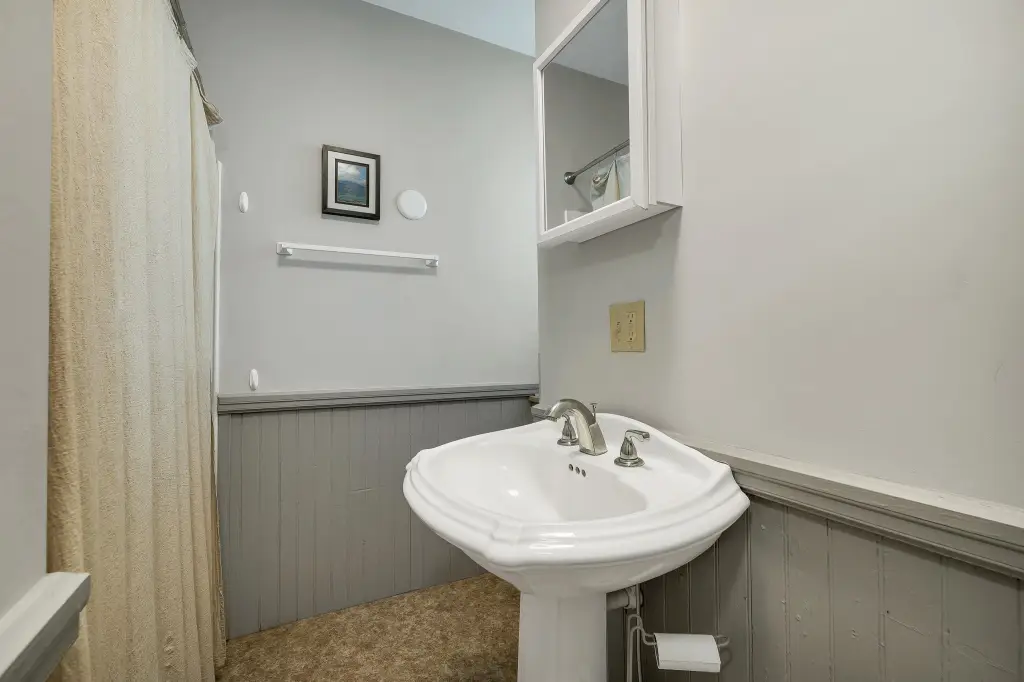
2
Full bathrooms
2
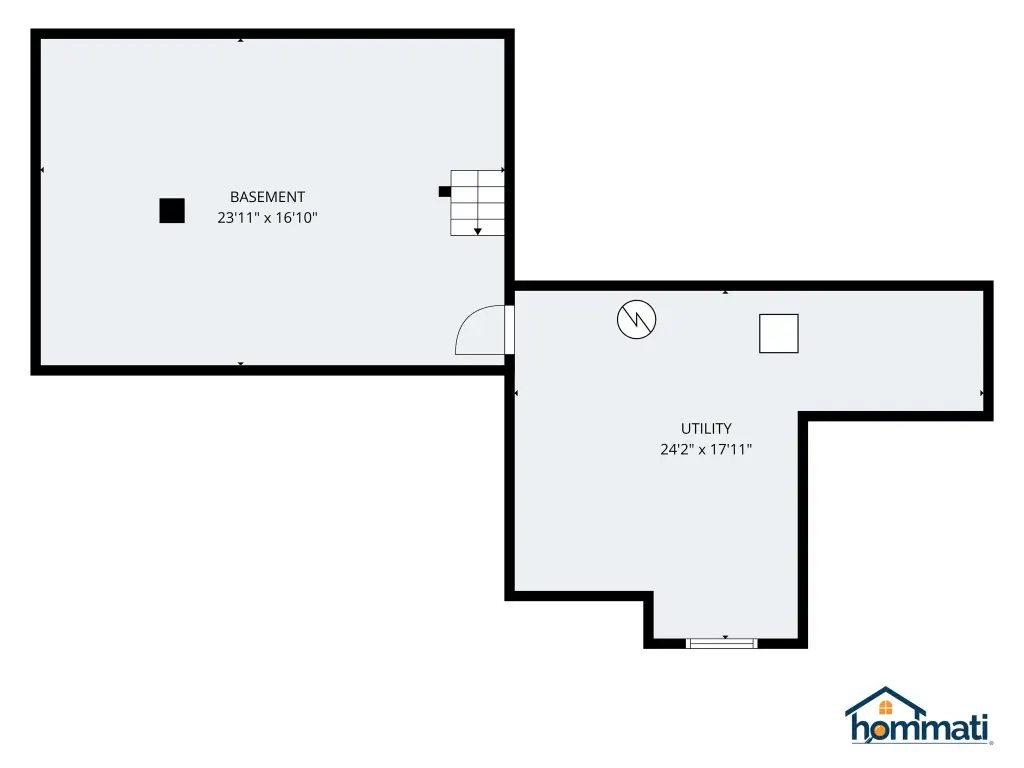
Rooms
Basement, Bedroom 5, Bathroom 2, Bedroom 1, Bedroom 2, Bedroom 3, Bedroom 4, Bathroom 1
Parking features
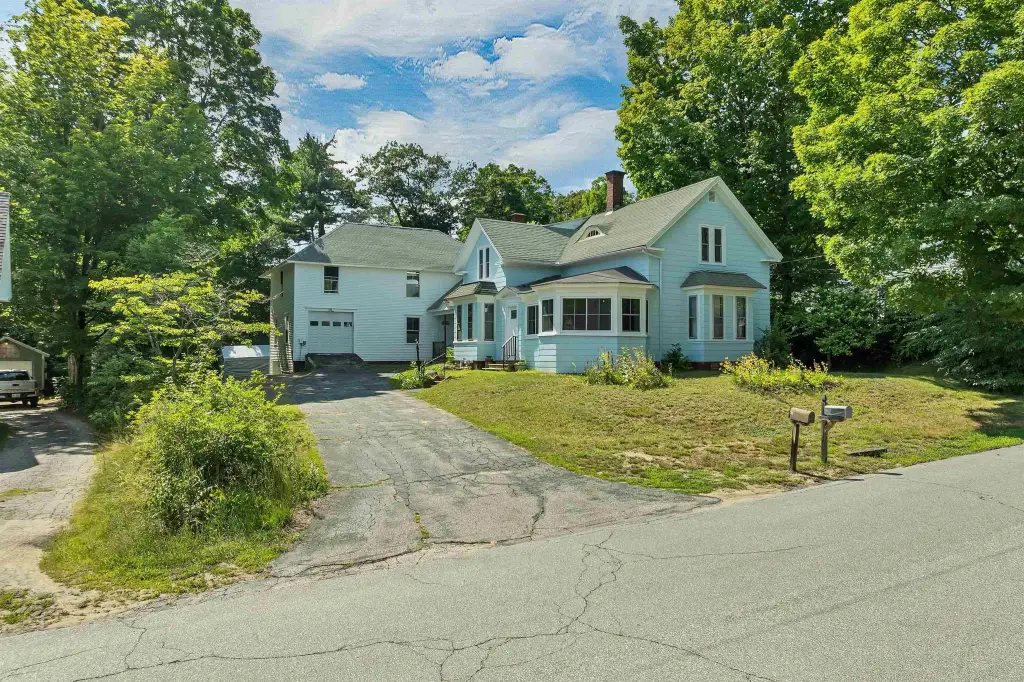
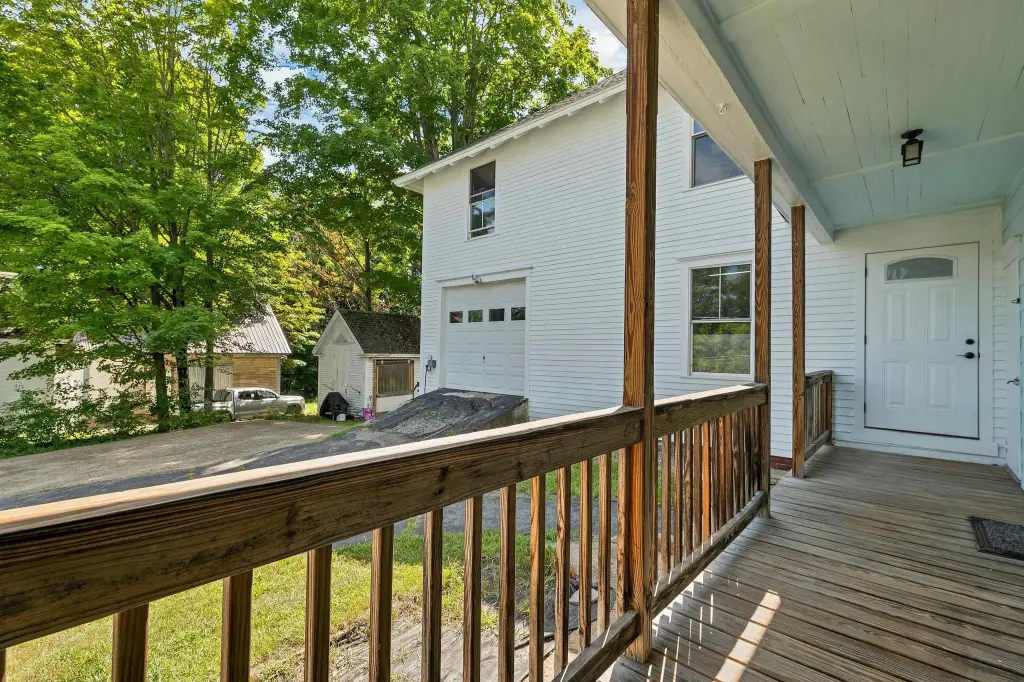
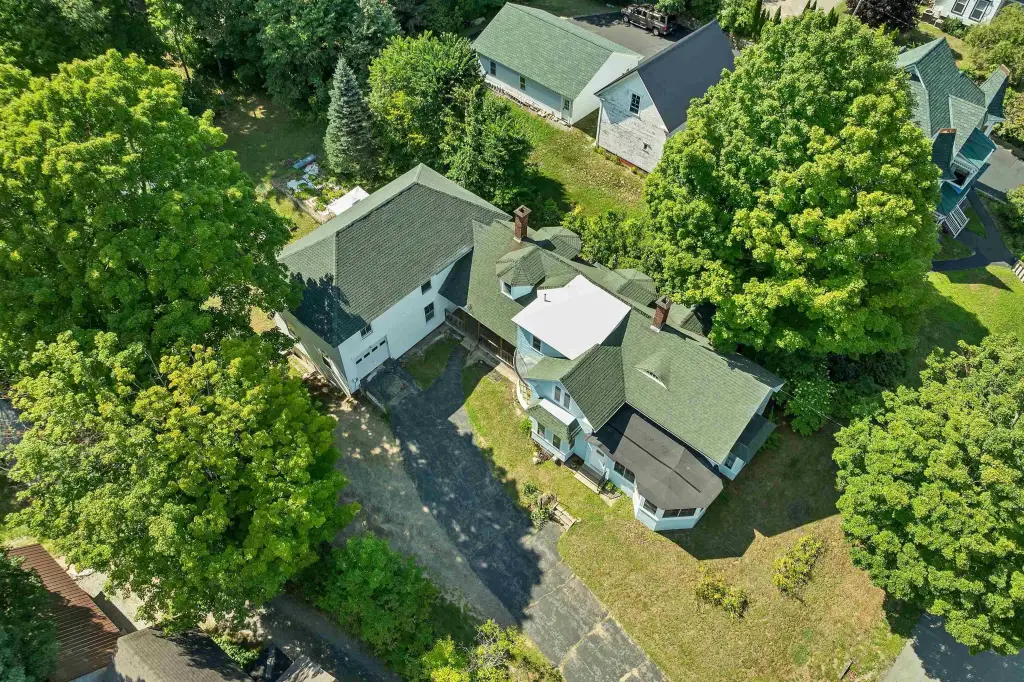
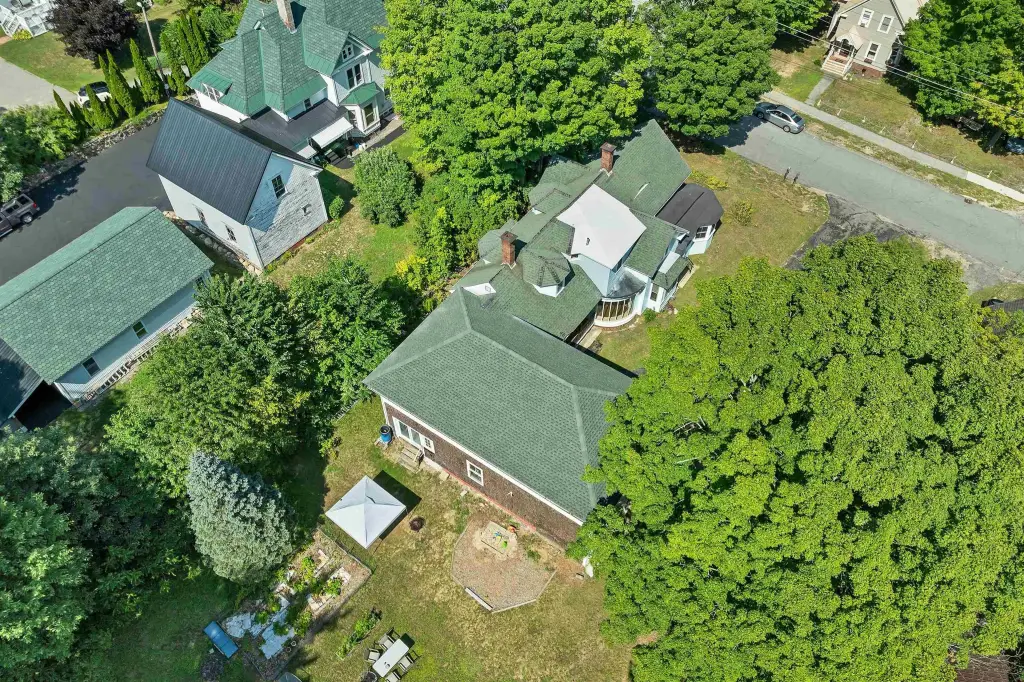
Garage, Driveway
Patio and Porch features
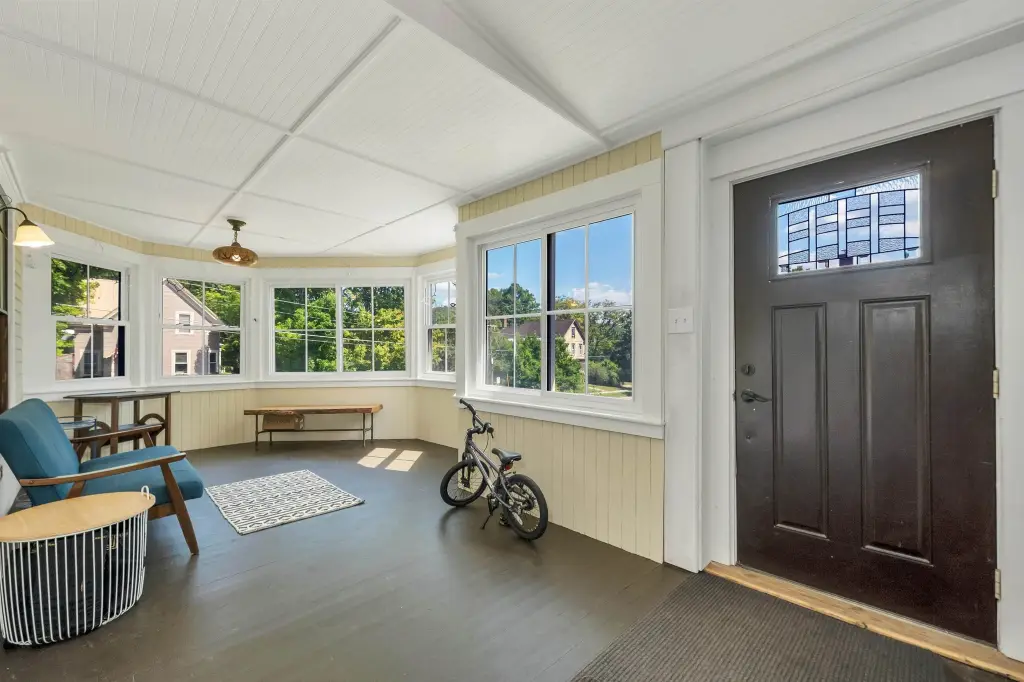
Porch
Exterior features
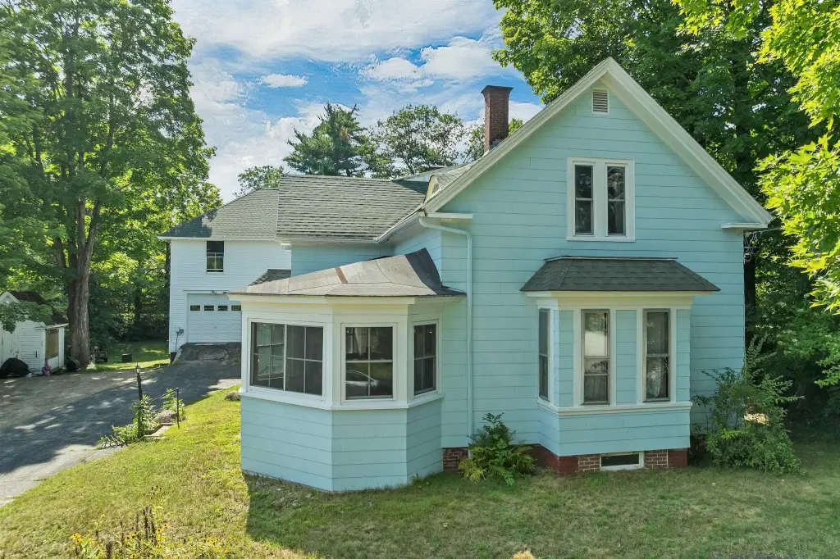
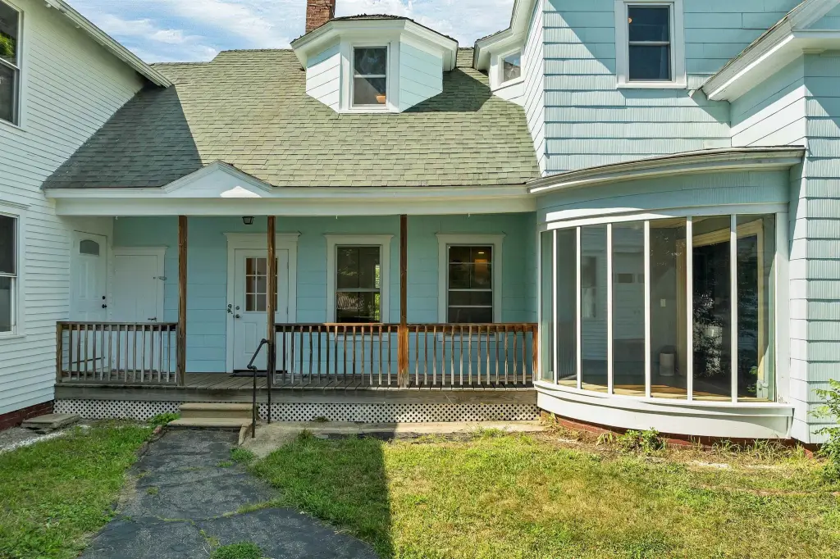
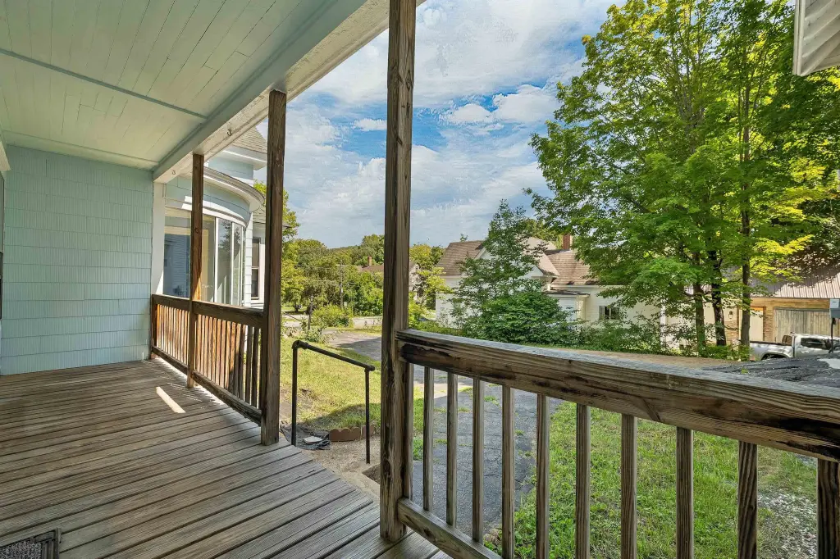
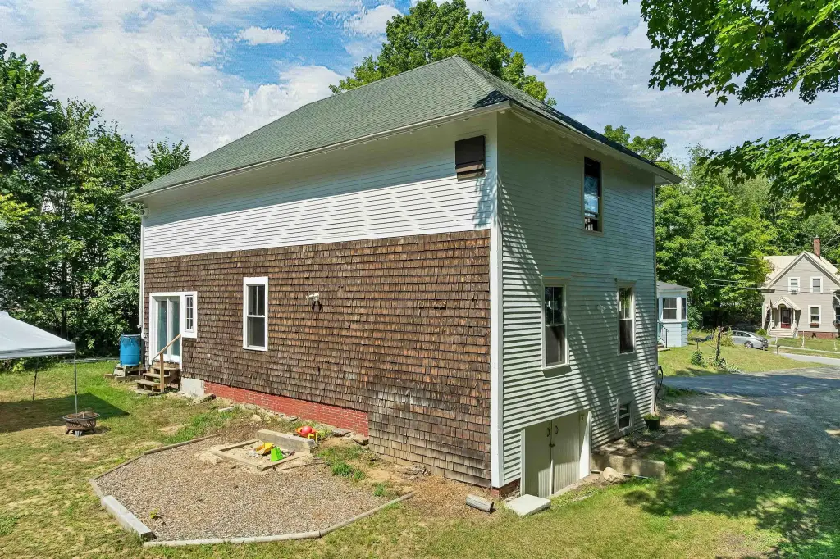
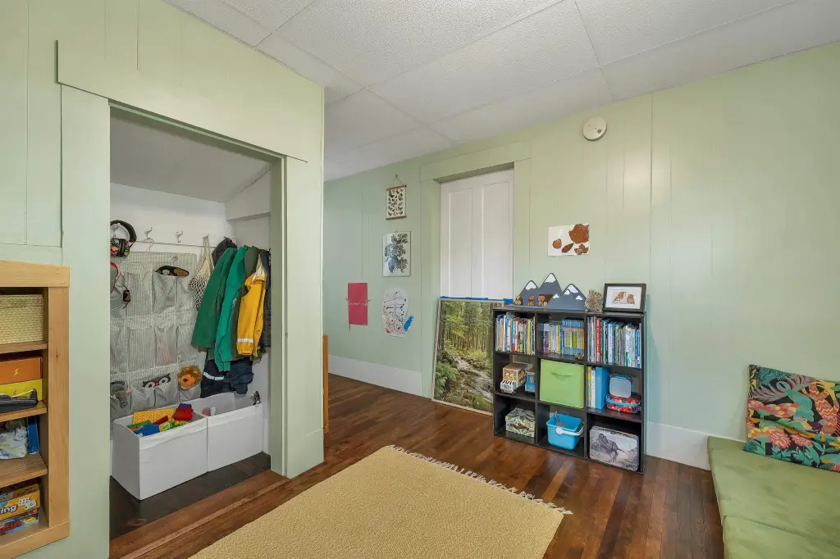
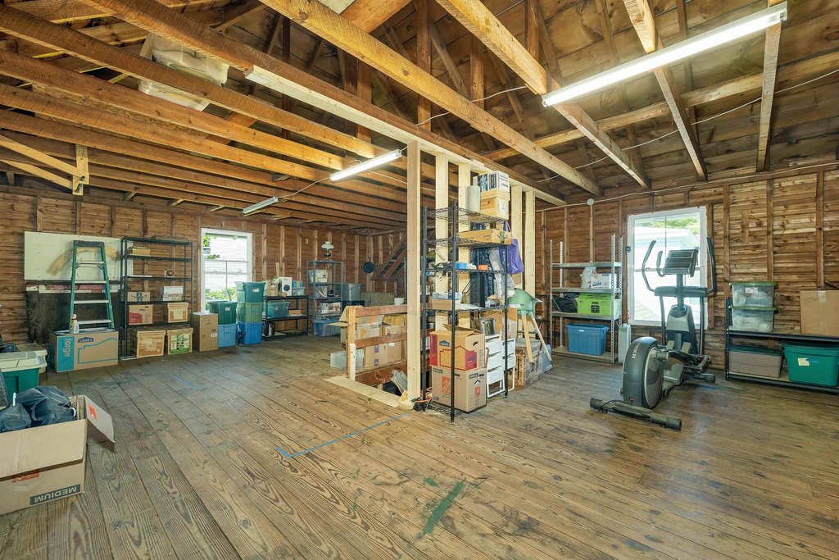
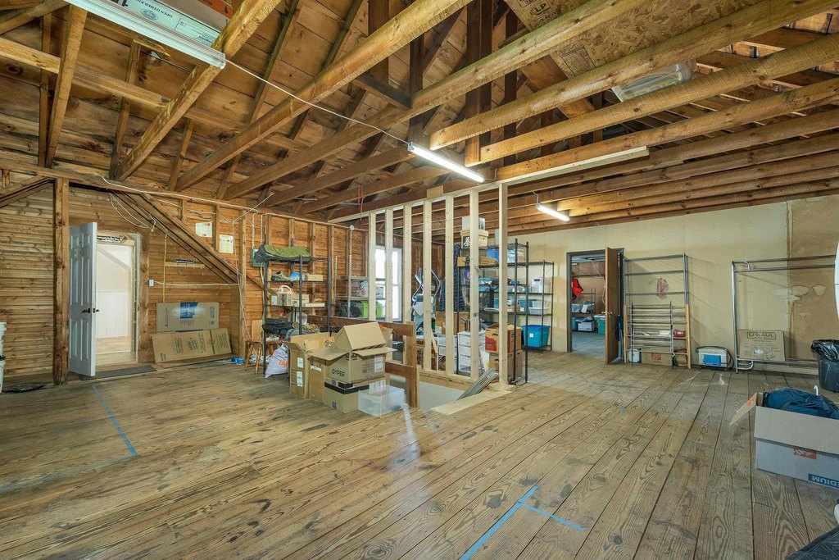
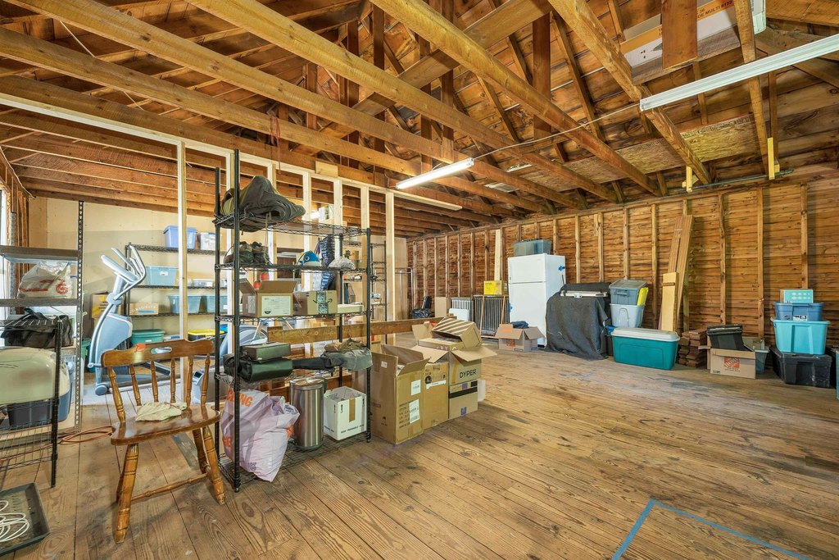
Garden Space, Natural Shade, Porch, Covered Porch, Enclosed Porch, Shed, Storage
Lot features
Rolling
Directions
From Route 3 in Ashland, turn onto Highland Street near Meredith Village Savings Bank. Continue on Highland Street; 47 Highland Street will be on the left.
Standard status
Active
Size
2,699 SF
Lot size
0.43 Acres
Taxes and HOA fees
Tax Year
25
Tax Annual Amount
6160
Utilities
Utilities
Cable Available
Heating system
Ductless (Heating), Electric (Heating), Other (Heating)
Cooling system
Zoned, Ductless
Water source
Public
Building Details
Year built
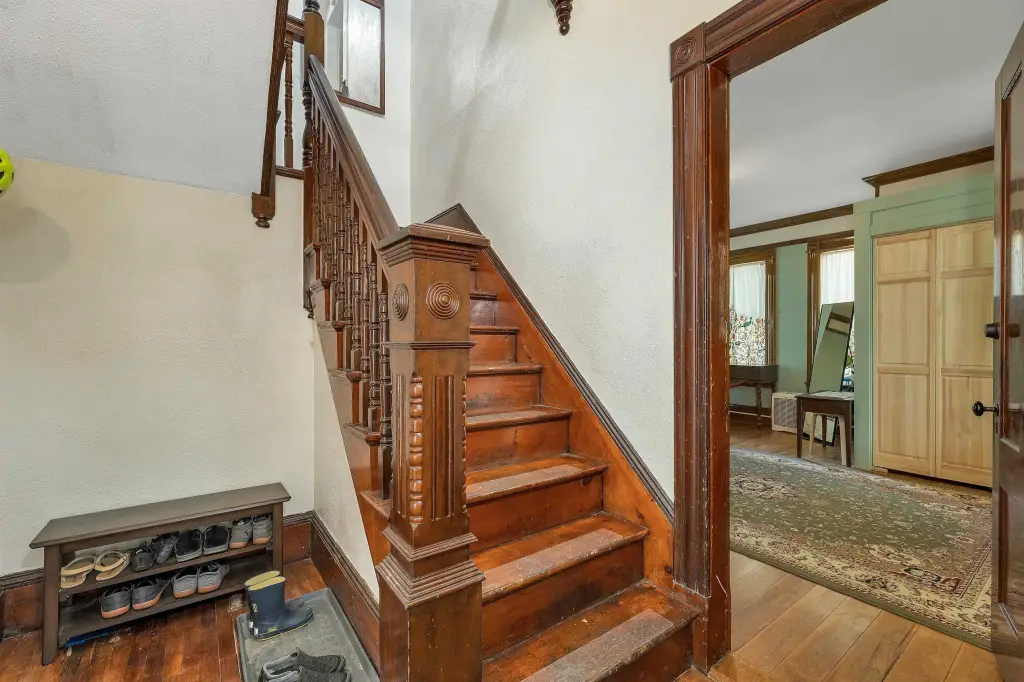
1910
Floors in Building
2
Number of units
2
Flooring type
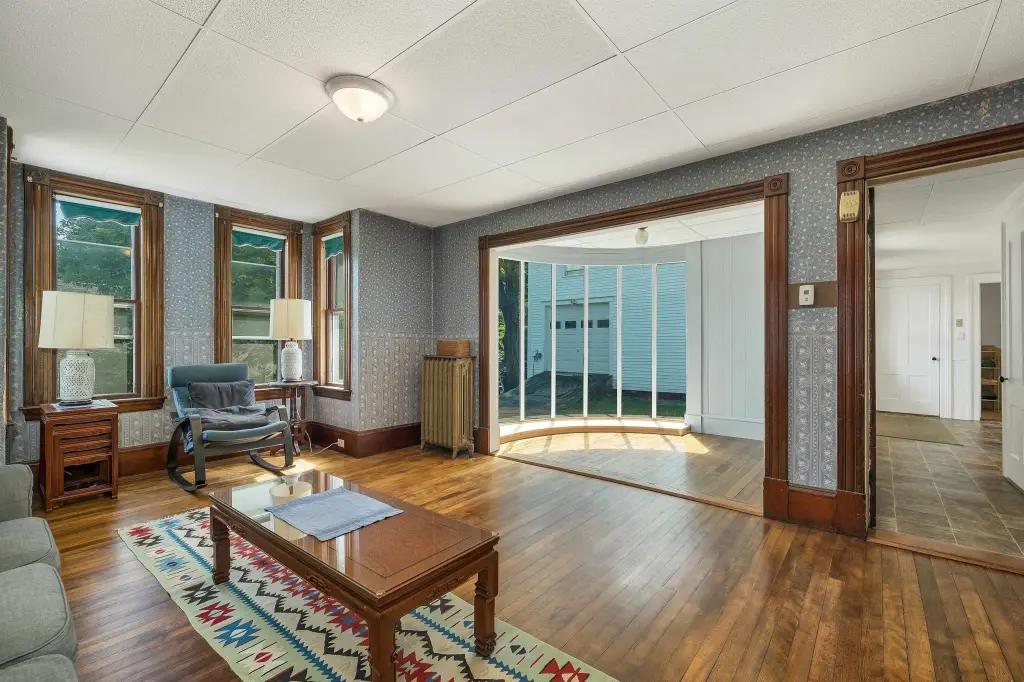
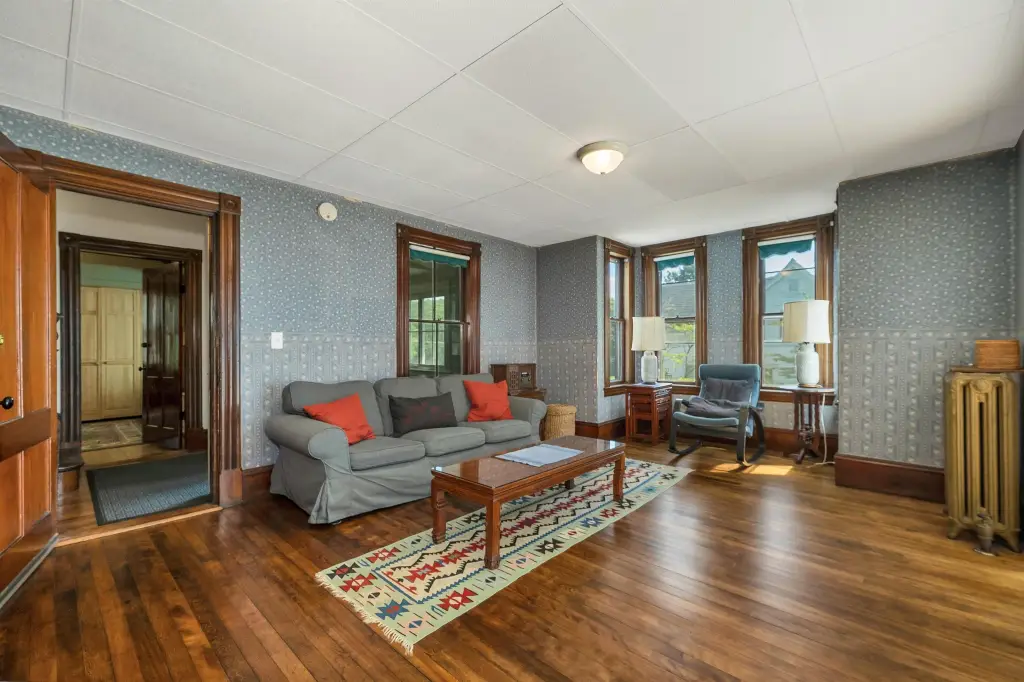
Softwood, Vinyl
Building materials
Wood Frame, Asbestos Exterior
Roof type
Shingle
Architectural style
Other
Additional Structures
Storage
Listing Agency:
KW Coastal and Lakes & Mountains Realty/Meredith · Keller Williams Realty
(603) 569-4663
Listed By:
Becky Bonardi
(603) 610-8500
Added: Aug 12
Changed: Oct 4
Last Checked: Oct 6 at 7:06AM
MLS# 5104534
Copyright © 2026 PrimeMLS. All rights reserved. All information provided by the listing agent/broker is deemed reliable but is not guaranteed and should be independently verified.
Investment Insights
Based on property information with market context.
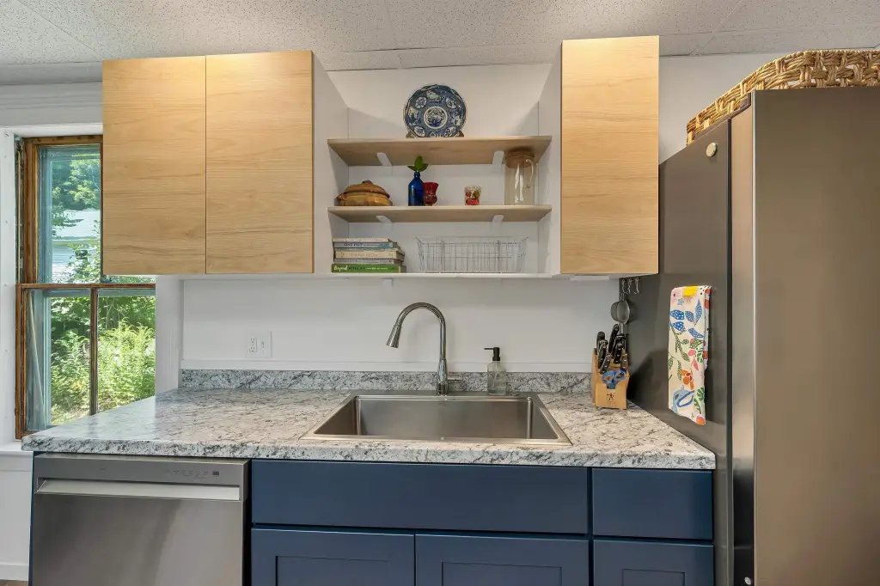
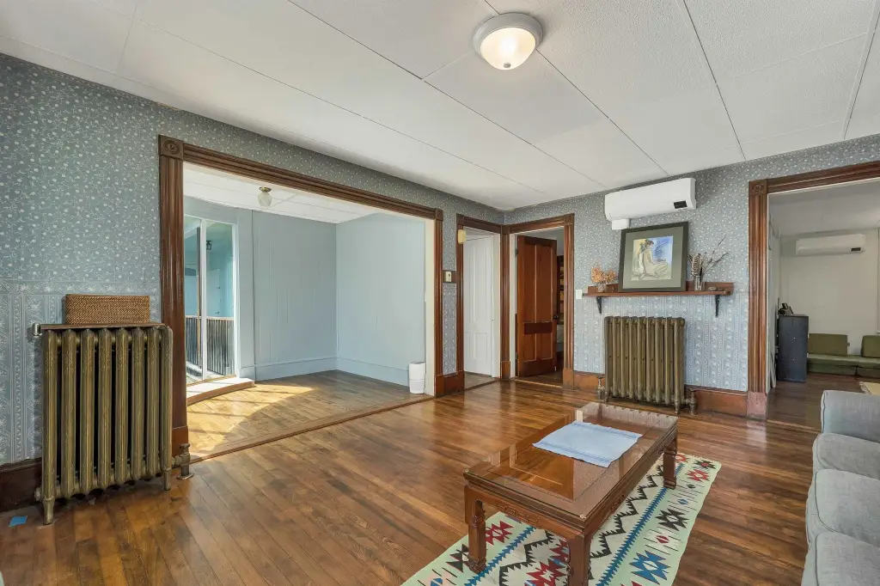
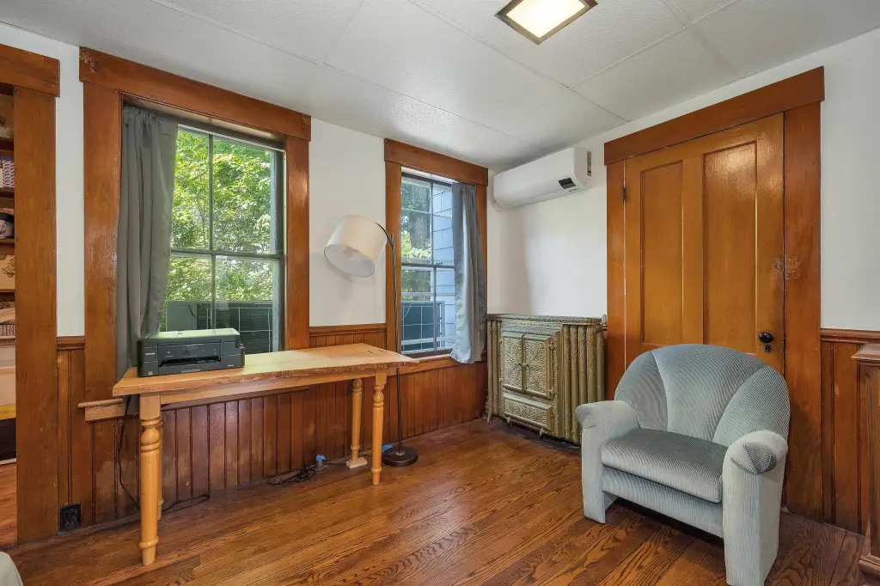
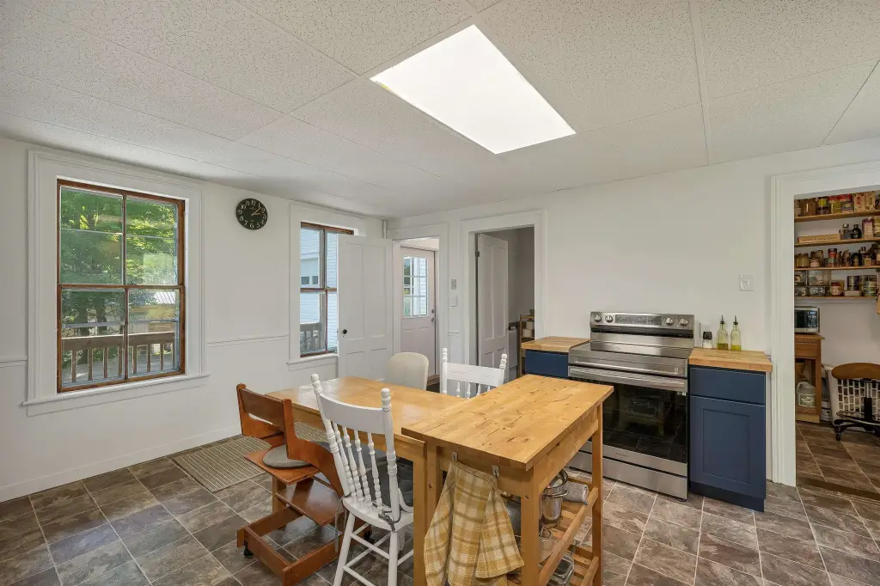
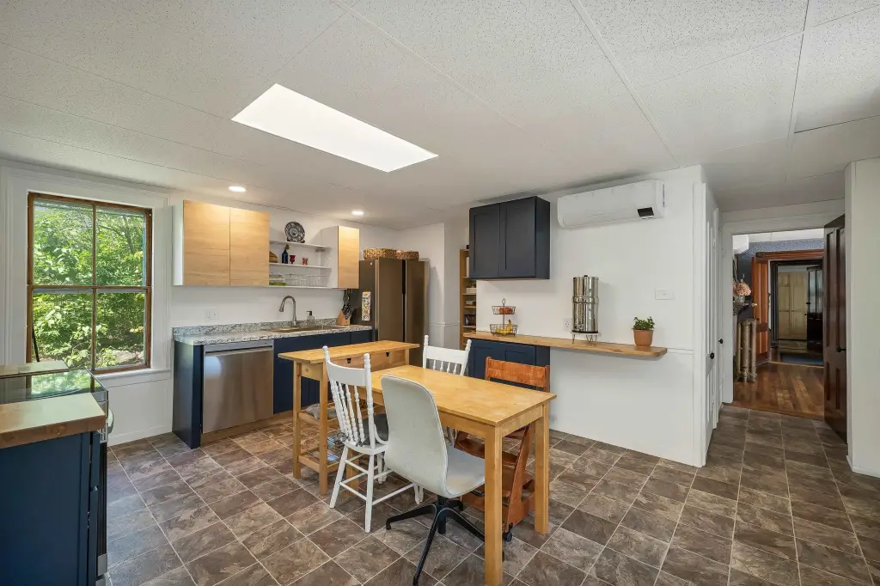
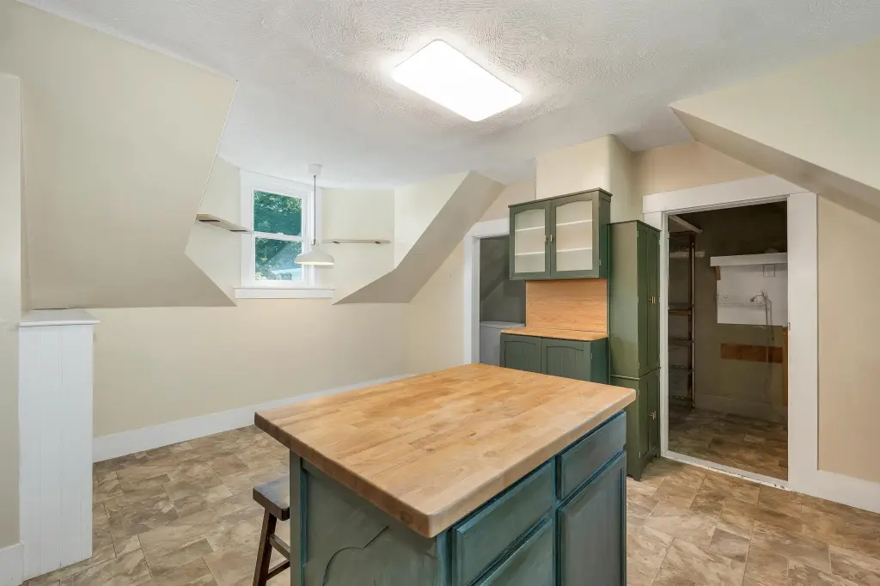
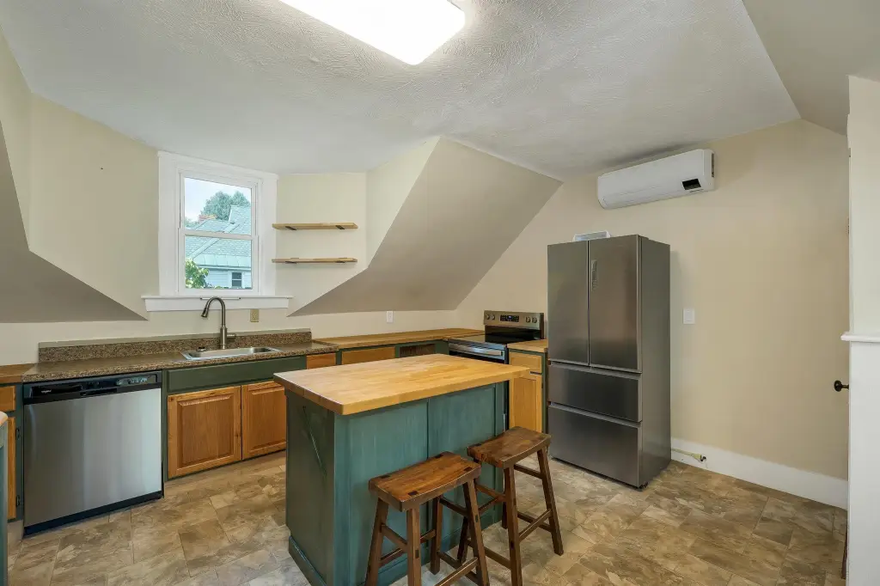
This 2,699-square-foot duplex, built in 1910, contains two residential units on a 0.43-acre parcel. Each unit has an updated kitchen with appliances and a full laundry room equipped with a washer and dryer. Electrical service has been upgraded to 200 amps.
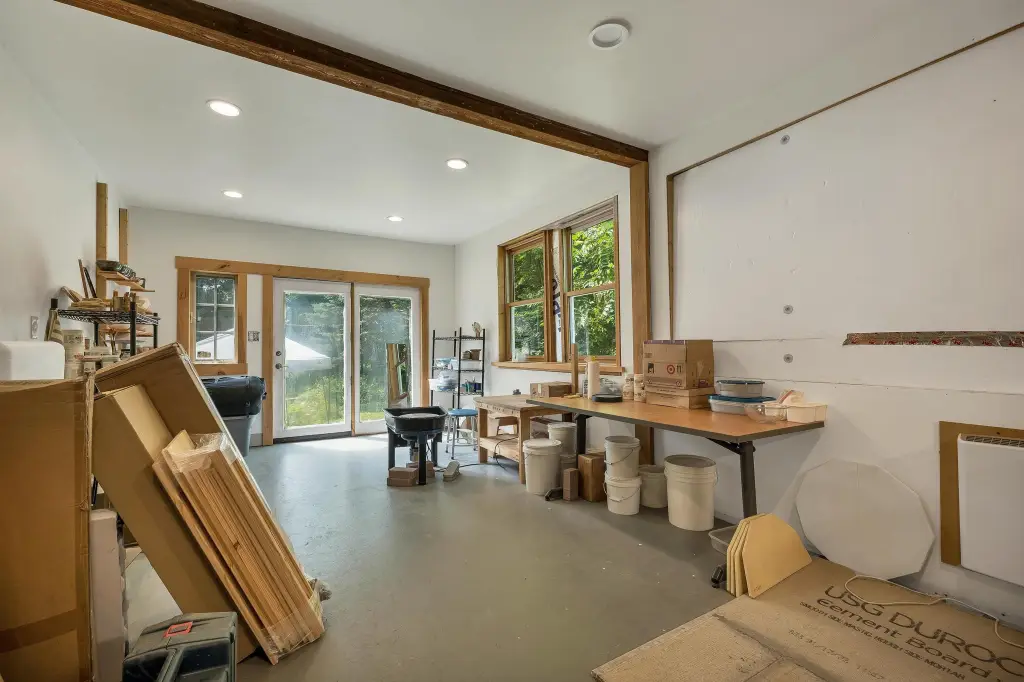
A barn on the property may offer space for a third rental unit, subject to town approval and permitting. Exterior features include porches, a shed, storage, and garden space; parking is available in the driveway and garage.
A barn on the property may offer space for a third rental unit, subject to town approval and permitting. Exterior features include porches, a shed, storage, and garden space; parking is available in the driveway and garage.
Key Highlights
- Two existing residential units in a 2,699‑square‑foot property
- Each unit has an updated, equipped kitchen and a full laundry room with washer and dryer
- 200‑amp electrical service
Financial Insights
Estimated NOI and Cap Rate
NOI / Yr
$26,781
Cap Rate
6.09%
Suggested Prices Based on Cap Rates
Cap Rate 5%
$535,620
$535.6K
Cap Rate 7%
$382,586
$382.6K
Cap Rate 9%
$297,567
$297.6K
Market Conditions
NOI Build-Up for 2,699 SF
Gross rent
$40.5K $15.00/SF
− Vacancy
−$2.2K −$0.83/SF
EGI
$38.3K $14.17/SF
− OpEx
−$11.5K −$4.25/SF
NOI
$26.8K $9.92/SF
Area
Grafton County, NH
Vacancy
5.50%
Lease Rate
$15.00 /SF/Yr
Expense Ratio
30.00%
Simulate Cap Rate and NOI
Suggested Prices Based on Cap Rates
Cap Rate 5%
$535,620
Cap Rate 7%
$382,586
Cap Rate 9%
$297,567
Alternative Uses
Best Use
Multifamily LT 5
$382.6K
$334.8K – $446.4K
NOI $26,781 @ 7.0% cap · market cap 6.09%
Second Best
Apartment 5plus
$350.5K
$306.7K – $409.0K
NOI $24,538 @ 7.0% cap · market cap 5.58%
Theoretical Best
Office A
$593.7K
$519.5K – $692.7K
NOI $41,559 @ 7.0% cap · market cap 9.45%
Zoning and permitted uses should be independently verified with authorities.
Property Analytics
Unlock full access to Insights
Subscribe to Realmo Intelligence
Open Analytics
Current Use
Lease Details
2
Residential units
Location Intelligence
Trade Area within ½ mile
165
Businesses Nearby
Explore this area
Business Placement
Demographics for 03217, NH
1,938
Population
1,340
Households
1.4
Avg Household Size
47
Median Age
32%
College-Educated
92%
High-School Grad
11.2 sq mi
ZIP Area
173
Density / Sq Mi
$54,495
Median Household Income
$37,099
Median Earnings
$1,129
Median Rent
$188,600
Median Home Value
Check the figures for this property
Cap Rate, Value Estimation, Potential NOI and more
View Realmo Analytics
Market
Vacancy Rate% for Multifamily in Northeast region

Questions? Ask Rey
Realmo’s AI knows this listing — price, zoning, demand, history. Ask anything.

Frequently Asked Questions
What type of property is this?
Duplex - Both residences include updated kitchens, laundry rooms, and washer-and-dryer sets.
Where is this duplex located?
The property is located at 47 Highland Street Ashland, NH.
What is the asking price?
The asking price for this property is $440,000.
What are key features of this property?
This property features: Two existing residential units in a 2,699‑square‑foot property; Each unit has an updated, equipped kitchen and a full laundry room with washer and dryer; 200‑amp electrical service


