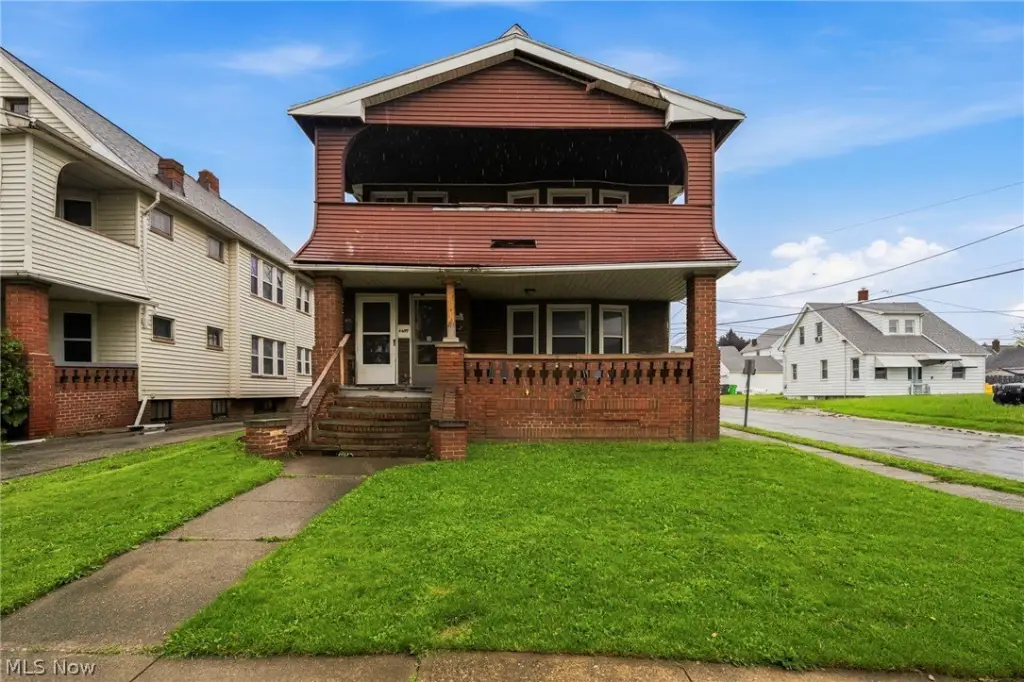
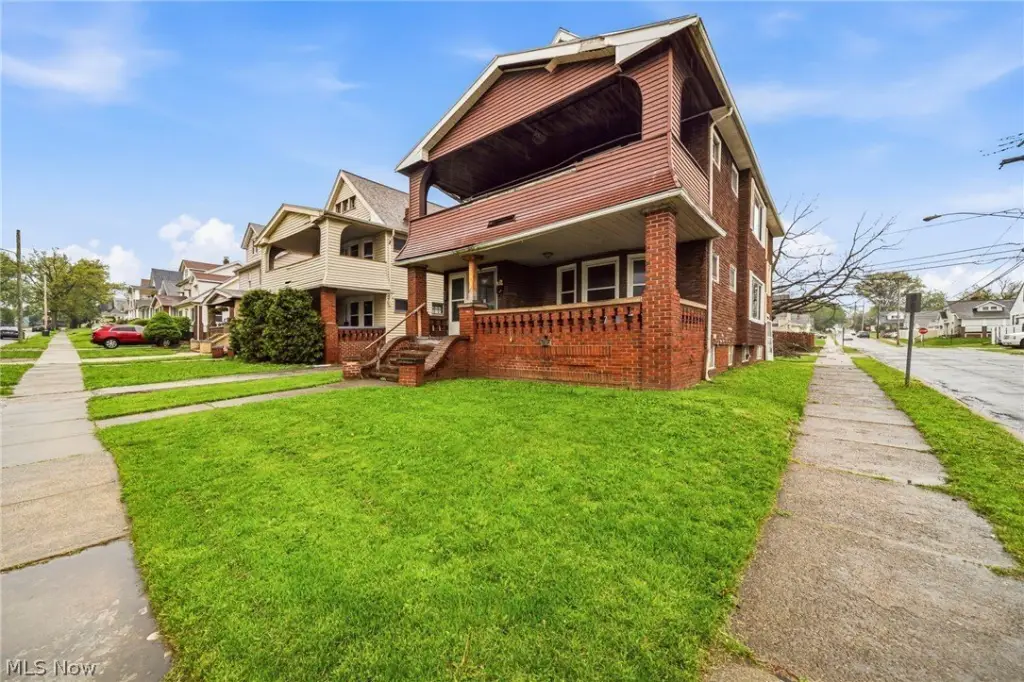
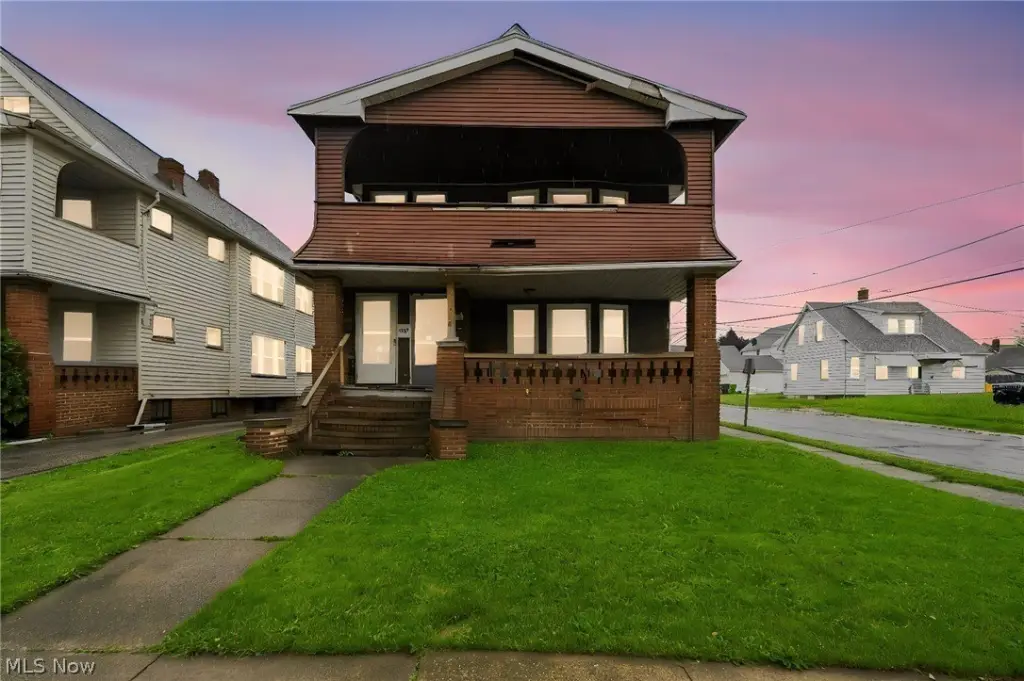
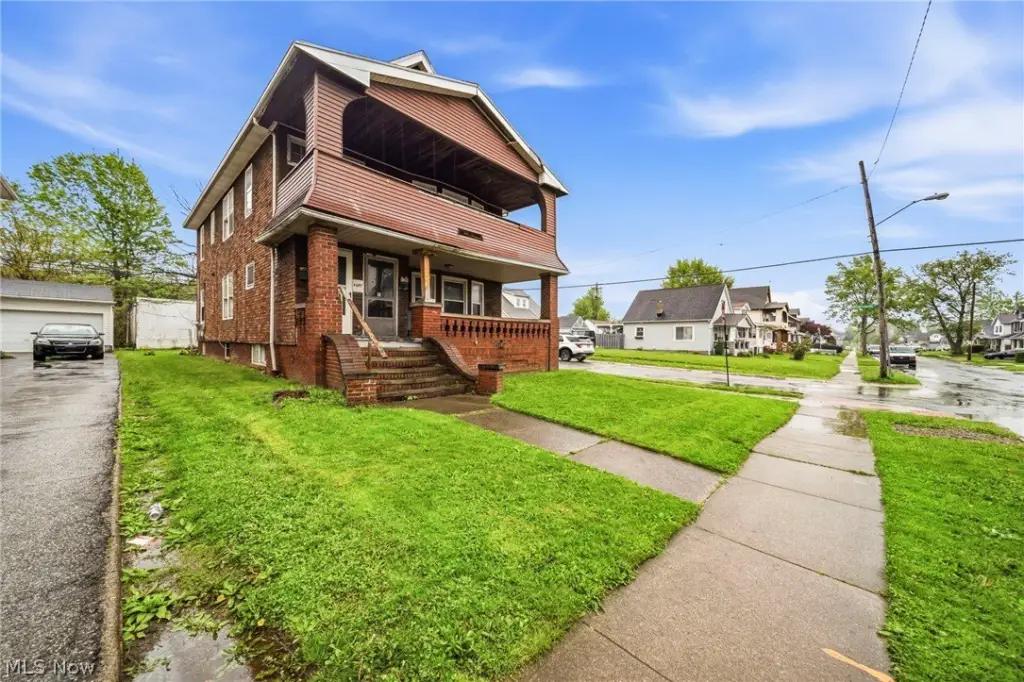
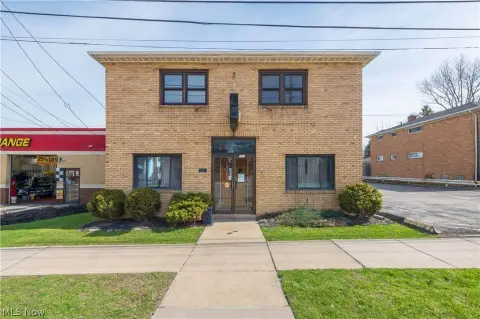
Brick Duplex with Expansion
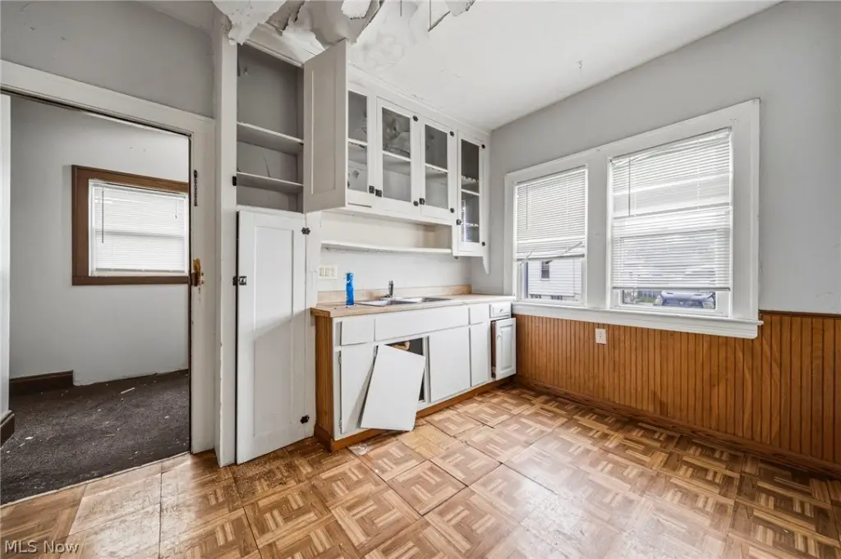
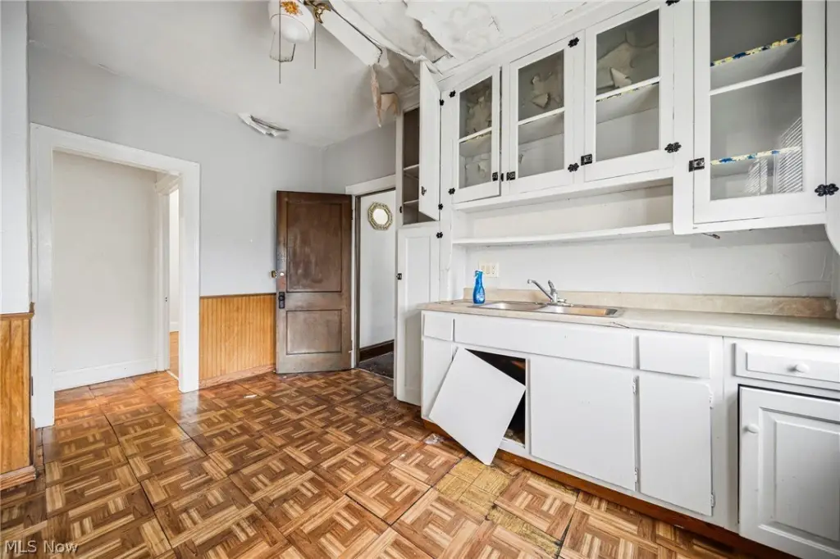
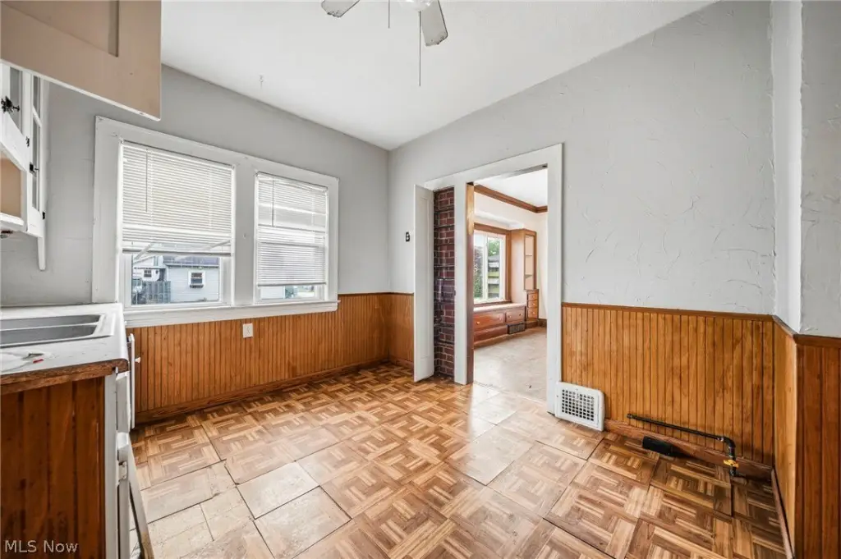
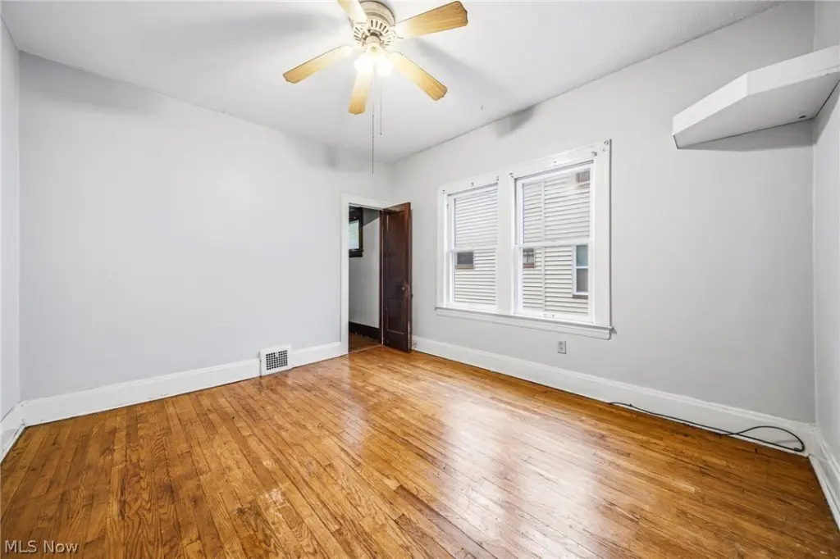
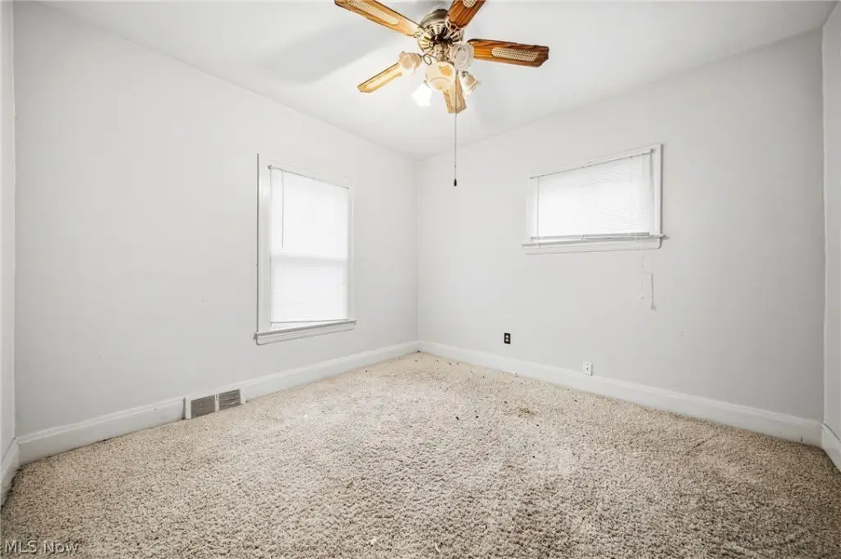
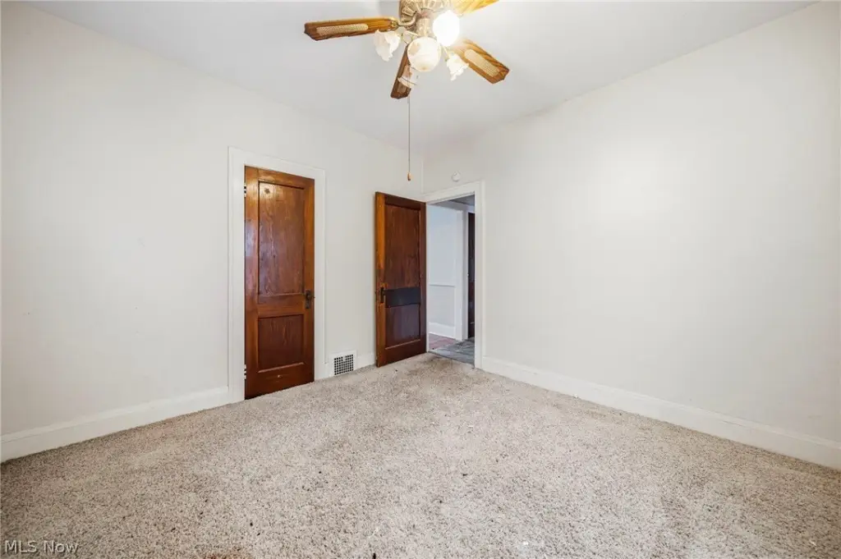
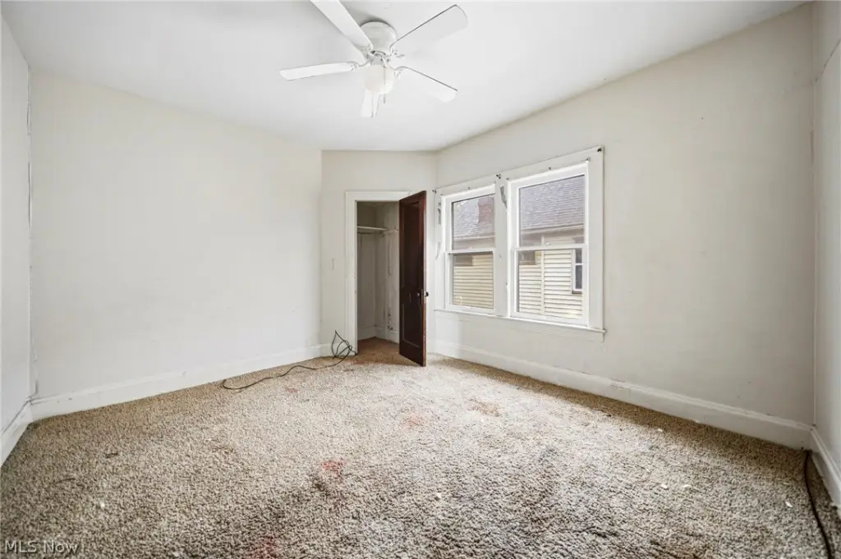
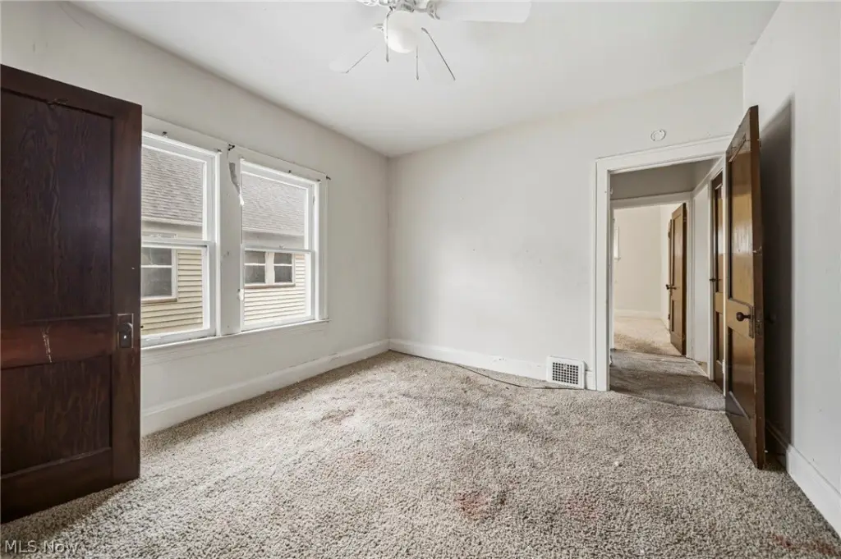
For Sale
$125,000
Pending
4697 E 85th Street, Garfield Heights, OH 44125
ResidentialIncome, Garfield Heights, OH
Property Size2,381 SF
Lot Size0.11 Acres
Days on Market120
Property Features for 4697 E 85th Street
General Information
Property type
Residential Multi Family
Property subtype
Duplex
Bedrooms
4
Bathrooms
2
Full bathrooms
2
Rooms
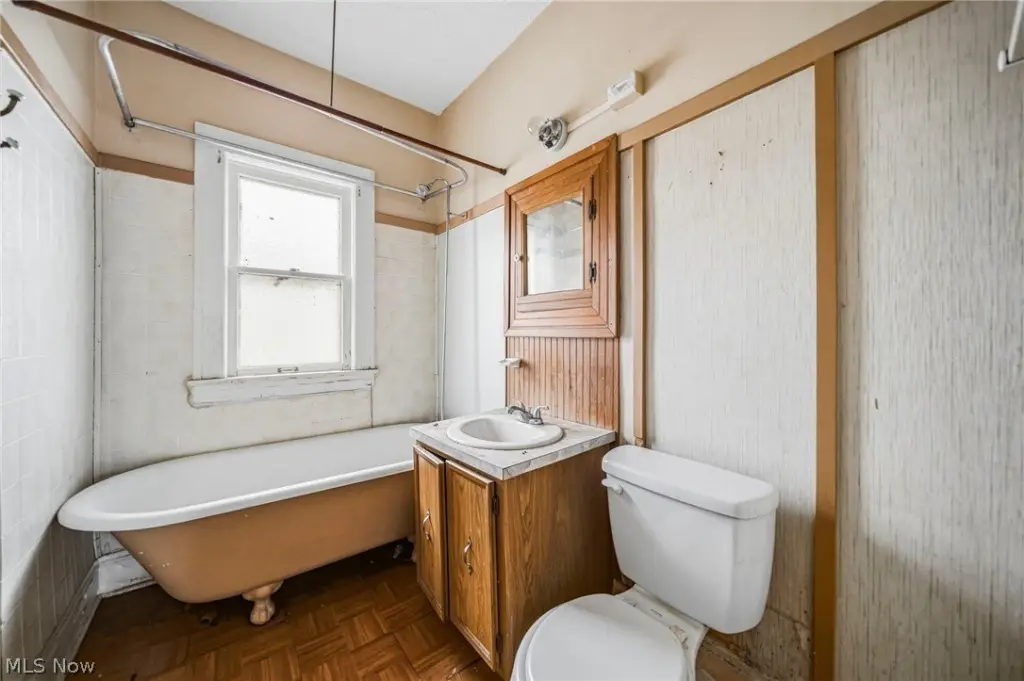
Laundry Room, Bathroom 1, Bathroom 2, Bedroom 3, Bedroom 4, Basement, Bedroom 1, Bedroom 2
Parking features
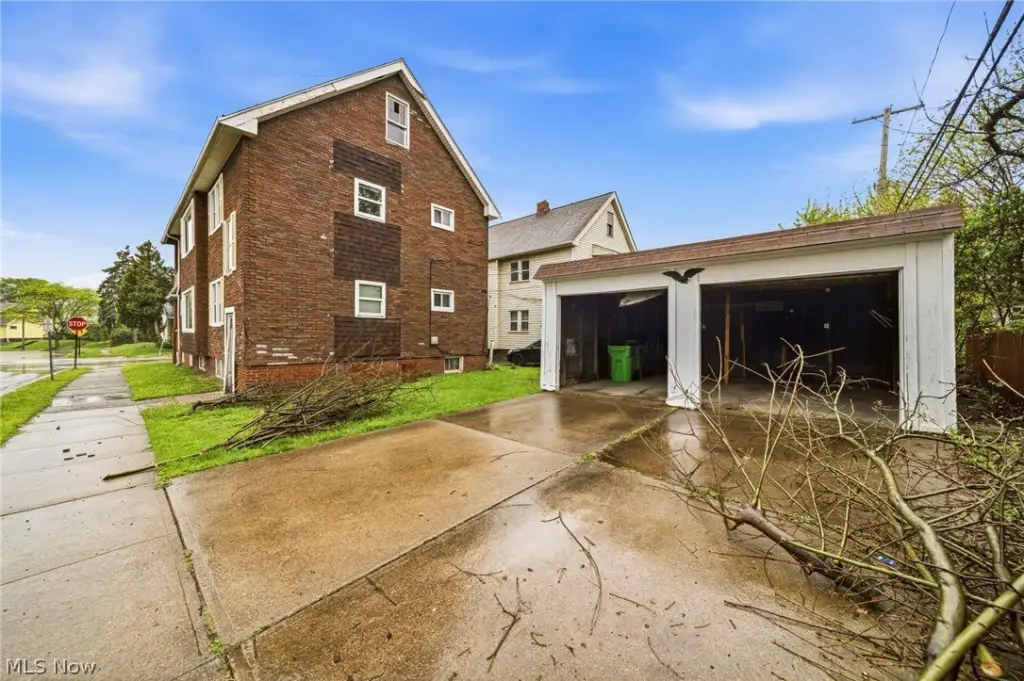
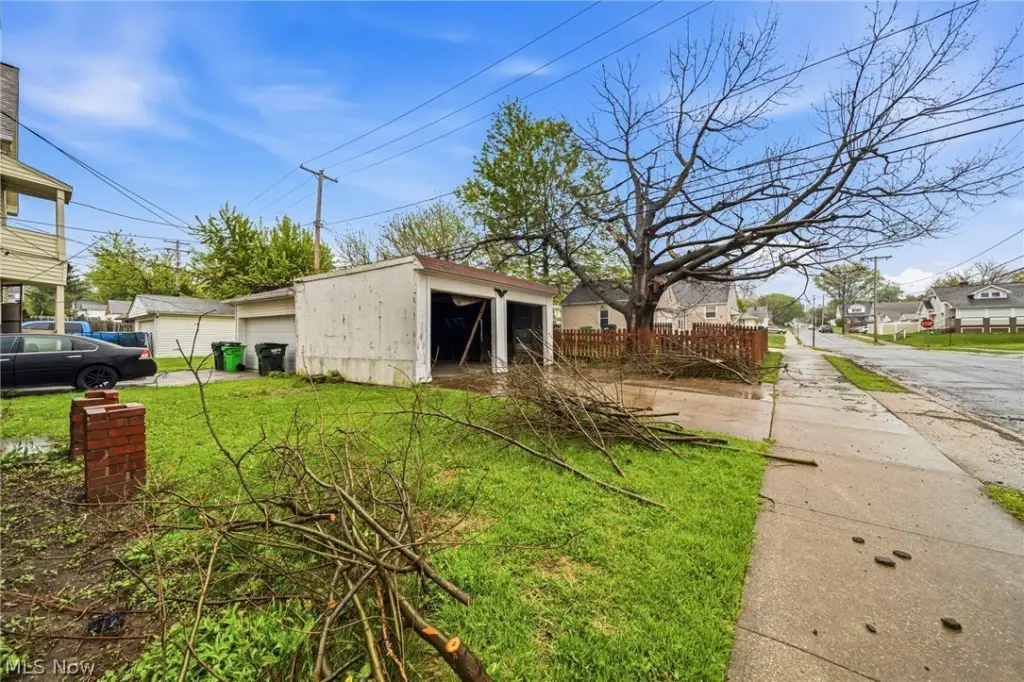
On Street, Garage, Driveway
Subdivision
Garfield Blvd
Elementary school district
Garfield Heights CSD - 1815
Middle school district
Garfield Heights CSD - 1815
High school district
Garfield Heights CSD - 1815
Directions
Grand Division Ave to E 85
Standard status
Pending
APN
541-09-079
Size
2,381 SF
Lot size
0.11 Acres
Taxes and HOA fees
Tax Year
2025
Tax Description
Special Assessments: Sewer Maintenance $108.00 + Refuse $363.6 + Lot Maintenance $202.00 + Sewer Maintenance $12.00 Totaling $685.60
Tax Annual Amount
4378
Legal Description
Special Assessments: Sewer Maintenance $108.00 + Refuse $363.6 + Lot Maintenance $202.00 + Sewer Maintenance $12.00 Totaling $685.60
Utilities
Sewer type
Public Sewer
Heating system
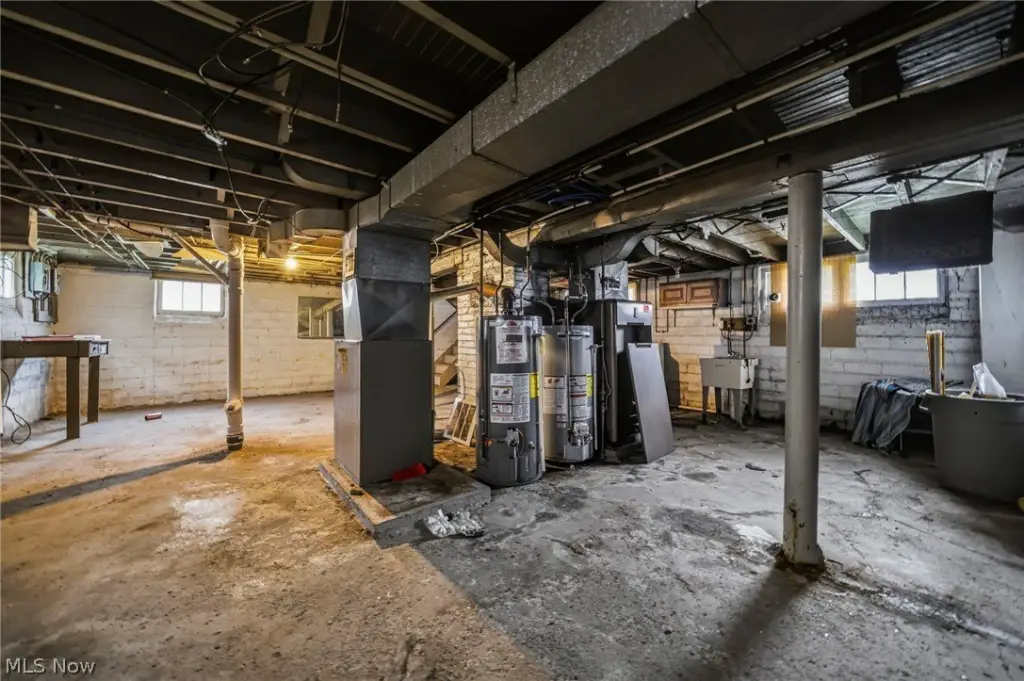
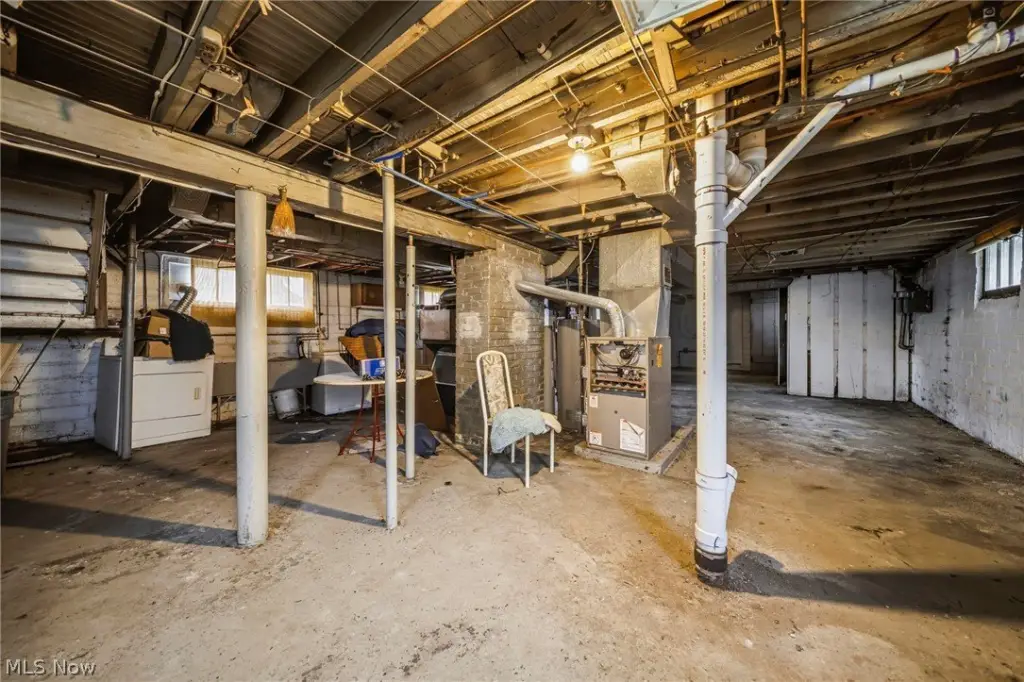
Natural Gas, Forced Air
Water source
Public
Building Details
Year built
1925
Floors in Building
2
Building materials
Brick
Roof type
Fiberglass, Asphalt
Listing Agency:
McDowell Homes Real Estate Services
(440) 205-2000
Listed By:
Marcus Ezzone · License #2020007163
(440) 577-6590
Added: May 12
Changed: Sep 7
Last Checked: Sep 8 at 7:06PM
MLS# 5206727
Copyright © 2026 MLS Now. All rights reserved. All information provided by the listing agent/broker is deemed reliable but is not guaranteed and should be independently verified.
Investment Insights
Based on property information with market context.
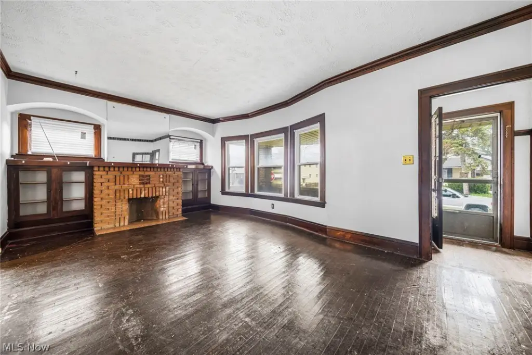
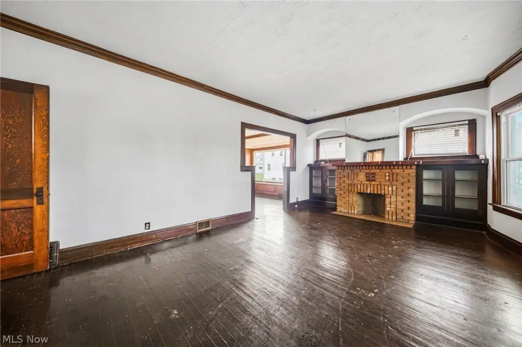
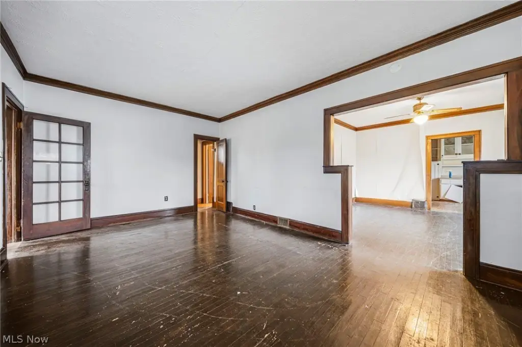
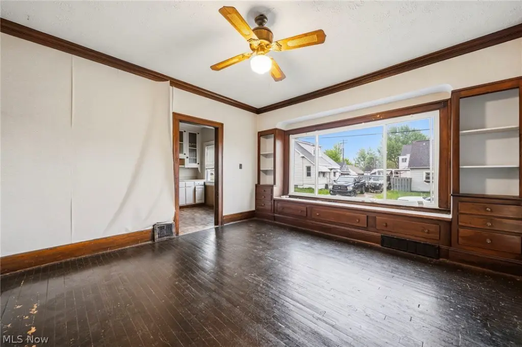
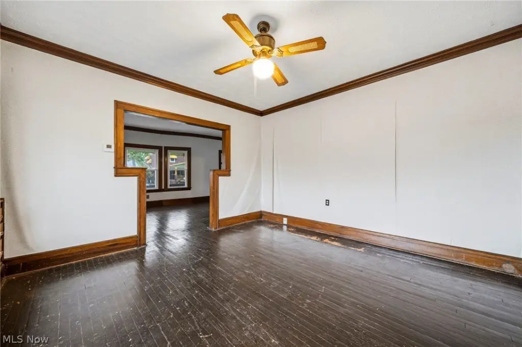
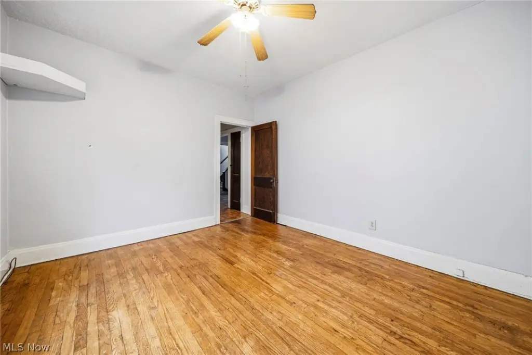
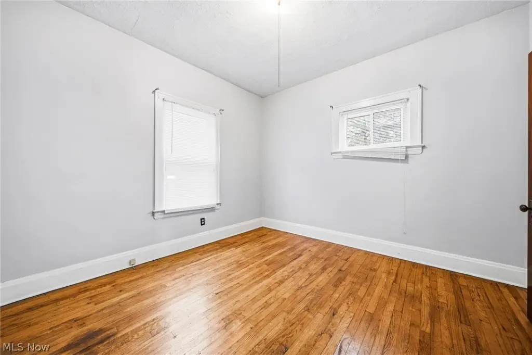
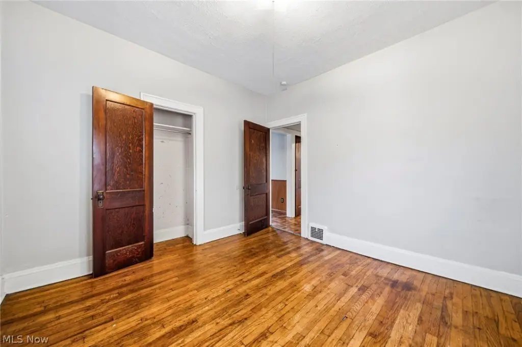
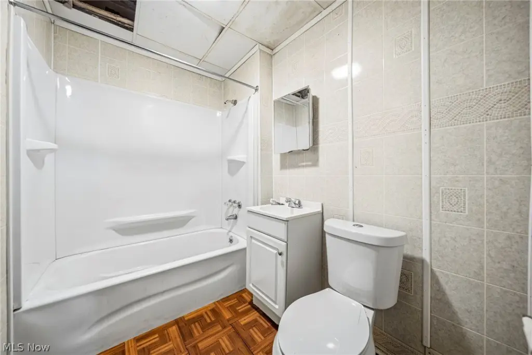
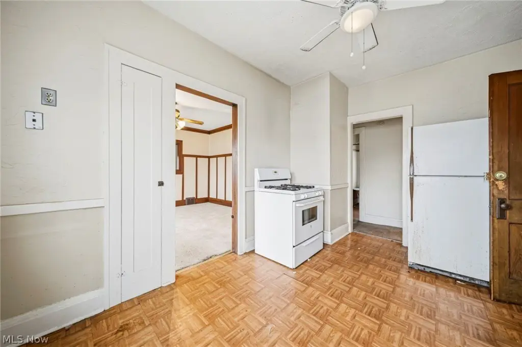
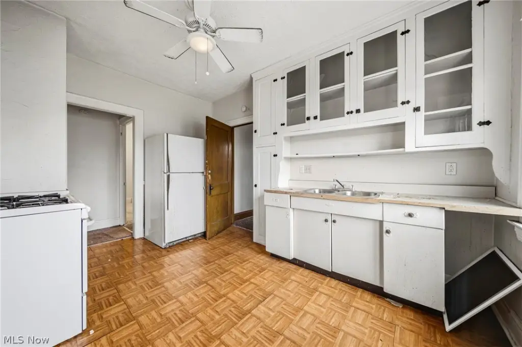
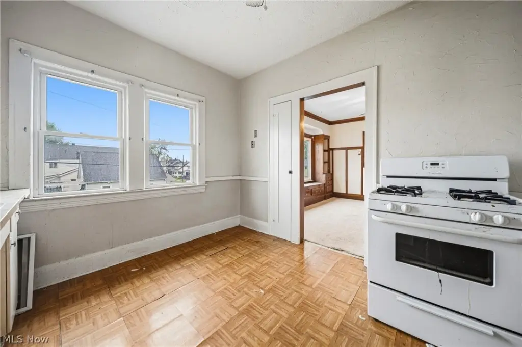
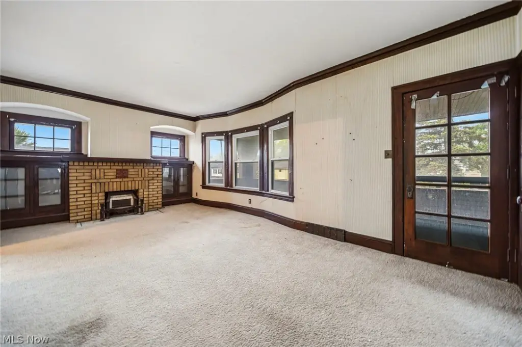
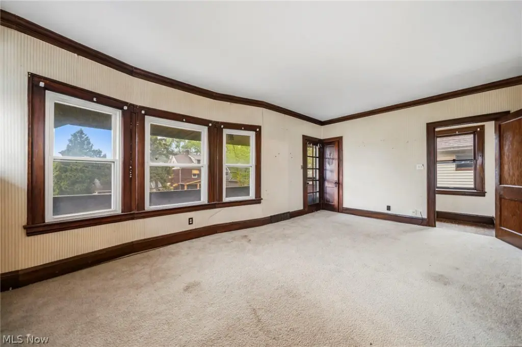
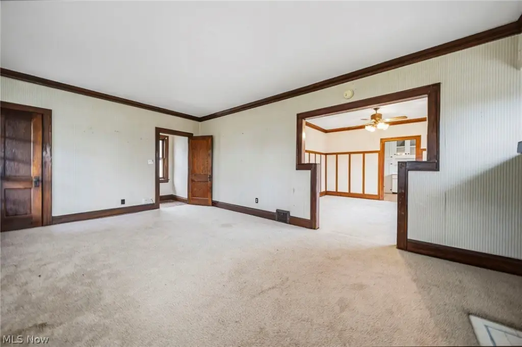
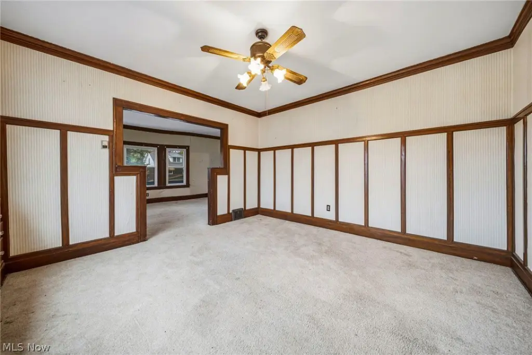
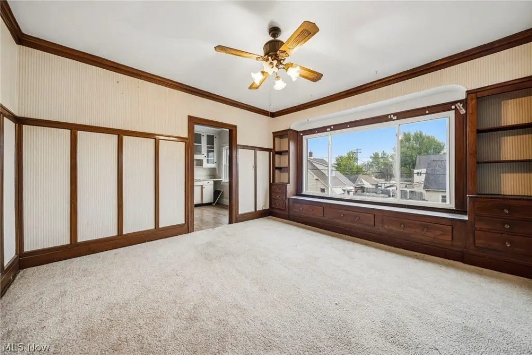
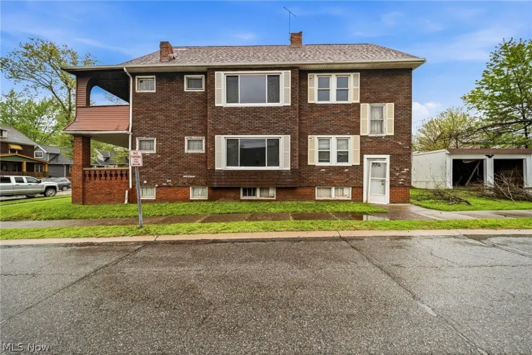
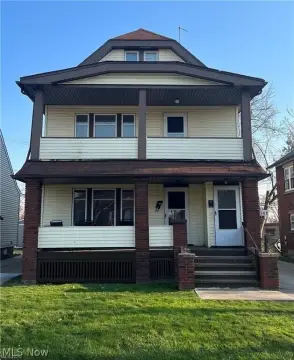
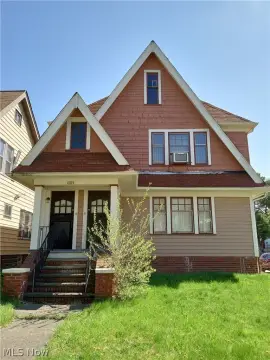
This 2,381-square-foot duplex, built in 1925, contains two residential units with a combined four-bedroom, two-bathroom layout. Each unit includes two bedrooms, one bathroom, a living room, and a dining room. The property features brick construction, vinyl windows, fiberglass and asphalt roofing, and a basement with laundry room space.
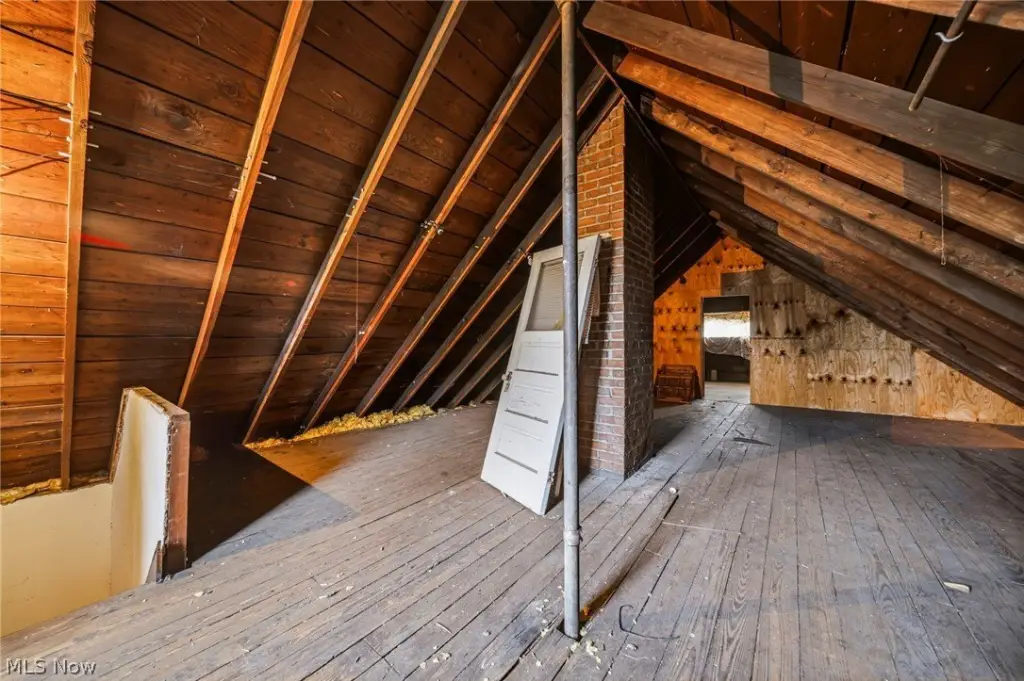
Framing is already in place on the third floor for additional bedroom and living space. Heating is provided by natural gas forced air, with public water and public sewer service. Parking includes a garage, driveway, and on-street options. The property sits on a 0.1056-acre lot at 4697 E 85th Street in Garfield Heights, Ohio.
Framing is already in place on the third floor for additional bedroom and living space. Heating is provided by natural gas forced air, with public water and public sewer service. Parking includes a garage, driveway, and on-street options. The property sits on a 0.1056-acre lot at 4697 E 85th Street in Garfield Heights, Ohio.
Key Highlights
- 2,381‑square‑foot duplex on a 0.1056‑acre lot
- Two units, each with 2 bedrooms, 1 bathroom, living room, and dining room
- Third‑floor framing already in place for additional bedroom and living space
Property Analytics
Property Profile
Current Use
Lease Details
2
Residential units
Location Intelligence
Trade Area within ½ mile
270
Businesses Nearby
Explore this area
Business Placement
Demographics for 44125, OH
29,663
Population
12,849
Households
2.3
Avg Household Size
39
Median Age
17%
College-Educated
90%
High-School Grad
14.0 sq mi
ZIP Area
2,119
Density / Sq Mi
$55,524
Median Household Income
$37,292
Median Earnings
$1,103
Median Rent
$107,400
Median Home Value
Market
Vacancy Rate% for Multifamily in Midwest region

Questions? Ask Rey
Realmo’s AI knows this listing — price, zoning, demand, history. Ask anything.





Frequently Asked Questions
What type of property is this?
Duplex - Two units offer matching two-bedroom, one-bath layouts with living and dining areas.
Where is this duplex located?
The property is located at 4697 E 85th Street Garfield Heights, OH.
What is the asking price?
The asking price for this property is $125,000.
What are key features of this property?
This property features: 2,381‑square‑foot duplex on a 0.1056‑acre lot; Two units, each with 2 bedrooms, 1 bathroom, living room, and dining room; Third‑floor framing already in place for additional bedroom and living space