Mixed-Use Building with Structured


For Sale
$23,000,000
467 Keap Street, Brooklyn, NY 11211
Business Opportunity, Brooklyn, NY
Property Size77,664 SF
Lot Size0.39 Acres
Price / SF$296.15
Days on Market191
Property Features for 467 Keap Street
General Information
Property type
Commercial Sale
Property subtype
Other
Subdivision
Williamsburg
Standard status
Active
Lot size
0.39 Acres
Taxes and HOA fees
Tax Annual Amount
132292
Amenities
loading dock
cellar storage
Building Details
Year built
2009
Listing Agency:
EVERGREEN REALTY & INVESTMENTS
(646) 838-1378
Listed By:
Emma Barattini
(815) 252-4110
Added: Feb 23
Changed: Aug 20
Last Checked: Sep 2 at 3:06PM
MLS# 11661314
Copyright © 2026 My State MLS. All rights reserved. All information provided by the listing agent/broker is deemed reliable but is not guaranteed and should be independently verified.
Investment Insights
Based on property information with market context.
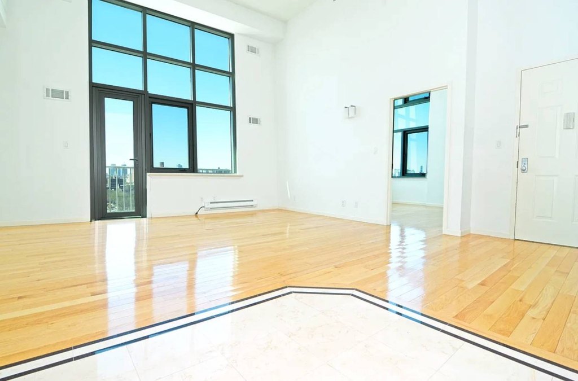
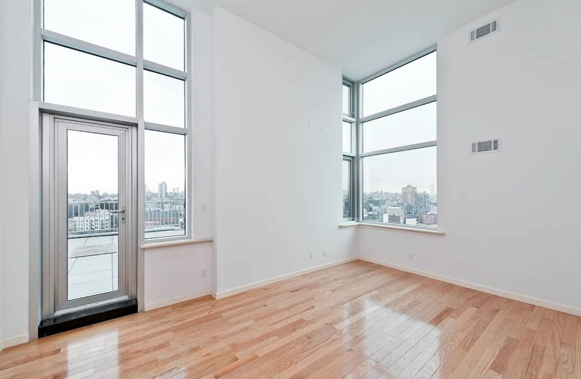
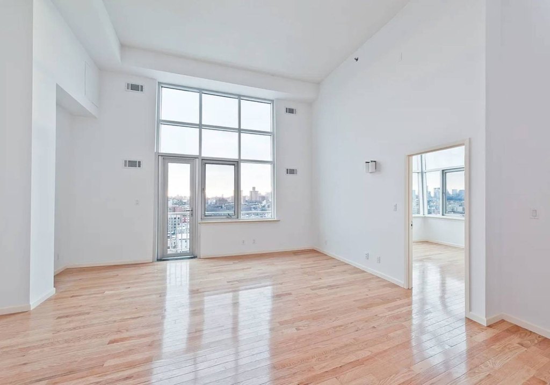
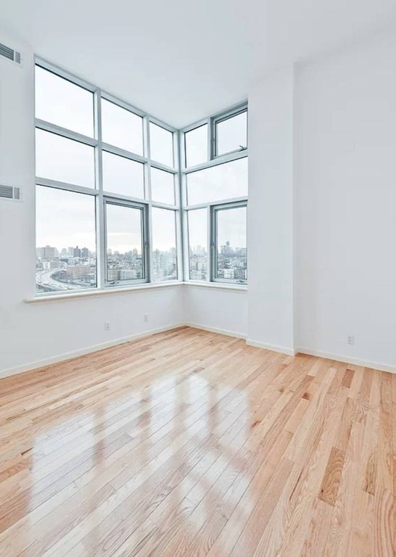
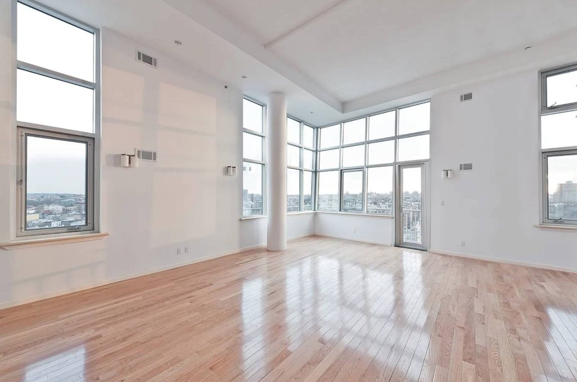
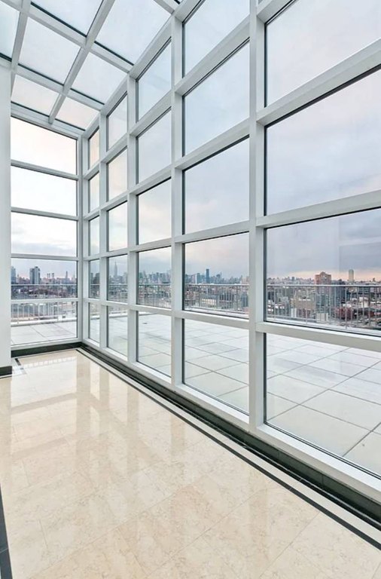
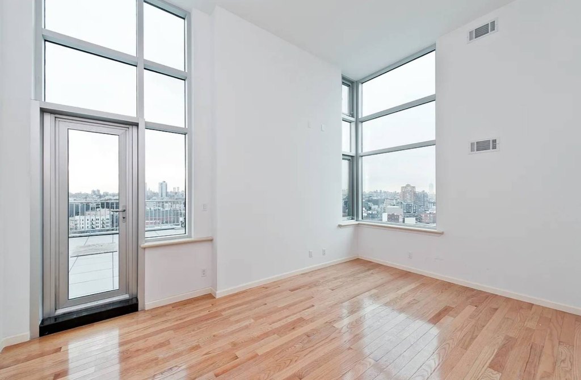
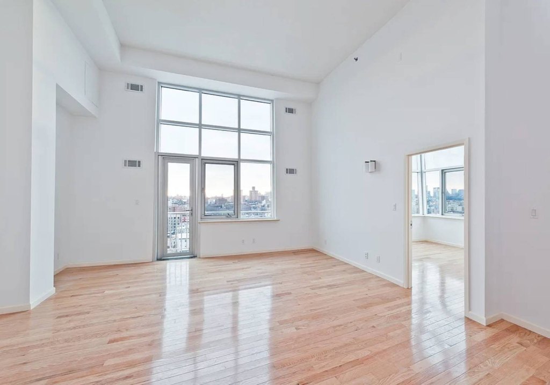
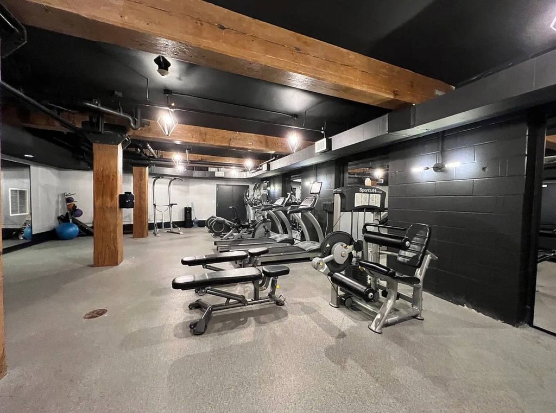
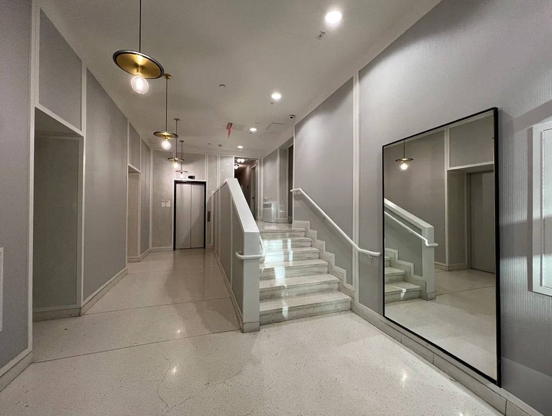
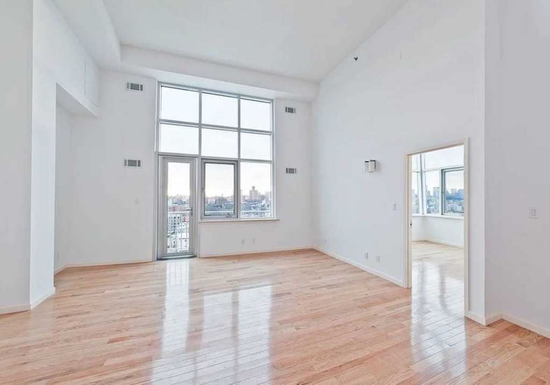
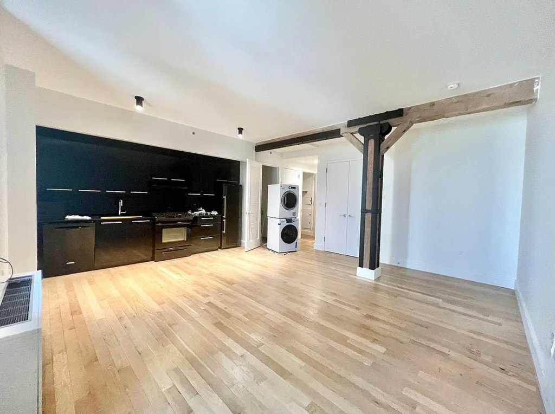
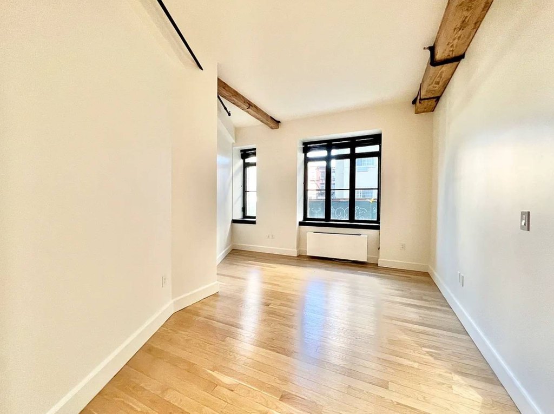
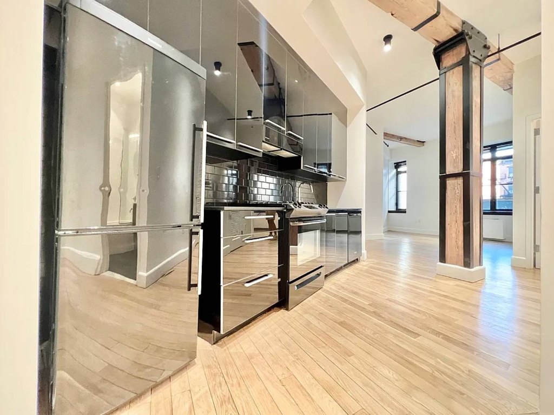
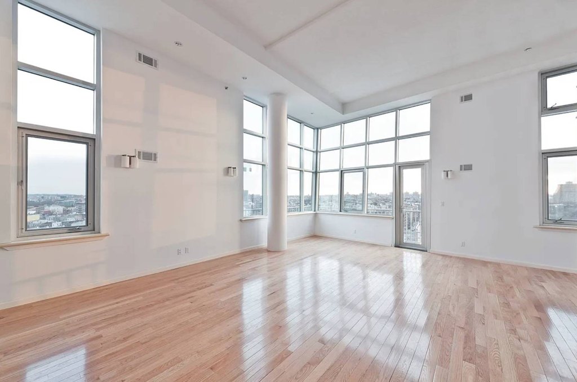
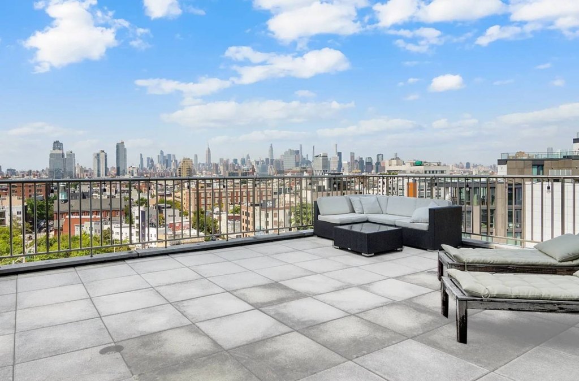
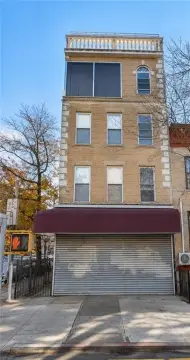
Built in 2009, this ten-story mixed-use elevator building contains 29 residential lofts with 20' ceilings, including 6 affordable units. The residences are fully occupied. Commercial improvements include an 8,300 SF unit with its own elevator, with a portion leased to a gym. The property also includes cellar storage and a loading dock.
Three parking levels provide 60 spaces and generate monthly income. The 77,664 SF building sits on a 96.08' x 183.33' lot, with potential for an additional 6,985 SF of parking on the second-floor roof. A 421a tax exemption remains in place through July 2038.
Three parking levels provide 60 spaces and generate monthly income. The 77,664 SF building sits on a 96.08' x 183.33' lot, with potential for an additional 6,985 SF of parking on the second-floor roof. A 421a tax exemption remains in place through July 2038.
Key Highlights
- 77,664 SF ten‑story mixed‑use building constructed in 2009
- 29 residential lofts with 20' ceilings; all occupied, including 6 affordable units
- 8,300 SF commercial unit with an elevator; a portion is leased to a gym
Property Analytics
Property Profile
Current Use
Lease Details
29
Residential units
Multi-tenant
Tenancy
Location Intelligence
Trade Area within ½ mile
9,341
Businesses Nearby
Explore this area
Business Placement
Demographics for 11211, NY
68,540
Population
29,068
Households
2.4
Avg Household Size
31
Median Age
55%
College-Educated
86%
High-School Grad
1.5 sq mi
ZIP Area
45,693
Density / Sq Mi
$105,183
Median Household Income
$67,533
Median Earnings
$2,357
Median Rent
$1,118,600
Median Home Value
Market
Vacancy Rate% for Multifamily in Northeast region

Questions? Ask Rey
Realmo’s AI knows this listing — price, zoning, demand, history. Ask anything.











Frequently Asked Questions
What type of property is this?
Mixed-use property - Ten-story elevator property combines occupied residential lofts, commercial space, structured parking, cellar storage, and a loading dock.
Where is this mixed-use property located?
The property is located at 467 Keap Street Brooklyn, NY.
What is the asking price?
The asking price for this property is $23,000,000.
What are key features of this property?
This property features: 77,664 SF ten‑story mixed‑use building constructed in 2009; 29 residential lofts with 20' ceilings; all occupied, including 6 affordable units; 8,300 SF commercial unit with an elevator; a portion is leased to a gym


