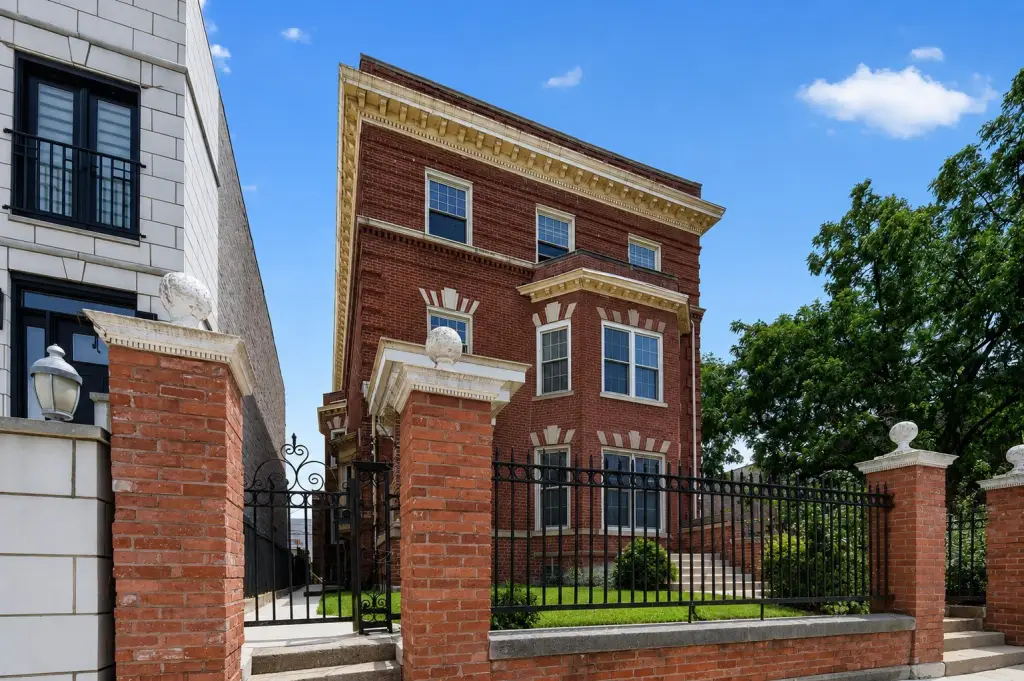
Converted Historic Mansion
4541 S Forrestville Avenue Chicago, IL 60653
New
For Sale
$1,100,000
MULTI_FAMILY - Queen Anne - Chicago, IL
Days on Market3
Property Features for 4541 S Forrestville Avenue
General Information
- Property type
- Residential Multi Family
- Property subtype
- Other
- Bedrooms
- 13
- Bathrooms
- 8
- Rooms
- Bedroom 11, Bedroom 3, Bathroom 7, Bedroom 2, Bathroom 8, Bathroom 5, Bedroom 10, Bathroom 2, Bedroom 5, Basement, Bedroom 4, Bedroom 1, Bedroom 7, Bedroom 8, Bedroom 9, Bedroom 13, Bathroom 6, Bathroom 4, Bathroom 3, Bedroom 12, Bathroom 1, Bedroom 6
- Parking
- 3
- Parking features
- Garage
- Patio and Porch features
- Porch
- Fencing
- Fenced
- Basement
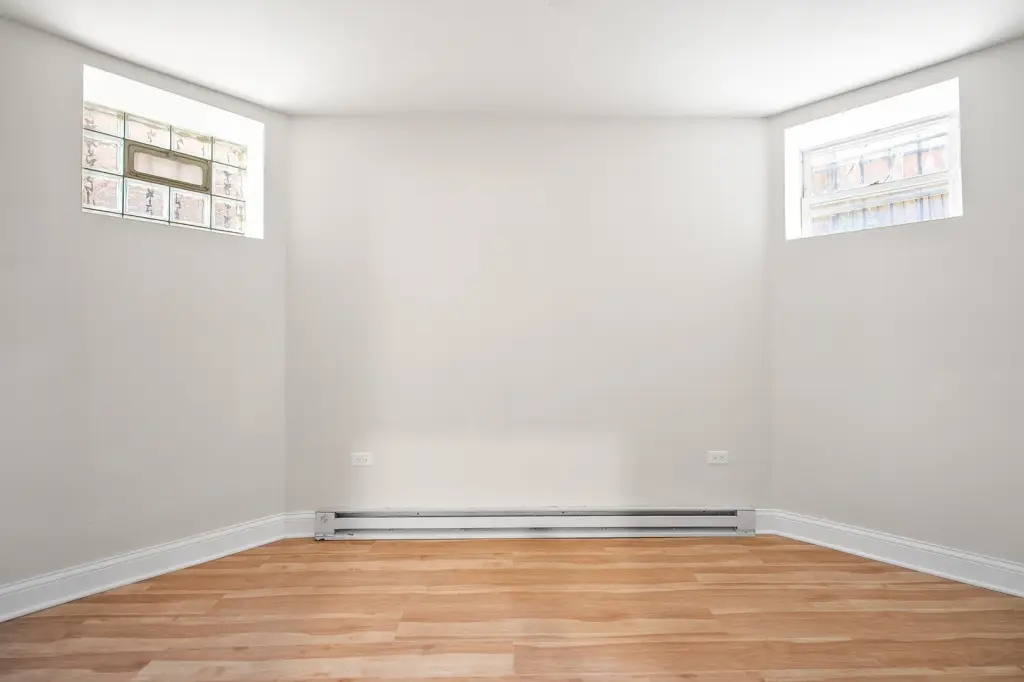
- Walk-Out Access, Finished, Exterior Entry, Full
- Standard status
- Active
- APN
- 20034170170000
Taxes and HOA fees
- Tax Year
- 2024
- Tax Annual Amount
- 20366
Utilities
- Sewer type
- Public Sewer
- Heating system
- Natural Gas, Heat Pump (Heating), Forced Air, Electric (Heating)
- Water source
- Public
Building Details
- Year built
- 1890
- Building materials
- Brick
- Architectural style
- Queen Anne
Listing Agency:
eXp Realty
(888) 574-9405
Listed By:
Michael Scanlon · License #475188240
(888) 574-9405
Added: Jul 23
Last Checked: Jul 25 at 5:06AM
MLS# 12714290
Copyright © 2026 Midwest Real Estate Data, LLC. All rights reserved. All information provided by the listing agent/broker is deemed reliable but is not guaranteed and should be independently verified.
Investment Insights
Based on property information with market context.
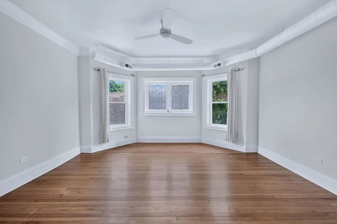
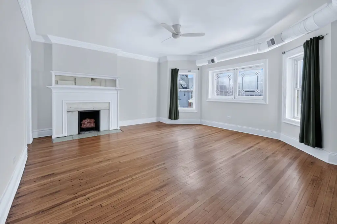
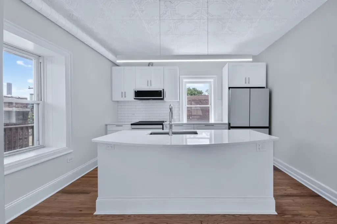
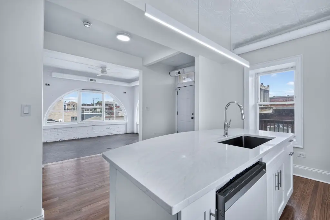
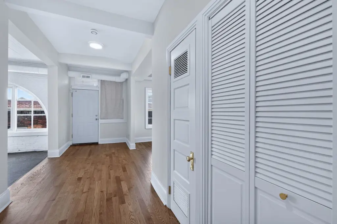
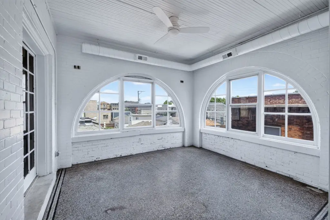
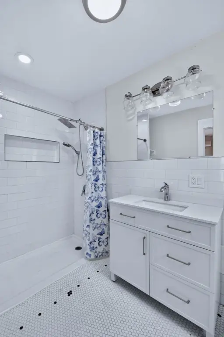
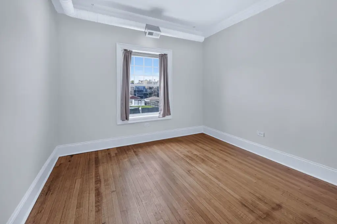
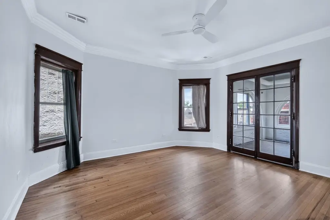
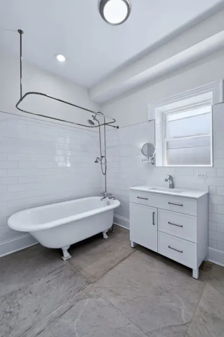
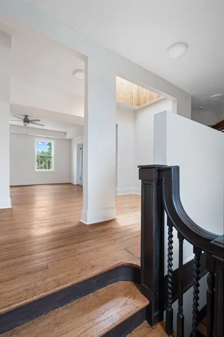
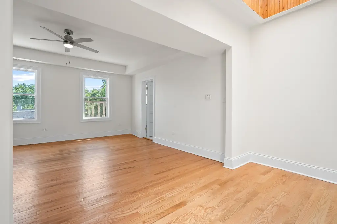
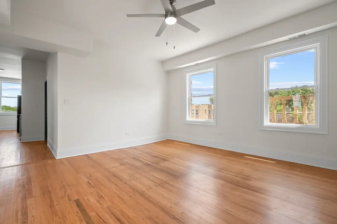
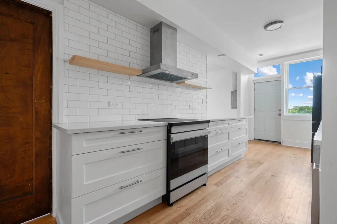
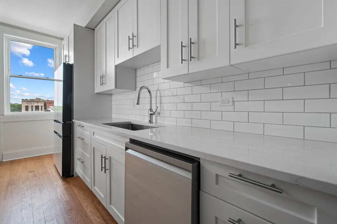
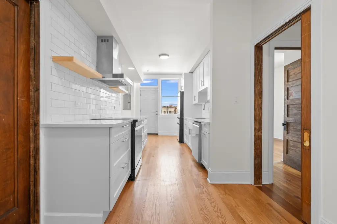
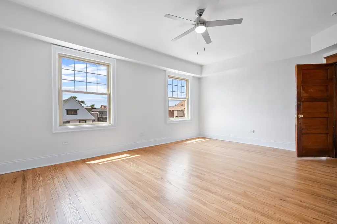
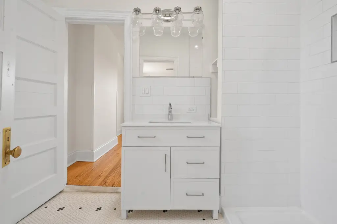
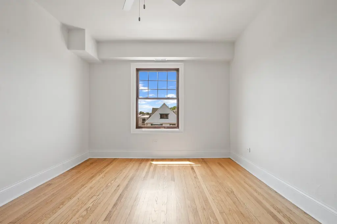
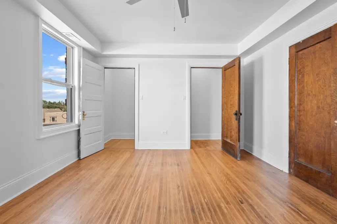
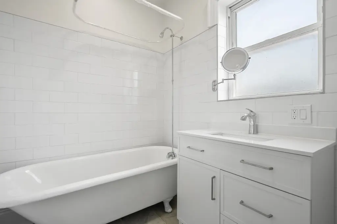
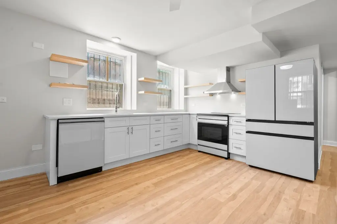
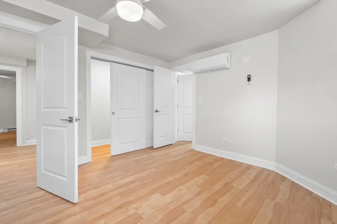
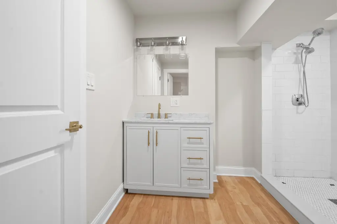
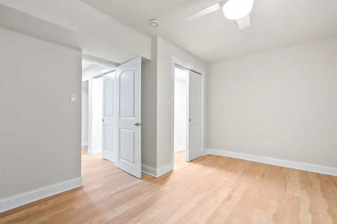
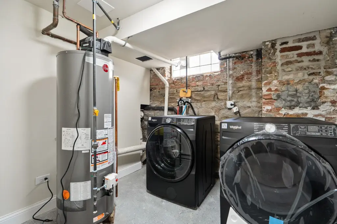
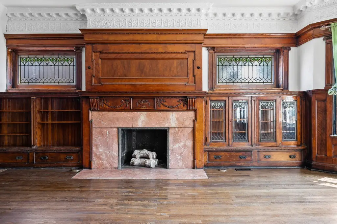
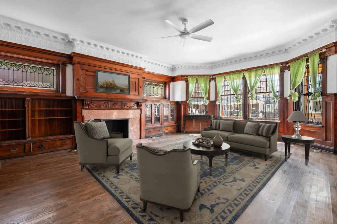
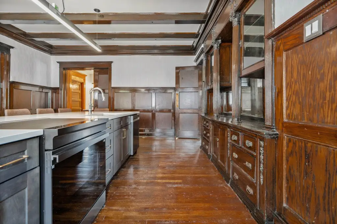
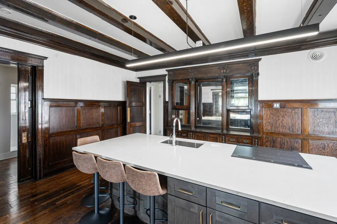
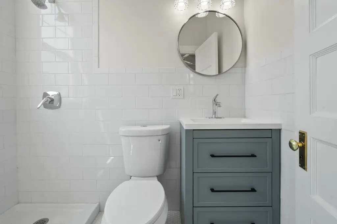
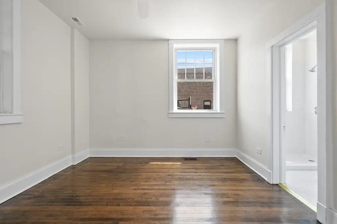
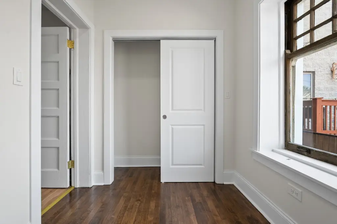
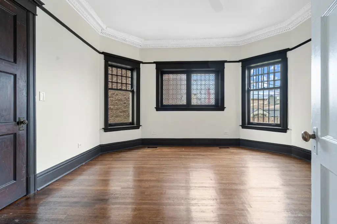
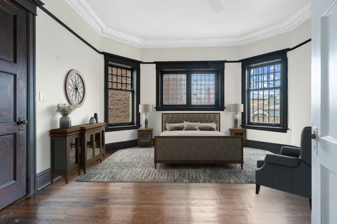
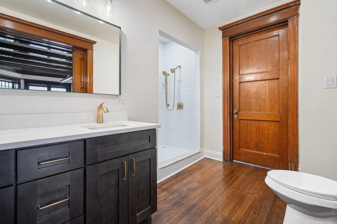
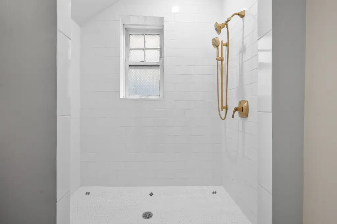
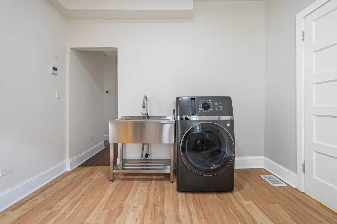
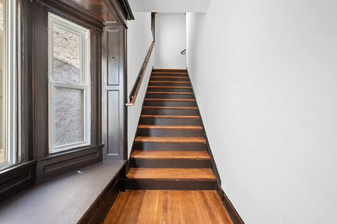
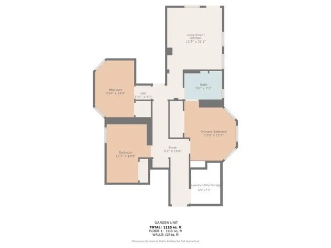
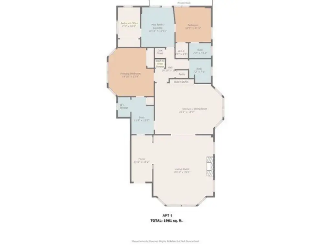
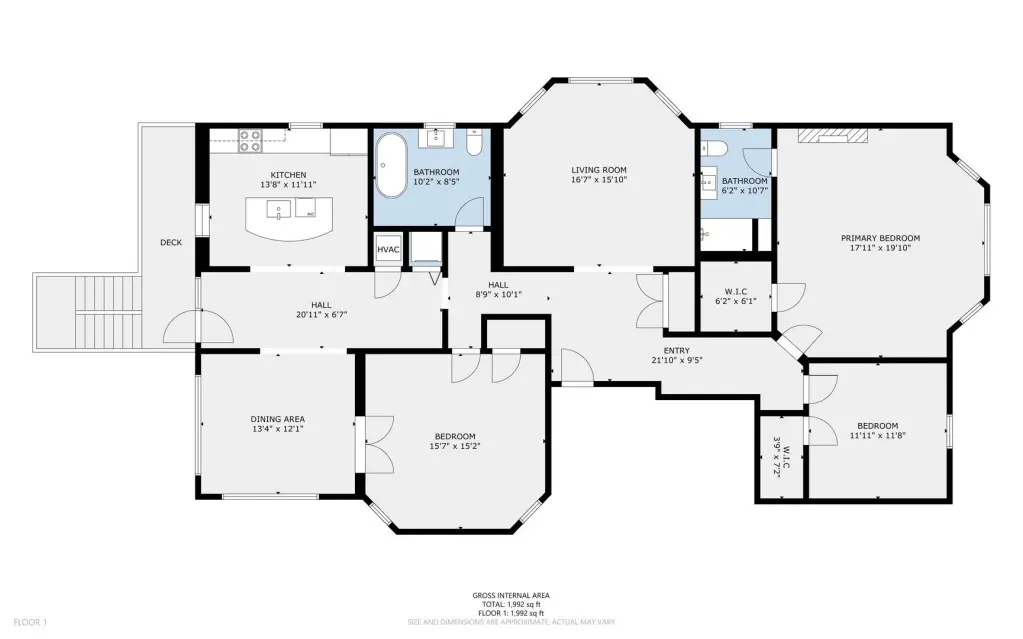
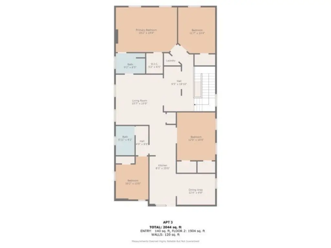
Located at 4541 S Forrestville Avenue in Chicago, this restored 1903 historic mansion has been thoughtfully converted into four oversized residential apartments on a double-wide lot. The 2025 renovation preserves original character elements including stained and leaded glass, intricate woodwork, hardwood floors, pocket doors, fireplaces, built-ins, and original doors, while installing new plumbing, upgraded 400-amp electrical service with separate meters, water heaters, and insulation. Each apartment features individual HVAC/mini-split systems, in-unit laundry, private storage, and custom kitchens with soft-close cabinetry, solid surface countertops, induction cooking, upgraded appliances, and vent hoods, along with designer-updated bathrooms.
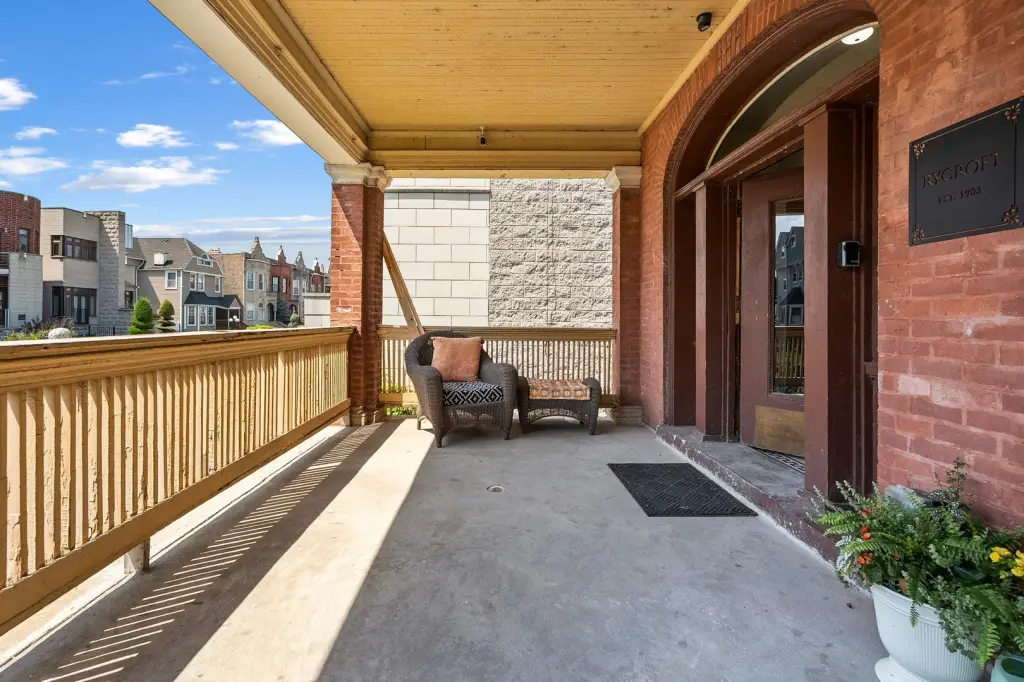
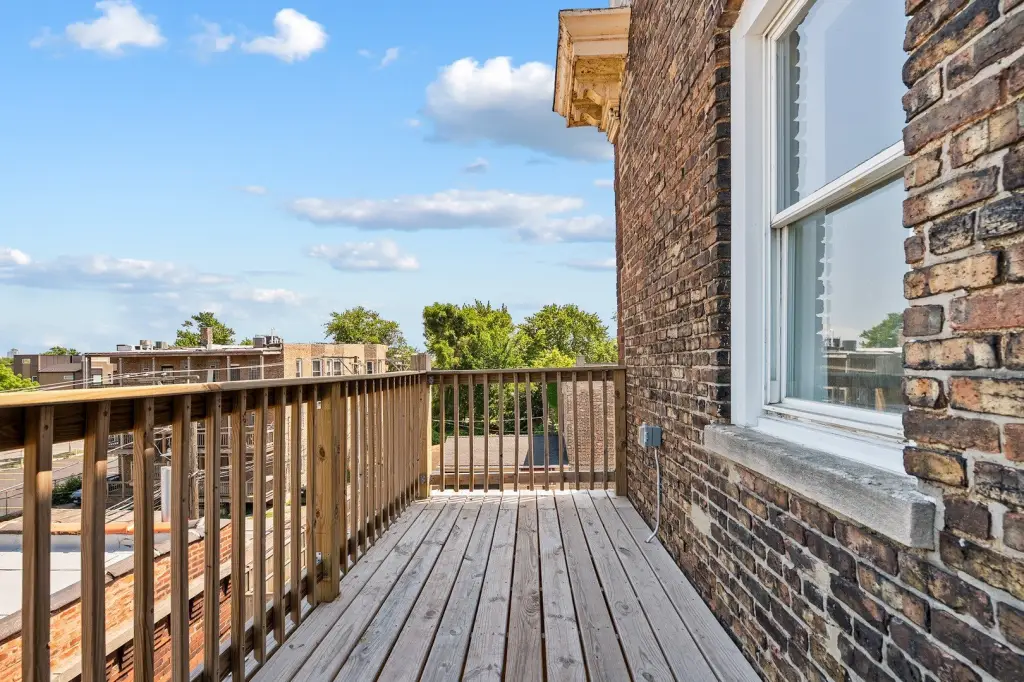
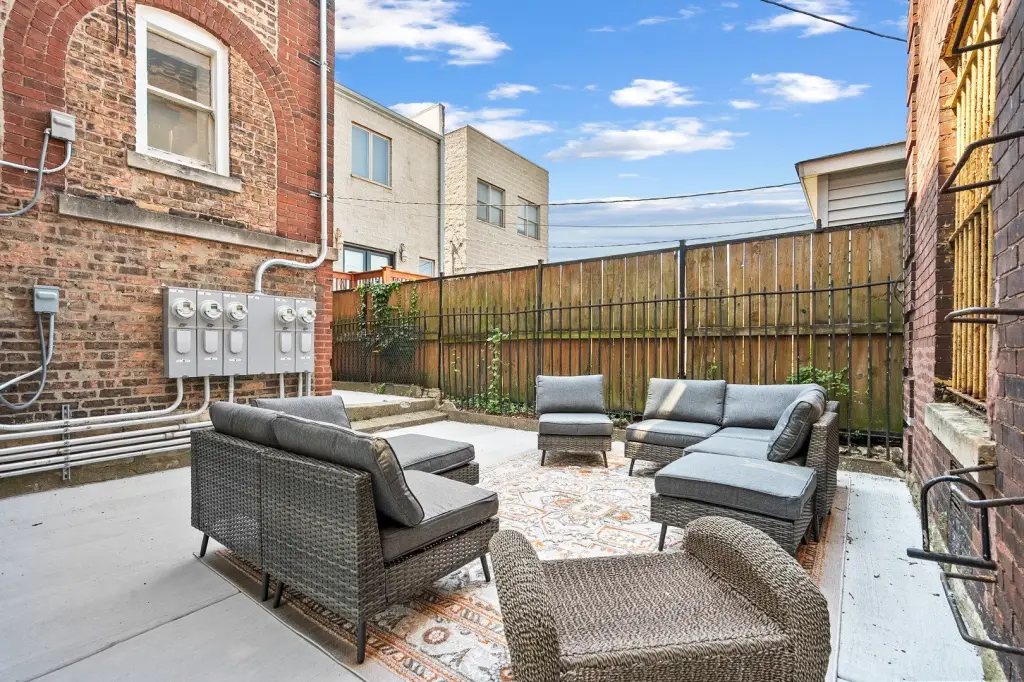
Outdoor amenities include a welcoming front porch, private rear decks, a side yard, and a common courtyard patio.
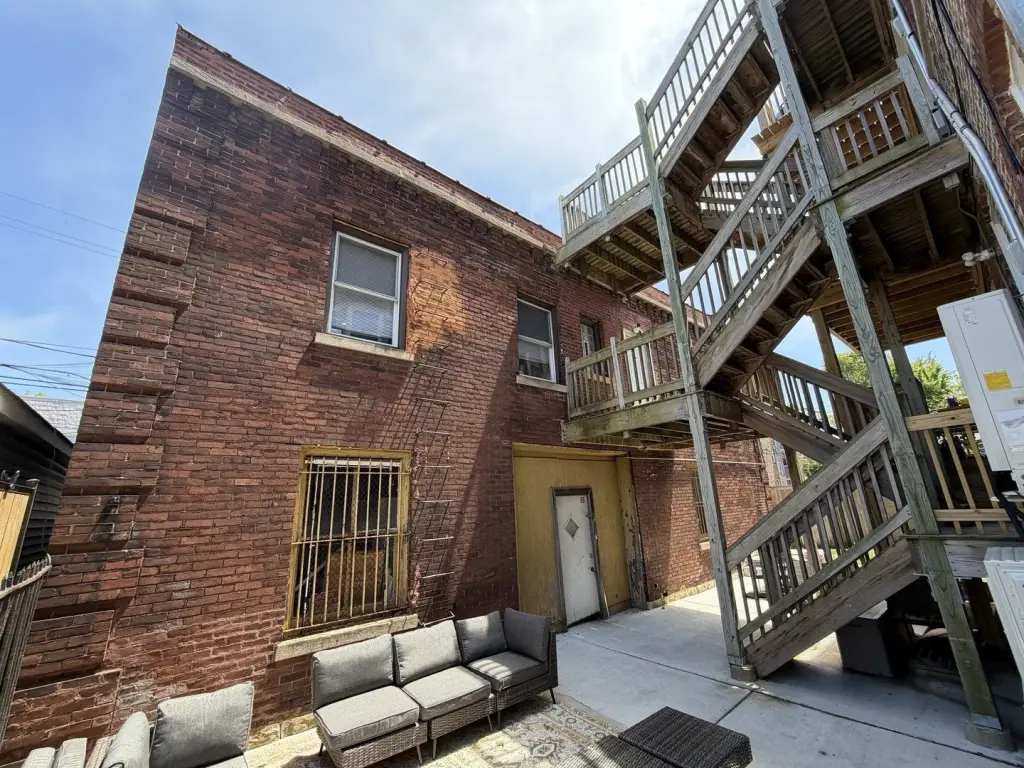
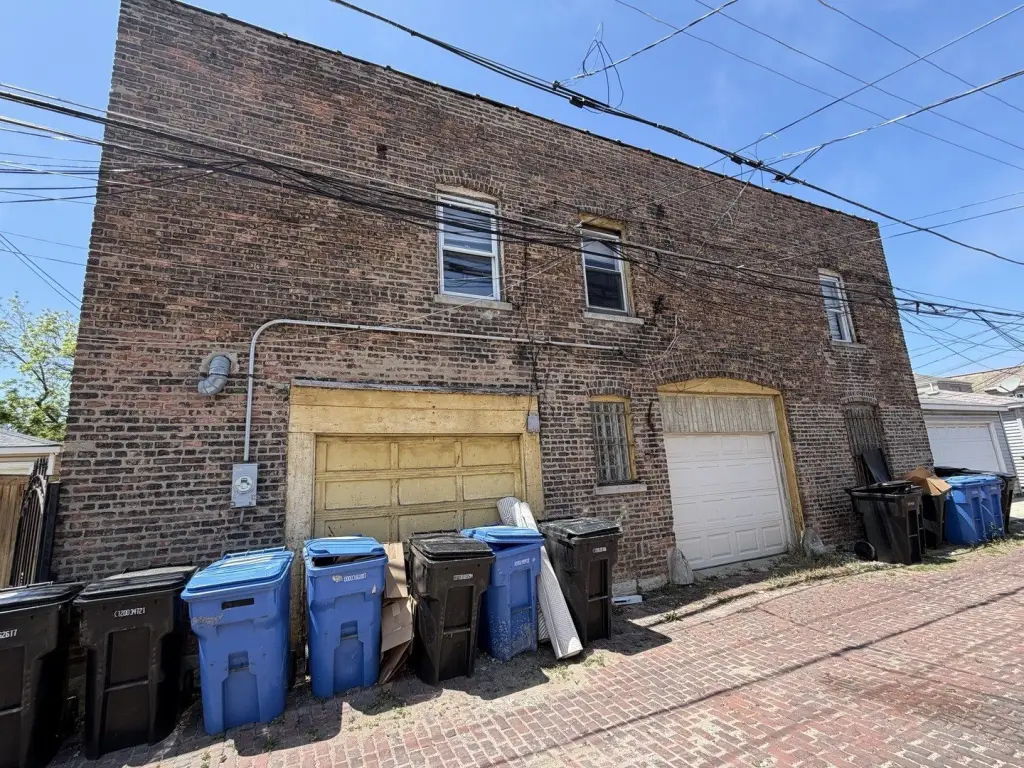
A substantial brick coach house on the property includes three garage parking spaces on the main level and an upper level that offers potential for future expansion to add an additional residential unit or other income-producing space, subject to buyer verification and any required approvals.
Outdoor amenities include a welcoming front porch, private rear decks, a side yard, and a common courtyard patio.
A substantial brick coach house on the property includes three garage parking spaces on the main level and an upper level that offers potential for future expansion to add an additional residential unit or other income-producing space, subject to buyer verification and any required approvals.
Key Highlights
- Converted historic brick Queen Anne building into 4 apartments with nearly whole‑floor layouts and in‑unit laundry
- 2025 renovation with preserved original details including stained/leaded glass, intricate woodwork, hardwood floors, pocket doors, fireplaces, built‑ins, and original doors
- Major systems updates: new plumbing, upgraded 400‑amp electrical service with separate meters, water heaters, insulation, and individual HVAC/mini‑split systems
Property Analytics
Property Profile
Location Intelligence
Current Use by Public Records
Quadplexes











FAQs
What type of property is this?
Quadplex - Restored 1903 mansion converted into four apartments with preserved historic details and new mechanical and interior upgrades.
Where is this quadplex located?
The property is located at 4541 S Forrestville Avenue Chicago, IL.
What is the asking price?
The asking price for this property is $1,100,000.
What are key features of this property?
This property features: Converted historic brick Queen Anne building into 4 apartments with nearly whole‑floor layouts and in‑unit laundry; 2025 renovation with preserved original details including stained/leaded glass, intricate woodwork, hardwood floors, pocket doors, fireplaces, built‑ins, and original doors; Major systems updates: new plumbing, upgraded 400‑amp electrical service with separate meters, water heaters, insulation, and individual HVAC/mini‑split systems