Office Units with Reception
For Lease
$1,250/Mo
4525 APPLETON Avenue, Jacksonville, FL 32210
Commercial Lease, Jacksonville, FL
Space Size835 SF
Lot Size0.13 Acres
Days on Market73
Property Features for 4525 APPLETON Avenue
General Information
Property type
Commercial Lease
Property subtype
Office
Bathrooms
1
Full bathrooms
1
Rooms
Bathroom 1
Parking features
Off Street
Lot features
Cleared
Directions
From I-10, South on US 17 to right on San Juan Avenue, left on Hamilton Street and left on Appleton. Building is on the left.
Subdivision
052-Lakeshore
Standard status
Active
APN
0939500000
Size
1,995 SF
Lot size
0.13 Acres
Taxes and HOA fees
Tax Year
2025
Tax Annual Amount
4651
Utilities
Sewer type
Septic Tank
Heating system
Central, Electric (Heating)
Cooling system
Electric, Central Air
Water source
Public
Building Details
Year built
1969
Flooring type
Tile, Carpet
Building materials
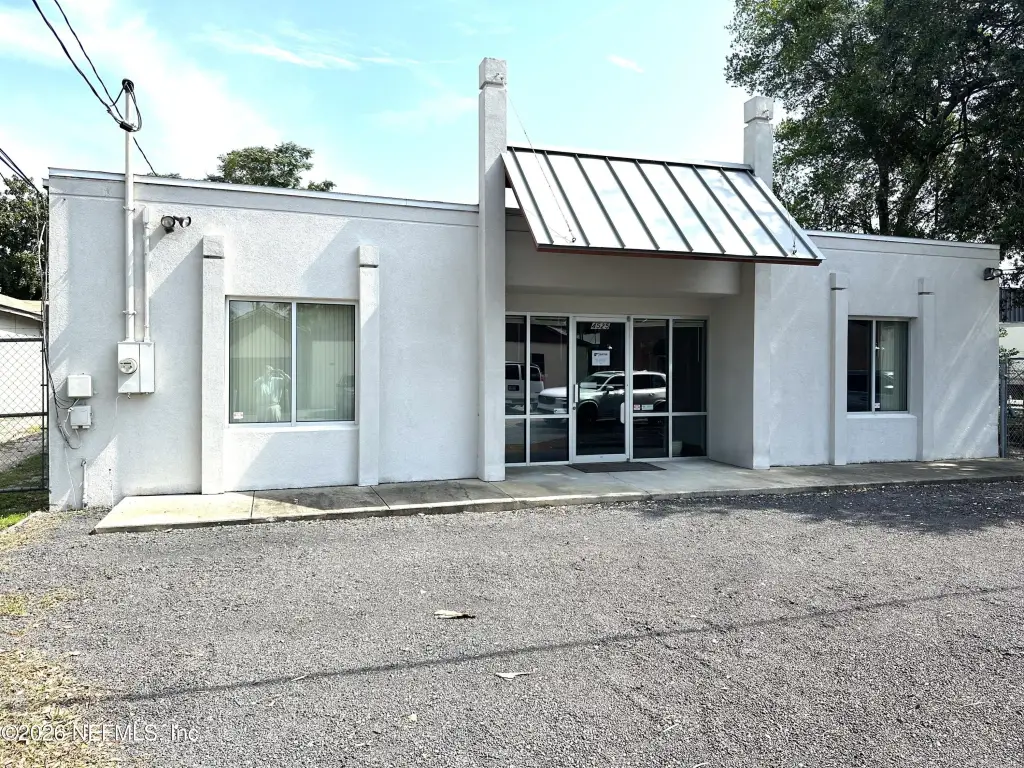
Block, Stucco
Roof type
Wood
Listing Agency:
NORVILLE REALTY INC
(904) 388-4400
Listed By:
David Taylor · License #0384879
(904) 424-3946
Added: Jul 27
Changed: Oct 2
Last Checked: Oct 7 at 12:06PM
MLS# 2157236
Copyright © 2026 realMLS. All rights reserved. All information provided by the listing agent/broker is deemed reliable but is not guaranteed and should be independently verified.
Investment Insights
Based on property information with market context.
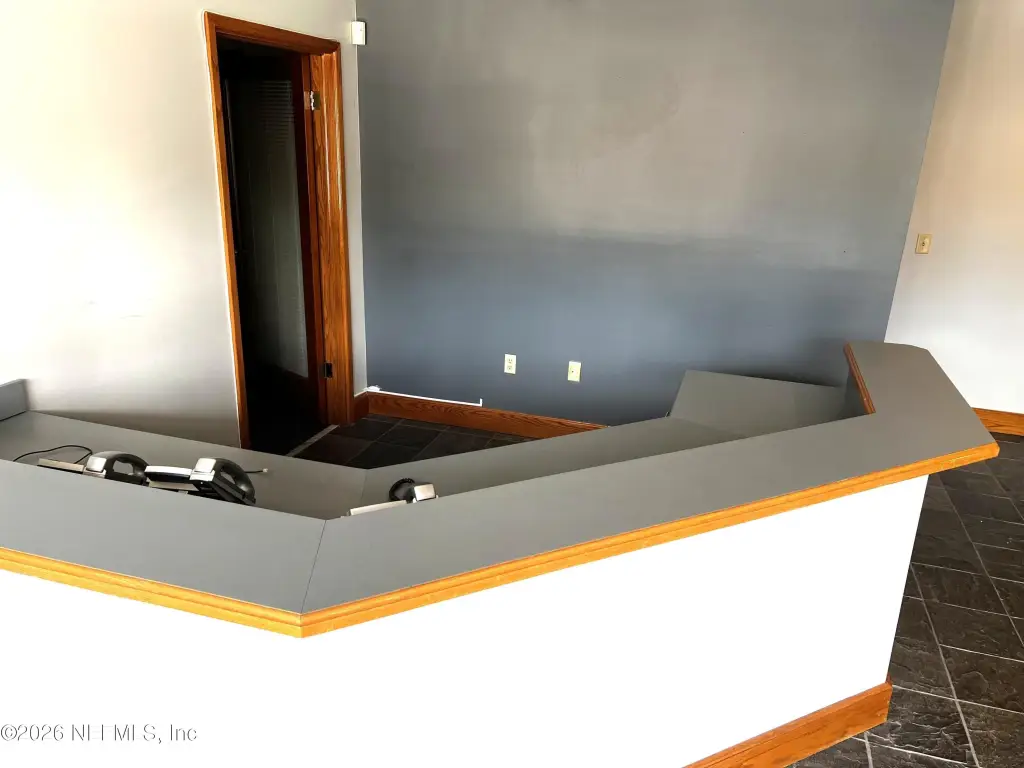
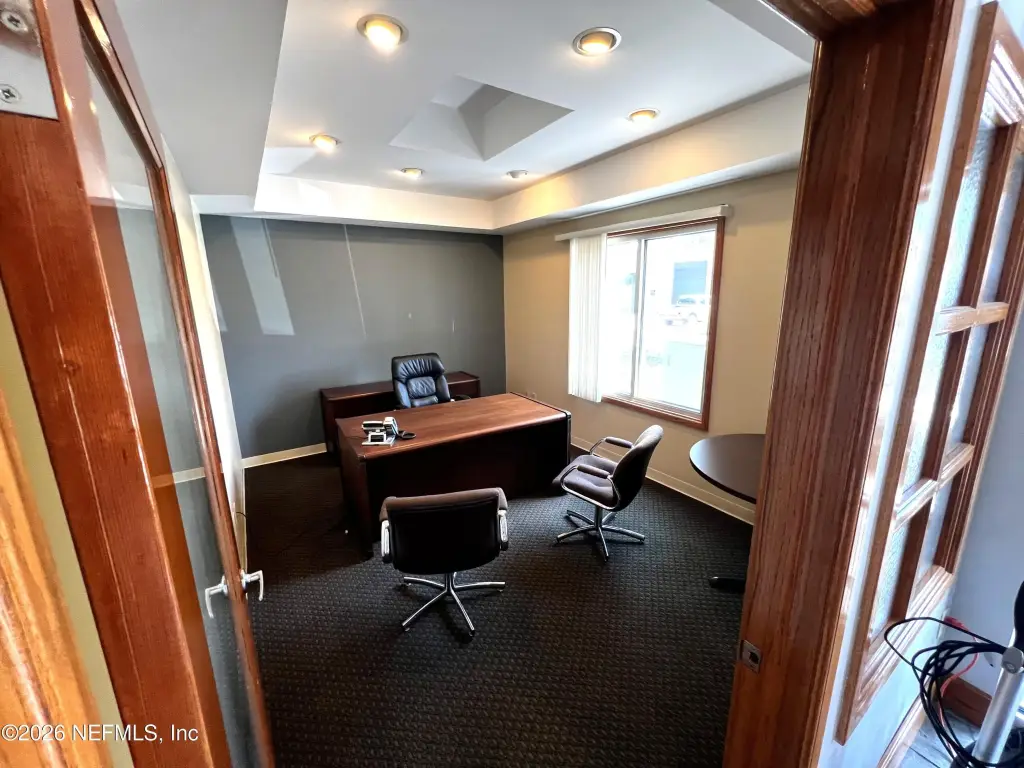
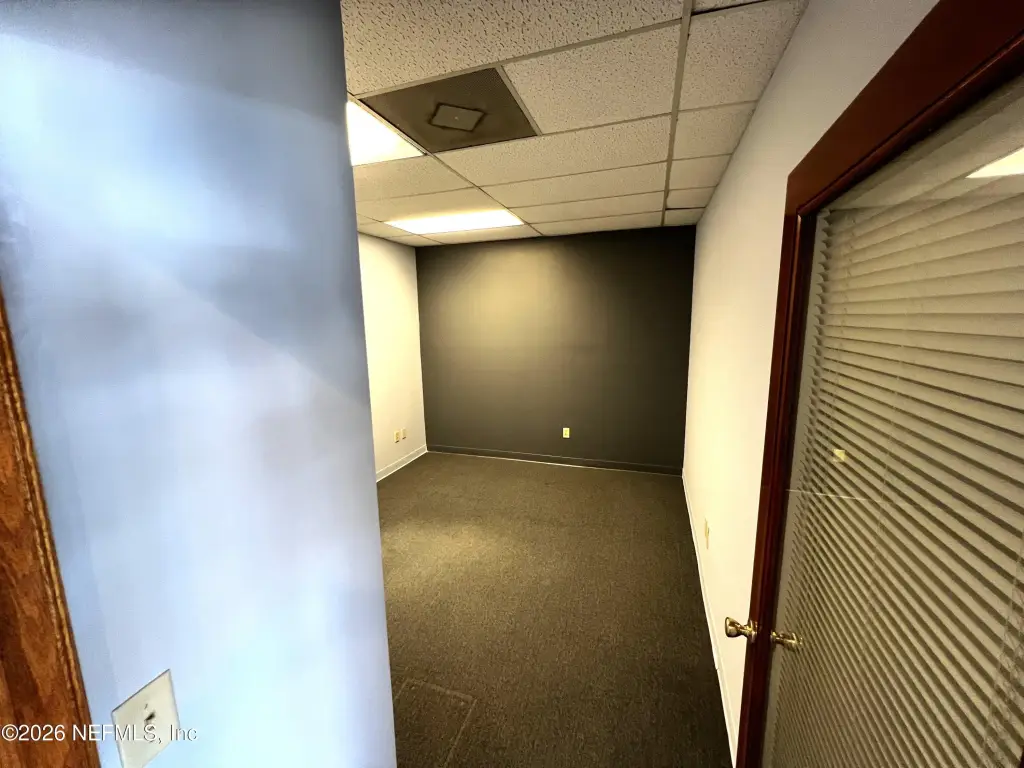
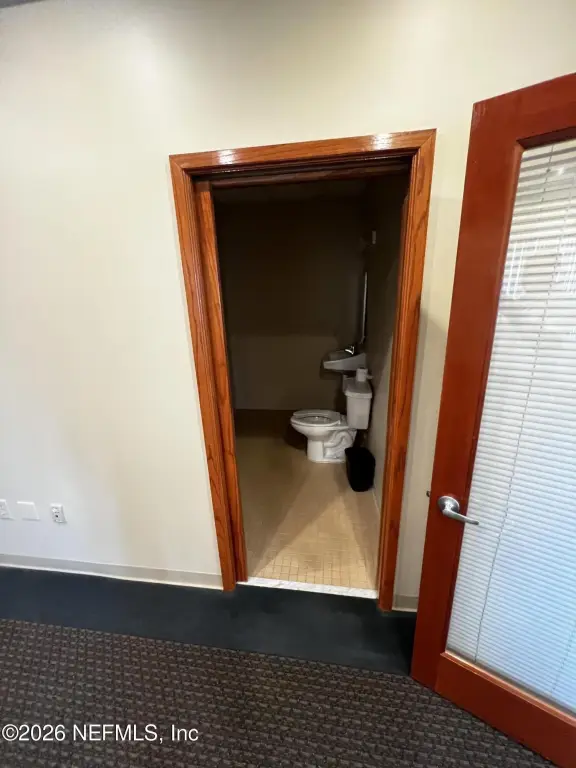
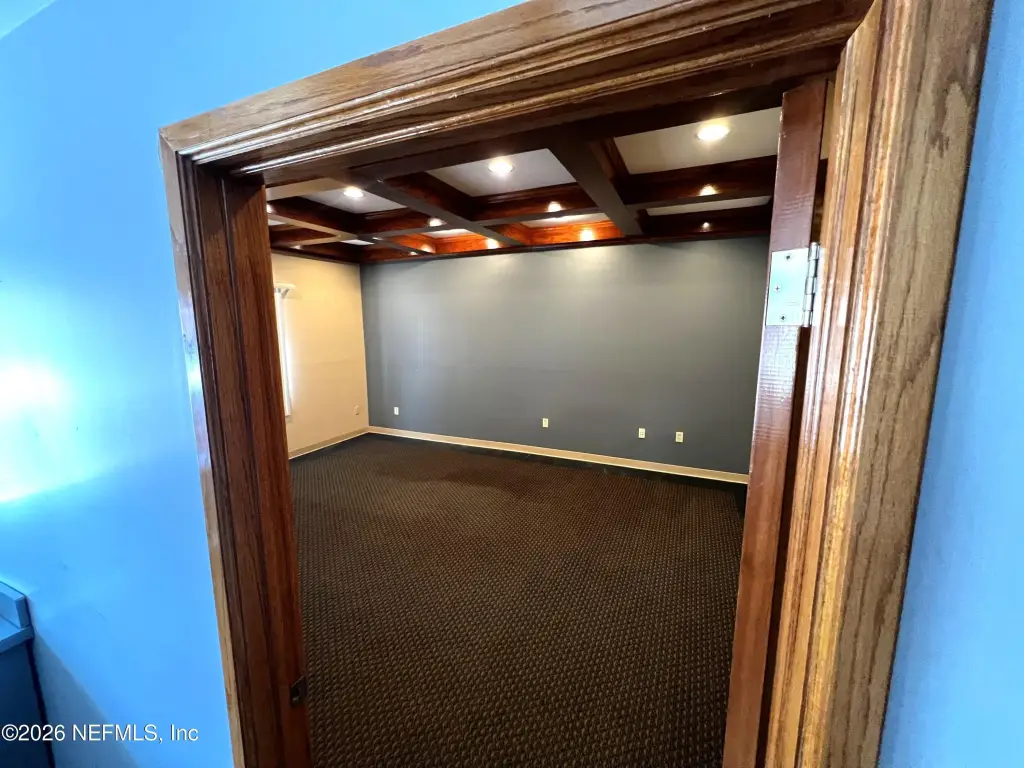
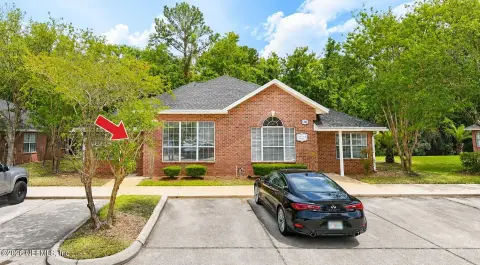
The front portion of this 1,995-square-foot office building provides 835 square feet for lease, arranged with three offices, a reception area, and one bathroom. Rich wood trim, recessed lighting, tile and carpet flooring, and two differentiated ceiling treatments add character to the interior. The rear offices are occupied.
Built in 1969, the block-and-stucco property includes off-street parking, central air, and electric heating and cooling. Public water and a septic tank serve the building. The property is located on Appleton Avenue in Jacksonville’s Lake Side Park, near Avondale, Ortega, downtown Jacksonville, banks, shops, restaurants, and US 17. The street is described as having no through traffic.
Built in 1969, the block-and-stucco property includes off-street parking, central air, and electric heating and cooling. Public water and a septic tank serve the building. The property is located on Appleton Avenue in Jacksonville’s Lake Side Park, near Avondale, Ortega, downtown Jacksonville, banks, shops, restaurants, and US 17. The street is described as having no through traffic.
Key Highlights
- 835 SF front office area available for lease
- Three offices, reception area, and 1 bathroom
- Coffered and raised tray ceilings with recessed lighting
Property Analytics
Unlock full access to Insights
Subscribe to Realmo Intelligence
Open Analytics
Current Use
Lease Details
Yes
Highway access
NNN (Triple Net)
Lease Type
Location Intelligence
Trade Area within ½ mile
1,474
Businesses Nearby
Explore this area
Business Placement
Demographics for 32210, FL
66,415
Population
29,198
Households
2.3
Avg Household Size
37
Median Age
23%
College-Educated
88%
High-School Grad
21.9 sq mi
ZIP Area
3,033
Density / Sq Mi
$58,215
Median Household Income
$36,997
Median Earnings
$1,205
Median Rent
$205,300
Median Home Value
Check the figures for this property
Cap Rate, Value Estimation, Potential NOI and more
View Realmo Analytics
Market
Lease Benchmarks for Jacksonville, FL
$20.05 /SF/Yr
Avg Asking Price
$1.22–$72 /SF/Yr
Price Range
9,373 SF
Avg Space Size
Vacancy Rate% for Office in Jacksonville, FL

Questions? Ask Rey
Realmo’s AI knows this listing — price, zoning, demand, history. Ask anything.







Frequently Asked Questions
What type of property is this?
Office units - Front office area offers three private offices, a bathroom, and distinctive coffered and tray ceilings.
Where is this office units located?
The property is located at 4525 APPLETON Avenue Jacksonville, FL.
What is the lease rate?
The lease rate is $1,250/Mo.
What are key features of this property?
This property features: 835 SF front office area available for lease; Three offices, reception area, and 1 bathroom; Coffered and raised tray ceilings with recessed lighting