New Construction
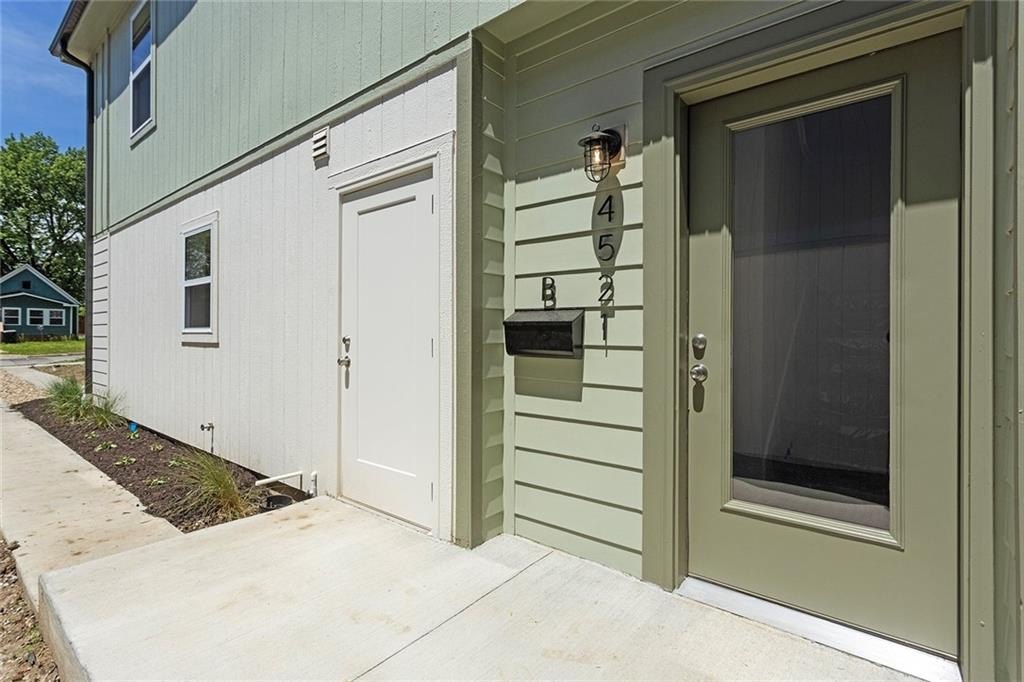



For Sale
Under Contract
$450,000
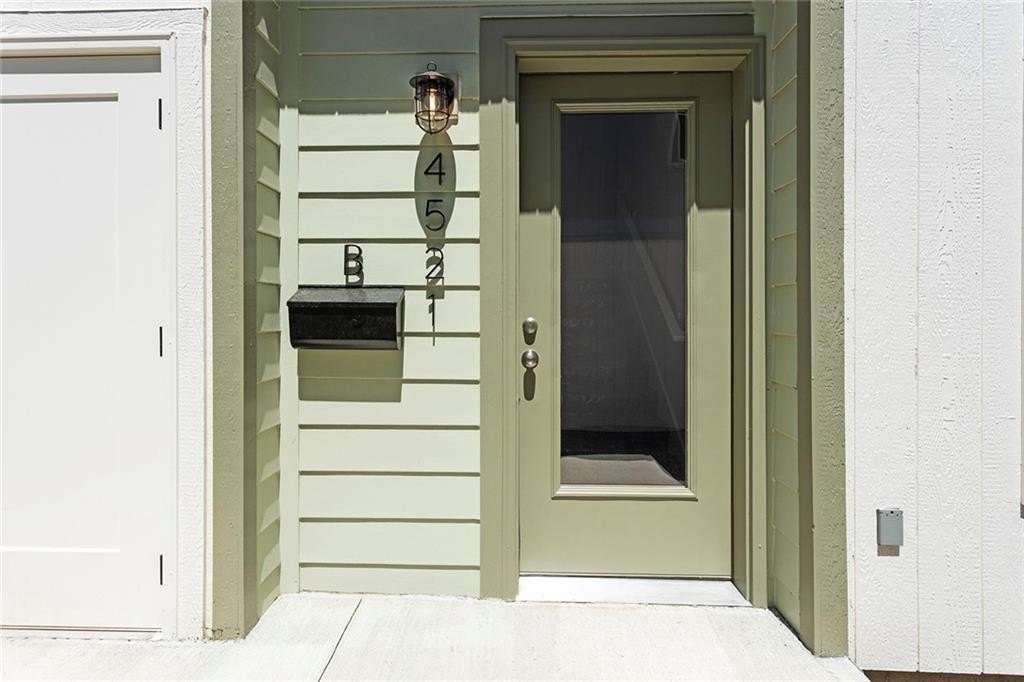
4521 Forest Avenue, Kansas City, MO 64110
Residential Income, Kansas City, MO
Property SizeContact for details
Lot Size0.10 Acres
Days on Market548
Property Features for 4521 Forest Avenue
General Information
Property type
Residential Multi Family
Property subtype
Other
Property condition
Under Construction
Bathrooms
4
Full bathrooms
4
Rooms
Bathroom 3, Bathroom 1, Bathroom 2, Bathroom 4
Parking
1
Parking features
On Street, Off Street
Patio and Porch features
Porch
Appliances
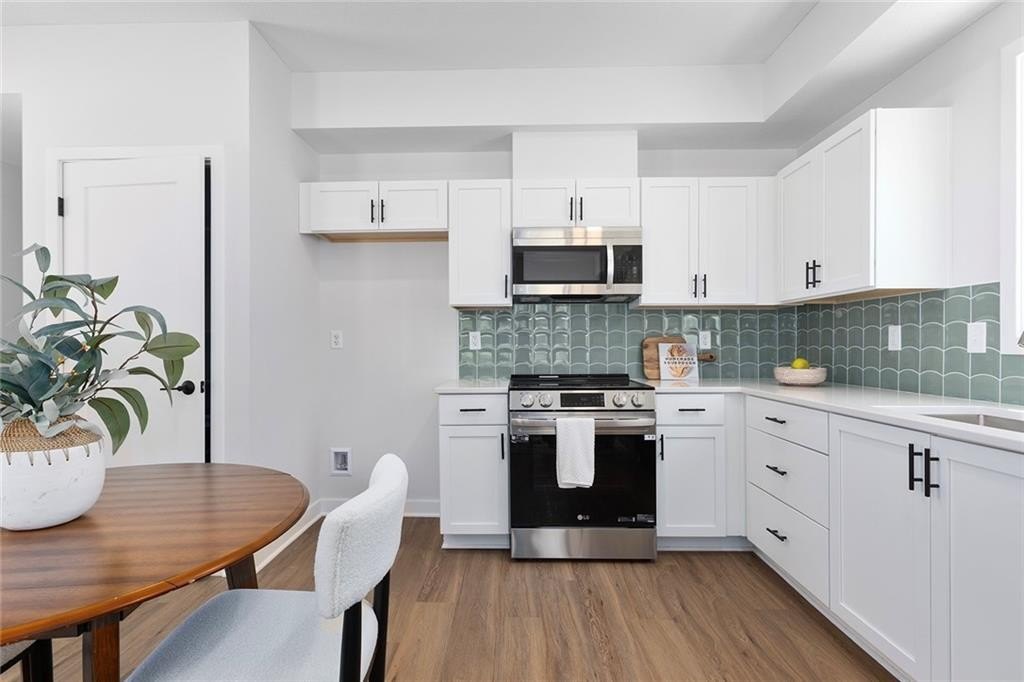
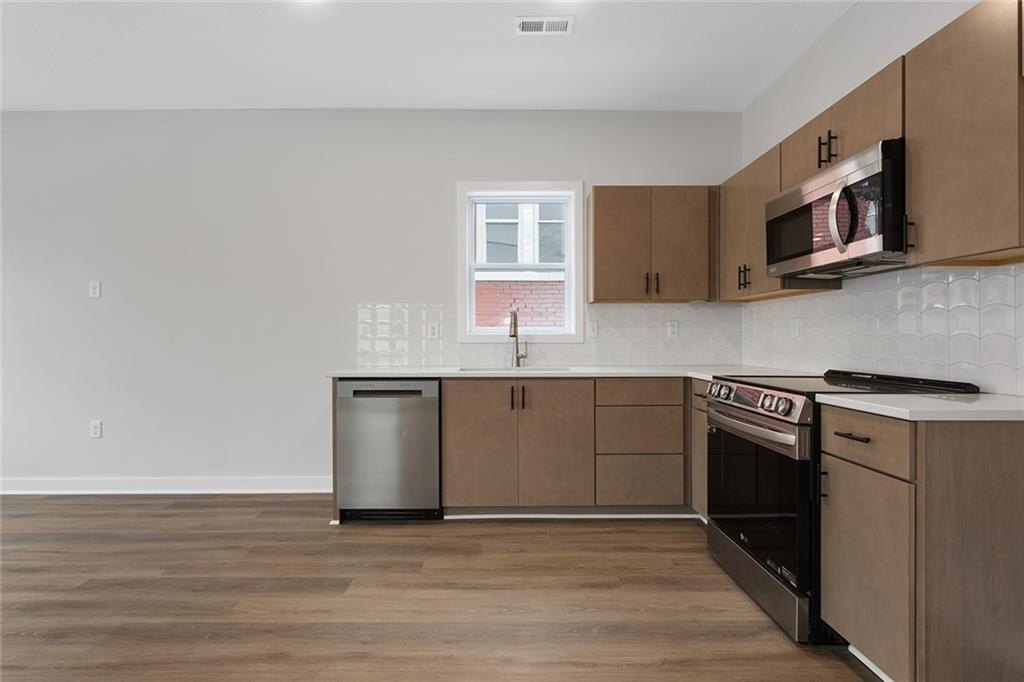
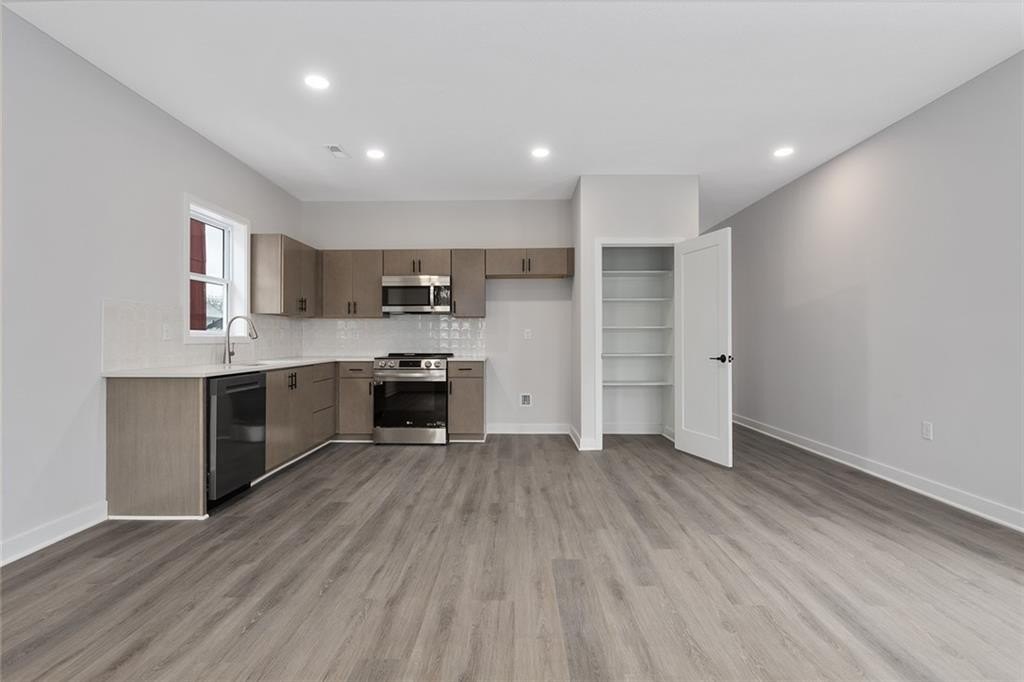
Dishwasher, Disposal, Microwave, Electric Range, Stainless Steel Appliance(s)
Subdivision
Llewellyn Annex
Elementary school district
Kansas City Mo
Middle school district
Kansas City Mo
High school district
Kansas City Mo
Directions
Troost Avenue to 44th Street, East on 44th Street to Forest Avenue, South on Forest Avenue to address on the left.
Standard status
Active Under Contract
APN
30-620-20-12-00-0-00-000
Lot size
0.10 Acres
Taxes and HOA fees
Tax Annual Amount
176
Utilities
Sewer type
Public Sewer
Heating system
Electric (Heating)
Cooling system
Electric
Water source
Public
Building Details
Year built
2025
Floors in Building
2
Number of units
2
Building materials
Vinyl Siding
Roof type
Composition
Listing Agency:
Compass Realty Group
(816) 280-2773
Listed By:
Matt Zammar · License #2007013654
(816) 916-4292
Added: Feb 21, 2025
Changed: Aug 22
Last Checked: Aug 23 at 11:06PM
MLS# 2522612
Copyright © 2026 Heartland Multiple Listing Service. All rights reserved. All information provided by the listing agent/broker is deemed reliable but is not guaranteed and should be independently verified.
Investment Insights
Based on property information with market context.


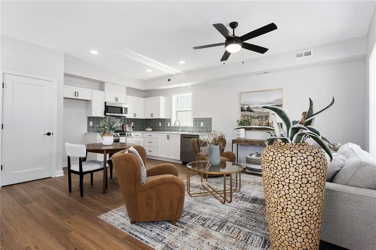
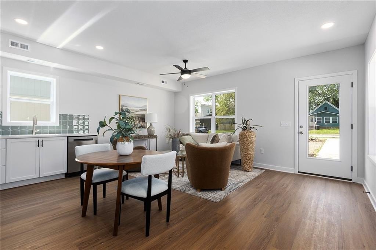
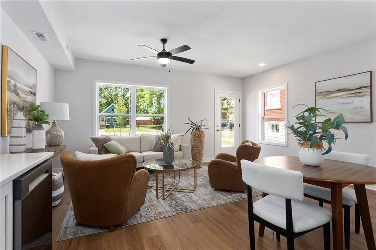
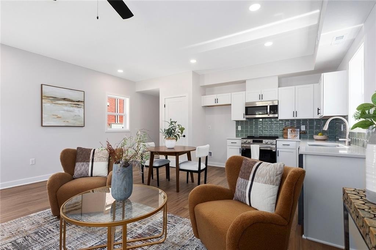
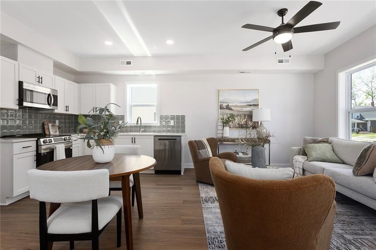
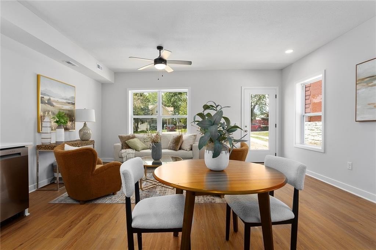
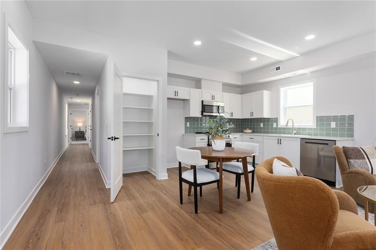
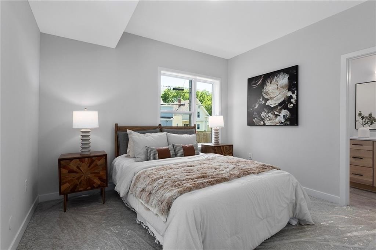
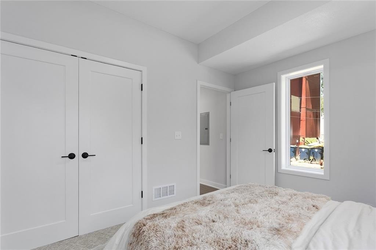
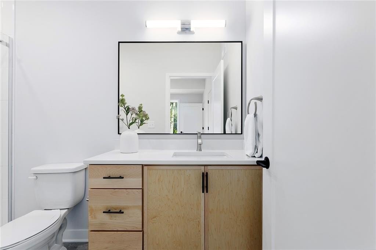
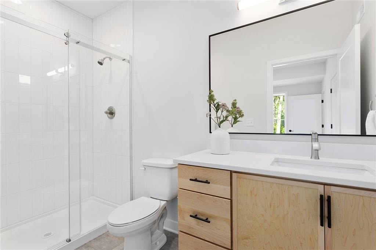
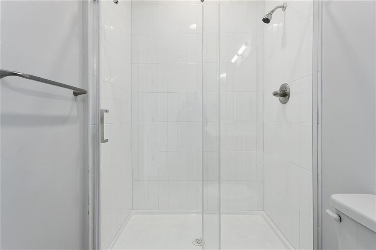
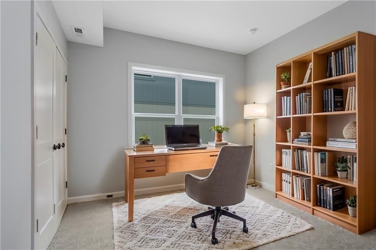
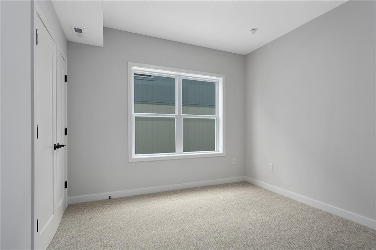
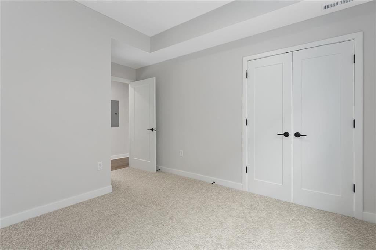
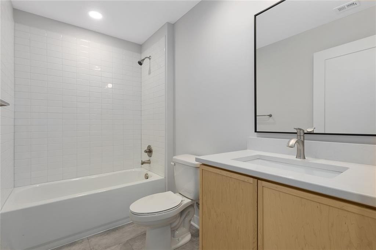
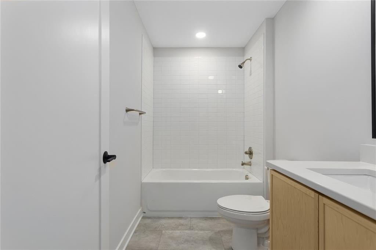
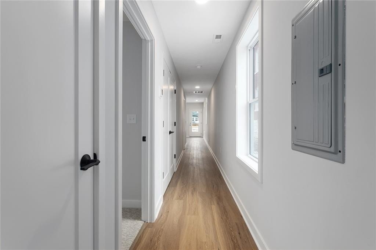
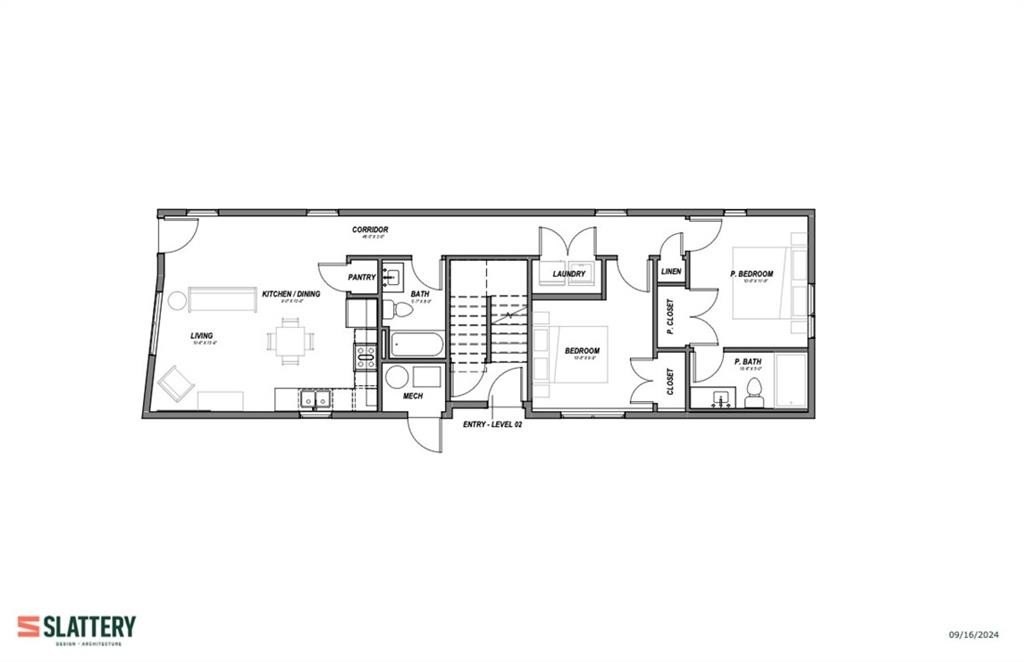

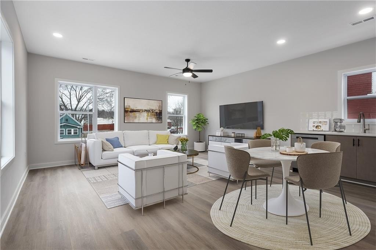
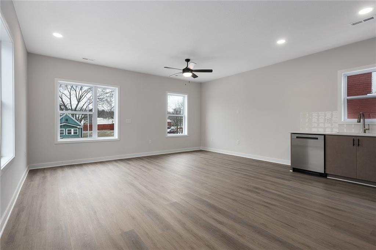
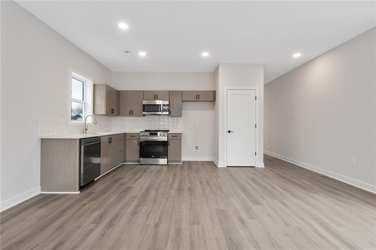
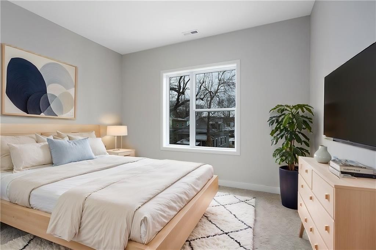
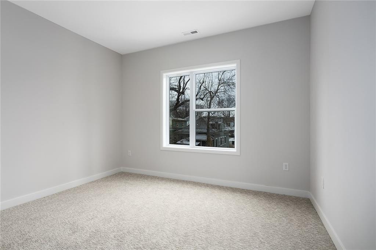
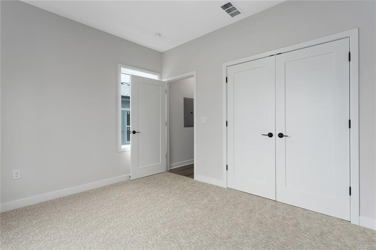
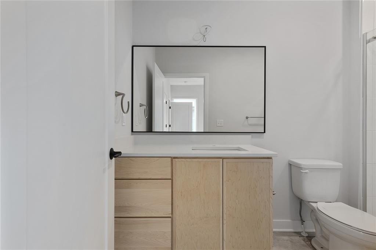

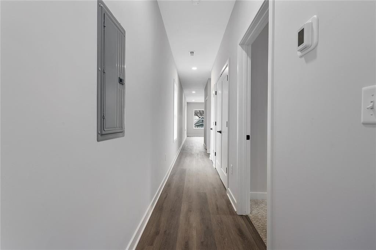
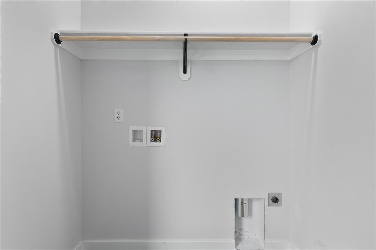
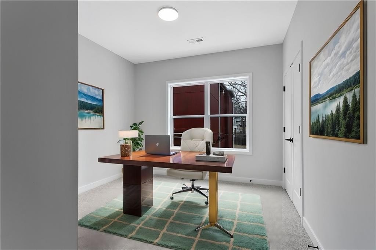
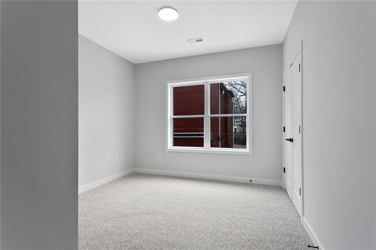
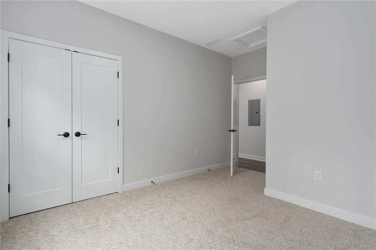
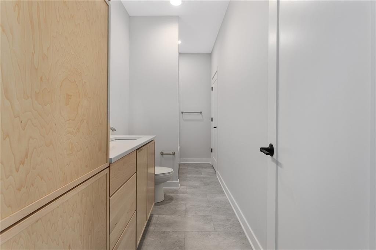
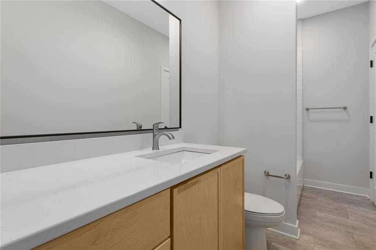
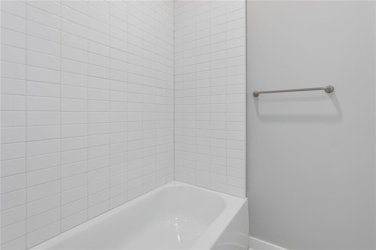
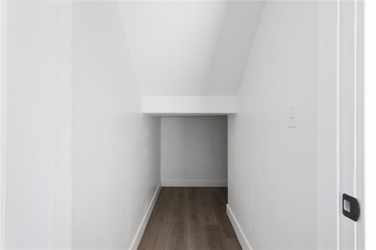
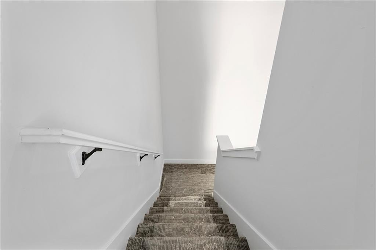
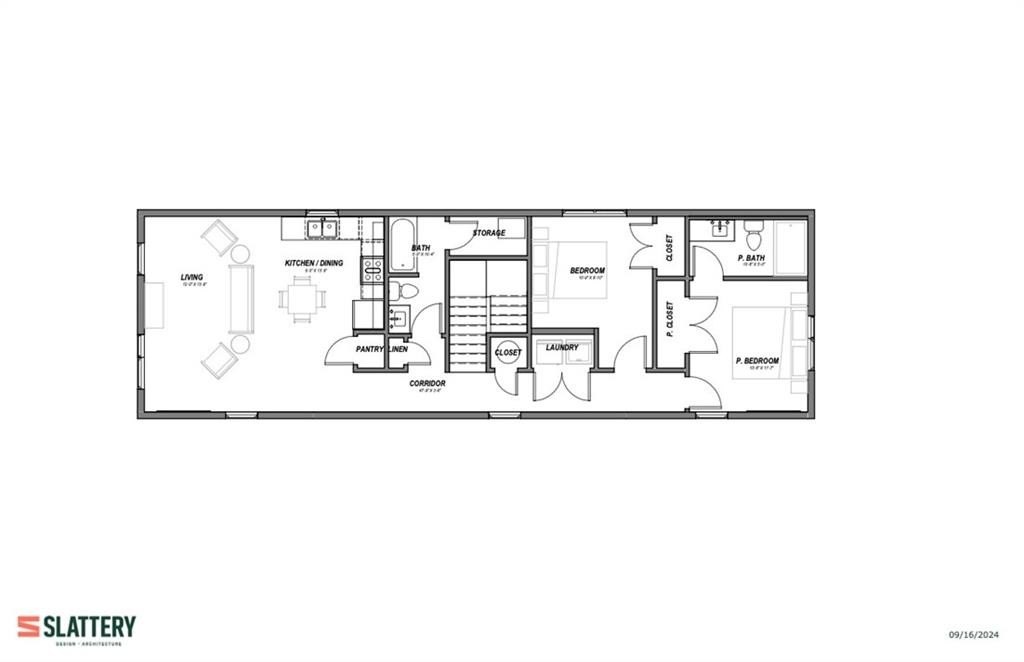

This duplex property includes two newly constructed condominium residences, each designed with two bedrooms, two bathrooms, and contemporary finishes. The first-floor residence measures approximately 980 square feet, while the second-floor residence measures approximately 1,147 square feet. Both units include stainless steel appliances, an electric range, microwave, dishwasher, and disposal. The property is currently under construction and includes a 10-year QBW home protection plan.
Set on a 0.0995-acre lot in Kansas City, the property offers access to the Plaza, UMKC, the Kansas City Art Institute, Westport, and Downtown. Parking includes both on-street and off-street options, with a porch and public water and sewer service. A full property tax abatement is available through 2034.
Set on a 0.0995-acre lot in Kansas City, the property offers access to the Plaza, UMKC, the Kansas City Art Institute, Westport, and Downtown. Parking includes both on-street and off-street options, with a porch and public water and sewer service. A full property tax abatement is available through 2034.
Key Highlights
- Two condominium residences, each with 2 bedrooms and 2 bathrooms
- First‑floor unit: approximately 980 square feet; second‑floor unit: approximately 1,147 square feet
- Full property tax abatement through 2034
Property Analytics
Property Profile
Current Use
Lease Details
2
Residential units
Location Intelligence
Trade Area within ½ mile
679
Businesses Nearby
Explore this area
Business Placement
Demographics for 64110, MO
15,874
Population
8,655
Households
1.8
Avg Household Size
32
Median Age
50%
College-Educated
95%
High-School Grad
3.0 sq mi
ZIP Area
5,291
Density / Sq Mi
$59,710
Median Household Income
$38,852
Median Earnings
$1,155
Median Rent
$238,200
Median Home Value
Market
Vacancy Rate% for Multifamily in Midwest region

Questions? Ask Rey
Realmo’s AI knows this listing — price, zoning, demand, history. Ask anything.




Frequently Asked Questions
What type of property is this?
Duplex - Two modern condominium residences support rental ownership or an owner-occupied arrangement.
Where is this duplex located?
The property is located at 4521 Forest Avenue Kansas City, MO.
What is the asking price?
The asking price for this property is $450,000.
What are key features of this property?
This property features: Two condominium residences, each with 2 bedrooms and 2 bathrooms; First‑floor unit: approximately 980 square feet; second‑floor unit: approximately 1,147 square feet; Full property tax abatement through 2034


