Updated Brick
For Sale
$585,000
4520 W Jackson Boulevard, Chicago, IL 60624
Residential Income, Chicago, IL
Property SizeContact for details
Days on Market65
Property Features for 4520 W Jackson Boulevard
General Information
Property type
Residential Multi Family
Property subtype
Other
Bedrooms
9
Bathrooms
3
Full bathrooms
3
Rooms
Bedroom 8, Bedroom 3, Bedroom 9, Bathroom 1, Bathroom 2, Bathroom 3, Basement, Bedroom 7, Bedroom 6, Bedroom 2, Bedroom 4, Bedroom 1, Bedroom 5
Parking
3
Parking features
Garage, Open
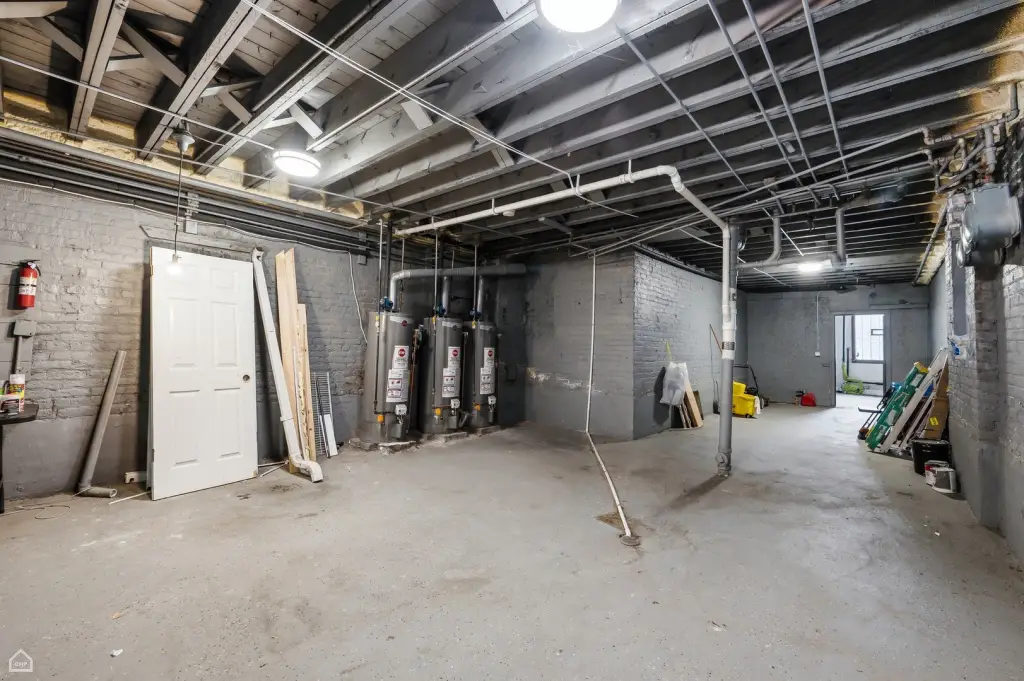
Basement
Full, Exterior Entry, Unfinished
Elementary school district
299
Middle school district
299
High school district
299
Directions
Kostner to Jackson West to 4520
Subdivision
CHI - West Garfield Park
Standard status
Active
APN
16151140260000
Taxes and HOA fees
Tax Year
2024
Tax Annual Amount
9160
Utilities
Sewer type
Public Sewer
Heating system
Natural Gas, Forced Air
Amenities
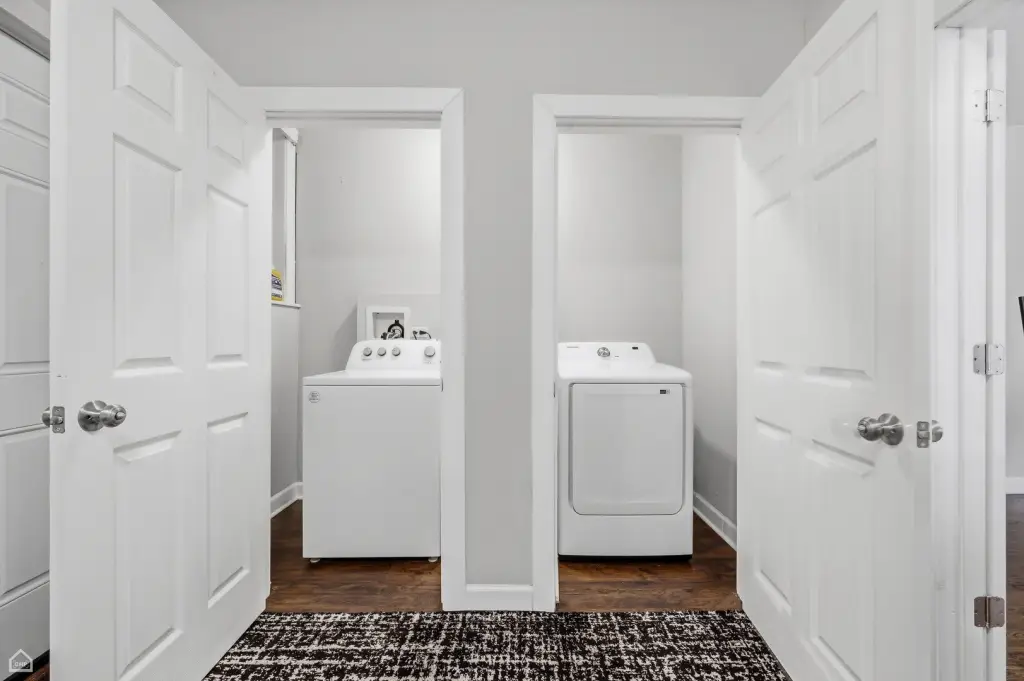
in-unit laundry
fenced backyard
full basement
Building Details
Year built
1920
Building materials
Brick
Roof type
Flat
Listing Agency:
Keller Williams ONEChicago · Keller Williams Realty
(312) 216-2422
Listed By:
Jessica Teuthorn
(847) 775-9249
Added: Jun 30
Changed: Aug 31
Last Checked: Sep 2 at 8:06AM
MLS# 12691526
Copyright © 2026 Midwest Real Estate Data, LLC. All rights reserved. All information provided by the listing agent/broker is deemed reliable but is not guaranteed and should be independently verified.
Investment Insights
Based on property information with market context.
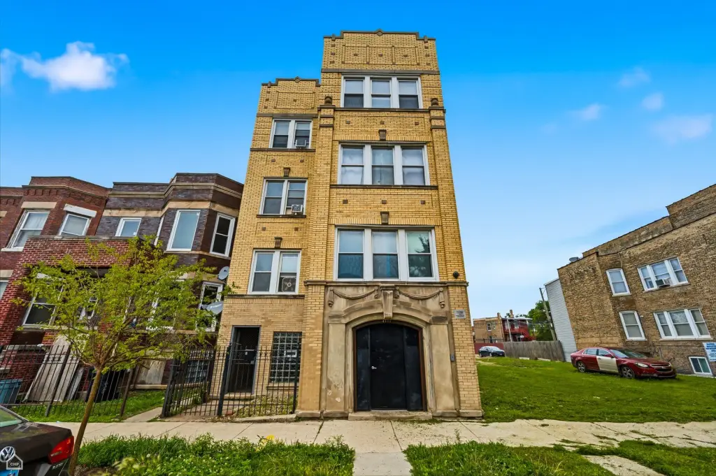
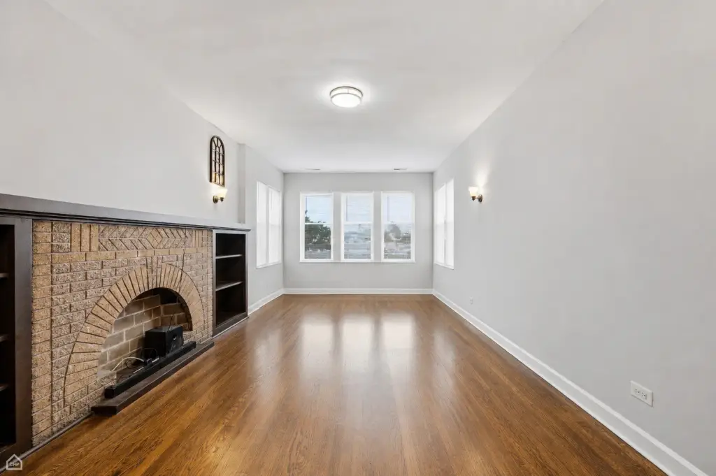
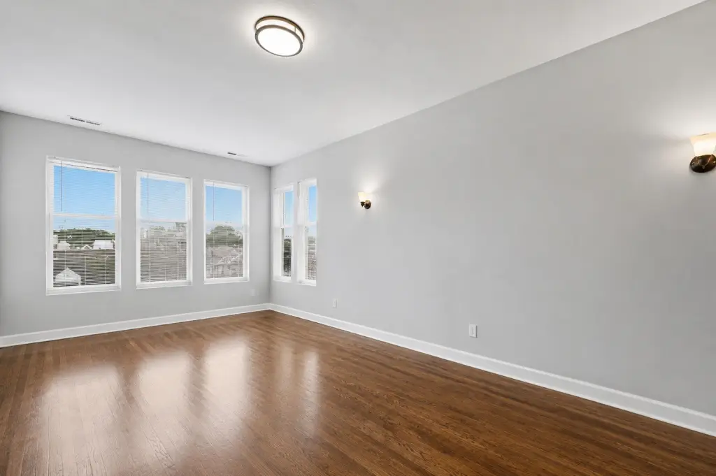
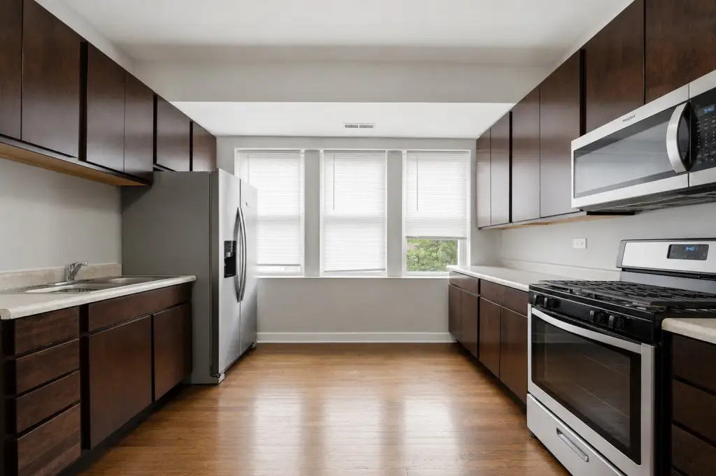
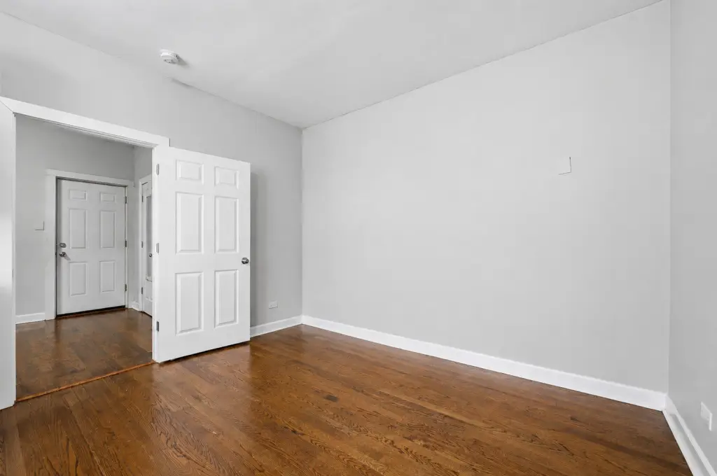
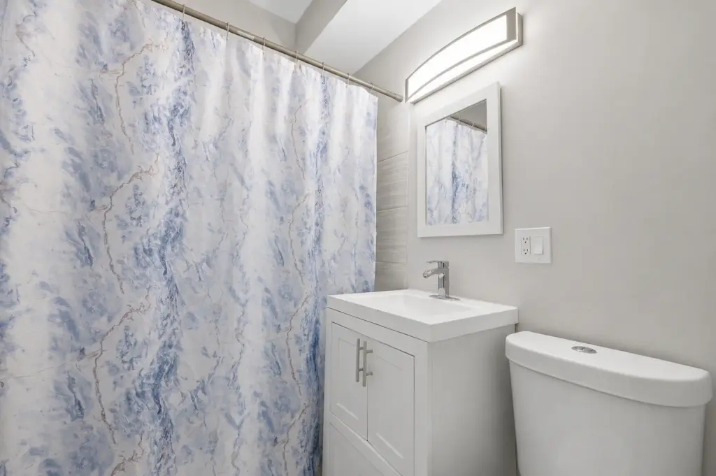
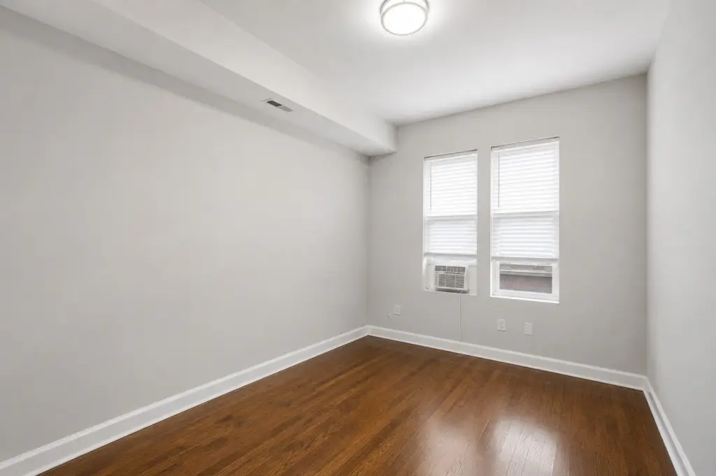
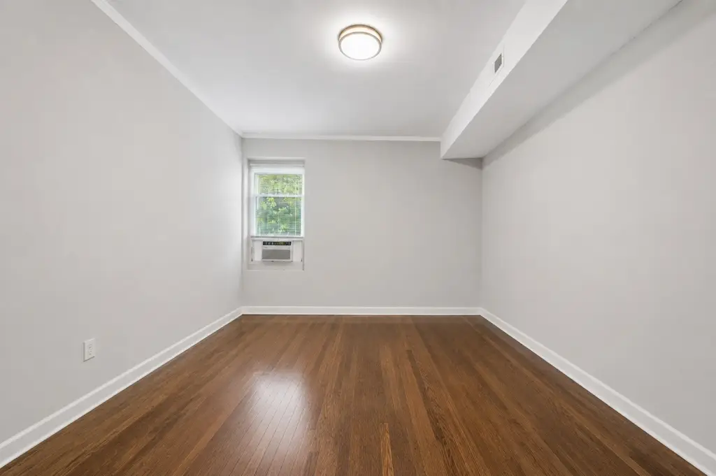
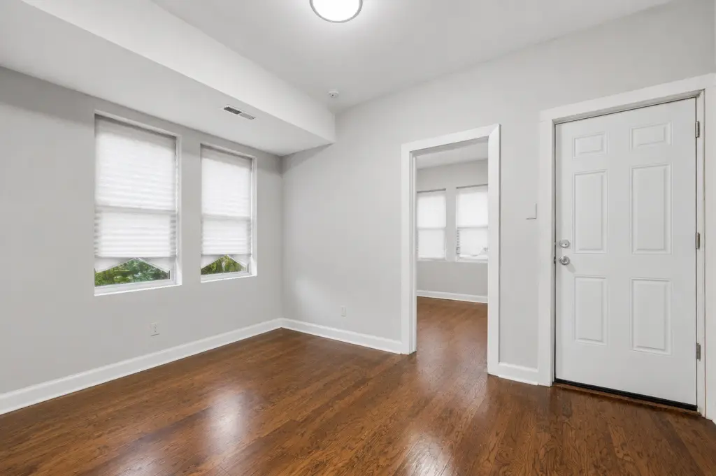
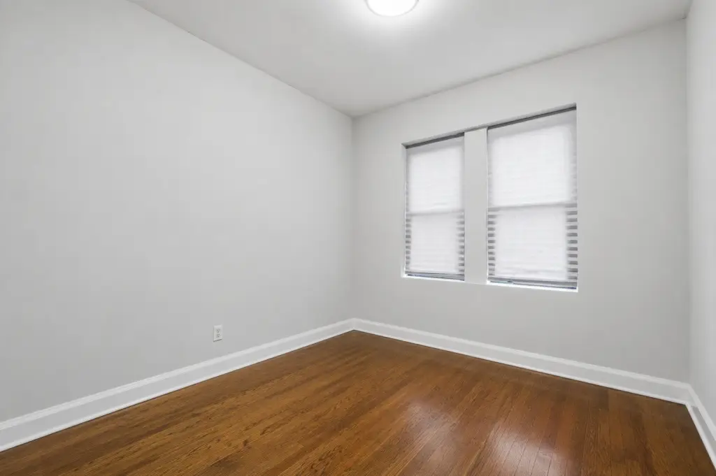
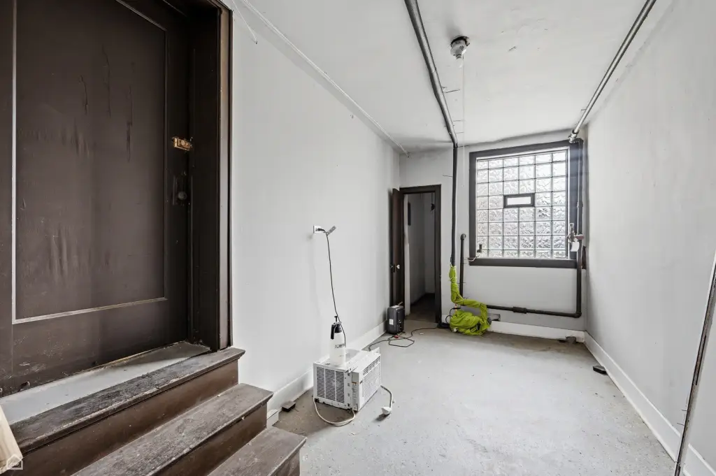
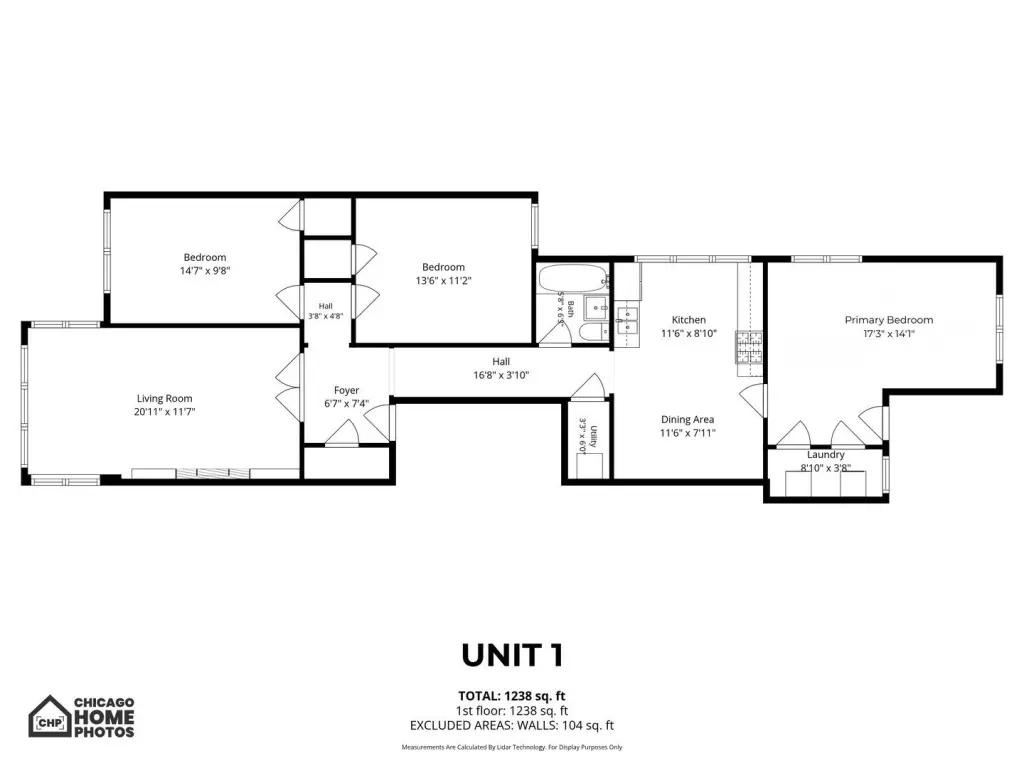
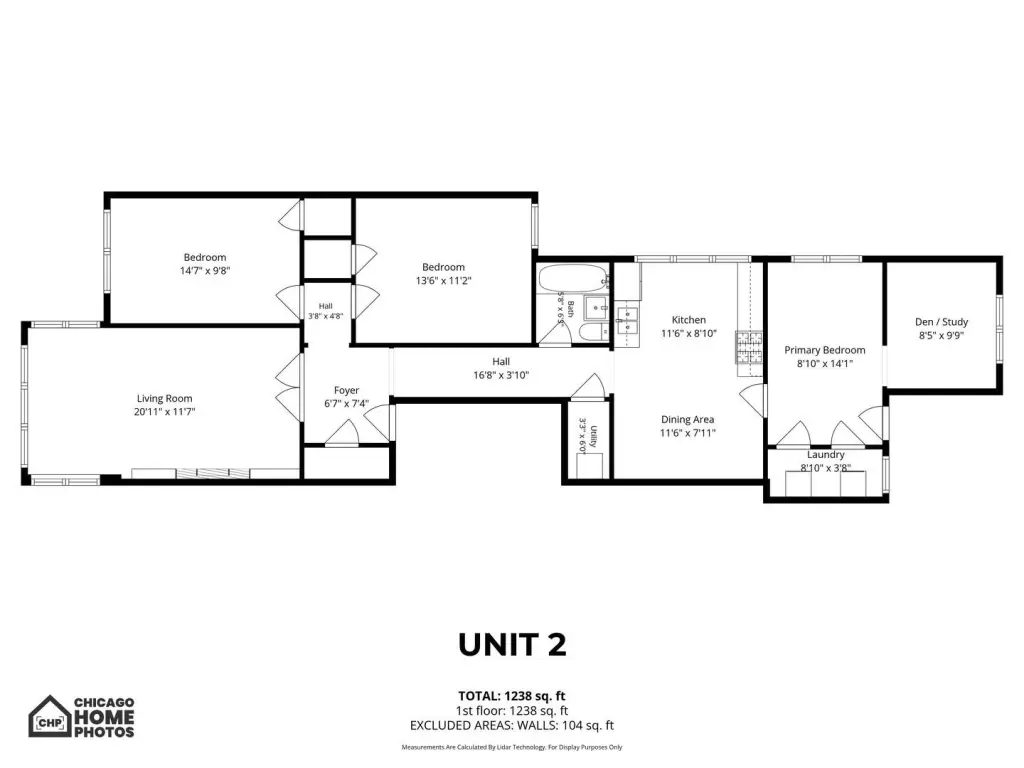
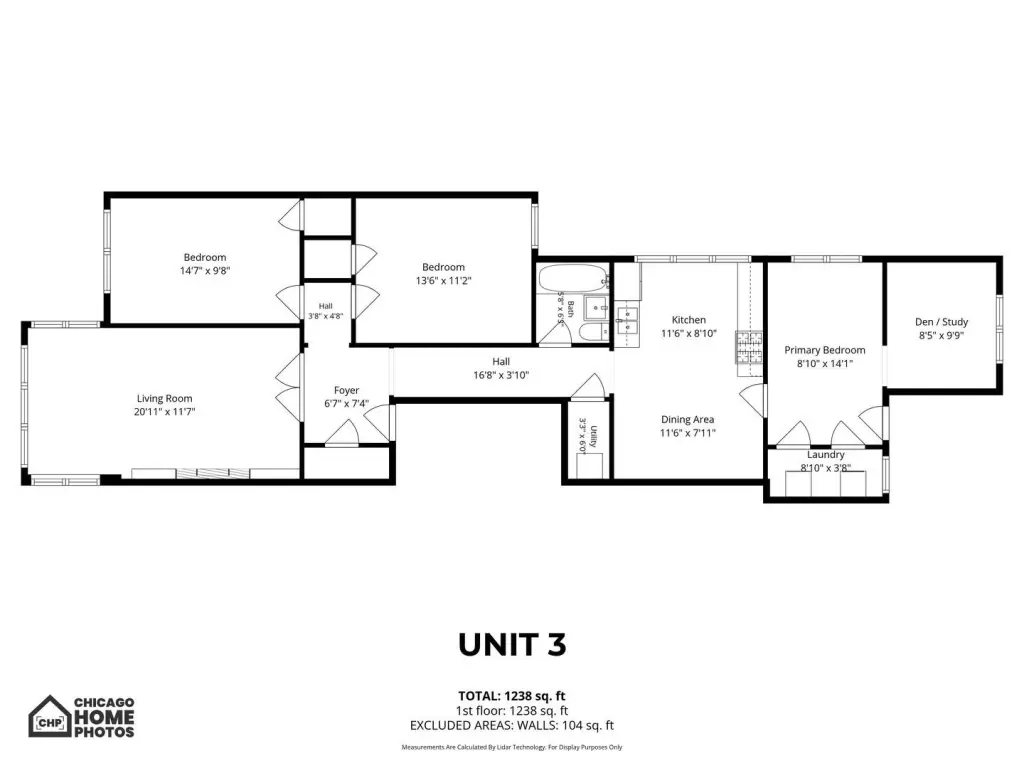
This three-unit brick property, built in 1920, offers approximately 1,200 square feet per residence. Each apartment includes a living room, formal dining area, three bedrooms, and a full bathroom; the second- and third-floor units also provide an office or den. Updated kitchens include stainless steel appliances, while refreshed bathrooms, hardwood flooring, newer mechanical systems, separate utilities, and in-unit laundry add practical functionality.
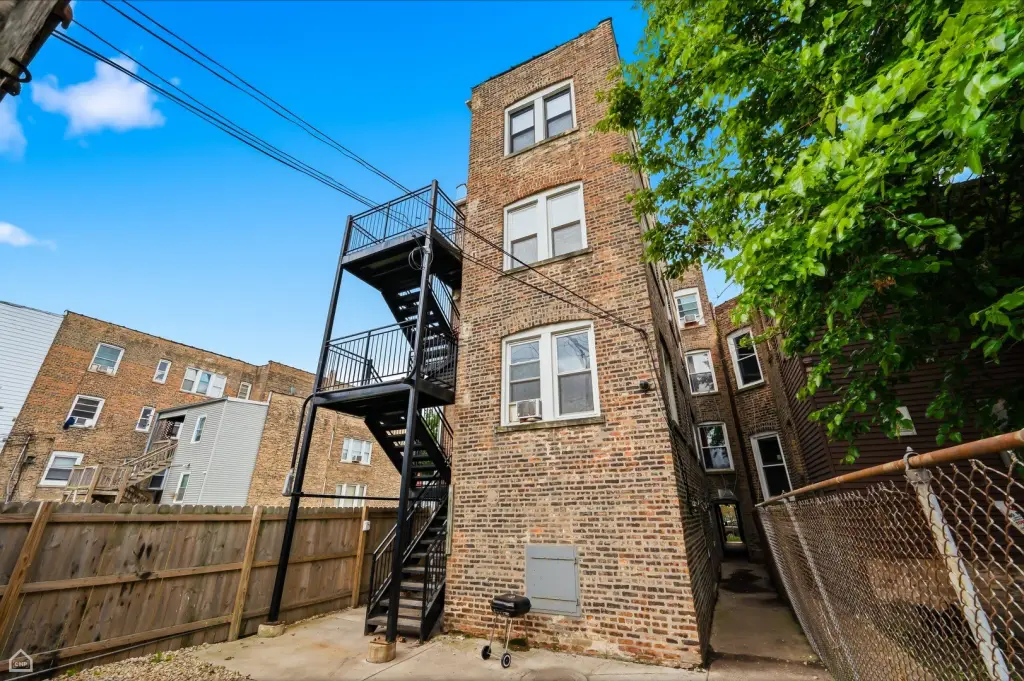
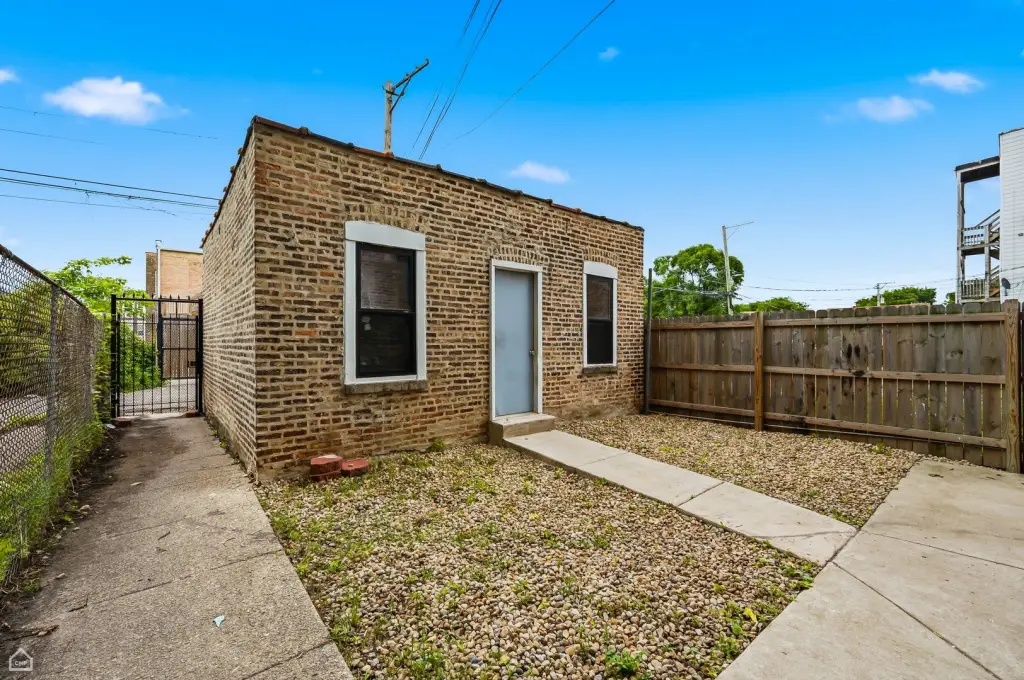
Recent exterior work includes a newer roof, metal porches, and tuck-pointing. The building also includes a full basement, a 2.5-car brick garage, open parking, and a fully fenced backyard. Heating is provided by natural gas and forced air, with public sewer service.
Located at 4520 W Jackson Boulevard in Chicago, the property is near the expressway, Green Line CTA, Garfield Park, and Downtown Chicago.
Recent exterior work includes a newer roof, metal porches, and tuck-pointing. The building also includes a full basement, a 2.5-car brick garage, open parking, and a fully fenced backyard. Heating is provided by natural gas and forced air, with public sewer service.
Located at 4520 W Jackson Boulevard in Chicago, the property is near the expressway, Green Line CTA, Garfield Park, and Downtown Chicago.
Key Highlights
- Three‑unit brick property with approximately 1,200 square feet per residence
- Each unit offers three bedrooms and a full bathroom; upper units add an office or den
- Updated kitchens with stainless steel appliances, refreshed baths, and hardwood flooring
Property Analytics
Property Profile
Current Use
Lease Details
3
Residential units
Yes
Highway access
Location Intelligence
Trade Area within ½ mile
901
Businesses Nearby
Explore this area
Business Placement
Demographics for 60624, IL
37,547
Population
16,250
Households
2.3
Avg Household Size
34
Median Age
13%
College-Educated
77%
High-School Grad
3.5 sq mi
ZIP Area
10,728
Density / Sq Mi
$32,607
Median Household Income
$30,924
Median Earnings
$1,152
Median Rent
$223,200
Median Home Value
Market
Vacancy Rate% for Multifamily in Midwest region

Questions? Ask Rey
Realmo’s AI knows this listing — price, zoning, demand, history. Ask anything.


Frequently Asked Questions
What type of property is this?
Triplex - Three spacious residences feature three bedrooms, separate utilities, in-unit laundry, and access to a full basement.
Where is this triplex located?
The property is located at 4520 W Jackson Boulevard Chicago, IL.
What is the asking price?
The asking price for this property is $585,000.
What are key features of this property?
This property features: Three‑unit brick property with approximately 1,200 square feet per residence; Each unit offers three bedrooms and a full bathroom; upper units add an office or den; Updated kitchens with stainless steel appliances, refreshed baths, and hardwood flooring