Renovated Two-Unit
For Sale
$599,950
446 N LOUDOUN Street, Winchester, VA 22601
Multi-Family, WINCHESTER, VA
Property Size1,948 SF
Lot Size0.13 Acres
Price / SF$307.98
Days on Market141
Property Features for 446 N LOUDOUN Street
General Information
Property type
Residential Multi Family
Property subtype
Other
Rooms
Dining Room, Basement
Parking features
Parking Lot, Off Street, On Street
Interior features
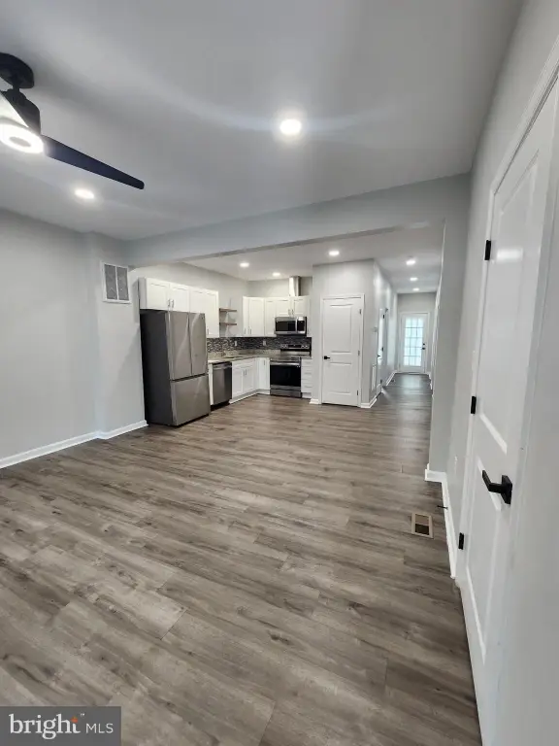
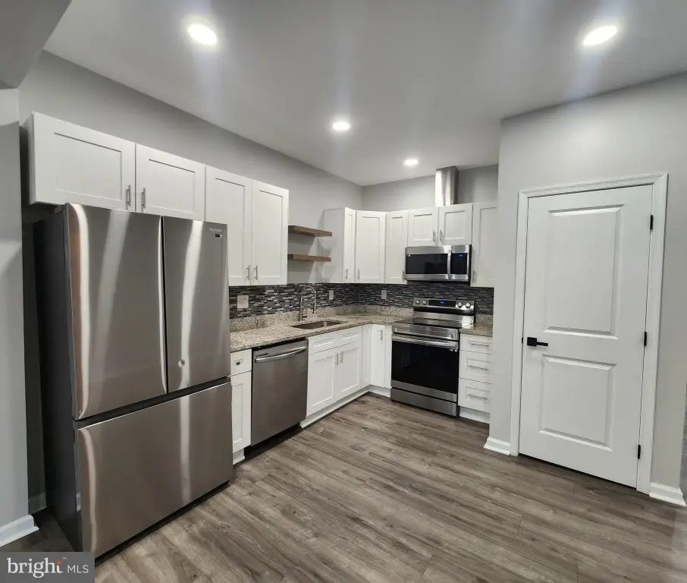
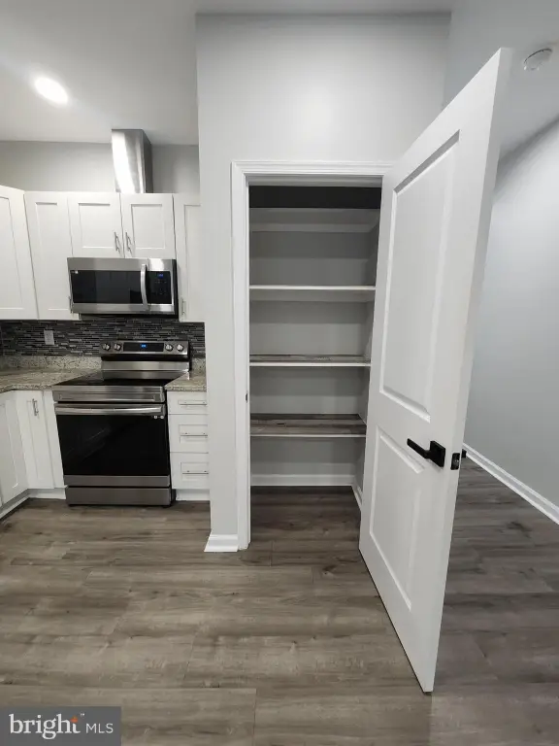
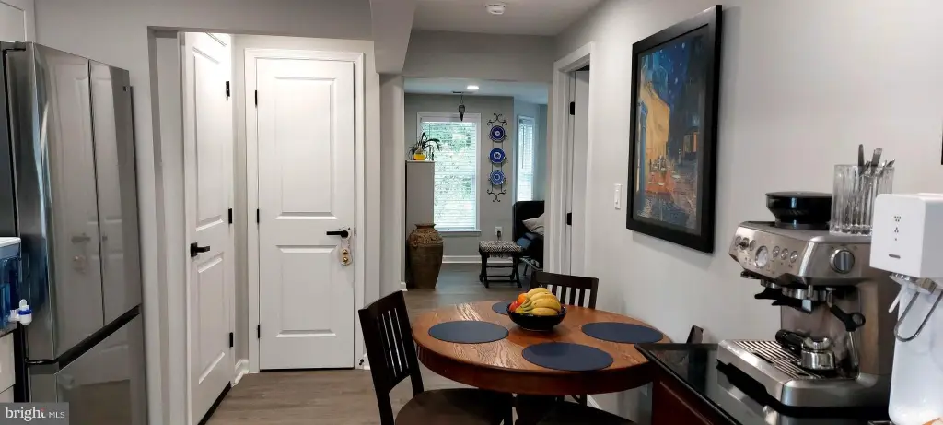
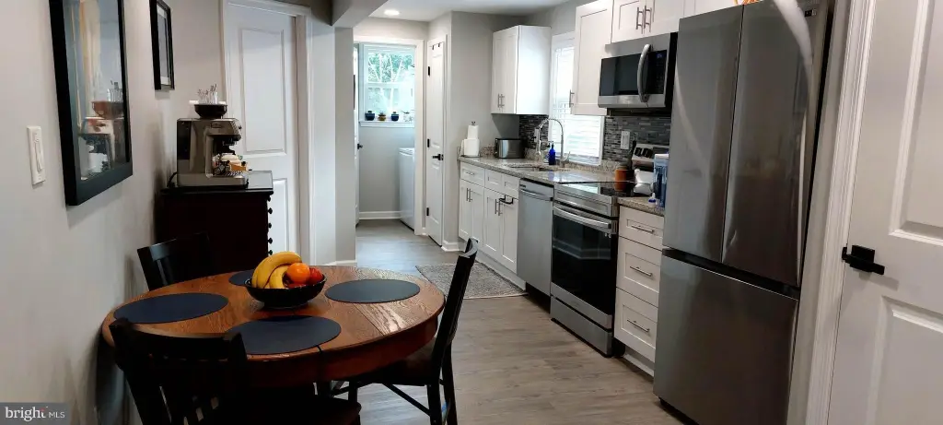
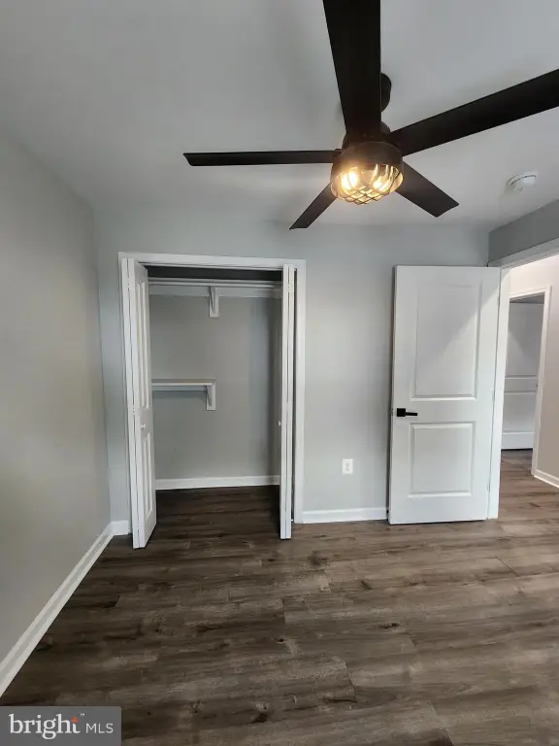
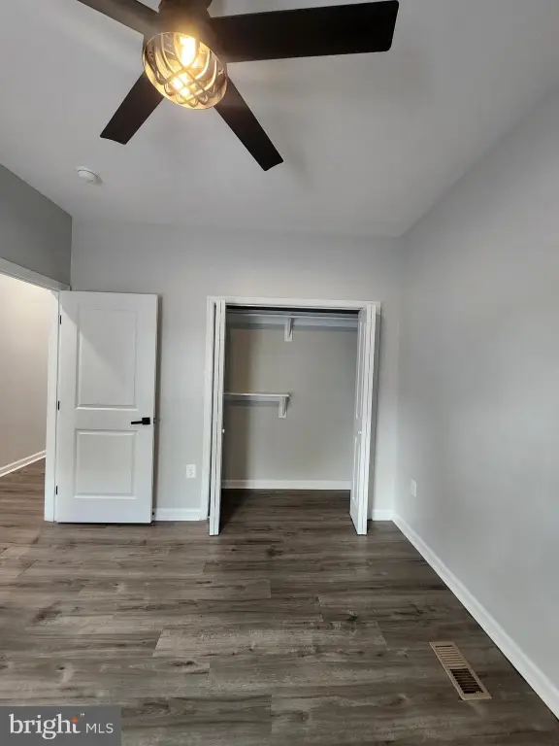
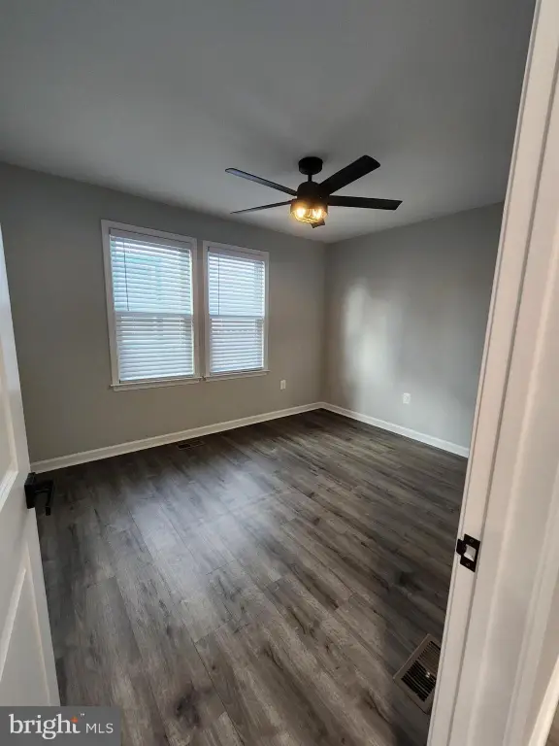
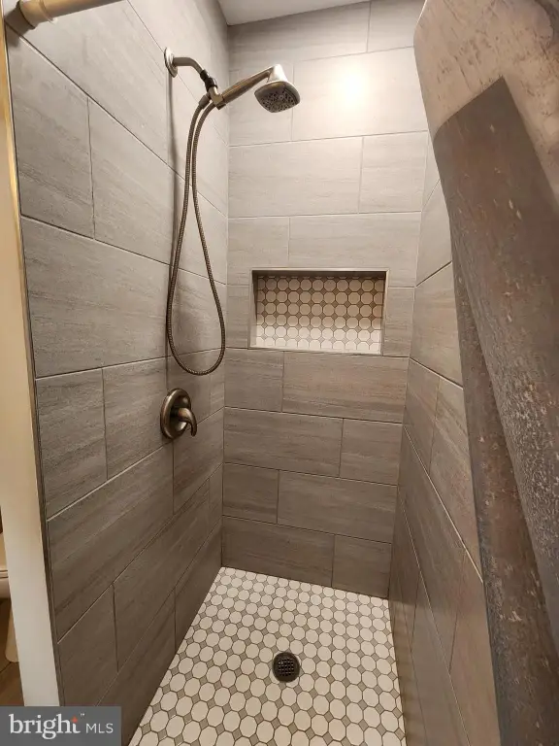
2nd Kitchen, Ceiling Fan(s), Combination Kitchen/Dining, Entry Level Bedroom, Pantry, Recessed Lighting, Bathroom - Stall Shower
Appliances
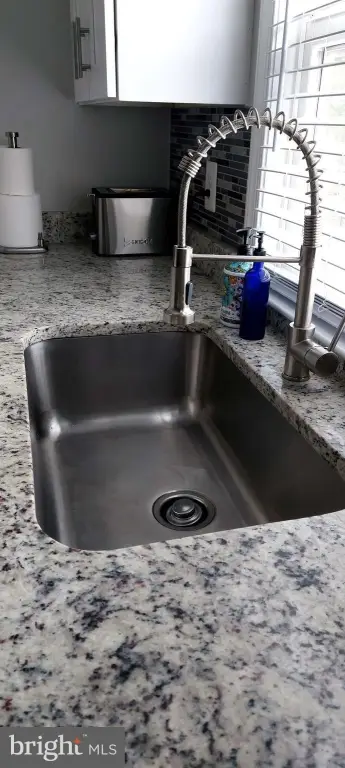
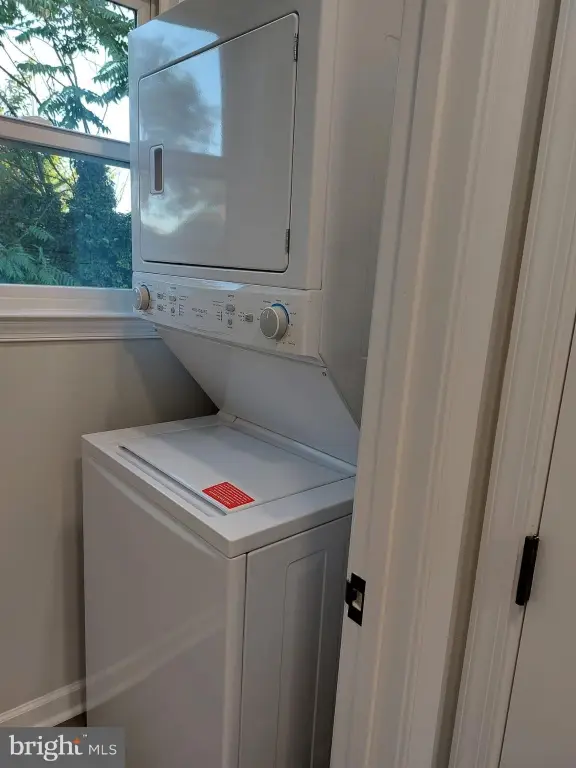
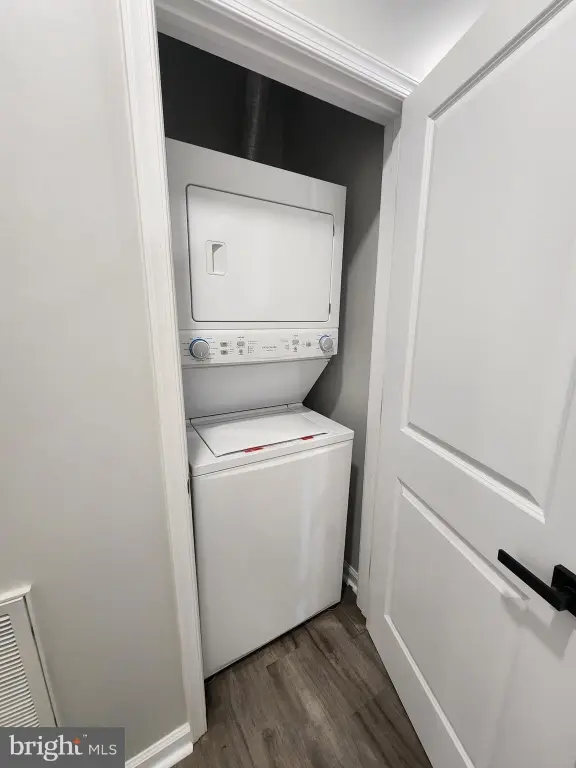
Built-In Microwave, Dual Flush Toilets, ENERGY STAR Clothes Washer, Exhaust Fan, Icemaker, Oven/Range - Electric, Range Hood, Refrigerator, Stainless Steel Appliances, Washer/Dryer Stacked
Elementary school district
WINCHESTER CITY PUBLIC SCHOOLS
Middle school district
WINCHESTER CITY PUBLIC SCHOOLS
High school district
WINCHESTER CITY PUBLIC SCHOOLS
Standard status
Active
Size
1,948 SF
Lot size
0.13 Acres
Taxes and HOA fees
Tax Annual Amount
1805
Utilities
Heating system
Heat Pump (Heating)
Cooling system
Central Air, Heat Pump
Amenities
dry basement storage
Building Details
Year built
1911
Number of units
2
Building materials
Wood Siding
Architectural style
Colonial
Listing Agency:
Homes By Owner, Inc.
Listed By:
Lawrence M. Lessin · License #0225025177
(301) 355-6104
Added: Apr 21
Changed: Sep 5
Last Checked: Sep 8 at 3:06AM
MLS# VAWI2010480
Copyright © 2026 Bright MLS. All rights reserved. All information provided by the listing agent/broker is deemed reliable but is not guaranteed and should be independently verified.
Investment Insights
Based on property information with market context.
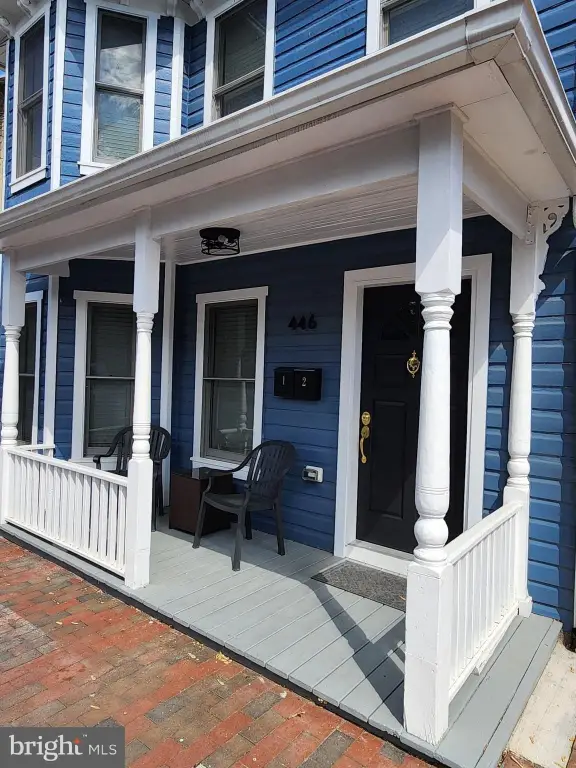
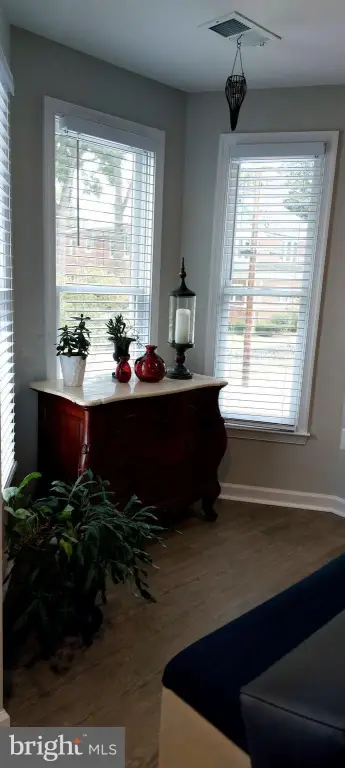
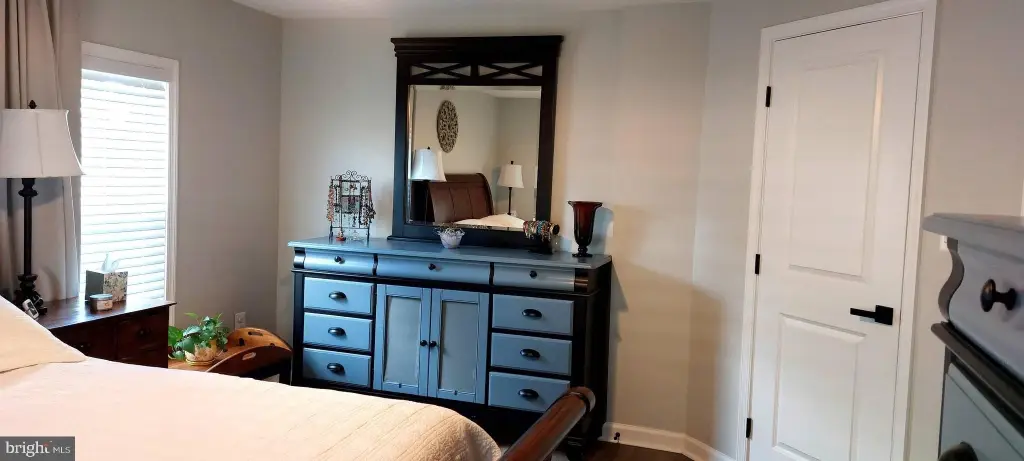
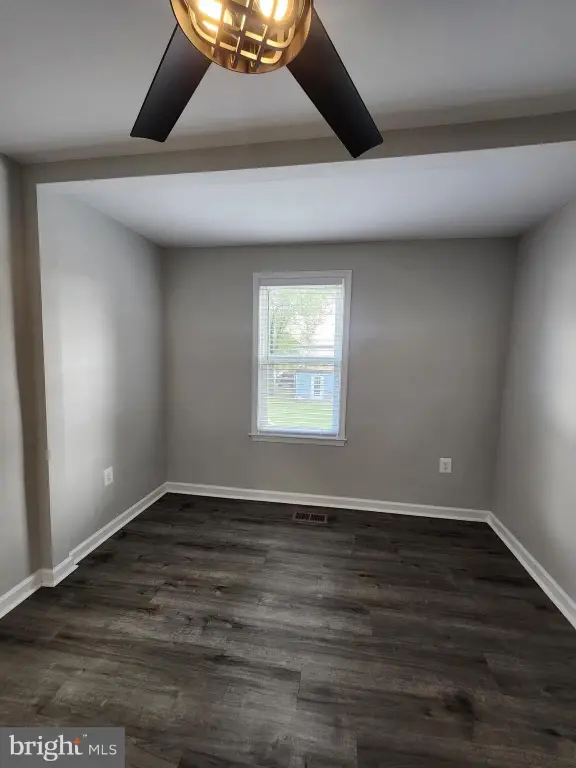

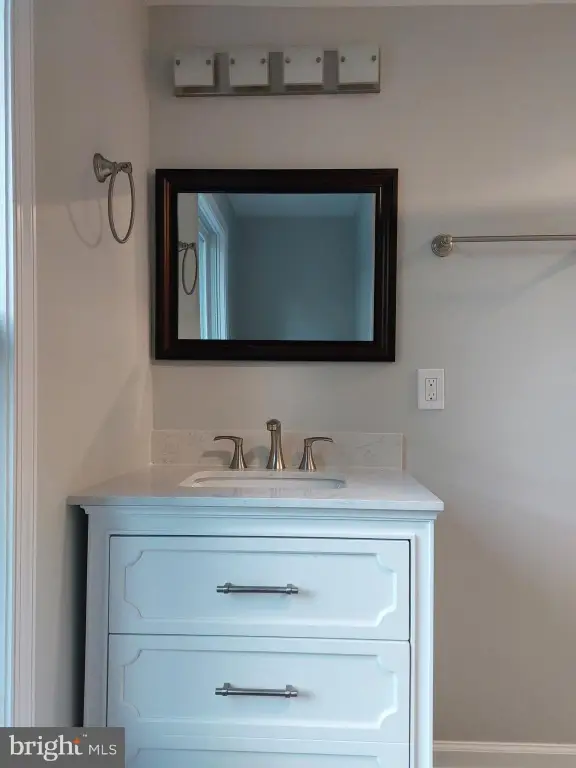
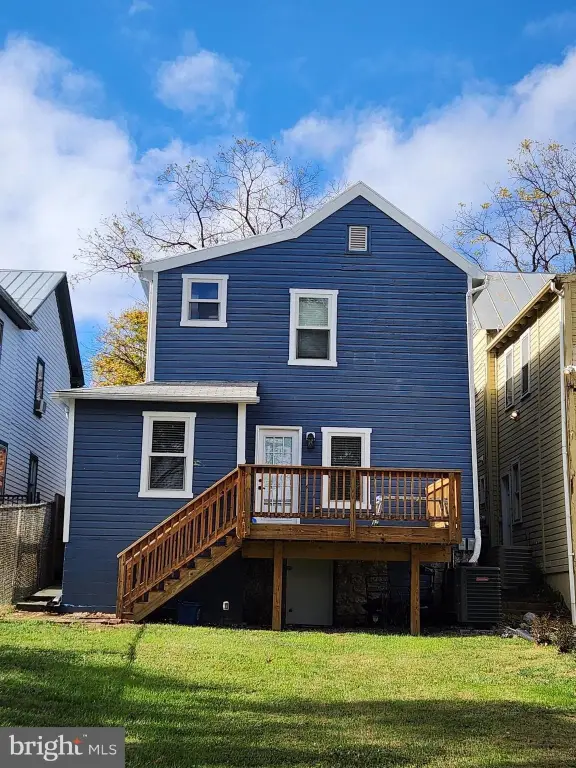
This 1,948-square-foot duplex was renovated in 2022 with new electrical, HVAC, plumbing, windows, insulation, and appliances. The lower residence provides three bedrooms and one bathroom, while the upper residence includes two bedrooms and one bathroom. Separate utilities serve the units, and the property includes a second kitchen, stacked washer and dryer, central air, and heat-pump systems.
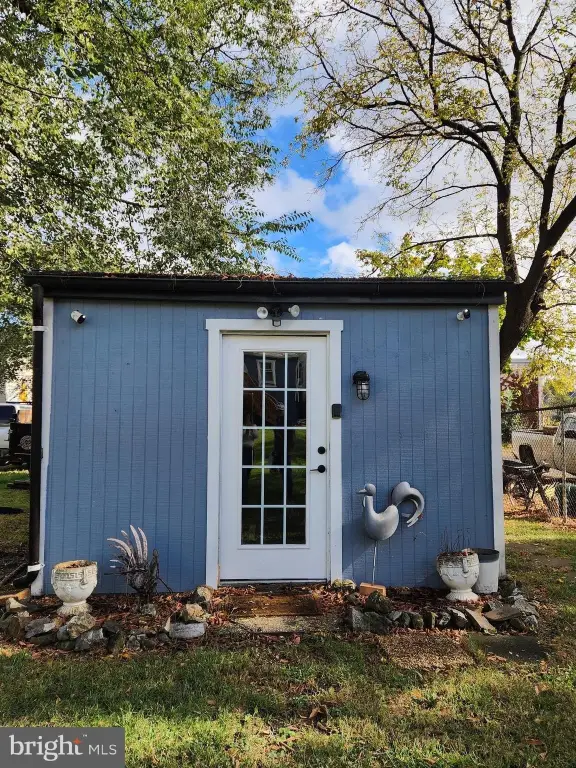
Set on 0.127 acres at 446 N Loudoun Street in Winchester, the property is near the city’s historic Walking Mall. Parking accommodates 3-4 cars through off-street spaces, with additional on-street parking. A dry basement provides storage for tenants or the owner, and the property was originally built in 1911 with Colonial styling.
Set on 0.127 acres at 446 N Loudoun Street in Winchester, the property is near the city’s historic Walking Mall. Parking accommodates 3-4 cars through off-street spaces, with additional on-street parking. A dry basement provides storage for tenants or the owner, and the property was originally built in 1911 with Colonial styling.
Key Highlights
- Renovated in 2022 with new electrical, HVAC, plumbing, windows, insulation, and appliances
- Lower unit has 3 bedrooms and 1 bathroom; upper unit has 2 bedrooms and 1 bathroom
- Separate utilities for the two units; landlord covers water/sewer
Property Analytics
Property Profile
Current Use
Lease Details
2
Residential units
Yes
Utilities to site
Location Intelligence
Trade Area within ½ mile
1,833
Businesses Nearby
Explore this area
Business Placement
Demographics for 22601, VA
29,720
Population
13,159
Households
2.3
Avg Household Size
37
Median Age
31%
College-Educated
87%
High-School Grad
9.8 sq mi
ZIP Area
3,033
Density / Sq Mi
$66,542
Median Household Income
$38,491
Median Earnings
$1,316
Median Rent
$321,800
Median Home Value
Market
Vacancy Rate% for Multifamily in South region

Questions? Ask Rey
Realmo’s AI knows this listing — price, zoning, demand, history. Ask anything.


Frequently Asked Questions
What type of property is this?
Duplex - Separate utilities support two distinct residences with central air, updated systems, and off-street parking.
Where is this duplex located?
The property is located at 446 N LOUDOUN Street Winchester, VA.
What is the asking price?
The asking price for this property is $599,950.
What are key features of this property?
This property features: Renovated in 2022 with new electrical, HVAC, plumbing, windows, insulation, and appliances; Lower unit has 3 bedrooms and 1 bathroom; upper unit has 2 bedrooms and 1 bathroom; Separate utilities for the two units; landlord covers water/sewer


