Two-Unit Duplex with Private
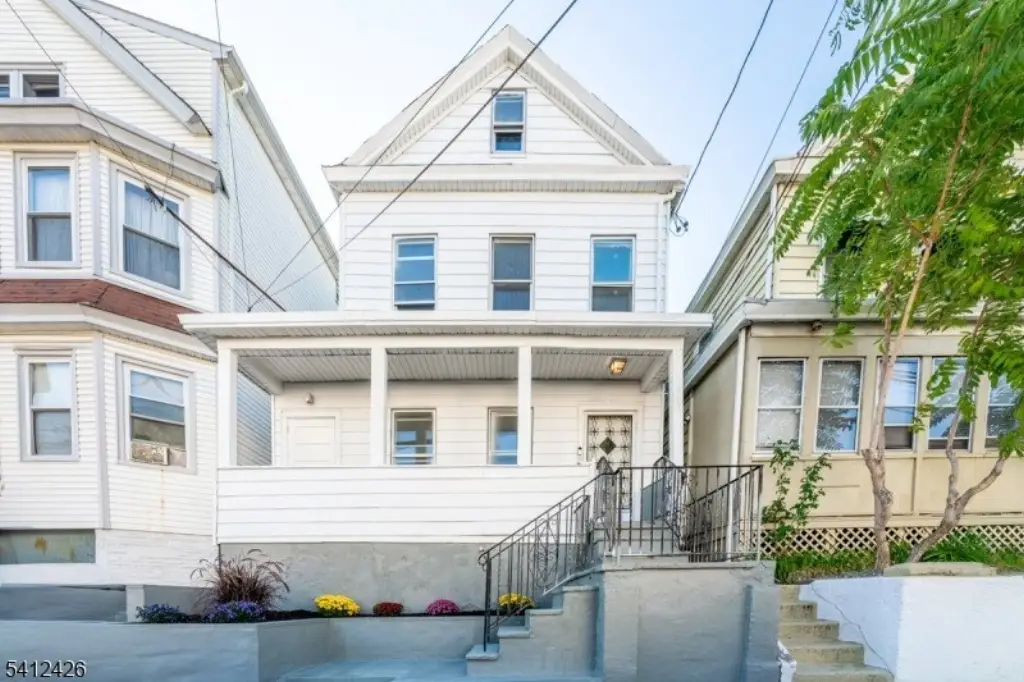
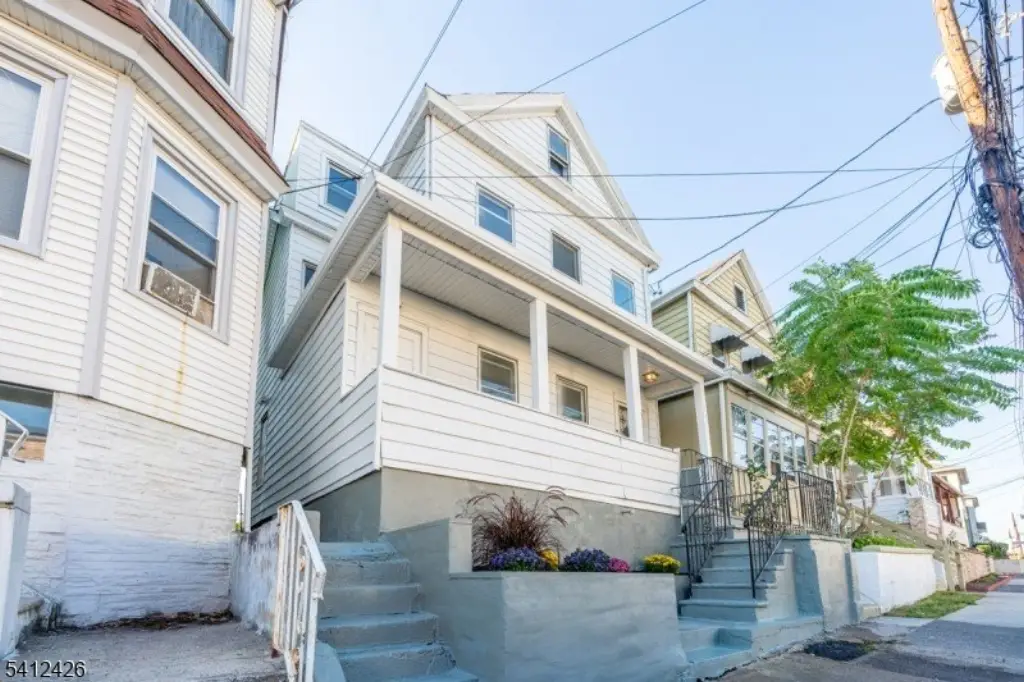
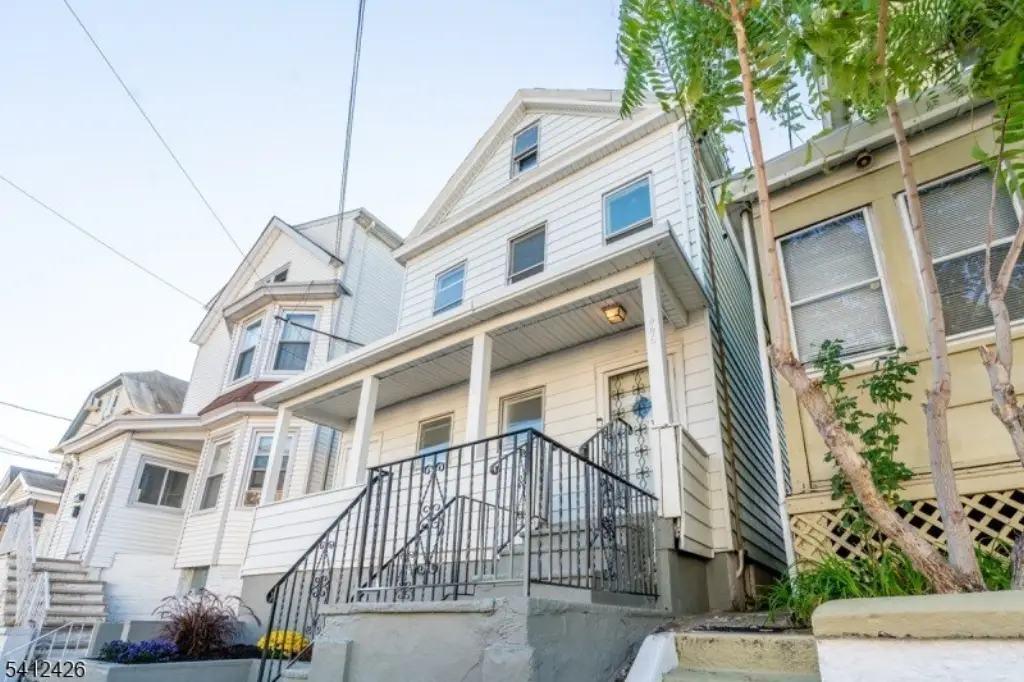
For Sale
$499,000
446 E 24Th St, Paterson, NJ 07514
Multi-Family, 2-Two Story, Paterson City, NJ
Property SizeContact for details
Lot Size0.06 Acres
Days on Market122
Property Features for 446 E 24Th St
General Information
Property type
Residential Multi Family
Property subtype
Other
Bedrooms
4
Bathrooms
3
Full bathrooms
2
Half bathrooms
1
Rooms
Bedroom 3, Bedroom 2, Bedroom 1, Bathroom 1, Basement, Bedroom 4, Bathroom 2
Interior features
Carbon Monoxide Detector, Fire Extinguisher, Smoke Detector
Exterior features
Curbs, Sidewalk
Lot features
Level Lot
Directions
Between 9th & 10th Ave
Standard status
Active
Lot size
0.06 Acres
Taxes and HOA fees
Tax Year
2025
Tax Annual Amount
7388
Utilities
Sewer type
Public Sewer
Heating system
Hot Water(Heating), Baseboard
Water source
Public
Amenities
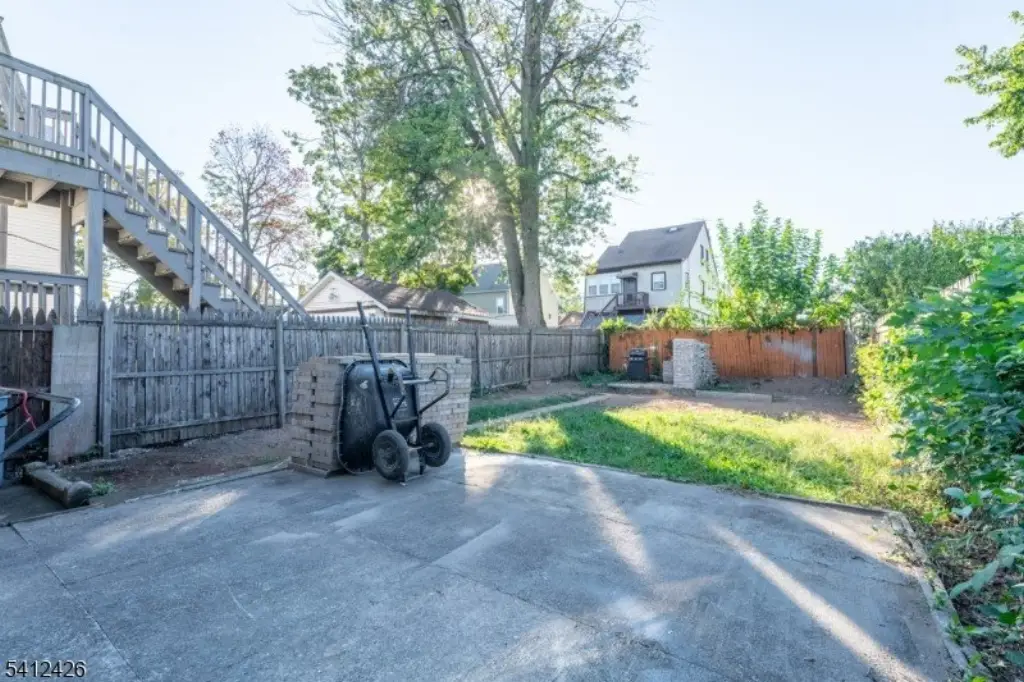
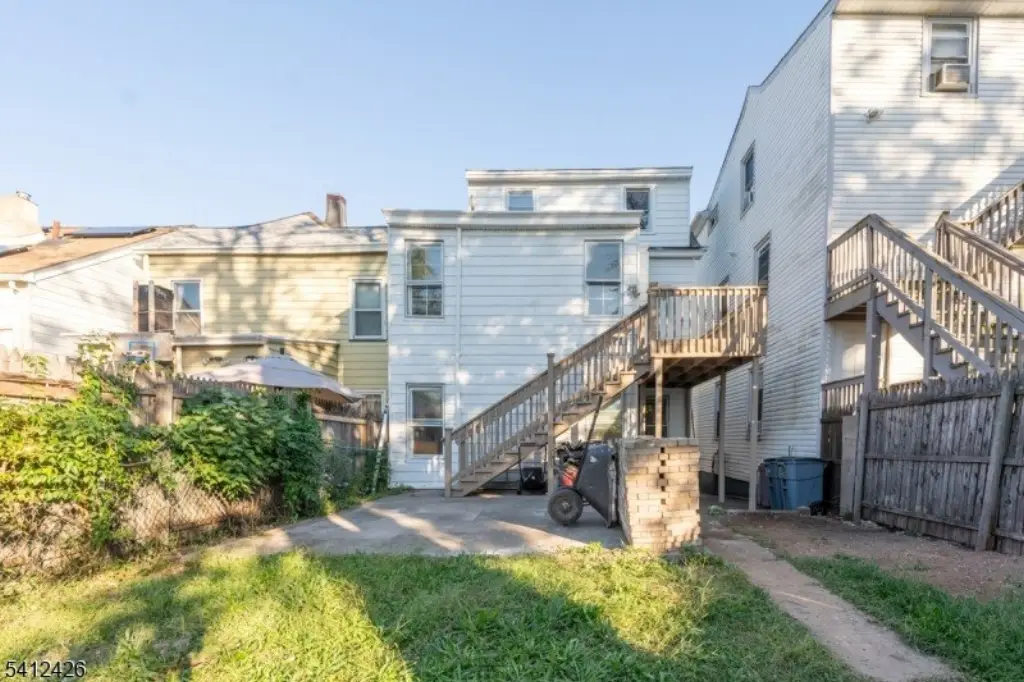
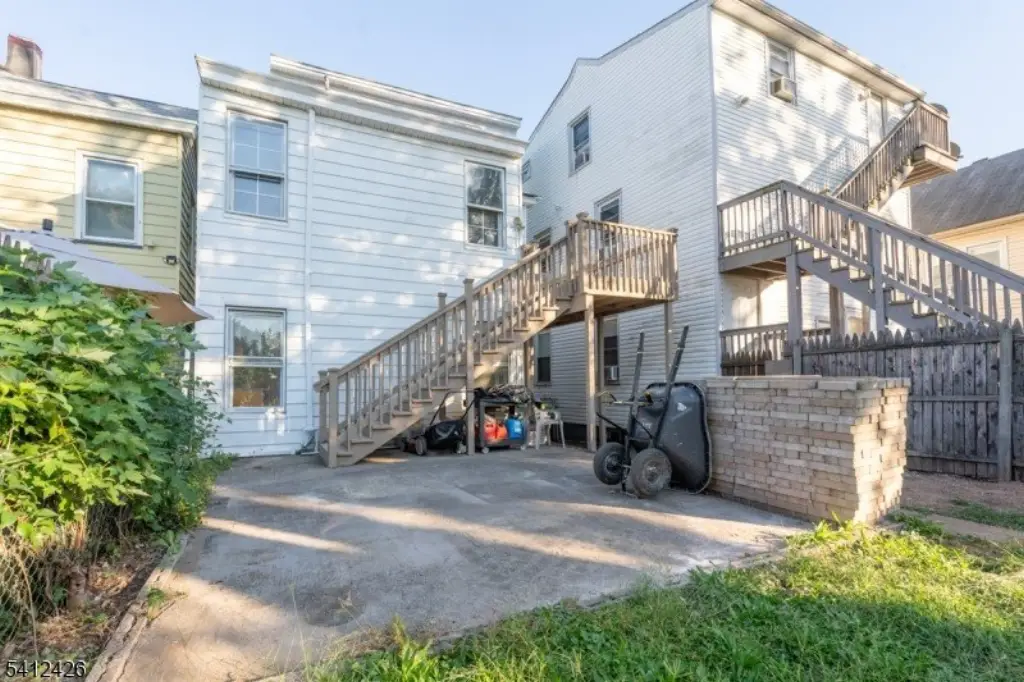
private backyard
off-street parking
Building Details
Year built
1939
Floors in Building
2
Number of units
2
Roof type
Shingle
Architectural style
Other
Listing Agency:
UNITED REAL ESTATE
Listed By:
ENMANUEL ALMONTE · License #394767
(888) 501-6953
Added: May 29
Changed: Sep 13
Last Checked: Sep 27 at 9:06PM
MLS# 4030926
Copyright © 2026 Garden State MLS, LLC. All rights reserved. All information provided by the listing agent/broker is deemed reliable but is not guaranteed and should be independently verified.
Investment Insights
Based on property information with market context.
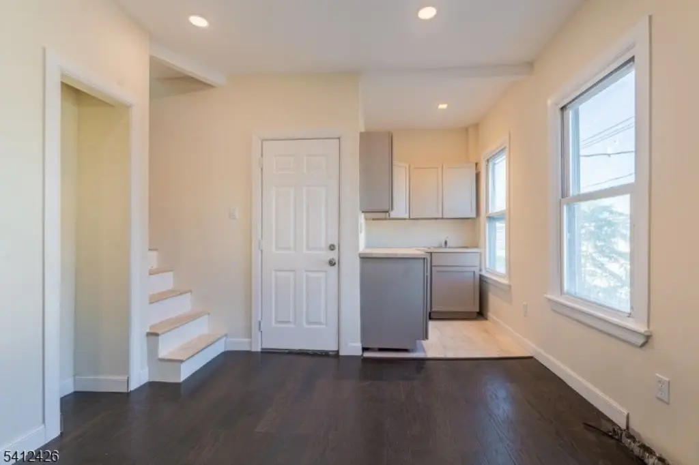
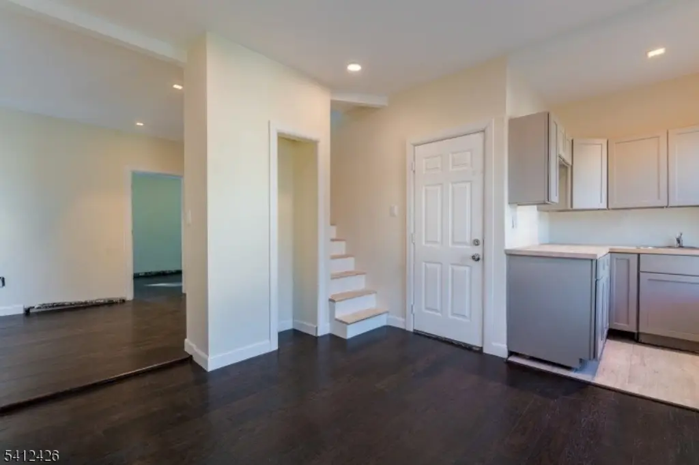
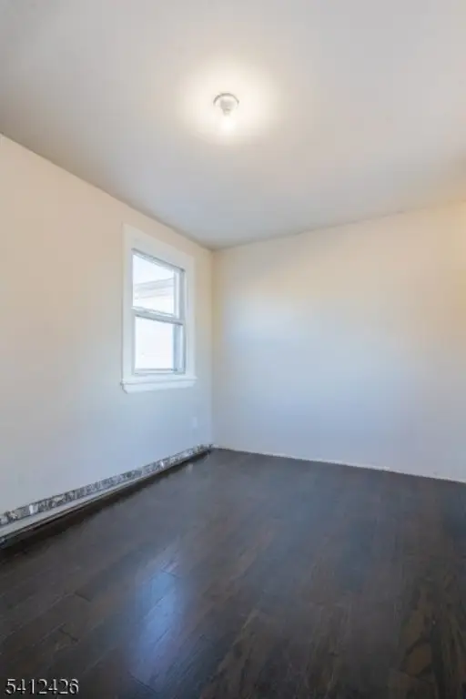
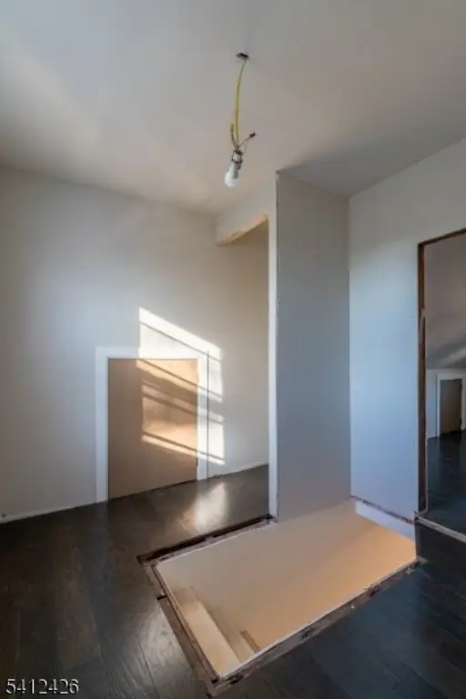
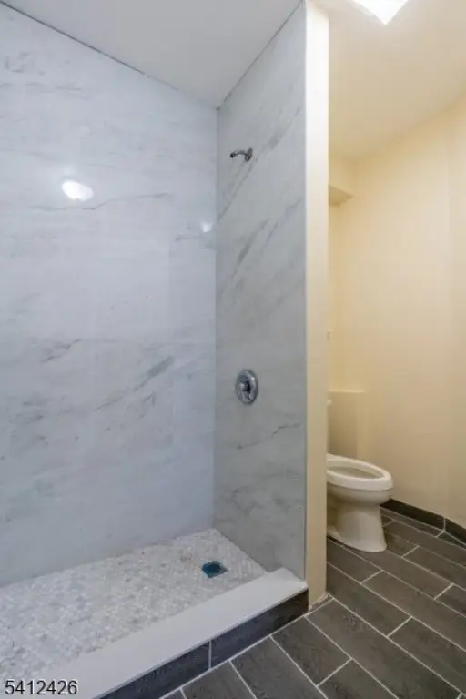
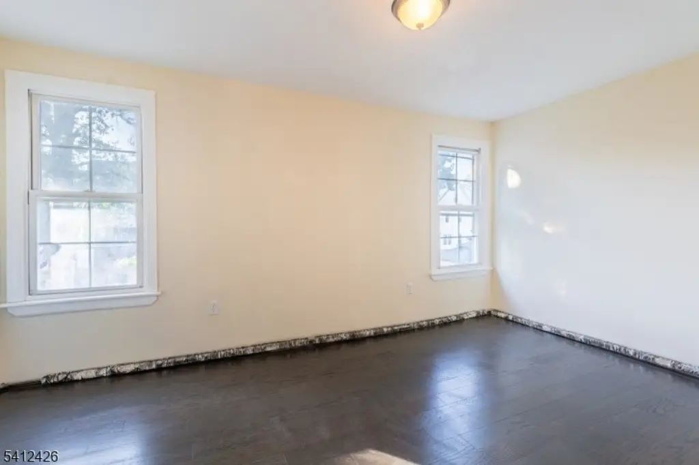
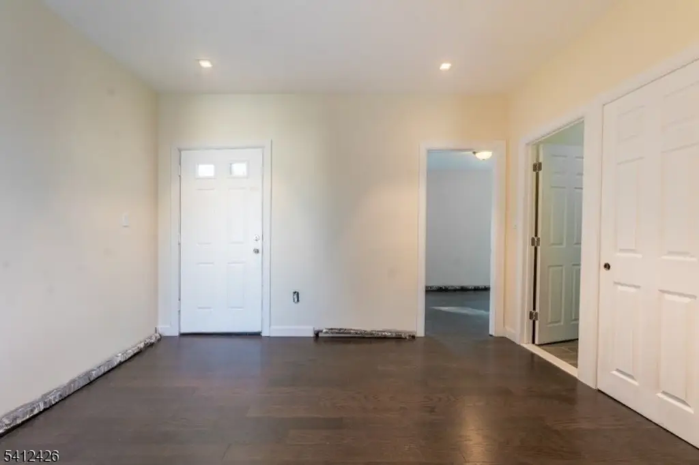
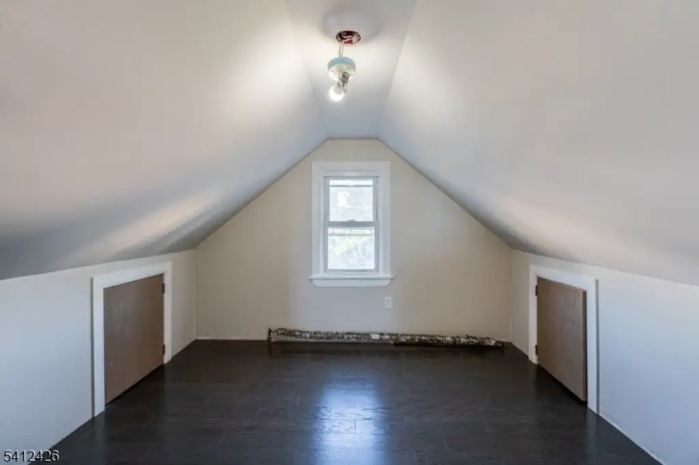
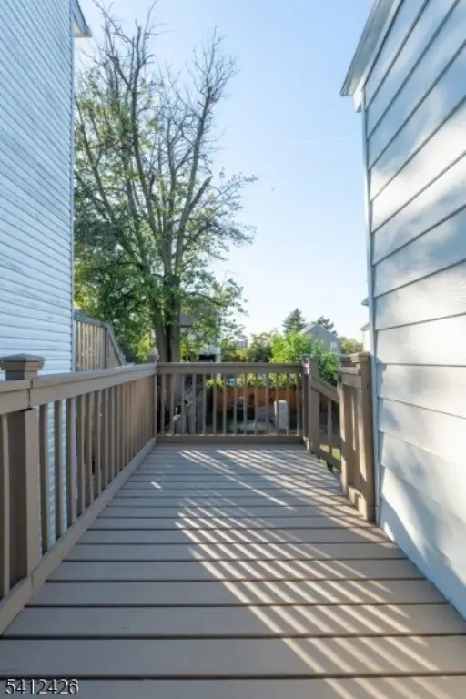
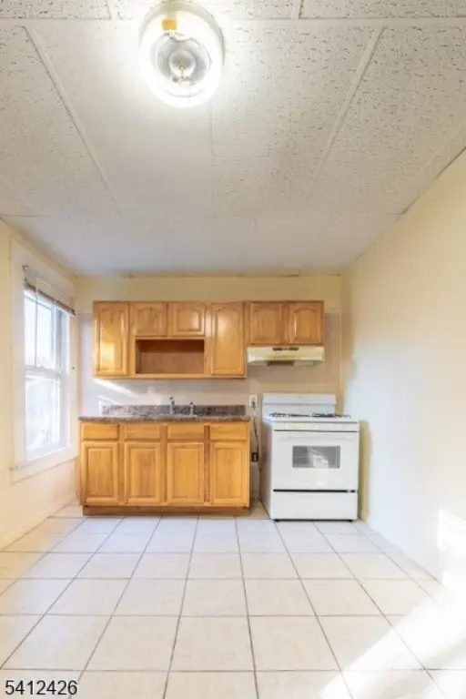
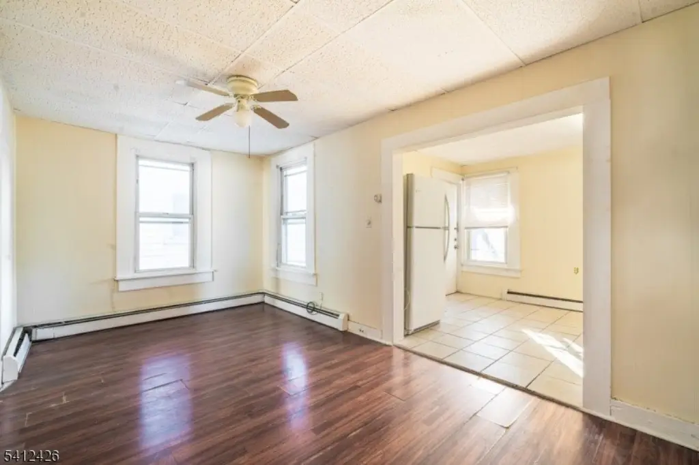
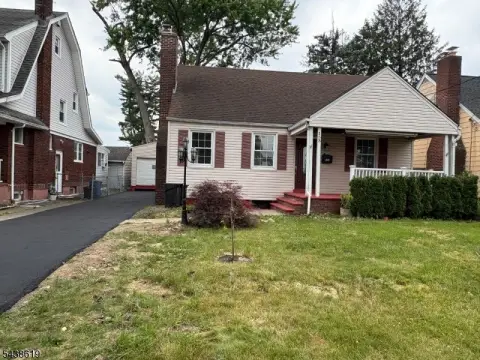
This two-unit duplex, built in 1939, includes distinct residences with private entry points and separate utility service. The lower-level home has two bedrooms, while the upper residence provides three bedrooms and updated finishes. Bright living areas, a basement, and two bathrooms are identified among the property’s rooms and features. A private backyard and off-street parking add practical outdoor amenities.
The property is served by public water and public sewer, with hot-water baseboard heating and a shingle roof. Curbs and sidewalks frame the site, which encompasses 0.06 acres. Its Paterson setting places the home near major highways, NJ Transit, schools, and shopping, with access toward New York City. The layout supports either owner occupancy in one residence with rental use of the other or continued use as a two-unit rental property.
The property is served by public water and public sewer, with hot-water baseboard heating and a shingle roof. Curbs and sidewalks frame the site, which encompasses 0.06 acres. Its Paterson setting places the home near major highways, NJ Transit, schools, and shopping, with access toward New York City. The layout supports either owner occupancy in one residence with rental use of the other or continued use as a two-unit rental property.
Key Highlights
- Two‑unit duplex with separate entrances and utility services
- Two‑bedroom lower unit and three‑bedroom upper unit
- Upper residence includes updated finishes and bright living areas
Property Analytics
Unlock full access to Insights
Subscribe to Realmo Intelligence
Open Analytics
Current Use
Lease Details
2
Residential units
Yes
Highway access
Yes
Utilities to site
Location Intelligence
Trade Area within ½ mile
1,669
Businesses Nearby
Explore this area
Business Placement
Demographics for 07514, NJ
19,200
Population
6,752
Households
2.8
Avg Household Size
37
Median Age
12%
College-Educated
78%
High-School Grad
0.9 sq mi
ZIP Area
21,333
Density / Sq Mi
$65,492
Median Household Income
$34,962
Median Earnings
$1,472
Median Rent
$314,400
Median Home Value
Check the figures for this property
Cap Rate, Value Estimation, Potential NOI and more
View Realmo Analytics
Market
Vacancy Rate% for Multifamily in Northeast region

Questions? Ask Rey
Realmo’s AI knows this listing — price, zoning, demand, history. Ask anything.




Frequently Asked Questions
What type of property is this?
Duplex - Separate utilities, private entrances, and a backyard support flexible occupancy.
Where is this duplex located?
The property is located at 446 E 24Th St Paterson, NJ.
What is the asking price?
The asking price for this property is $499,000.
What are key features of this property?
This property features: Two‑unit duplex with separate entrances and utility services; Two‑bedroom lower unit and three‑bedroom upper unit; Upper residence includes updated finishes and bright living areas


