Estate Land with Main
For Sale
$1,850,000
4454 Ledan Extension, Gainesville, GA 30506
LAND - Other - Gainesville, GA
Property SizeContact for details
Lot Size78.93 Acres
Days on Market105
Property Features for 4454 Ledan Extension
General Information
Property type
Land
Property subtype
Single Family Residence
Zoning
AR-1
Rooms
Basement
Vegetation
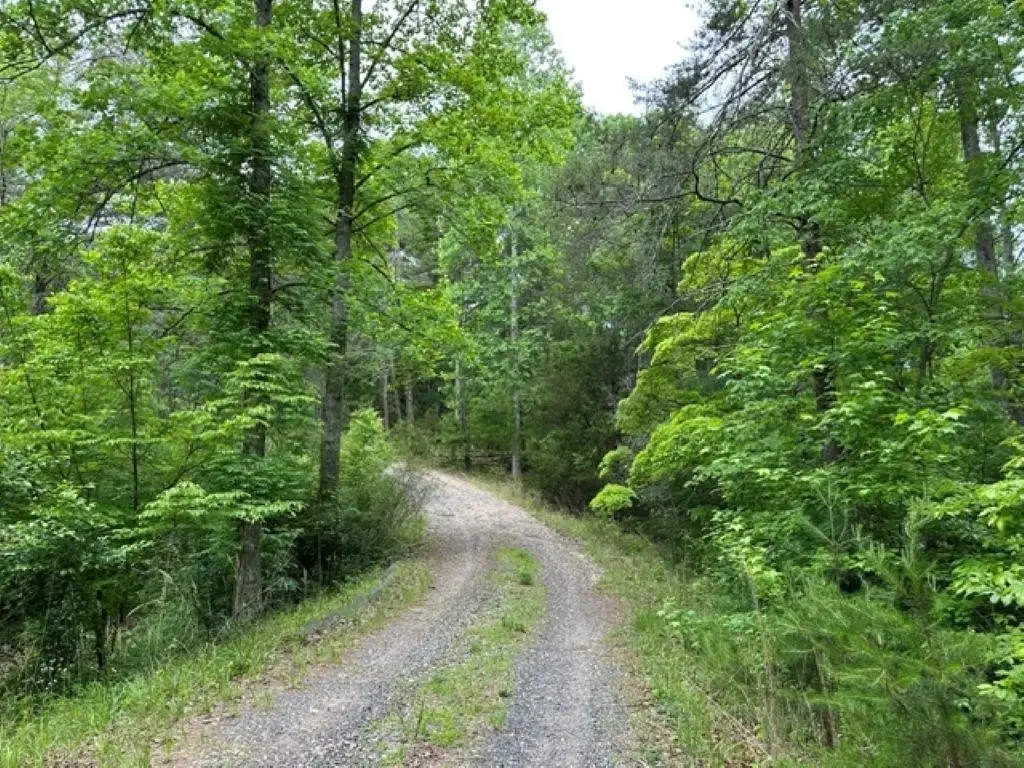
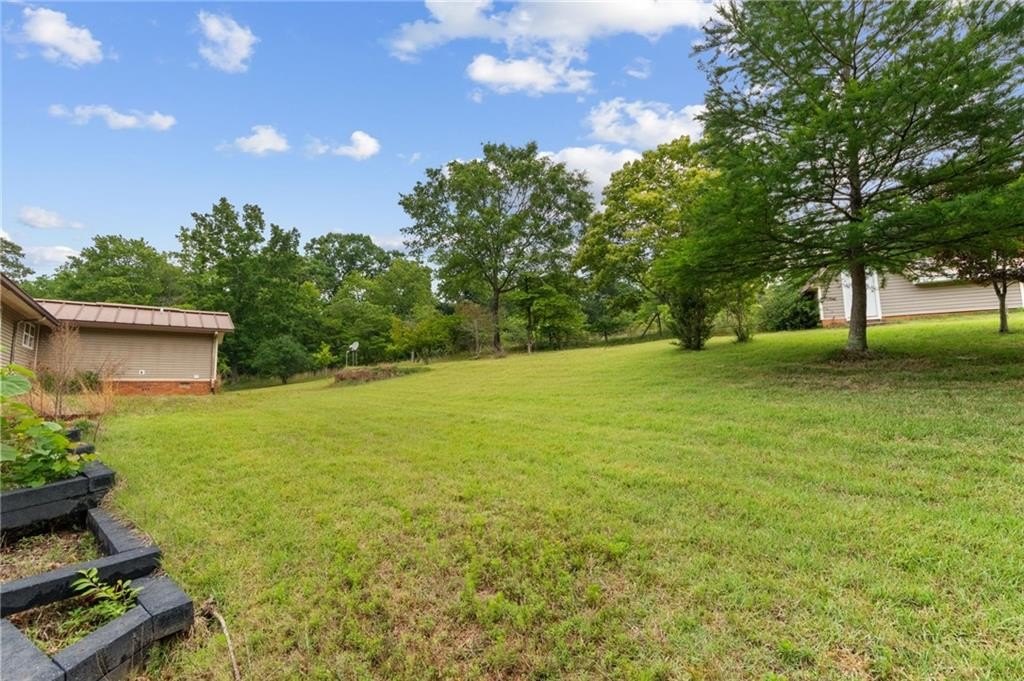
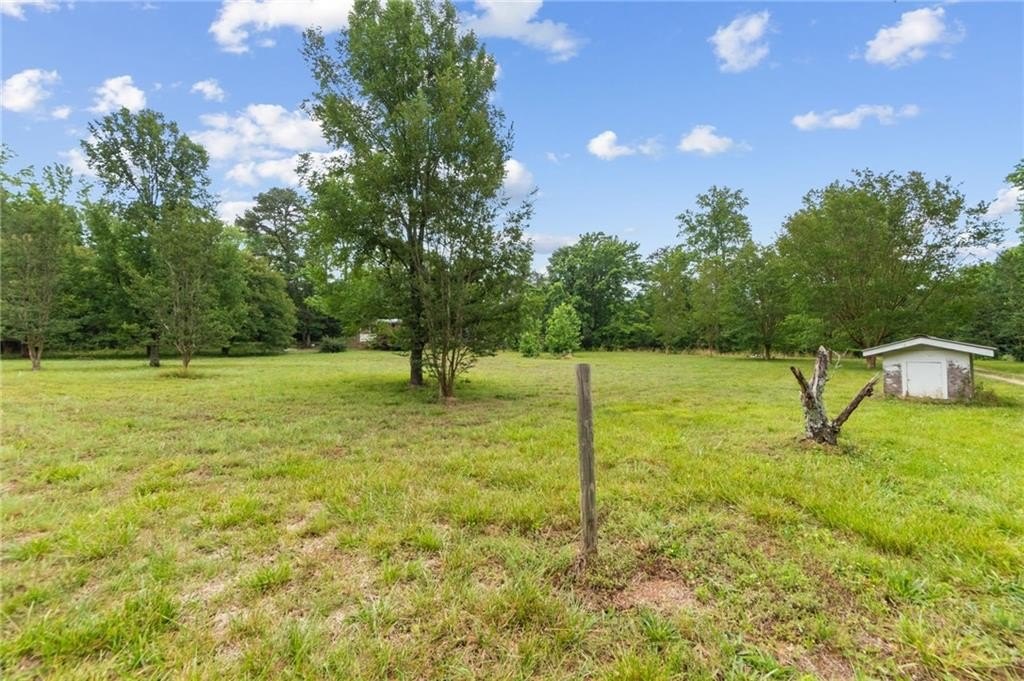
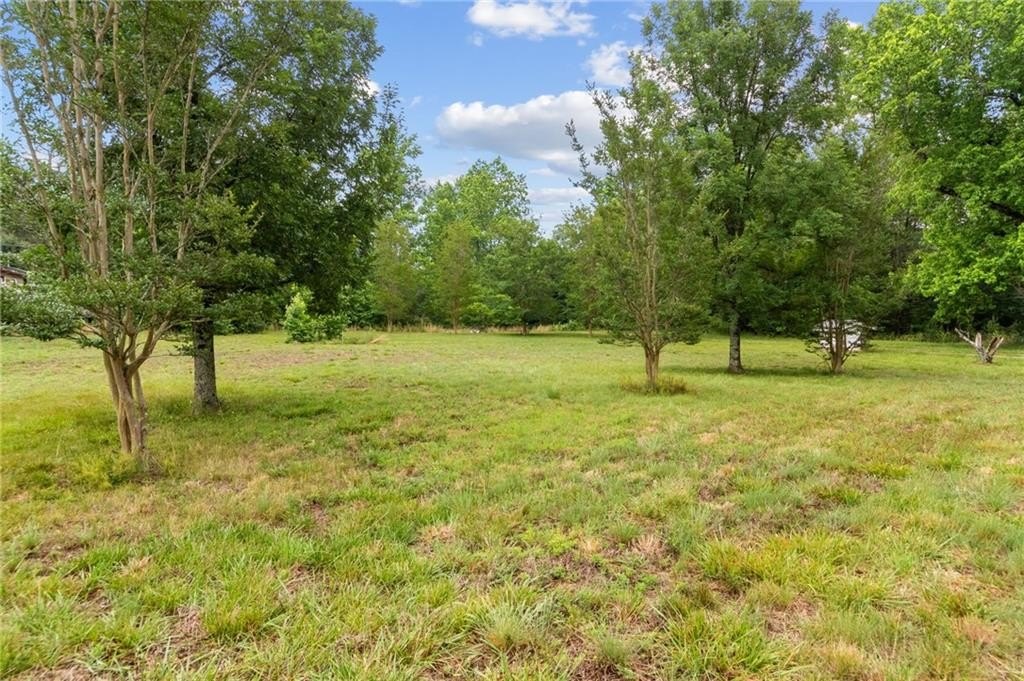
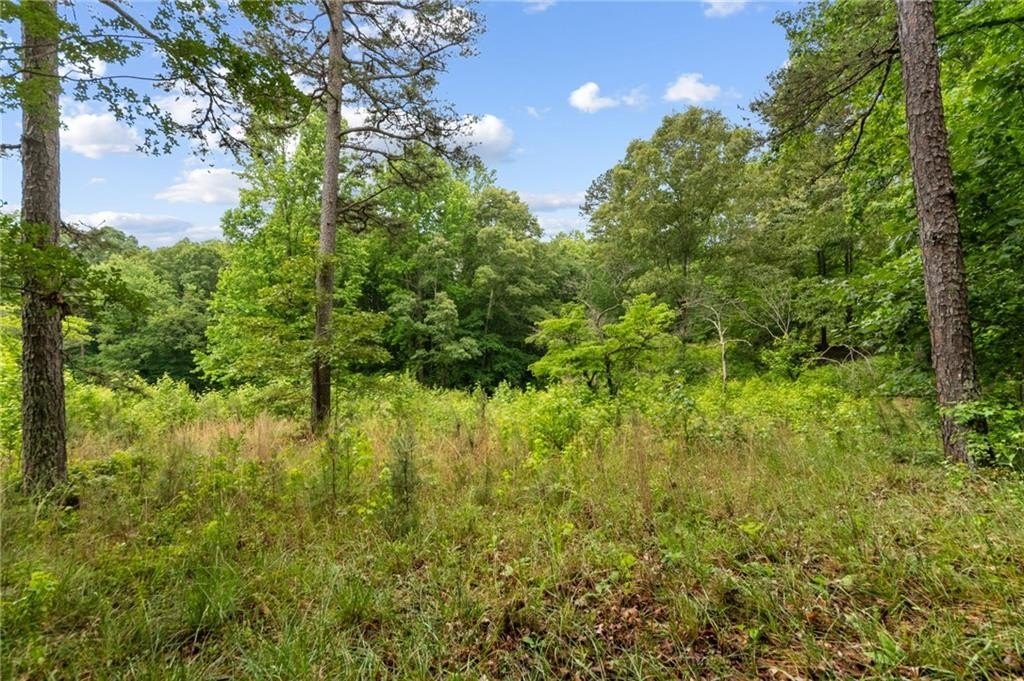
Heavily Wooded, Grassed
Patio and Porch features
Deck, Porch
Lot features
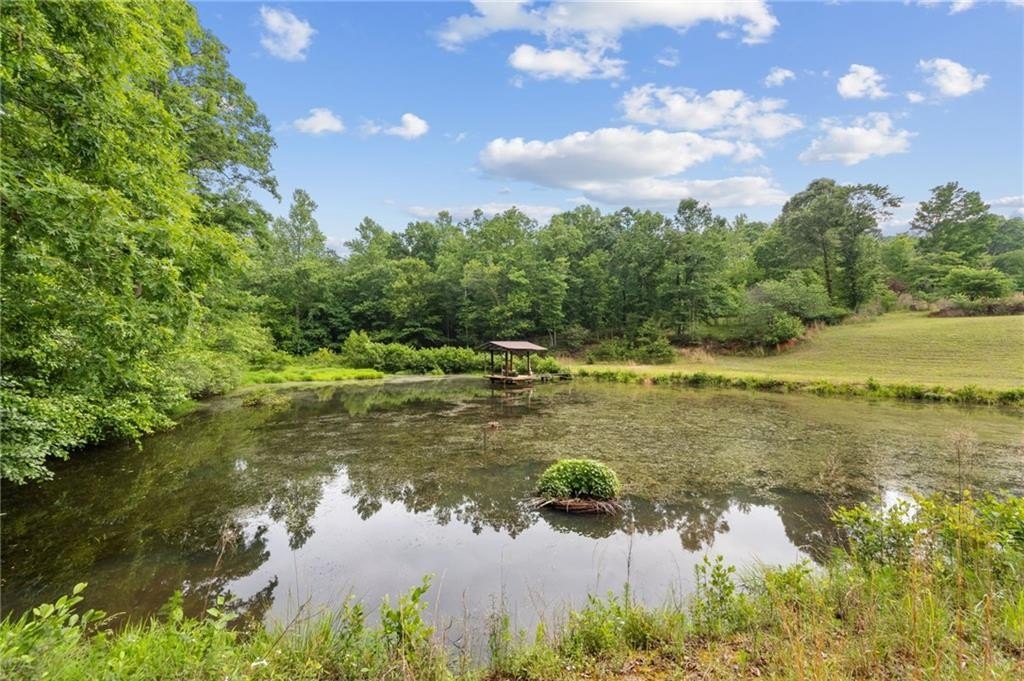
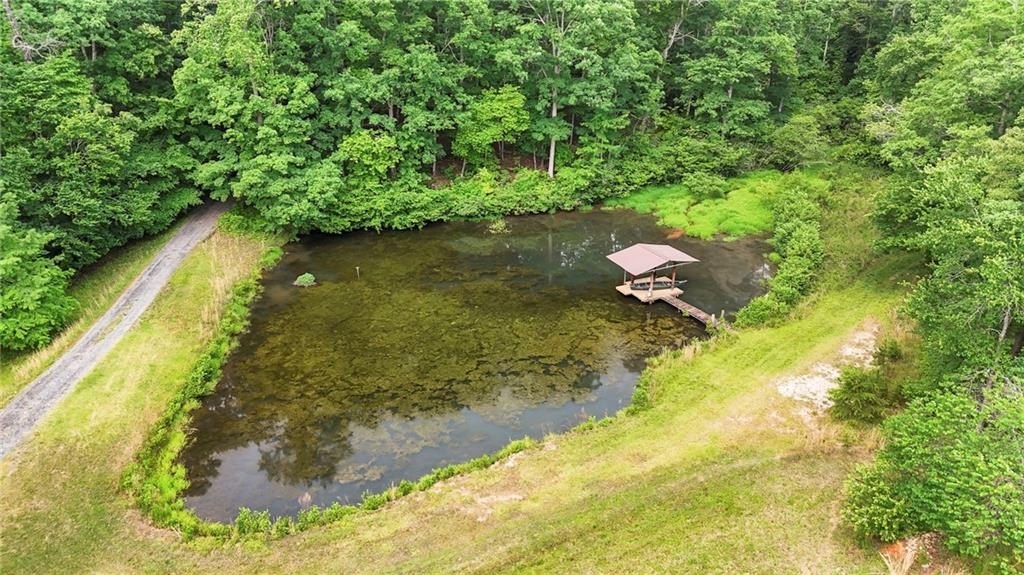
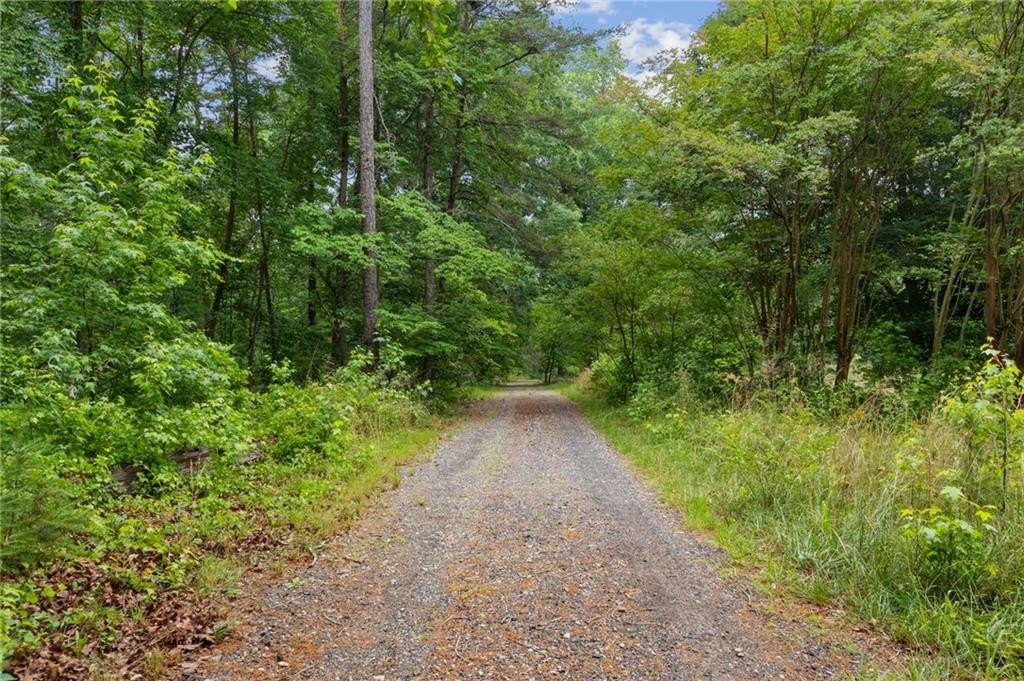
Flag Lot, Pond on Lot, Private
Elementary school
Lanier
Middle school
Chestatee
High school
Chestatee
Directions
Use GPS
Standard status
Active
APN
10056 000003A
Lot size
78.93 Acres
Taxes and HOA fees
Tax Year
2025
Tax Annual Amount
9960
Utilities
Utilities
Water Available
Amenities
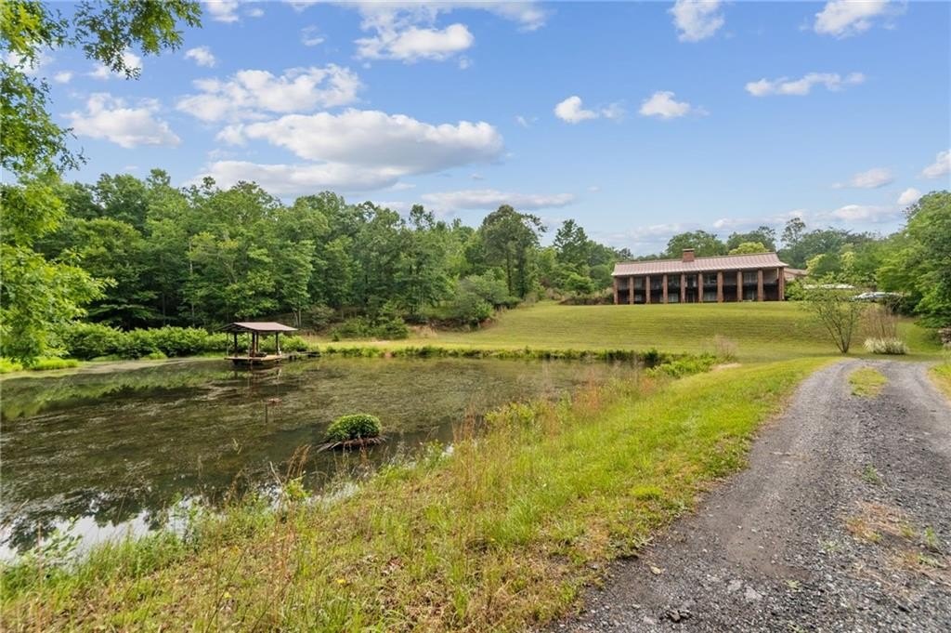
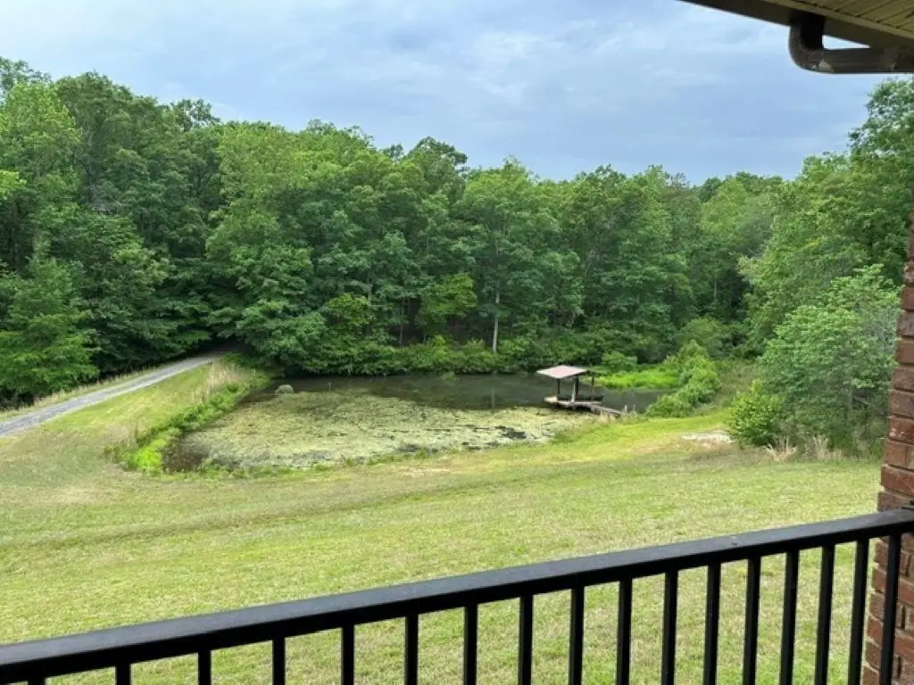
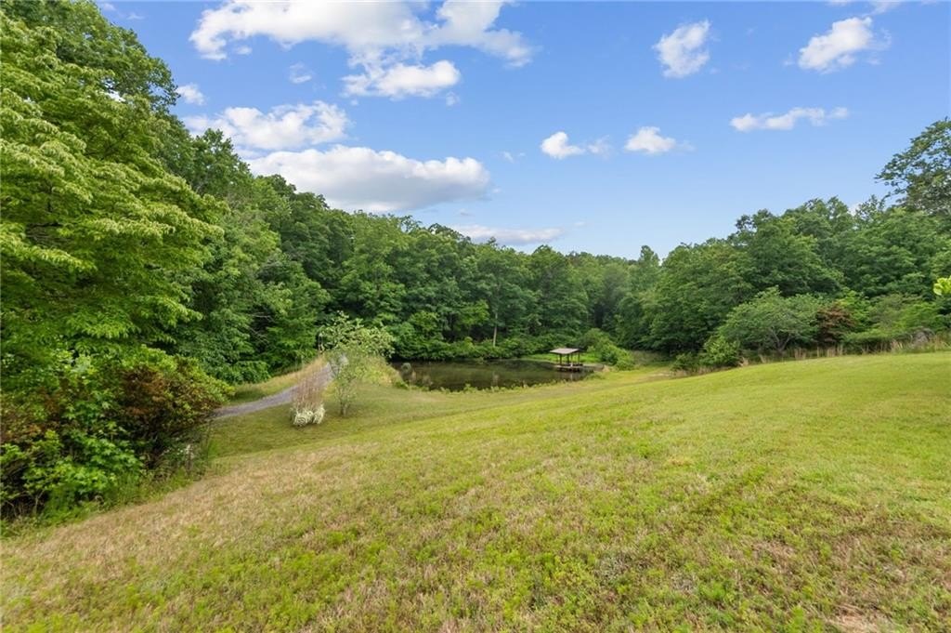
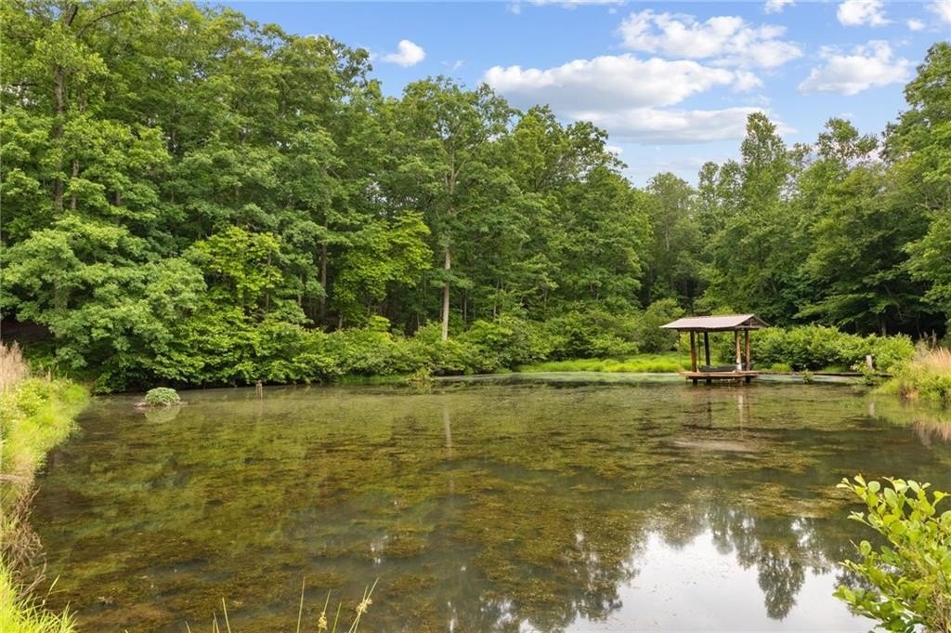
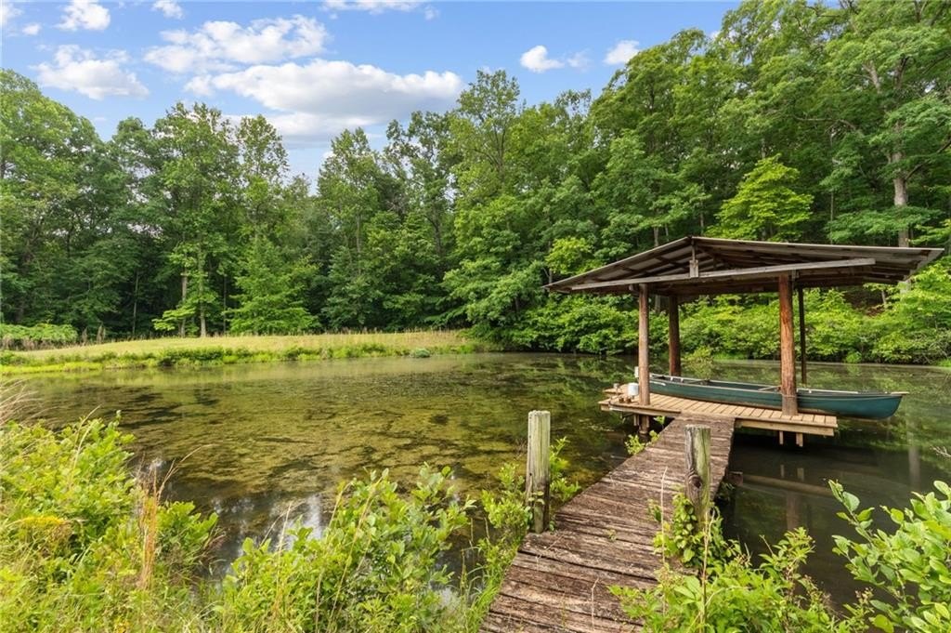
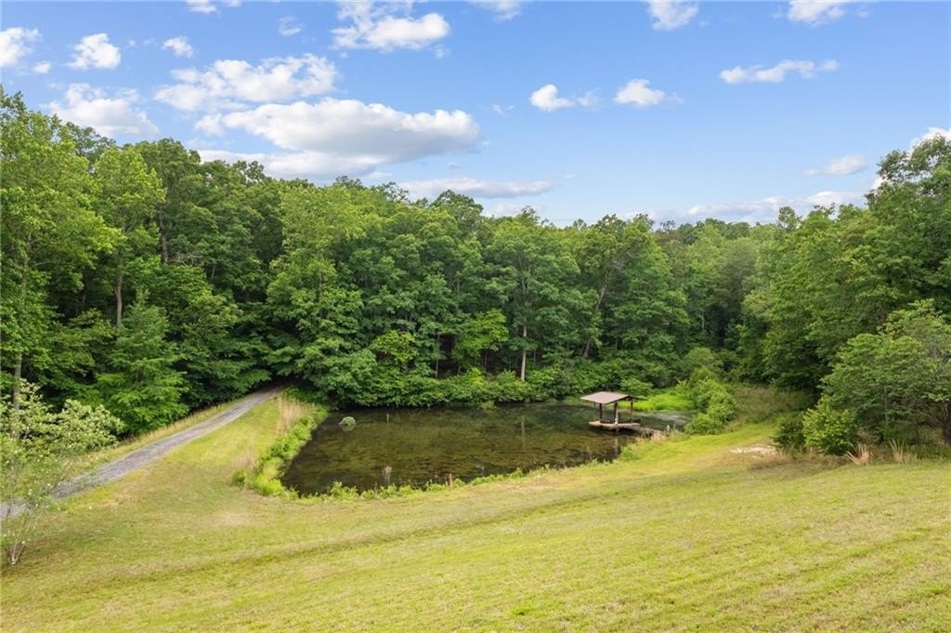
two small ponds
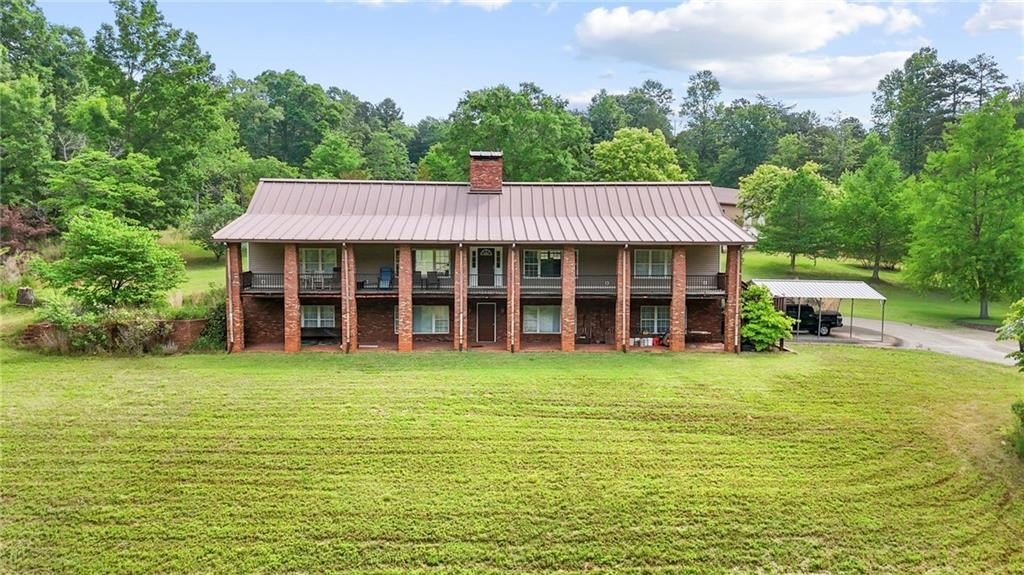
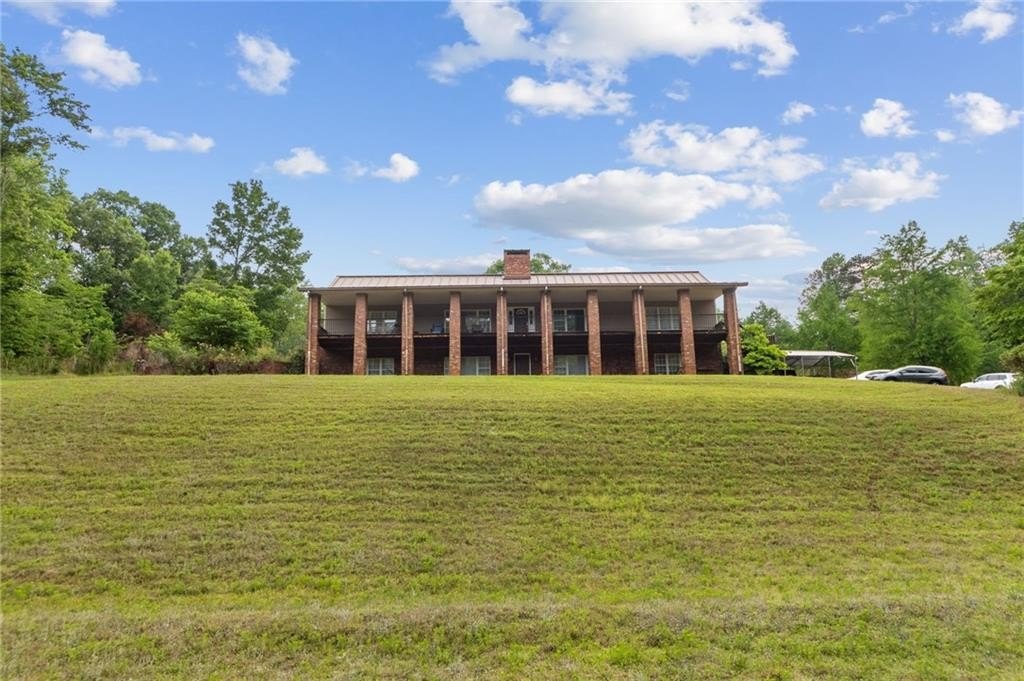
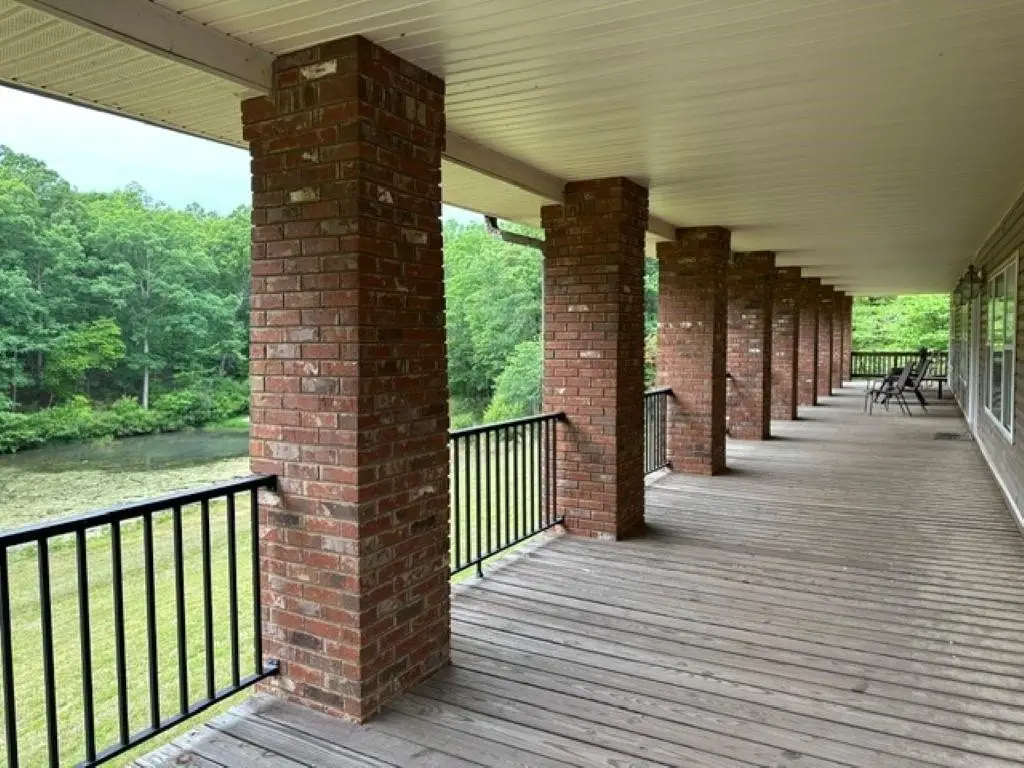
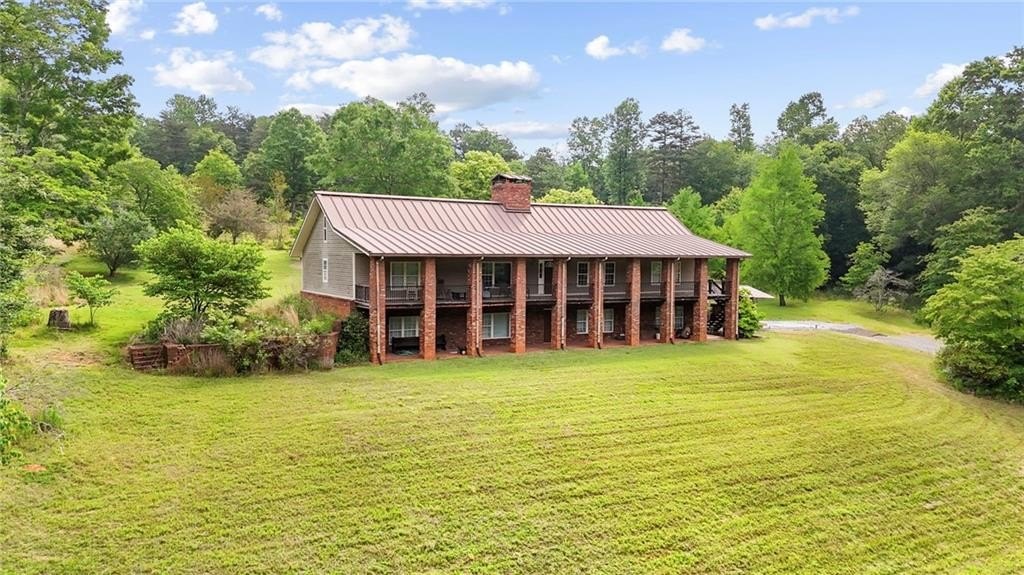
covered front porch
finished basement with second kitchen
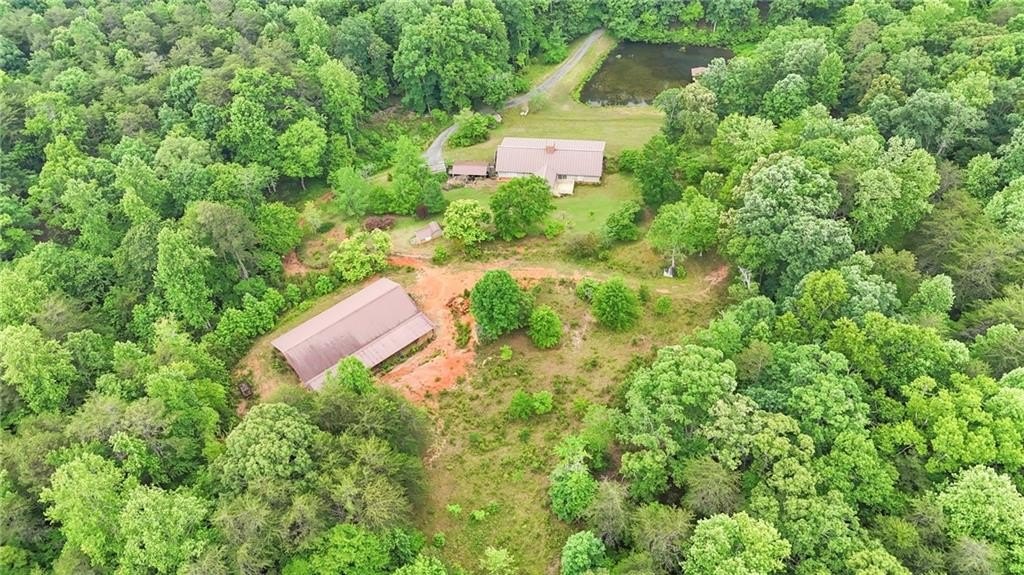
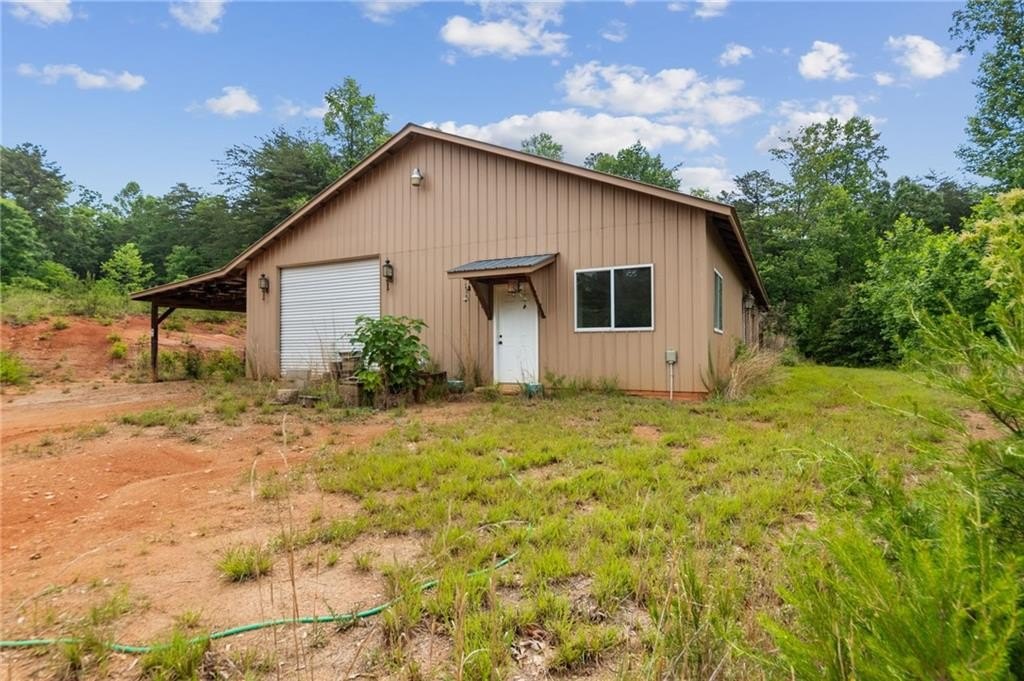
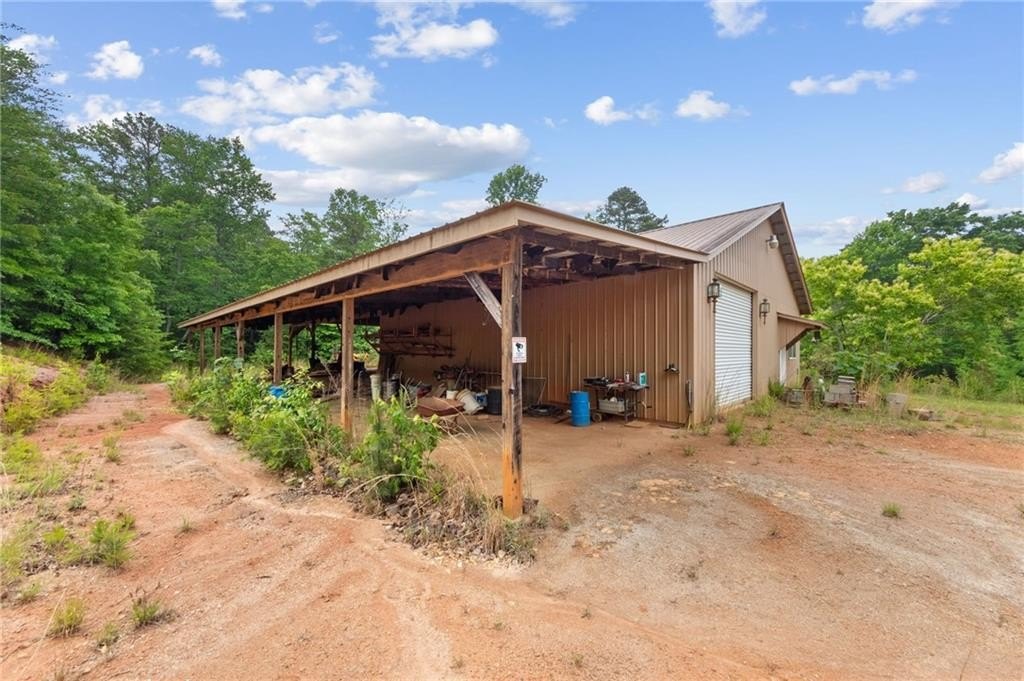
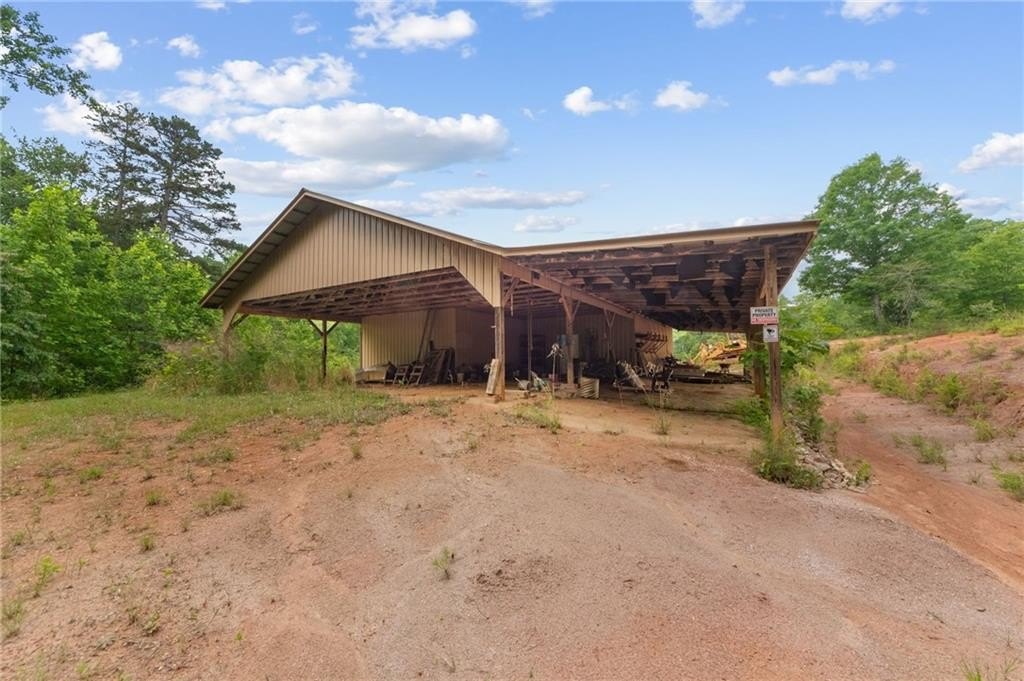
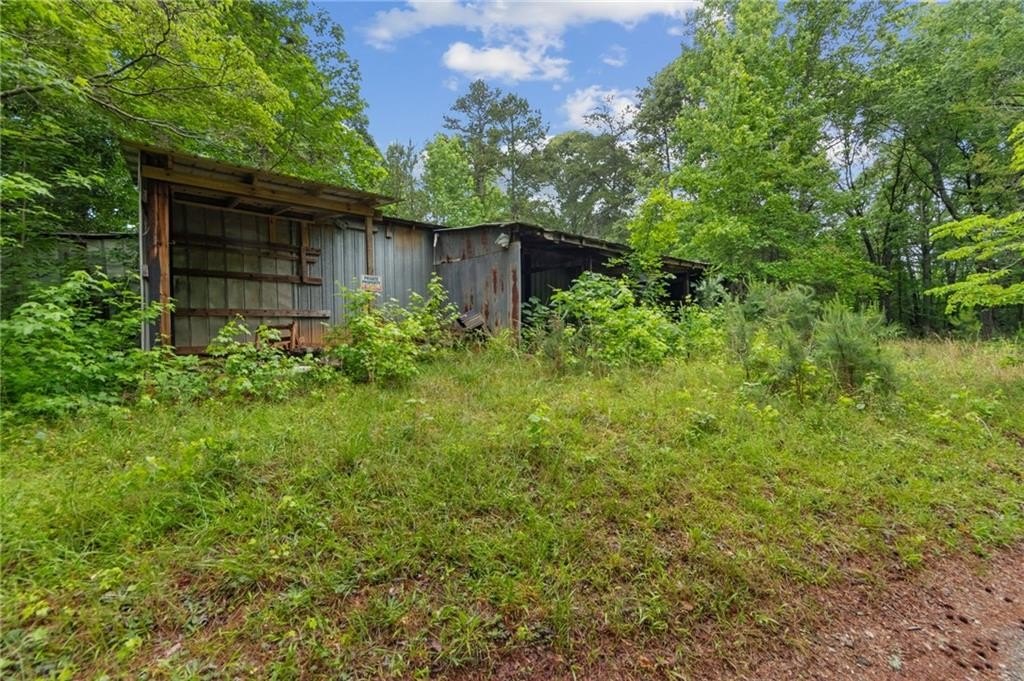
40x60 metal building
Building Details
Year built
1994
Floors in Building
2
Architectural style
Other
Additional Structures
Outbuilding
Listing Agency:
All Around Realty, LLC.
(404) 667-5218
Listed By:
BRENDA LEE
(404) 392-5969
Added: May 20
Changed: Aug 18
Last Checked: Sep 1 at 5:06PM
MLS# 7774908
Copyright © 2026 First Multiple Listing Service, Inc. All rights reserved. All information provided by the listing agent/broker is deemed reliable but is not guaranteed and should be independently verified.
Investment Insights
Based on property information with market context.
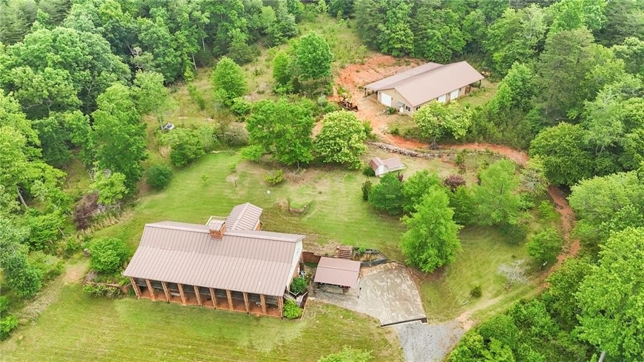
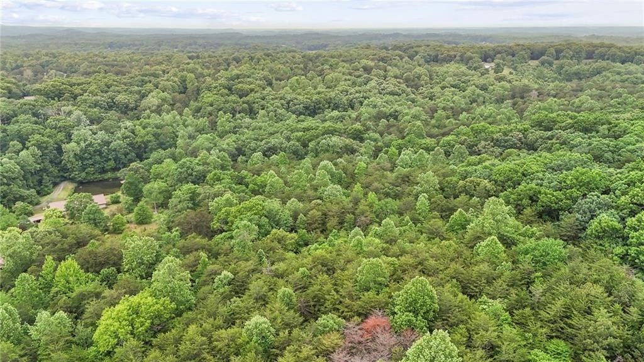
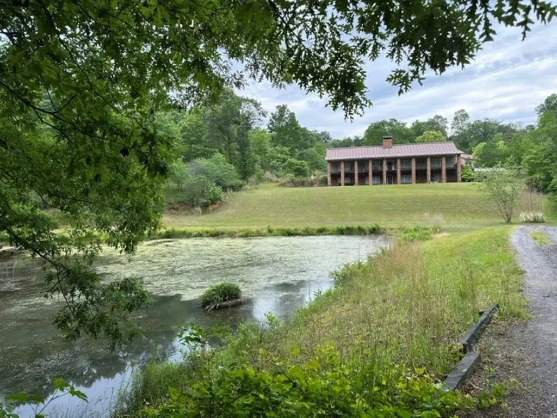
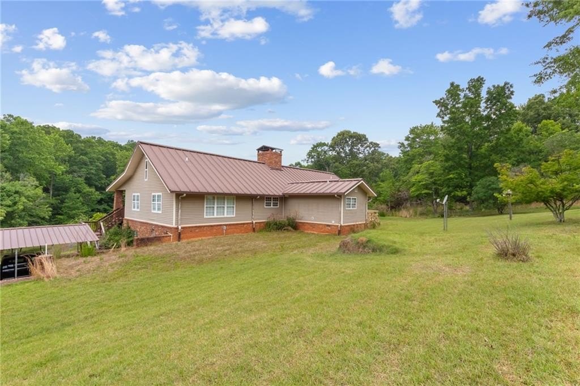
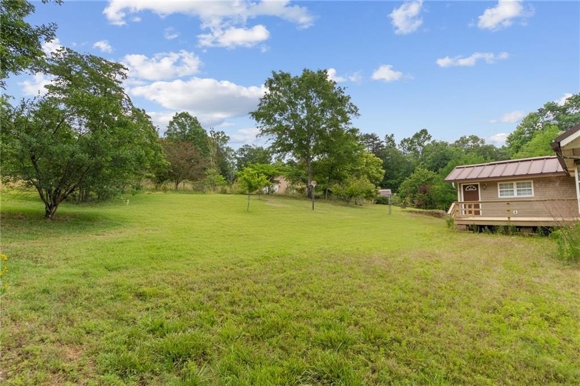
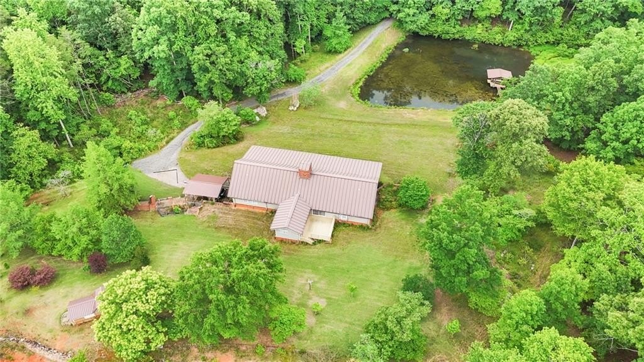
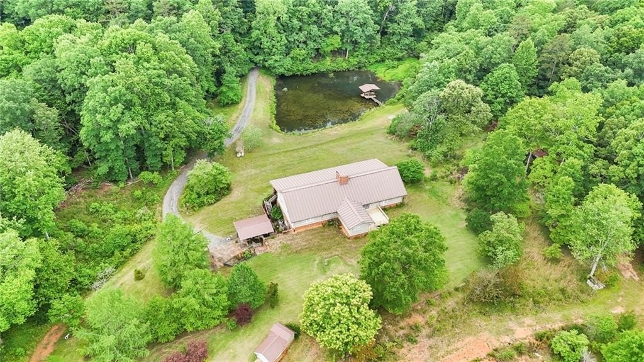
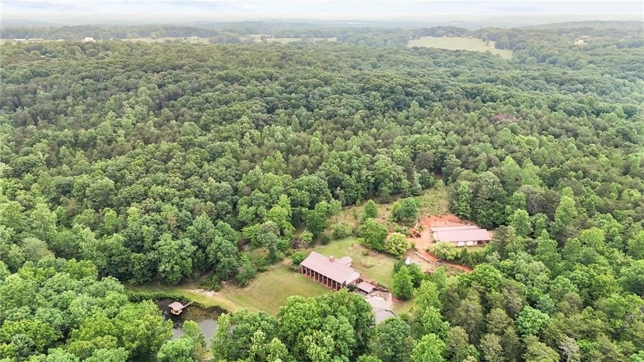
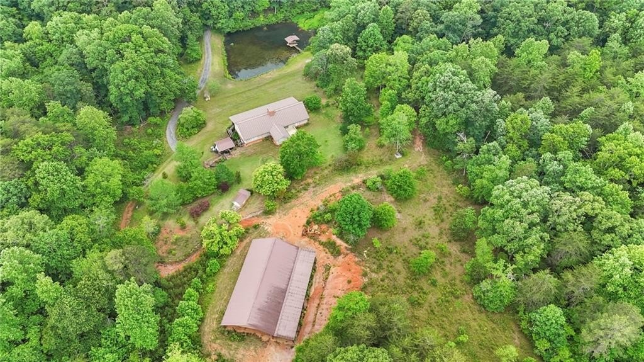
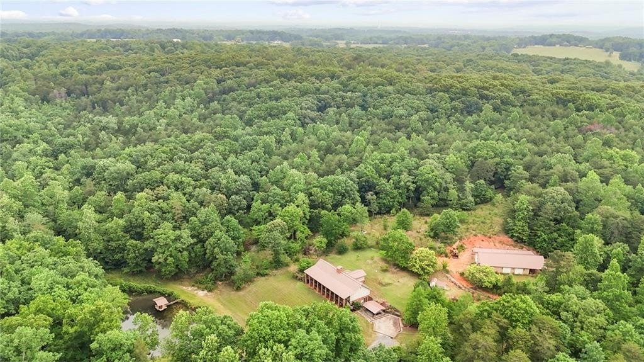
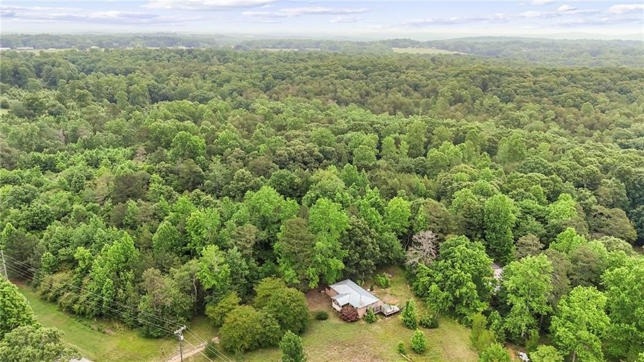
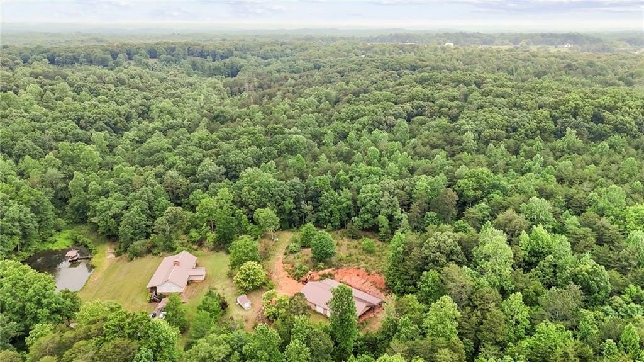
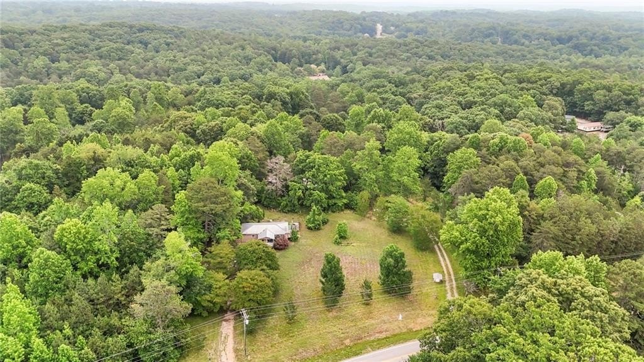
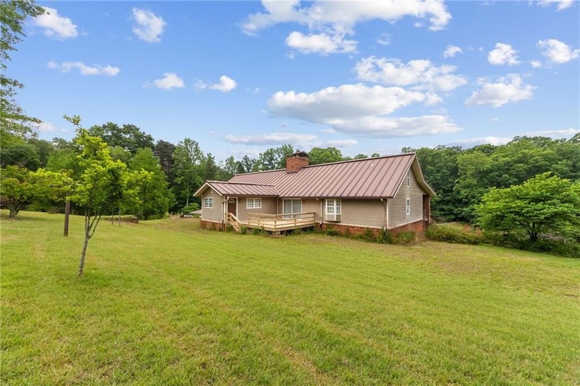
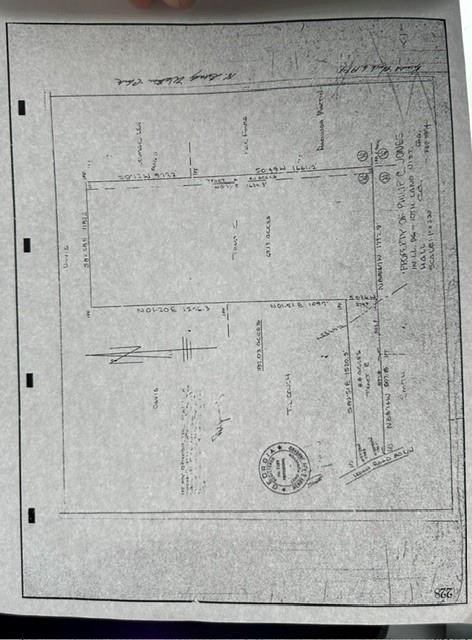
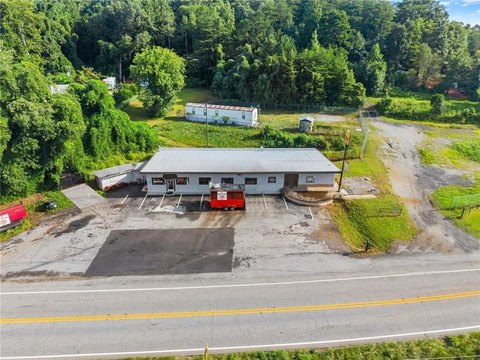
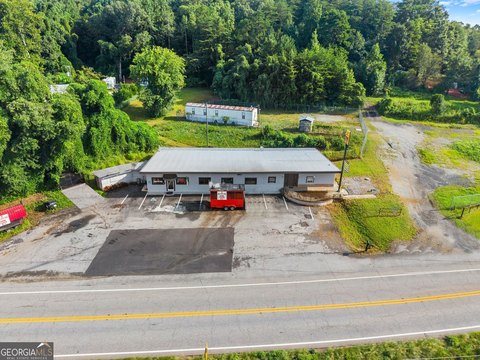
Estate-sized property totaling 78.93 acres split across two tracts. Tract B includes approximately 8.8 acres with frontage on Ledan Extension and contains a small home with driveway access to the main home. Tract C totals approximately 69.13 acres and includes the main residence and a large shop. A substantial portion of the acreage is described as undisturbed woods, and the property features two small ponds, including a larger spring-fed pond visible from the covered front porch.
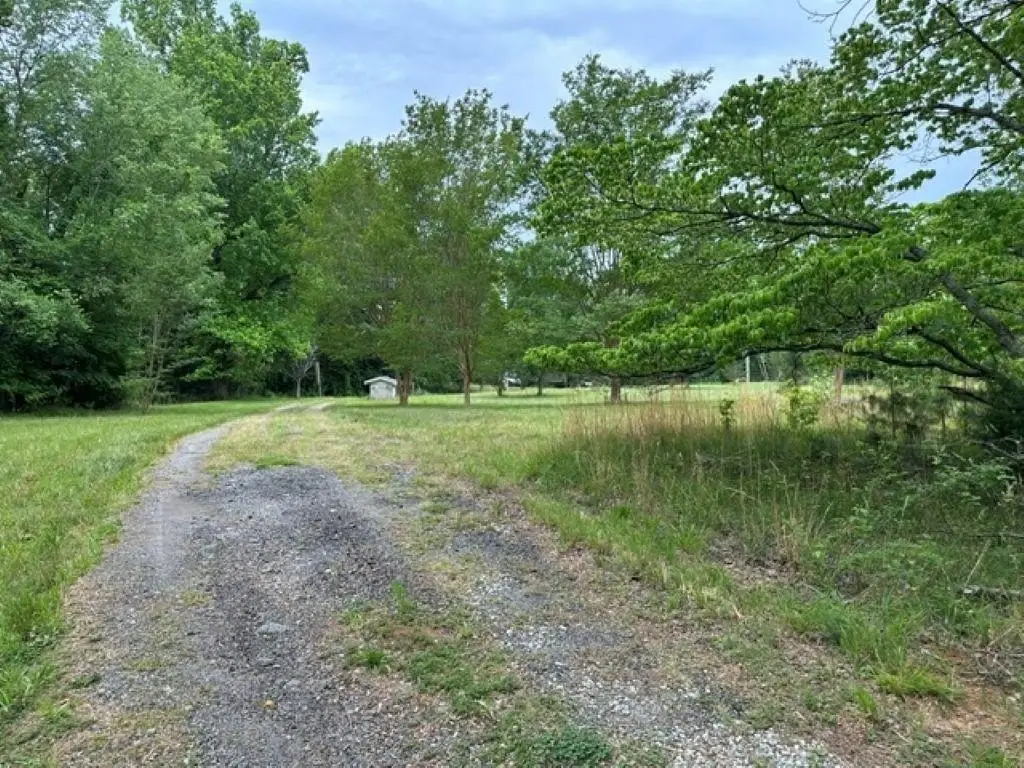
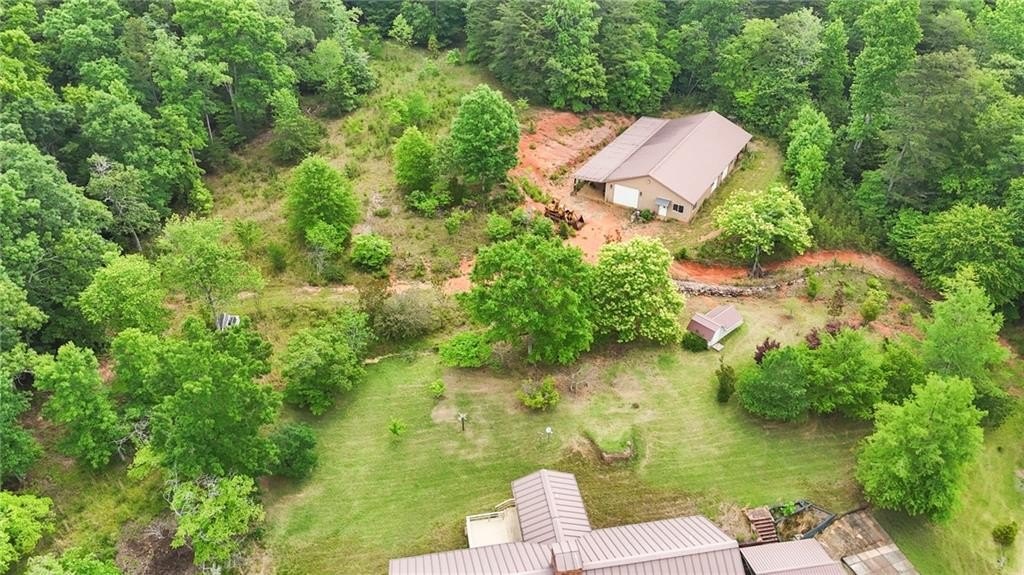
The main home is described as move-in ready, with a finished basement that includes a second kitchen. A large 40' x 60' metal building is located behind the main home. The small home at the front has been used as a rental and would require a complete remodel or tear down. Gainesville Water is at the street and connected to the small home, and the main home is supported by two septic tanks and a well.
The property is estate owned and being sold as-is with no seller disclosures. Video surveillance is noted, and the preferred closing attorney is Goggans, Stutzman, Hudson, Wilson and Mize, LLP.
The main home is described as move-in ready, with a finished basement that includes a second kitchen. A large 40' x 60' metal building is located behind the main home. The small home at the front has been used as a rental and would require a complete remodel or tear down. Gainesville Water is at the street and connected to the small home, and the main home is supported by two septic tanks and a well.
The property is estate owned and being sold as-is with no seller disclosures. Video surveillance is noted, and the preferred closing attorney is Goggans, Stutzman, Hudson, Wilson and Mize, LLP.
Key Highlights
- Large 78.93‑acre estate property offering privacy and potential for redevelopment or investment.
- Custom‑built main residence, move‑in ready with a finished basement and second kitchen.
- Includes a large 40'X60' metal shop building.
Property Analytics
Property Profile
Current Use
Lease Details
Yes
Highway access
Yes
Paved road access
Location Intelligence
Trade Area within ½ mile
12
Businesses Nearby
Explore this area
Business Placement
Demographics for 30506, GA
45,215
Population
18,876
Households
2.4
Avg Household Size
43
Median Age
38%
College-Educated
91%
High-School Grad
100.5 sq mi
ZIP Area
450
Density / Sq Mi
$95,224
Median Household Income
$44,824
Median Earnings
$1,323
Median Rent
$363,100
Median Home Value

Questions? Ask Rey
Realmo’s AI knows this listing — price, zoning, demand, history. Ask anything.




Frequently Asked Questions
What type of property is this?
Residential land & home lot - 78.93 acres in two tracts with a move-in ready main residence, a large metal shop, and ponds.
Where is this residential land & home lot located?
The property is located at 4454 Ledan Extension Gainesville, GA.
What is the asking price?
The asking price for this property is $1,850,000.
What are key features of this property?
This property features: Large 78.93‑acre estate property offering privacy and potential for redevelopment or investment.; Custom‑built main residence, move‑in ready with a finished basement and second kitchen.; Includes a large 40'X60' metal shop building.


