Triplex with
For Sale
$1,299,000
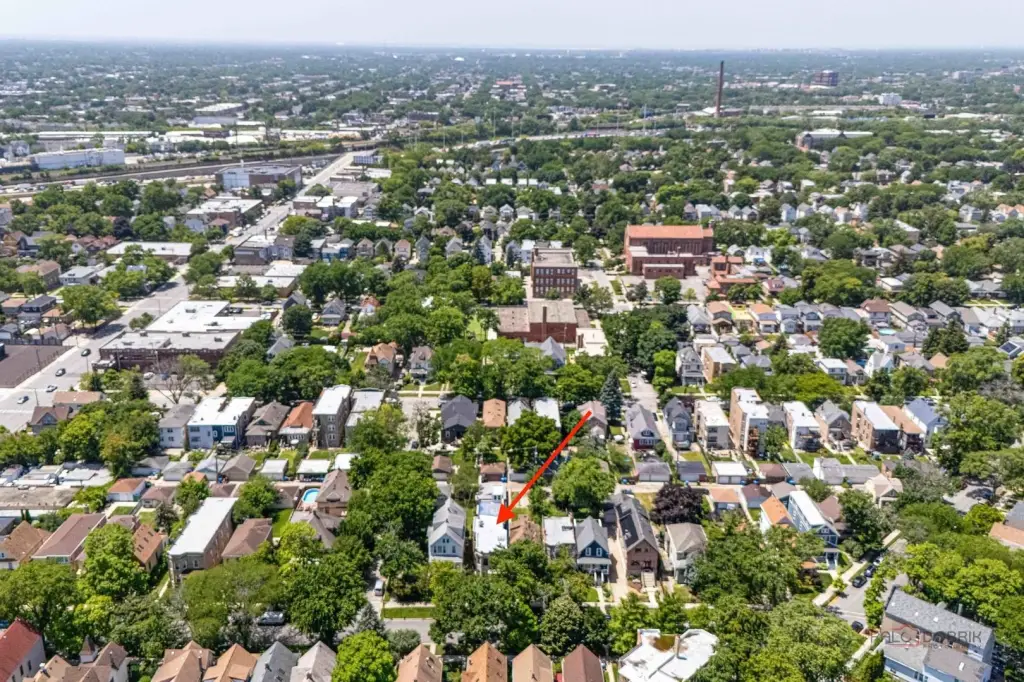
4448 N Tripp Avenue, Chicago, IL 60630
MULTI_FAMILY - Chicago, IL
Property SizeContact for details
Lot Size0.09 Acres
Days on Market26
Property Features for 4448 N Tripp Avenue
General Information
Property type
Residential Multi Family
Property subtype
Other
Bedrooms
5
Bathrooms
6
Full bathrooms
5
Half bathrooms
1
Rooms
Bathroom 3, Bedroom 5, Basement, Bedroom 4, Bathroom 5, Bathroom 2, Bedroom 1, Bathroom 1, Bedroom 3, Bathroom 6, Bathroom 4, Bedroom 2
Parking
2
Parking features
Garage
Window features
Screens
Patio and Porch features
Patio
Exterior features
Balcony
Fencing
Fenced
Basement
Full, Finished
Appliances
Humidifier
Elementary school
Belding Elementary School
Middle school
Belding Elementary School
High school
Schurz High School
Elementary school district
299
Middle school district
299
High school district
299
Directions
I90/ W MONTROSE AVE, E ON W MONTROSE AVE, L ON TRIPP AVE
Subdivision
CHI - Irving Park
Standard status
Active
APN
13152250280000
Lot size
0.09 Acres
Taxes and HOA fees
Tax Year
2024
Tax Annual Amount
12847
Utilities
Sewer type
Public Sewer
Heating system
Zoned, Forced Air, Natural Gas
Amenities
landscaping
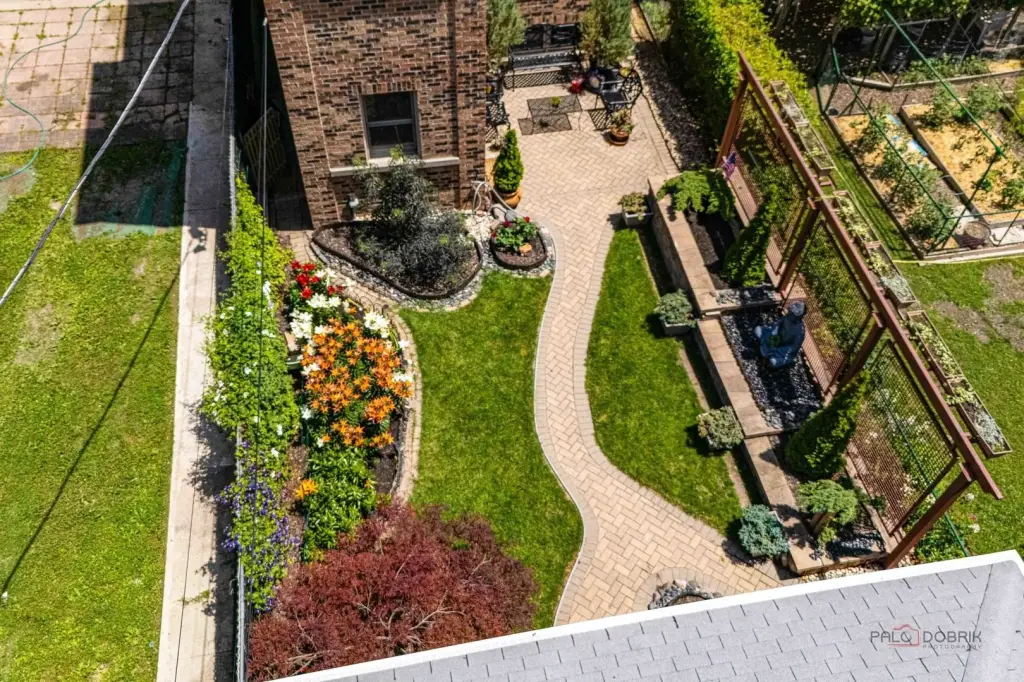
fenced backyard
brick paver patio
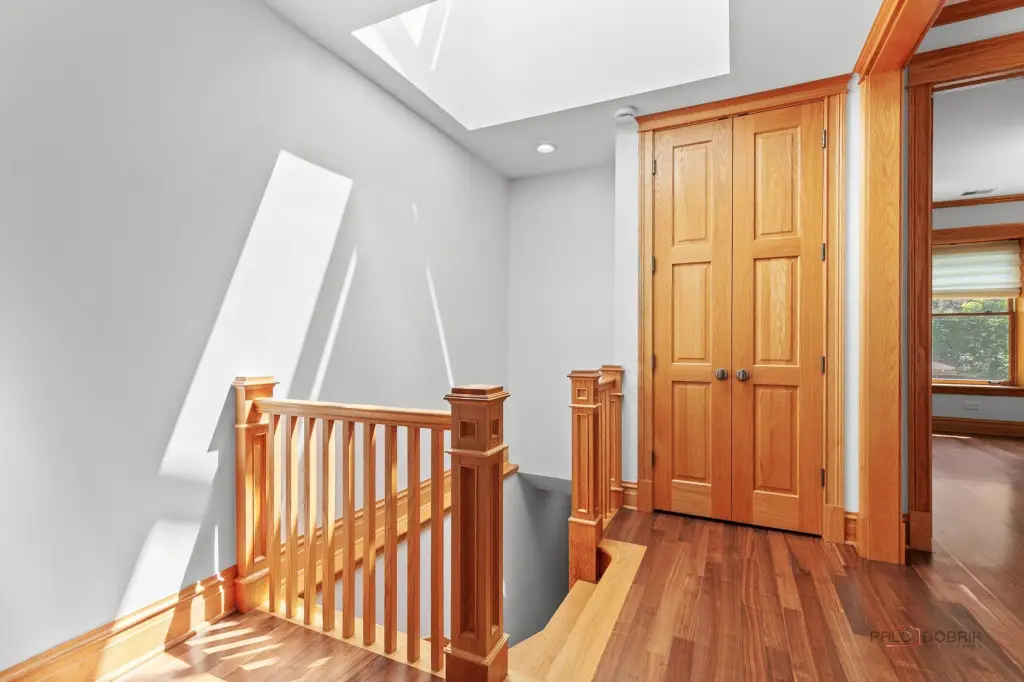
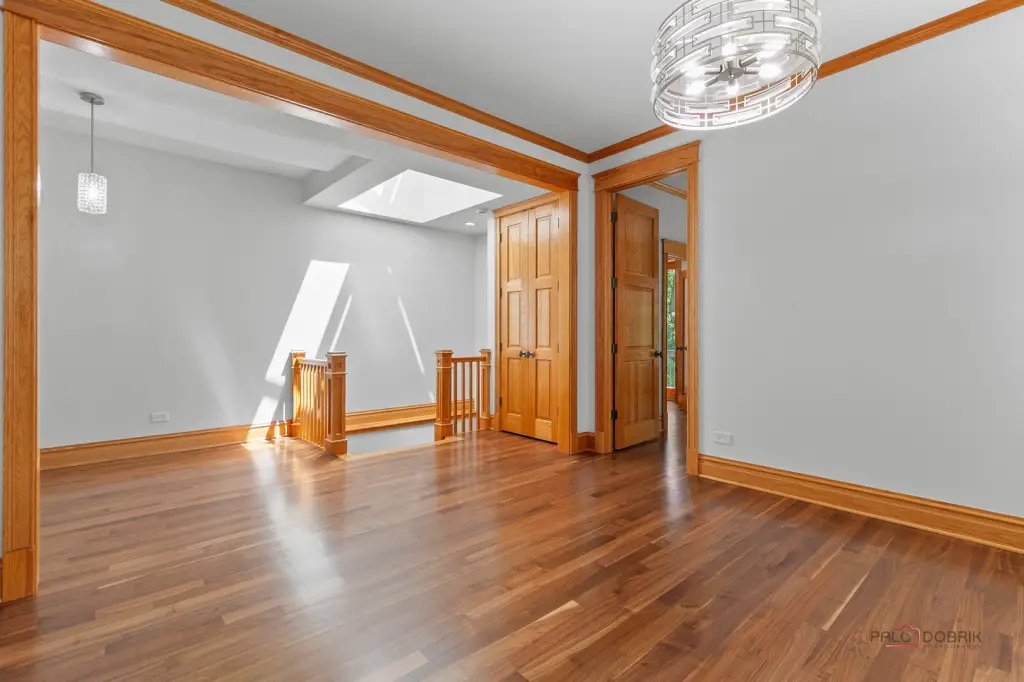
skylight
balcony
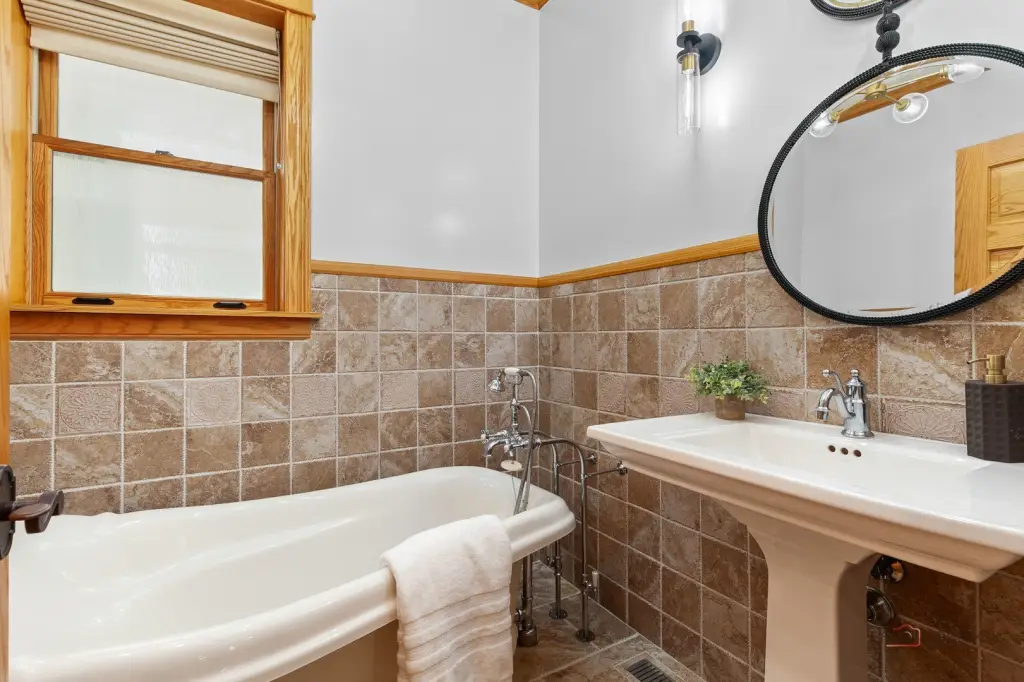
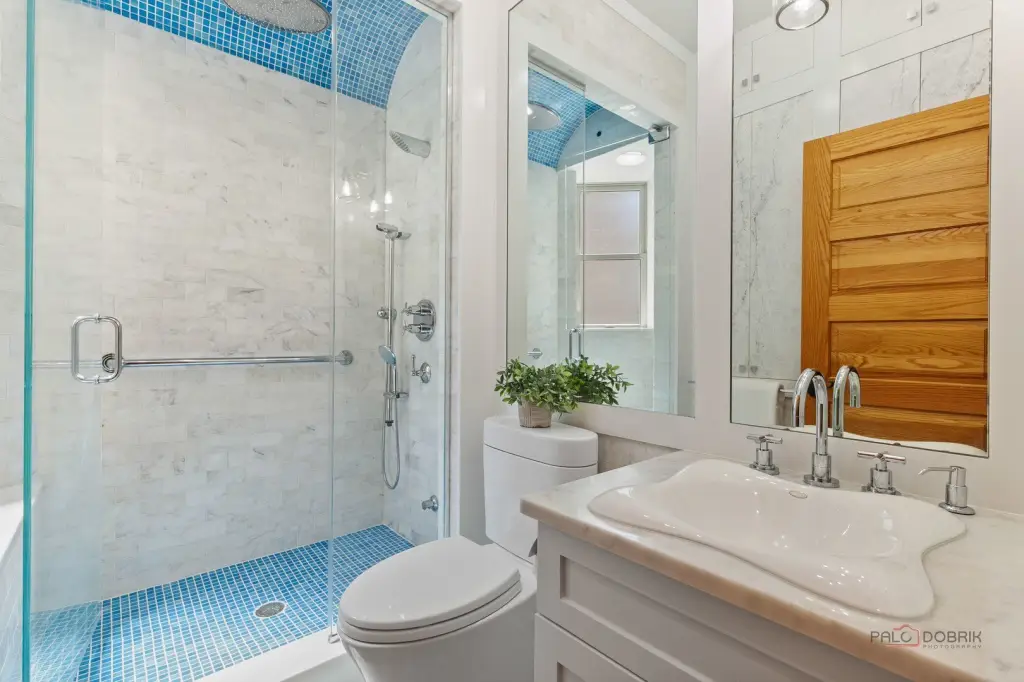
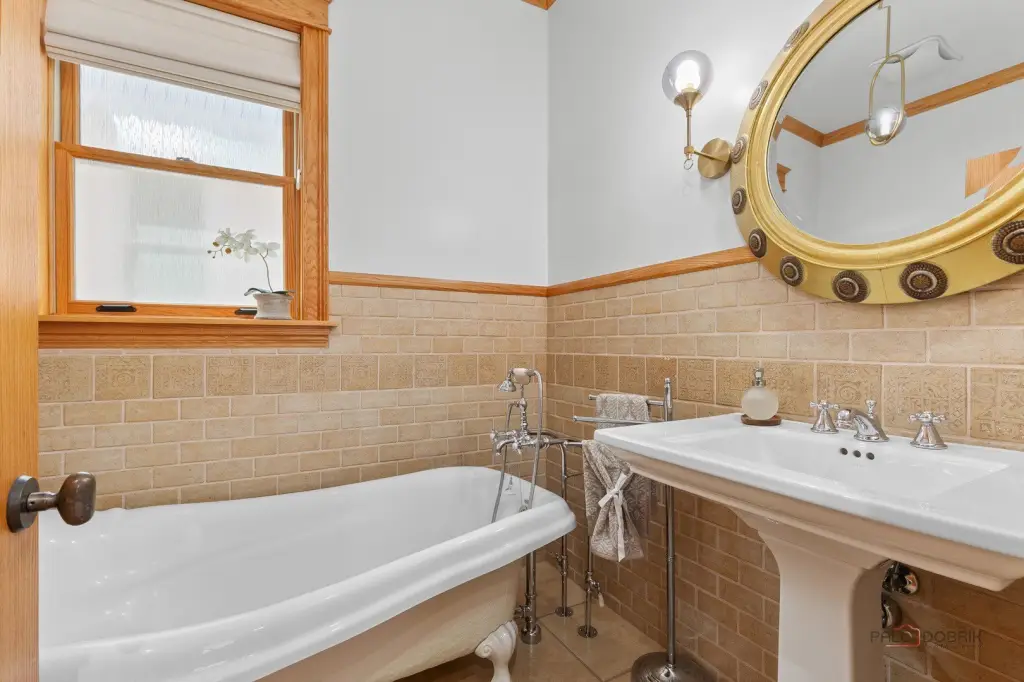
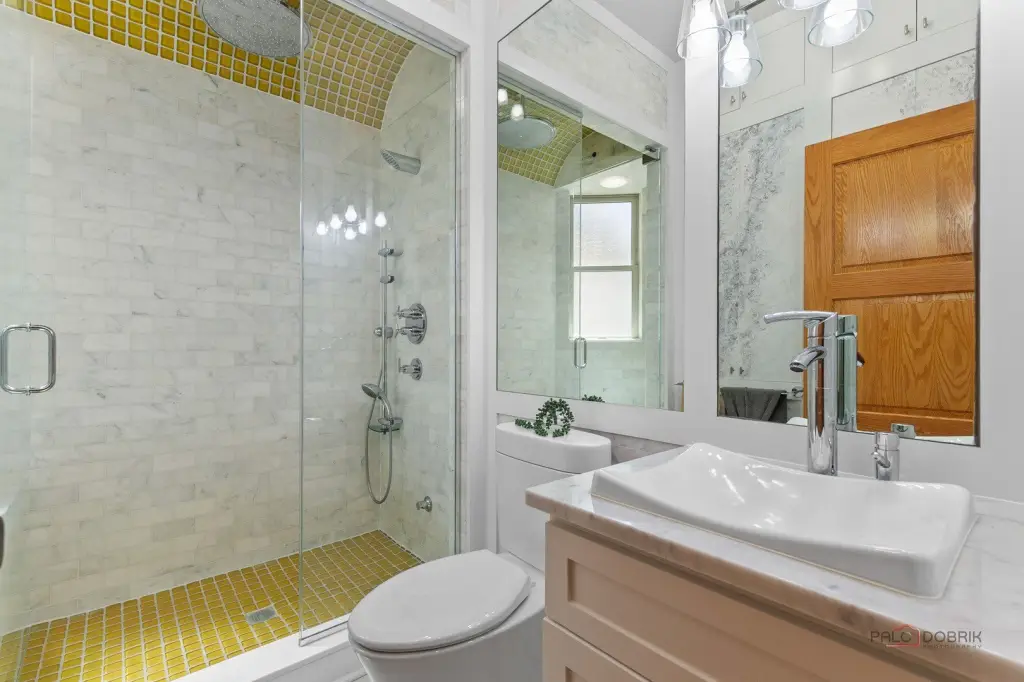
walk-in steam shower
soaking tub
laundry room
fireplace
stainless steel appliances
kitchen island
pantry
alarm system
recreation room
tankless water heaters
zoned furnaces
sump pumps
security system
rooftop access
Building Details
Year built
1910
Building materials
Stone
Roof type
Asphalt
Listing Agency:
RE/MAX Top Performers · RE/MAX International
(847) 295-0800
Listed By:
Jane Lee · License #471004433
(847) 295-0800
Added: Jul 23
Changed: Aug 13
Last Checked: Aug 17 at 2:06PM
MLS# 12714372
Copyright © 2026 Midwest Real Estate Data, LLC. All rights reserved. All information provided by the listing agent/broker is deemed reliable but is not guaranteed and should be independently verified.
Investment Insights
Based on property information with market context.
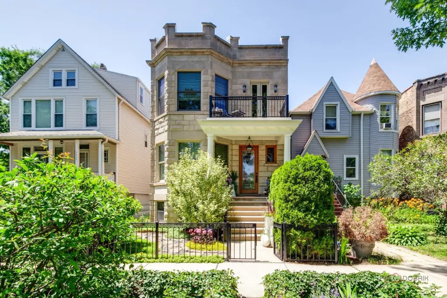
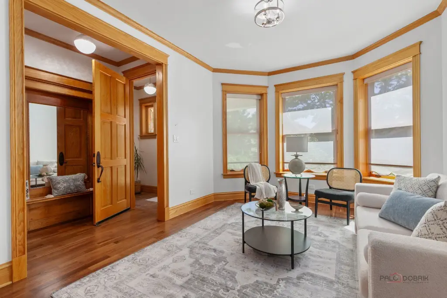
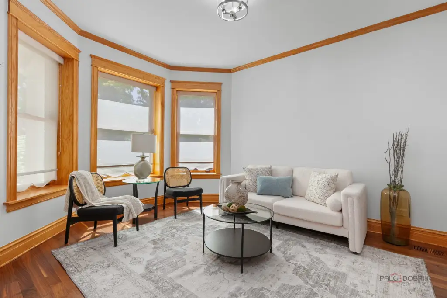
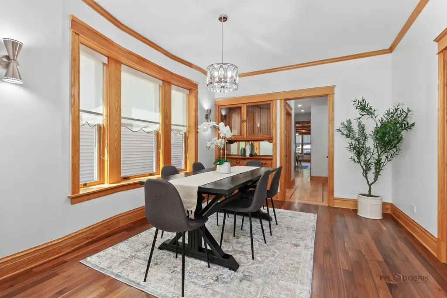
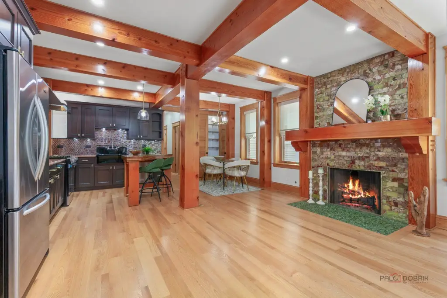
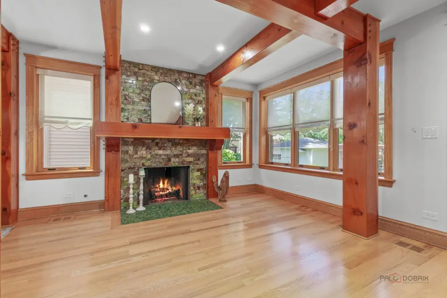
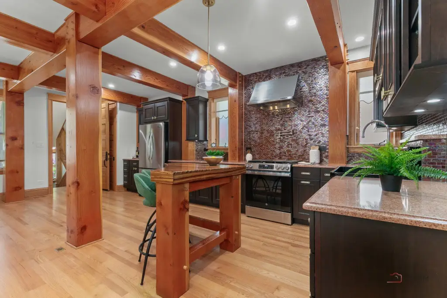
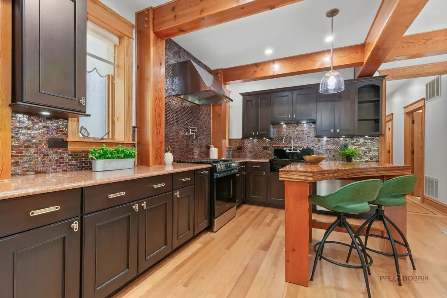
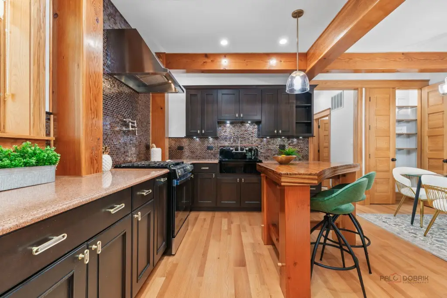
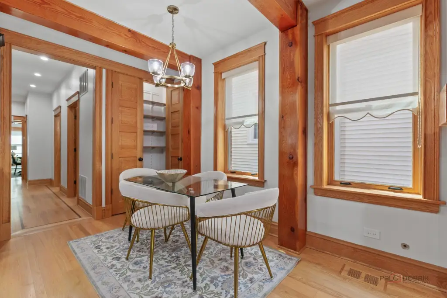
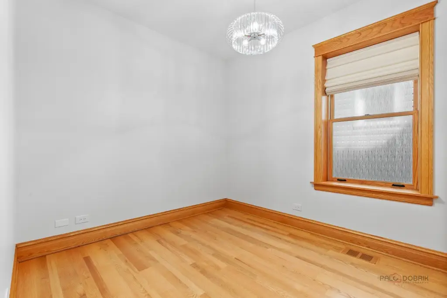
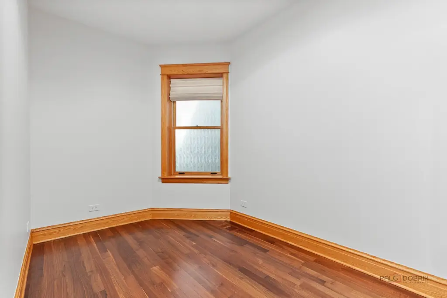
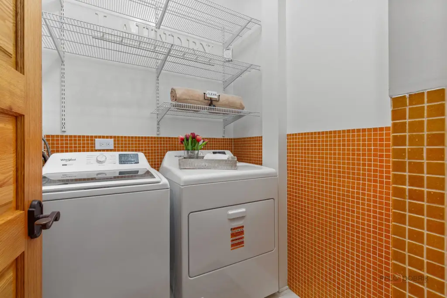
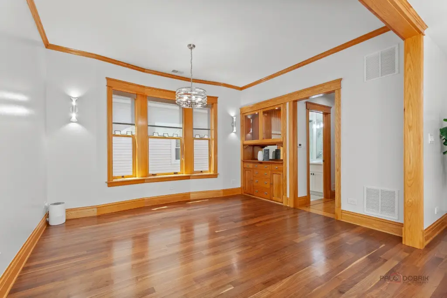
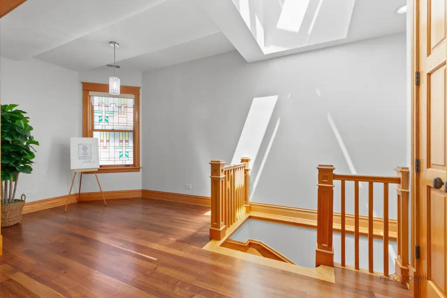
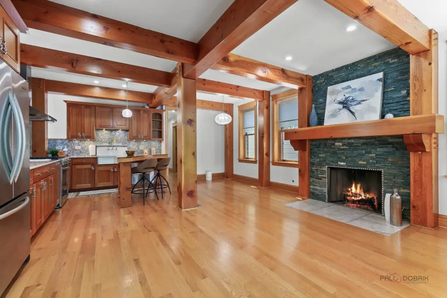
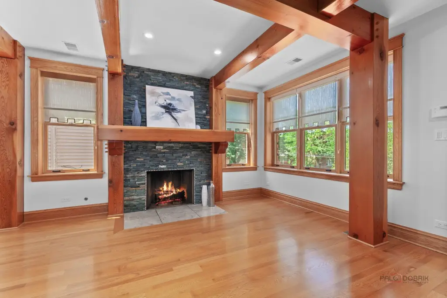
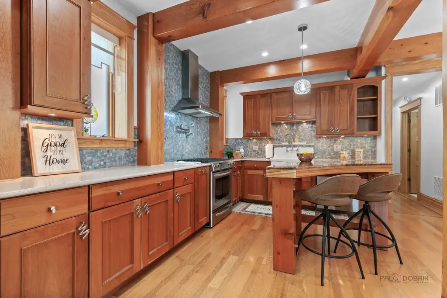
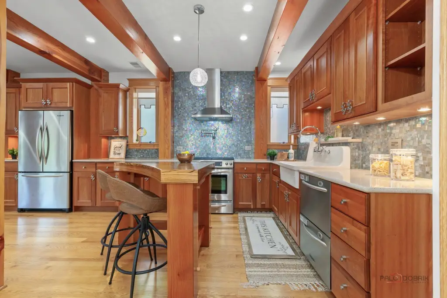
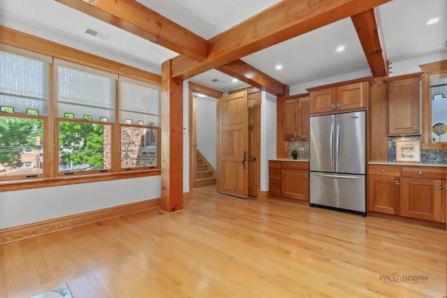
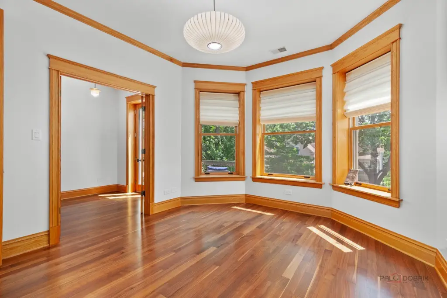
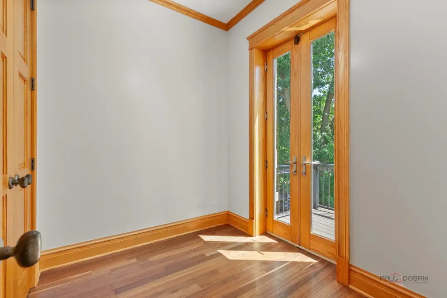
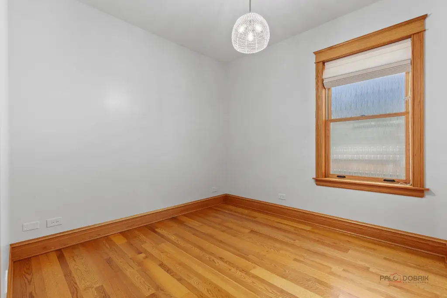
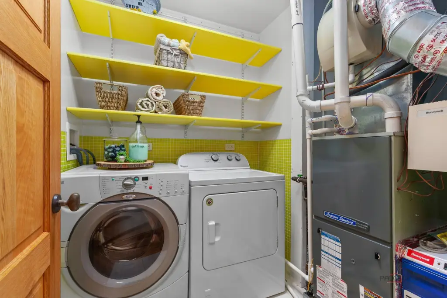
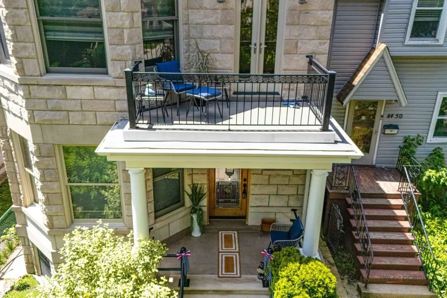
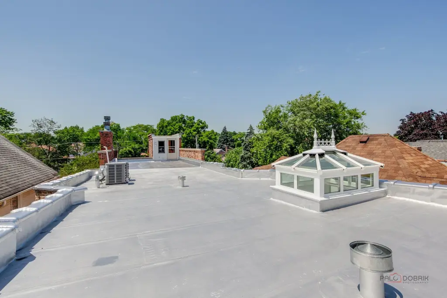
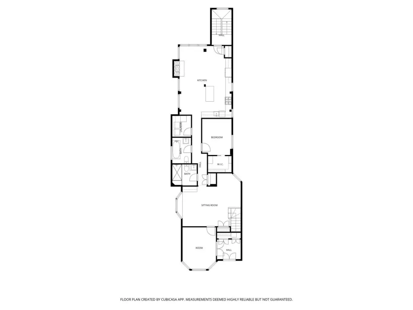
This Greystone vintage triplex offers three separate residences within one building, with a total of 5 bedrooms, 5 full bathrooms, and 1 half bathroom. The second-floor unit is highlighted by a bright living room with an English skylight lantern and oversized windows. The primary suite includes a private sitting area, generous closet space, direct access to a balcony, and large windows. The layout also includes a second bedroom with a walk-in closet, a dedicated laundry room, and a rear open-concept family room and kitchen centered around a fireplace with both gas and wood-burning options.
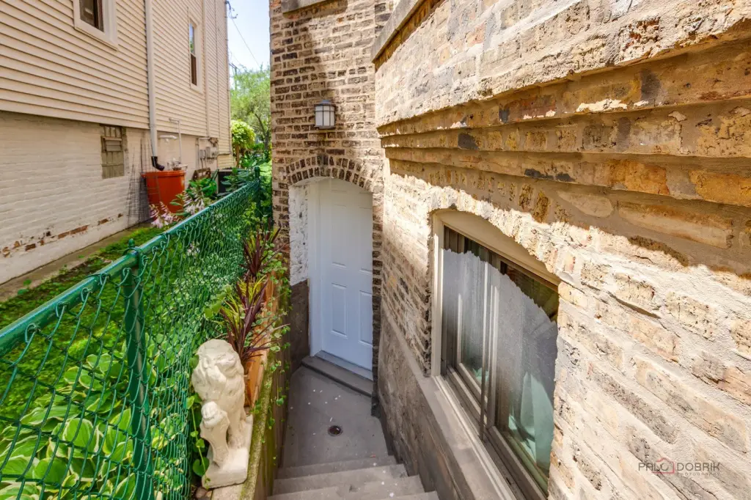
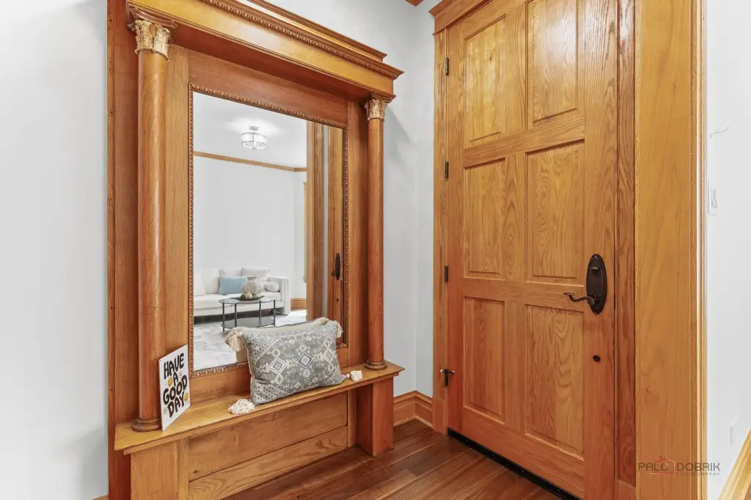
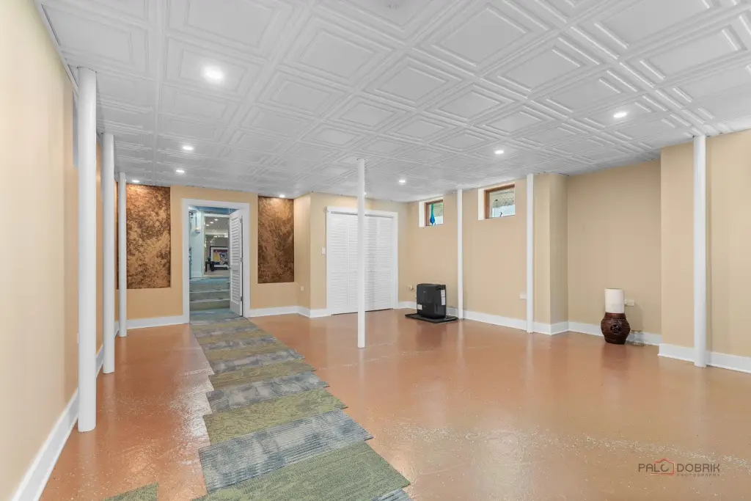
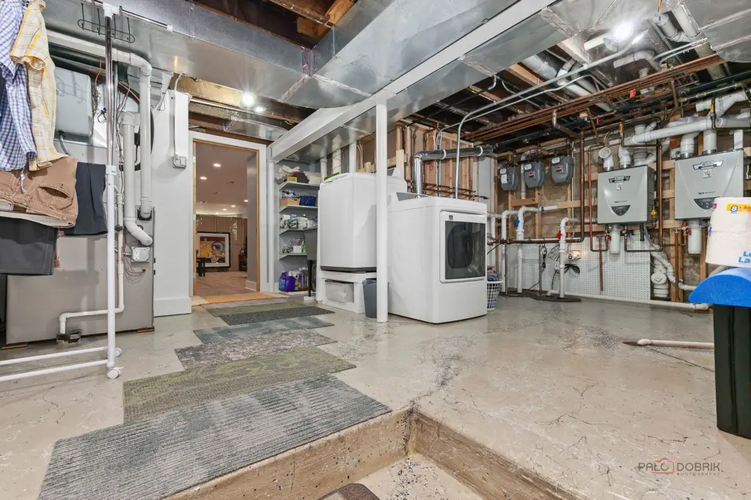
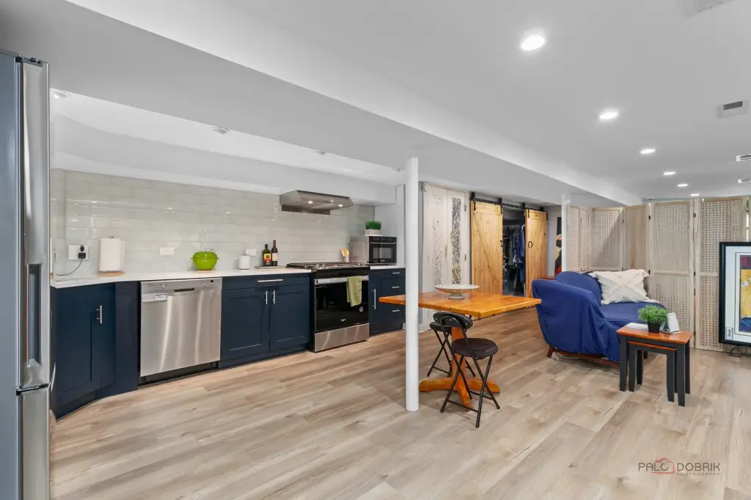
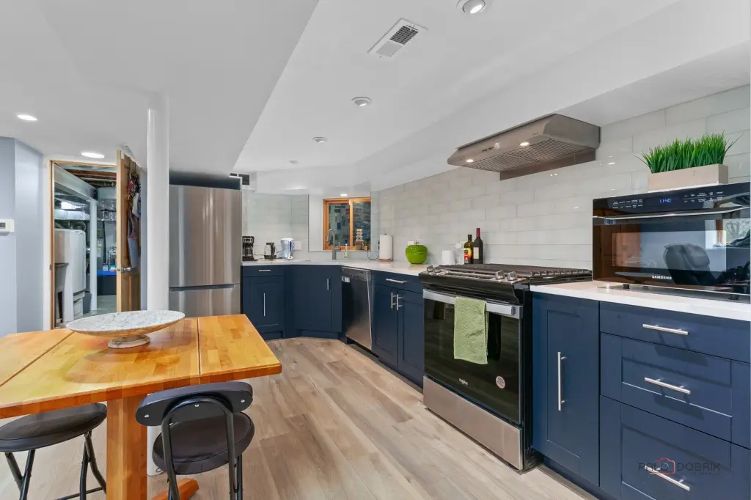
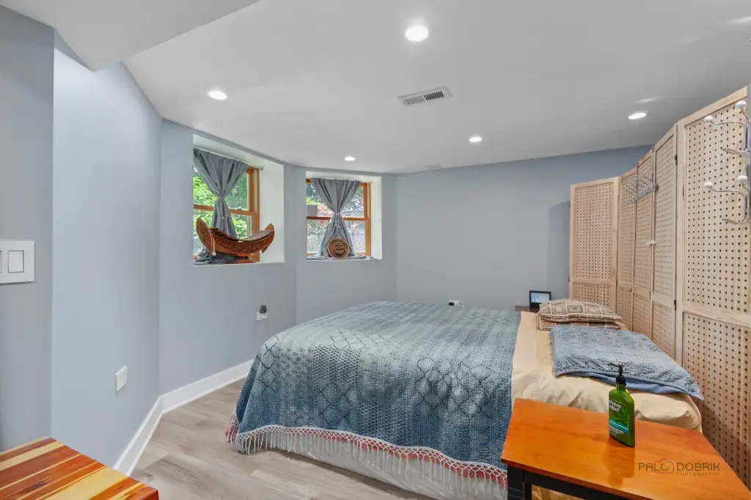
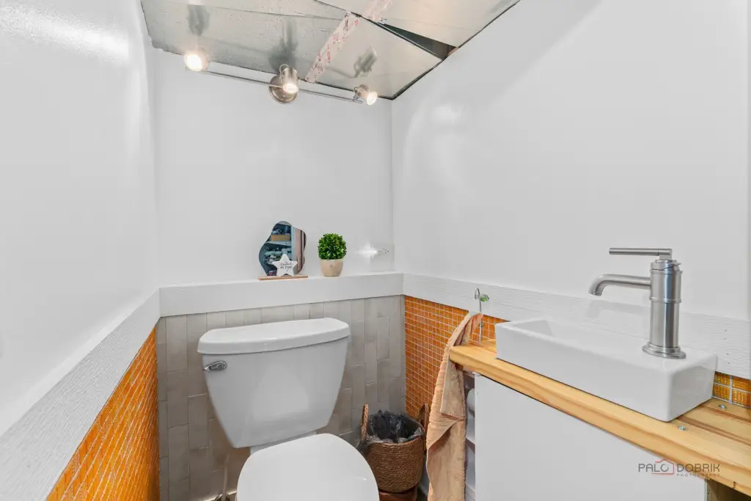
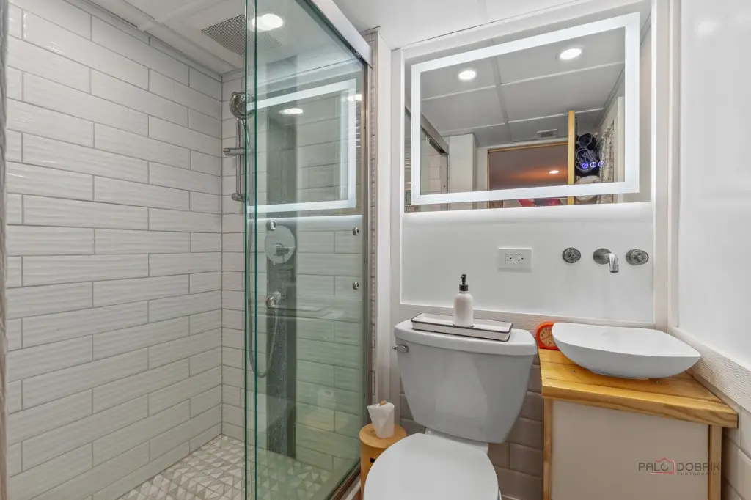
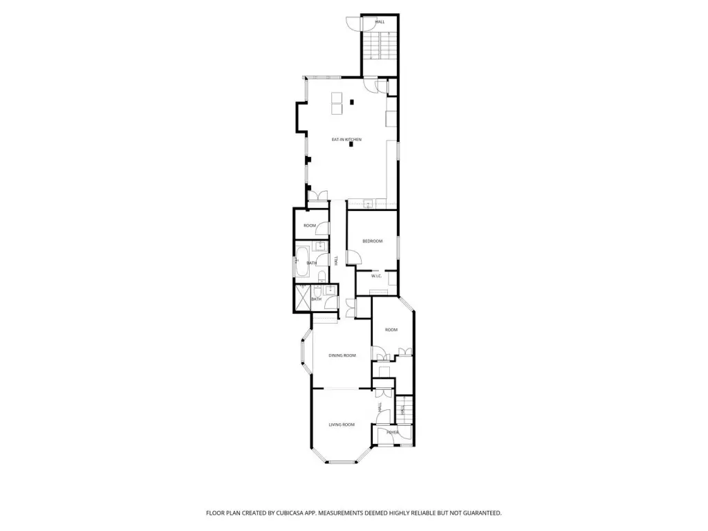
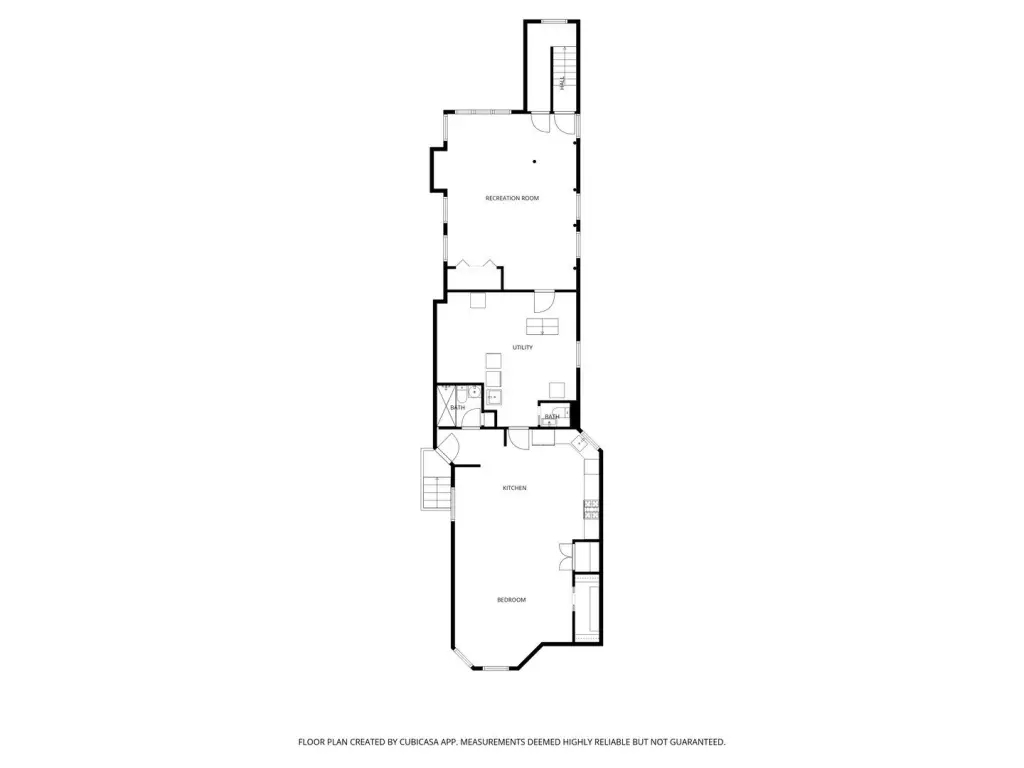
The first-floor unit mirrors the upper-level layout and includes its own fully equipped kitchen, two full bathrooms, and a dedicated laundry room, with alarm sensors installed on every window. From the rear staircase, access extends to the basement studio unit via a recreation room, utility area, and separate laundry room dedicated to the lower-level residence. The studio includes a full kitchen with stainless steel appliances, one full bathroom and one half bathroom.
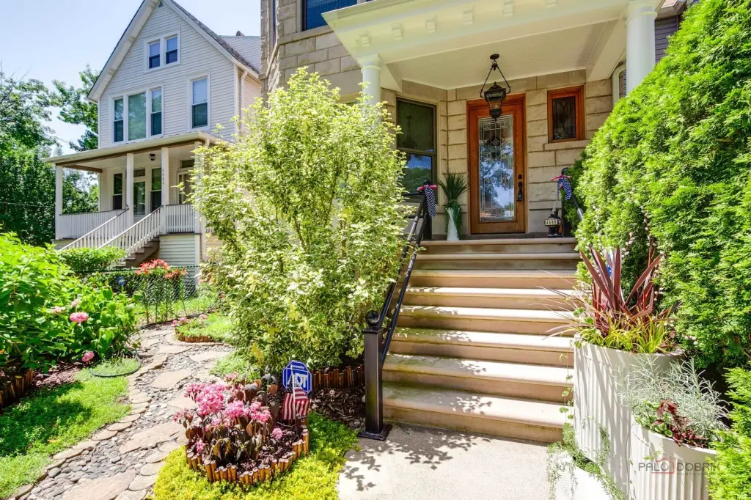
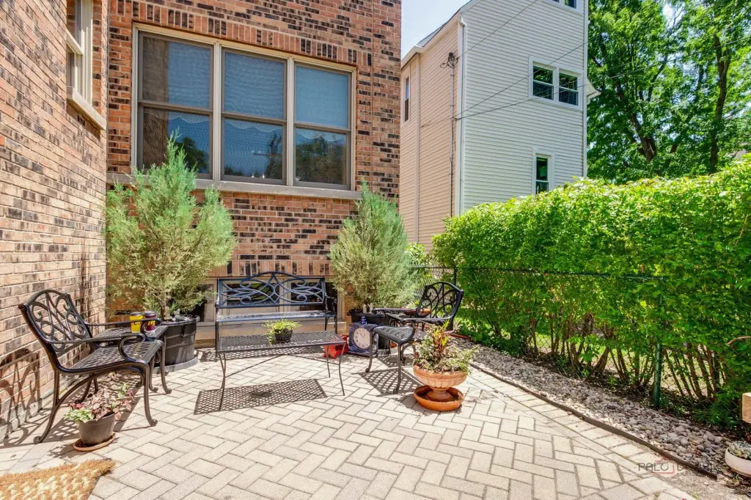
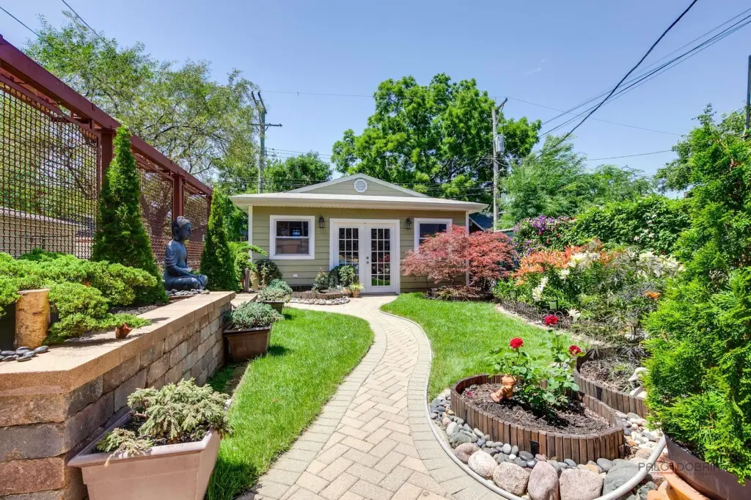
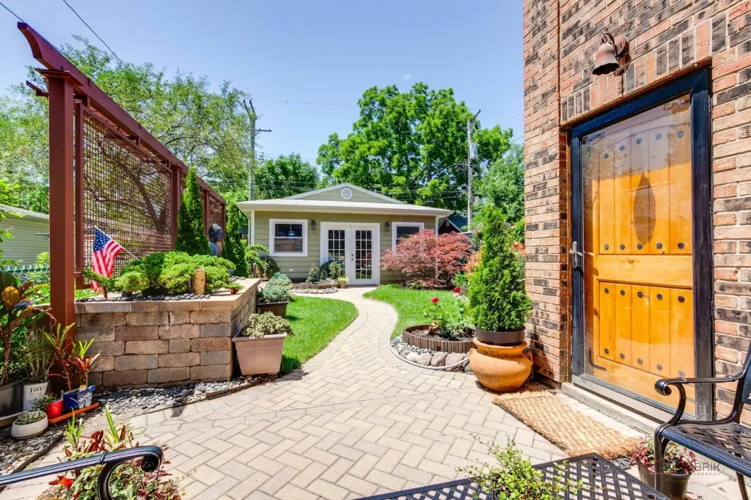
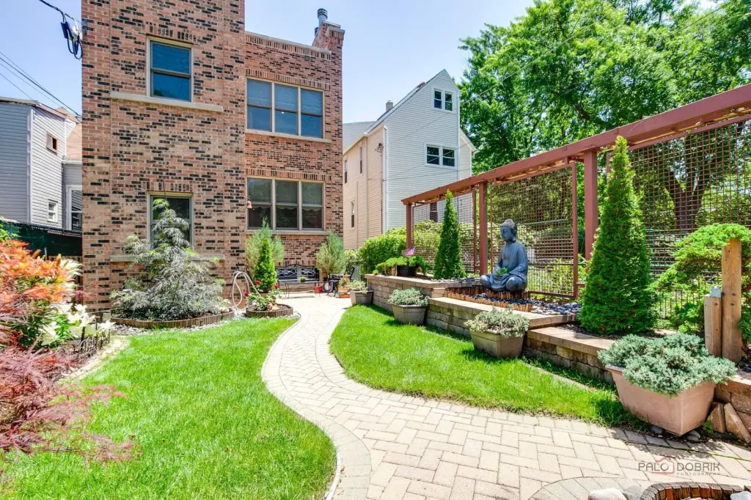
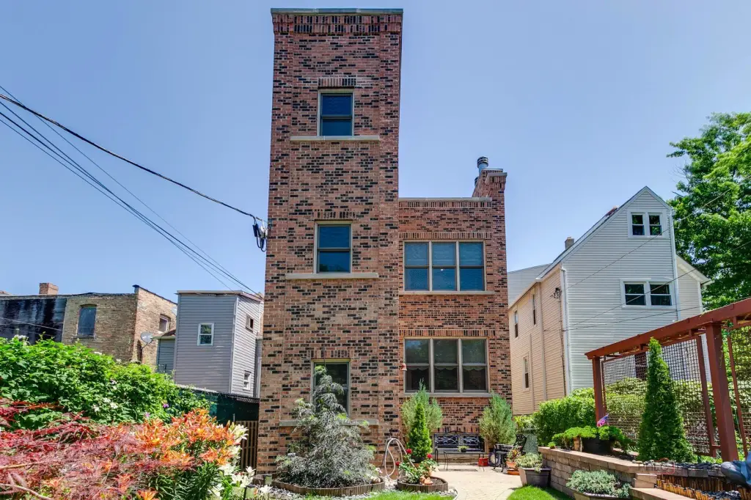
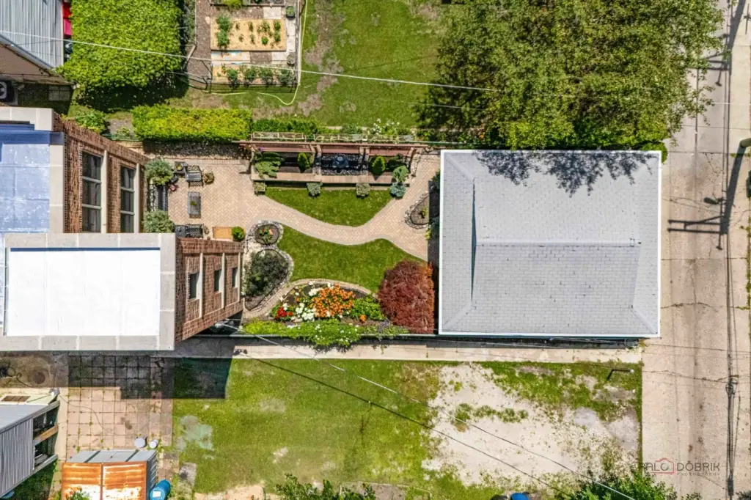
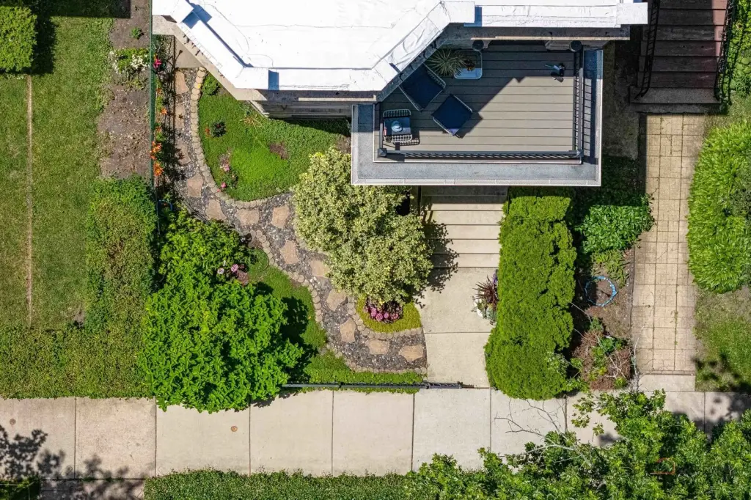
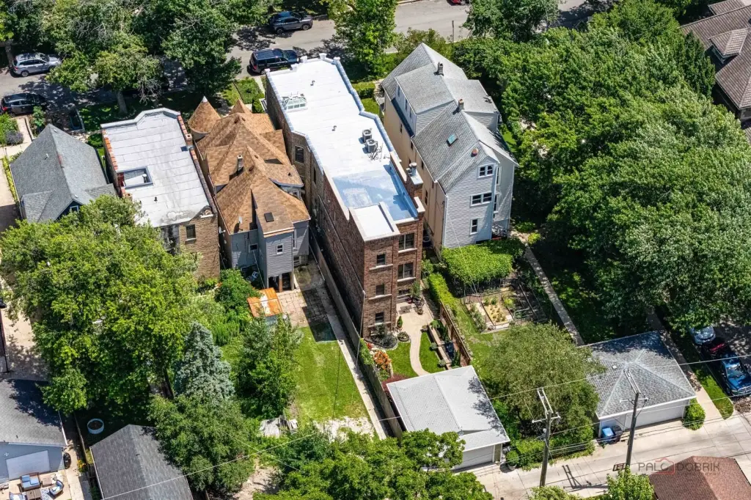
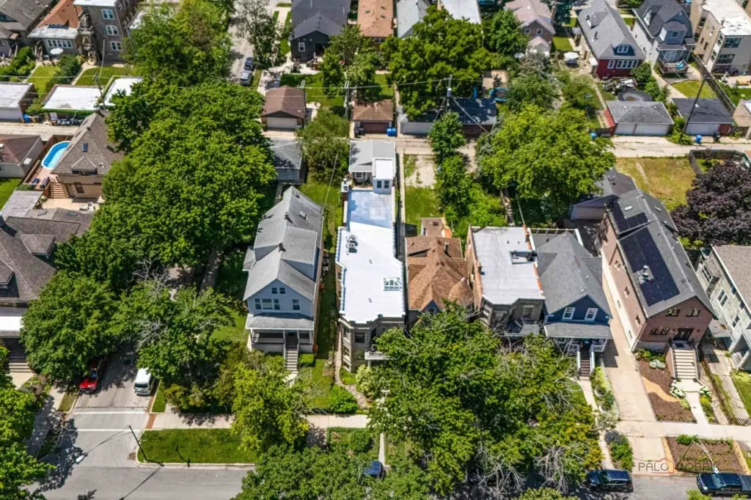
Additional building features include multiple tankless water heaters, multiple zoned furnaces, multiple sump pumps, and a comprehensive security system. Outside, enjoy a fenced backyard with a brick paver patio and mature landscaping. Parking is provided with a garage, and the property is connected to public sewer.
The first-floor unit mirrors the upper-level layout and includes its own fully equipped kitchen, two full bathrooms, and a dedicated laundry room, with alarm sensors installed on every window. From the rear staircase, access extends to the basement studio unit via a recreation room, utility area, and separate laundry room dedicated to the lower-level residence. The studio includes a full kitchen with stainless steel appliances, one full bathroom and one half bathroom.
Additional building features include multiple tankless water heaters, multiple zoned furnaces, multiple sump pumps, and a comprehensive security system. Outside, enjoy a fenced backyard with a brick paver patio and mature landscaping. Parking is provided with a garage, and the property is connected to public sewer.
Key Highlights
- Greystone 3‑unit triplex with 5 bedrooms, 5 full bathrooms, and 1 half bathroom
- Second‑floor primary suite with private sitting area and direct balcony access
- Open‑concept family room and kitchen with fireplace featuring gas and wood‑burning options
Property Analytics
Property Profile
Current Use
Lease Details
3
Residential units
Location Intelligence
Trade Area within ½ mile
1,996
Businesses Nearby
Explore this area
Business Placement
Demographics for 60630, IL
54,064
Population
23,393
Households
2.3
Avg Household Size
40
Median Age
44%
College-Educated
91%
High-School Grad
4.7 sq mi
ZIP Area
11,503
Density / Sq Mi
$97,134
Median Household Income
$54,576
Median Earnings
$1,357
Median Rent
$362,900
Median Home Value
Market
Vacancy Rate% for Multifamily in Midwest region

Questions? Ask Rey
Realmo’s AI knows this listing — price, zoning, demand, history. Ask anything.





Frequently Asked Questions
What type of property is this?
Triplex - Greystone 3-unit triplex built in 1910 with private balcony and fenced backyard with patio.
Where is this triplex located?
The property is located at 4448 N Tripp Avenue Chicago, IL.
What is the asking price?
The asking price for this property is $1,299,000.
What are key features of this property?
This property features: Greystone 3‑unit triplex with 5 bedrooms, 5 full bathrooms, and 1 half bathroom; Second‑floor primary suite with private sitting area and direct balcony access; Open‑concept family room and kitchen with fireplace featuring gas and wood‑burning options


