Residential Lot in Glade
For Sale
Contact for pricing
442 BARNSTAPLE DRIVE, Daniels, WV 25832
Land, DANIELS, WV
Property SizeContact for details
Days on Market4330
Property Features for 442 BARNSTAPLE DRIVE
General Information
Property type
Land
Property subtype
Other
Subdivision
GLADE SPRINGS
Lot features
Residential Single Family, Resort/ Vacation, Subdivision Lot, Less than 1 acre
Elementary school
SHADY SPRING
Middle school
SHADY SPRING
High school
SHADY SPRING
Standard status
Active
Listing Agency:
GLADE SPRINGS REAL ESTATE
(304) 763-5000
Listed By:
Marla Sinko · License #WV0023574
(304) 573-3112
Added: Oct 29, 2014
Changed: Sep 4
Last Checked: Sep 5 at 1:06PM
MLS# 66123
Copyright © 2026 Beckley Board of Realtors. All rights reserved. All information provided by the listing agent/broker is deemed reliable but is not guaranteed and should be independently verified.
Investment Insights
Based on property information with market context.
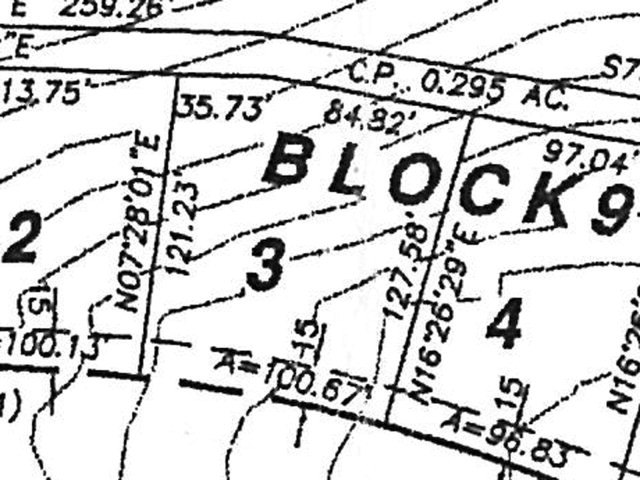
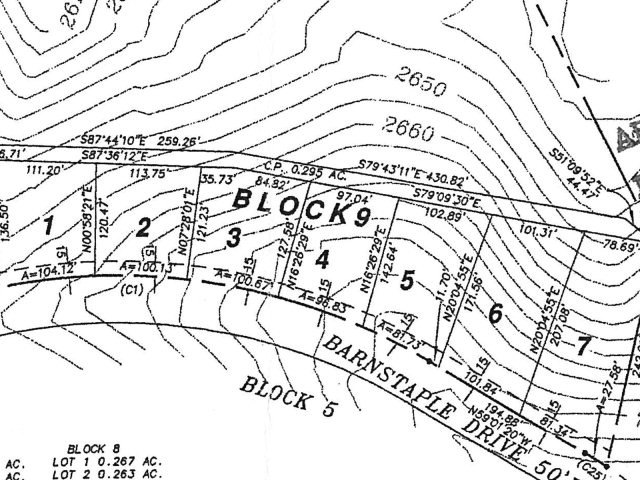
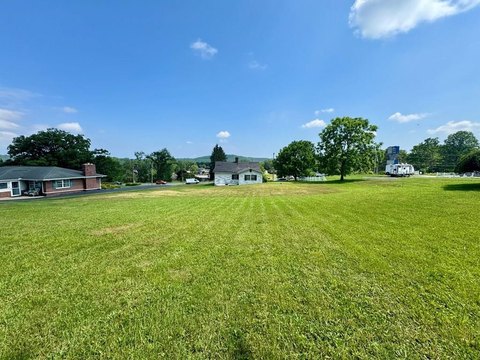
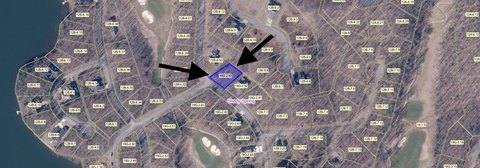
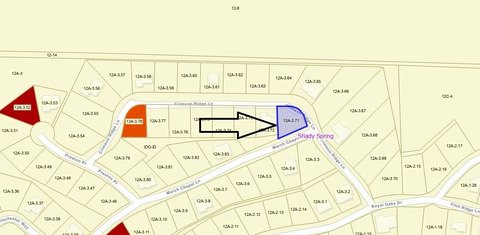
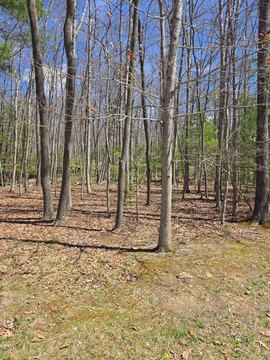
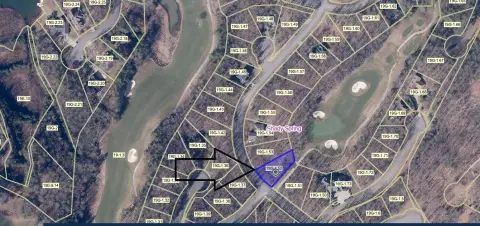
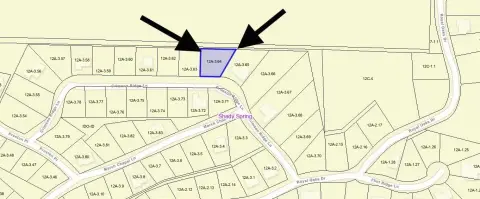
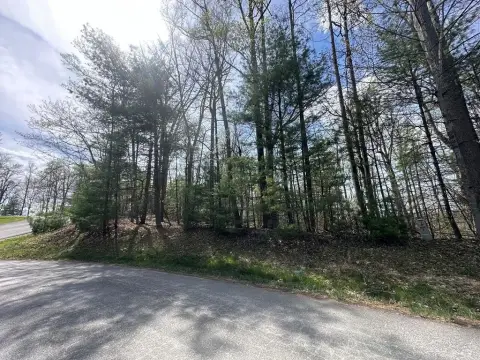
This residential lot is located near the front entrance to Glade Springs in Daniels, WV. The sloping interior lot features common property to the rear, potentially offering added privacy. The property is suitable for a walk-out basement floorplan. It is a short walk to the cart path of holes 4 and 5 on the Stonehaven course. Monthly Property Owners Association (POA) fees and building guidelines apply.
Key Highlights
- Close proximity to the front entrance of Glade Springs.
- Common property to the rear provides added privacy.
- Suitable for a walk‑out basement floorplan.
Property Analytics
Property Profile
Current Use
Location Intelligence
Trade Area within ½ mile
17
Businesses Nearby
Explore this area
Business Placement
Demographics for 25832, WV
4,487
Population
2,109
Households
2.1
Avg Household Size
47
Median Age
34%
College-Educated
93%
High-School Grad
12.5 sq mi
ZIP Area
359
Density / Sq Mi
$84,020
Median Household Income
$47,755
Median Earnings
$196,100
Median Home Value

Questions? Ask Rey
Realmo’s AI knows this listing — price, zoning, demand, history. Ask anything.




Frequently Asked Questions
What type of property is this?
Residential land & home lot - Sloping lot near Glade Springs entrance, suitable for walk-out basement.
Where is this residential land & home lot located?
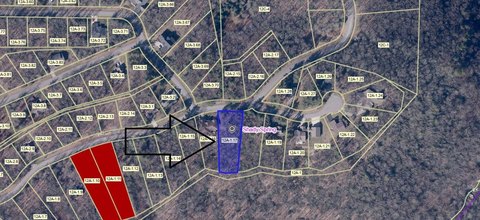
The property is located at 442 BARNSTAPLE DRIVE Daniels, WV.
What are key features of this property?
This property features: Close proximity to the front entrance of Glade Springs.; Common property to the rear provides added privacy.; Suitable for a walk‑out basement floorplan.


