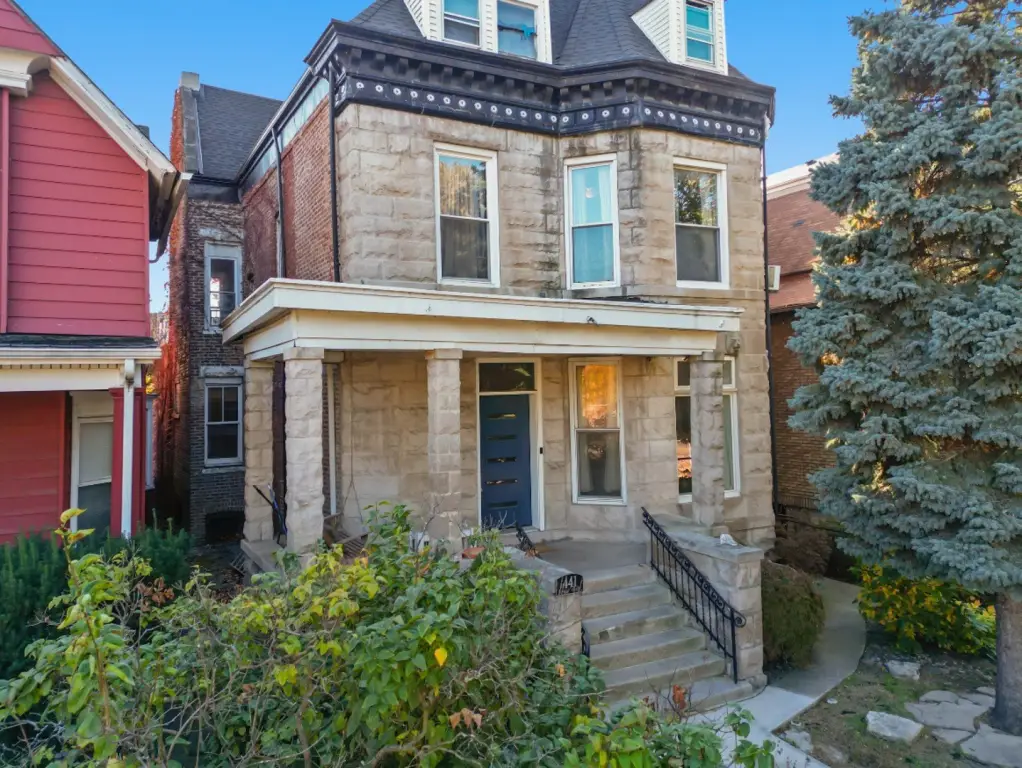
Updated Triplex with Roof
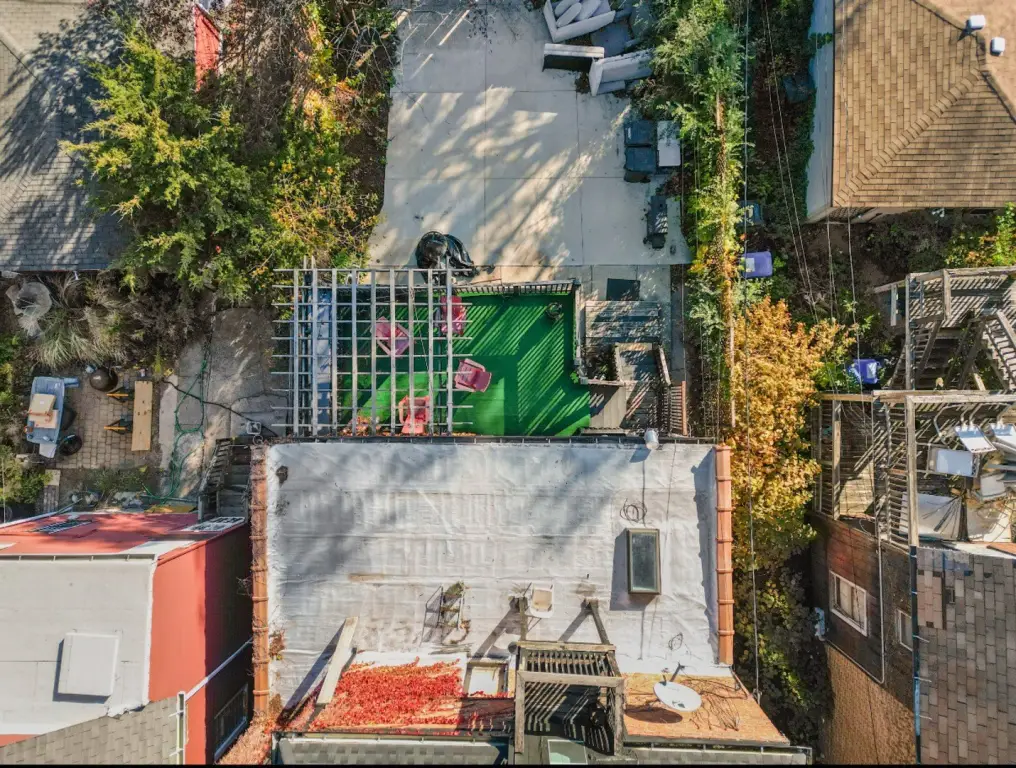
For Sale
$650,000
441 E 42nd Street, Chicago, IL 60653
Residential Income, Chicago, IL
Property SizeContact for details
Lot Size0.09 Acres
Days on Market48
Property Features for 441 E 42nd Street
General Information
Property type
Residential Multi Family
Property subtype
Other
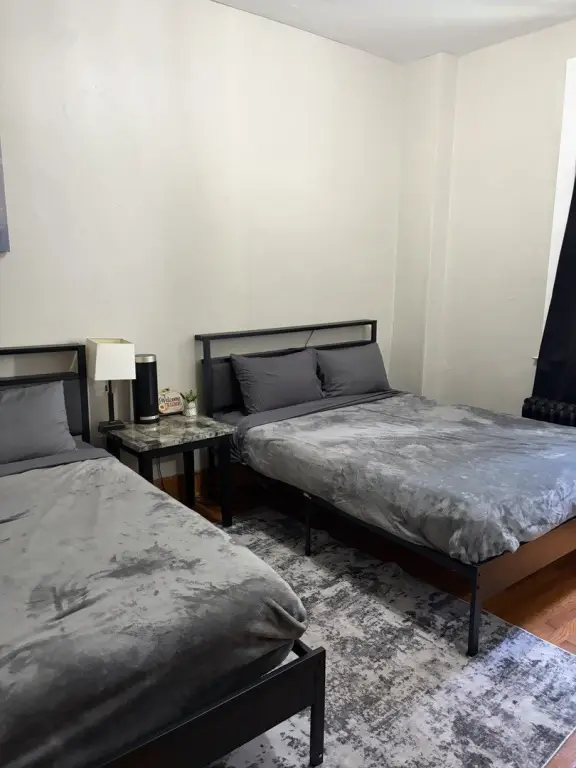
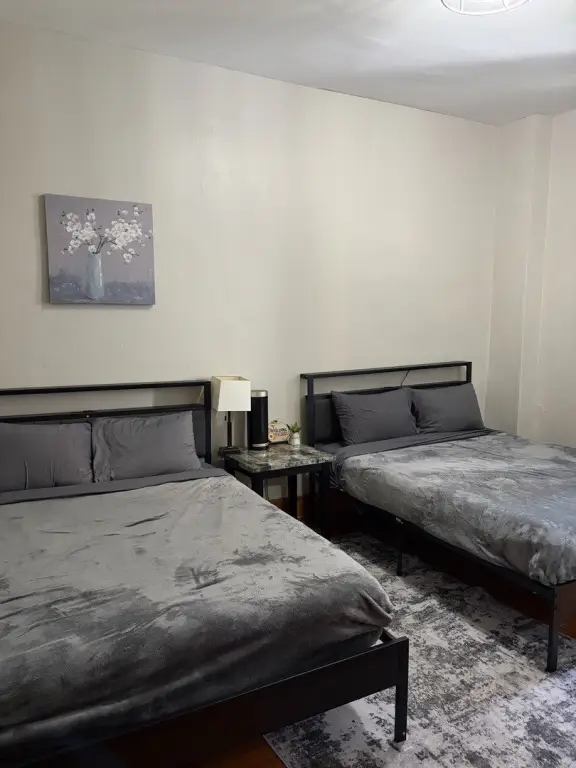
Bedrooms
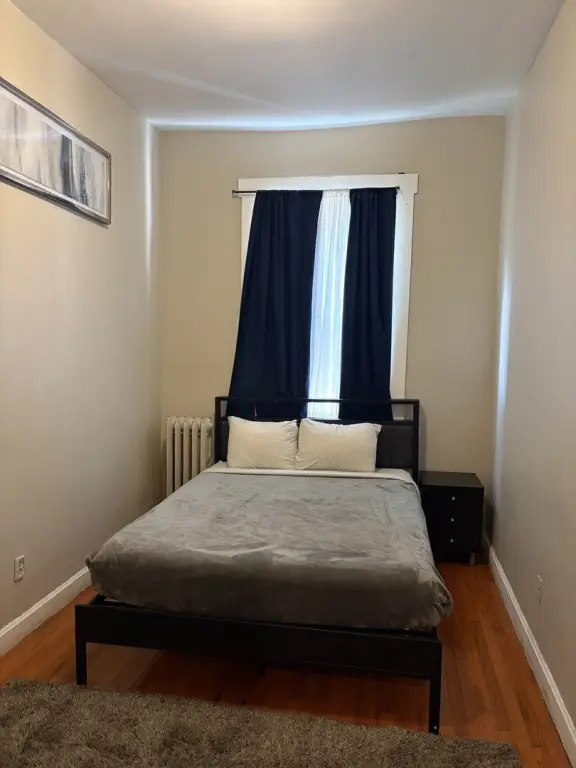
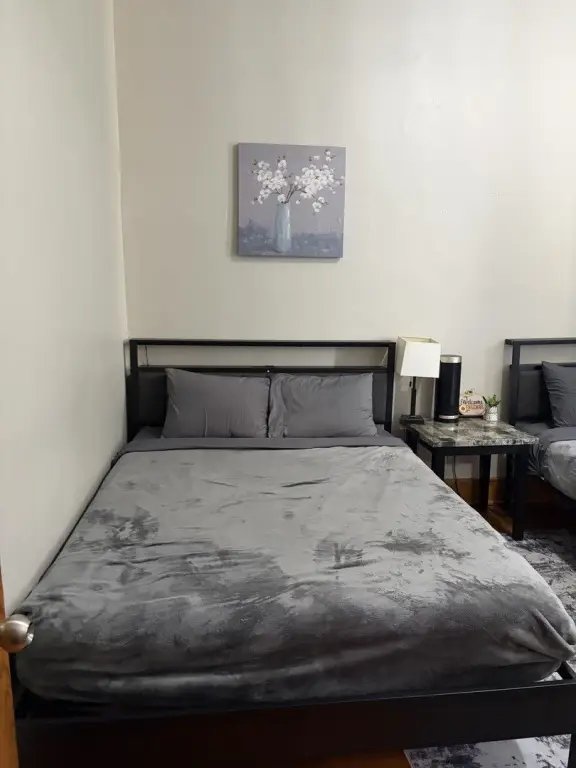
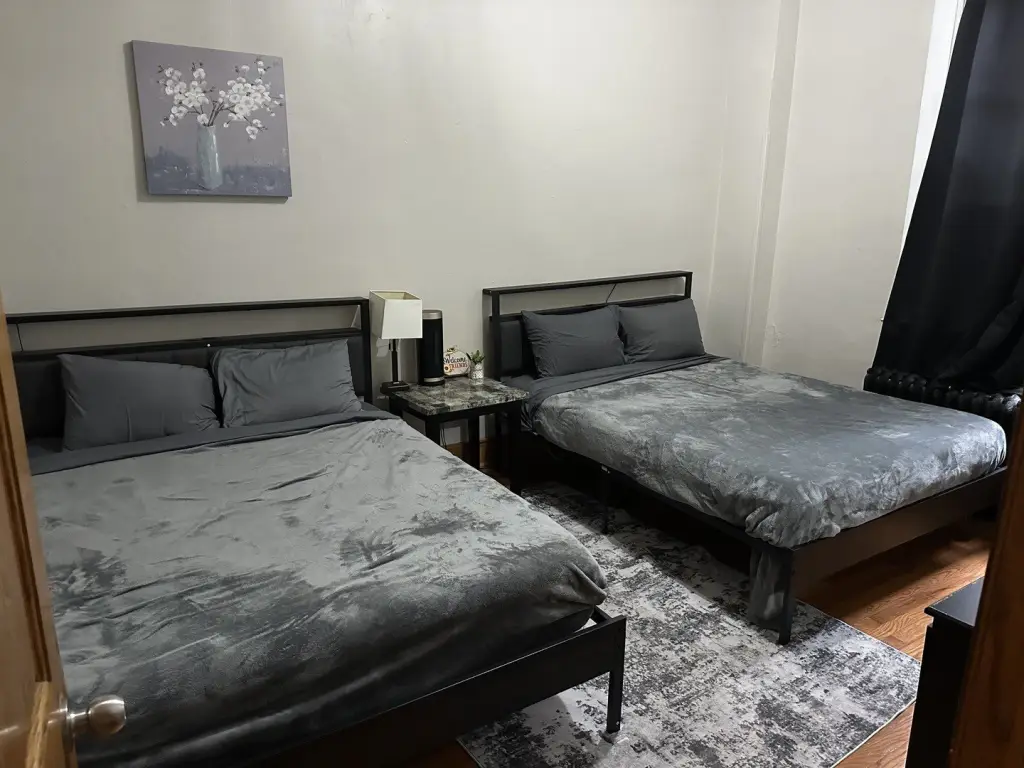
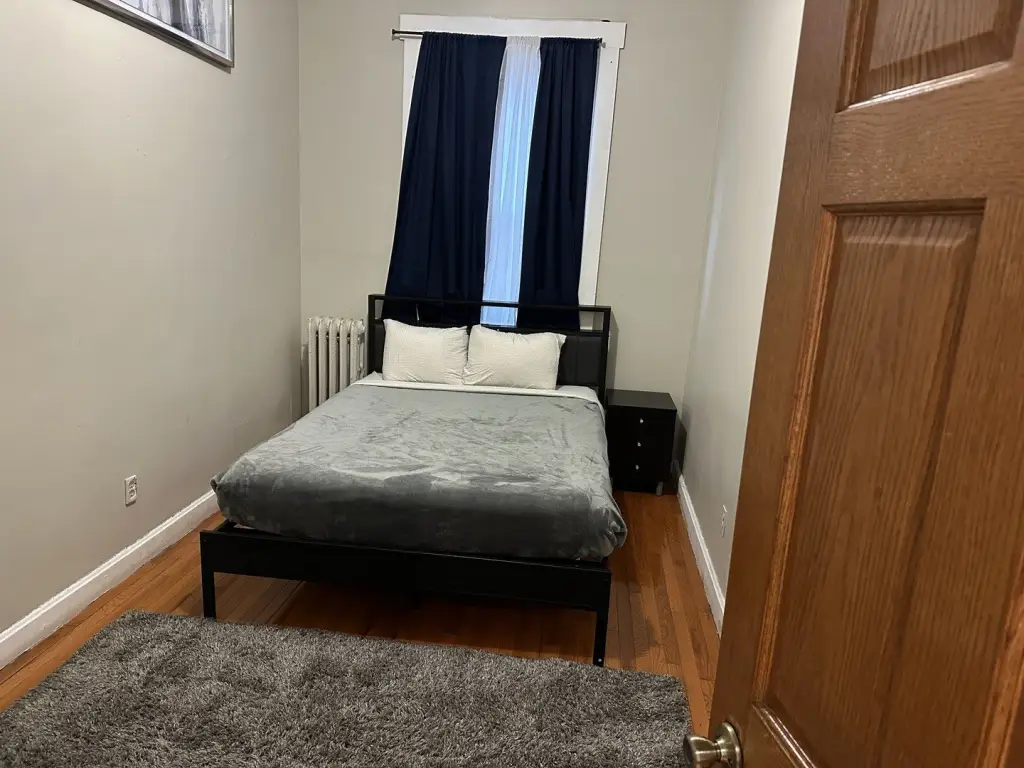
7
Bathrooms
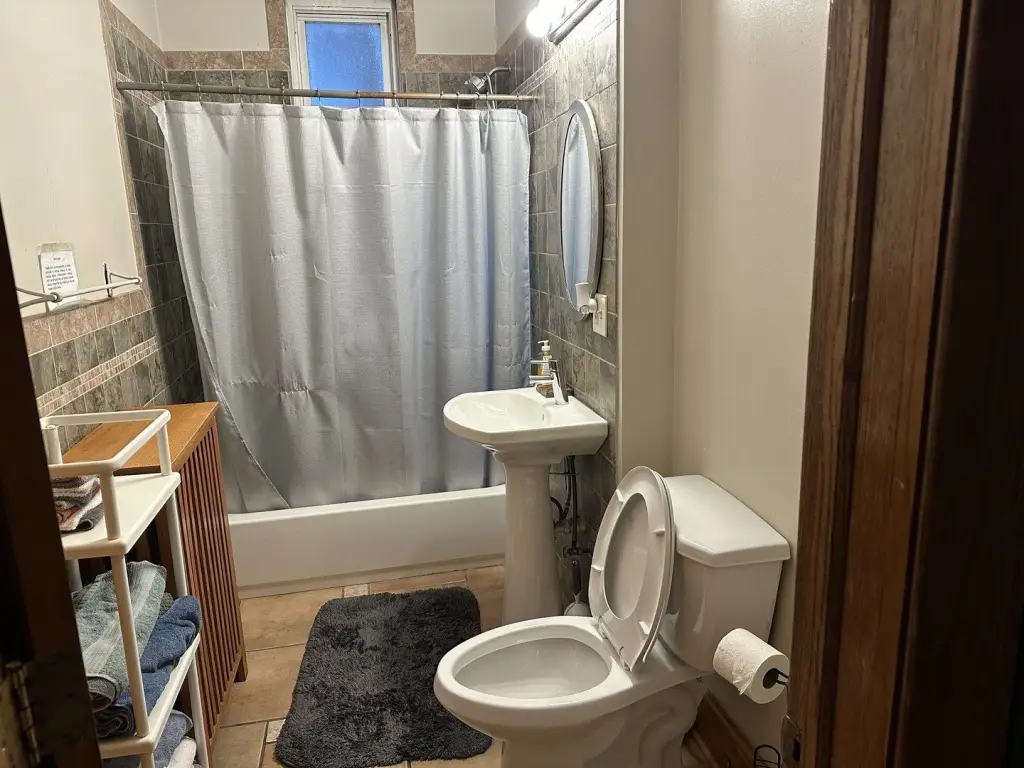
4
Full bathrooms
4
Rooms
Basement, Bedroom 3, Bedroom 6, Bedroom 4, Bathroom 3, Bedroom 2, Bedroom 7, Bathroom 4, Bathroom 1, Bedroom 5, Bedroom 1, Bathroom 2
Parking
3
Parking features
Garage
Patio and Porch features
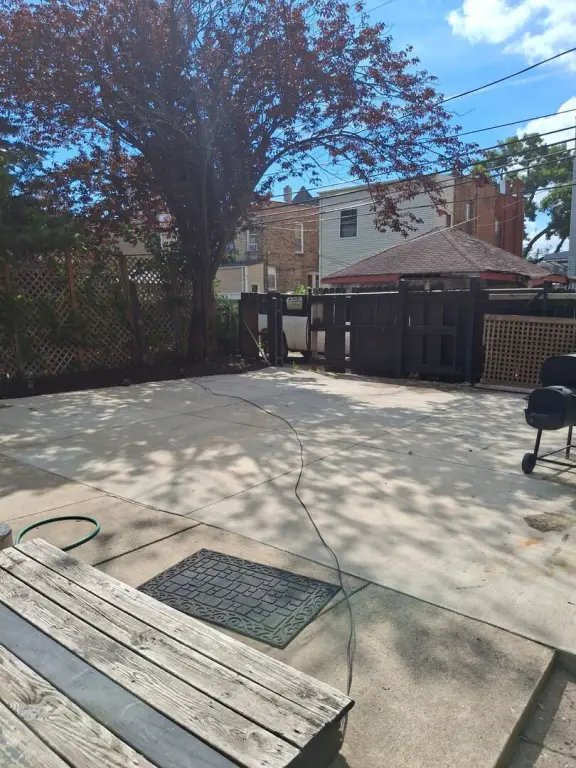
Deck, Porch
Exterior features
Roof Deck
Basement
Unfinished, Walk-Out Access, Full
Elementary school district
299
Middle school district
299
High school district
299
Directions
Going south on Dusable Lake Shore Dr, Exit onto Oakwood Blvd, Right onto Oakwood Blvd, Left onto S Vincennes Ave, Right onto E 42nd St.
Subdivision
CHI - Grand Boulevard
Standard status
Active
APN
20032200160000
Lot size
0.09 Acres
Taxes and HOA fees
Tax Year
2024
Tax Annual Amount
10889
Utilities
Sewer type
Public Sewer
Heating system
Steam, Space Heater, Natural Gas, Other (Heating)
Water source
Public
Building Details
Year built
1882
Building materials
Brick, Concrete, Limestone
Listing Agency:
Charles Rutenberg Realty of IL
(630) 929-1100
Listed By:
Michala Hood · License #475193656
(630) 929-1100
Added: Jul 10
Changed: Aug 20
Last Checked: Aug 26 at 7:06AM
MLS# 12701914
Copyright © 2026 Midwest Real Estate Data, LLC. All rights reserved. All information provided by the listing agent/broker is deemed reliable but is not guaranteed and should be independently verified.
Investment Insights
Based on property information with market context.
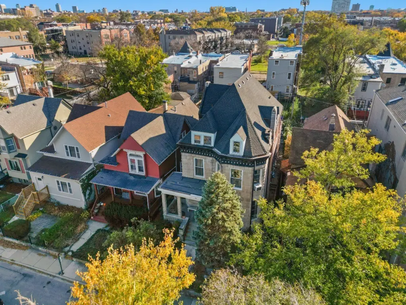
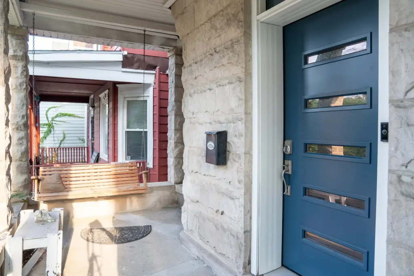
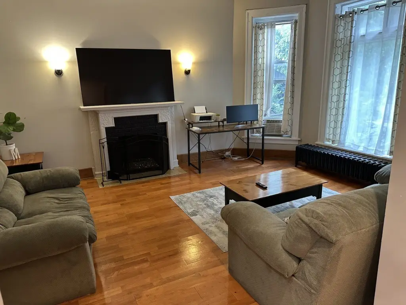
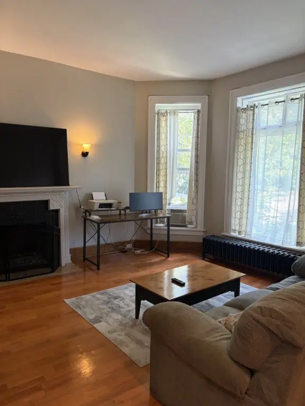
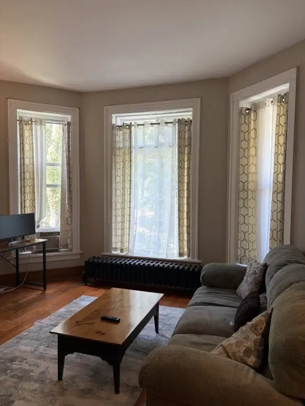
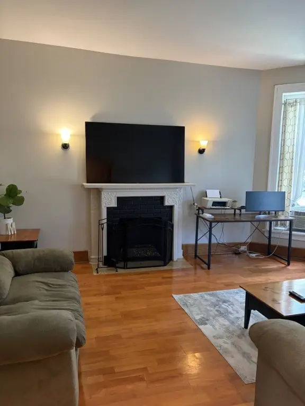
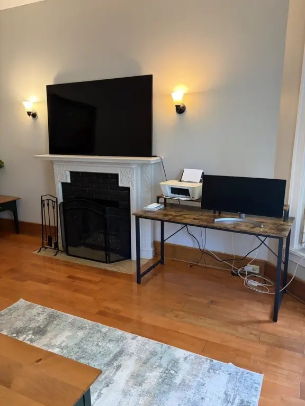
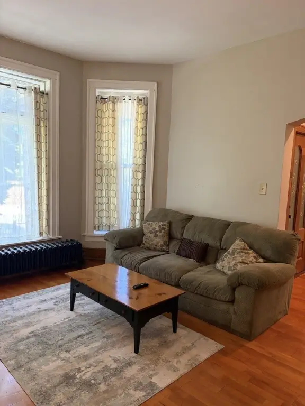
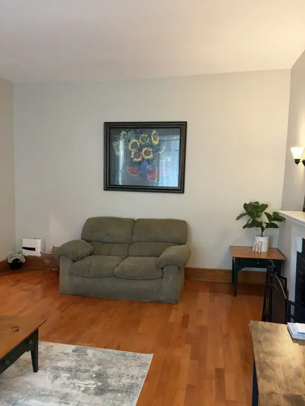
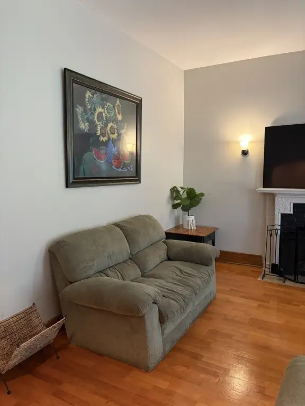
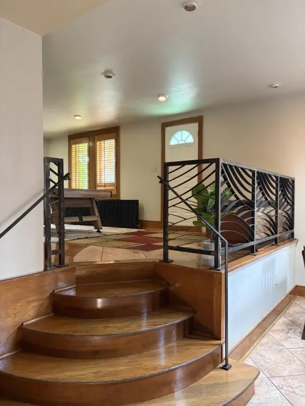
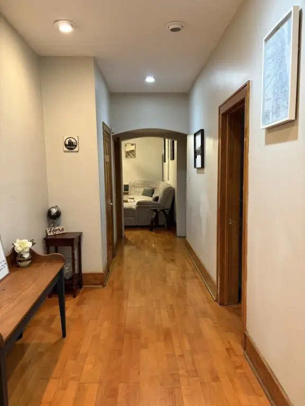
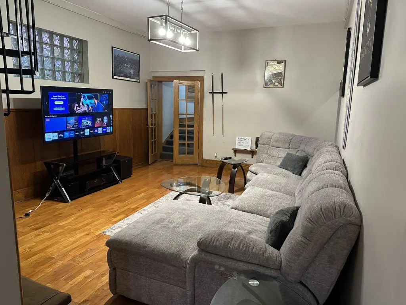
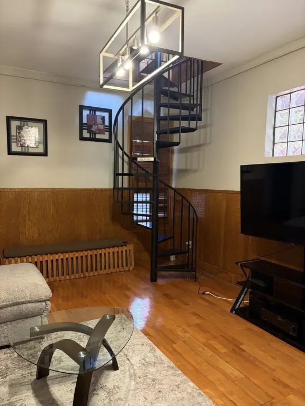
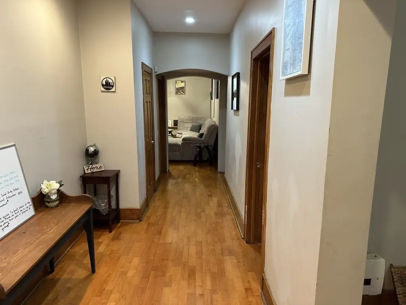
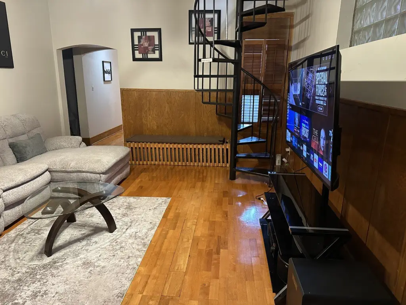
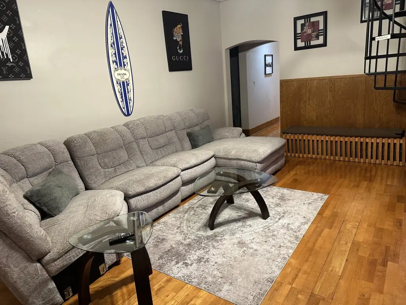
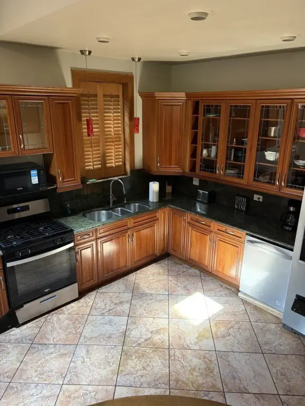
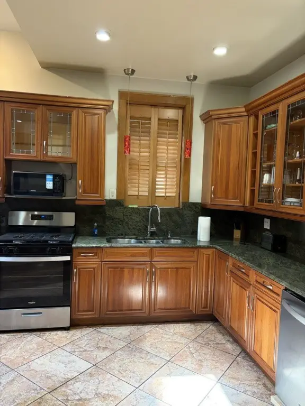
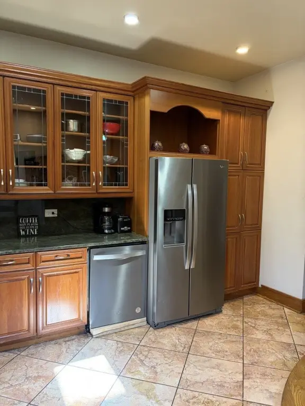
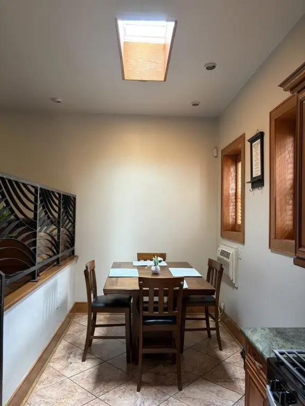
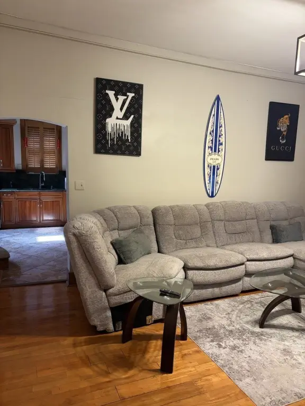
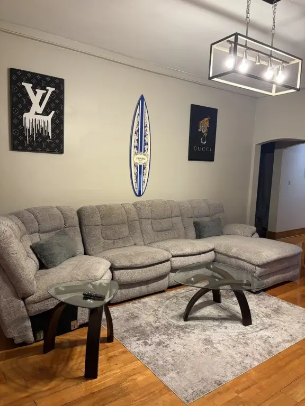
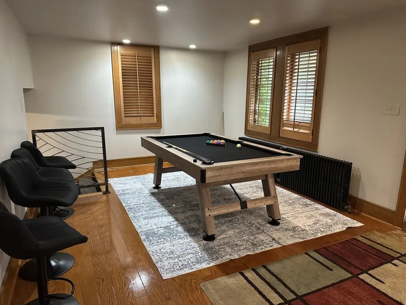
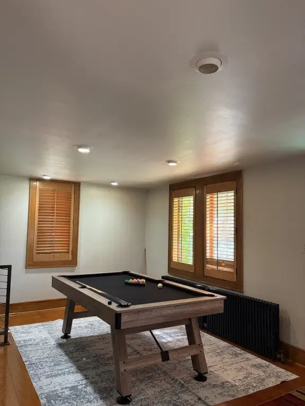
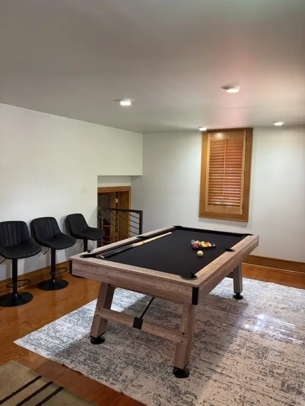
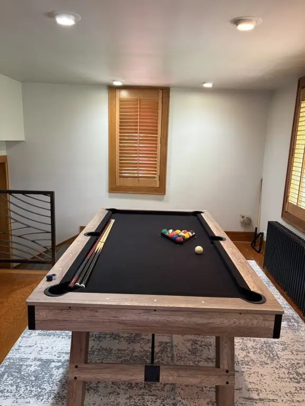
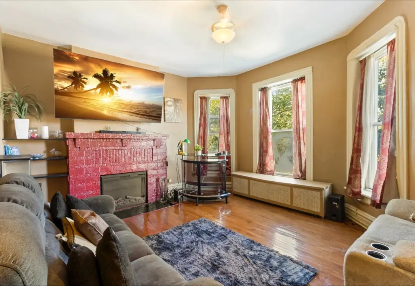
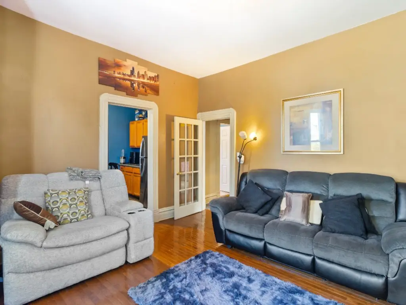
This three-unit Chicago greystone combines historic masonry construction with updates completed in 2021. The building provides more than 4,000 square feet above grade, and the first-floor residence continues into the basement as a duplex-style layout. That configuration adds flexibility for living, guest accommodations, recreation, or work-from-home space. A roof deck, porch, deck, and garage are also included. The property was built in 1882 and occupies 0.09 acres.
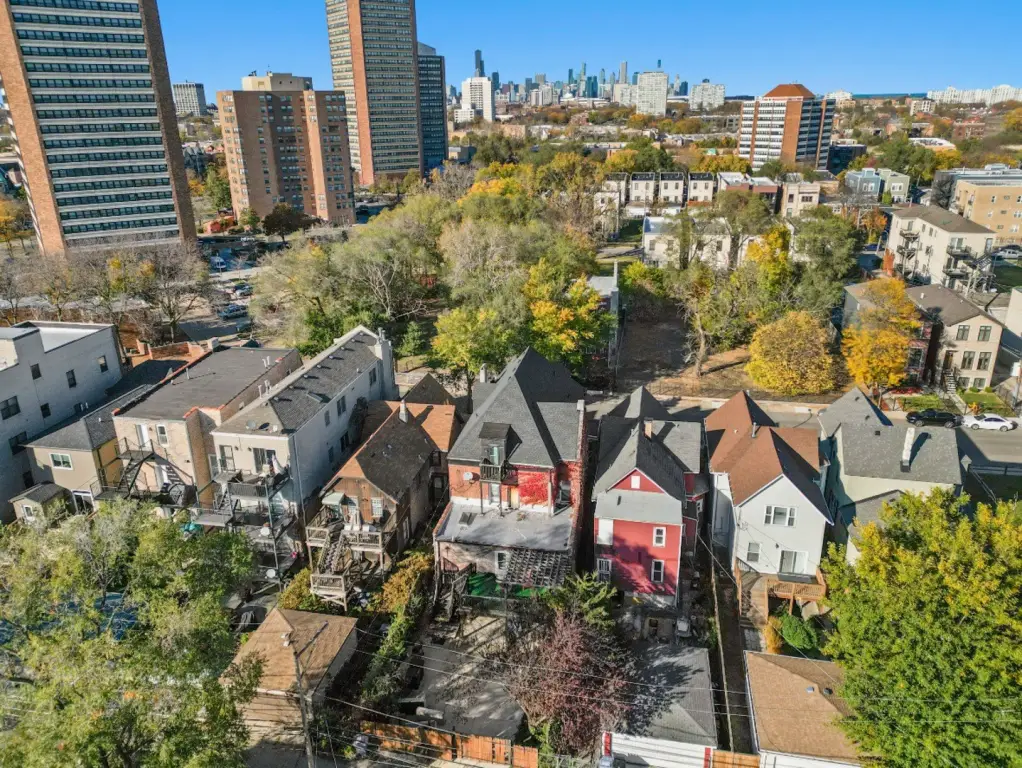
Located in Bronzeville, the property offers access to downtown Chicago, Lake Shore Drive, the Green Line, and the lakefront. Restaurants, parks, shopping, entertainment, and neighborhood cultural destinations are identified in the surrounding area. The building may continue as a three-unit income property, support owner occupancy with additional rental units, or be considered for single-family conversion subject to city approvals.
Located in Bronzeville, the property offers access to downtown Chicago, Lake Shore Drive, the Green Line, and the lakefront. Restaurants, parks, shopping, entertainment, and neighborhood cultural destinations are identified in the surrounding area. The building may continue as a three-unit income property, support owner occupancy with additional rental units, or be considered for single-family conversion subject to city approvals.
Key Highlights
- Three‑unit building with more than 4,000 square feet above grade
- Updates completed in 2021
- First‑floor duplex layout extends into the basement
Property Analytics
Property Profile
Current Use
Lease Details
3
Residential units
Yes
Highway access
Location Intelligence
Trade Area within ½ mile
1,195
Businesses Nearby
Explore this area
Business Placement
Demographics for 60653, IL
33,146
Population
18,279
Households
1.8
Avg Household Size
37
Median Age
38%
College-Educated
90%
High-School Grad
2.4 sq mi
ZIP Area
13,811
Density / Sq Mi
$39,565
Median Household Income
$49,335
Median Earnings
$856
Median Rent
$347,800
Median Home Value
Market
Vacancy Rate% for Multifamily in Midwest region

Questions? Ask Rey
Realmo’s AI knows this listing — price, zoning, demand, history. Ask anything.





Frequently Asked Questions
What type of property is this?
Triplex - Updated three-unit property with a duplex-style first-floor residence, basement extension, garage, and flexible living areas.
Where is this triplex located?
The property is located at 441 E 42nd Street Chicago, IL.
What is the asking price?
The asking price for this property is $650,000.
What are key features of this property?
This property features: Three‑unit building with more than 4,000 square feet above grade; Updates completed in 2021; First‑floor duplex layout extends into the basement


