Brick Duplex with Private
For Sale
$998,000
4409 Bedford Avenue, Brooklyn, NY 11229
Residential Income, Brooklyn, NY
Property SizeContact for details
Lot Size0.05 Acres
Days on Market101
Property Features for 4409 Bedford Avenue
General Information
Property type
Residential Multi Family
Property subtype
Duplex
Bedrooms
3
Bathrooms
2
Full bathrooms
2
Rooms
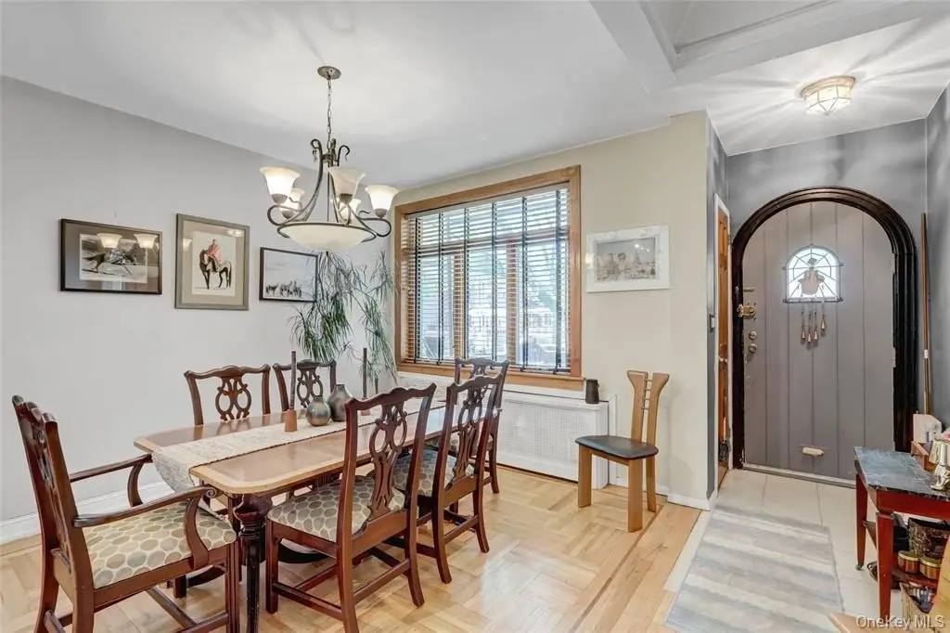
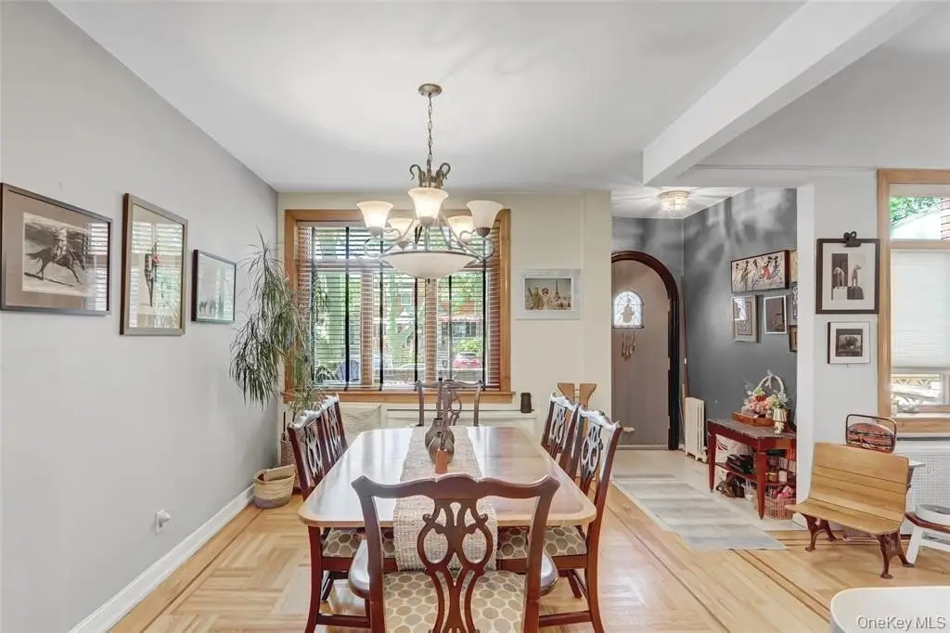
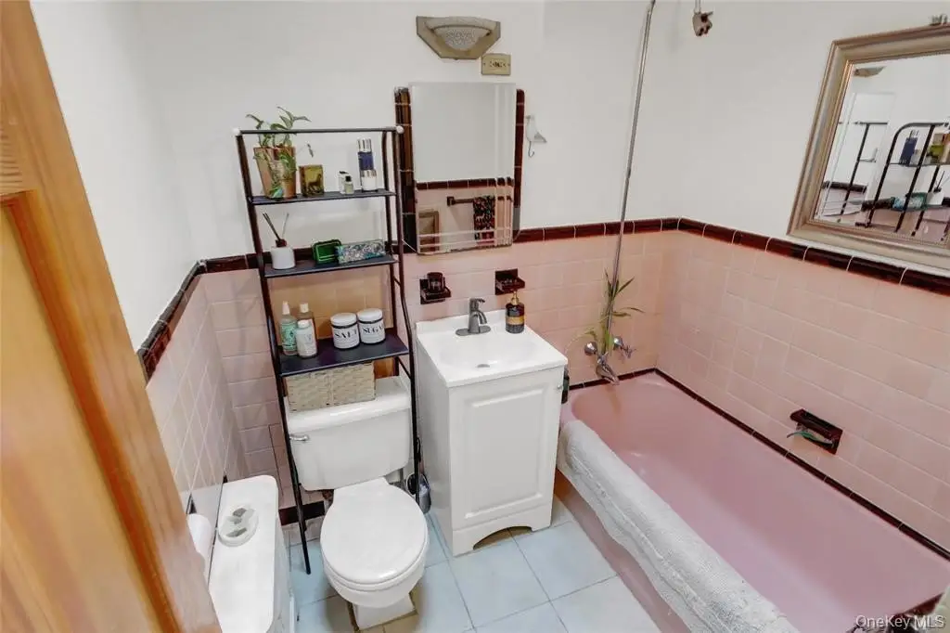
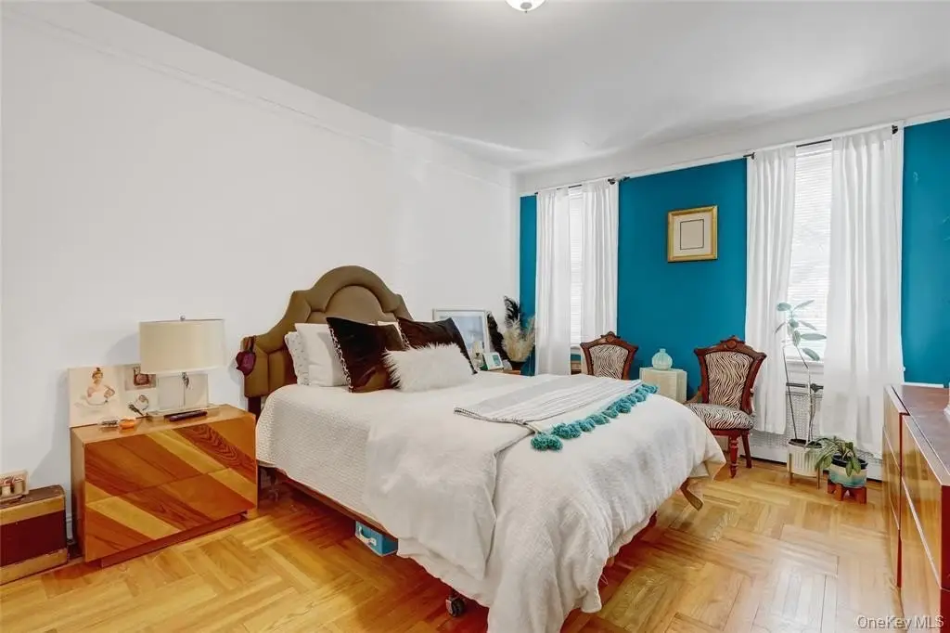
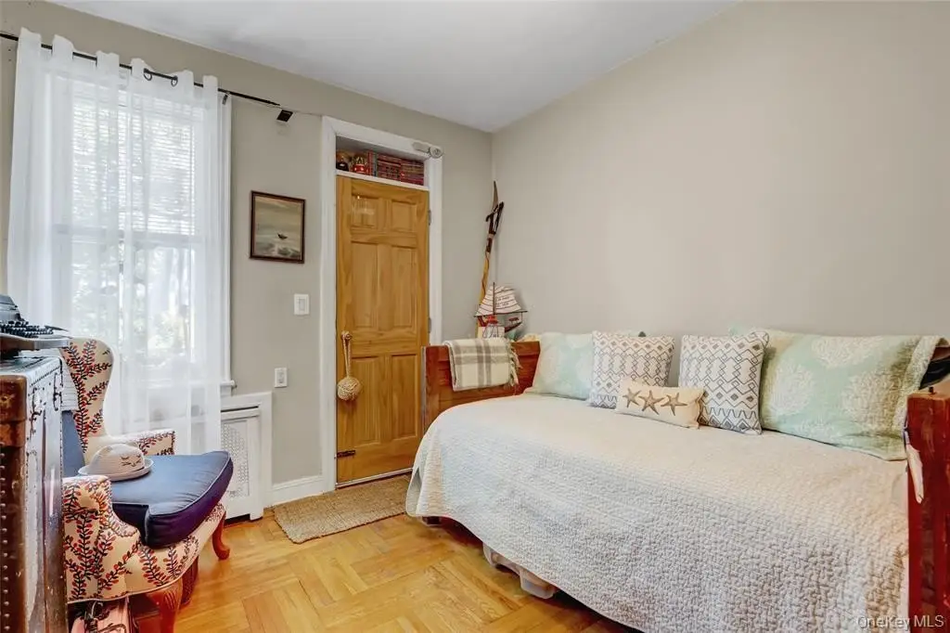
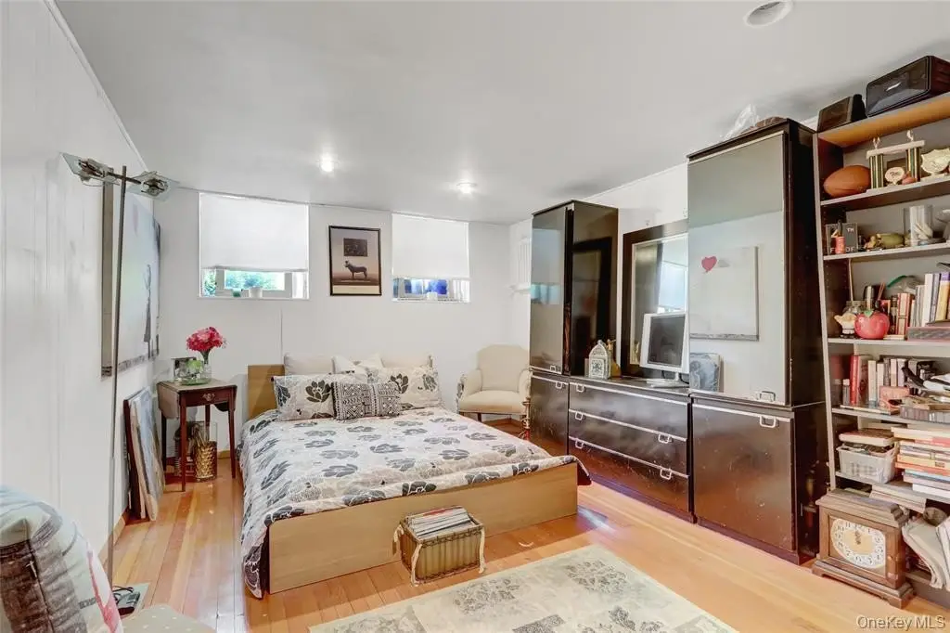
Bedroom 2, Bathroom 2, Bedroom 1, Bedroom 3, Bathroom 1, Dining Room
Parking
1
Parking features
Driveway, Garage, On Street
Patio and Porch features
Patio, Porch
Interior features
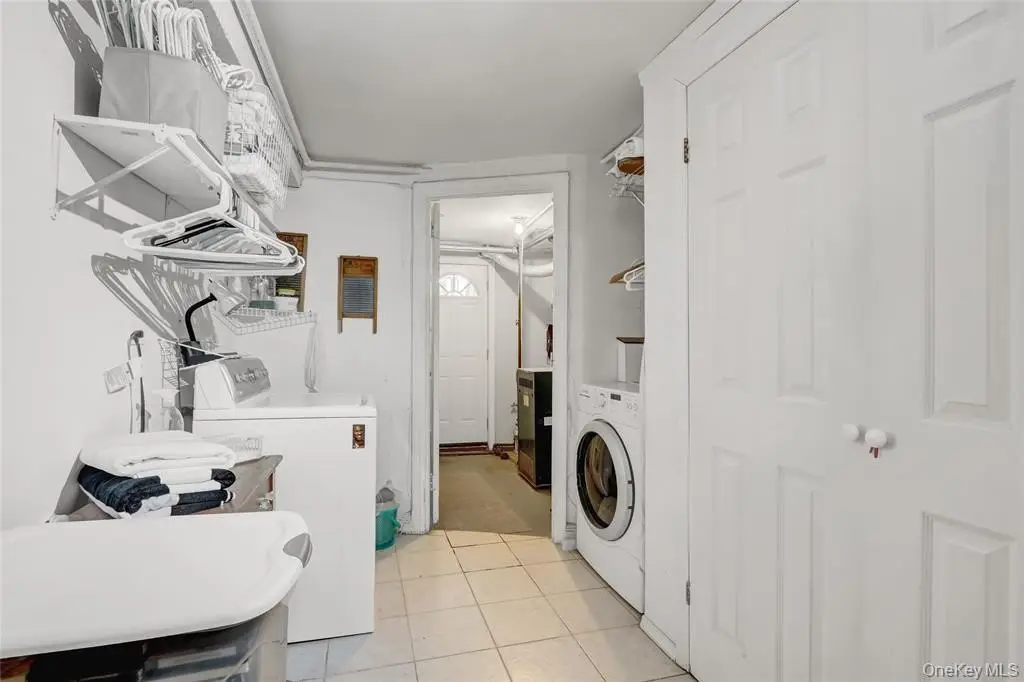
First Floor Bedroom, First Floor Full Bath, Eat-in Kitchen, Entrance Foyer, Formal Dining, High Ceilings, Original Details, Washer/Dryer Hookup
Fencing
Fenced, Chain Link
Lot features
Back Yard, Near Public Transit, Near School, Near Shops
Elementary school
Ps 206 Joseph F Lamb
Middle school
Jhs 14 Shell Bank
High school
Professional Pathways High School
Elementary school district
Brooklyn 22
Middle school district
Brooklyn 22
High school district
Brooklyn 22
Standard status
Active
APN
07405-0556
Lot size
0.05 Acres
Taxes and HOA fees
Tax Year
2026
Tax Annual Amount
8208
Utilities
Sewer type
Public Sewer
Heating system
Natural Gas
Water source
Public
Amenities
hardwood floors
formal dining room
sun porch
patio
deck
garage
Building Details
Year built
1940
Number of units
2
Flooring type
Hardwood
Building materials
Brick, Frame
Listing Agency:
Bon Anno Realty ERA Powered
(516) 420-9055
Listed By:
Tania Drori
(850) 982-9855
Added: Jun 1
Changed: Sep 2
Last Checked: Sep 9 at 1:06AM
MLS# 1007304
Copyright © 2026 OneKey MLS. All rights reserved. All information provided by the listing agent/broker is deemed reliable but is not guaranteed and should be independently verified.
Investment Insights
Based on property information with market context.
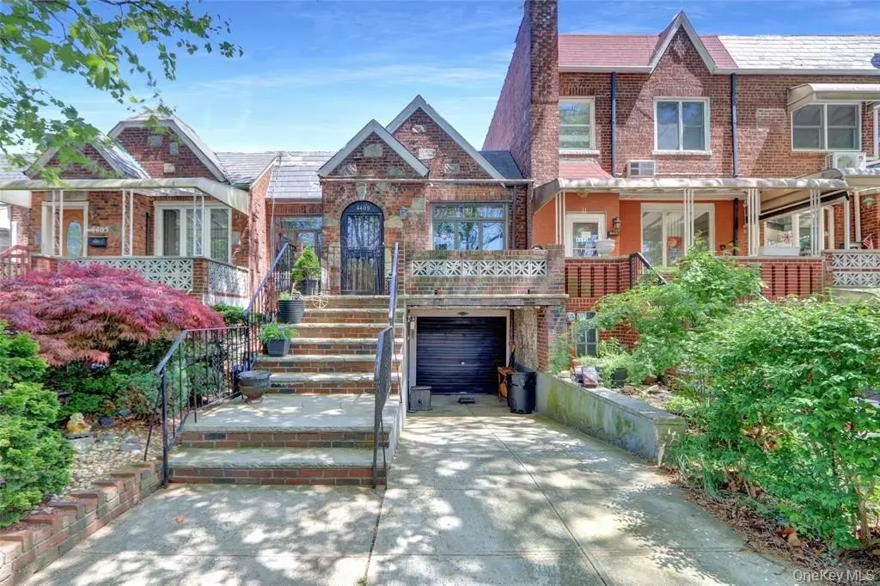
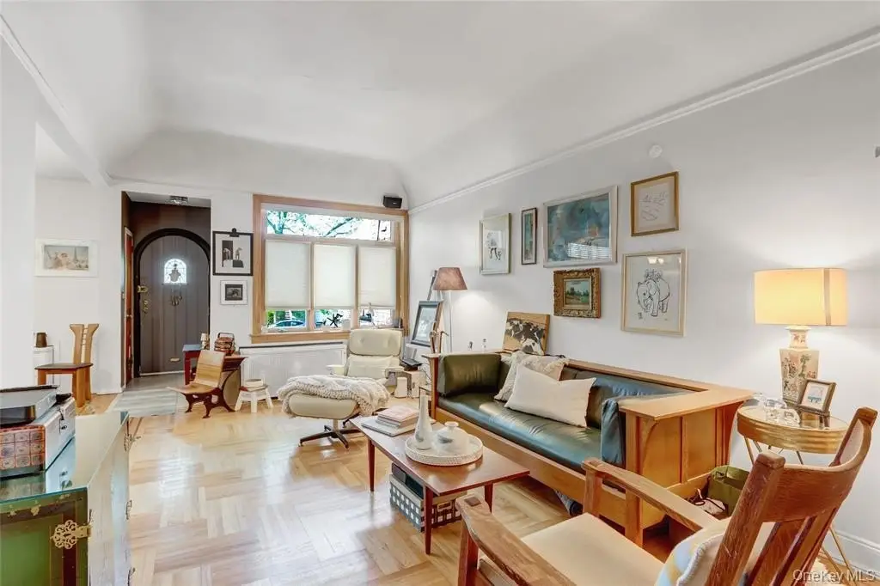
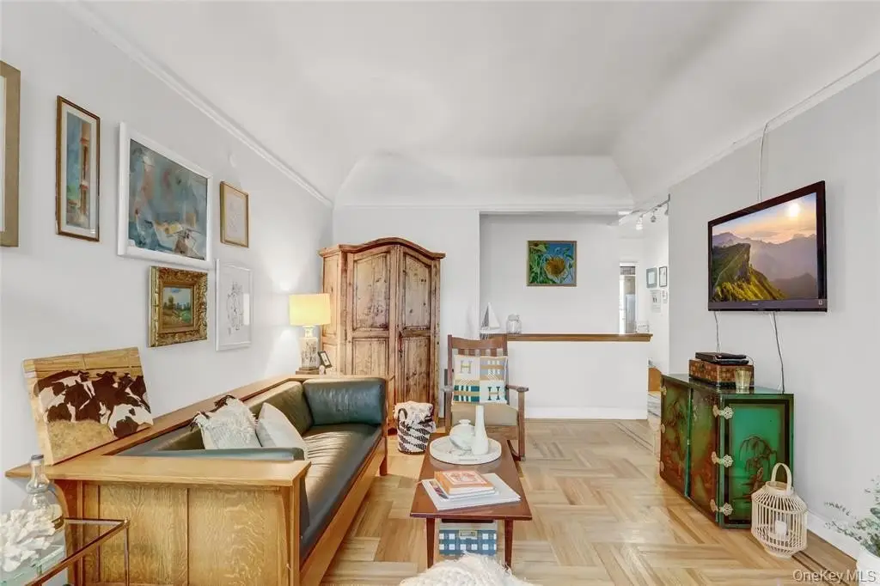
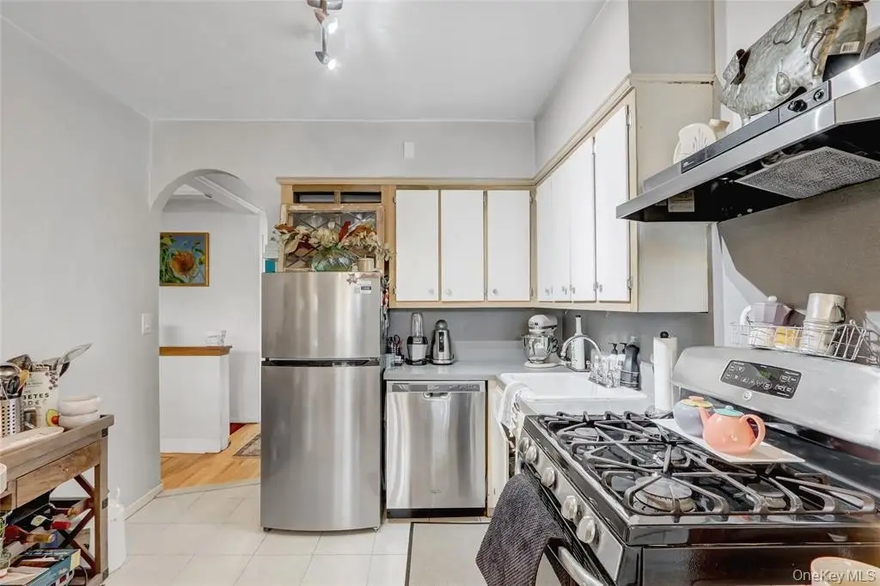
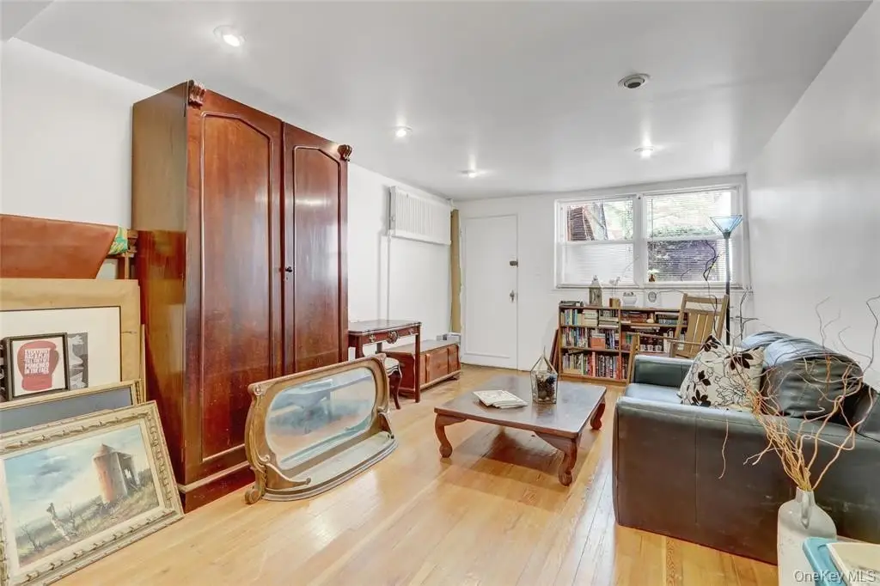
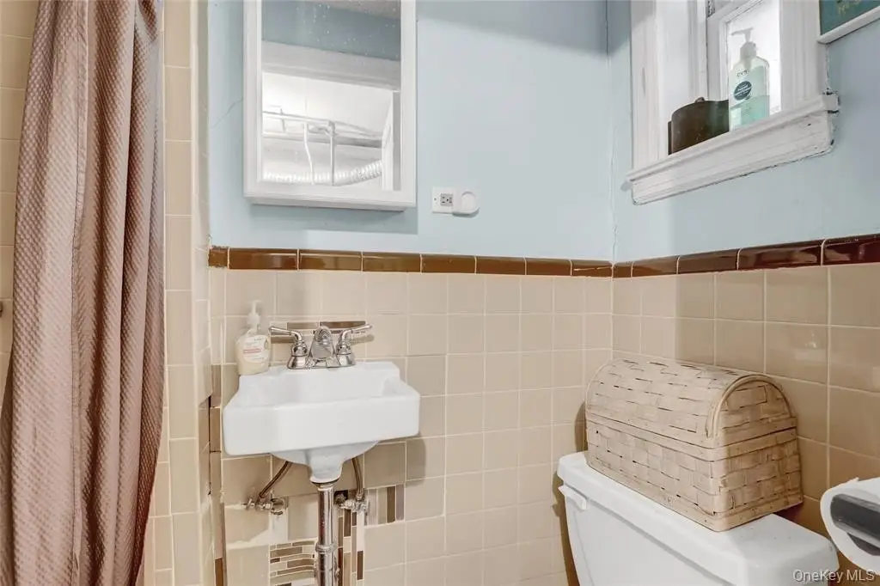
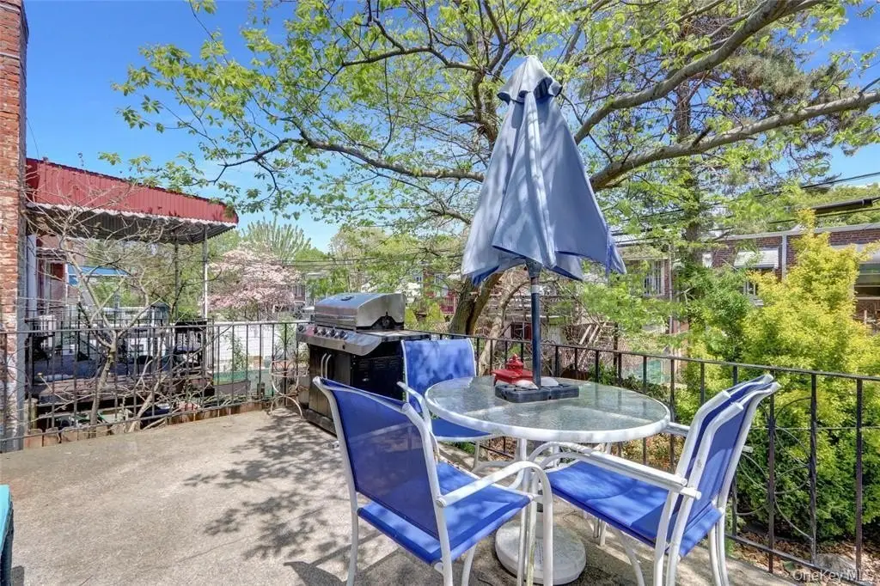
This legal two-family semi-attached residence offers three bedrooms, two full bathrooms, a formal dining room, eat-in kitchen, entrance foyer, and first-floor bedroom and bath. Hardwood flooring, high ceilings, original details, natural-gas heat, and washer/dryer hookups are among the interior features. The brick-and-frame home also includes a front sun porch, rear patio, deck, private driveway, and one-car garage.
Set on a 23 x 100-foot lot, the property was built in 1940 and has public water and public sewer service. The Bedford Avenue address is near two parks, places of worship, Avenue U shopping, public transportation, and parkway access, with Downtown Brooklyn and Manhattan also identified in the surrounding context.
Set on a 23 x 100-foot lot, the property was built in 1940 and has public water and public sewer service. The Bedford Avenue address is near two parks, places of worship, Avenue U shopping, public transportation, and parkway access, with Downtown Brooklyn and Manhattan also identified in the surrounding context.
Key Highlights
- Legal two‑family semi‑attached home with 3 bedrooms and 2 full baths
- 23 x 100‑foot lot with a 0.0528‑acre site area
- Private driveway and one‑car garage
Property Analytics
Property Profile
Current Use
Lease Details
2
Residential units
Yes
Highway access
Yes
Paved road access
Location Intelligence
Trade Area within ½ mile
4,524
Businesses Nearby
Explore this area
Business Placement
Demographics for 11229, NY
83,669
Population
33,353
Households
2.5
Avg Household Size
40
Median Age
41%
College-Educated
88%
High-School Grad
2.0 sq mi
ZIP Area
41,835
Density / Sq Mi
$72,556
Median Household Income
$52,948
Median Earnings
$1,666
Median Rent
$812,200
Median Home Value
Market
Vacancy Rate% for Multifamily in Northeast region

Questions? Ask Rey
Realmo’s AI knows this listing — price, zoning, demand, history. Ask anything.









Frequently Asked Questions
What type of property is this?
Duplex - Legal two-family home with hardwood floors, patio, deck, and private driveway.
Where is this duplex located?
The property is located at 4409 Bedford Avenue Brooklyn, NY.
What is the asking price?
The asking price for this property is $998,000.
What are key features of this property?
This property features: Legal two‑family semi‑attached home with 3 bedrooms and 2 full baths; 23 x 100‑foot lot with a 0.0528‑acre site area; Private driveway and one‑car garage


