Mixed-Use Building with 8
For Sale
$759,000
435 3rd Street, Niagara Falls, NY 14301
CommercialSale, Niagara Falls, NY
Property Size13,991 SF
Lot Size0.20 Acres
Price / SF$54.25
Days on Market153
Property Features for 435 3rd Street
General Information
Property type
Commercial Sale
Property subtype
Other
Zoning
C2
Zoning description
Commercial
Rooms
Basement
Parking
9
Parking features
Paved or Surfaced
Subdivision
Niagara Falls Village
Lot features
Rectangular, Rectangular Lot
Elementary school district
Niagara Falls
Middle school district
Niagara Falls
High school district
Niagara Falls
Directions
Niagara Scenic Parkway to Whirlpool Street turns into Third Street.
Standard status
Active
APN
291100-159-037-0001-004-000
Size
13,991 SF
Lot size
0.20 Acres
Taxes and HOA fees
Tax Annual Amount
19538
Utilities
Sewer type
Public Sewer
Heating system
Forced Air, Natural Gas
Cooling system
Central Air
Amenities
on-site parking
Building Details
Year built
1925
Floors in Building
2
Flooring type
Linoleum, Varies, Hardwood, Carpet, Vinyl
Roof type
Rubber, Membrane, Asphalt
Listing Agency:
Deal Realty, Inc.
(716) 754-3301
Listed By:
Cheryl Deal · License #10311205717
(716) 940-0548
Added: Apr 2
Changed: Aug 19
Last Checked: Sep 1 at 12:06PM
MLS# B1670381
Copyright © 2026 New York State Alliance of MLSs, LLC. All rights reserved. All information provided by the listing agent/broker is deemed reliable but is not guaranteed and should be independently verified.
Investment Insights
Based on property information with market context.
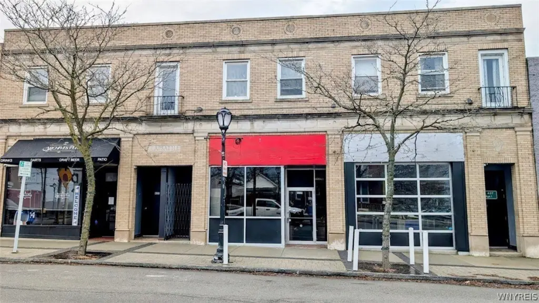
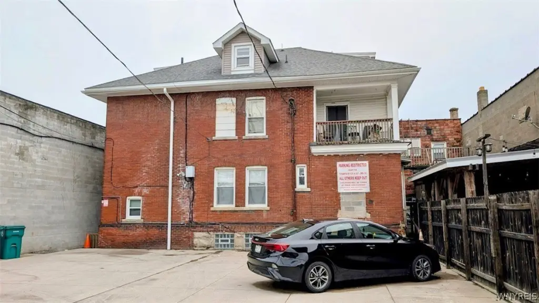
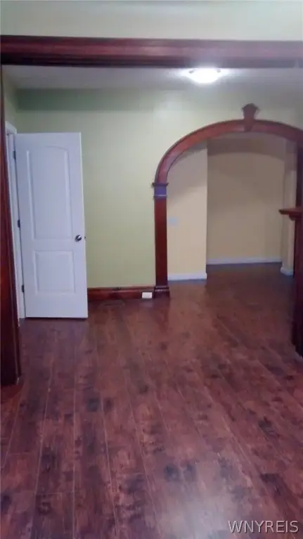
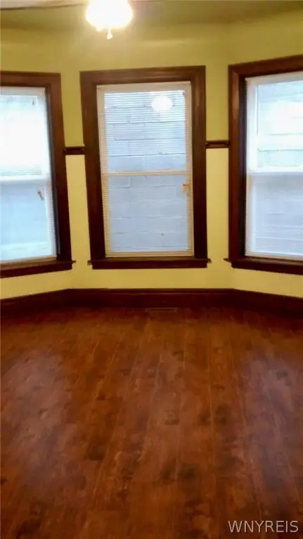
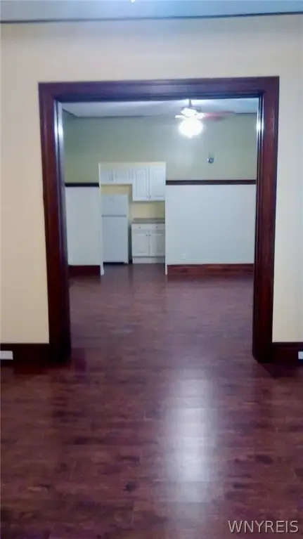
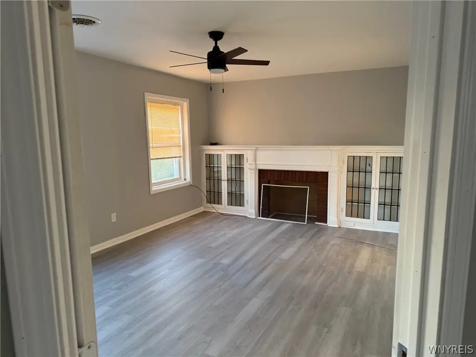
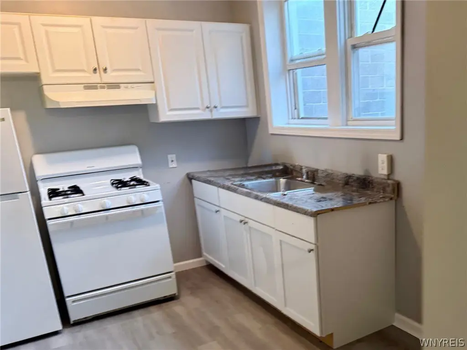
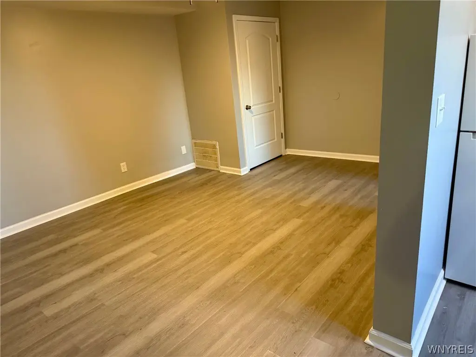
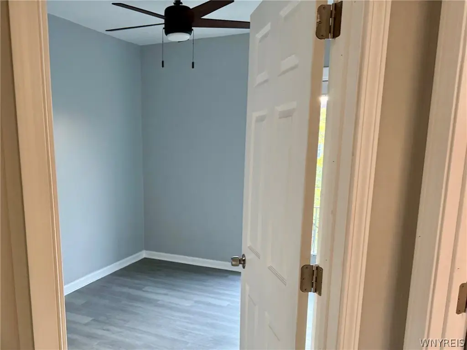
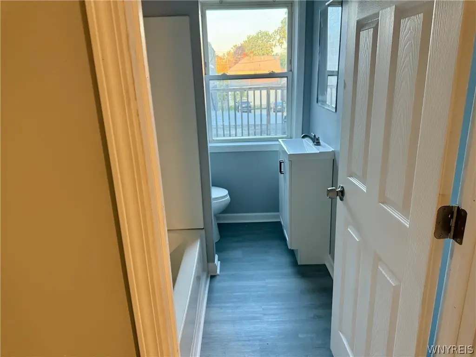
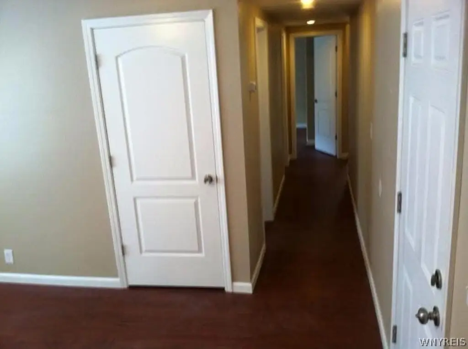
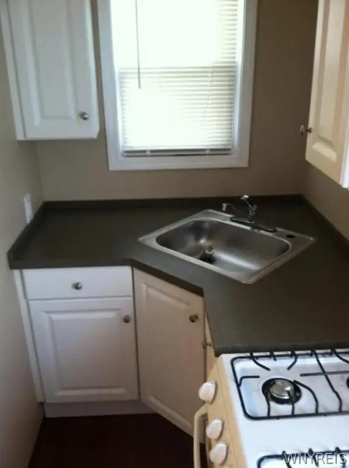
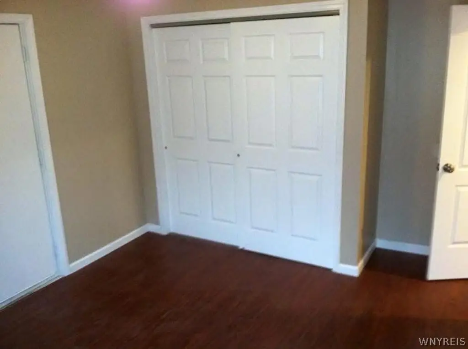
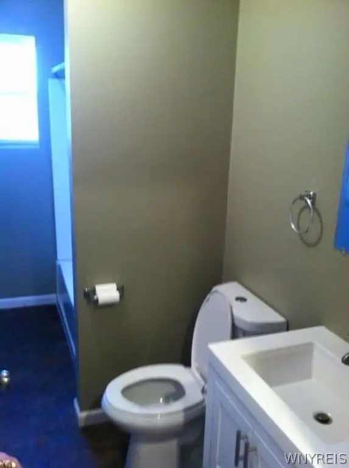
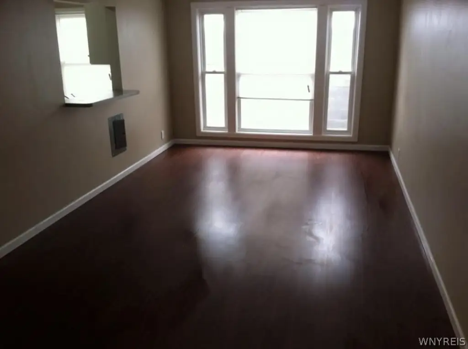
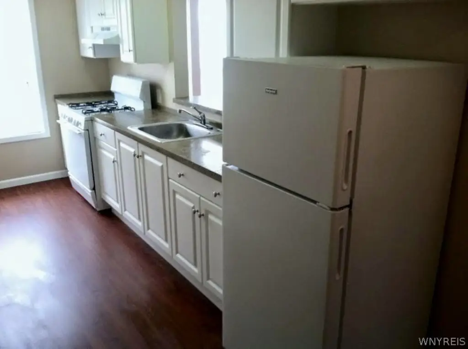
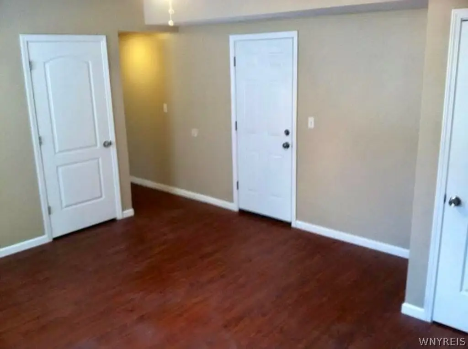
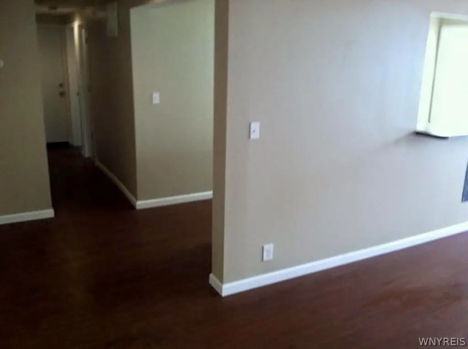
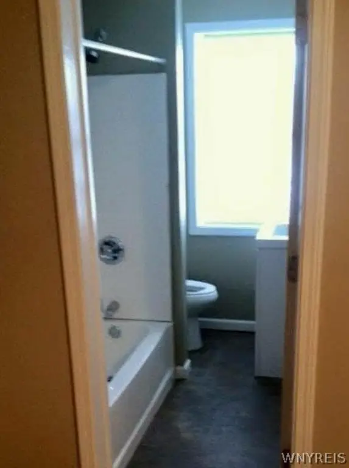
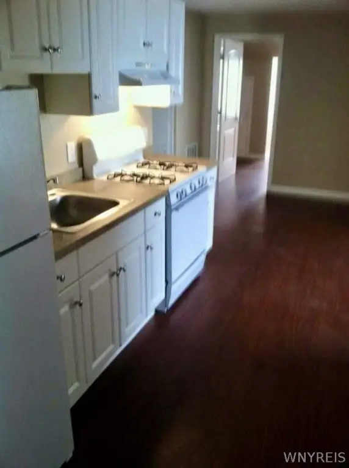
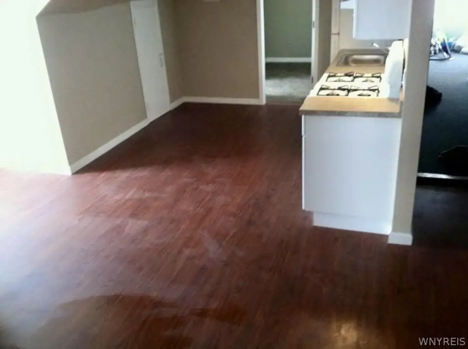
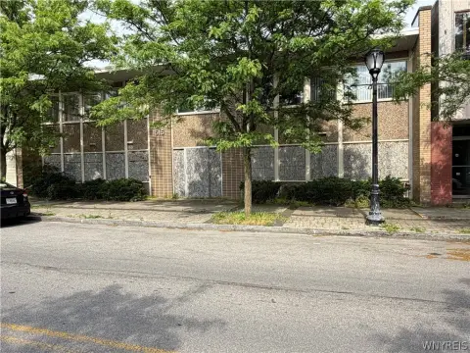
Located at 435 3rd Street in Niagara Falls, this 13,991-square-foot mixed-use building sits on 0.2 acres and was constructed in 1925. The property includes 8 residential apartments and 2 commercial units, with separate utilities and paved on-site parking. The apartment mix comprises one 3-bedroom, 2-bath unit, two 2-bedroom units, and five 1-bedroom units. Recent improvements include newer windows and sewer lines, updated kitchens and appliances, fresh paint, and laminate flooring.
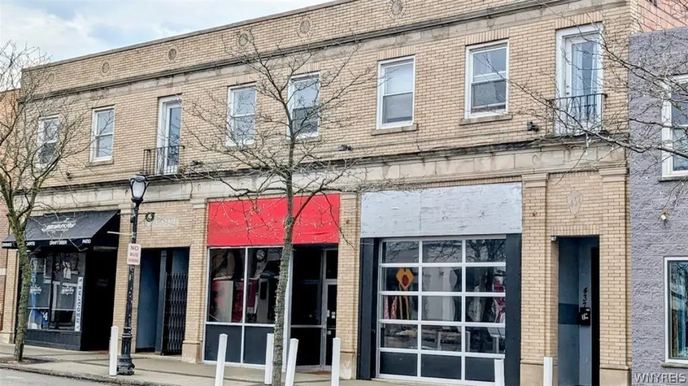
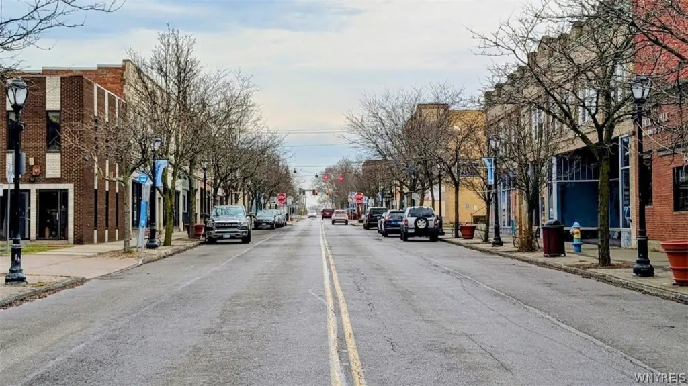
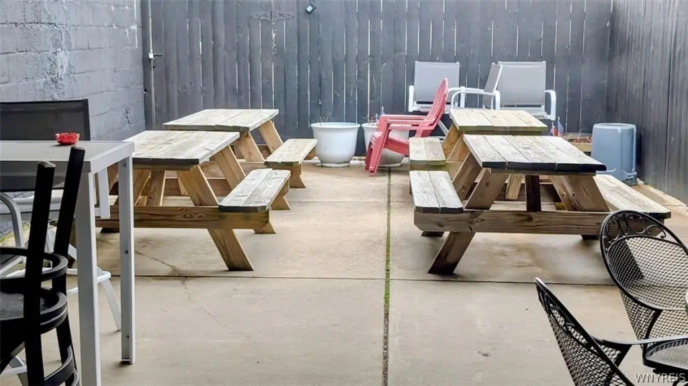
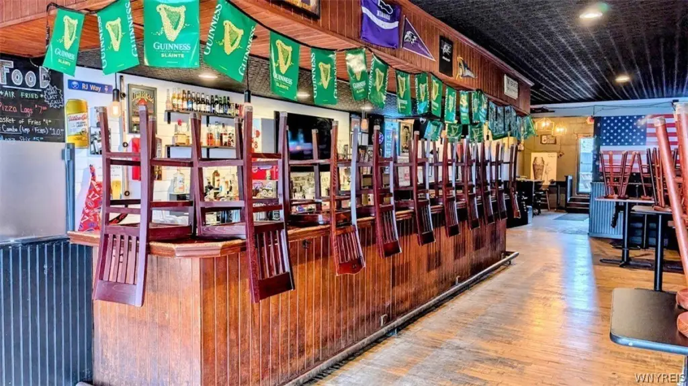
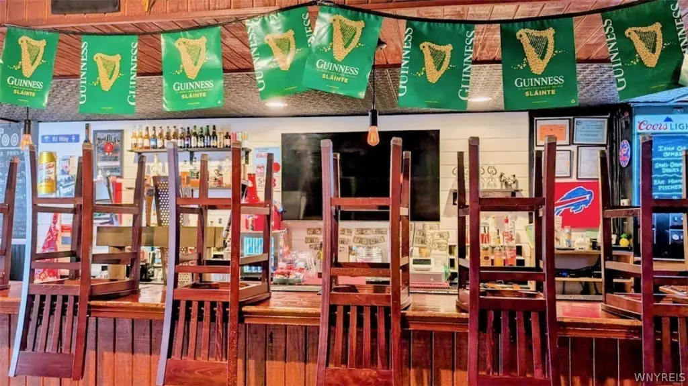
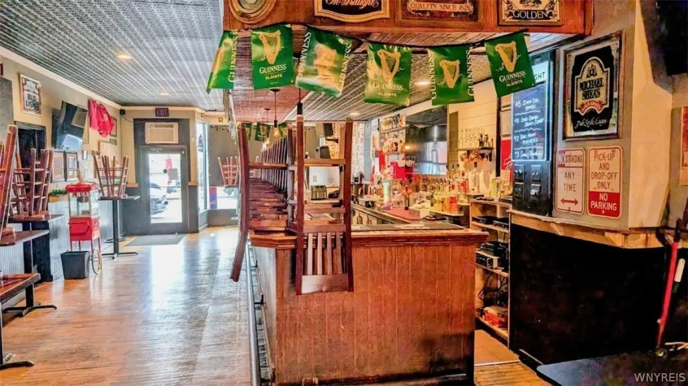
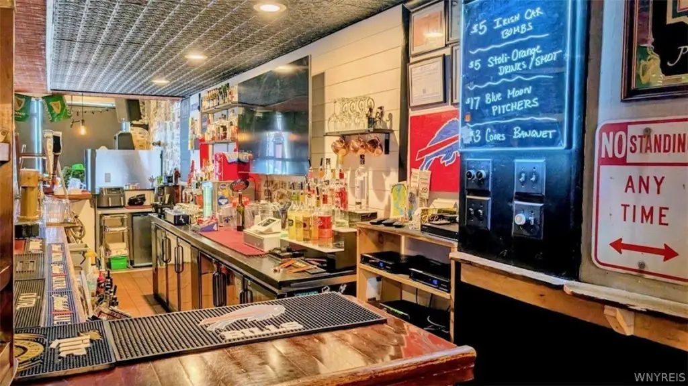
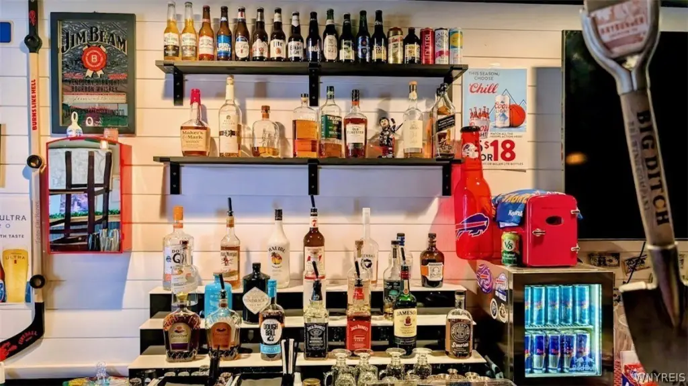
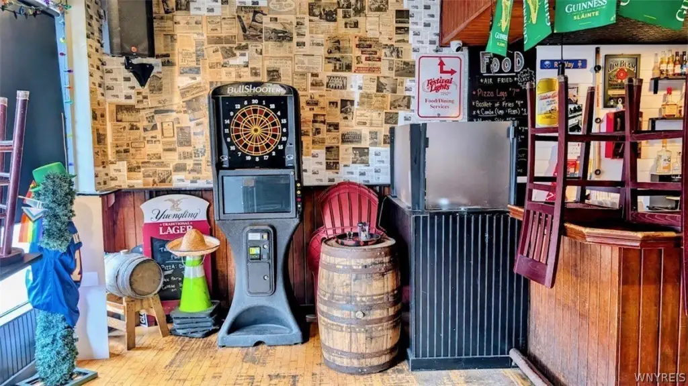
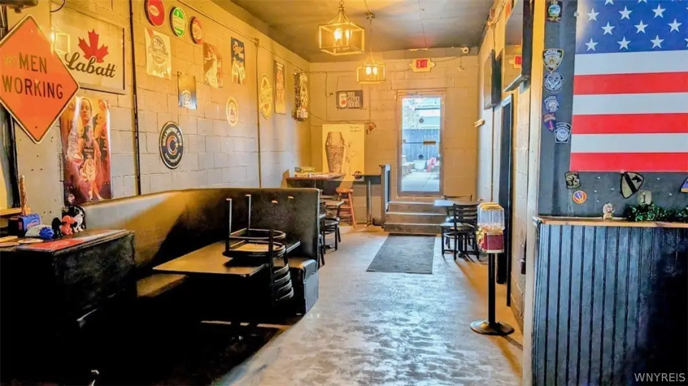
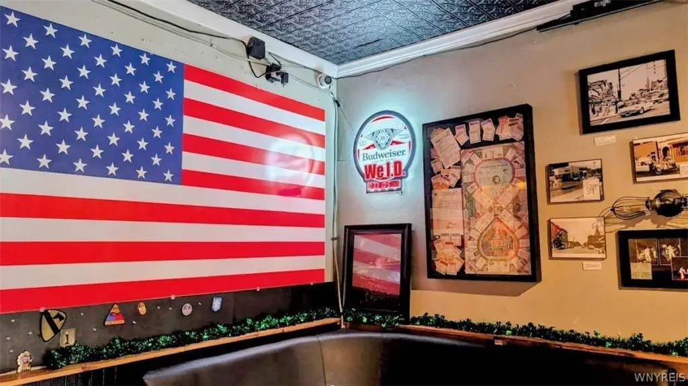
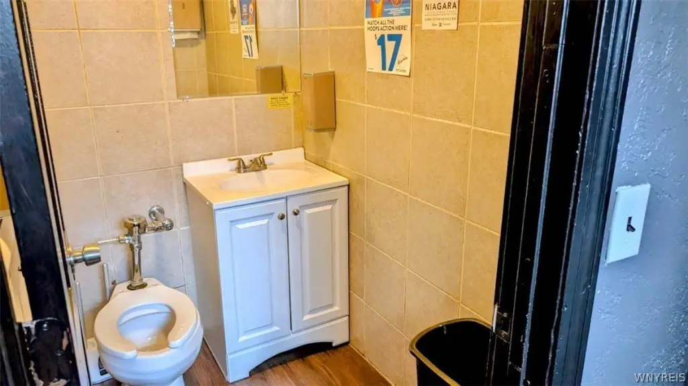
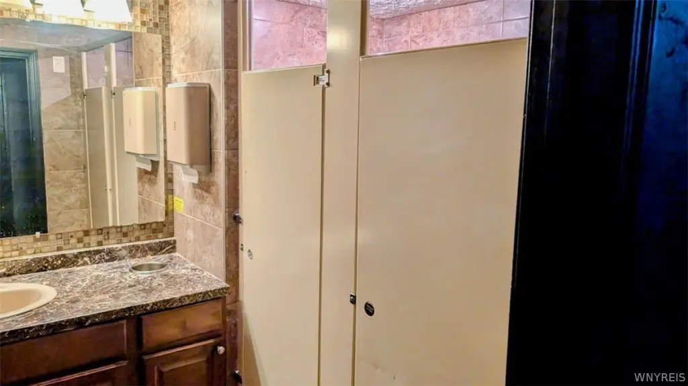
The lower commercial space features a bar area, outdoor patio, walk-in cooler, two bathrooms, ice machines, sump pump, and basement storage. The second commercial unit offers an open layout, garage door access to 3rd Street, a separate delivery entrance, A/C, walk-in cooler, sump pump, basement, and ADA-compliant bathroom. The property is zoned C2 and is near Niagara Falls State Park, the Rainbow Bridge, public transportation, restaurants, entertainment, and special events.
The lower commercial space features a bar area, outdoor patio, walk-in cooler, two bathrooms, ice machines, sump pump, and basement storage. The second commercial unit offers an open layout, garage door access to 3rd Street, a separate delivery entrance, A/C, walk-in cooler, sump pump, basement, and ADA-compliant bathroom. The property is zoned C2 and is near Niagara Falls State Park, the Rainbow Bridge, public transportation, restaurants, entertainment, and special events.
Key Highlights
- 13,991‑square‑foot mixed‑use building on 0.2 acres
- 8 apartments and 2 commercial units with separate utilities
- Residential mix includes 1 three‑bedroom, 2‑bath unit, 2 two‑bedroom units, and 5 one‑bedroom units
Property Analytics
Property Profile
Current Use
Lease Details
8
Residential units
100%
Occupancy
Multi-tenant
Tenancy
Yes
Paved road access
Yes
Utilities to site
Location Intelligence
Trade Area within ½ mile
1,192
Businesses Nearby
Explore this area
Business Placement
Demographics for 14301, NY
12,618
Population
7,285
Households
1.7
Avg Household Size
38
Median Age
18%
College-Educated
85%
High-School Grad
2.1 sq mi
ZIP Area
6,009
Density / Sq Mi
$37,650
Median Household Income
$32,909
Median Earnings
$722
Median Rent
$79,200
Median Home Value
Market
Vacancy Rate% for Multifamily in Northeast region

Questions? Ask Rey
Realmo’s AI knows this listing — price, zoning, demand, history. Ask anything.




Frequently Asked Questions
What type of property is this?
Mixed-use property - Fully leased property combines residential units with two commercial spaces and separate utilities.
Where is this mixed-use property located?
The property is located at 435 3rd Street Niagara Falls, NY.
What is the asking price?
The asking price for this property is $759,000.
What are key features of this property?
This property features: 13,991‑square‑foot mixed‑use building on 0.2 acres; 8 apartments and 2 commercial units with separate utilities; Residential mix includes 1 three‑bedroom, 2‑bath unit, 2 two‑bedroom units, and 5 one‑bedroom units