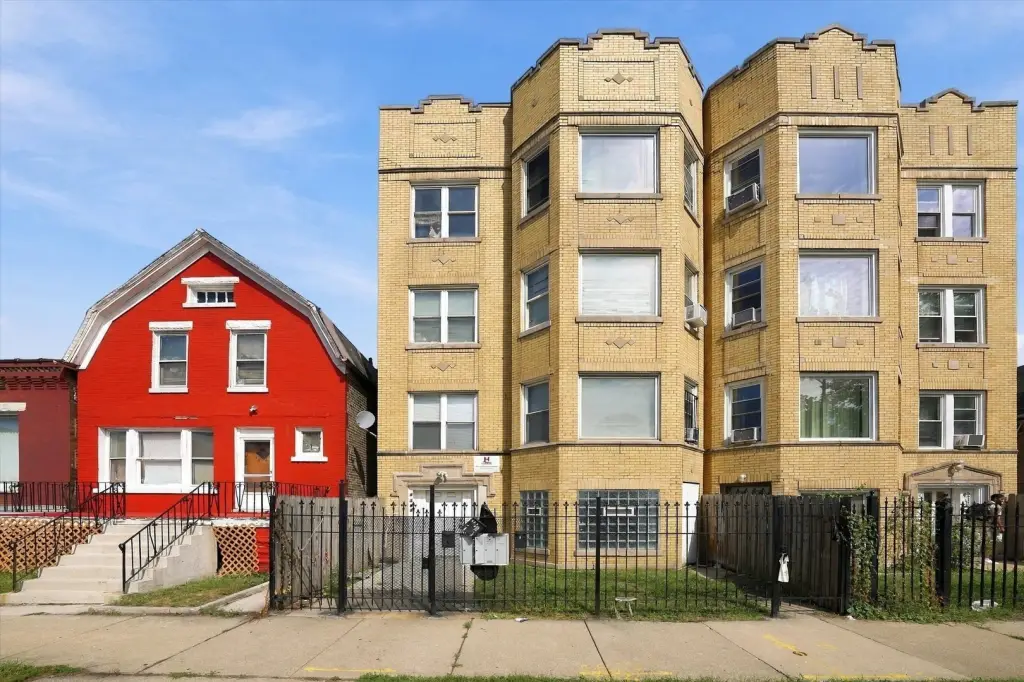
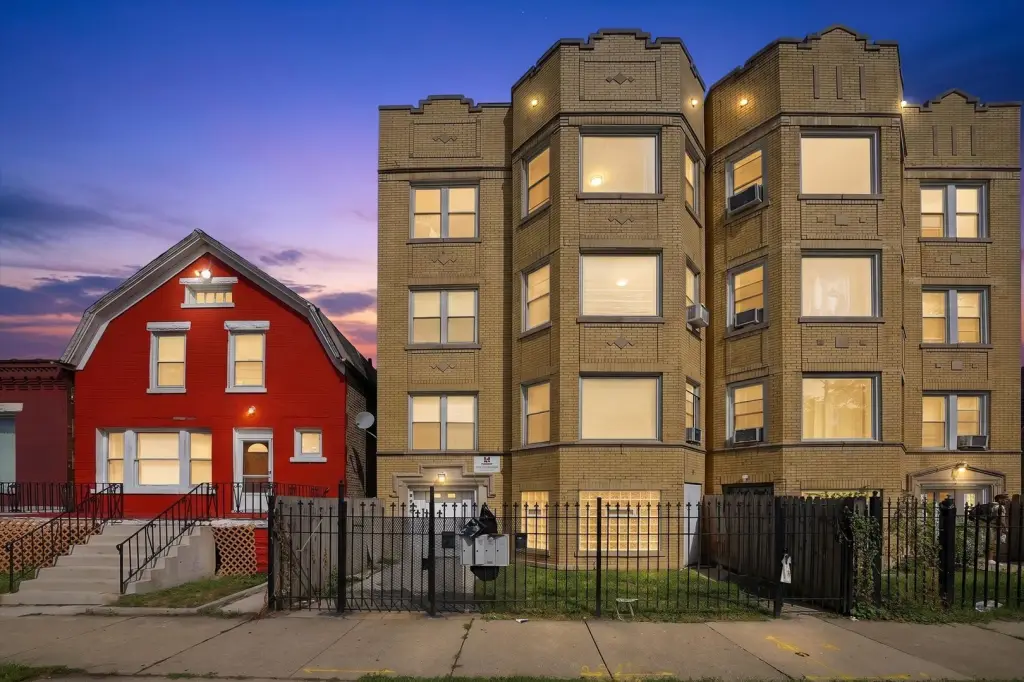
Brick Three-Unit Residential
New
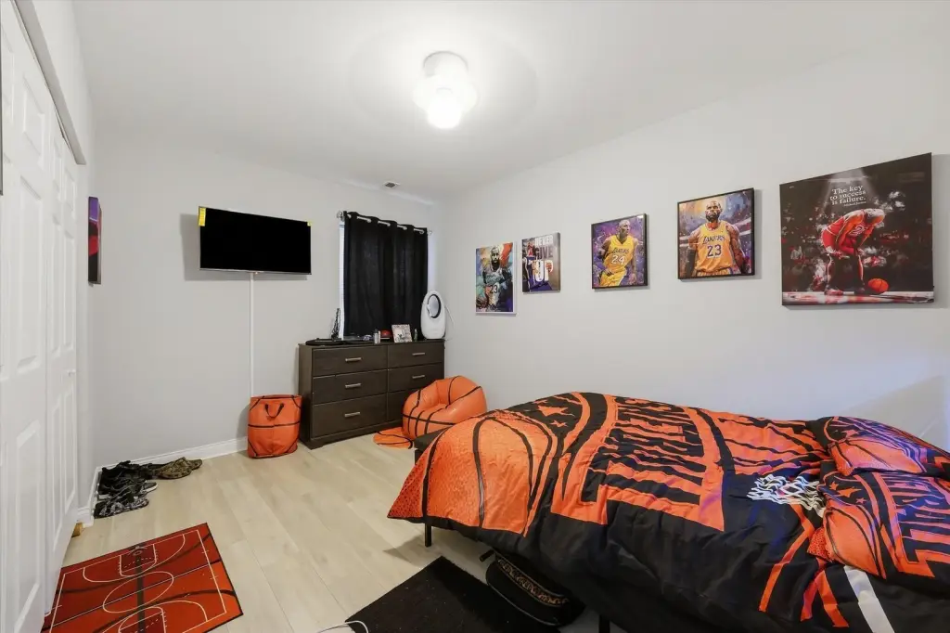
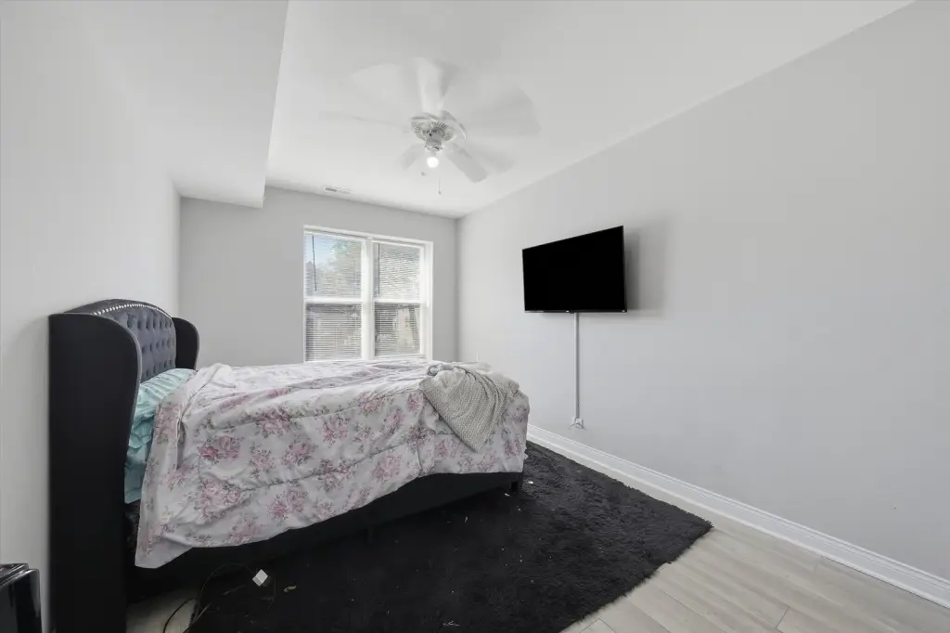
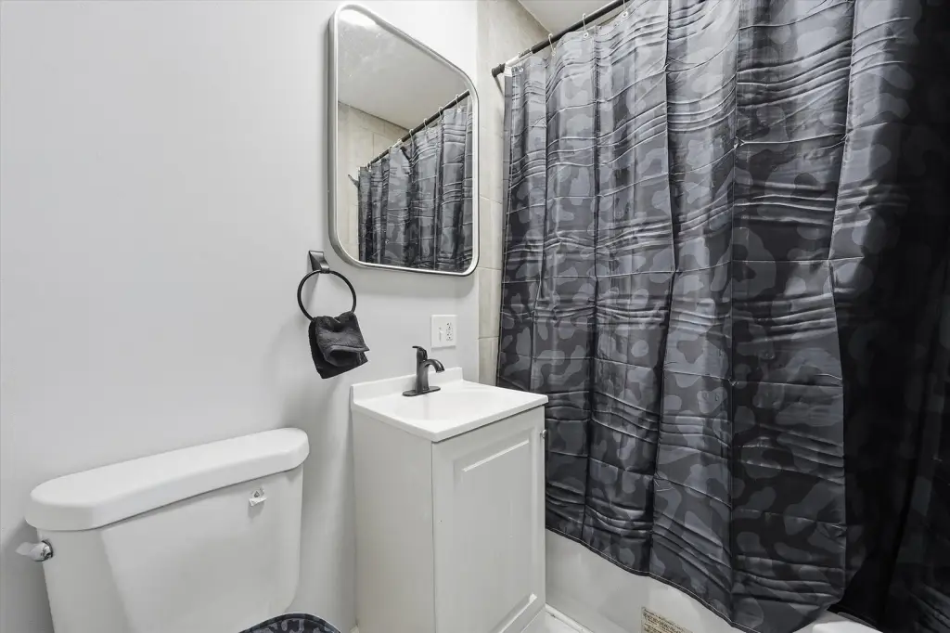
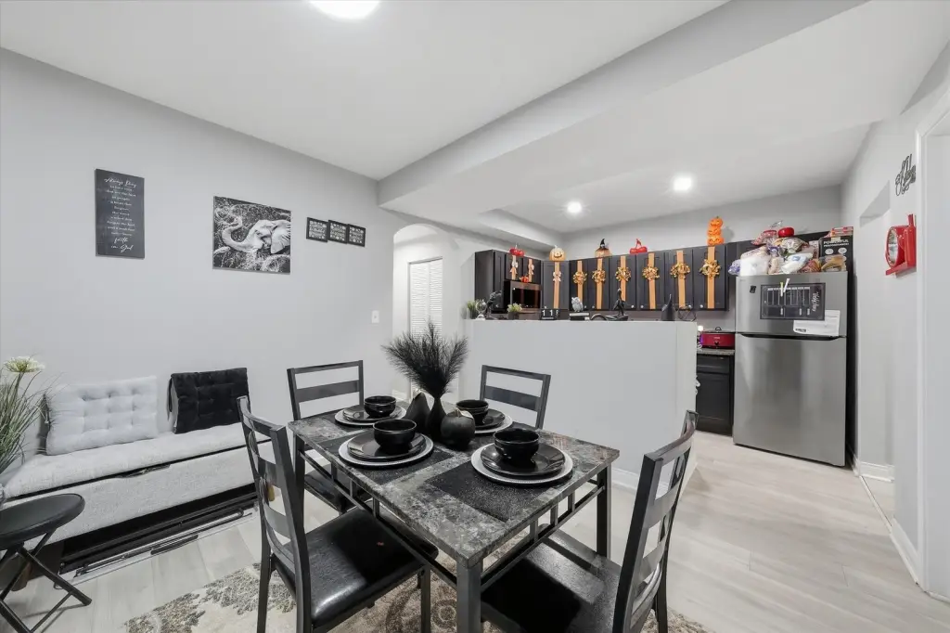
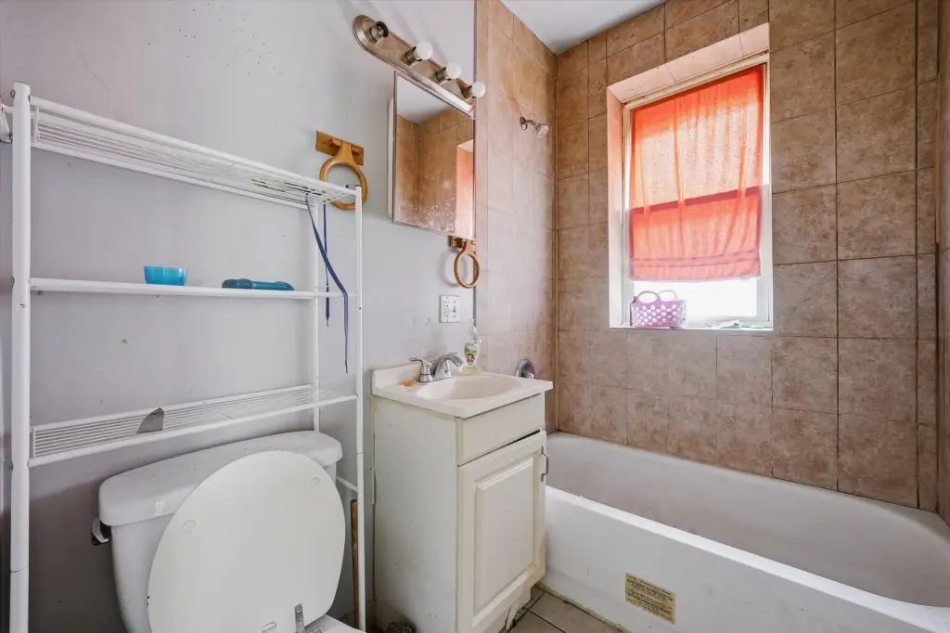
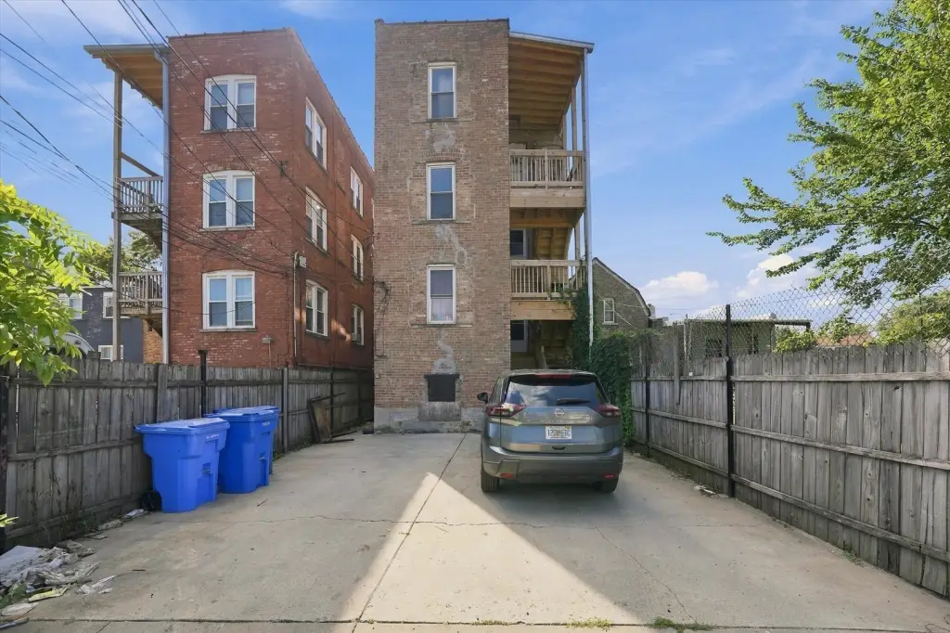
For Sale
$465,000
4344 W Lexington Street, Chicago, IL 60623
Residential Income, Chicago, IL
Property SizeContact for details
Lot Size0.06 Acres
Days on Market3
Property Features for 4344 W Lexington Street
General Information
Property type
Residential Multi Family
Property subtype
Other
Zoning
MULTI
Bedrooms
8
Bathrooms
6
Full bathrooms
6
Rooms
Bedroom 8, Bathroom 5, Bathroom 4, Bedroom 3, Bedroom 7, Bedroom 6, Bathroom 2, Basement, Bedroom 5, Bedroom 2, Bathroom 3, Bathroom 6, Bedroom 1, Bedroom 4, Bathroom 1
Parking
2
Basement
Unfinished, Full
Elementary school district
299
Middle school district
299
High school district
299
Directions
Kostner north or south TO FLOURNOY TO KILDARE TO LEXINGTON (Lexington is one-way going west)
Subdivision
CHI - West Garfield Park
Standard status
Active
APN
16154010220000
Lot size
0.06 Acres
Taxes and HOA fees
Tax Year
2024
Tax Annual Amount
7259
Utilities
Sewer type
Public Sewer
Heating system
Natural Gas
Amenities
central air
washer/dryer hookups
full basement
rear parking
Building Details
Year built
1926
Building materials
Brick
Listing Agency:
Keller Williams Preferred Rlty · Keller Williams Realty
(708) 798-1111
Listed By:
Frank Montro · License #475128449
(708) 307-0777
Added: Sep 15
Last Checked: Sep 17 at 10:06AM
MLS# 12742501
Copyright © 2026 Midwest Real Estate Data, LLC. All rights reserved. All information provided by the listing agent/broker is deemed reliable but is not guaranteed and should be independently verified.
Investment Insights
Based on property information with market context.
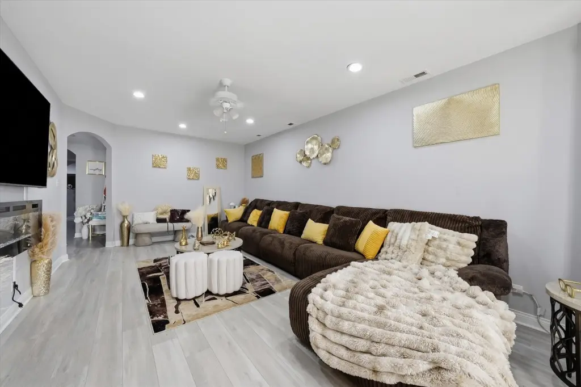
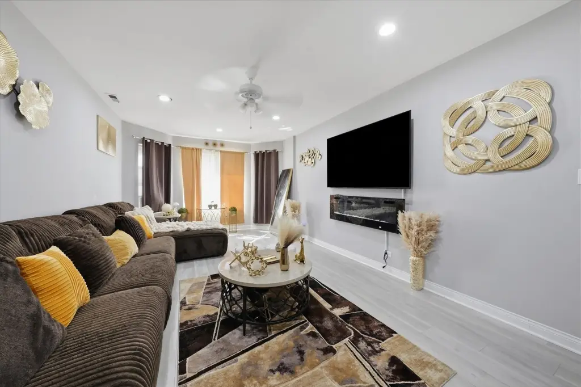
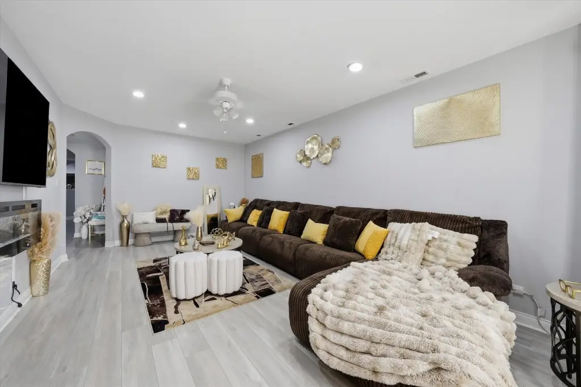
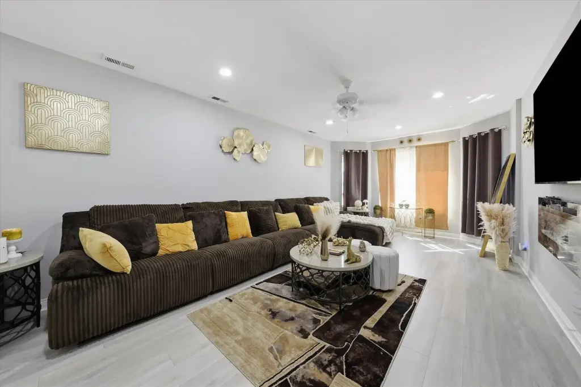
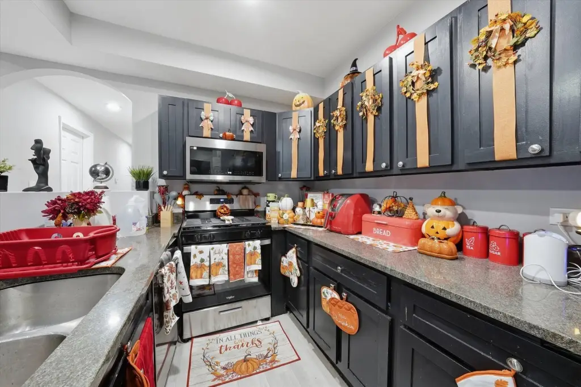
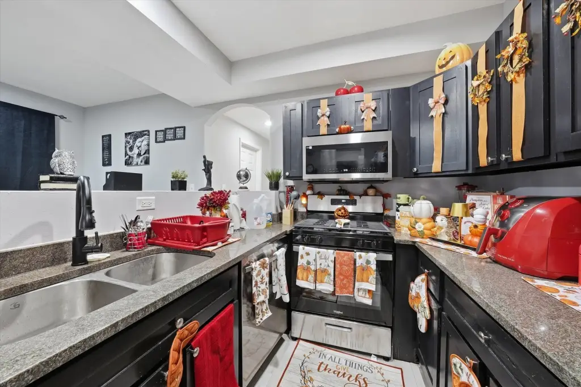
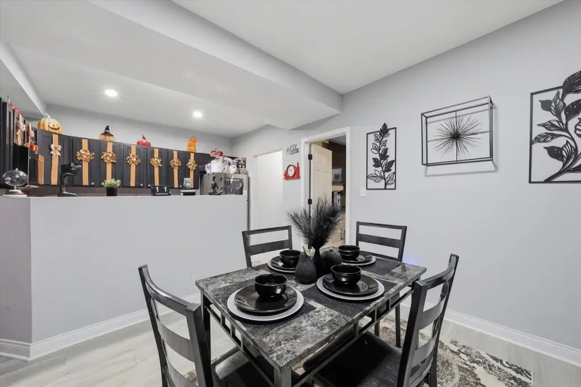
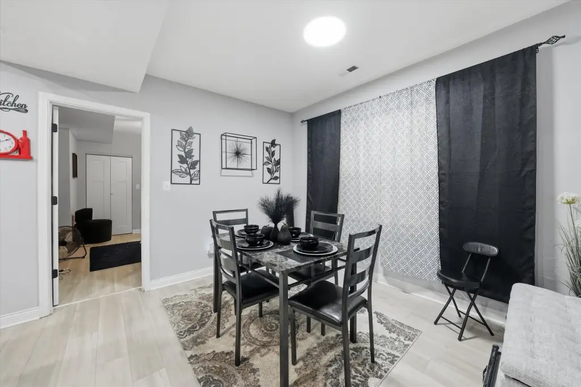
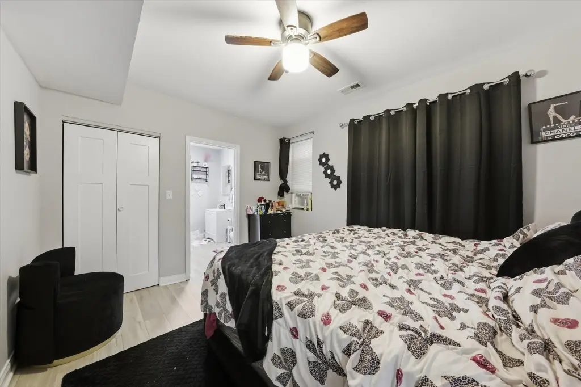
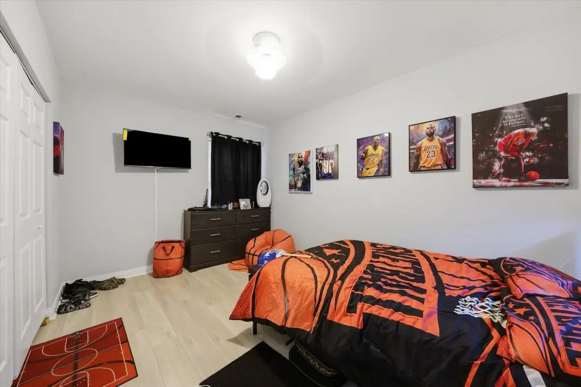
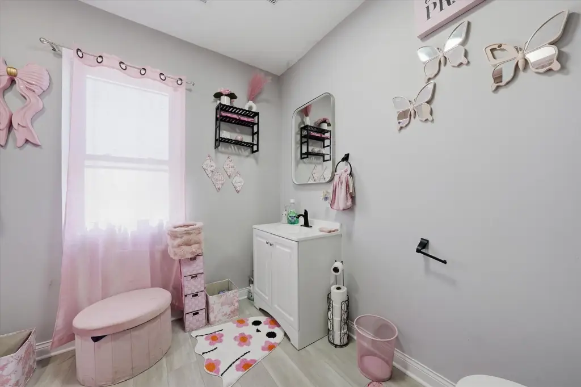
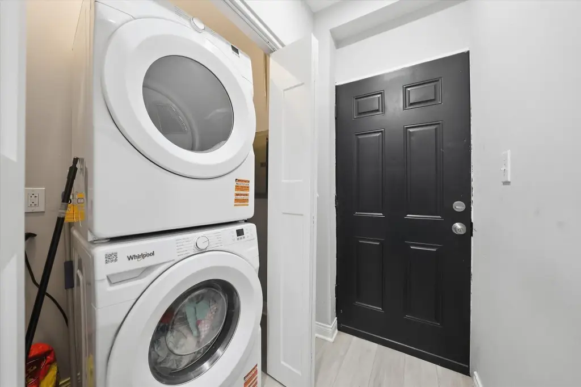
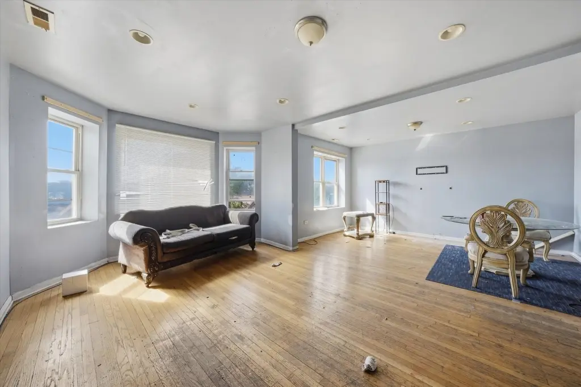
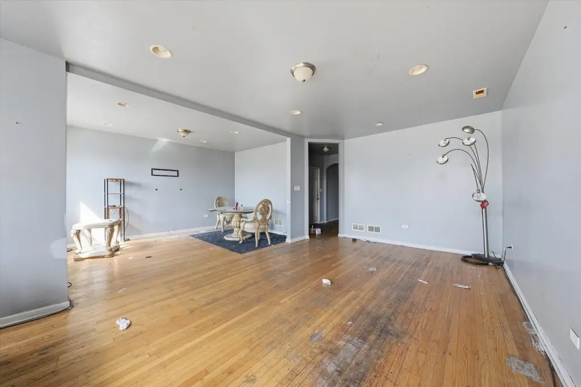
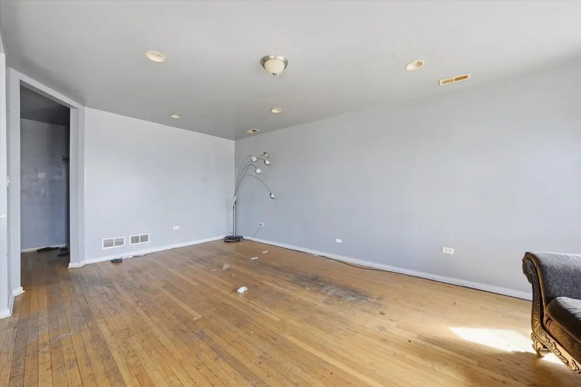
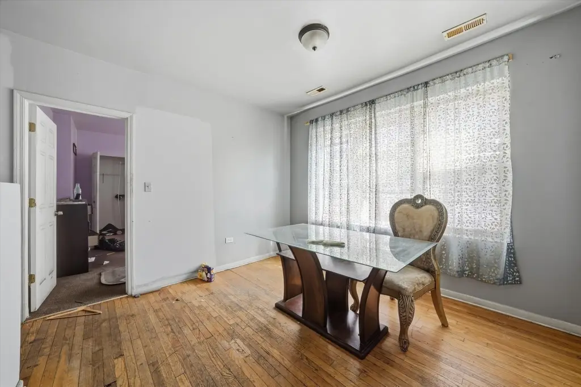
This brick triplex, built in 1926, contains three residential units with a consistent two-bathroom configuration. Each unit includes a primary bedroom with an attached bathroom, a second full bathroom, its own furnace and water heater, central air, and washer/dryer hookups. Natural gas heating serves the property, and the building connects to public sewer.
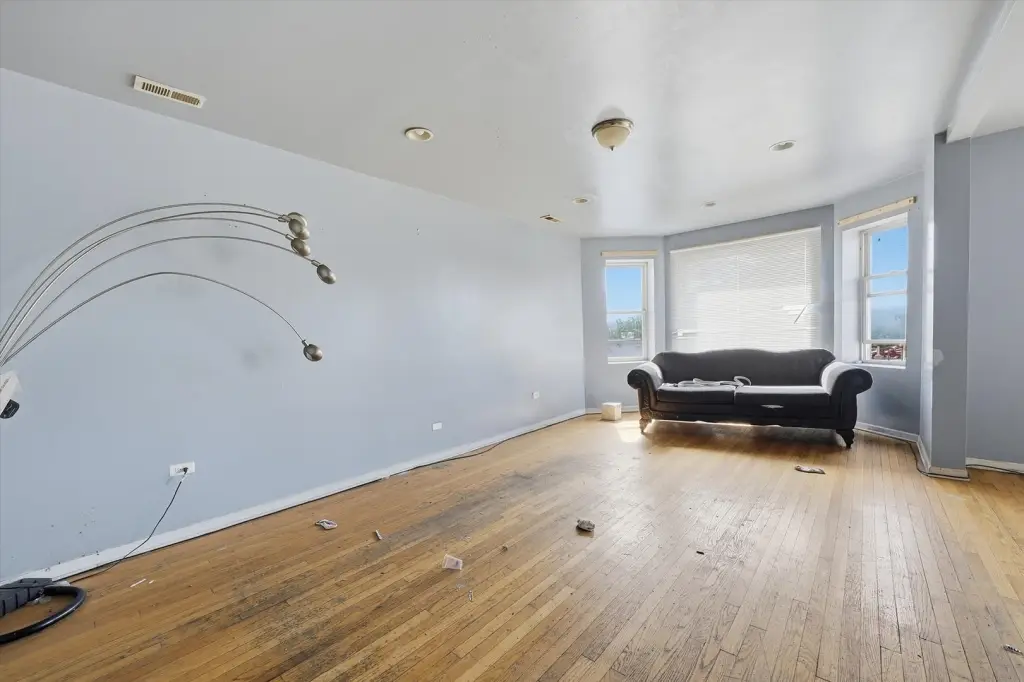
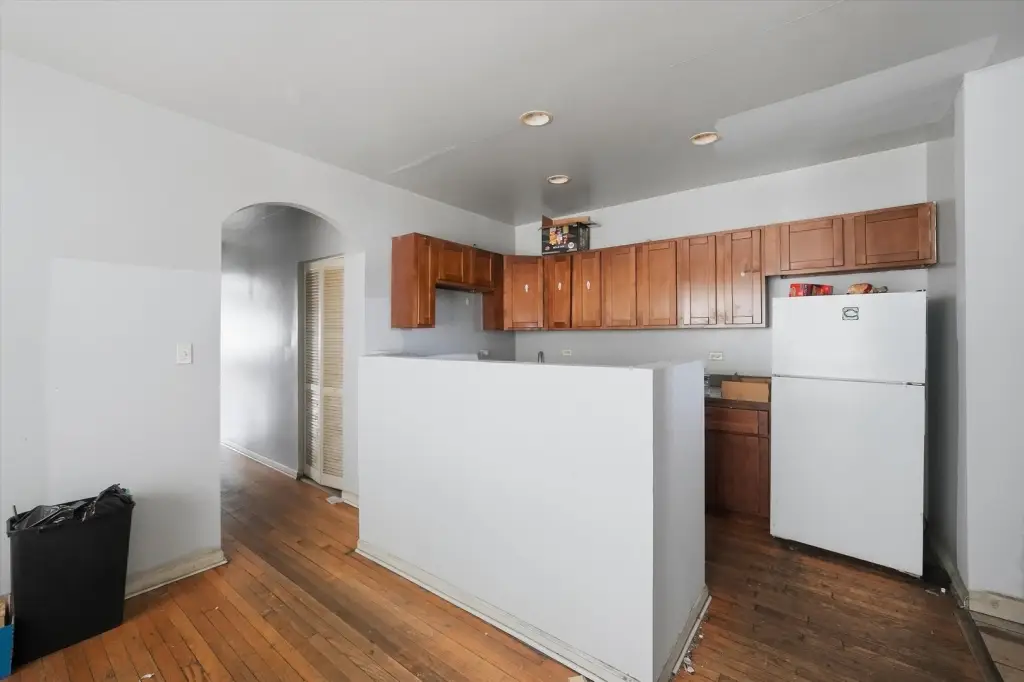
Units 1 and 2 are rented, while Unit 3 is vacant. The full basement may offer a pathway to an additional unit, subject to zoning and village approval. Rear parking is available, and the property is located at 4344 W Lexington Street in Chicago, Illinois 60623.
Units 1 and 2 are rented, while Unit 3 is vacant. The full basement may offer a pathway to an additional unit, subject to zoning and village approval. Rear parking is available, and the property is located at 4344 W Lexington Street in Chicago, Illinois 60623.
Key Highlights
- Three‑unit brick property built in 1926
- Units 1 and 2 are rented; Unit 3 is vacant
- Each unit includes a primary bedroom with private en‑suite bath and an additional full bathroom
Property Analytics
Unlock full access to Insights
Subscribe to Realmo Intelligence
Open Analytics
Current Use
Lease Details
3
Residential units
Multi-tenant
Tenancy
Location Intelligence
Trade Area within ½ mile
797
Businesses Nearby
Explore this area
Business Placement
Demographics for 60623, IL
87,649
Population
31,300
Households
2.8
Avg Household Size
32
Median Age
14%
College-Educated
69%
High-School Grad
5.4 sq mi
ZIP Area
16,231
Density / Sq Mi
$44,040
Median Household Income
$32,642
Median Earnings
$1,054
Median Rent
$221,400
Median Home Value
Check the figures for this property
Cap Rate, Value Estimation, Potential NOI and more
View Realmo Analytics
Market
Vacancy Rate% for Multifamily in Midwest region

Questions? Ask Rey
Realmo’s AI knows this listing — price, zoning, demand, history. Ask anything.


Frequently Asked Questions
What type of property is this?
Triplex - Three separately heated units include private ensuite bedrooms, additional full baths, and laundry hookups.
Where is this triplex located?
The property is located at 4344 W Lexington Street Chicago, IL.
What is the asking price?
The asking price for this property is $465,000.
What are key features of this property?
This property features: Three‑unit brick property built in 1926; Units 1 and 2 are rented; Unit 3 is vacant; Each unit includes a primary bedroom with private en‑suite bath and an additional full bathroom



