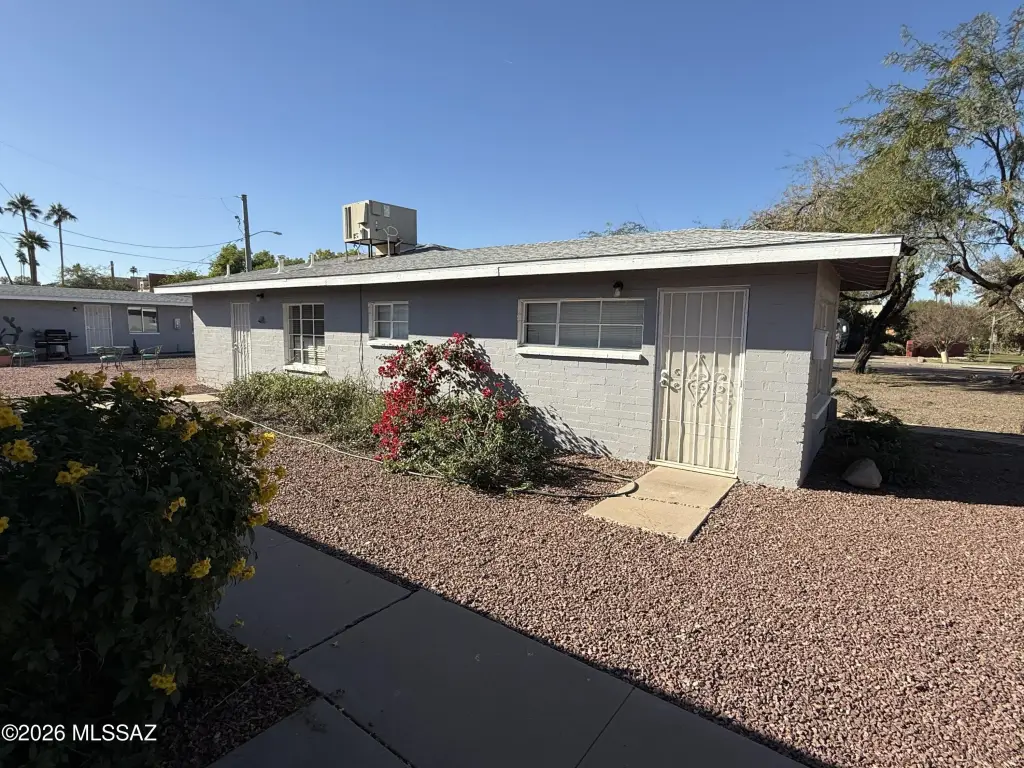
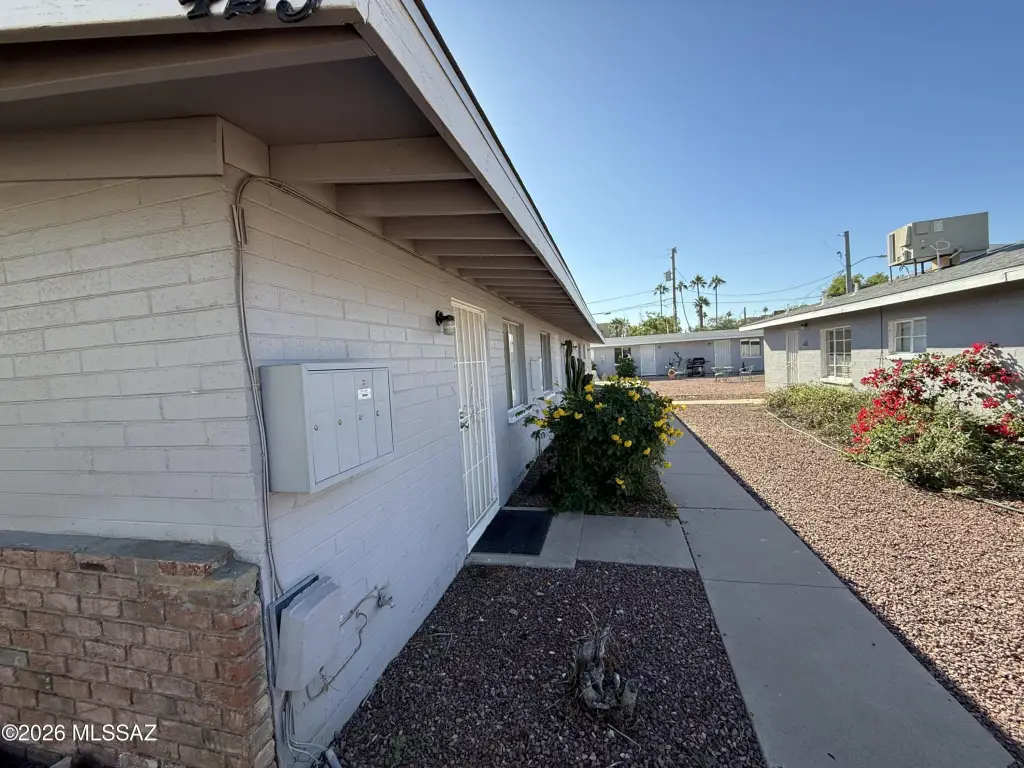
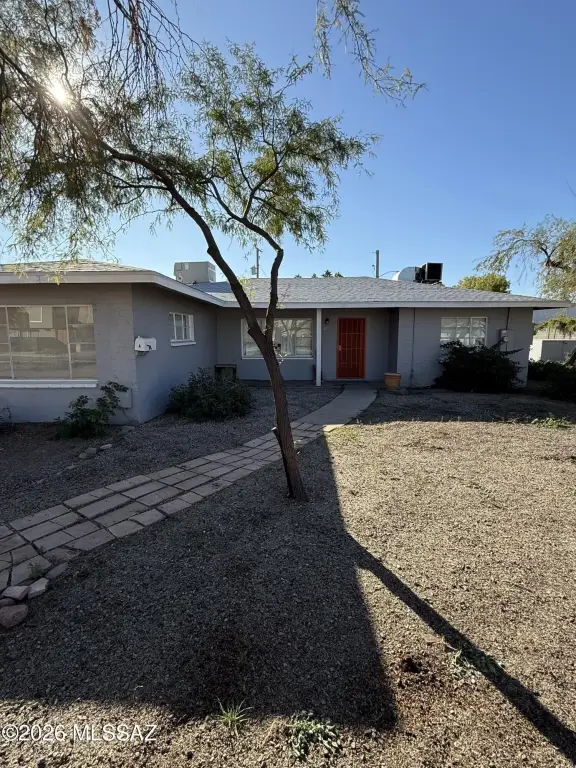
10-Unit Garden-Style Apartment
For Sale
Under Contract
$1,700,000
425 427 W 5th Street, Tempe, AZ 85281
Commercial Sale, Tempe, AZ
Property Size4,414 SF
Lot Size0.39 Acres
Price / SF$385.14
Days on Market230
Property Features for 425 427 W 5th Street
General Information
Property type
Commercial Sale
Property subtype
Other
Zoning
Other - CALL
Lot features
Decorative Gravel, Adjacent to Alley
Directions
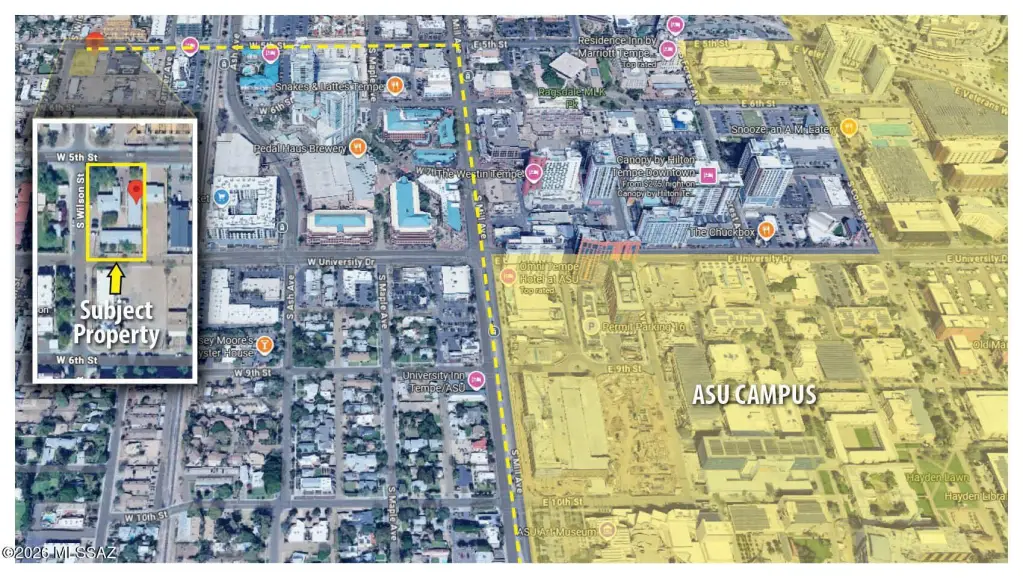
SEC of 5th St. / Wilson St Tempe AZ
Subdivision
Maricopa
Standard status
Active Under Contract
APN
124-33-008A
Size
4,414 SF
Lot size
0.39 Acres
Taxes and HOA fees
Tax Year
2025
Tax Description
Orth Sub McR 33/40 Pt Lt 8 Blk 1 N 100F & W 10F Of N 100F Lt 7 Blk 1 & Orth Sub McR 33/40 Lt 7 Blk 1 Ex W 10F Of N 10
Tax Annual Amount
4667
Legal Description
Orth Sub McR 33/40 Pt Lt 8 Blk 1 N 100F & W 10F Of N 100F Lt 7 Blk 1 & Orth Sub McR 33/40 Lt 7 Blk 1 Ex W 10F Of N 10
Utilities
Heating system
Electric (Heating), Forced Air
Cooling system
Central Air
Water source
Public
Building Details
Year built
1957
Building materials
Block
Roof type
Shingle
Listing Agency:
Tierra Antigua Realty
(520) 544-2335
Listed By:
Mark Hays · License #AZ BR556215000
(520) 444-5401
Added: Feb 18
Changed: Sep 29
Last Checked: Oct 6 at 5:06PM
MLS# 22604561
Copyright © 2026 Multiple Listing Service of Southern Arizona. All rights reserved. All information provided by the listing agent/broker is deemed reliable but is not guaranteed and should be independently verified.
Investment Insights
Based on property information with market context.
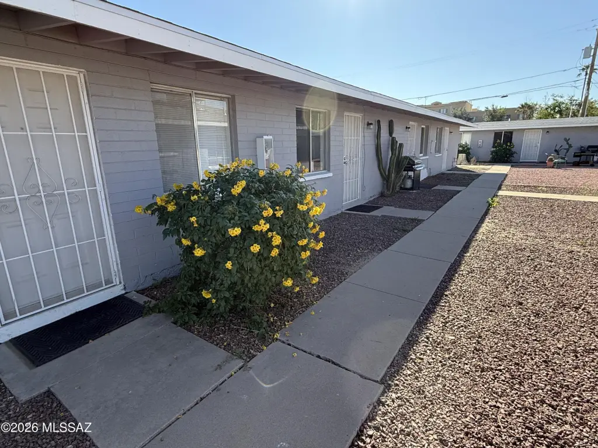
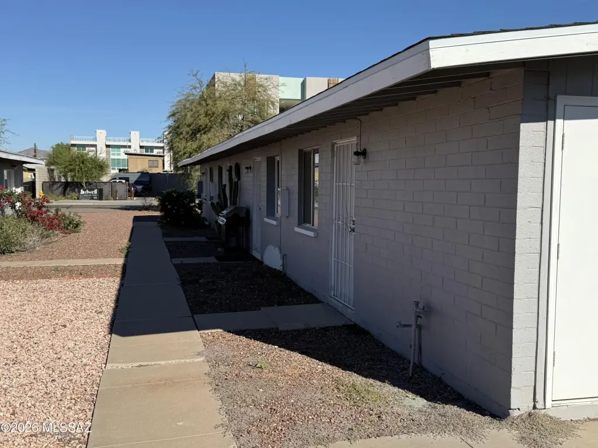
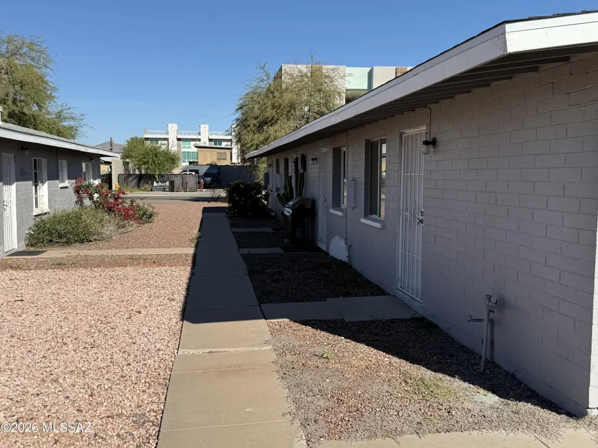

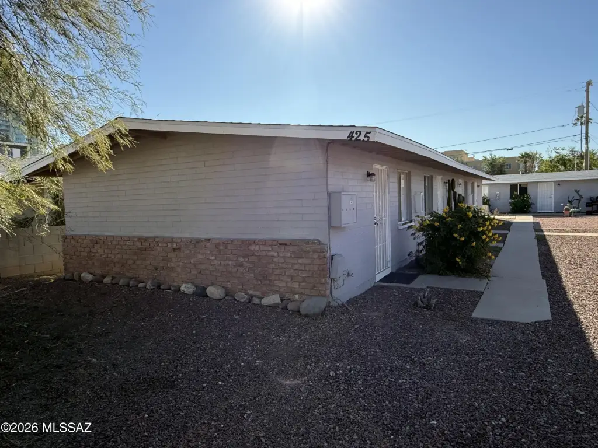
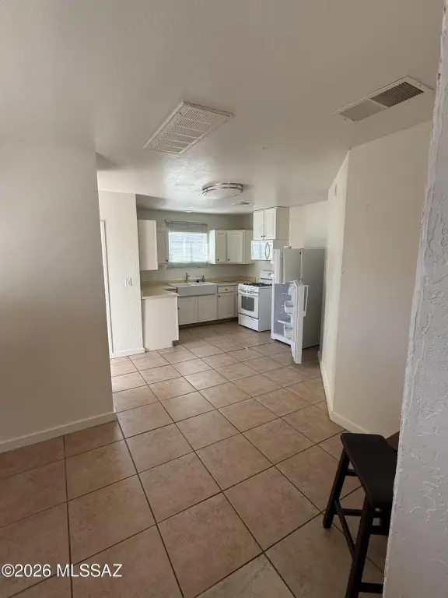



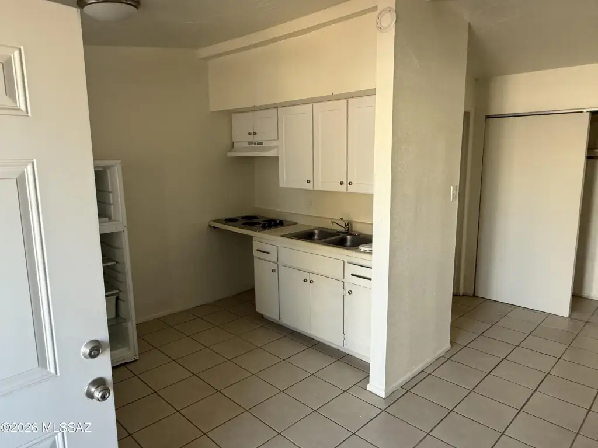
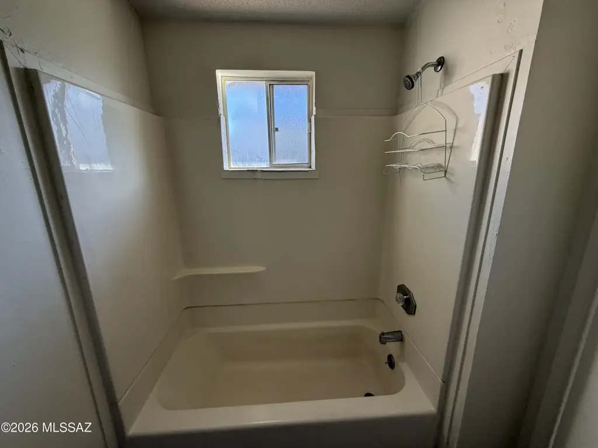
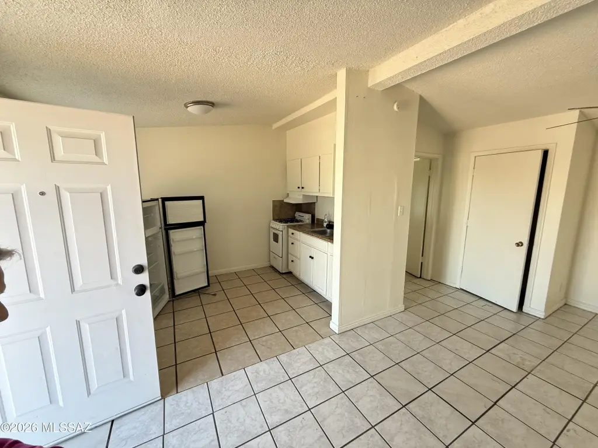
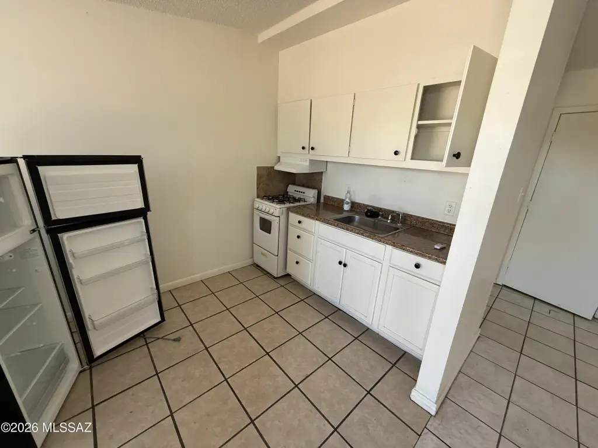
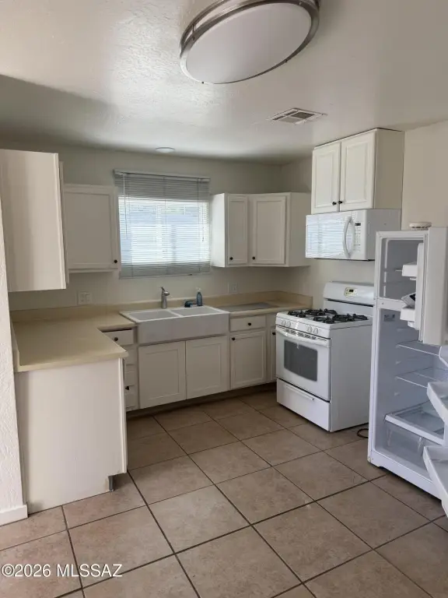
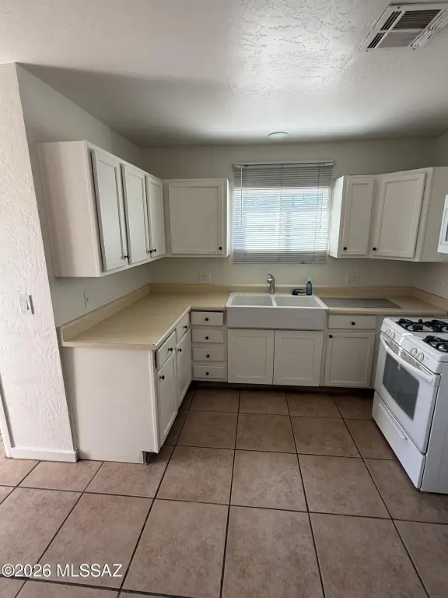
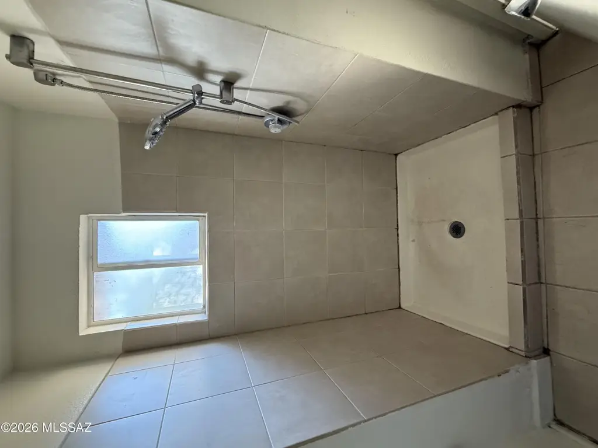
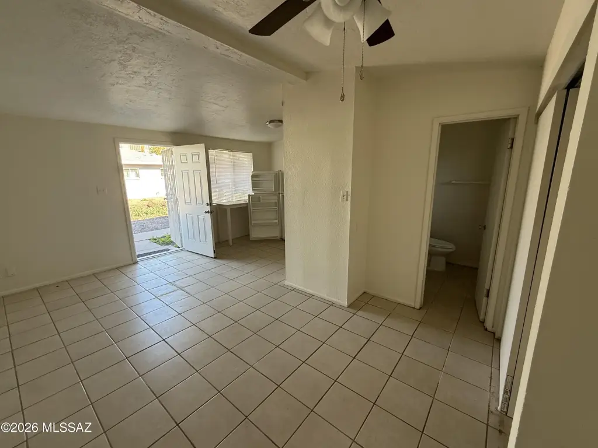
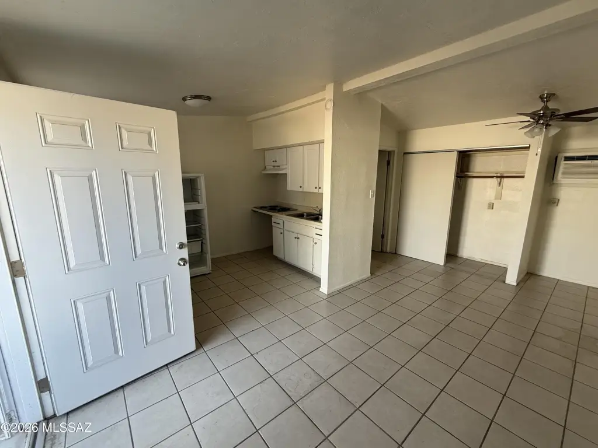
This 10-unit garden-style apartment property in Tempe includes eight studio units measuring approximately 388 square feet each, one one-bedroom unit of approximately 550 square feet, and one two-bedroom unit of approximately 750 square feet. The 4,414-square-foot property features block construction, shingle roofing, central air, forced-air and electric heating, and public water service. Zoning is listed as Other - CALL.
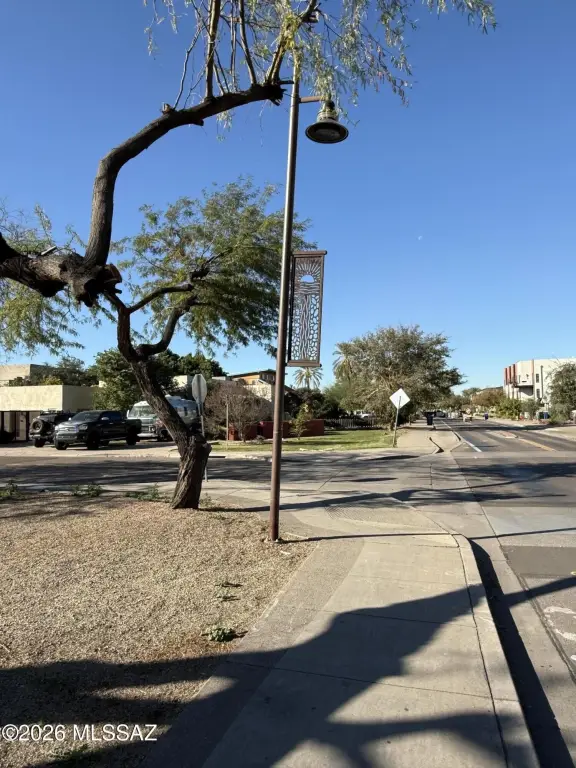
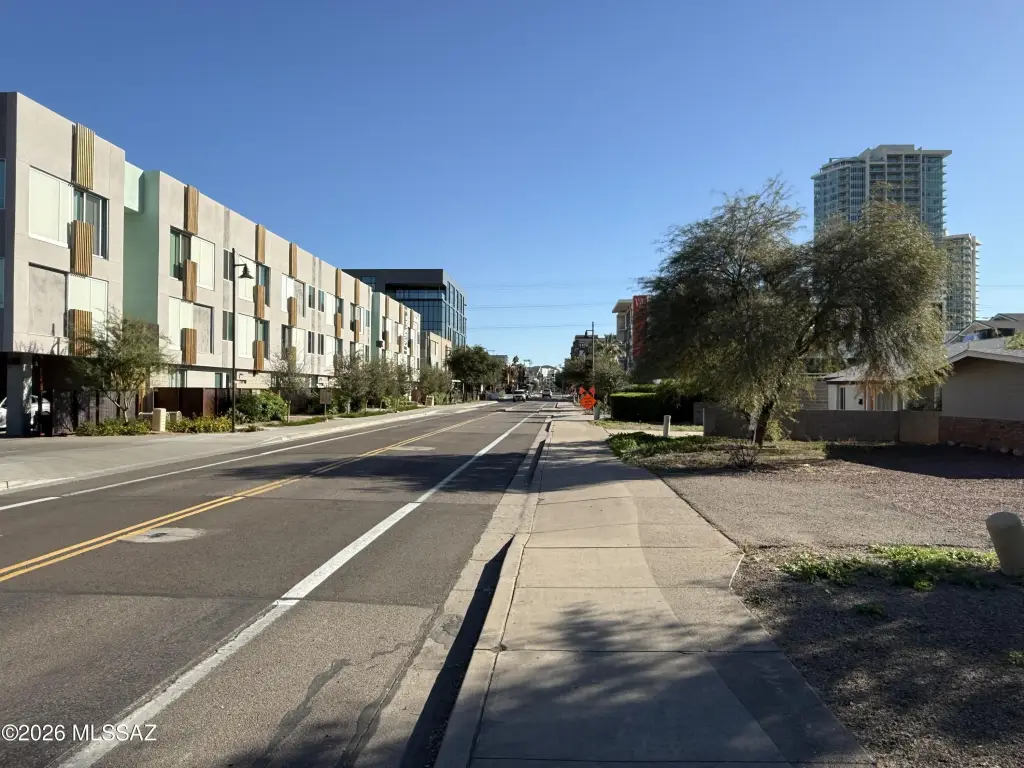
The property is located in the Orth Subdivision at 425 and 427 W 5th Street, with a short walk to the ASU Main Campus. The site is also near the 202 Freeway, Sky Harbor Airport, restaurants, and attractions. The unit mix combines studio, one-bedroom, and two-bedroom layouts within a compact multifamily asset.
The property is located in the Orth Subdivision at 425 and 427 W 5th Street, with a short walk to the ASU Main Campus. The site is also near the 202 Freeway, Sky Harbor Airport, restaurants, and attractions. The unit mix combines studio, one-bedroom, and two-bedroom layouts within a compact multifamily asset.
Key Highlights
- 10‑unit garden‑style apartment property
- Unit mix includes 8 studios, 1 one‑bedroom, and 1 two‑bedroom
- Approximately 4,414 square feet of property size
Financial Insights
Estimated NOI and Cap Rate
NOI / Yr
$59,825
Cap Rate
3.52%
Suggested Prices Based on Cap Rates
Cap Rate 5%
$1,196,500
$1.2M
Cap Rate 7%
$854,643
$854.6K
Cap Rate 9%
$664,722
$664.7K
Market Conditions
NOI Build-Up for 4,414 SF
Gross rent
$115.5K $26.16/SF
− Vacancy
−$6.7K −$1.52/SF
EGI
$108.8K $24.64/SF
− OpEx
−$48.9K −$11.09/SF
NOI
$59.8K $13.55/SF
Area
Tempe, AZ
Vacancy
5.80%
Lease Rate
$26.16 /SF/Yr
Expense Ratio
45.00%
Simulate Cap Rate and NOI
Suggested Prices Based on Cap Rates
Cap Rate 5%
$1,196,500
Cap Rate 7%
$854,643
Cap Rate 9%
$664,722
Alternative Uses
Best Use
Apartment 5plus
$854.6K
$747.8K – $997.1K
NOI $59,825 @ 7.0% cap · market cap 3.52%
Second Best
—
—
no second resolved use
Theoretical Best
Office A
$1.39M
$1.21M – $1.62M
NOI $97,163 @ 7.0% cap · market cap 5.72%
Zoning and permitted uses should be independently verified with authorities.
Property Analytics
Unlock full access to Insights
Subscribe to Realmo Intelligence
Open Analytics
Current Use
Lease Details
10
Residential units
Yes
Highway access
Location Intelligence
Trade Area within ½ mile
2,334
Businesses Nearby
Explore this area
Business Placement
Demographics for 85281, AZ
69,218
Population
32,475
Households
2.1
Avg Household Size
26
Median Age
49%
College-Educated
91%
High-School Grad
13.3 sq mi
ZIP Area
5,204
Density / Sq Mi
$59,084
Median Household Income
$32,805
Median Earnings
$1,531
Median Rent
$364,200
Median Home Value
Check the figures for this property
Cap Rate, Value Estimation, Potential NOI and more
View Realmo Analytics
Market
Vacancy Rate% for Multifamily in West region

Questions? Ask Rey
Realmo’s AI knows this listing — price, zoning, demand, history. Ask anything.


Frequently Asked Questions
What type of property is this?
Apartment building - Block-built multifamily property with central air, forced-air heating, and public water service.
Where is this apartment building located?
The property is located at 425 427 W 5th Street Tempe, AZ.
What is the asking price?
The asking price for this property is $1,700,000.
What are key features of this property?
This property features: 10‑unit garden‑style apartment property; Unit mix includes 8 studios, 1 one‑bedroom, and 1 two‑bedroom; Approximately 4,414 square feet of property size


