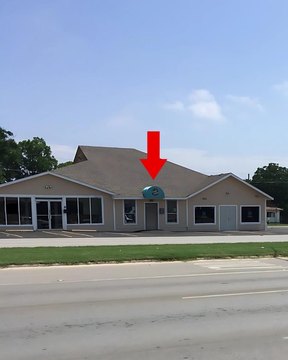
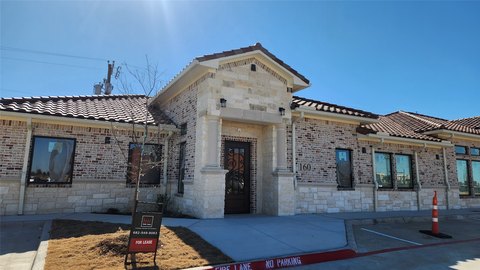
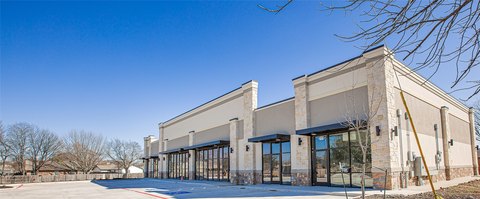
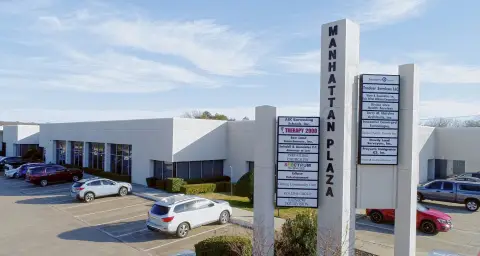
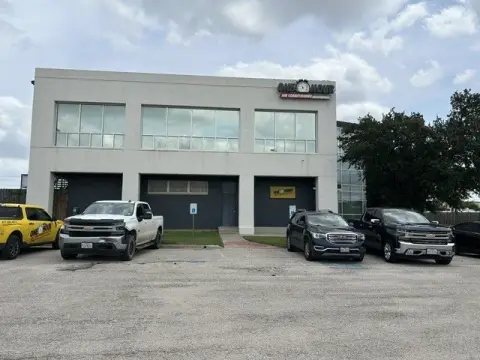
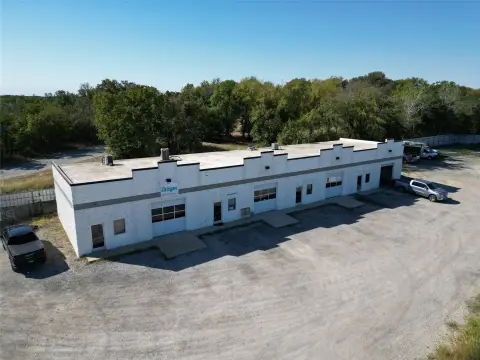
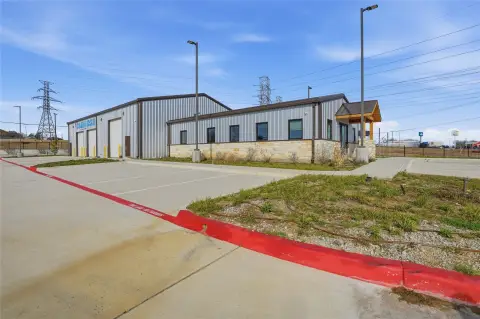
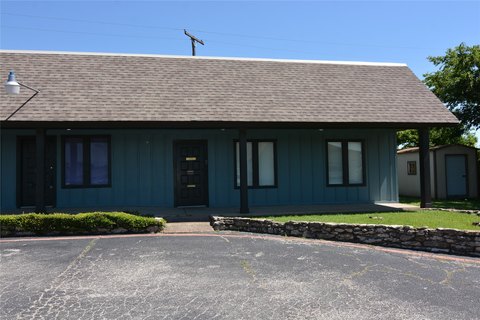
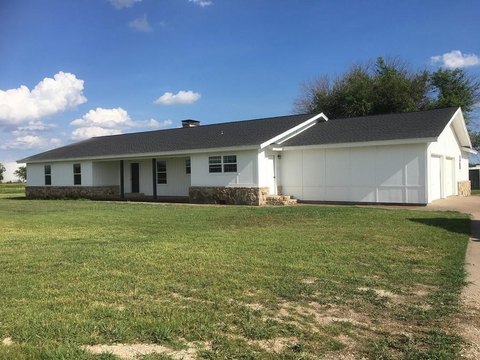
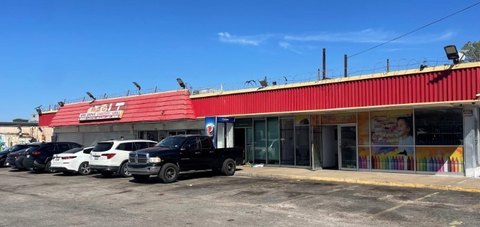
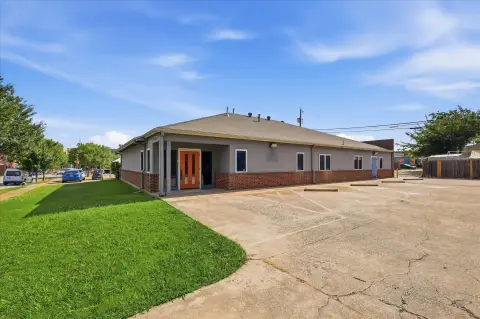
4215 Benbrook Highway Fort Worth, TX 76116
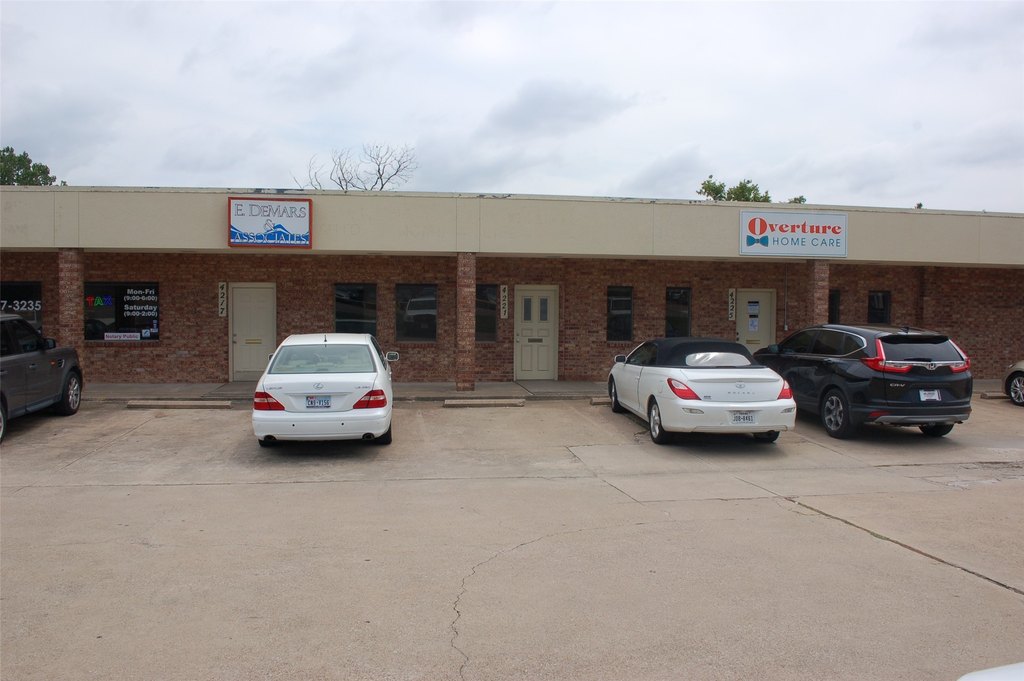
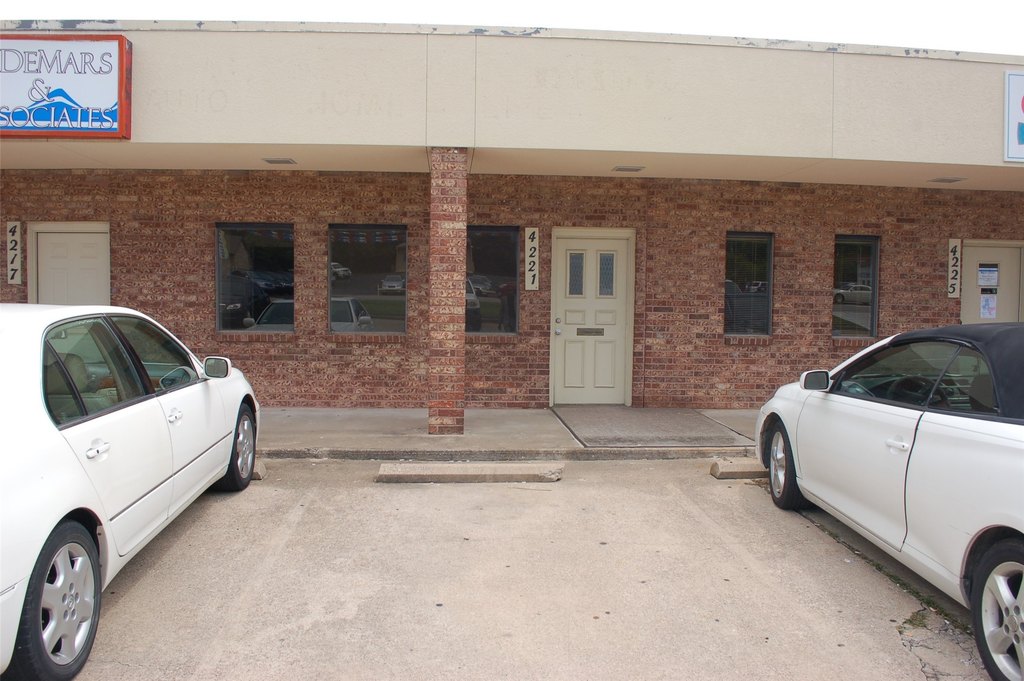
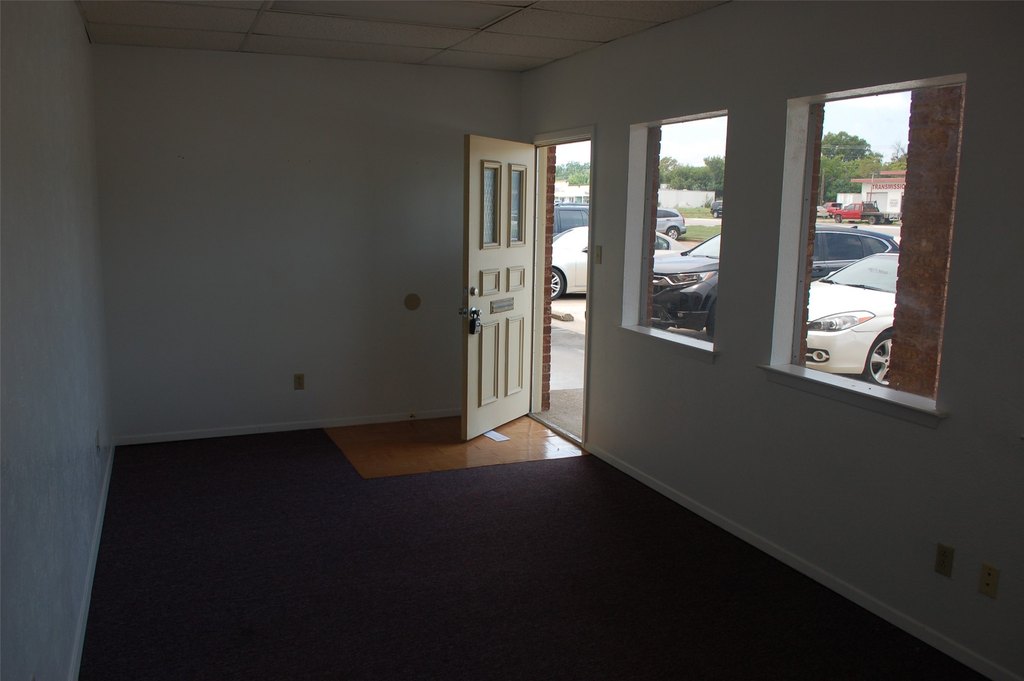
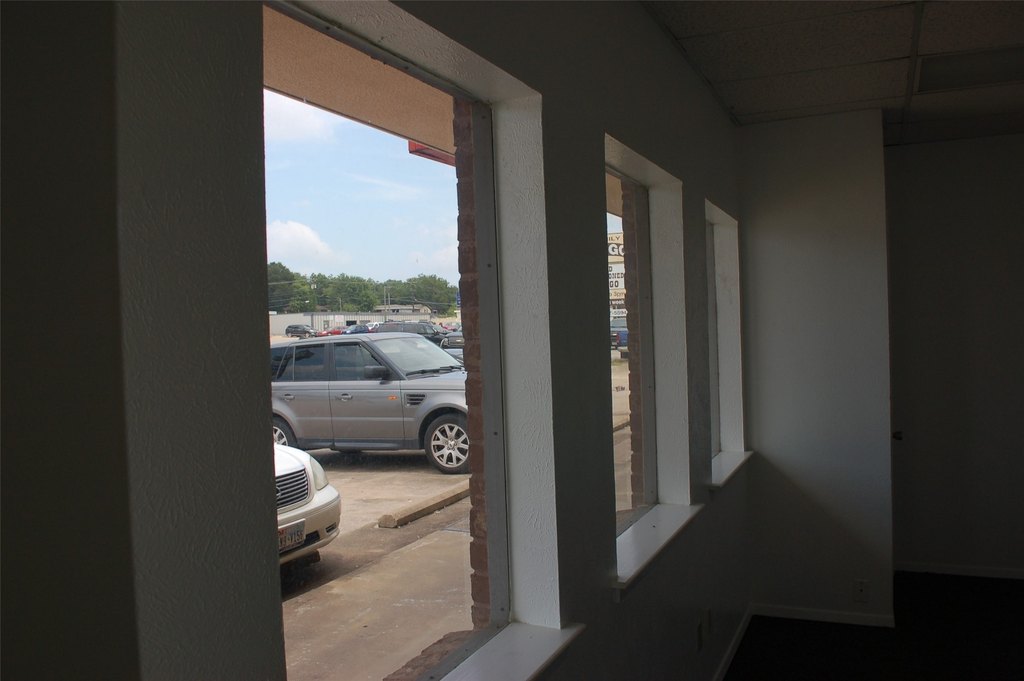
COMMERCIAL - Fort Worth, TX
Property Features for 4215 Benbrook Highway
General Information
- Property type
- Commercial Lease
- Property subtype
- Office
- Standard status
- Active
- APN
- 02387484
Taxes and HOA fees
- Tax Description
- RIDGECREST ADDITION-FORT WORTH BLOCK 23 LOT 16R
Utilities
- Sewer type
- Public Sewer
- Heating system
- Central, Electric (Heating)
- Cooling system
- Electric, Central Air
- Water source
- Public
Building Details
- Year built
- 1977
- Floors in Building
- 1
- Number of units
- 1
- Flooring type
- Carpet
- Building materials
- TiltUp
- Roof type
- Tar/Gravel
Listing agent Kendall Killian License #0447614 (817) 683-9891
Listing office Kendall L. Killian Fort Worth, TX (817) 683-9891
Listing date Jun 23, 2026
Copyright © 2026 North Texas Real Estate Information Systems, Inc. All rights reserved. All information provided by the listing agent/broker is deemed reliable but is not guaranteed and should be independently verified.
Investment Insights
Based on property information with market context.
The suite is located at 4215 Benbrook Highway in a multi-tenant building, providing a straightforward option for businesses looking to occupy office space without outside storage. Tenant responsibility includes all other utilities, along with Common Area Maintenance covering exterior lighting, yard care, water, and trash, and a 1-year lease term is available. Parking is available on-site, supporting day-to-day arrival for staff and visitors.
This space is best suited for office use, and the building’s operating parameters limit availability to business types that fit within those requirements. If you’re evaluating a near-term occupancy plan, this suite’s established office configuration and tenant-paid utility and CAM structure can help simplify budgeting for an incoming business. Additional office units are also available in the same building, should your needs change.
Key Highlights
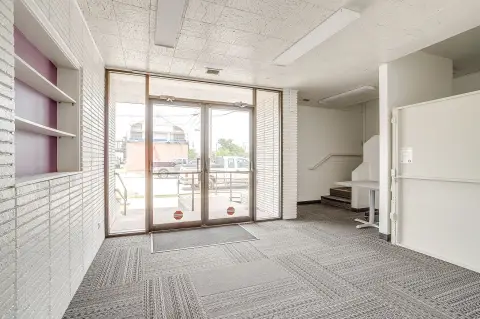
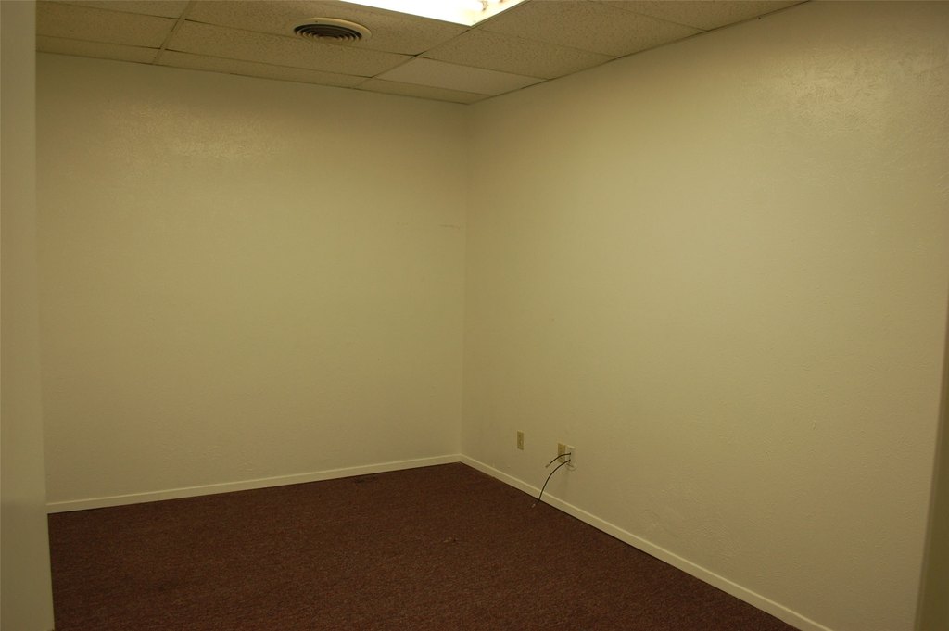
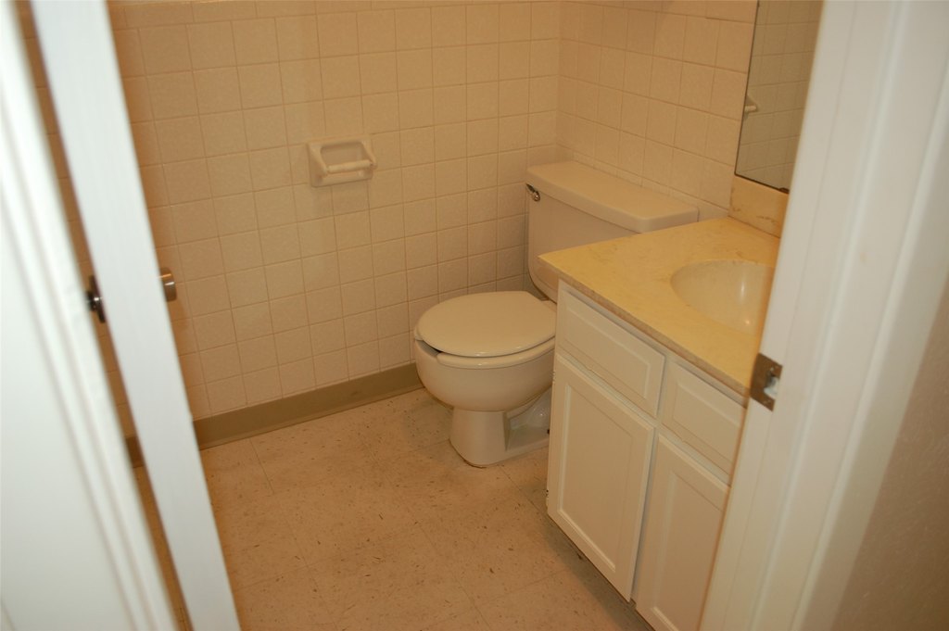
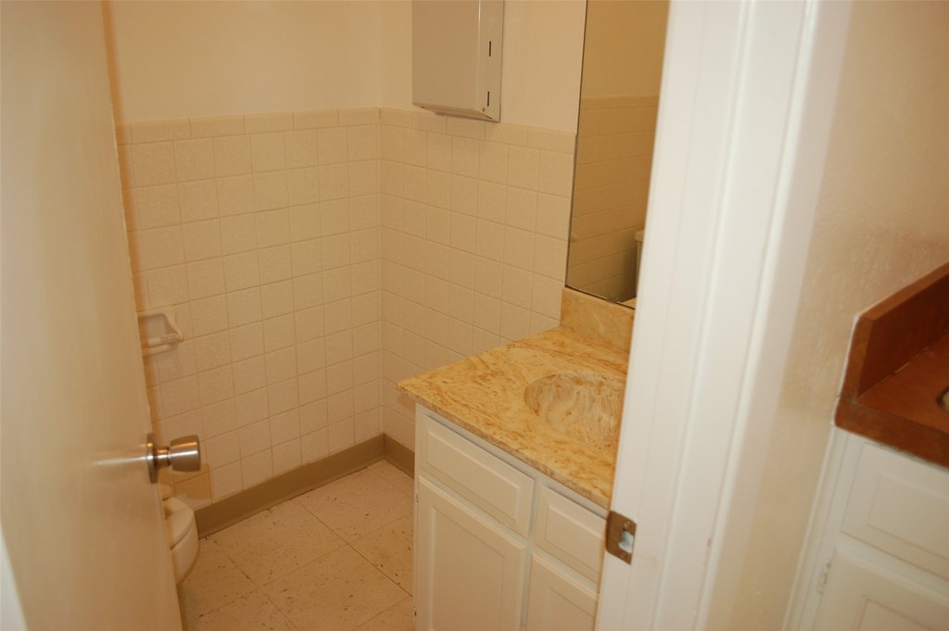
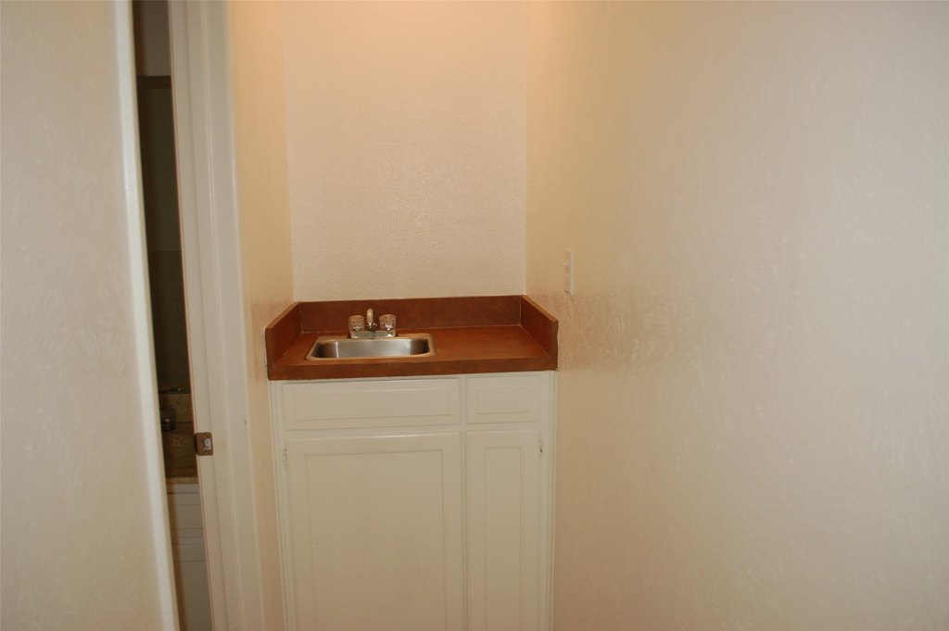
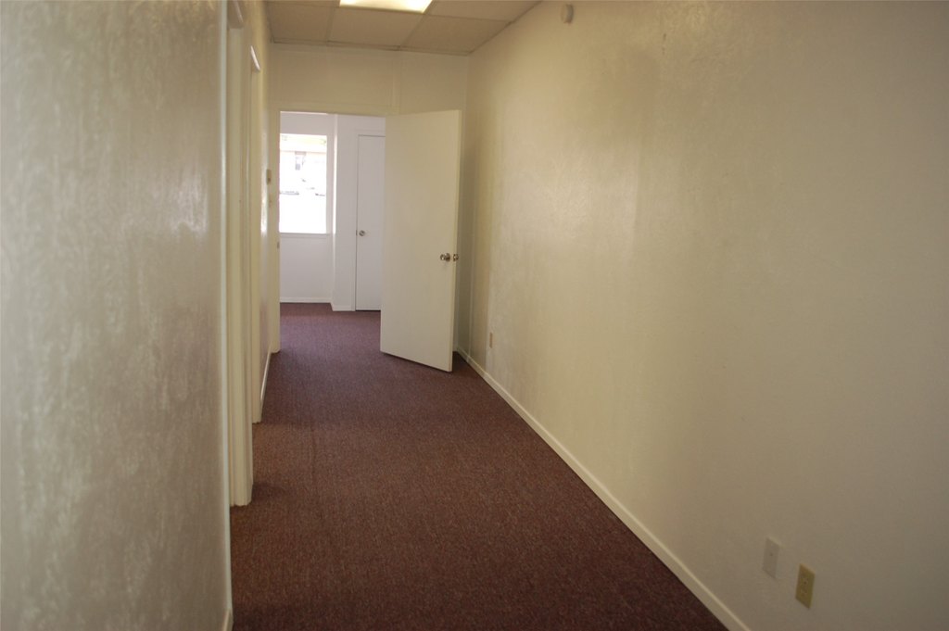
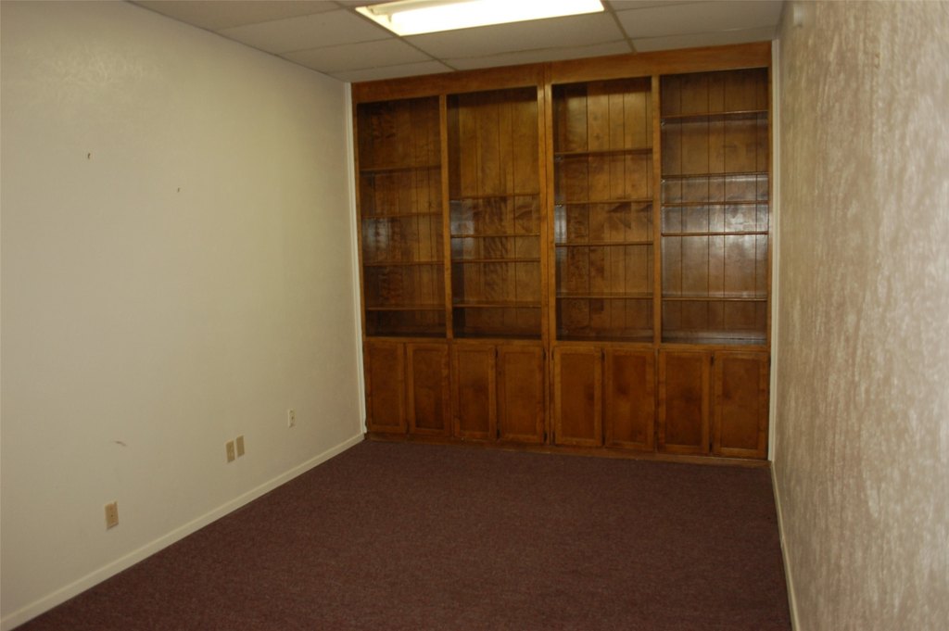
- FOR LEASE: 1,000 SF office space on Benbrook Highway, divided into 3 separate offices plus a large reception area
- Carpeted interior with centrally heated and cooled systems (central air and electric/central heating)
- Public water and public sewer available; roof is tar/gravel