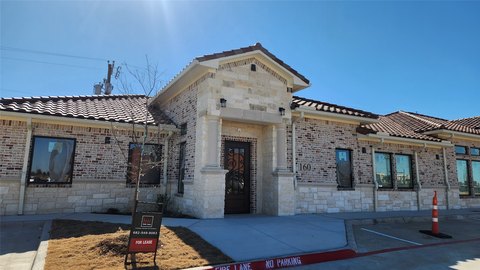
Ground-Floor Office
For Lease
$5,000/Mo
1413 Rio Grande Avenue, Fort Worth, TX 76102
CommercialLease, Fort Worth, TX
Space SizeContact for details
Lot Size0.19 Acres
Days on Market102
Property Features for 1413 Rio Grande Avenue
General Information
Property type
Commercial Lease
Property subtype
Office
Zoning description
H central business
Parking features
Parking Lot
Accessibility
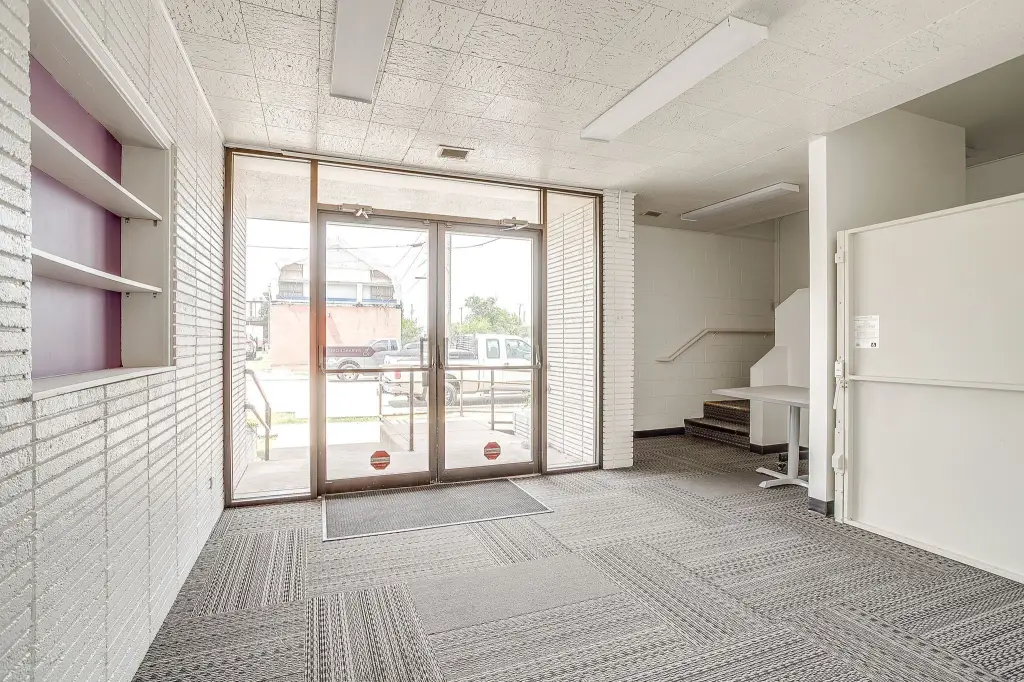
Accessible Approach with Ramp
Subdivision
Kvg Add
Directions
I-30 to Summit Ave. go north towards downtown and the first right (east) is Rio Grande. Building is 2nd one on the right side.
Standard status
Active
APN
01517791
Lot size
0.19 Acres
Taxes and HOA fees
Tax Description
KVG ADDITION BLOCK 1 LOT 1R
Legal Description
KVG ADDITION BLOCK 1 LOT 1R
Utilities
Sewer type
Public Sewer
Heating system
Central
Cooling system
Central Air
Amenities
full kitchen
additional storage
Building Details
Year built
1953
Floors in Building
1
Number of units
1
Flooring type
Carpet
Building materials
Concrete
Listing Agency:
League Real Estate
(817) 523-9113
Listed By:
Lori Gallagher · License #0472207
(972) 849-9889
Added: Jun 24
Changed: Aug 19
Last Checked: Oct 3 at 1:06PM
MLS# 21311735
Copyright © 2026 North Texas Real Estate Information Systems, Inc. All rights reserved. All information provided by the listing agent/broker is deemed reliable but is not guaranteed and should be independently verified.
Investment Insights
Based on property information with market context.
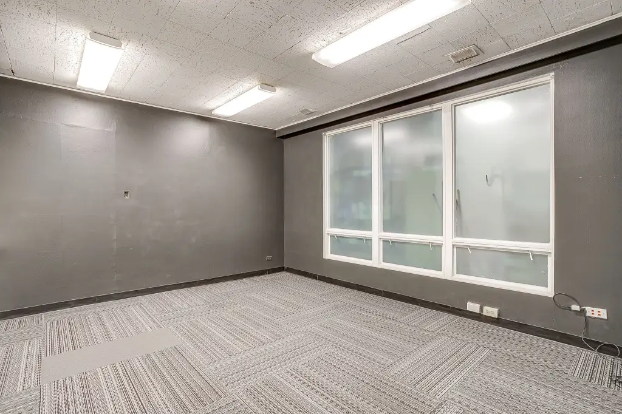
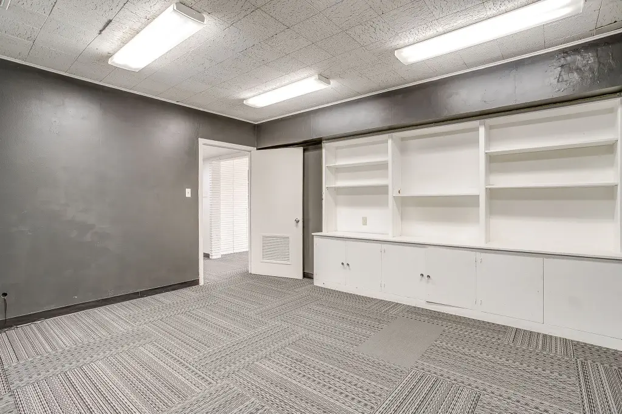
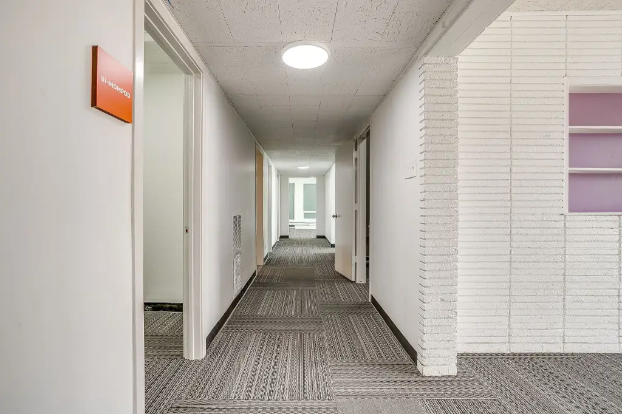
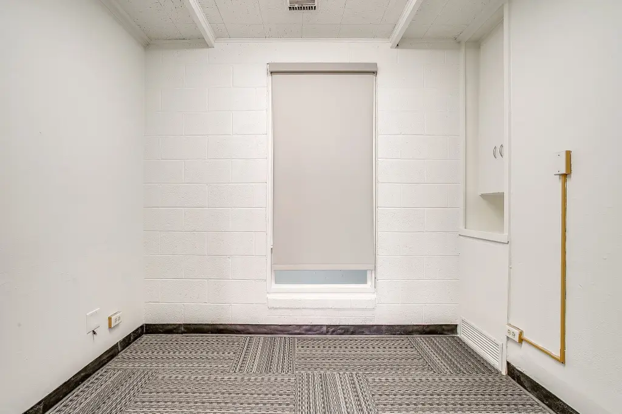
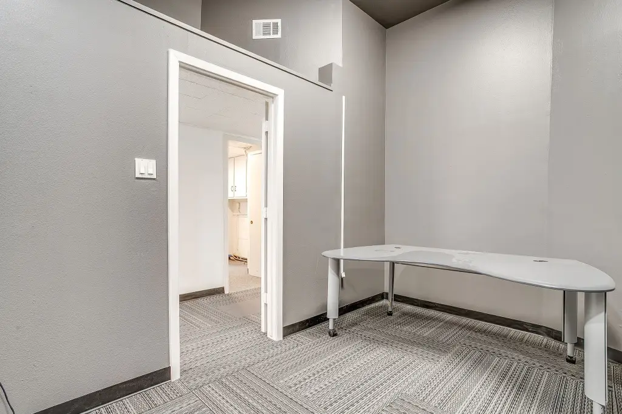
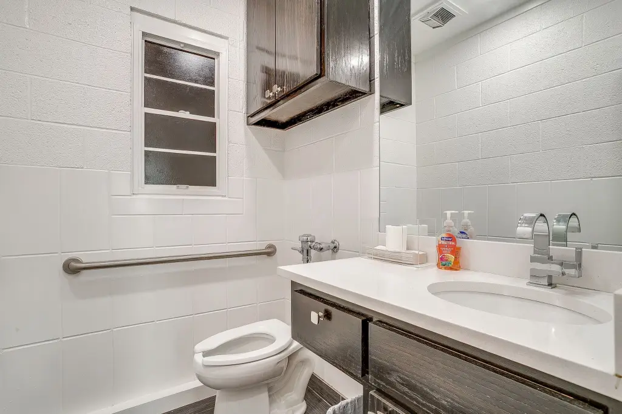
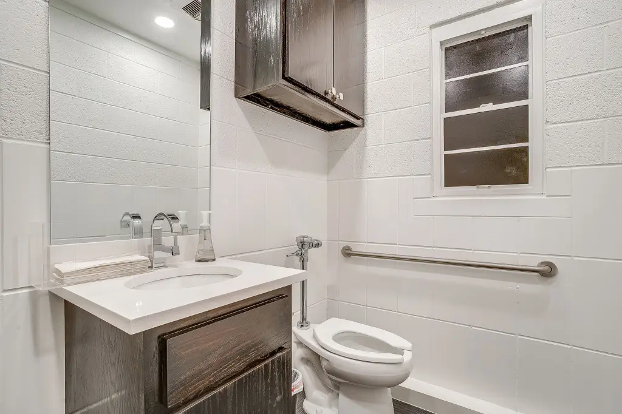
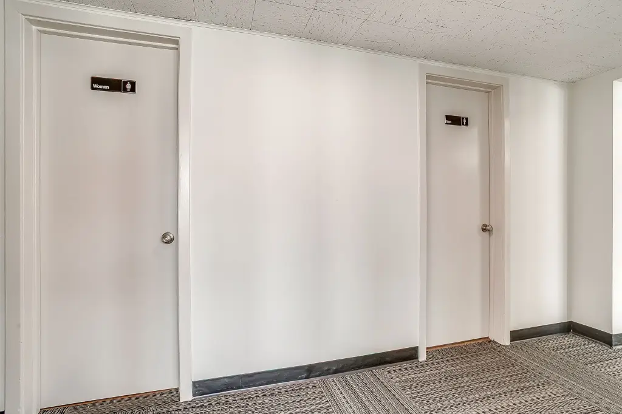
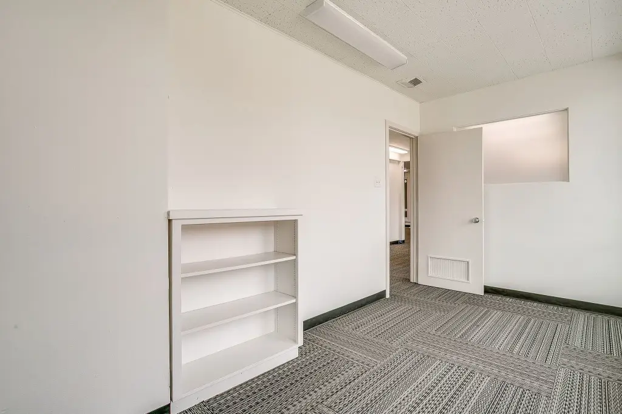
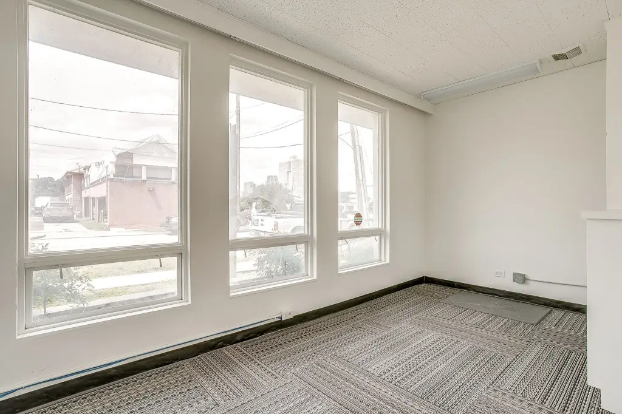
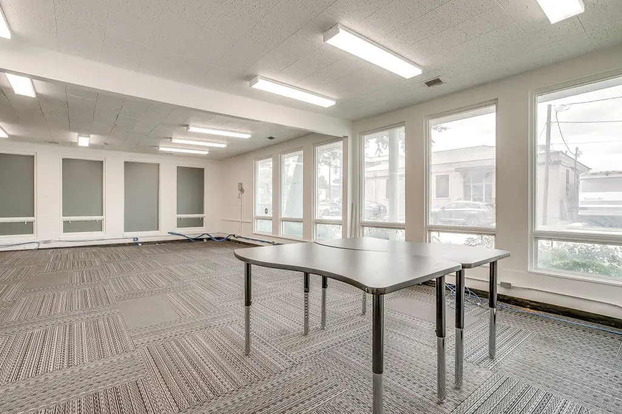
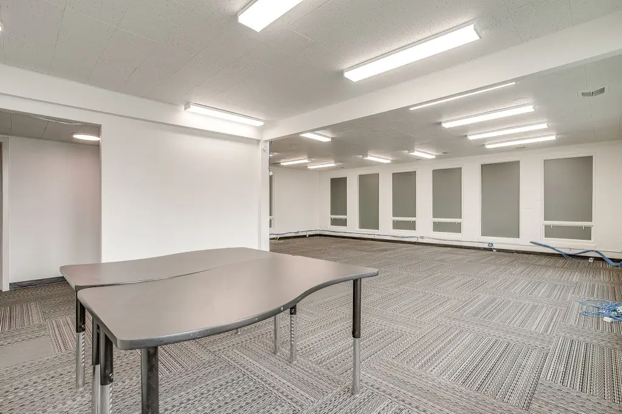
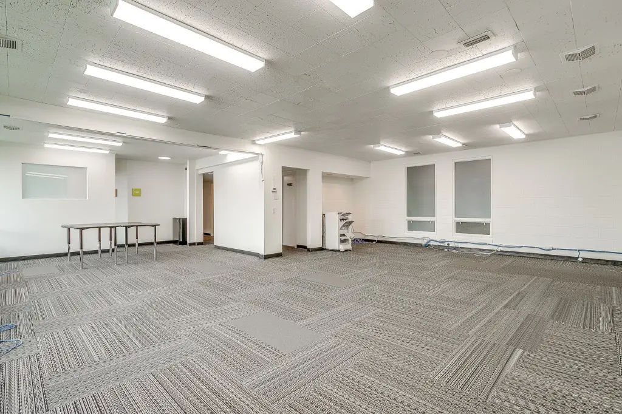
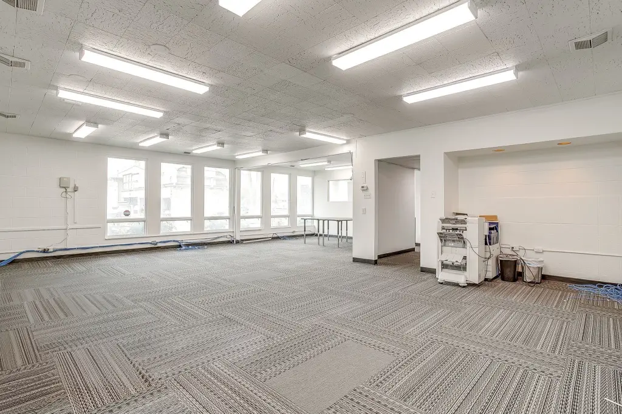
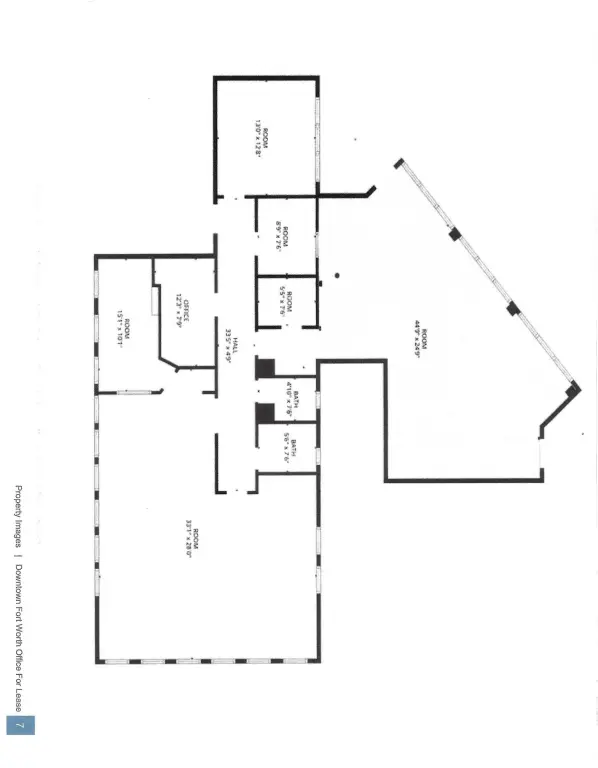
This ground-level office suite offers a configurable layout with a reception or entry area, four private offices, and two substantially sized rooms measuring 45 x 25 feet and 33 x 28 feet. The larger rooms can accommodate work areas, meetings, or cubicles, while two dedicated bathrooms serve the suite. Carpet flooring, central heating, and central air conditioning are in place.
Shared building amenities include a full kitchen and supplemental storage. Parking is provided across the street in a shared 40-car lot, and the property has an accessible approach with a ramp. The lease is structured as a flat arrangement with utilities, building maintenance, taxes, and insurance included. The building was constructed in 1953 and connects to public sewer.
Shared building amenities include a full kitchen and supplemental storage. Parking is provided across the street in a shared 40-car lot, and the property has an accessible approach with a ramp. The lease is structured as a flat arrangement with utilities, building maintenance, taxes, and insurance included. The building was constructed in 1953 and connects to public sewer.
Key Highlights
- Four private offices plus two large rooms measuring 45 x 25 feet and 33 x 28 feet
- Two dedicated bathrooms within the suite
- Shared full kitchen and additional storage area
Property Analytics
Unlock full access to Insights
Subscribe to Realmo Intelligence
Open Analytics
Current Use
Lease Details
NNN (Triple Net)
Lease Type
Location Intelligence
Trade Area within ½ mile
4,451
Businesses Nearby
Explore this area
Business Placement
Demographics for 76102, TX
13,236
Population
5,629
Households
2.4
Avg Household Size
36
Median Age
37%
College-Educated
86%
High-School Grad
4.5 sq mi
ZIP Area
2,941
Density / Sq Mi
$74,293
Median Household Income
$49,295
Median Earnings
$1,661
Median Rent
$338,700
Median Home Value
Check the figures for this property
Cap Rate, Value Estimation, Potential NOI and more
View Realmo Analytics
Market
Lease Benchmarks for Fort Worth, TX
$19.61 /SF/Yr
Avg Asking Price
$8–$30.06 /SF/Yr
Price Range
12,129 SF
Avg Space Size
Vacancy Rate% for Office in Fort Worth, TX

Questions? Ask Rey
Realmo’s AI knows this listing — price, zoning, demand, history. Ask anything.







Frequently Asked Questions
What type of property is this?
Office units - Flexible workspace includes private offices, large rooms, dedicated restrooms, and access to shared kitchen amenities.
Where is this office units located?
The property is located at 1413 Rio Grande Avenue Fort Worth, TX.
What is the lease rate?
The lease rate is $5,000/Mo.
What are key features of this property?
This property features: Four private offices plus two large rooms measuring 45 x 25 feet and 33 x 28 feet; Two dedicated bathrooms within the suite; Shared full kitchen and additional storage area