Multi-Purpose Flex
For Sale
$899,000
42 Spruce St, Tipton, IA 52772
CommercialSale, Tipton, IA
Property Size54,600 SF
Lot Size1.26 Acres
Price / SF$16.47
Days on Market246
Property Features for 42 Spruce St
General Information
Property type
Commercial Sale
Property subtype
Other
Zoning
Commercial
Elementary school
Tipton
Middle school
Tipton
Directions
Main St Tipton, North 1 block.
Subdivision
NEQuadrant
Standard status
Active
APN
048011063000180
Lot size
1.26 Acres
Taxes and HOA fees
Tax Year
2024
Tax Annual Amount
24988
Utilities
Heating system
Natural Gas
Cooling system
Central Air
Building Details
Year built
2013
Flooring type
Concrete
Building materials
Frame, SteelOrMetal
Roof type
Metal
Listing Agency:
REMAX Affiliates · RE/MAX International
(319) 333-1213
Listed By:
Kimberly Bockenstedt
(319) 631-3042
Added: Feb 2
Changed: Aug 31
Last Checked: Oct 6 at 1:06AM
MLS# 202600856
Copyright © 2026 Iowa City Area Association of REALTORS®. All rights reserved. All information provided by the listing agent/broker is deemed reliable but is not guaranteed and should be independently verified.
Investment Insights
Based on property information with market context.
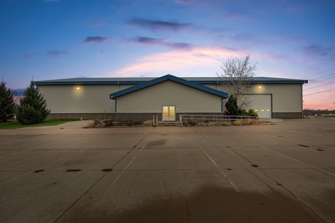
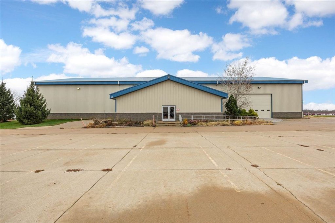
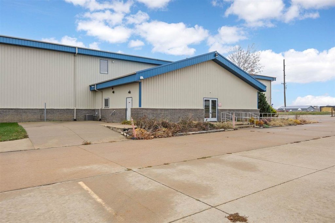
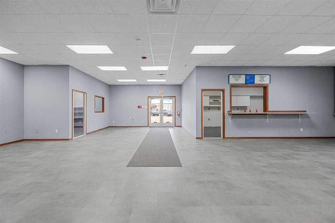
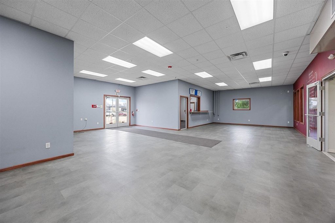
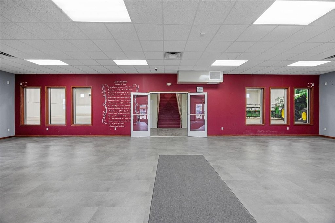
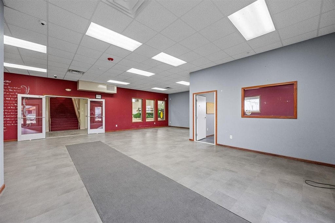
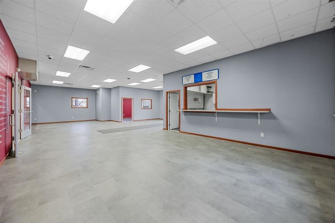
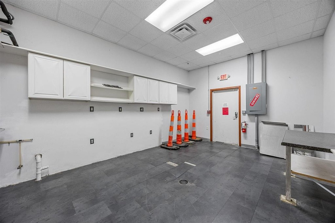
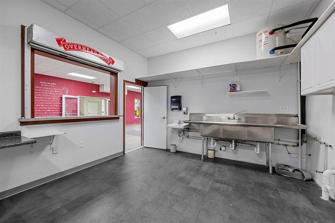
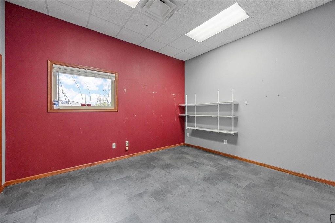
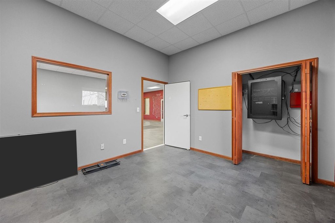
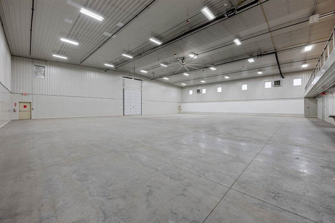
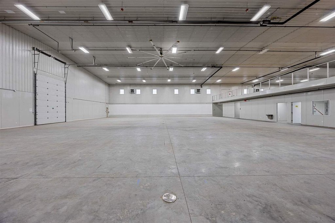
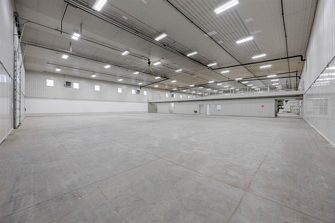
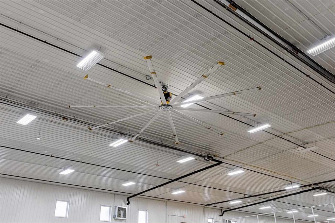
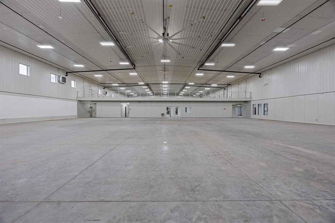
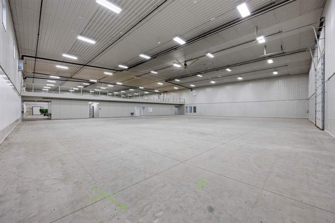
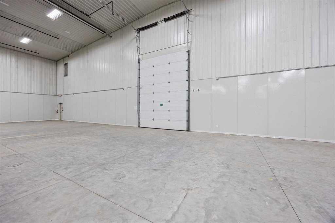
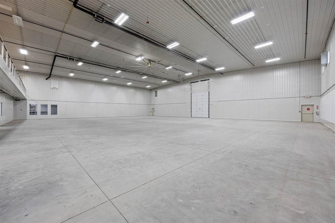
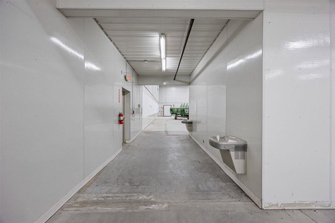
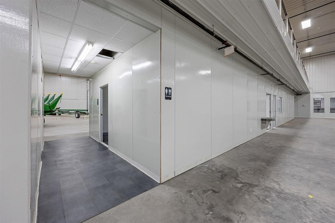
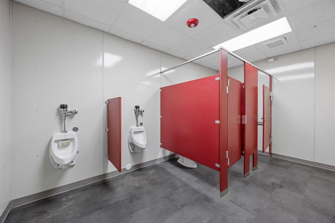
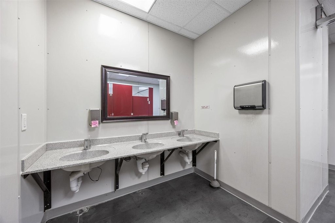
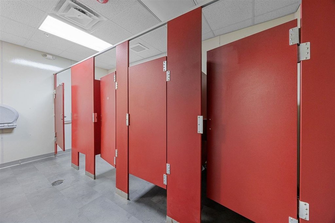
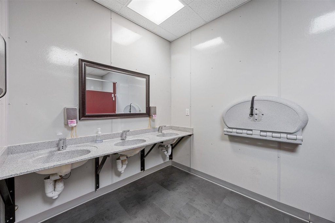
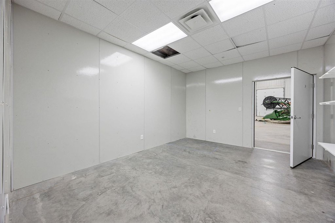
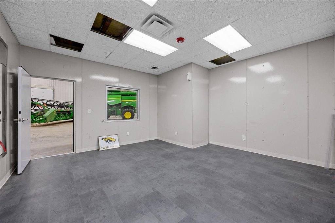
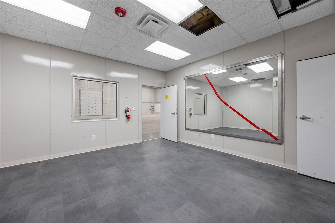
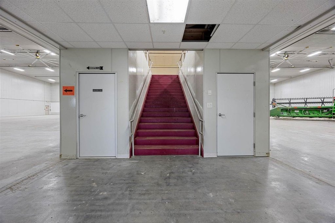
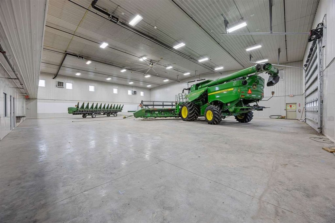
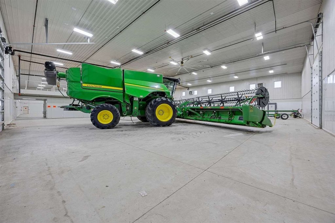
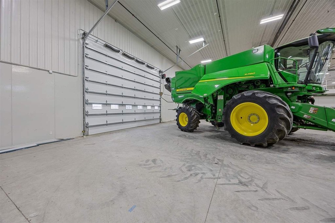
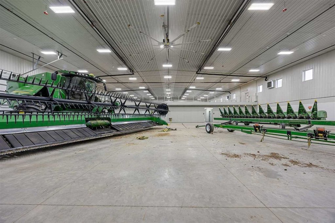
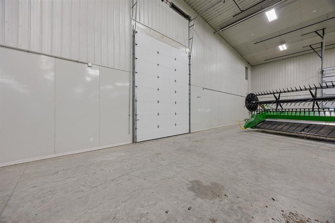
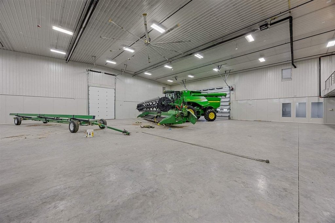
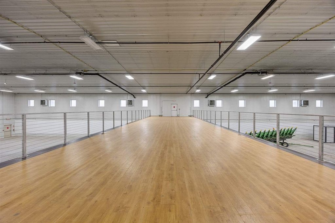
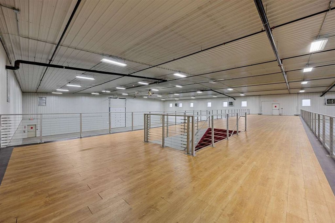
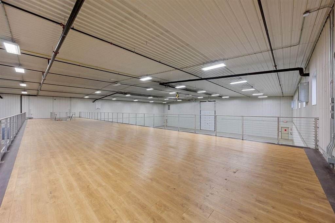
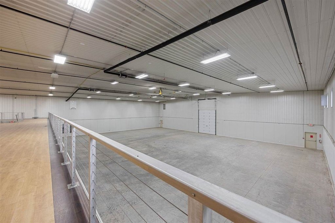
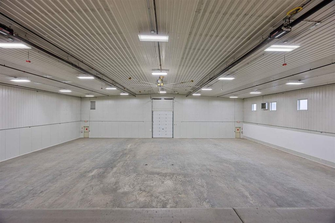
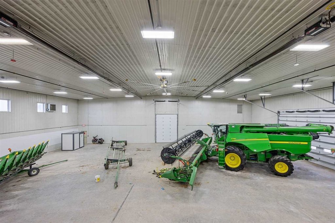
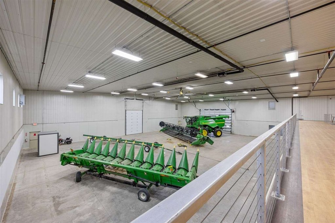
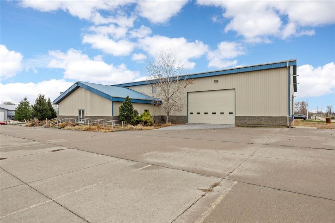
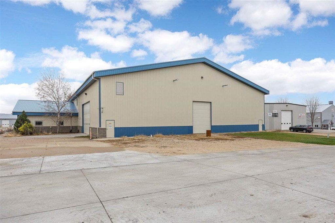
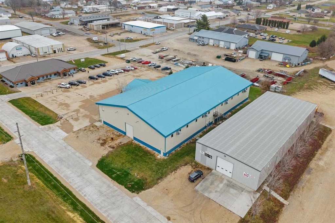
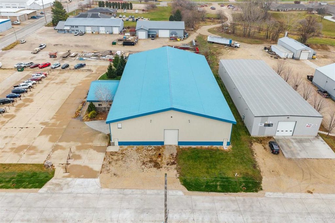
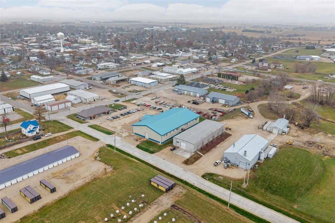
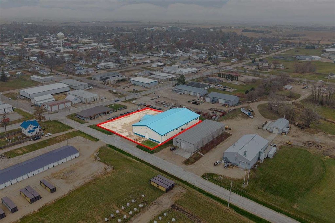
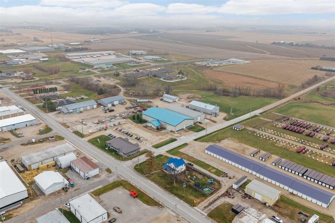
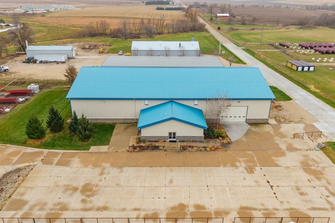
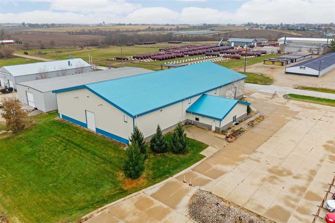
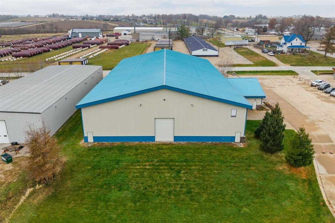
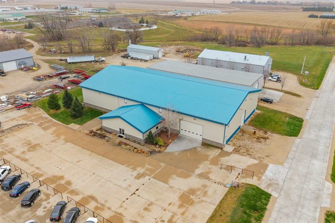
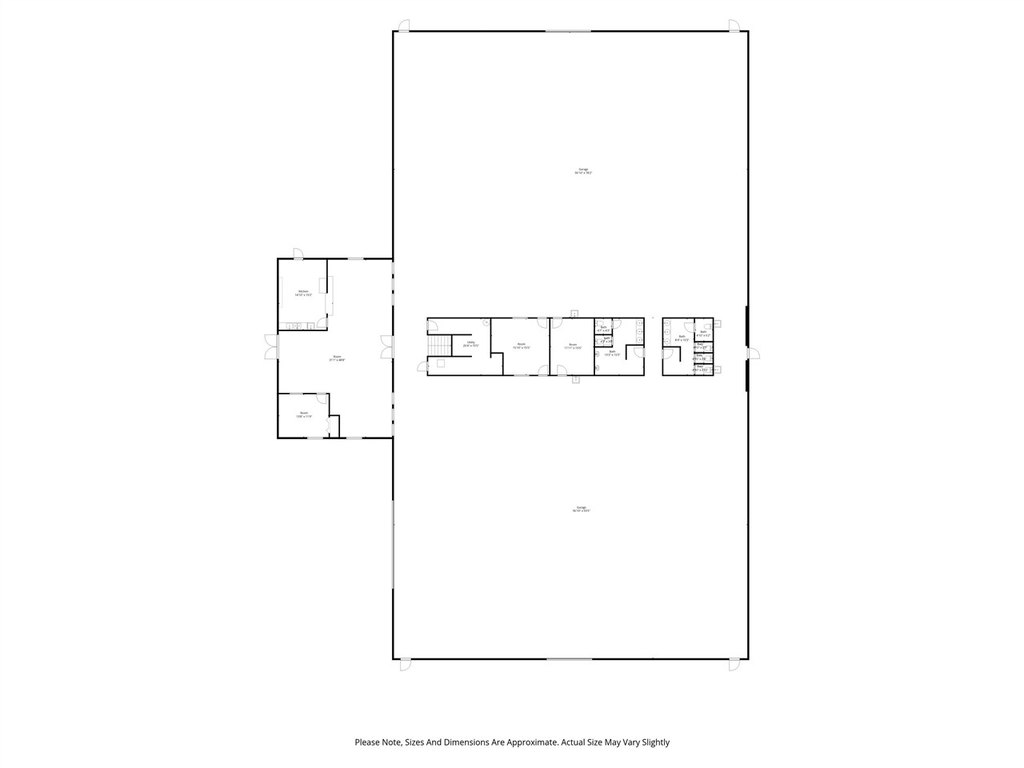
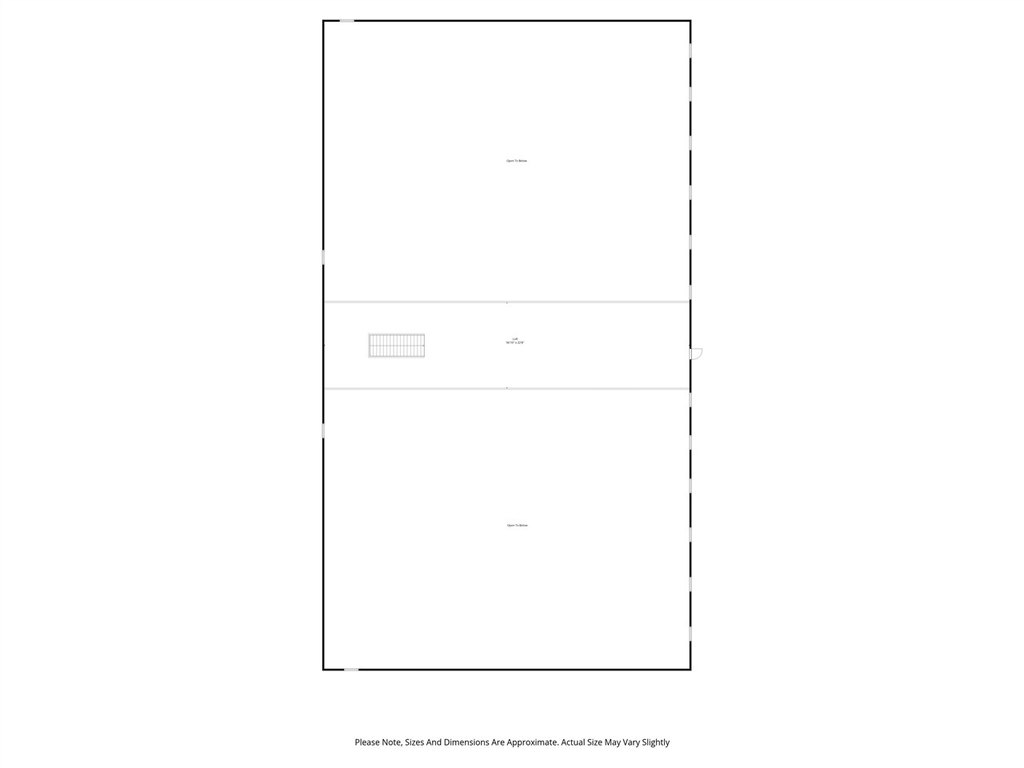
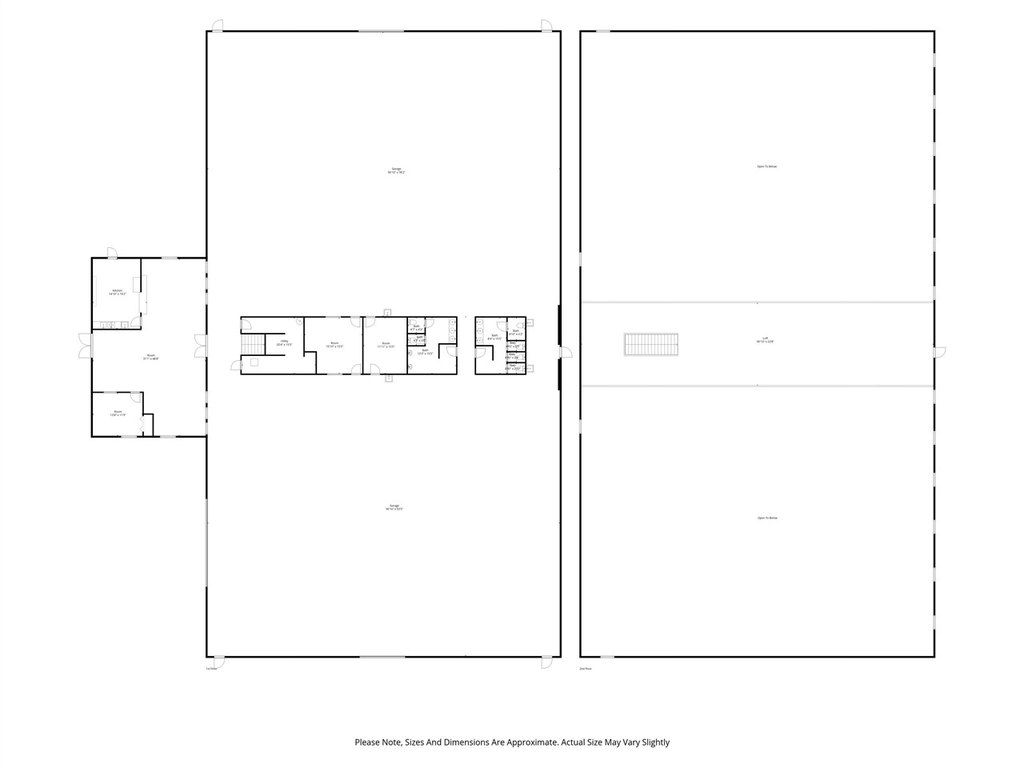
Built in 2013, this 54,600-square-foot flex facility combines a front reception area, four offices, a break room with sink, and a substantial open workspace. The building includes two large bays, a 24 x 100-foot loft, 24 x 16-foot doors, 26-foot vaulted ceilings pitched to 22 feet, ceiling fans, and an exhaust system. Concrete flooring, radiant heat, central air, natural gas, and three-phase power support a range of commercial operations. Frame and steel construction is topped by a metal roof, and the entry is wheelchair accessible.
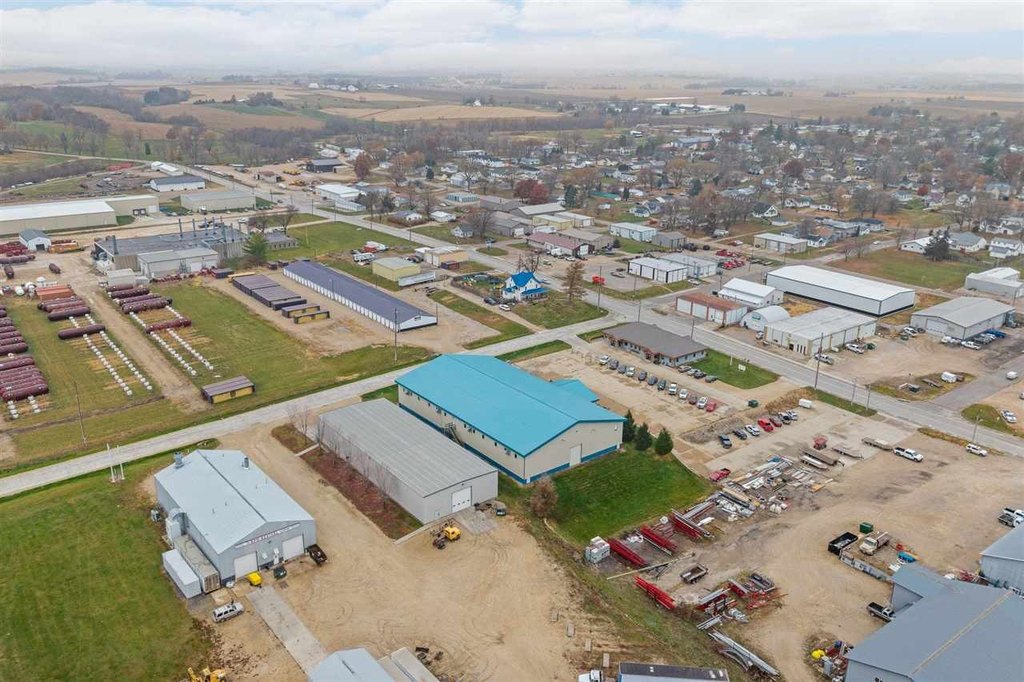
The property occupies 1.26 acres at 42 Spruce St in Tipton, Cedar County, Iowa. It is approximately 10 miles from I-80 and 28 miles, or about 30 minutes, from Iowa City. Commercial zoning applies.
The property occupies 1.26 acres at 42 Spruce St in Tipton, Cedar County, Iowa. It is approximately 10 miles from I-80 and 28 miles, or about 30 minutes, from Iowa City. Commercial zoning applies.
Key Highlights
- 54,600‑square‑foot flex building constructed in 2013
- Two large bays with 26‑foot vaulted ceilings pitched to 22 feet
- 24 x 100‑foot open loft and 24 x 16‑foot doors
Property Analytics
Unlock full access to Insights
Subscribe to Realmo Intelligence
Open Analytics
Current Use
Location Intelligence
Trade Area within ½ mile
344
Businesses Nearby
Balanced
Demand for This Use
Explore this area
Business Placement
Demographics for 52772, IA
5,129
Population
2,334
Households
2.2
Avg Household Size
45
Median Age
20%
College-Educated
95%
High-School Grad
130.2 sq mi
ZIP Area
39
Density / Sq Mi
$80,997
Median Household Income
$49,820
Median Earnings
$812
Median Rent
$213,600
Median Home Value
Check the figures for this property
Cap Rate, Value Estimation, Potential NOI and more
View Realmo Analytics
Market
Vacancy Rate% for Industrial in Midwest region

Questions? Ask Rey
Realmo’s AI knows this listing — price, zoning, demand, history. Ask anything.


Frequently Asked Questions
What type of property is this?
Flex space - Accessible commercial facility with offices, production bays, loft storage, climate control, and three-phase electrical service.
Where is this flex space located?
The property is located at 42 Spruce St Tipton, IA.
What is the asking price?
The asking price for this property is $899,000.
What are key features of this property?
This property features: 54,600‑square‑foot flex building constructed in 2013; Two large bays with 26‑foot vaulted ceilings pitched to 22 feet; 24 x 100‑foot open loft and 24 x 16‑foot doors