Historic Multi-Unit
For Sale
$630,000
419 E 46th Street, Chicago, IL 60653
Residential Income, Chicago, IL
Property SizeContact for details
Days on Market152
Property Features for 419 E 46th Street
General Information
Property type
Residential Multi Family
Property subtype
Other
Zoning
MULTI
Bedrooms
7
Bathrooms
4
Full bathrooms
3
Half bathrooms
1
Rooms
Bedroom 3, Bedroom 7, Bedroom 4, Basement, Bedroom 2, Bathroom 3, Bedroom 6, Bedroom 5, Bathroom 1, Bedroom 1, Bathroom 4, Bathroom 2
Parking
2
Parking features
Open, Garage
Basement
Partially Finished, Full, Exterior Entry
Subdivision
Bronzeville
Elementary school district
299
Middle school district
299
High school district
299
Directions
LSD to 4700S, W to King Dr, N to 46th St, E to Address.
Standard status
Active
APN
20034210040000
Taxes and HOA fees
Tax Year
2023
Tax Annual Amount
8436
Utilities
Sewer type
Public Sewer
Heating system
Other (Heating)
Water source
Public
Amenities
fireplaces
fenced yard
Building Details
Year built
1888
Building materials
Brick, Stone
Roof type
Flat
Architectural style
Other
Listing Agency:
Charles Rutenberg Realty
(630) 929-1100
Listed By:
Tennille Winfrey · License #475125588
(773) 710-4061
Added: Apr 24
Changed: Sep 12
Last Checked: Sep 22 at 9:06AM
MLS# 12628022
Copyright © 2026 Midwest Real Estate Data, LLC. All rights reserved. All information provided by the listing agent/broker is deemed reliable but is not guaranteed and should be independently verified.
Investment Insights
Based on property information with market context.
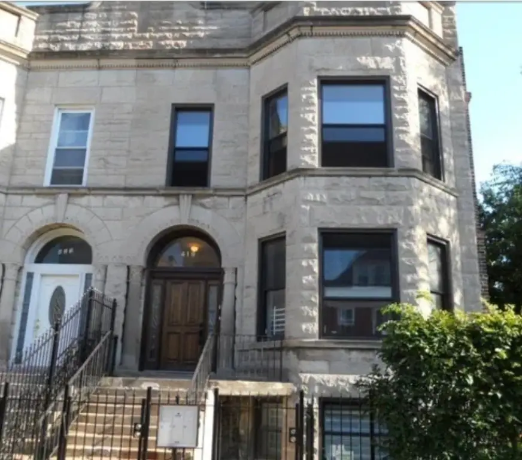
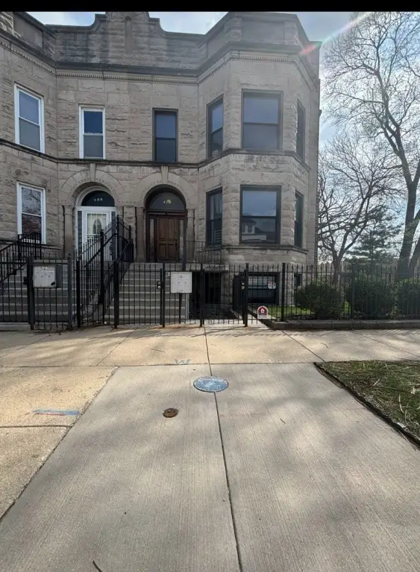
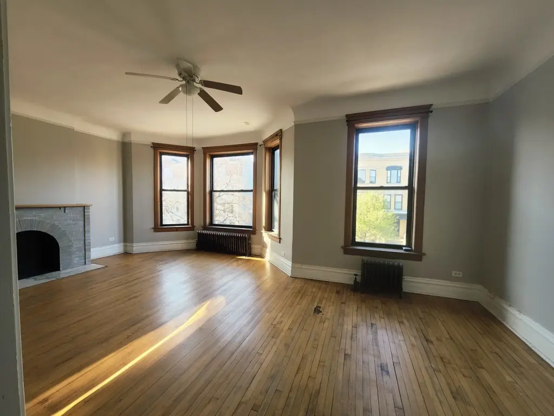
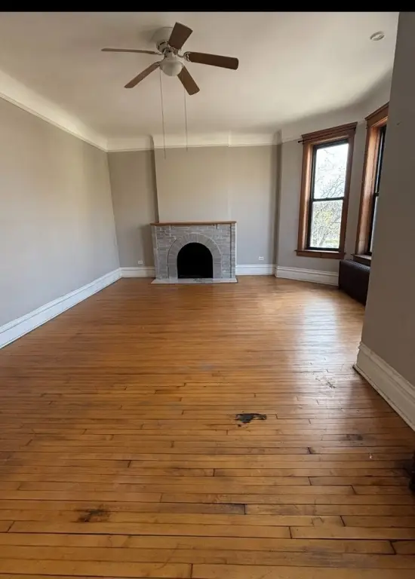
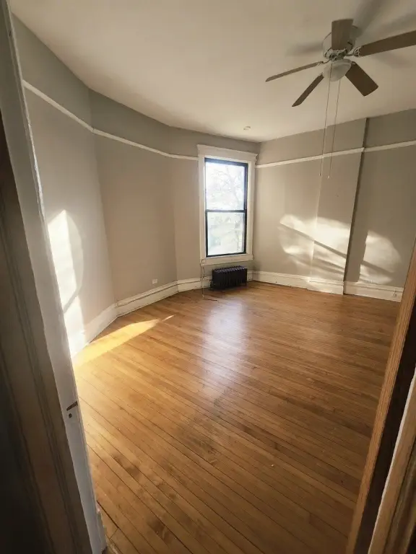
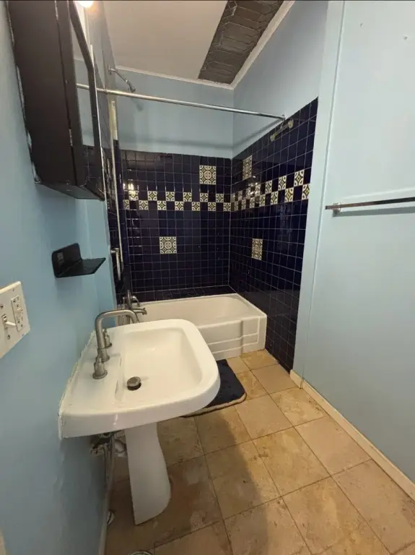
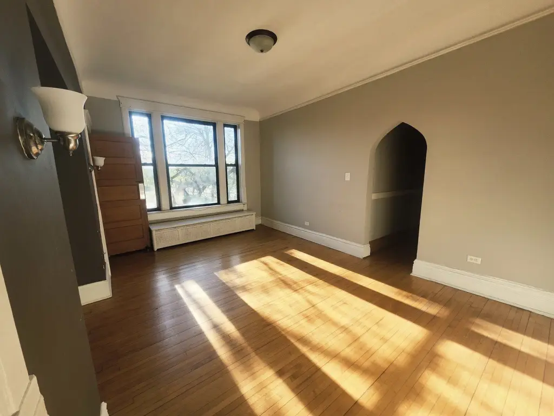
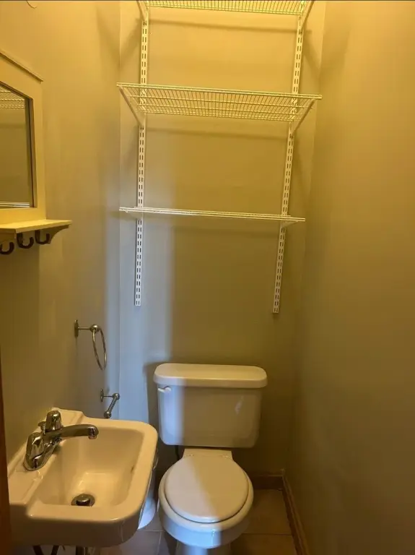
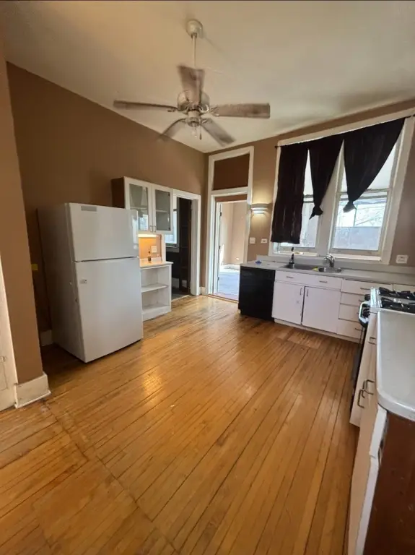
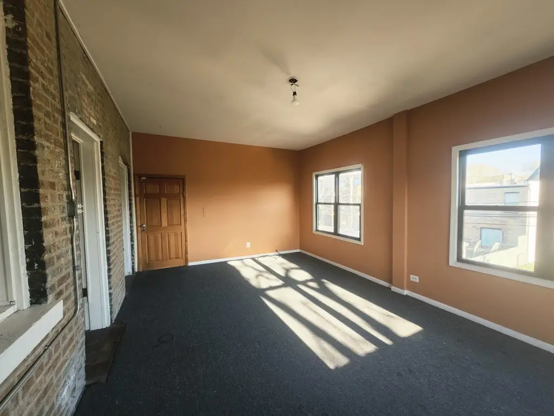

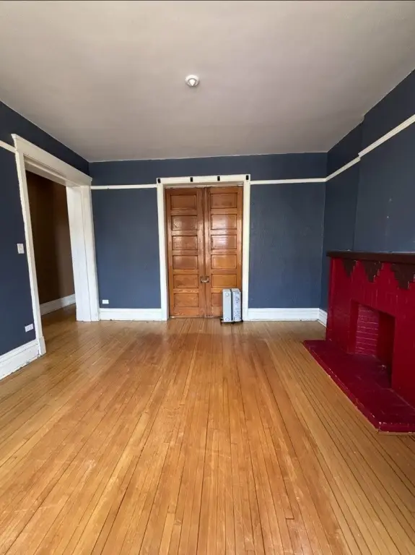
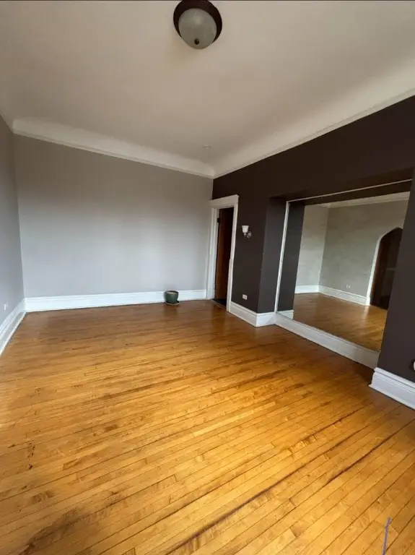
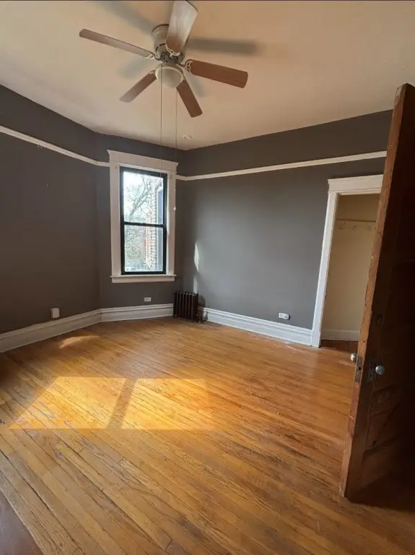
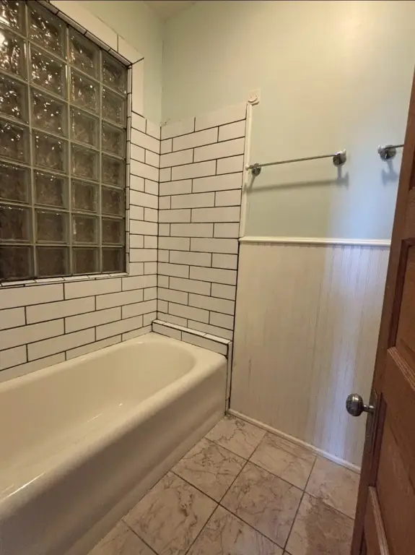
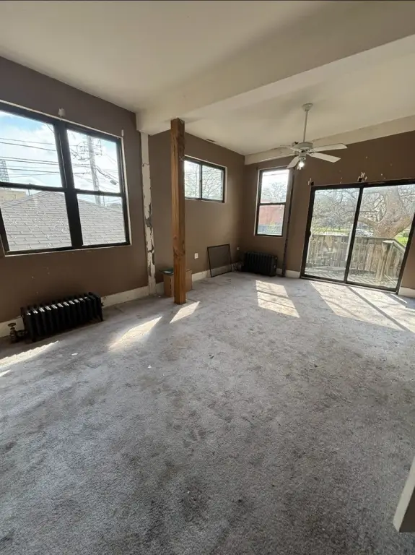
Built in 1888, this brick-and-stone multifamily property combines historic interior details with substantial building updates. The residence includes 7 bedrooms and 4 bathrooms, along with original oak flooring, natural woodwork, pocket doors, high ceilings, and two fireplaces. Improvements include a 2002 roof replacement, 2012 tuckpointing, a 2012 boiler, and updated electrical breaker boxes.
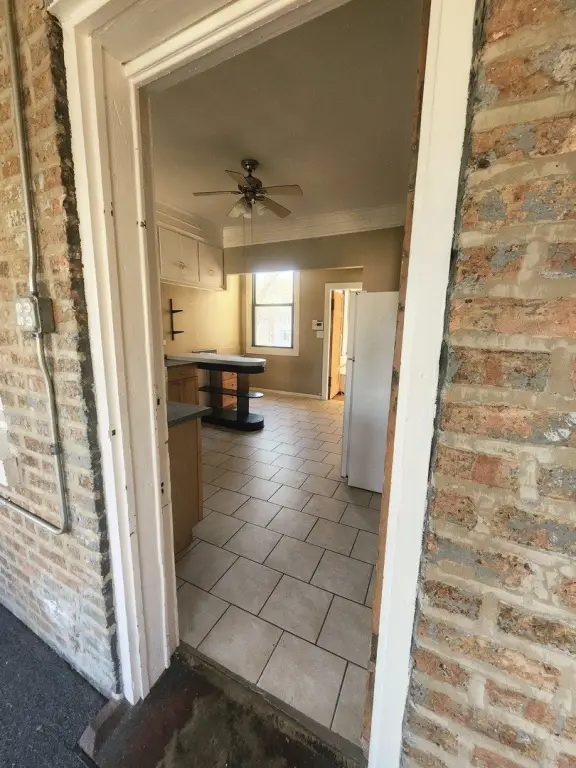
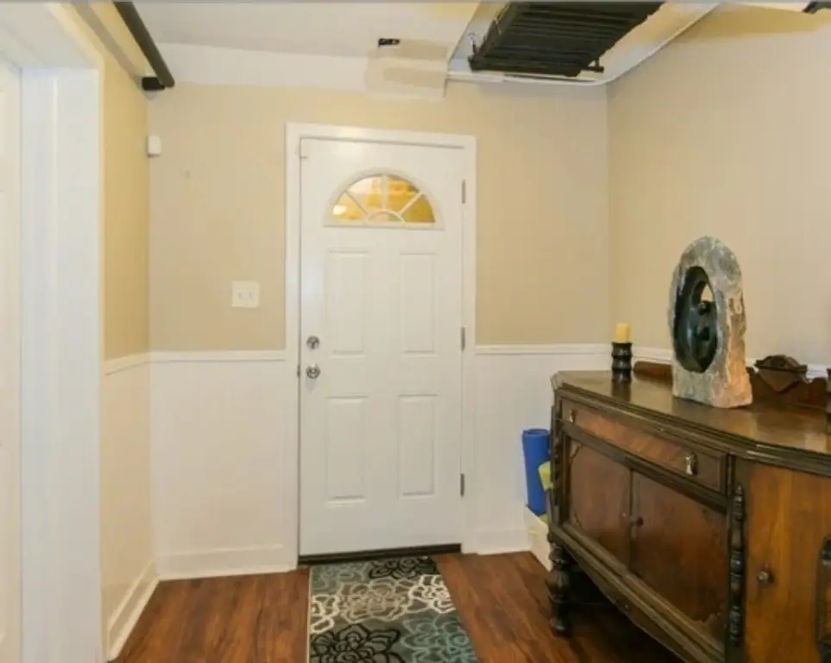
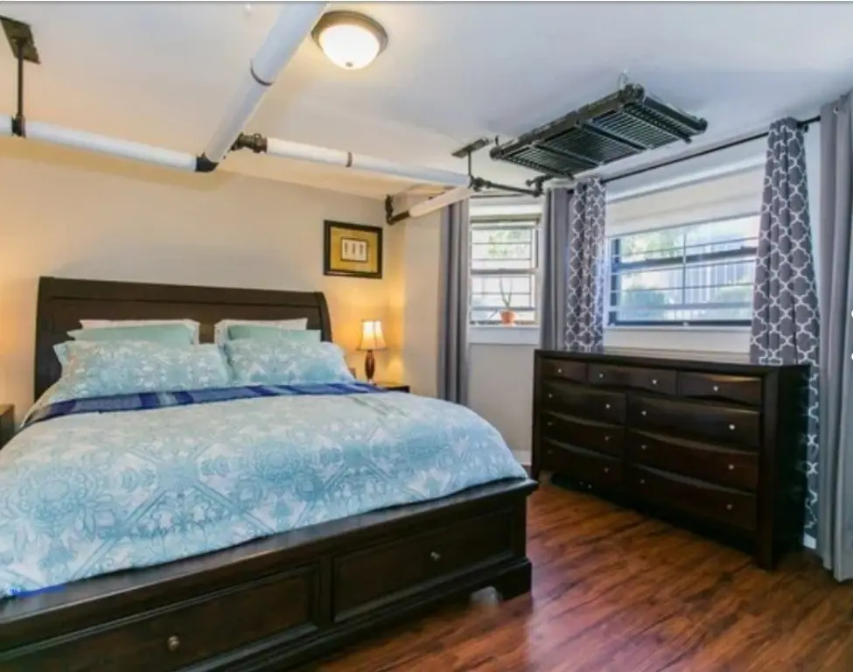
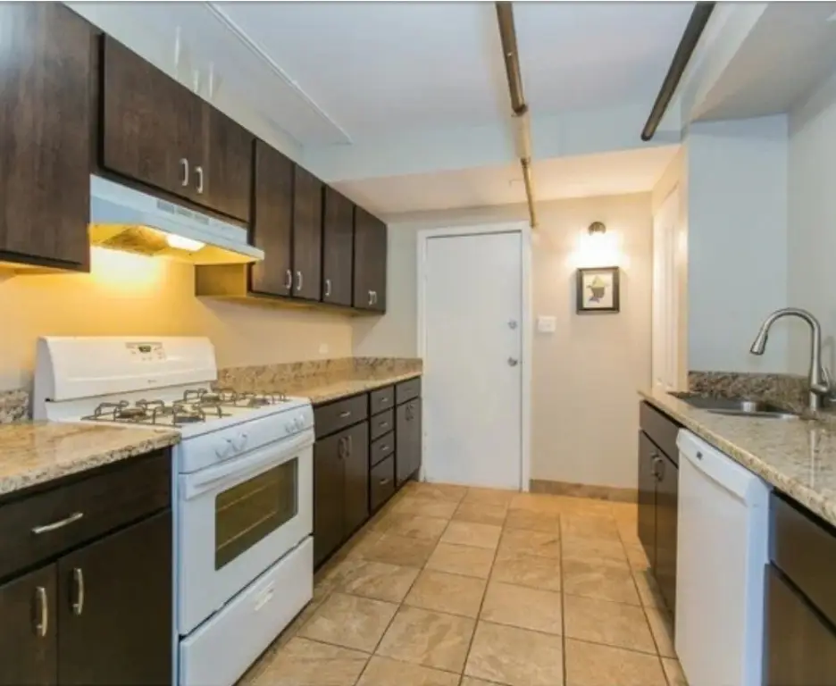
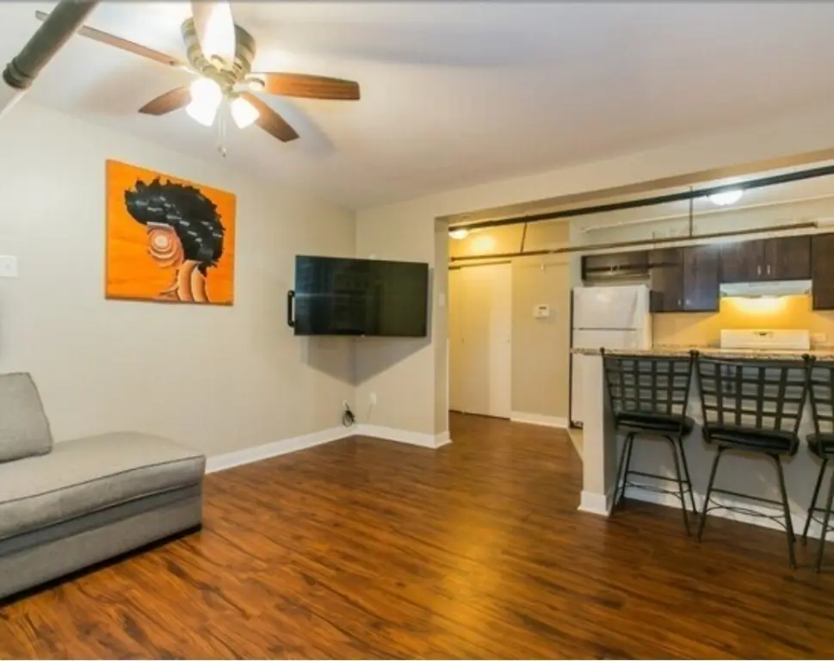
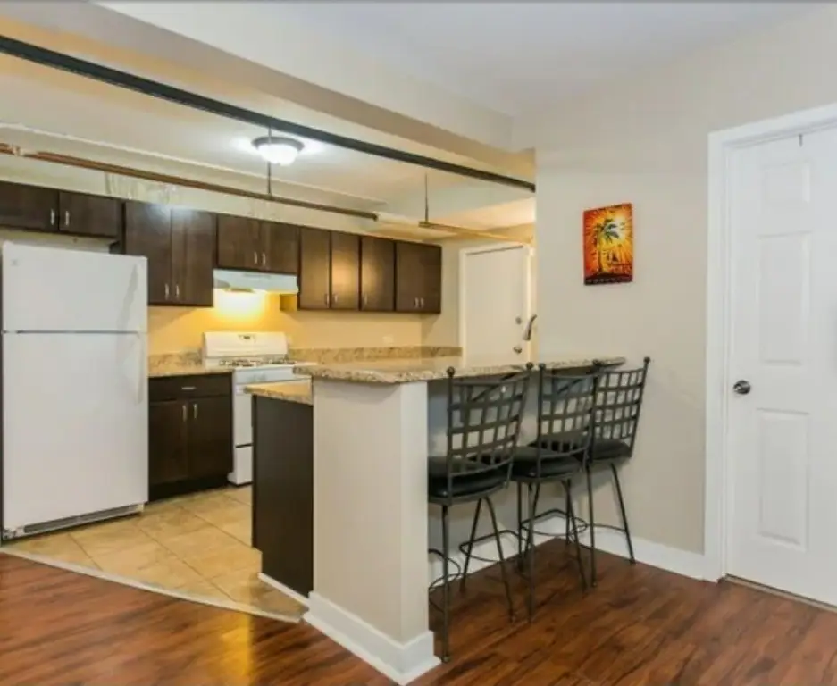
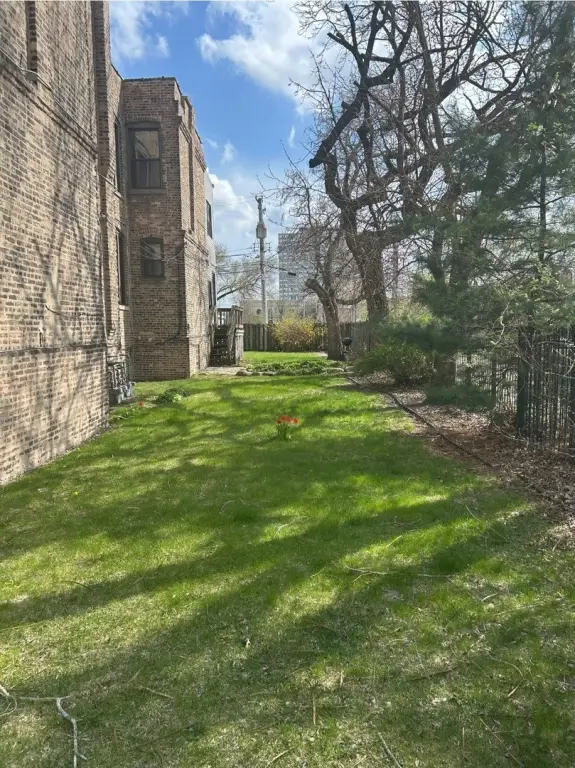
The basement apartment was renovated in 2017 with a new kitchen, bathroom, and flooring. It has two private entrances and is rented through 7/31/26. The property also includes a secure fenced yard, 50-foot frontage, a 2-car garage, and two lots. Public water and public sewer serve the building, which is zoned MULTI. Train and bus service, grocery stores, restaurants, an art gallery, and a cultural center are within walking distance or nearby.
The basement apartment was renovated in 2017 with a new kitchen, bathroom, and flooring. It has two private entrances and is rented through 7/31/26. The property also includes a secure fenced yard, 50-foot frontage, a 2-car garage, and two lots. Public water and public sewer serve the building, which is zoned MULTI. Train and bus service, grocery stores, restaurants, an art gallery, and a cultural center are within walking distance or nearby.
Key Highlights
- 1888‑built multifamily property constructed with brick and stone
- 7 bedrooms and 4 bathrooms with oak floors, natural woodwork, pocket doors, high ceilings, and two fireplaces
- Basement apartment renovated in 2017 with new kitchen, bathroom, and flooring
Property Analytics
Unlock full access to Insights
Subscribe to Realmo Intelligence
Open Analytics
Current Use
Location Intelligence
Trade Area within ½ mile
1,640
Businesses Nearby
Explore this area
Business Placement
Demographics for 60653, IL
33,146
Population
18,279
Households
1.8
Avg Household Size
37
Median Age
38%
College-Educated
90%
High-School Grad
2.4 sq mi
ZIP Area
13,811
Density / Sq Mi
$39,565
Median Household Income
$49,335
Median Earnings
$856
Median Rent
$347,800
Median Home Value
Check the figures for this property
Cap Rate, Value Estimation, Potential NOI and more
View Realmo Analytics
Market
Vacancy Rate% for Multifamily in Midwest region

Questions? Ask Rey
Realmo’s AI knows this listing — price, zoning, demand, history. Ask anything.


Frequently Asked Questions
What type of property is this?
Multifamily property - Brick-and-stone residence with a renovated basement apartment, private entrances, garage parking, and access to public transit.
Where is this multifamily property located?
The property is located at 419 E 46th Street Chicago, IL.
What is the asking price?
The asking price for this property is $630,000.
What are key features of this property?
This property features: 1888‑built multifamily property constructed with brick and stone; 7 bedrooms and 4 bathrooms with oak floors, natural woodwork, pocket doors, high ceilings, and two fireplaces; Basement apartment renovated in 2017 with new kitchen, bathroom, and flooring


