New-Construction Triplex with Roof
For Sale
$1,225,000
4130 S calumet Avenue, Chicago, IL 60653
Residential Income, Chicago, IL
Property SizeContact for details
Days on Market20
Property Features for 4130 S calumet Avenue
General Information
Property type
Residential Multi Family
Property subtype
Other
Property condition
Under Construction
Zoning
MULTI
Bedrooms
9
Bathrooms
6
Full bathrooms
6
Rooms
Bedroom 8, Bathroom 1, Bedroom 4, Bedroom 3, Bedroom 6, Loft, Bathroom 6, Bedroom 9, Bedroom 1, Bedroom 2, Bathroom 2, Bedroom 7, Bathroom 5, Bedroom 5, Bathroom 3, Bathroom 4
Parking
3
Parking features
Garage, Carport, Open
Patio and Porch features
Deck, Patio
Exterior features
Roof Deck
Subdivision
Bronzeville
Lot features
Common Grounds
Elementary school
James Farmer Jr Elementary
High school
Phillips Academy High School
Elementary school district
299
Middle school district
299
High school district
299
Directions
MLK Dr to 42nd, W 1 block to Calumet, North on Calumet to property
Standard status
Active
APN
20031160000000
Taxes and HOA fees
Tax Year
2024
Utilities
Utilities
Cable Available
Sewer type
Public Sewer
Heating system
Natural Gas
Building Details
Year built
2026
Building materials
Brick, Concrete
Roof type
Rubber
Architectural style
Contemporary
Additional Structures
Pergola
Listing Agency:
North Clybourn Group, Inc.
(773) 252-0600
Listed By:
Karen Biazar · License #471003309
(773) 252-0600
Added: Aug 5
Changed: Aug 20
Last Checked: Aug 24 at 8:06AM
MLS# 12725597
Copyright © 2026 Midwest Real Estate Data, LLC. All rights reserved. All information provided by the listing agent/broker is deemed reliable but is not guaranteed and should be independently verified.
Investment Insights
Based on property information with market context.
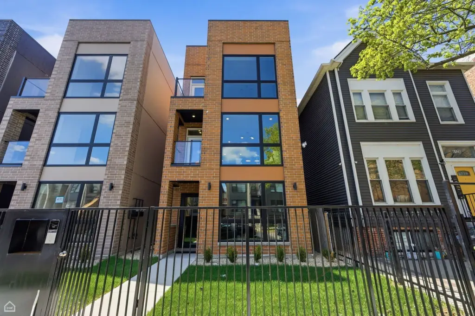
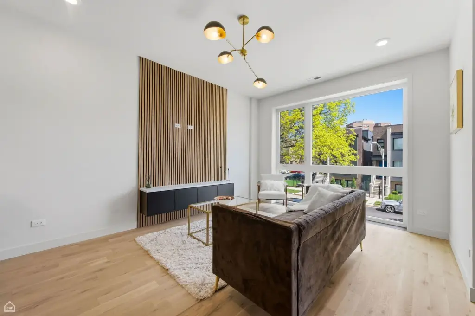
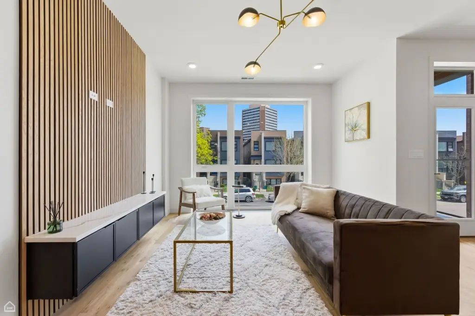
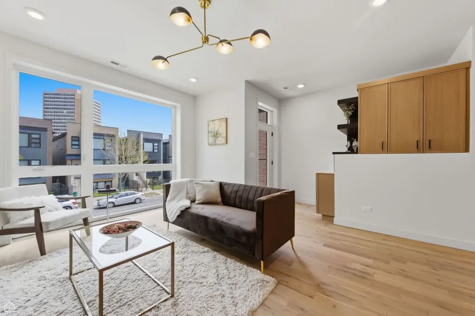
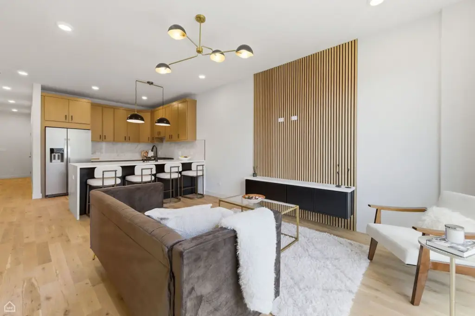
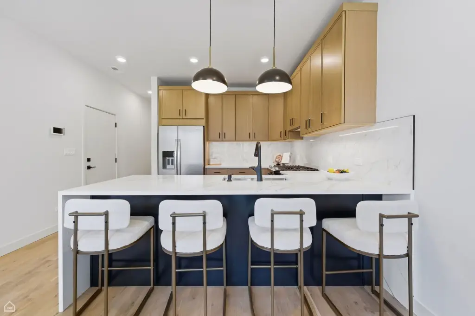
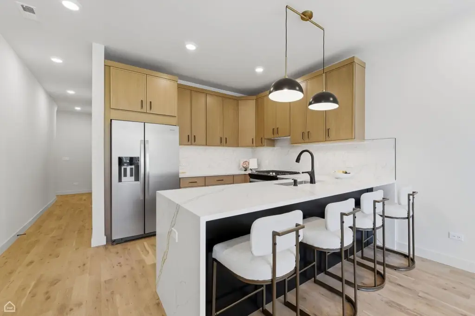
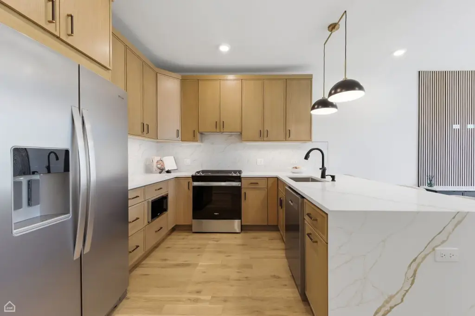
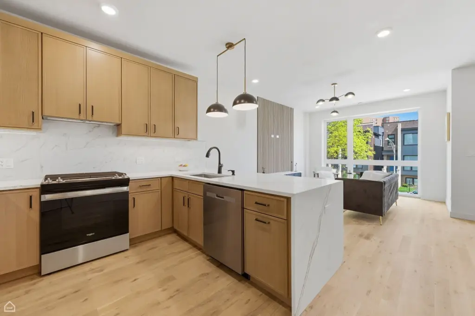
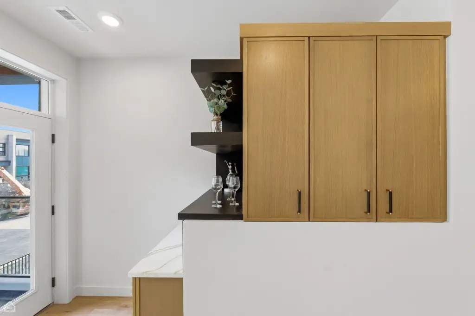
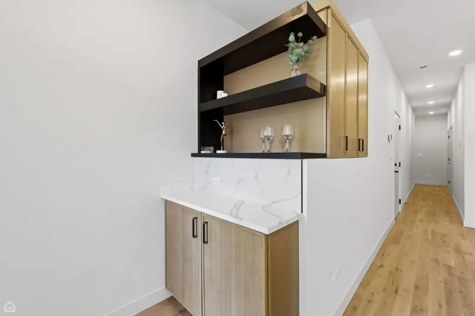
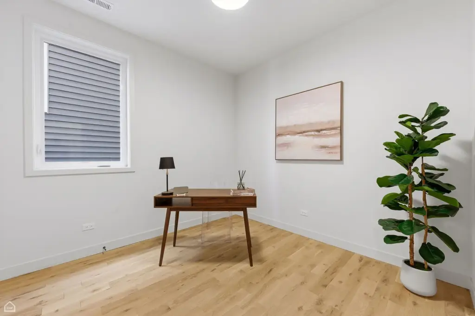
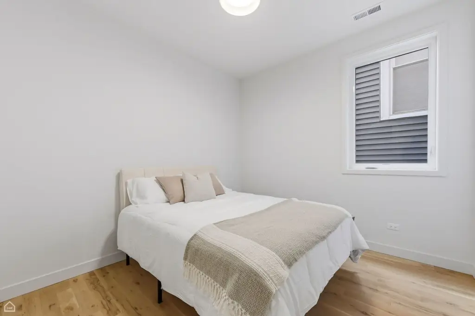
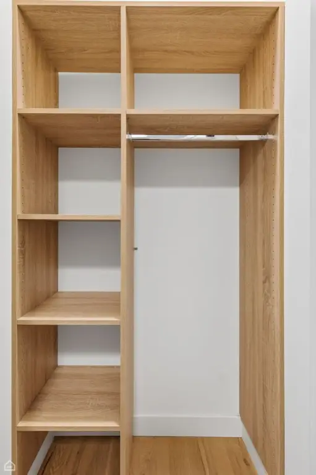
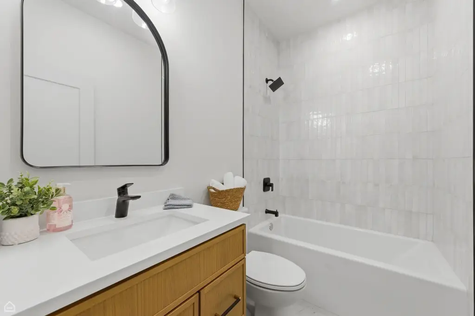
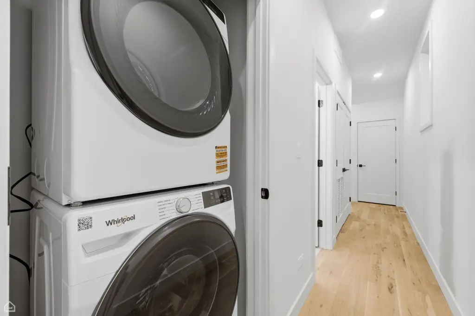
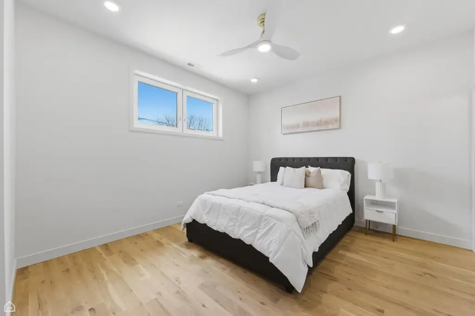
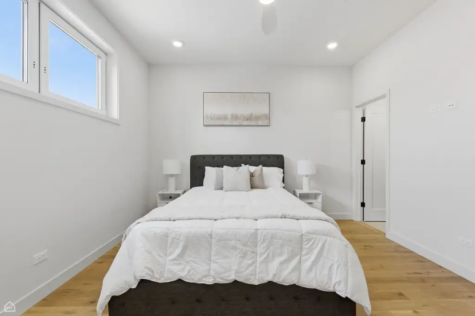
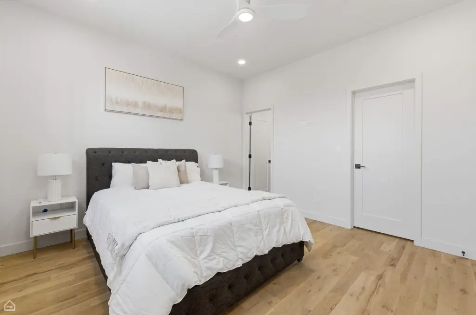
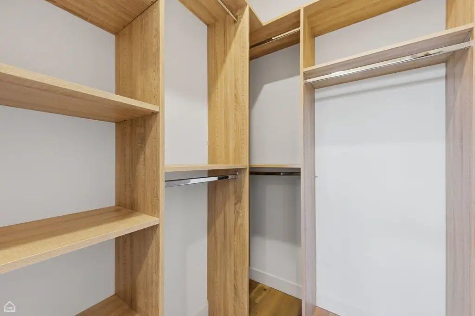
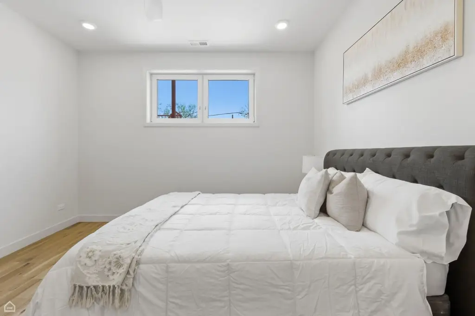
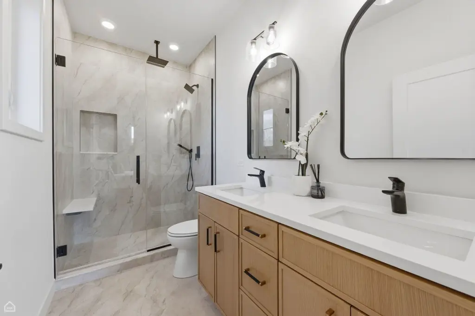
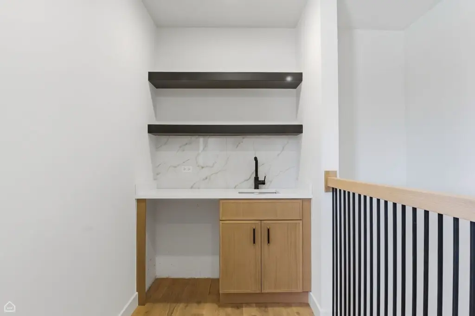
This contemporary triplex is under construction with a projected 2026 completion and a cohesive interior design across all three residences. Each unit includes three bedrooms and two bathrooms, along with floor-to-ceiling windows, wide-plank white oak flooring, custom millwork, quartz kitchen surfaces, integrated stainless steel appliances, and organized closets. Select residences also feature wet or dry bars.
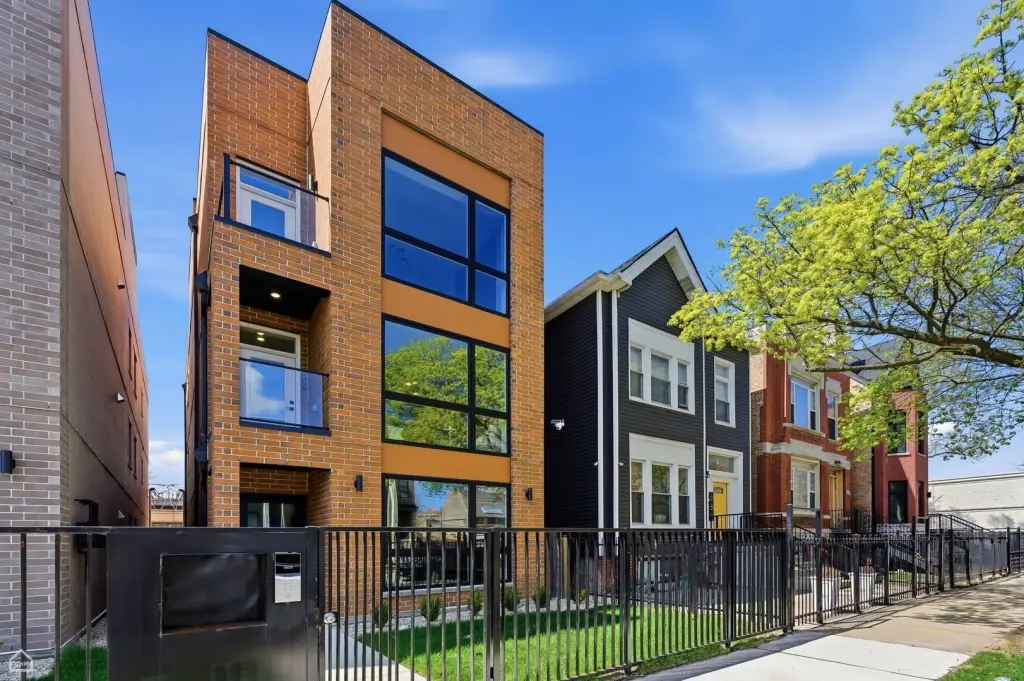
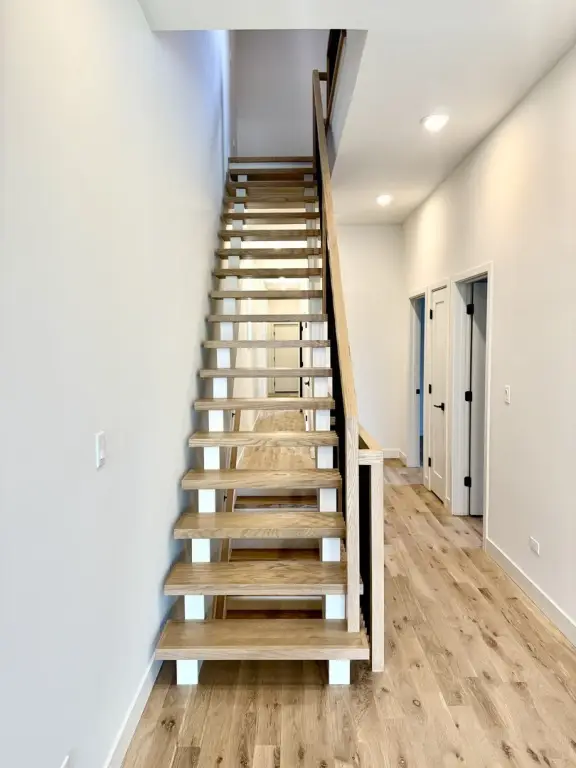
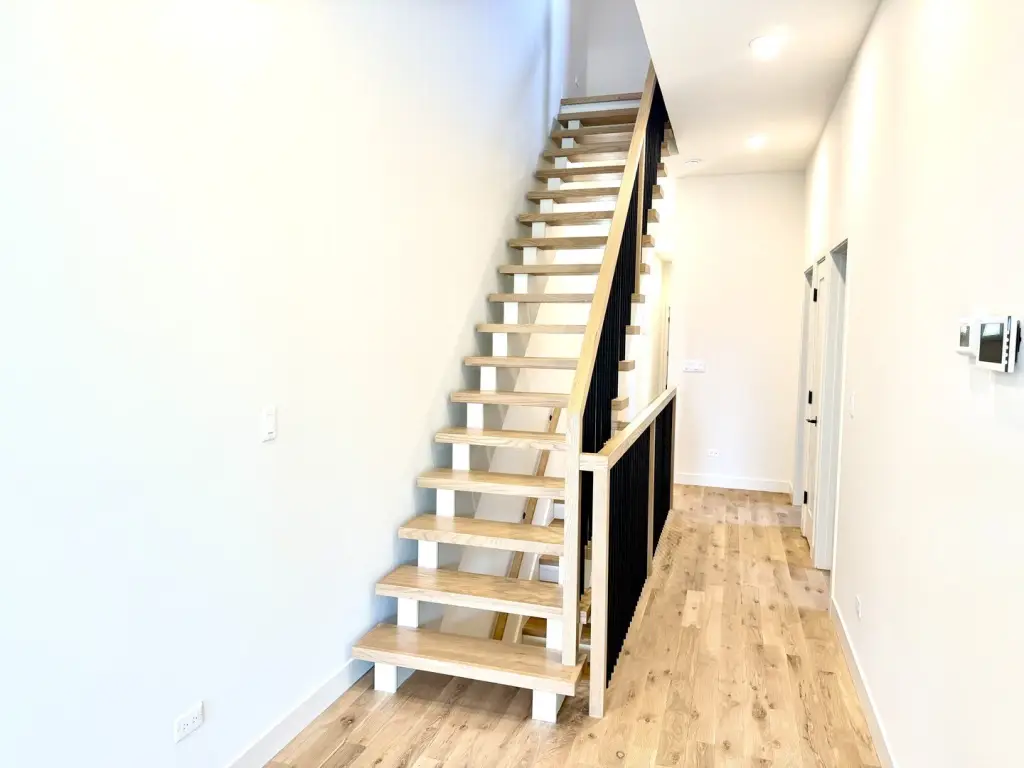
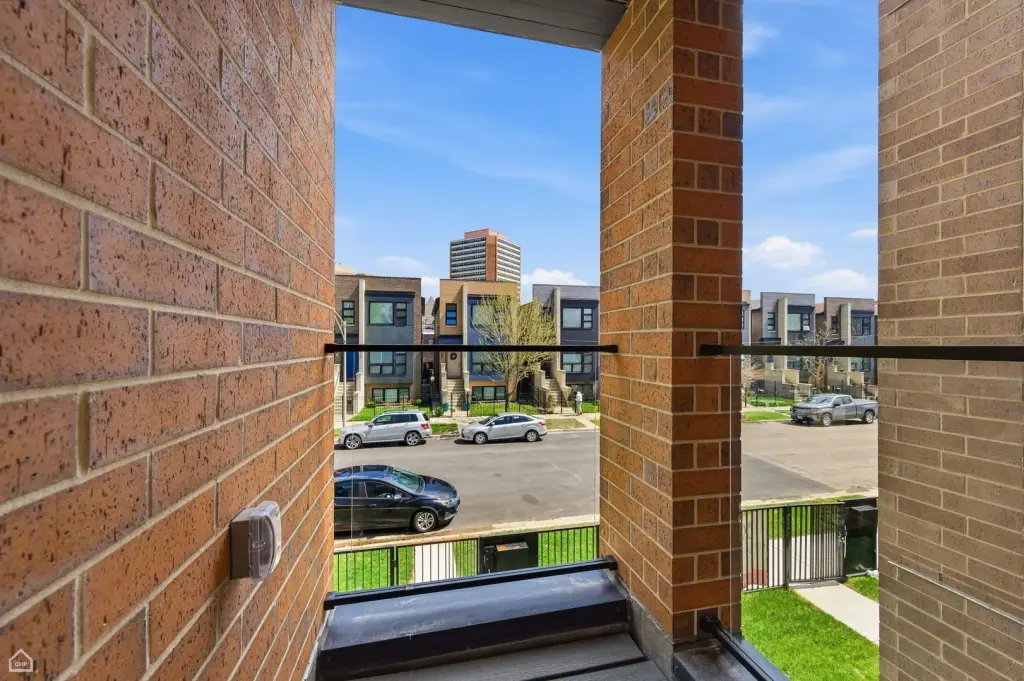
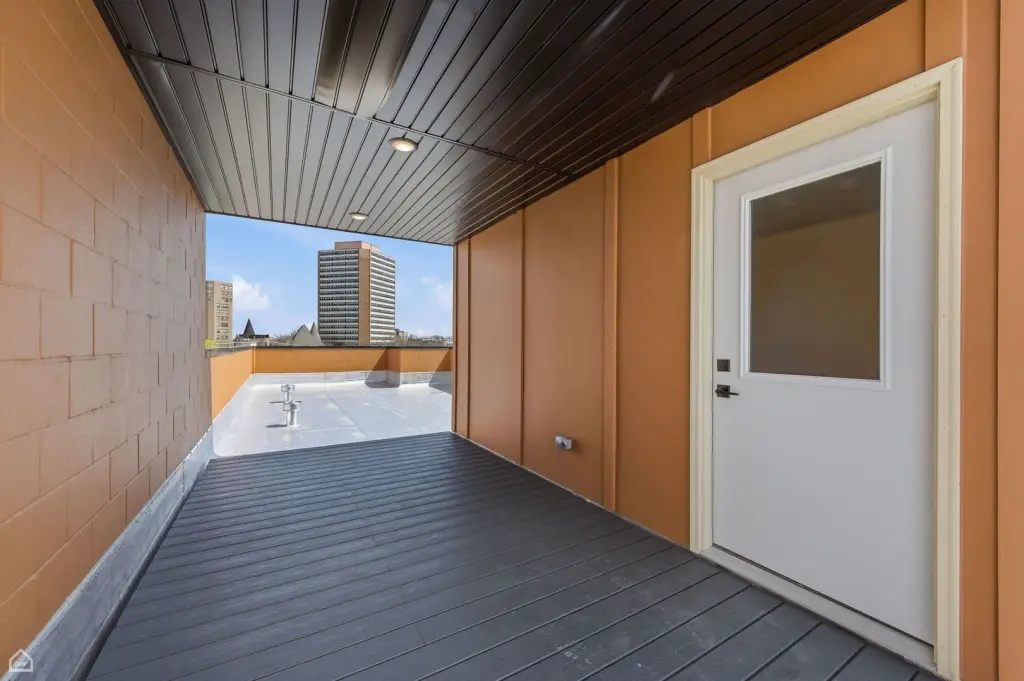
The upper residence adds an interior floating staircase to a loft bonus room and a cantilevered roof deck with gas, water, and power. Additional outdoor improvements include front glass terraces, a rear patio, and a covered three-car carport. The property is constructed with brick and concrete, has a rubber roof, natural gas heating, public sewer, and MULTI zoning. A one-year builder warranty is included.
The upper residence adds an interior floating staircase to a loft bonus room and a cantilevered roof deck with gas, water, and power. Additional outdoor improvements include front glass terraces, a rear patio, and a covered three-car carport. The property is constructed with brick and concrete, has a rubber roof, natural gas heating, public sewer, and MULTI zoning. A one-year builder warranty is included.
Key Highlights
- Three‑unit multifamily building with 3‑bedroom, 2‑bath residences
- Upper unit includes a loft bonus room and cantilevered roof deck
- Roof deck is equipped with gas, water, and power
Property Analytics
Property Profile
Current Use
Lease Details
3
Residential units
Location Intelligence
Trade Area within ½ mile
972
Businesses Nearby
Explore this area
Business Placement
Demographics for 60653, IL
33,146
Population
18,279
Households
1.8
Avg Household Size
37
Median Age
38%
College-Educated
90%
High-School Grad
2.4 sq mi
ZIP Area
13,811
Density / Sq Mi
$39,565
Median Household Income
$49,335
Median Earnings
$856
Median Rent
$347,800
Median Home Value
Market
Vacancy Rate% for Multifamily in Midwest region

Questions? Ask Rey
Realmo’s AI knows this listing — price, zoning, demand, history. Ask anything.





Frequently Asked Questions
What type of property is this?
Triplex - Three contemporary residences combine designer finishes, private outdoor areas, and covered parking in a cohesive multifamily property.
Where is this triplex located?
The property is located at 4130 S calumet Avenue Chicago, IL.
What is the asking price?
The asking price for this property is $1,225,000.
What are key features of this property?
This property features: Three‑unit multifamily building with 3‑bedroom, 2‑bath residences; Upper unit includes a loft bonus room and cantilevered roof deck; Roof deck is equipped with gas, water, and power



