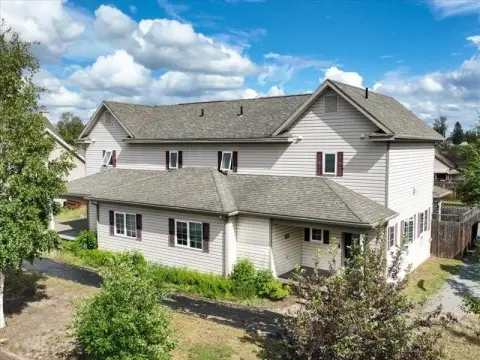
Multi-Level Duplex with MIL
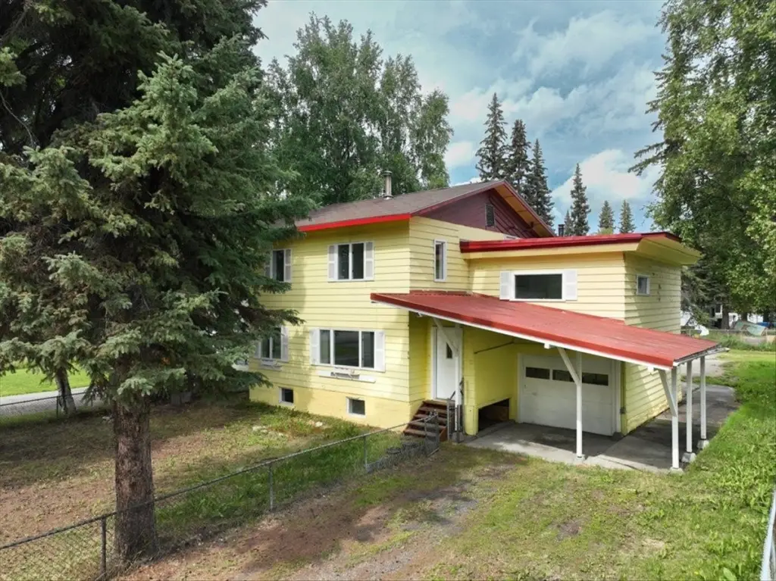
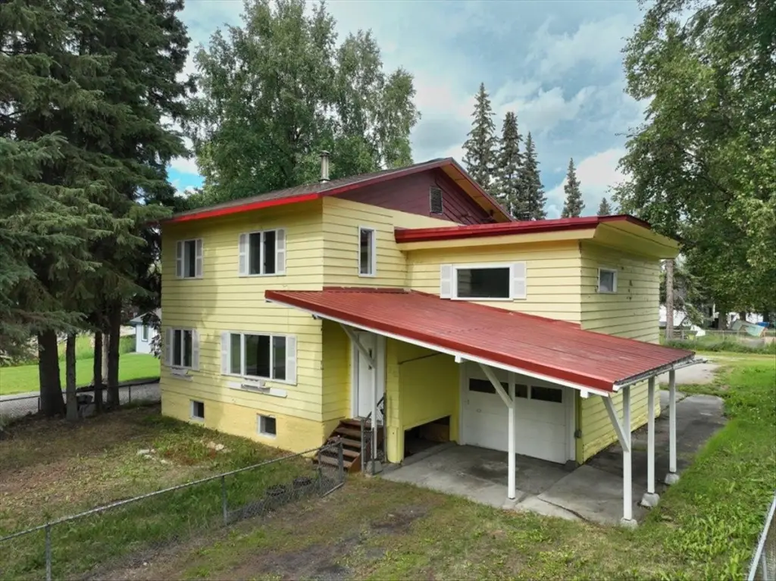
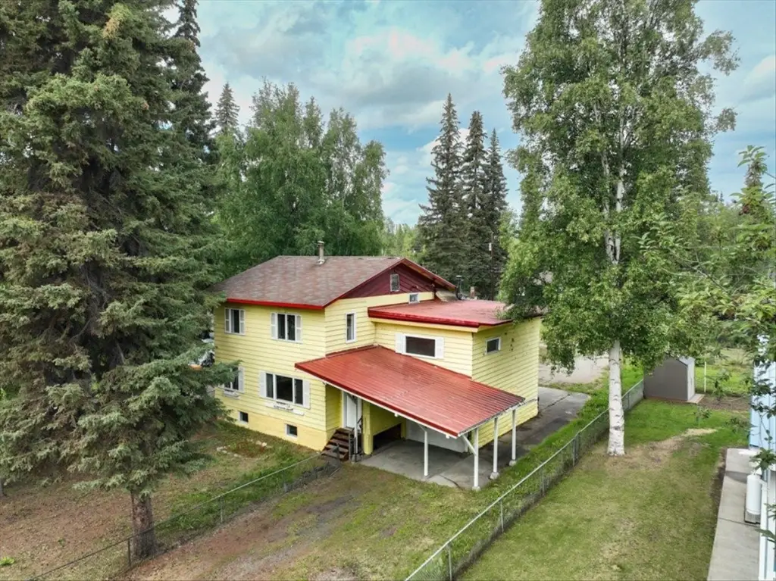
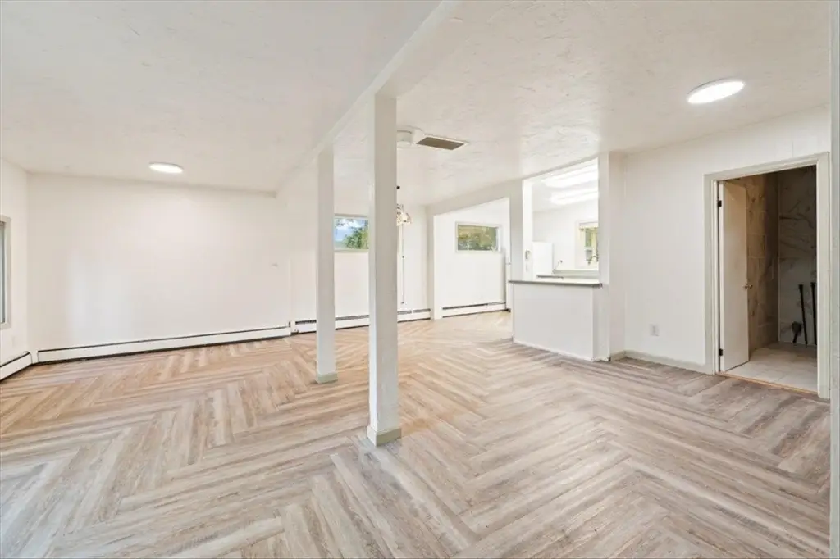
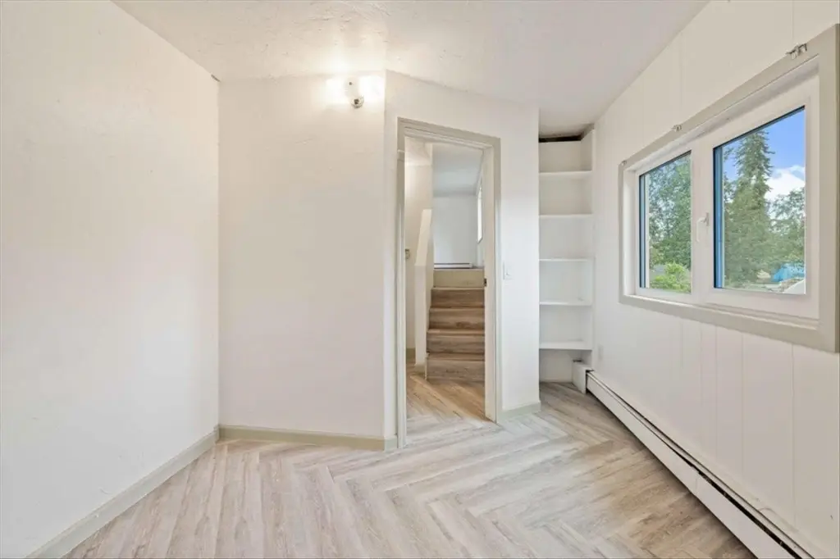
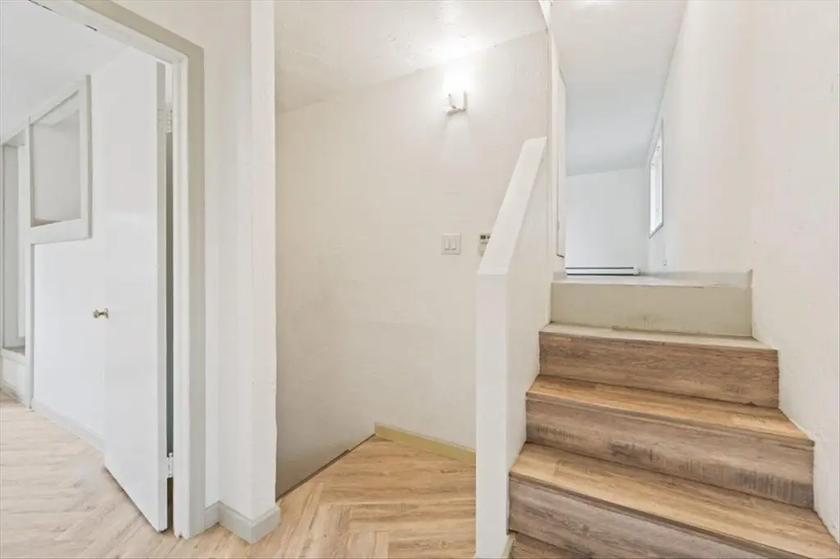
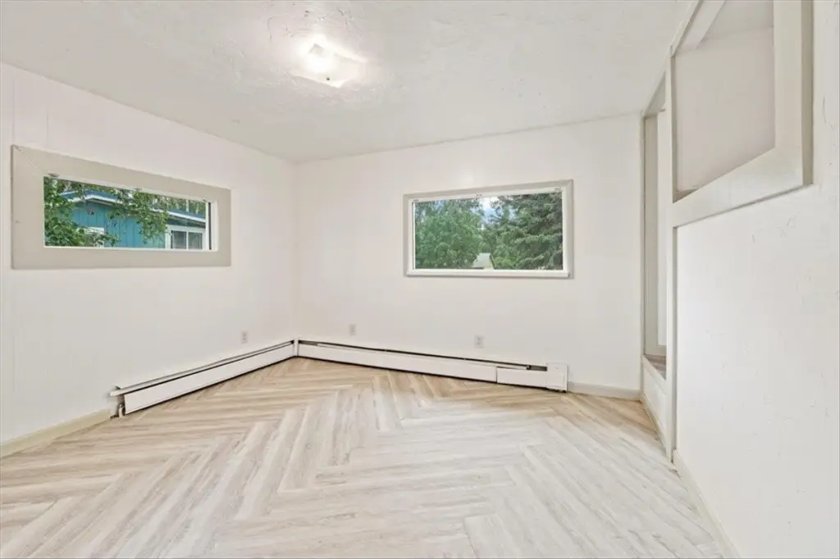
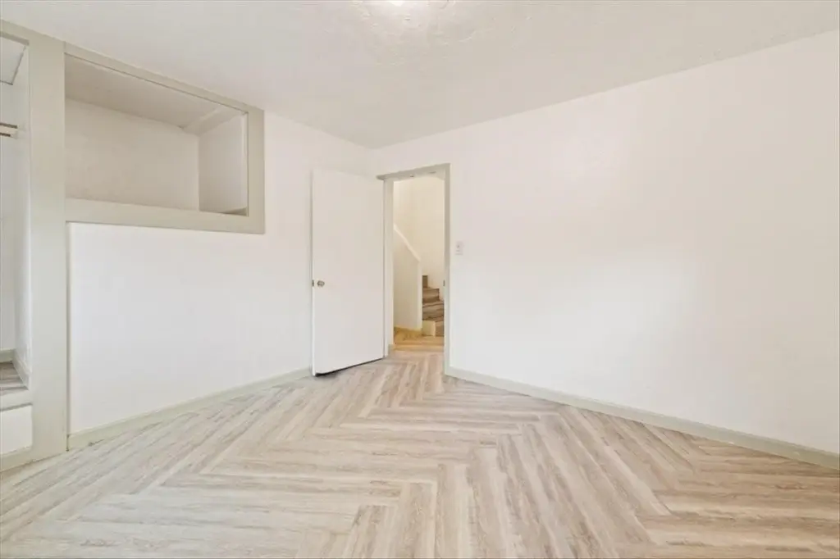
For Sale
$377,500
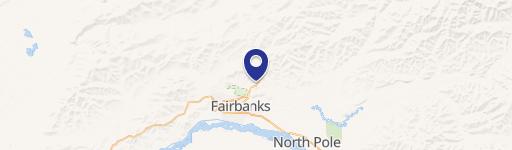
412 GLACIER AVENUE, Fairbanks, AK 99701
RESIDENTIAL, Multi-Level, FAIRBANKS, AK
Property Size2,666 SF
Lot Size0.21 Acres
Price / SF$141.60
Days on Market63
Property Features for 412 GLACIER AVENUE
General Information
Property type
Residential Multi Family
Property subtype
Duplex
Zoning
Two-Family Residential Di
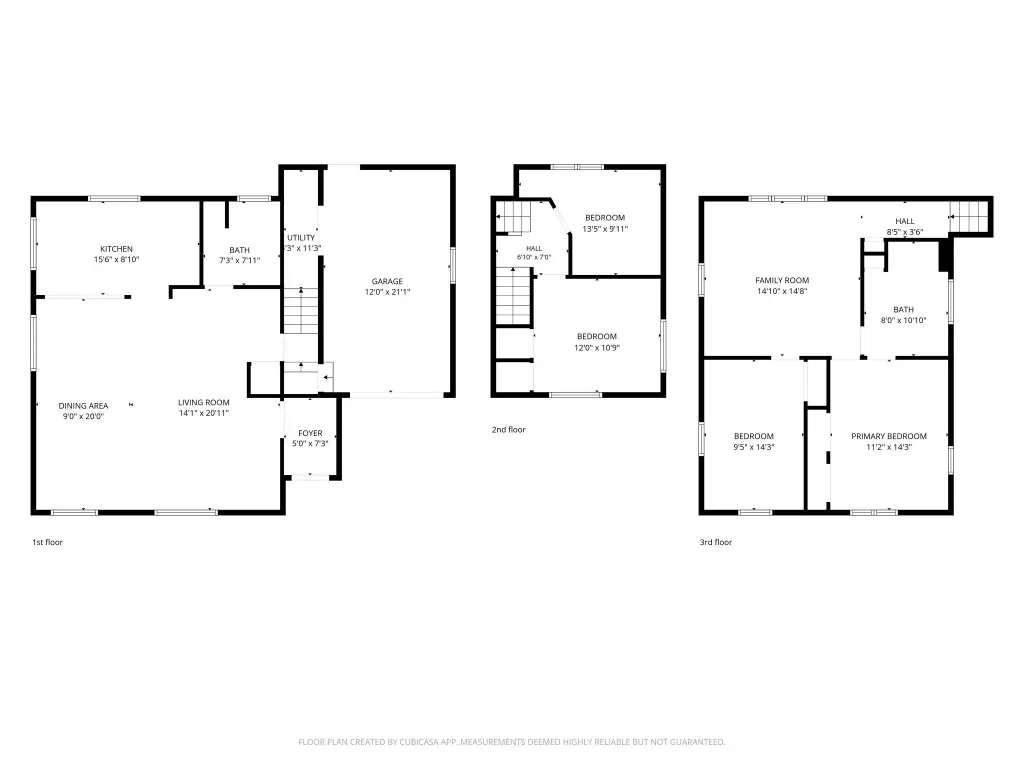
Bedrooms
3
Bathrooms
3
Full bathrooms
3
Rooms
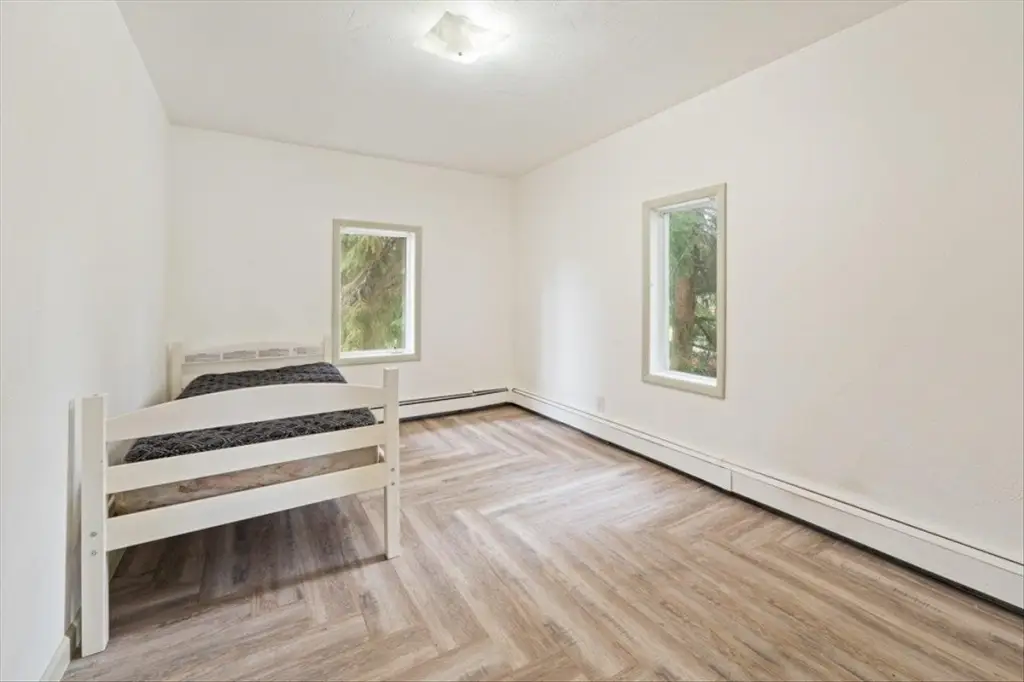
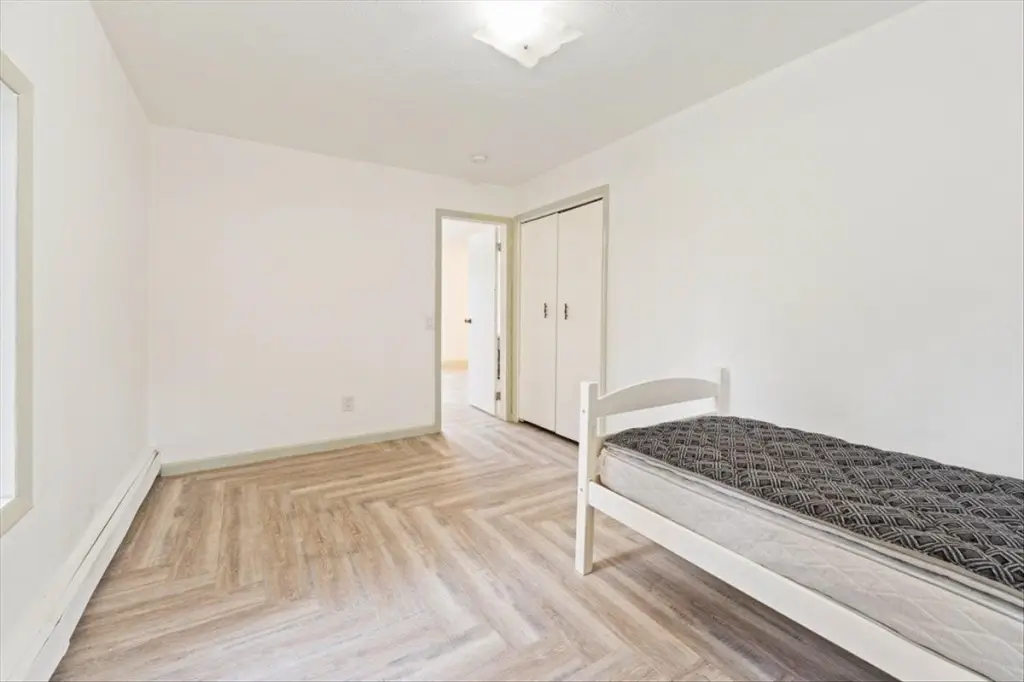
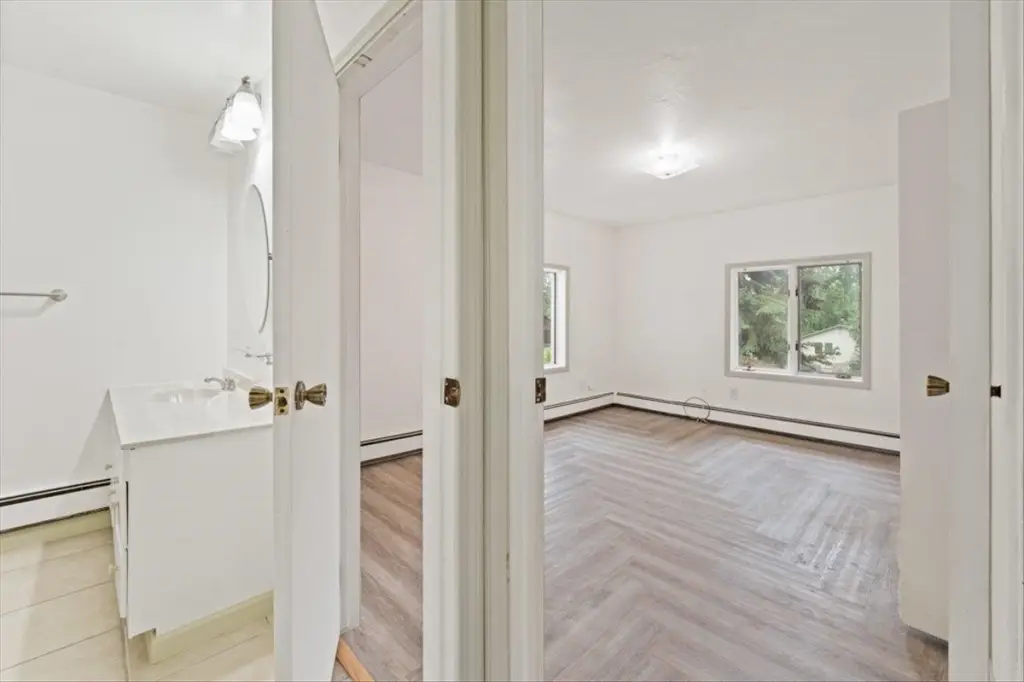
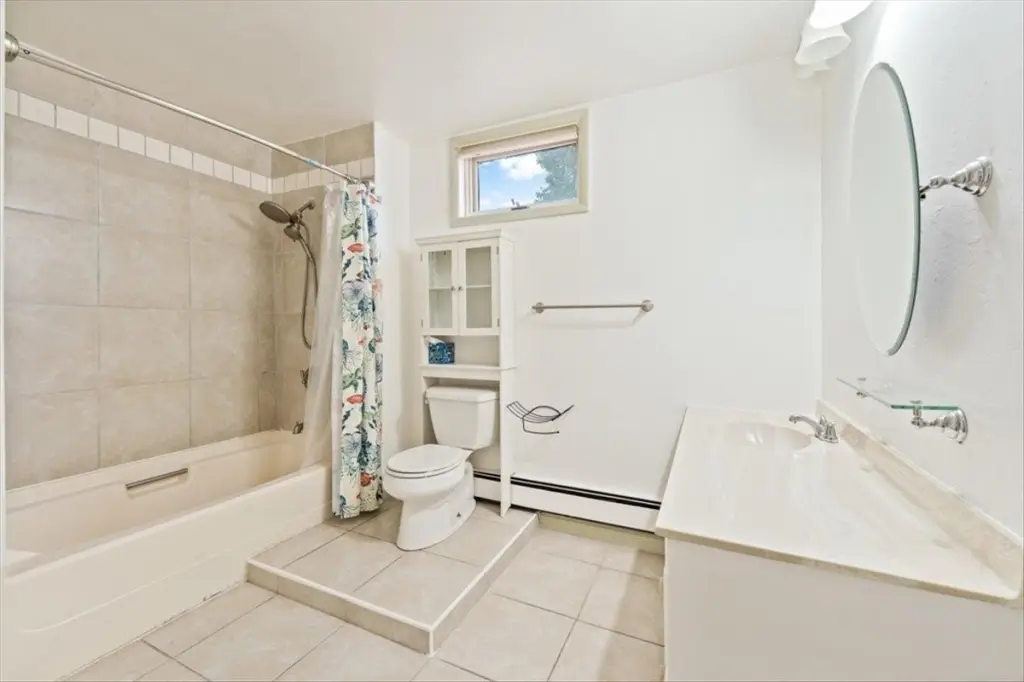
Bathroom 3, Bedroom 2, Bedroom 1, Bathroom 2, Bathroom 1, Bedroom 3
Window features
Vinyl Frames, Wood Frames
Interior features
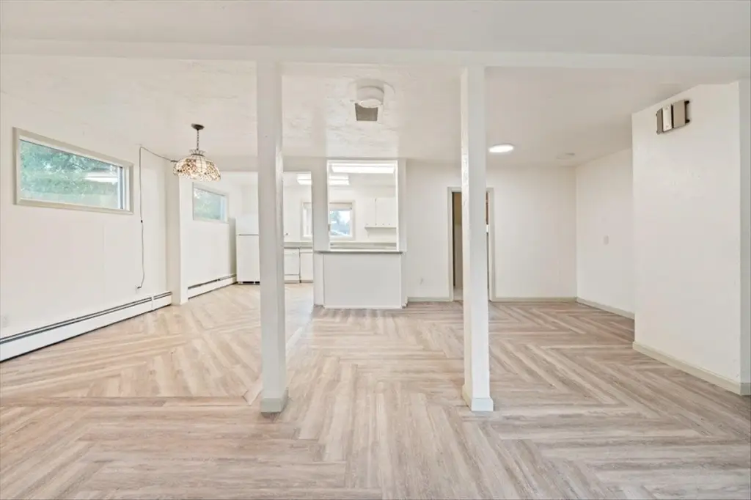
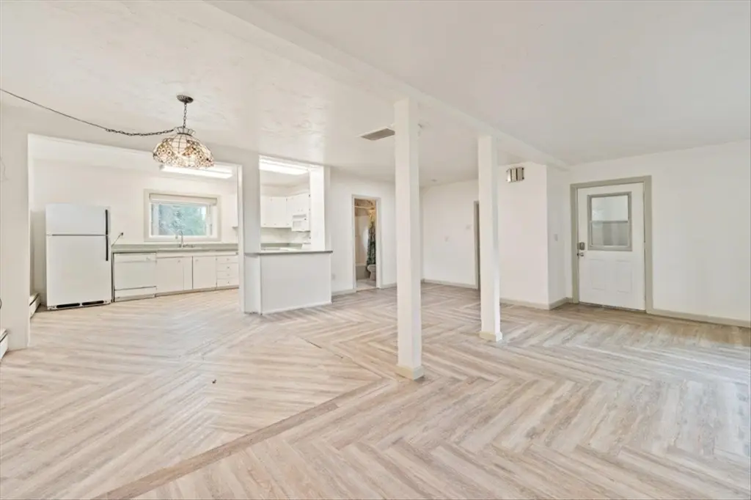
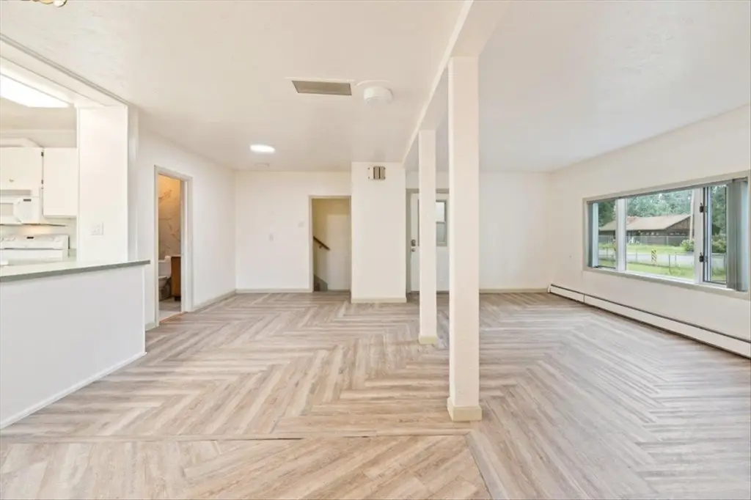
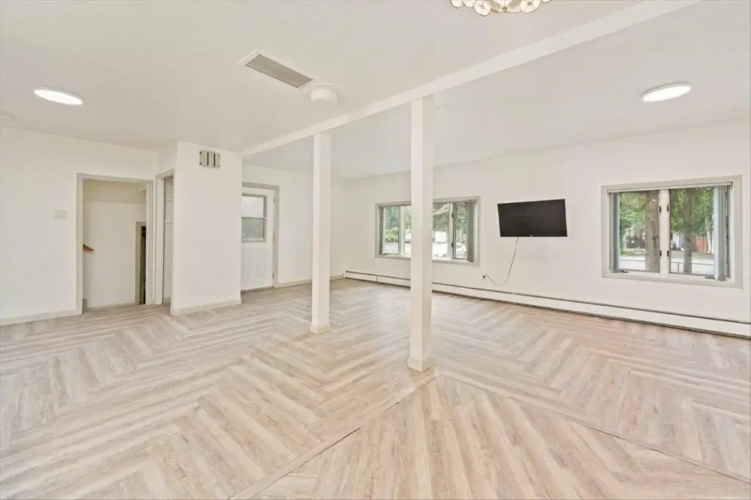
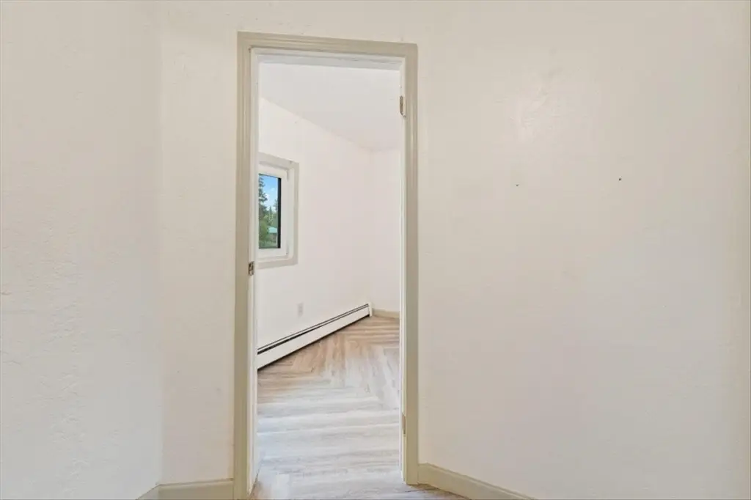
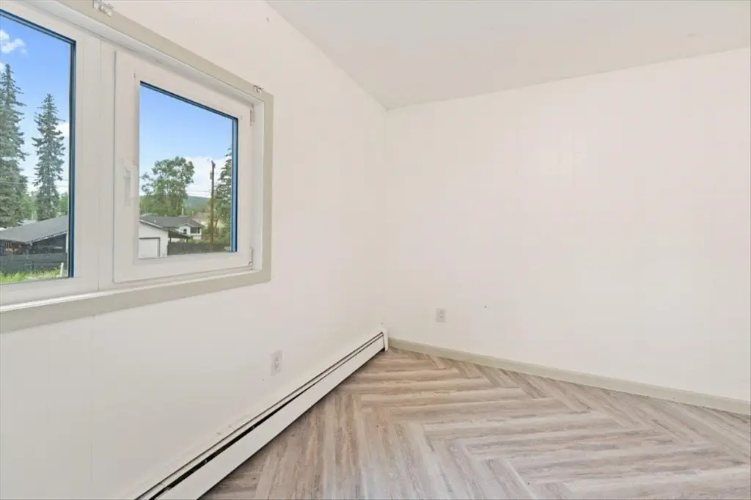
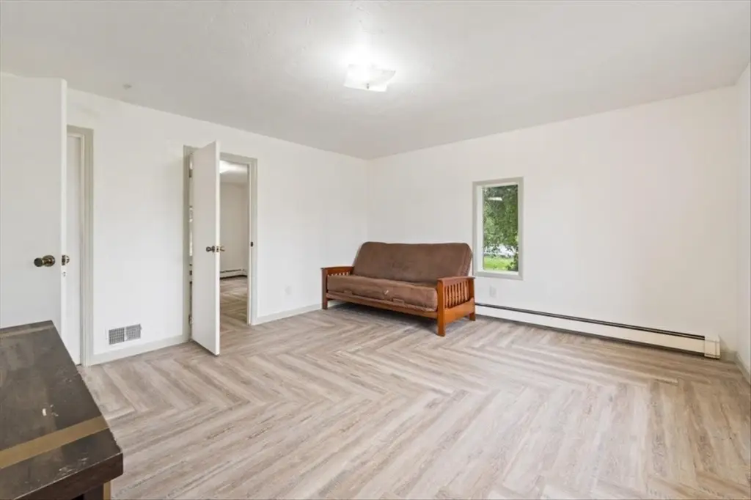
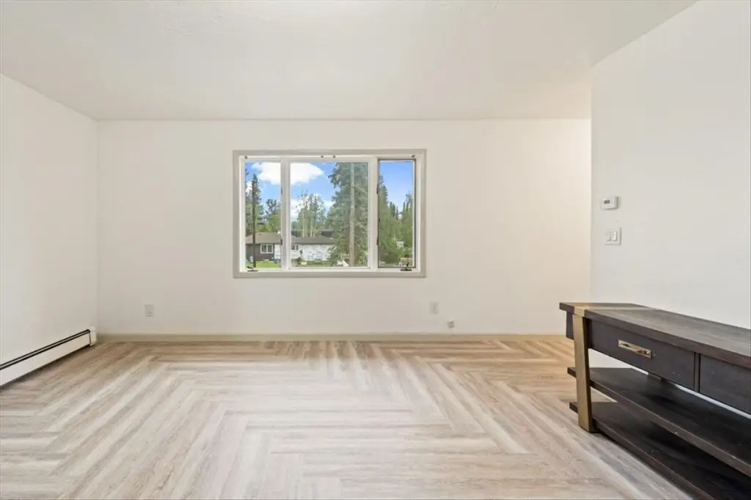
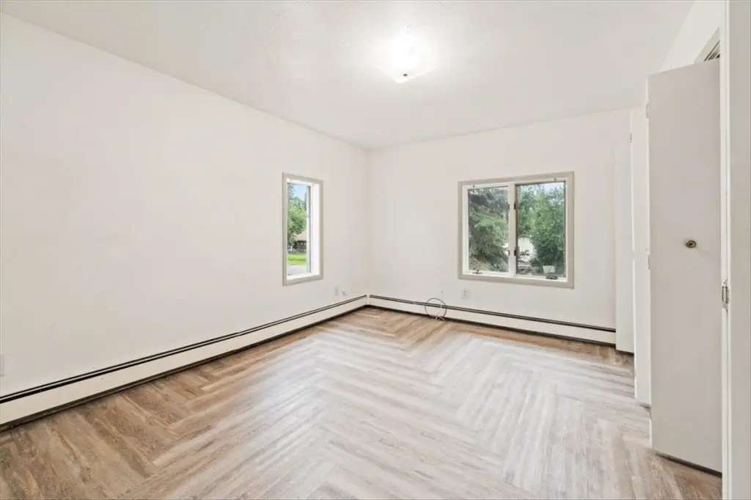
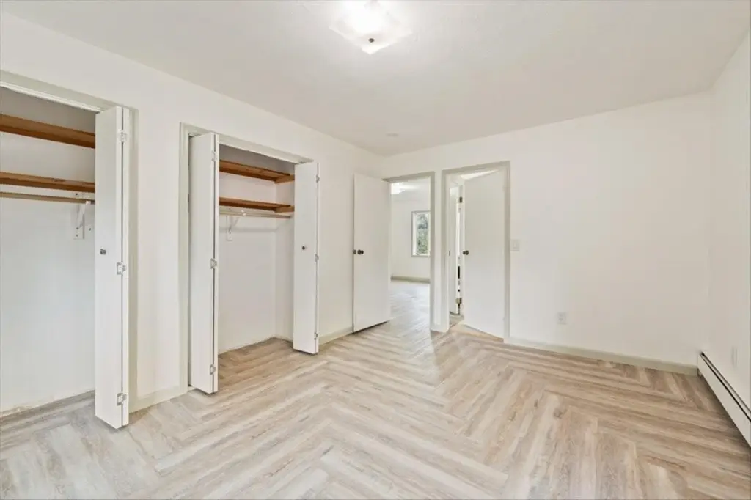
Smoke Detectors, Laminate Flooring
Exterior features
RV Parking, Fence, Lawn, Internet Available, Telephone Service, Paved Driveway
Fencing
Fenced
Appliances
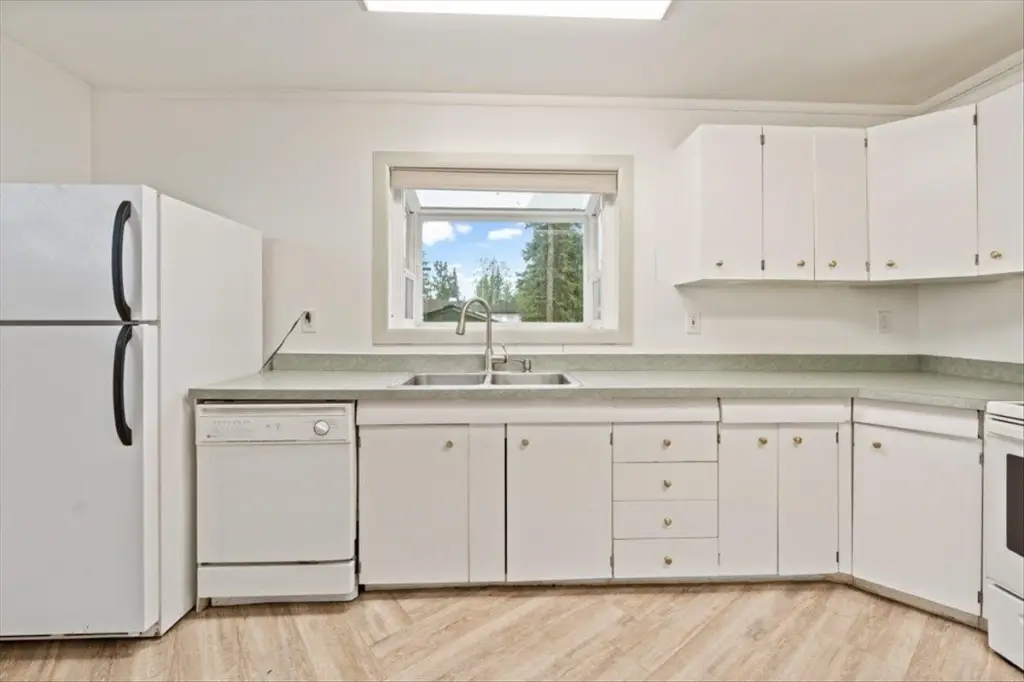
Dishwasher, Microwave, Refrigerator, Washer, Dryer, Garage Door Opener
Subdivision
Hamilton Acres
Elementary school
Ladd
Middle school
Tanana
High school
Lathrop
Directions
Farewell Ave, to right on E St. to right on Glacier on right
Standard status
Active
APN
0073784
Size
2,666 SF
Lot size
0.21 Acres
Utilities
Heating system
Baseboard, Hot Water(Heating)
Water source
Public
Building Details
Year built
1968
Building materials
2x4
Roof type
Metal, Shingle
Architectural style
Other
Listing Agency:
NEXTHOME ARCTIC SUN
(907) 456-4653
Listed By:
Toni Brewer · License #441
(907) 322-7210
Added: Jul 22
Changed: Sep 16
Last Checked: Sep 22 at 9:06AM
MLS# 160838
Copyright © 2026 Greater Fairbanks Board-Realtors. All rights reserved. All information provided by the listing agent/broker is deemed reliable but is not guaranteed and should be independently verified.
Investment Insights
Based on property information with market context.
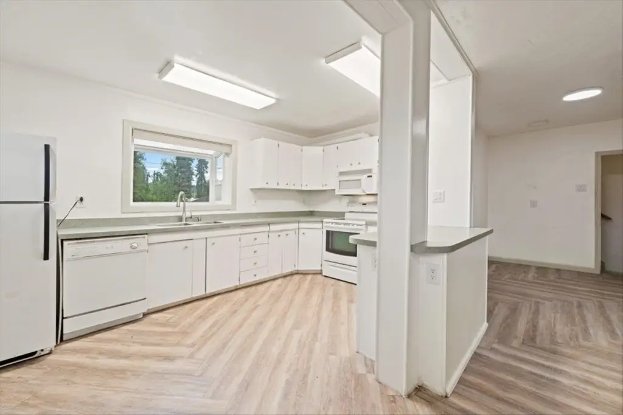
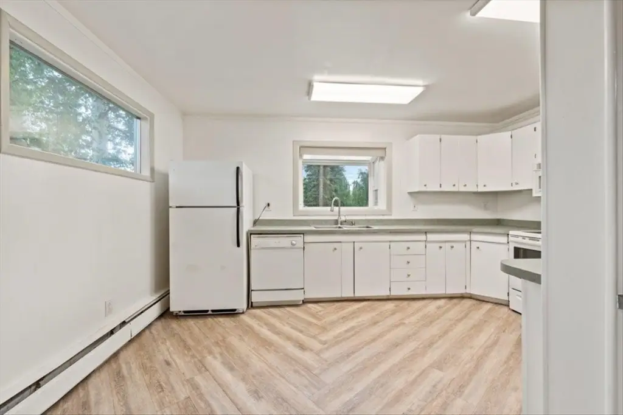
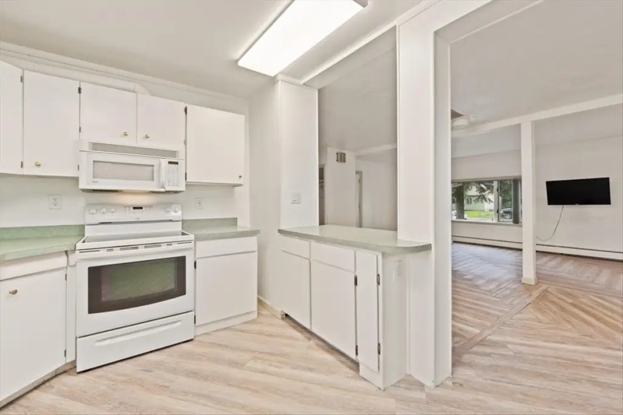
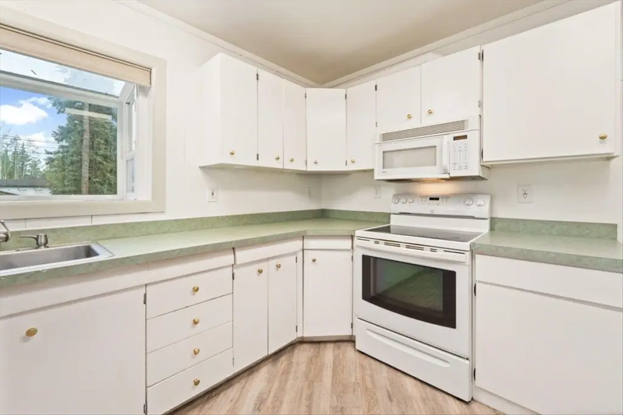
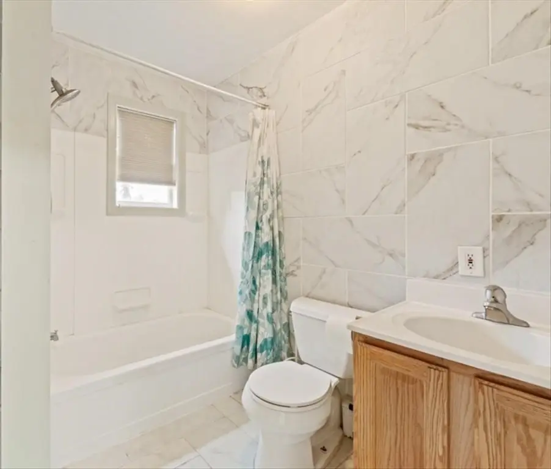
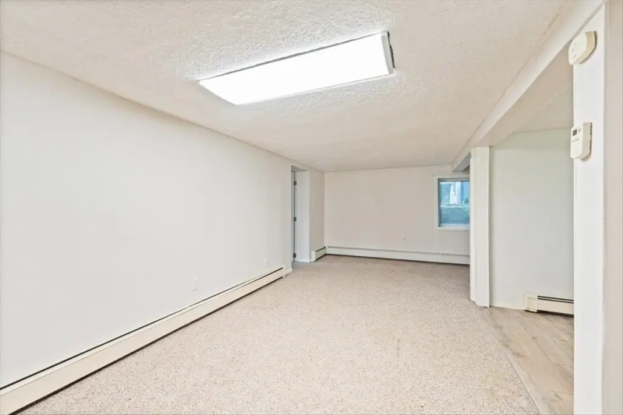
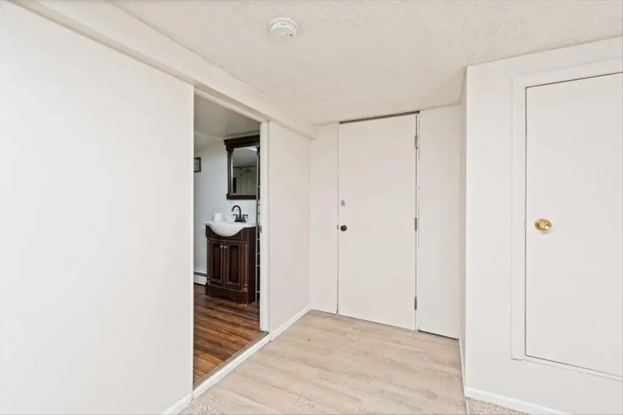
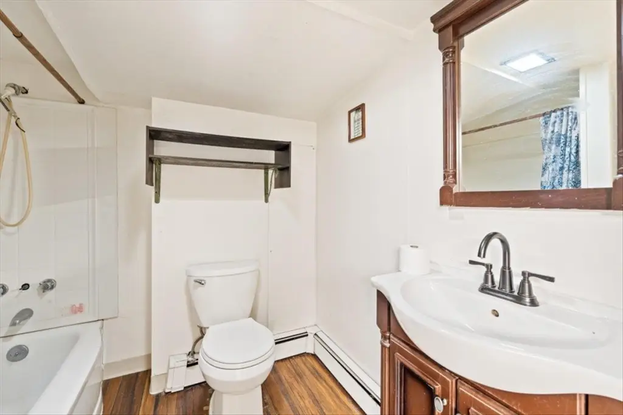
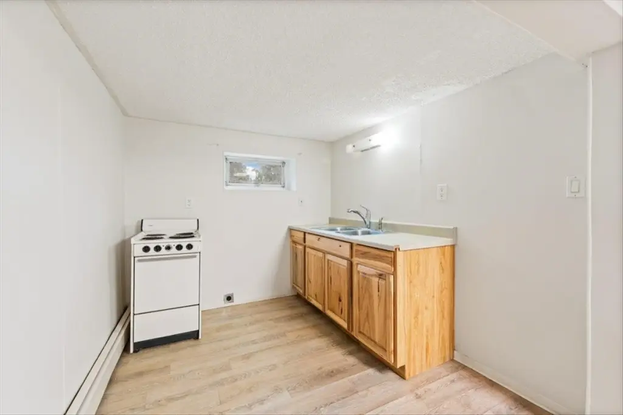
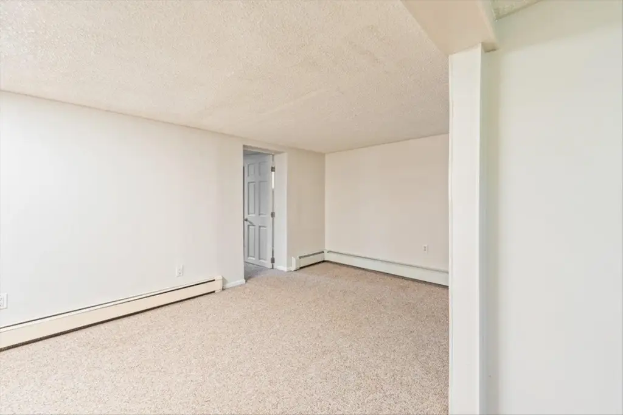
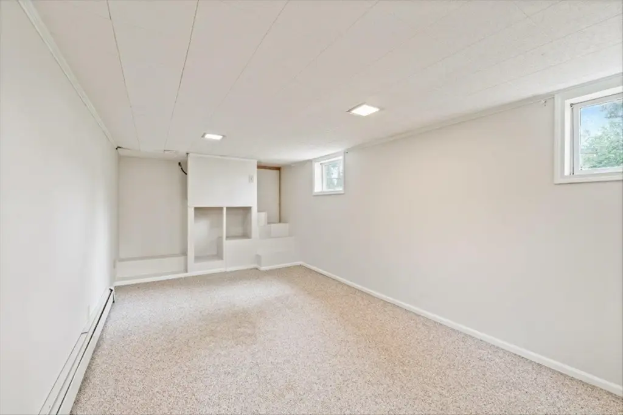
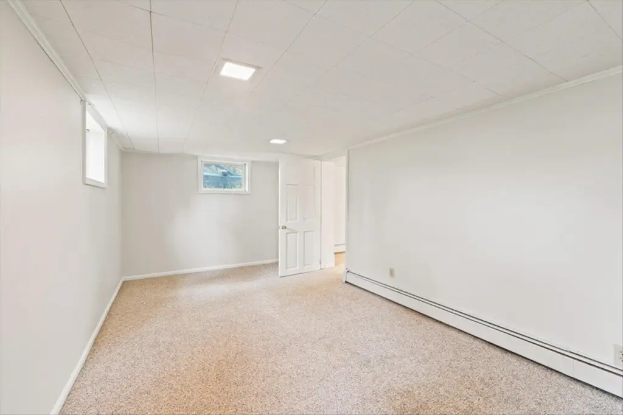
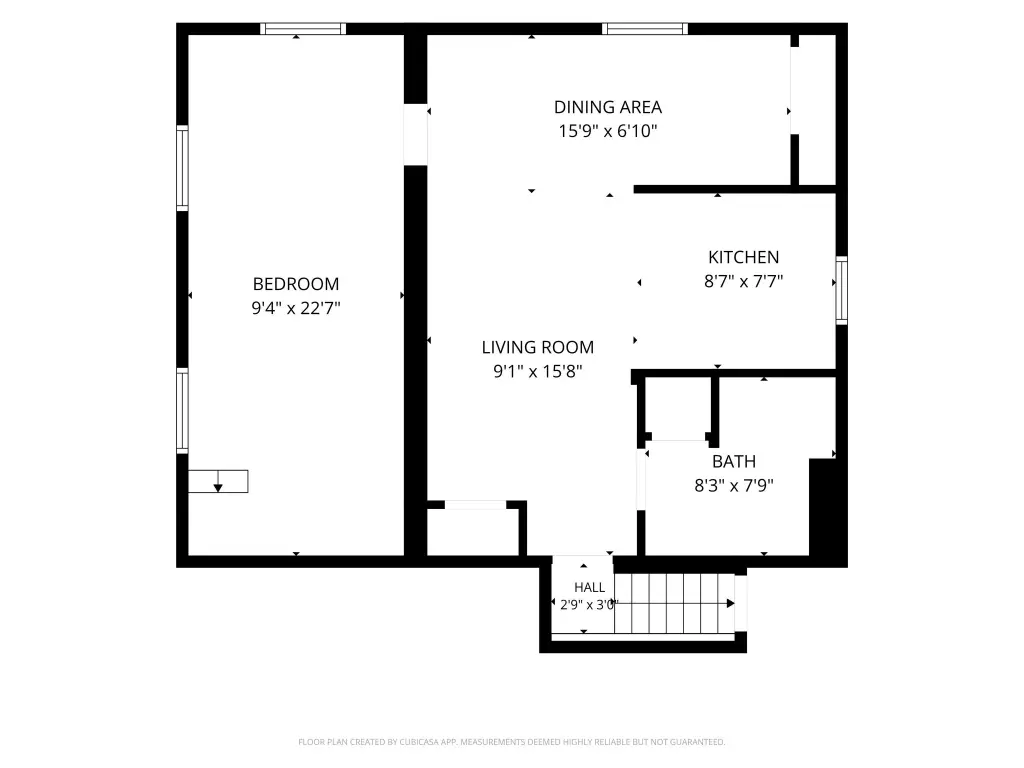
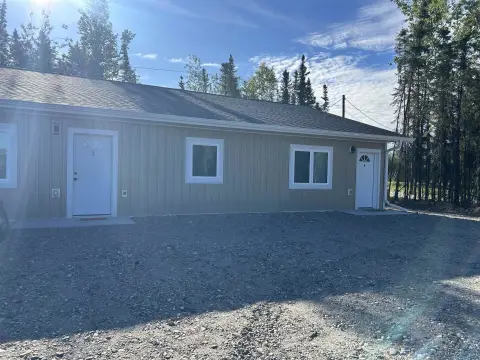
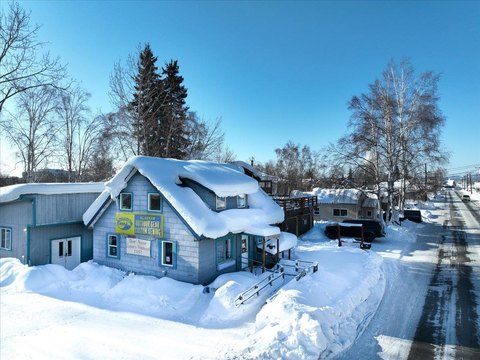
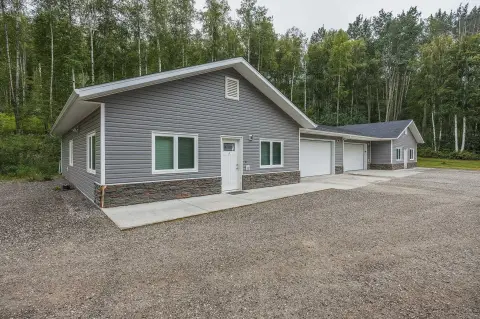
This 2,666-square-foot duplex is arranged across multiple levels and includes a separate basement MIL suite or apartment with its own rear entry, kitchen, and bathroom. The main living areas include an open kitchen and living room, a garden window, a family room, bedrooms, and multiple bathrooms. Laminate flooring, a metal and shingle roof, and baseboard and hot-water heating are among the property’s features.
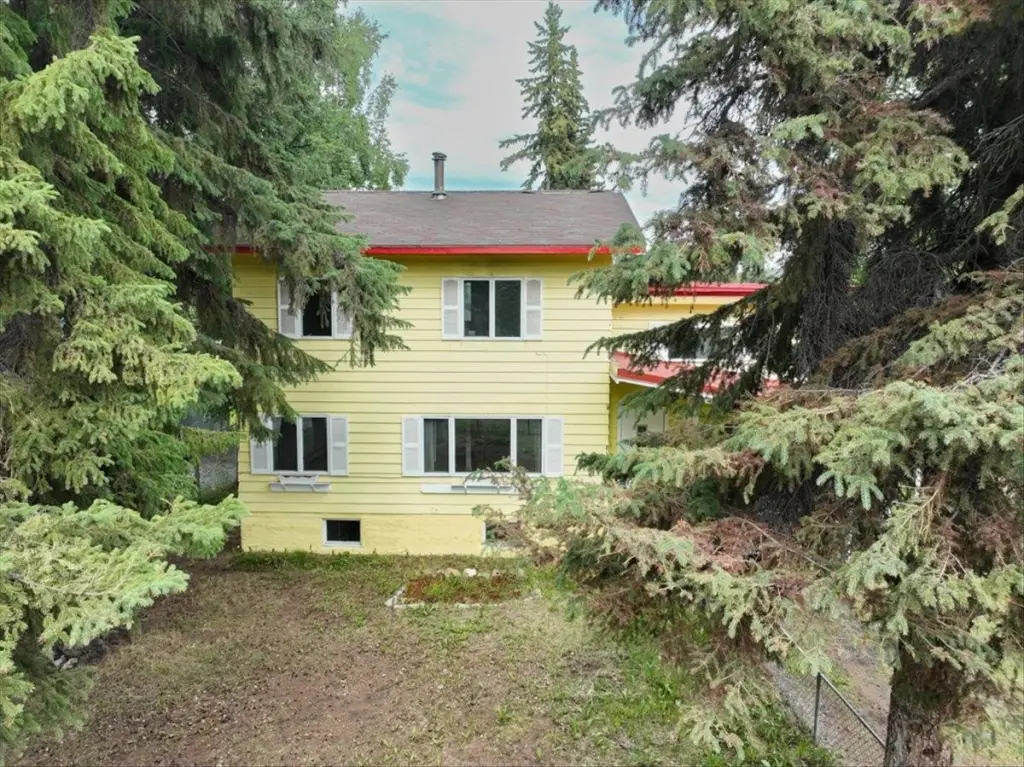
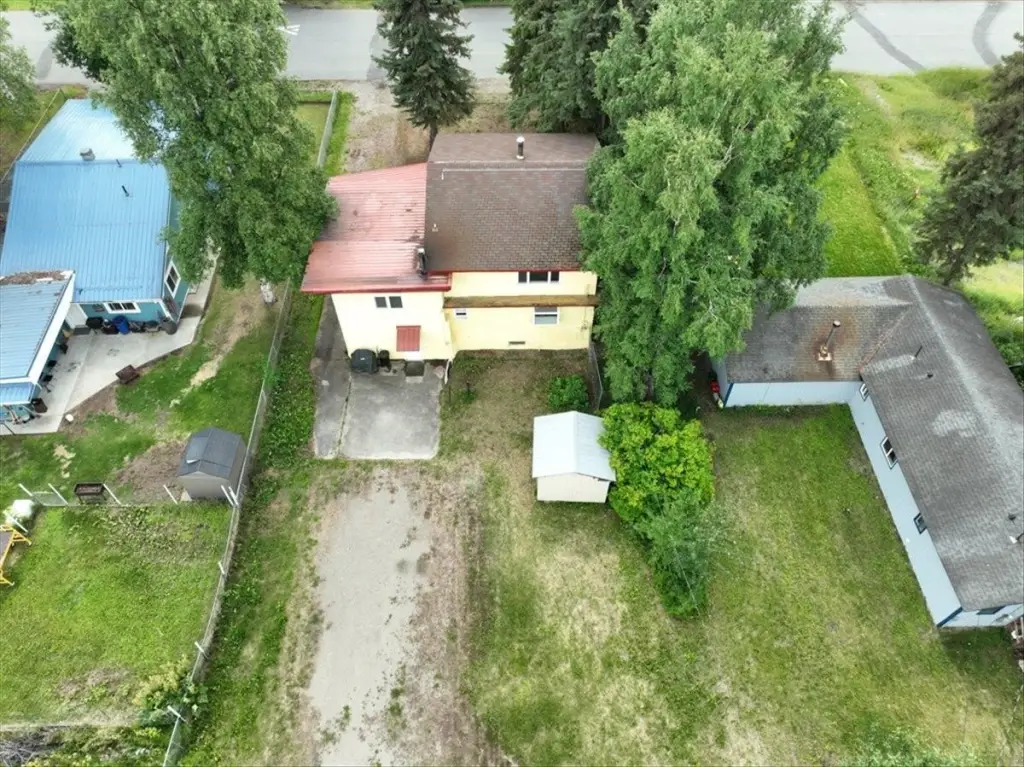
Built in 1968 on a 0.2066-acre lot, the home has a fenced yard, lawn, paved driveway, and RV parking. Public water service is provided, while appliances include a dishwasher, microwave, refrigerator, washer, and dryer. The property is zoned Two-Family Residential Di and is located at 412 Glacier Avenue in Fairbanks.
Built in 1968 on a 0.2066-acre lot, the home has a fenced yard, lawn, paved driveway, and RV parking. Public water service is provided, while appliances include a dishwasher, microwave, refrigerator, washer, and dryer. The property is zoned Two-Family Residential Di and is located at 412 Glacier Avenue in Fairbanks.
Key Highlights
- Duplex classification with a separate basement MIL suite or apartment
- 2,666 square feet of living space on a 0.2066‑acre lot
- Separate back entrance, kitchen, and bathroom serving the basement apartment
Property Analytics
Unlock full access to Insights
Subscribe to Realmo Intelligence
Open Analytics
Current Use
Lease Details
2
Residential units
Location Intelligence
Demographics for 99701, AK
18,357
Population
8,757
Households
2.1
Avg Household Size
34
Median Age
25%
College-Educated
93%
High-School Grad
545.2 sq mi
ZIP Area
34
Density / Sq Mi
$73,551
Median Household Income
$41,782
Median Earnings
$1,233
Median Rent
$235,300
Median Home Value
Check the figures for this property
Cap Rate, Value Estimation, Potential NOI and more
View Realmo Analytics
Market
Vacancy Rate% for Multifamily in West region

Questions? Ask Rey
Realmo’s AI knows this listing — price, zoning, demand, history. Ask anything.
Frequently Asked Questions
What type of property is this?
Duplex - Split-level residence with a separate basement apartment, fenced yard, paved driveway, and RV parking.
Where is this duplex located?
The property is located at 412 GLACIER AVENUE Fairbanks, AK.
What is the asking price?
The asking price for this property is $377,500.
What are key features of this property?
This property features: Duplex classification with a separate basement MIL suite or apartment; 2,666 square feet of living space on a 0.2066‑acre lot; Separate back entrance, kitchen, and bathroom serving the basement apartment



