Insulated Warehouse with Roll-Up

For Sale
$375,000
409 N Tenth, Fulton, TX 78358
CommercialSale, Fulton, TX
Property Size2,000 SF
Lot Size0.14 Acres
Price / SF$187.50
Days on Market310
Property Features for 409 N Tenth
General Information
Property type
Commercial Sale
Property subtype
Other
Lot features
City Lot, Less Than Quarter Acre
Directions
On Highway 35 N., in Tivoli, head north on Hwy. 25 to N. Tenth Street in Fulton. Turn right onto N. Tenth Street. 409 N. Tenth Street is on the right.
Standard status
Active
APN
8818864
Size
2,000 SF
Lot size
0.14 Acres
Taxes and HOA fees
Tax Year
2025
Tax Description
FULTON TOWNSITE, BLOCK 60, LOT 5
Legal Description
FULTON TOWNSITE, BLOCK 60, LOT 5
Utilities
Water source
Public
Building Details
Year built
2014
Floors in Building
1
Flooring type
Concrete
Building materials
MetalSiding
Listing Agency:
Keller Williams Brazos West - VAAR · Keller Williams Realty
(817) 279-6996
Listed By:
Tracy Post Gore · License #0589069
(361) 550-1965
Added: Dec 1, 2025
Changed: Aug 20
Last Checked: Oct 7 at 6:06AM
MLS# 598928
Copyright © 2026 Central Texas Multiple Listing Service. All rights reserved. All information provided by the listing agent/broker is deemed reliable but is not guaranteed and should be independently verified.
Investment Insights
Based on property information with market context.
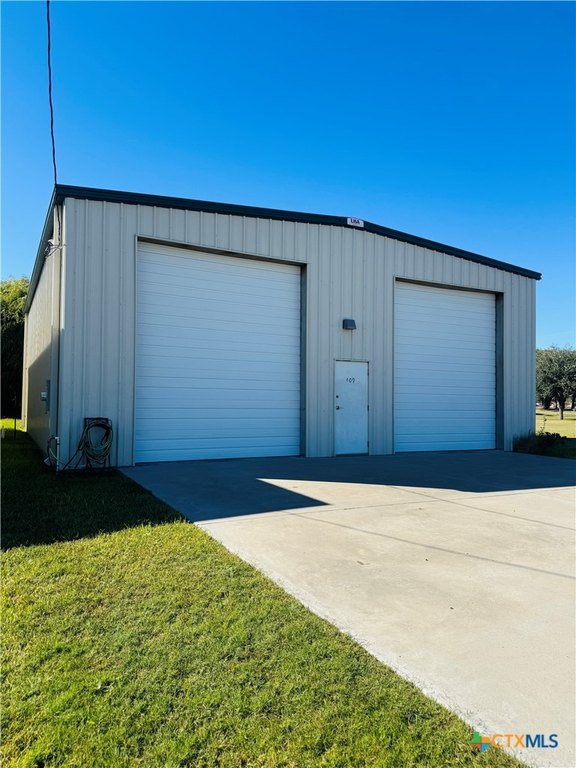
Built in 2014, this 2,000-square-foot metal warehouse provides a practical footprint for storage, workshop activity, or equipment use. The building includes two 12-foot roll-up doors, a pass-through door, reinforced insulation, ceiling ridge vents, and concrete flooring. Public water and sewer serve the property.
The 0.1435-acre site is located at 409 N Tenth in Fulton, Texas, just blocks from the water. Its enclosed structure and multiple access points support boat, RV, equipment, and general commercial storage needs.
The 0.1435-acre site is located at 409 N Tenth in Fulton, Texas, just blocks from the water. Its enclosed structure and multiple access points support boat, RV, equipment, and general commercial storage needs.
Key Highlights
- 2,000‑square‑foot metal warehouse built in 2014
- Two 12‑foot roll‑up doors plus a pass‑through door
- Reinforced insulation and ceiling ridge vents
Financial Insights
Estimated NOI and Cap Rate
NOI / Yr
$18,658
Cap Rate
4.98%
Suggested Prices Based on Cap Rates
Cap Rate 5%
$373,160
$373.2K
Cap Rate 7%
$266,543
$266.5K
Cap Rate 9%
$207,311
$207.3K
Market Conditions
NOI Build-Up for 2,000 SF
Gross rent
$31.2K $15.60/SF
− Vacancy
−$2.5K −$1.25/SF
EGI
$28.7K $14.35/SF
− OpEx
−$10.0K −$5.02/SF
NOI
$18.7K $9.33/SF
Area
Aransas County, TX
Vacancy
8.00%
Lease Rate
$15.60 /SF/Yr
Expense Ratio
35.00%
Simulate Cap Rate and NOI
Suggested Prices Based on Cap Rates
Cap Rate 5%
$373,160
Cap Rate 7%
$266,543
Cap Rate 9%
$207,311
Alternative Uses
Best Use
Flex RnD
$266.5K
$233.2K – $311.0K
NOI $18,658 @ 7.0% cap · market cap 4.98%
Second Best
Warehouse
$189.7K
$166.0K – $221.3K
NOI $13,280 @ 7.0% cap · market cap 3.54%
Theoretical Best
Office A
$764.6K
$669.0K – $892.0K
NOI $53,519 @ 7.0% cap · market cap 14.27%
Zoning and permitted uses should be independently verified with authorities.
Property Analytics
Current Use
Lease Details
Yes
Utilities to site
Location Intelligence
Trade Area within ½ mile
5
Businesses Nearby
Explore this area
Business Placement
Demographics for 78358, TX
1,137
Population
528
Households
2.2
Avg Household Size
60
Median Age
35%
College-Educated
97%
High-School Grad
0.8 sq mi
ZIP Area
1,421
Density / Sq Mi
$75,694
Median Household Income
$38,750
Median Earnings
$1,175
Median Rent
Market
Vacancy Rate% for Industrial in South region

Questions? Ask Rey
Realmo’s AI knows this listing — price, zoning, demand, history. Ask anything.


Frequently Asked Questions
What type of property is this?
Warehouse - Functional metal facility with flexible storage and workshop utility, public water and sewer, and convenient access near the waterfront.
Where is this warehouse located?
The property is located at 409 N Tenth Fulton, TX.
What is the asking price?
The asking price for this property is $375,000.
What are key features of this property?
This property features: 2,000‑square‑foot metal warehouse built in 2014; Two 12‑foot roll‑up doors plus a pass‑through door; Reinforced insulation and ceiling ridge vents


