Historic Apartment Property
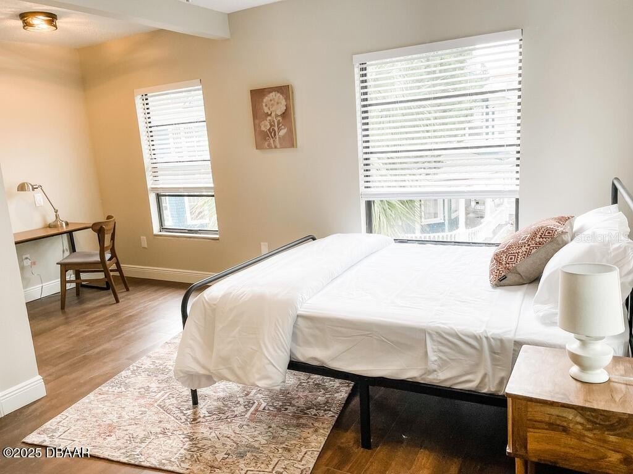
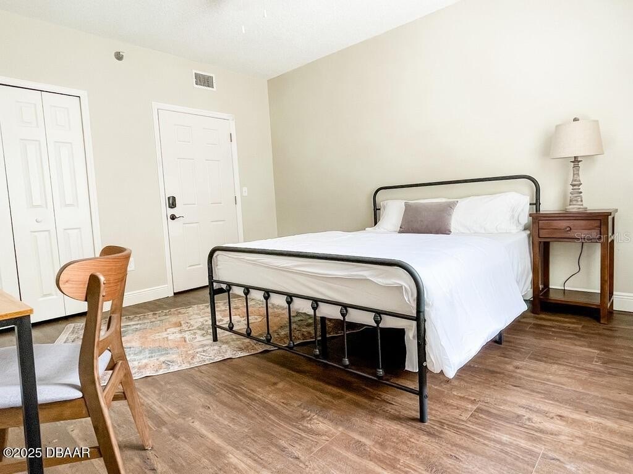
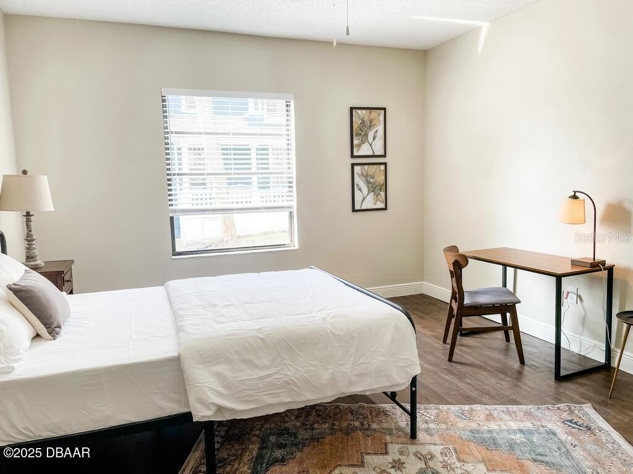
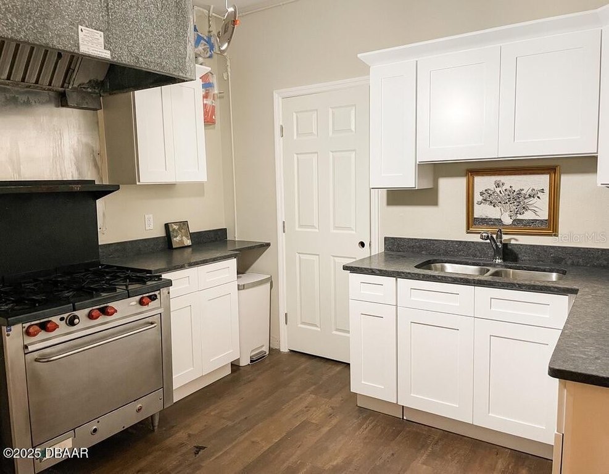
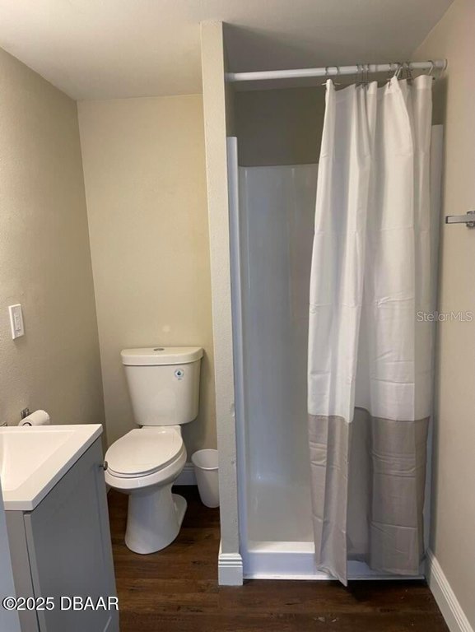
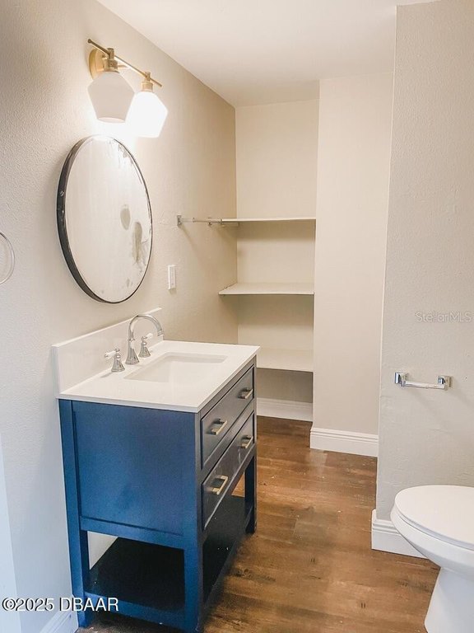
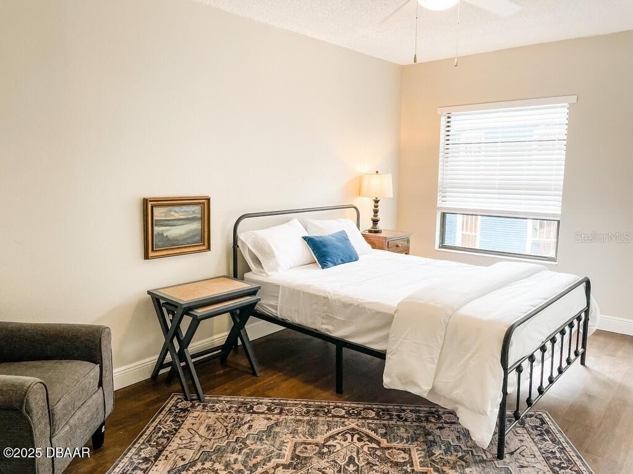
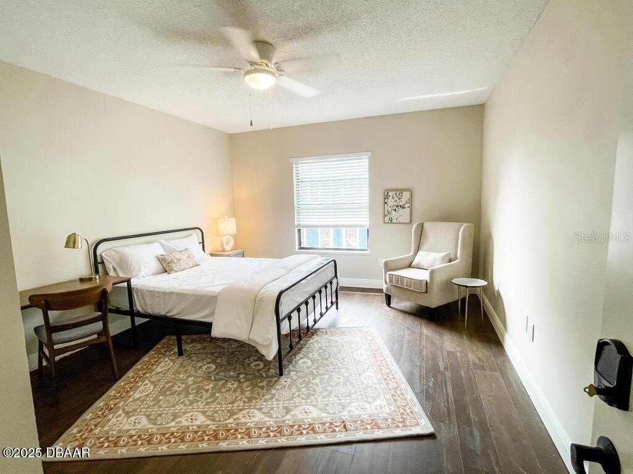
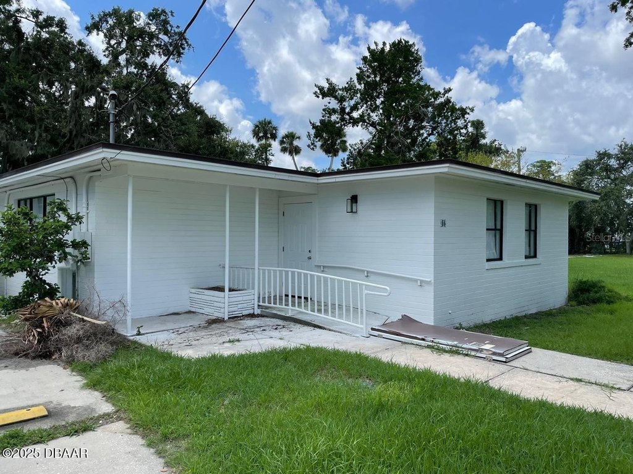
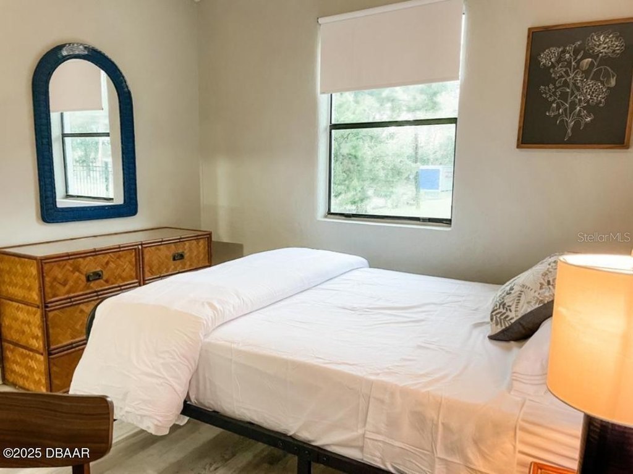
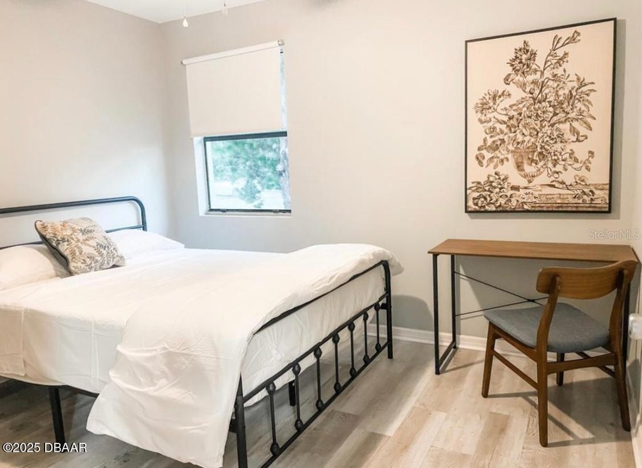
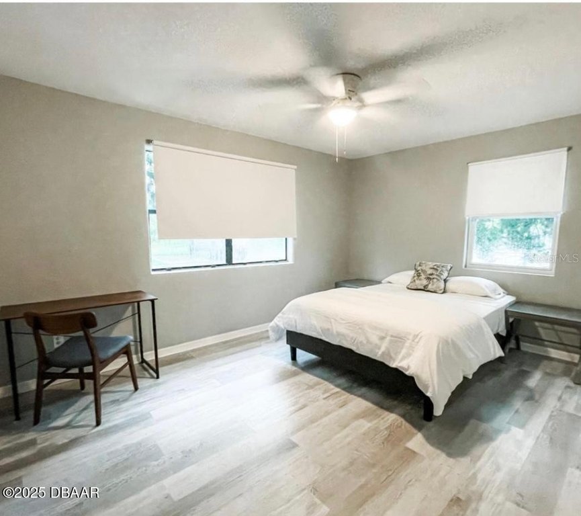
For Sale
$1,599,000
404 S RIDGEWOOD Avenue, Daytona Beach, FL 32114
Residential Income, DAYTONA BEACH, FL
Property Size16,021 SF
Lot Size0.87 Acres
Price / SF$99.81
Days on Market499
Property Features for 404 S RIDGEWOOD Avenue
General Information
Property type
Residential Multi Family
Property subtype
Other
Zoning
02T2
Bedrooms
31
Bathrooms
13
Full bathrooms
13
Rooms
Bathroom 5, Bedroom 18, Bedroom 26, Bathroom 1, Bedroom 14, Bedroom 3, Bathroom 2, Bedroom 22, Bedroom 4, Bedroom 9, Bedroom 8, Bedroom 28, Bedroom 24, Bedroom 25, Bathroom 11, Bedroom 10, Bedroom 16, Bathroom 9, Bedroom 23, Bedroom 5, Bathroom 12, Bedroom 19, Bedroom 7, Bathroom 7, Bedroom 17, Bedroom 6, Bathroom 10, Bedroom 1, Bedroom 20, Bedroom 21, Bathroom 13, Bathroom 3, Bathroom 4, Bedroom 13, Bathroom 6, Bedroom 11, Bedroom 15, Bedroom 27, Bedroom 29, Bathroom 8, Bedroom 30, Bedroom 2, Bedroom 12, Bedroom 31
Parking features
Guest
Interior features
Ceiling Fans(s), High Ceilings, Vaulted Ceiling(s)
Fireplace
1
Appliances
Built-In Oven, Cooktop, Dishwasher, Disposal, Dryer, Electric Water Heater, Exhaust Fan
Subdivision
HODGMANS DAYTONA
Lot features
Corner Lot
Directions
Exit I 95 east to Ridgewood Ave, head sound 4 blocks on west side of road.
Standard status
Active
APN
5339-01-17-0062
Size
16,021 SF
Lot size
0.87 Acres
Taxes and HOA fees
Tax Year
2024
Tax Description
N 1/2 OF LOT 5 EXC HWY & E 144 FT OF LOT 6 EXC HWY BLK 17 DAYTONA PER OR 3497 PG 1396 PER OR 6622 PGS 1312-1314 PER OR 6634 PG 2945 PER OR 6816 PG 0127 PER OR 7420 PG 2577 PER OR 7660 PG 2508 PER OR 8196 PG 2551 PER OR 8206 PG 1829 PER OR 8209 PG 420 5 PER
Tax Annual Amount
7755
Legal Description
N 1/2 OF LOT 5 EXC HWY & E 144 FT OF LOT 6 EXC HWY BLK 17 DAYTONA PER OR 3497 PG 1396 PER OR 6622 PGS 1312-1314 PER OR 6634 PG 2945 PER OR 6816 PG 0127 PER OR 7420 PG 2577 PER OR 7660 PG 2508 PER OR 8196 PG 2551 PER OR 8206 PG 1829 PER OR 8209 PG 420 5 PER
Utilities
Utilities
Cable Available
Sewer type
Public Sewer
Heating system
Central, Electric (Heating)
Cooling system
Central Air, Attic Fan
Water source
Public
Building Details
Year built
1901
Floors in Building
3
Number of units
30
Flooring type
Wood, Tile
Building materials
Brick, Vinyl Siding, Frame, Wood Siding
Roof type
Shingle
Listing Agency:
ADAMS, CAMERON & CO., REALTORS
(386) 738-1920
Listed By:
Daniel Lyonnais · License #3196672
(386) 852-7932
Added: Jun 1, 2025
Changed: Oct 11
Last Checked: Oct 12 at 2:06AM
MLS# V4943079
Copyright © 2026 Stellar MLS. All rights reserved. All information provided by the listing agent/broker is deemed reliable but is not guaranteed and should be independently verified.
Investment Insights
Based on property information with market context.
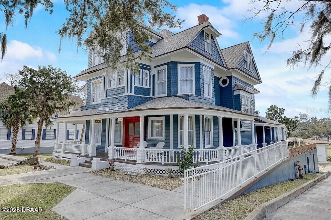
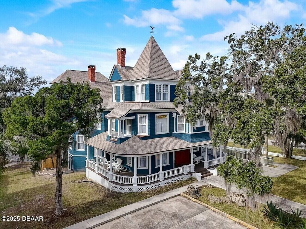
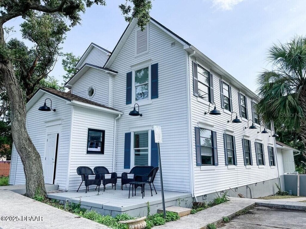
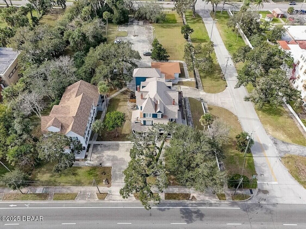
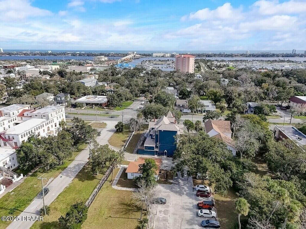
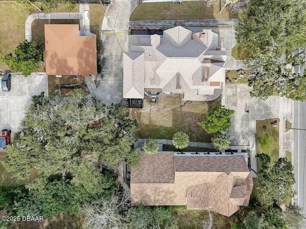
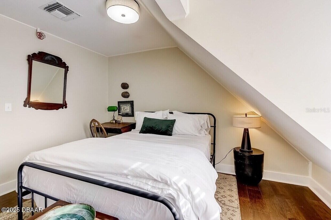
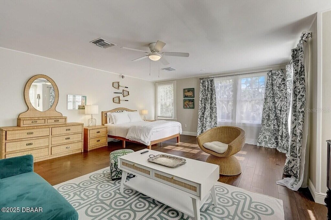
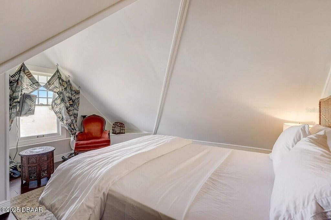
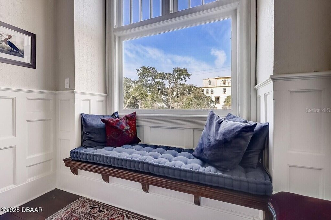
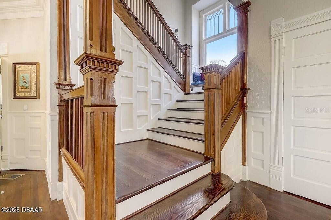
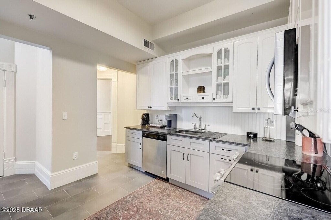
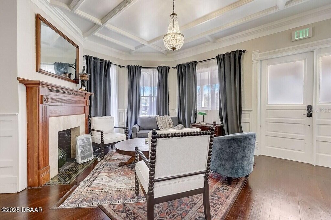
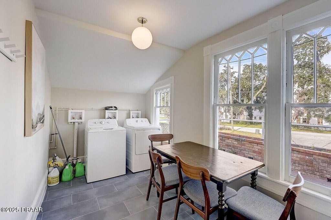
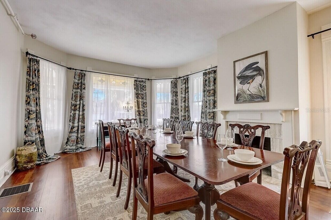
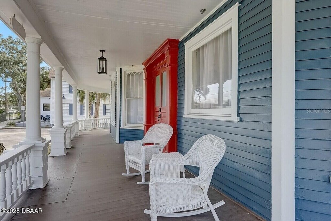
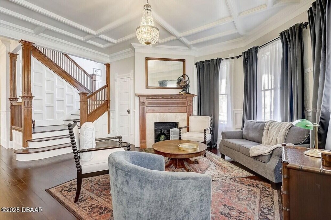
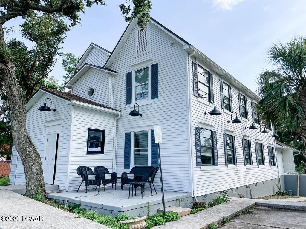
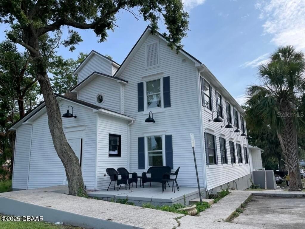
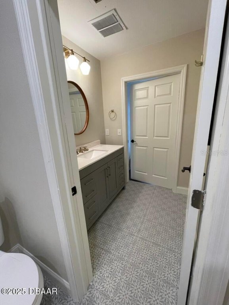
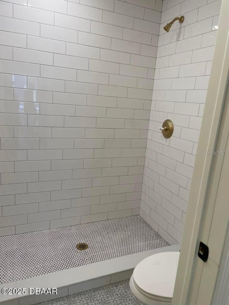
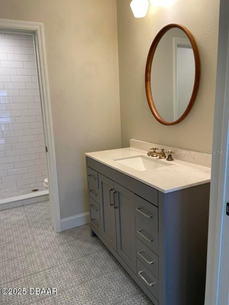
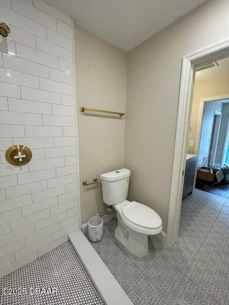
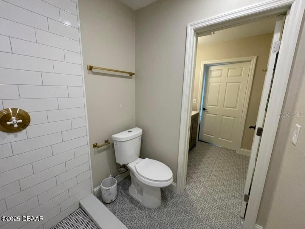
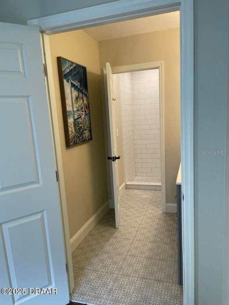
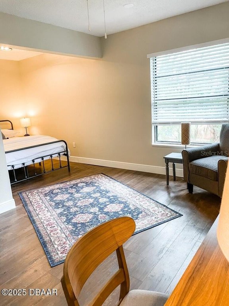
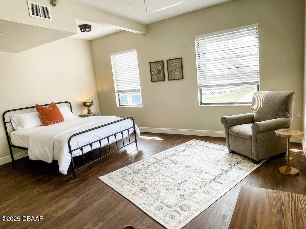
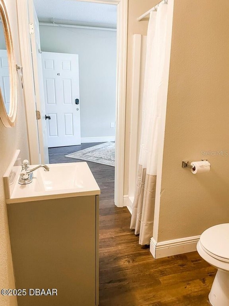
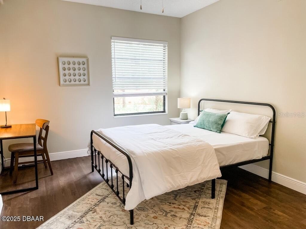
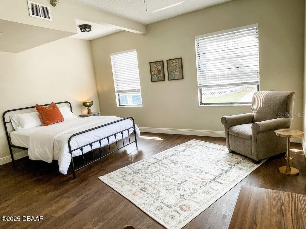
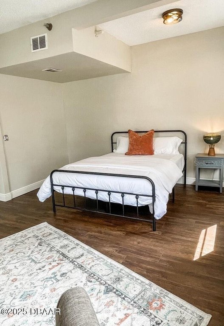
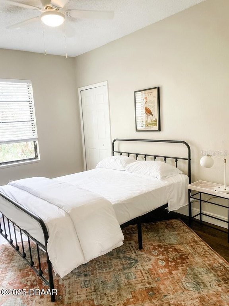
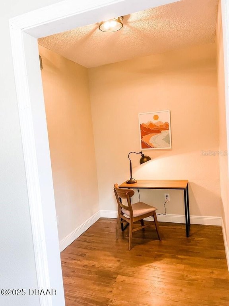
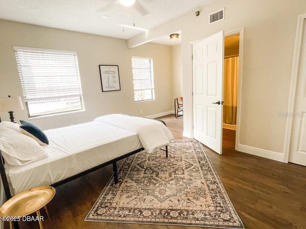
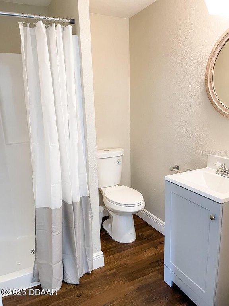
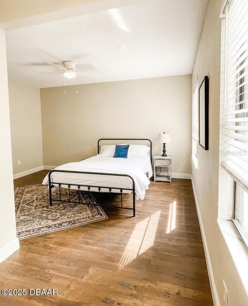
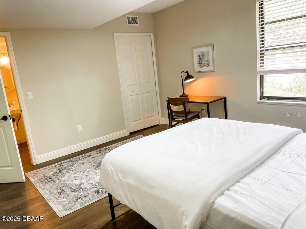
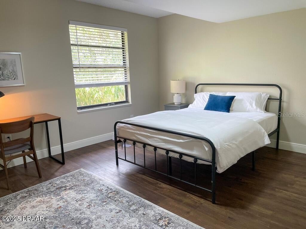
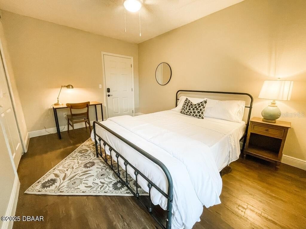
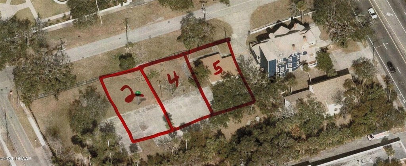
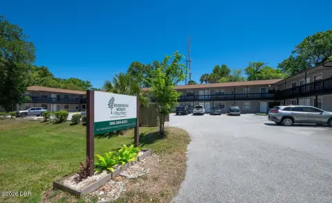
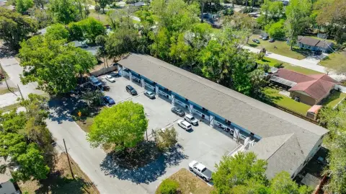
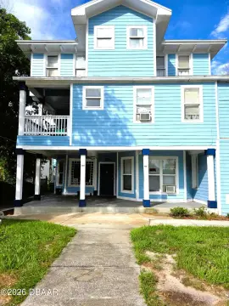
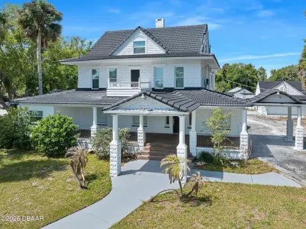
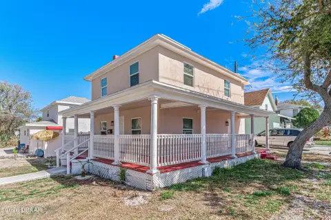
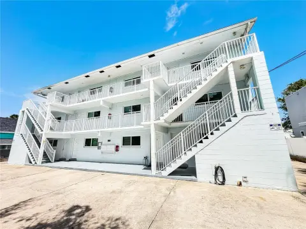
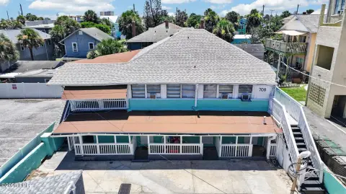
This multifamily assemblage combines a fully renovated 8,000-square-foot Victorian residence, a 7,000-square-foot co-living property, and a renovated 1,021-square-foot house. The Victorian structure dates to 1901, is listed on the U.S. National Register of Historic Places, and includes 10 bedrooms, 5 full bathrooms, and two basement apartments. The Live Oak Avenue house contains four bedrooms and one bathroom, with updated bathroom and shower components, plumbing, and General Electric upgrades. Interior features across the improvements include high ceilings, vaulted ceilings, wood and tile flooring, central air, central heating, and public water and sewer.
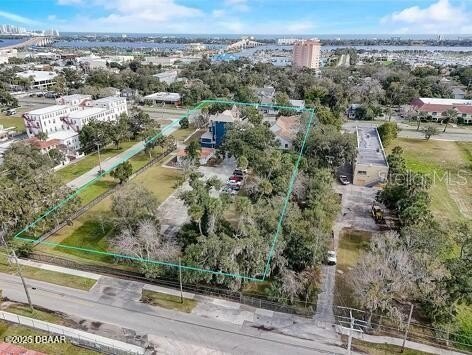
The property has 164 feet of frontage along US-1 and is located near the beach, the Intracoastal Waterway, and major attractions. The assemblage totals 16,021 square feet on 0.87 acres and includes three adjacent land parcels totaling 0.51 acres along Live Oak Avenue and Segrave Street. PadSplit leases are in place for the three residential properties, with the Victorian home's current lease extending through July 2025.
The property has 164 feet of frontage along US-1 and is located near the beach, the Intracoastal Waterway, and major attractions. The assemblage totals 16,021 square feet on 0.87 acres and includes three adjacent land parcels totaling 0.51 acres along Live Oak Avenue and Segrave Street. PadSplit leases are in place for the three residential properties, with the Victorian home's current lease extending through July 2025.
Key Highlights
- 16,021 square feet of improvements on a 0.87‑acre assemblage
- 8,000‑square‑foot Victorian residence built in 1901 and listed on the U.S. National Register of Historic Places
- Victorian property includes 10 bedrooms, 5 full bathrooms, and two basement apartments
Financial Insights
Estimated NOI and Cap Rate
NOI / Yr
$122,081
Cap Rate
7.63%
Suggested Prices Based on Cap Rates
Cap Rate 5%
$2,441,620
$2.4M
Cap Rate 7%
$1,744,014
$1.7M
Cap Rate 9%
$1,356,456
$1.4M
Market Conditions
NOI Build-Up for 16,021 SF
Gross rent
$248.0K $15.48/SF
− Vacancy
−$26.0K −$1.63/SF
EGI
$222.0K $13.85/SF
− OpEx
−$99.9K −$6.23/SF
NOI
$122.1K $7.62/SF
Area
Volusia County, FL
Vacancy
10.50%
Lease Rate
$15.48 /SF/Yr
Expense Ratio
45.00%
Simulate Cap Rate and NOI
Suggested Prices Based on Cap Rates
Cap Rate 5%
$2,441,620
Cap Rate 7%
$1,744,014
Cap Rate 9%
$1,356,456
Alternative Uses
Best Use
Apartment 5plus
$1.74M
$1.53M – $2.03M
NOI $122,081 @ 7.0% cap · market cap 7.63%
Second Best
—
—
no second resolved use
Theoretical Best
Office A
$4.72M
$4.13M – $5.51M
NOI $330,673 @ 7.0% cap · market cap 20.68%
Zoning and permitted uses should be independently verified with authorities.
Property Analytics
Unlock full access to Insights
Subscribe to Realmo Intelligence
Open Analytics
Current Use
Lease Details
Yes
Highway access
Yes
Paved road access
Location Intelligence
Trade Area within ½ mile
1,555
Businesses Nearby
Explore this area
Business Placement
Demographics for 32114, FL
34,943
Population
17,118
Households
2
Avg Household Size
33
Median Age
19%
College-Educated
89%
High-School Grad
16.0 sq mi
ZIP Area
2,184
Density / Sq Mi
$39,906
Median Household Income
$31,220
Median Earnings
$1,171
Median Rent
$174,900
Median Home Value
Check the figures for this property
Cap Rate, Value Estimation, Potential NOI and more
View Realmo Analytics
Market
Vacancy Rate% for Multifamily in South region

Questions? Ask Rey
Realmo’s AI knows this listing — price, zoning, demand, history. Ask anything.




Frequently Asked Questions
What type of property is this?
Apartment building - Assemblage includes renovated homes, co-living space, and adjacent buildable land near US-1.
Where is this apartment building located?
The property is located at 404 S RIDGEWOOD Avenue Daytona Beach, FL.
What is the asking price?
The asking price for this property is $1,599,000.
What are key features of this property?
This property features: 16,021 square feet of improvements on a 0.87‑acre assemblage; 8,000‑square‑foot Victorian residence built in 1901 and listed on the U.S. National Register of Historic Places; Victorian property includes 10 bedrooms, 5 full bathrooms, and two basement apartments


