Six-Unit Apartment
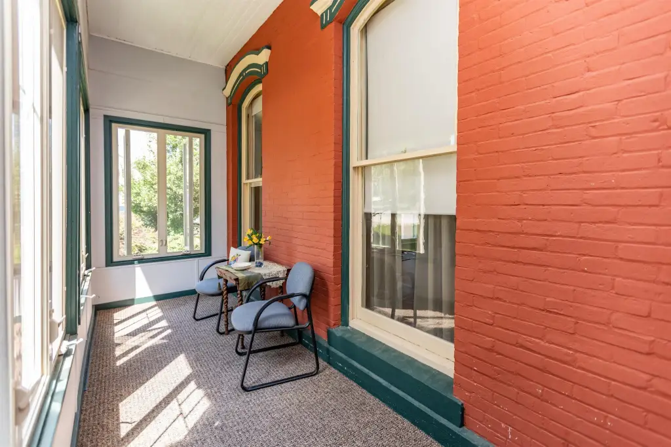
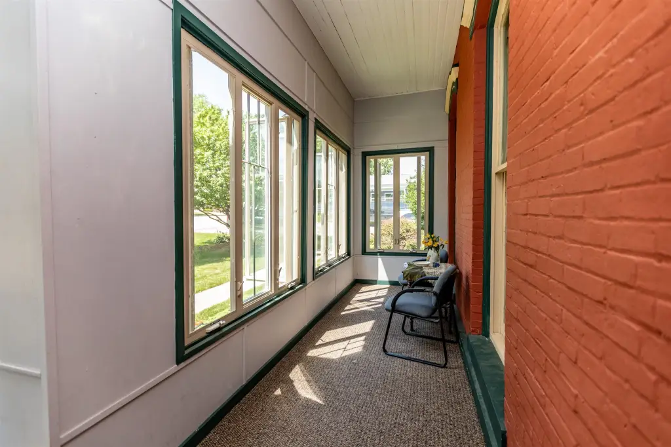
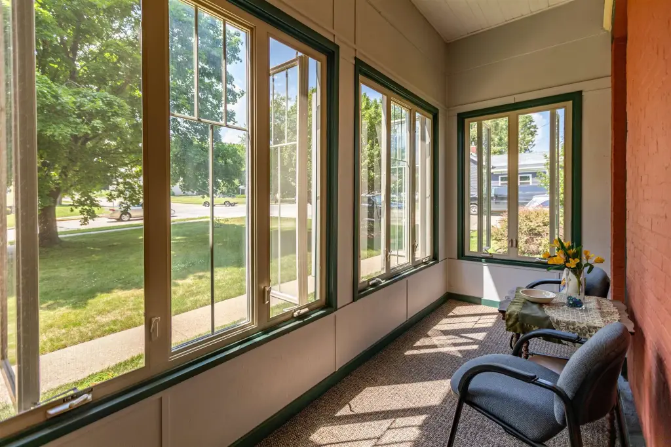
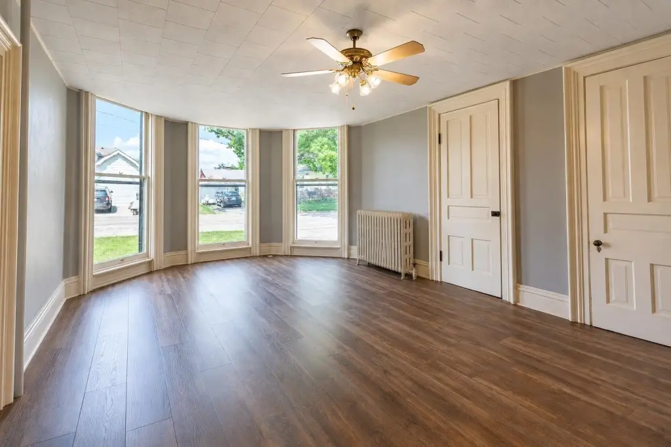
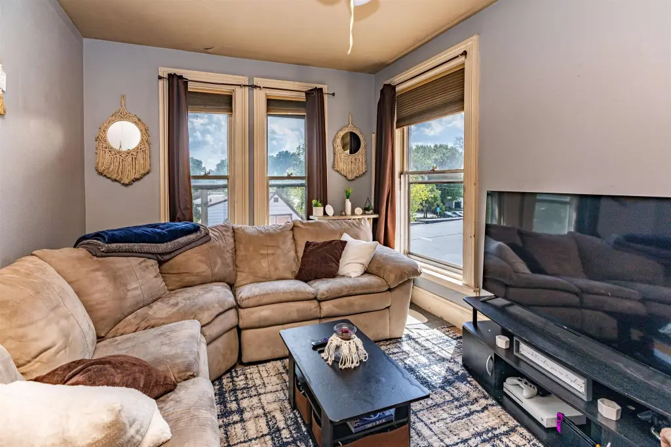
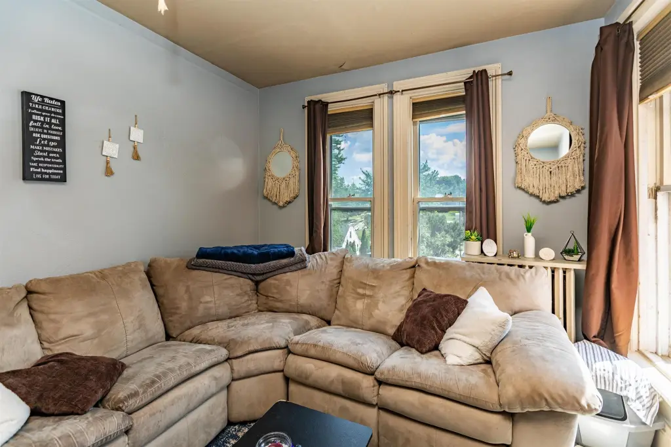
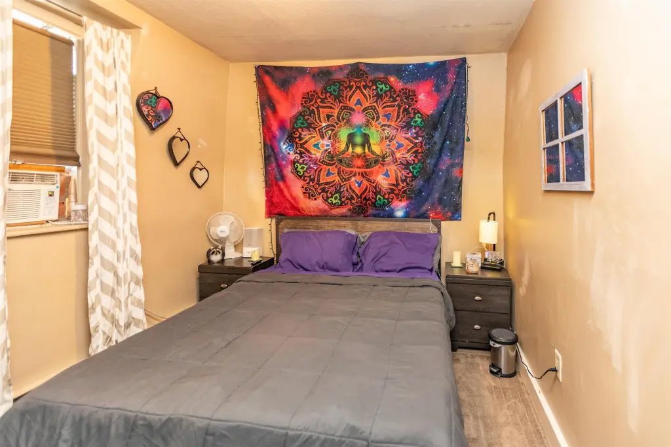
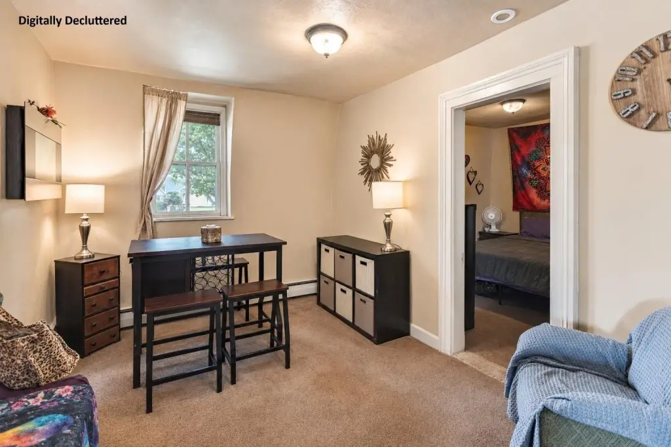
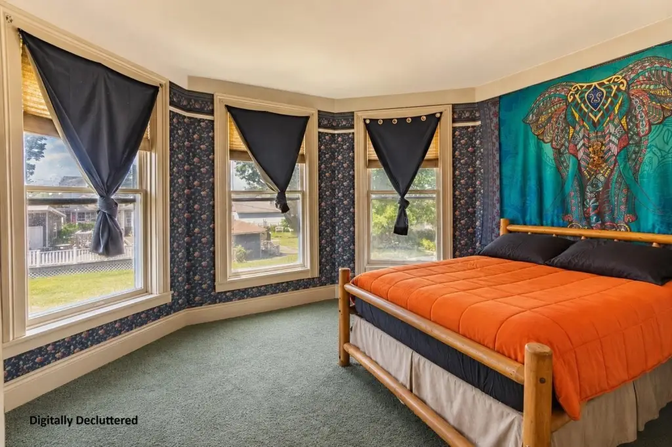
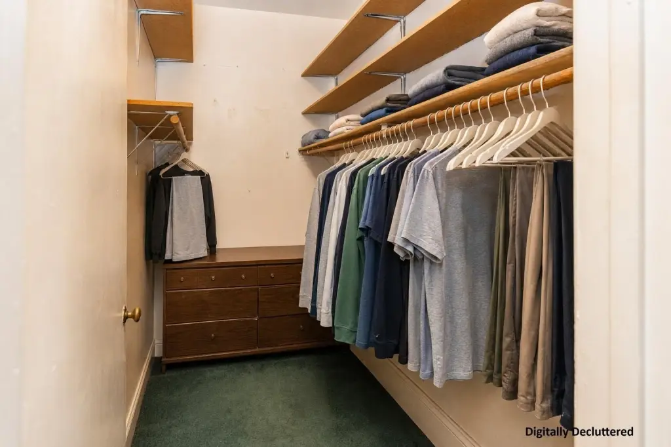
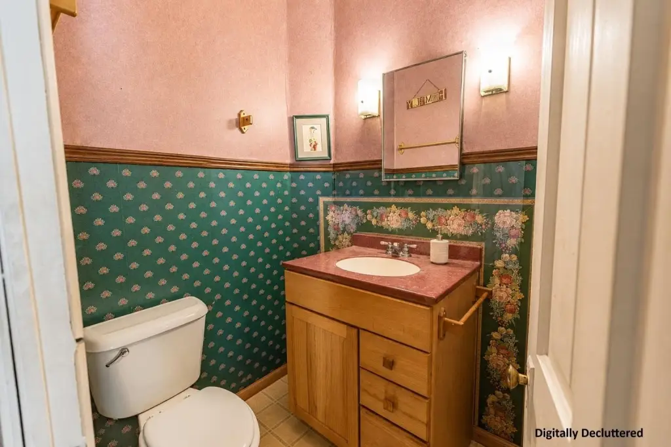
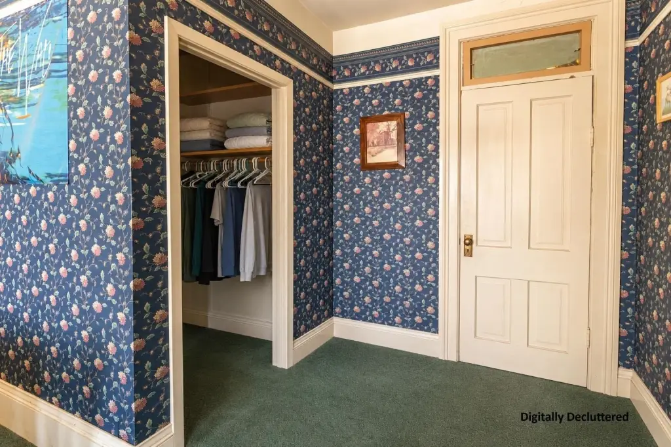
For Sale
$525,000
401 S Iowa Street, Dodgeville, WI 53533
Multi Family, Dodgeville, WI
Property SizeContact for details
Lot Size0.29 Acres
Days on Market47
Property Features for 401 S Iowa Street
General Information
Property type
Residential Multi Family
Property subtype
Other
Zoning
Commercial
Appliances
6
Subdivision
Burrall's Addition
Elementary school
Dodgeville
Middle school
Dodgeville
High school
Dodgeville
Elementary school district
Dodgeville
Middle school district
Dodgeville
High school district
Dodgeville
Directions
Head south through Dodgeville on hwy 23, property is on the southeast corner of the Clearance and Iowa St intersection.
Standard status
Active
APN
2160117
Lot size
0.29 Acres
Taxes and HOA fees
Tax Year
2024
Tax Annual Amount
4155
Utilities
Heating system
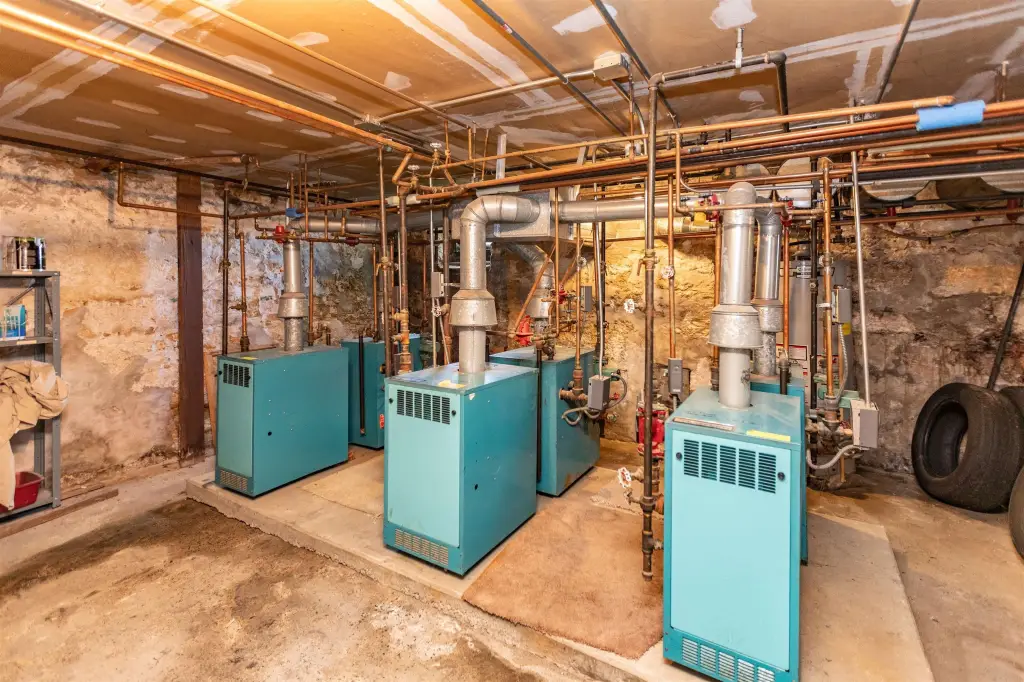
Radiant
Amenities
coin-operated laundry
Building Details
Year built
1888
Number of units
6
Listing Agency:
Potterton Rule Real Estate LLC
(608) 935-2396
Listed By:
Barry Rowe · License #94749-94
(608) 574-5179
Added: Jul 30
Changed: Sep 9
Last Checked: Sep 14 at 8:06AM
MLS# 2029259
Copyright © 2026 REALTORS® Association of South Central Wisconsin. All rights reserved. All information provided by the listing agent/broker is deemed reliable but is not guaranteed and should be independently verified.
Investment Insights
Based on property information with market context.
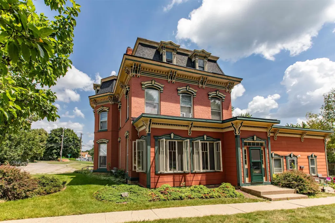
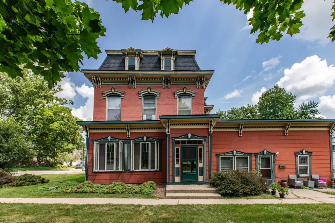
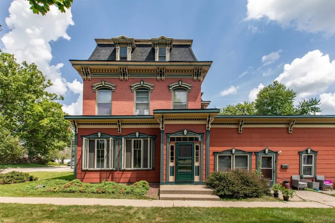
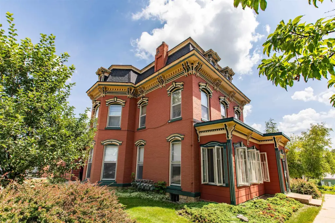
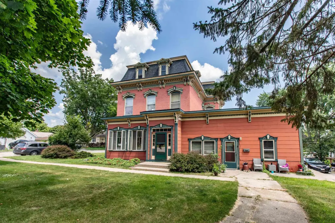
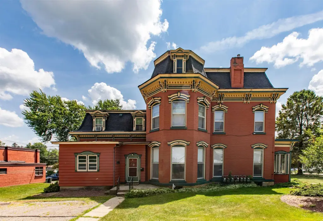
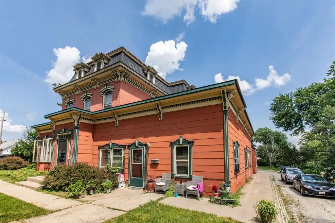
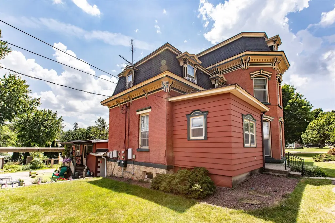
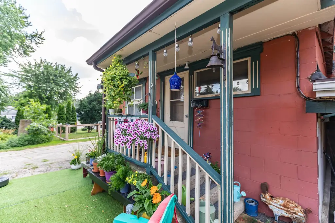
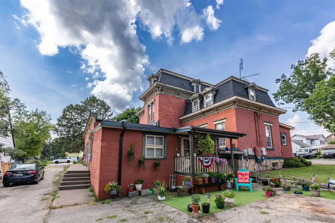
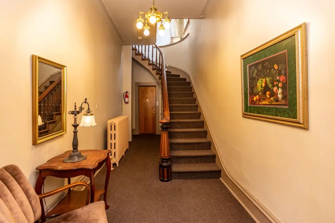
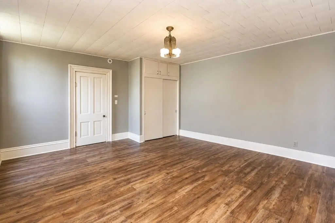
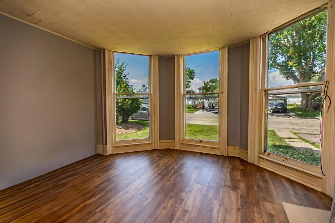
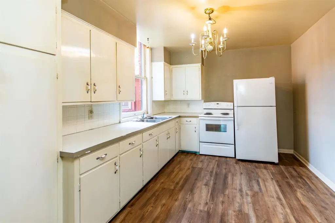
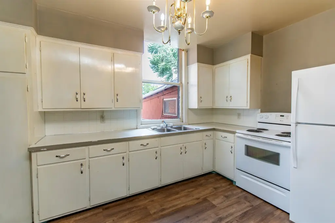
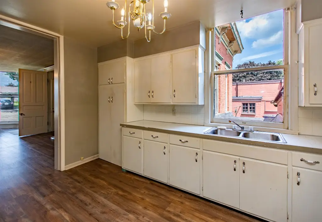
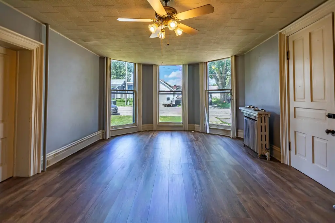
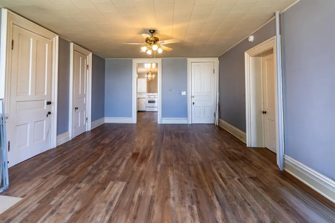
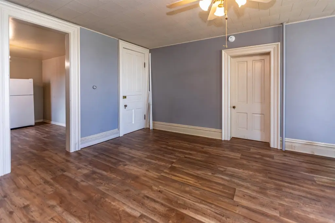
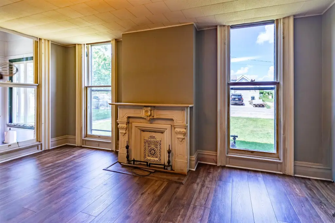
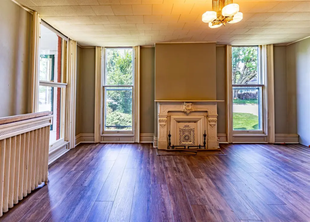
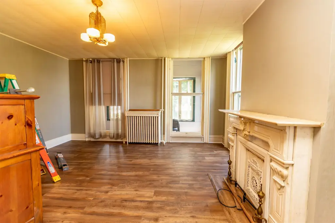
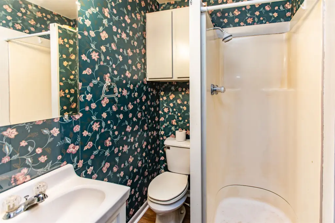
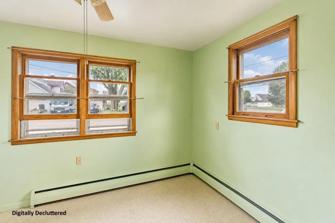
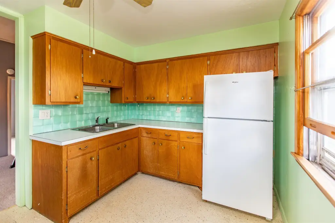
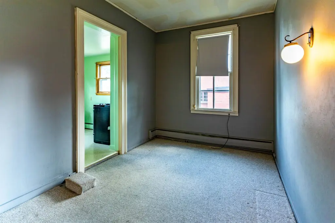
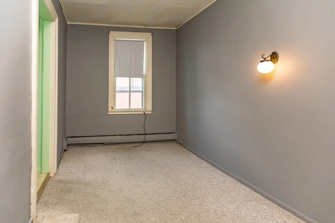
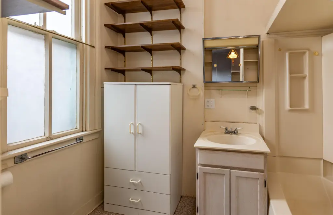
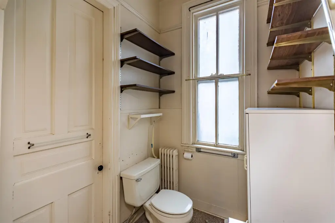
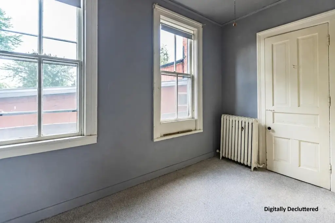
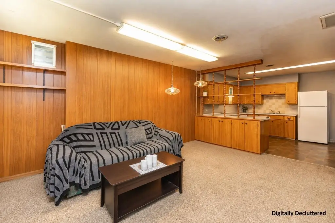
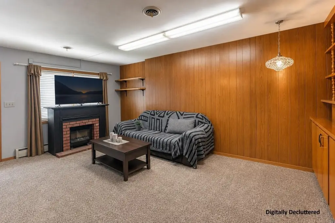
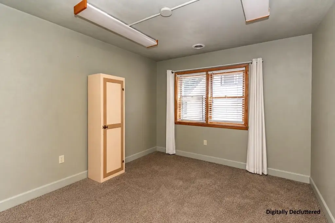
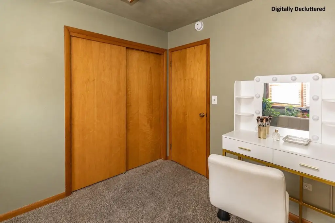
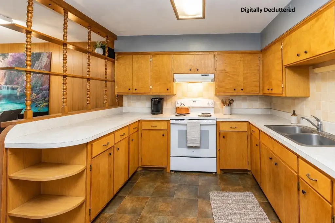
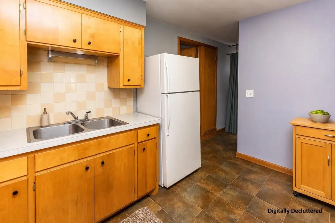
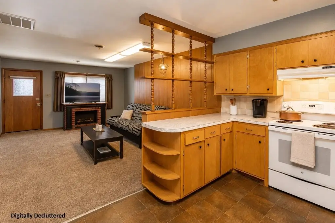
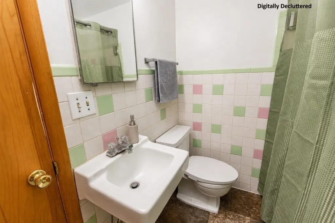
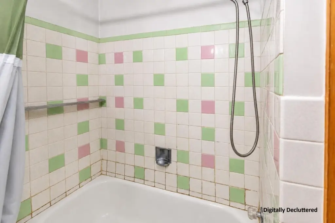
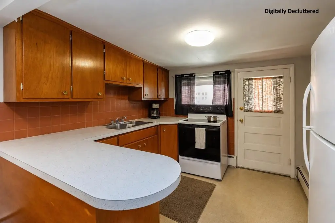
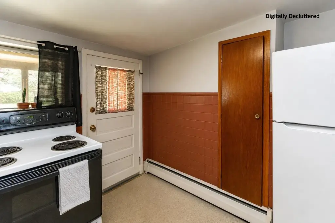
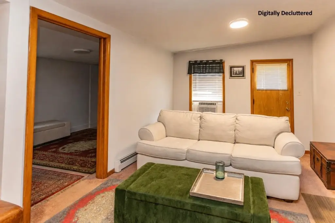
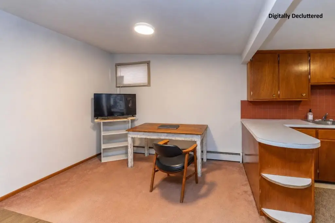
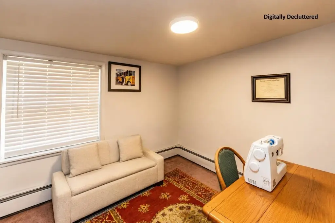
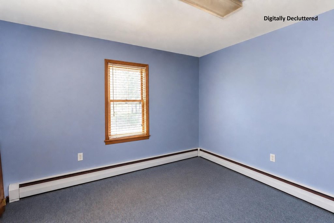
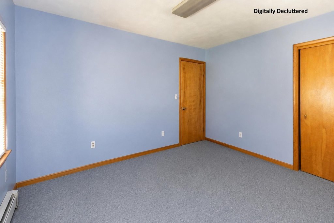
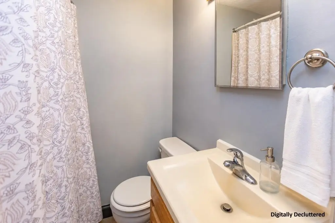
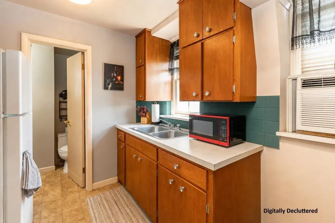
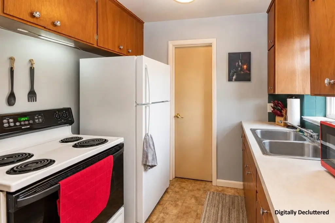
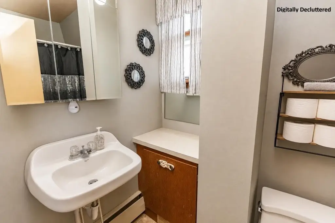
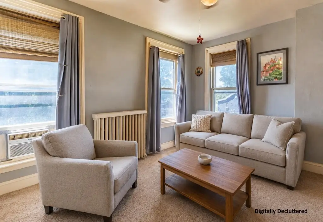
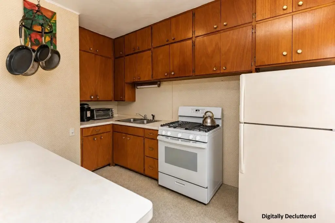
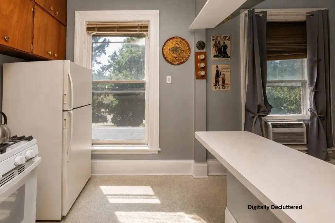
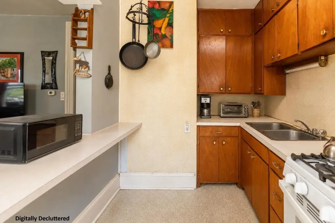
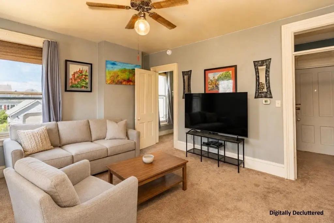
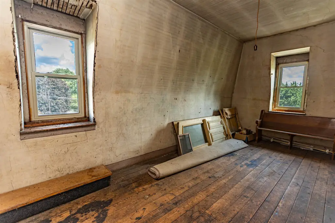
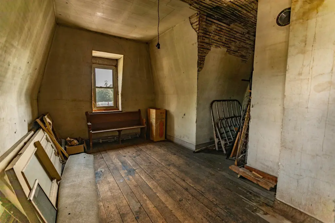
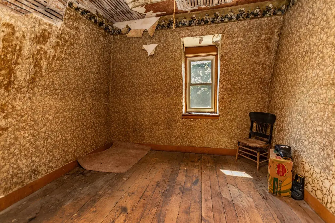
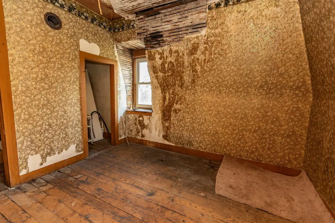
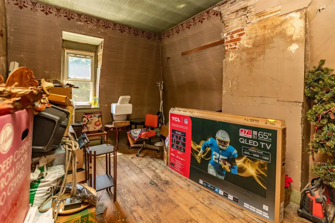
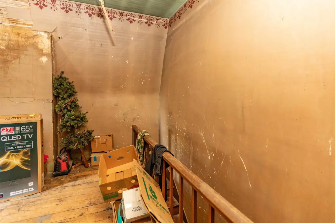
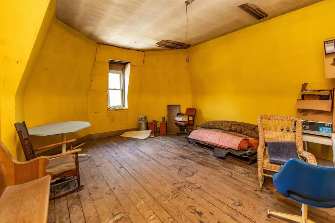
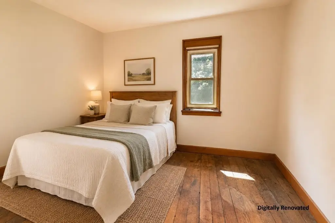
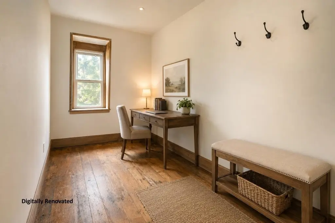
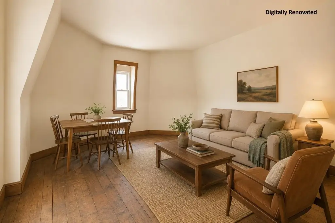
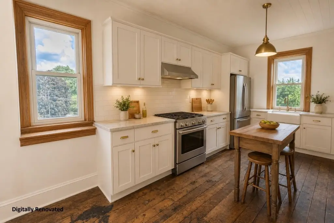
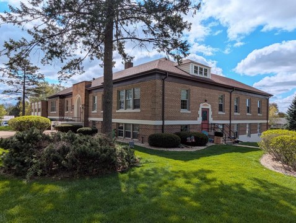
Built in 1888, this six-unit apartment property combines Second Empire architectural character with practical income-producing features. The building includes a basement coin-operated laundry, radiant heating, and an unfinished third story that may offer additional living-space potential, subject to buyer verification and local approvals. Two units have been recently refreshed and are currently vacant, while the occupied units are leased month to month. The majority of the roof has been replaced, providing a significant completed building improvement. The property occupies 0.29 acres and carries Commercial zoning. Parcel 216-0116 is excluded from the sale, with the purchaser receiving the first opportunity to acquire it if it becomes available in the future.
Key Highlights
- Six‑unit apartment property built in 1888
- 0.29‑acre parcel with Commercial zoning
- Unfinished third story may offer additional living‑space potential, subject to approvals
Property Analytics
Unlock full access to Insights
Subscribe to Realmo Intelligence
Open Analytics
Current Use
Lease Details
6
Residential units
Multi-tenant
Tenancy
Location Intelligence
Trade Area within ½ mile
455
Businesses Nearby
Explore this area
Business Placement
Demographics for 53533, WI
7,306
Population
3,557
Households
2.1
Avg Household Size
44
Median Age
31%
College-Educated
95%
High-School Grad
142.1 sq mi
ZIP Area
51
Density / Sq Mi
$82,731
Median Household Income
$48,228
Median Earnings
$976
Median Rent
$255,200
Median Home Value
Check the figures for this property
Cap Rate, Value Estimation, Potential NOI and more
View Realmo Analytics
Market
Vacancy Rate% for Multifamily in Midwest region

Questions? Ask Rey
Realmo’s AI knows this listing — price, zoning, demand, history. Ask anything.






Frequently Asked Questions
What type of property is this?
Apartment building - Second Empire-style property with basement laundry, two refreshed vacant units, and flexible month-to-month tenancy.
Where is this apartment building located?
The property is located at 401 S Iowa Street Dodgeville, WI.
What is the asking price?
The asking price for this property is $525,000.
What are key features of this property?
This property features: Six‑unit apartment property built in 1888; 0.29‑acre parcel with Commercial zoning; Unfinished third story may offer additional living‑space potential, subject to approvals