Historic Mixed-Use
For Sale
Under Contract
$250,000
210 N Iowa Street, Dodgeville, WI 53533
Multi Family, Dodgeville, WI
Property SizeContact for details
Lot Size0.09 Acres
Days on Market70
Property Features for 210 N Iowa Street
General Information
Property type
Residential Multi Family
Property subtype
Other
Zoning
commercial
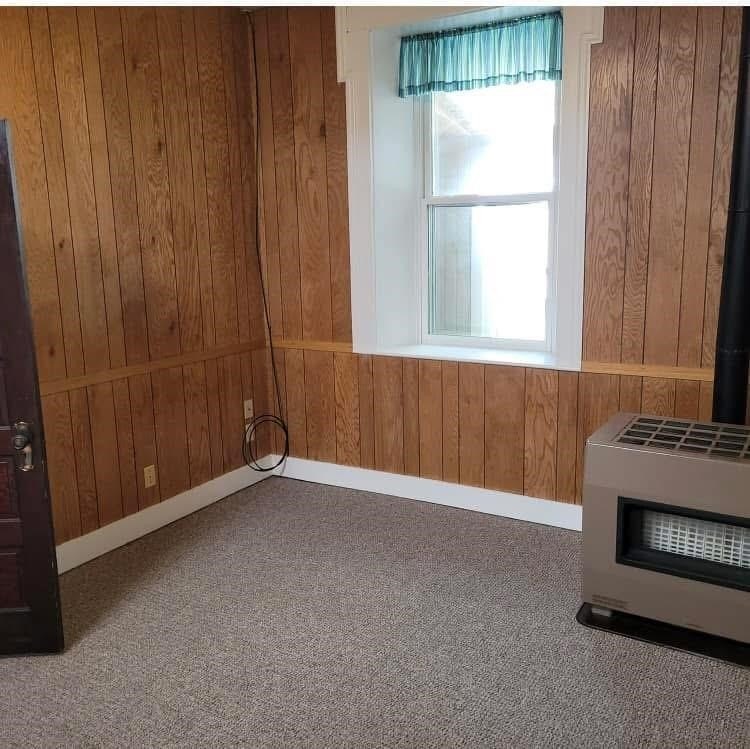
Bedrooms
1
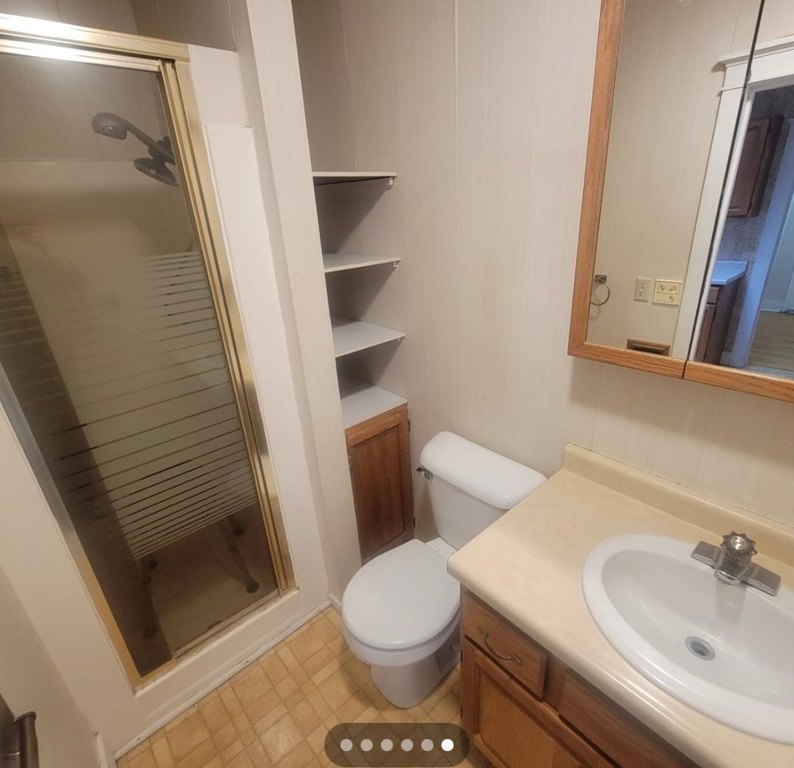
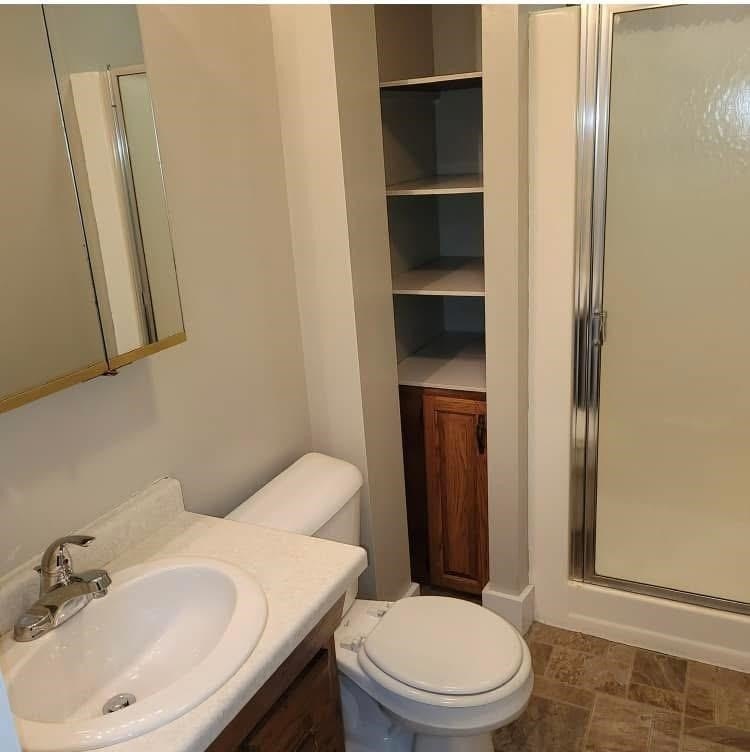
Bathrooms
3
Full bathrooms
3
Rooms
Bathroom 3, Bedroom 1, Bathroom 1, Bathroom 2
Parking features
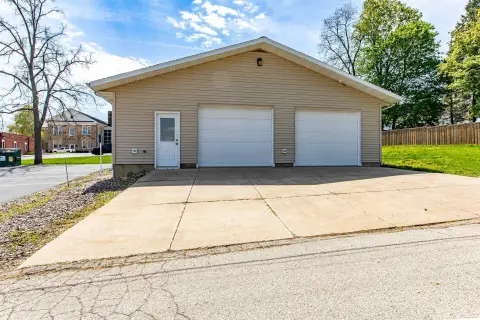
Alley
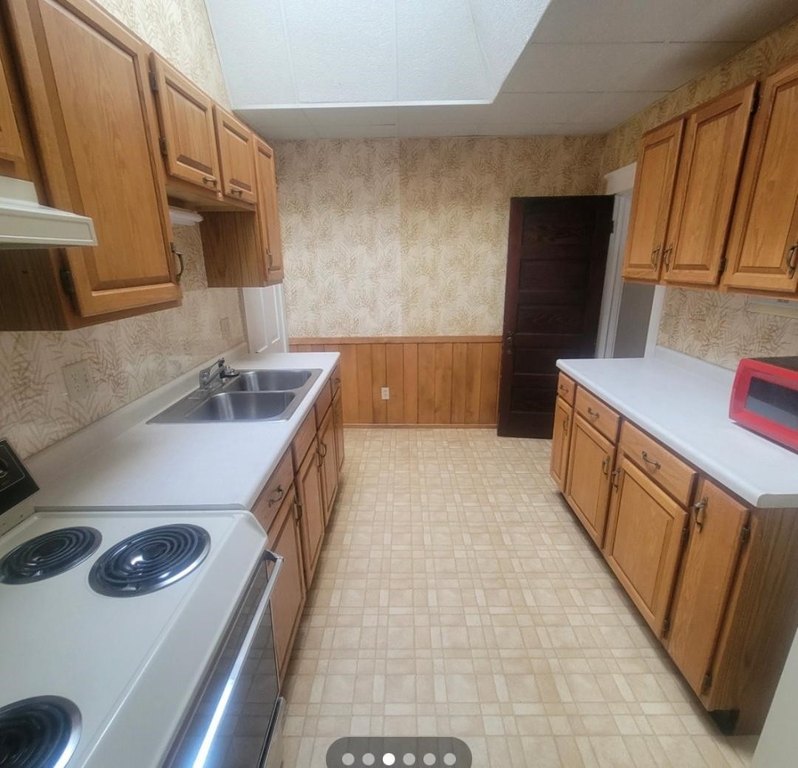
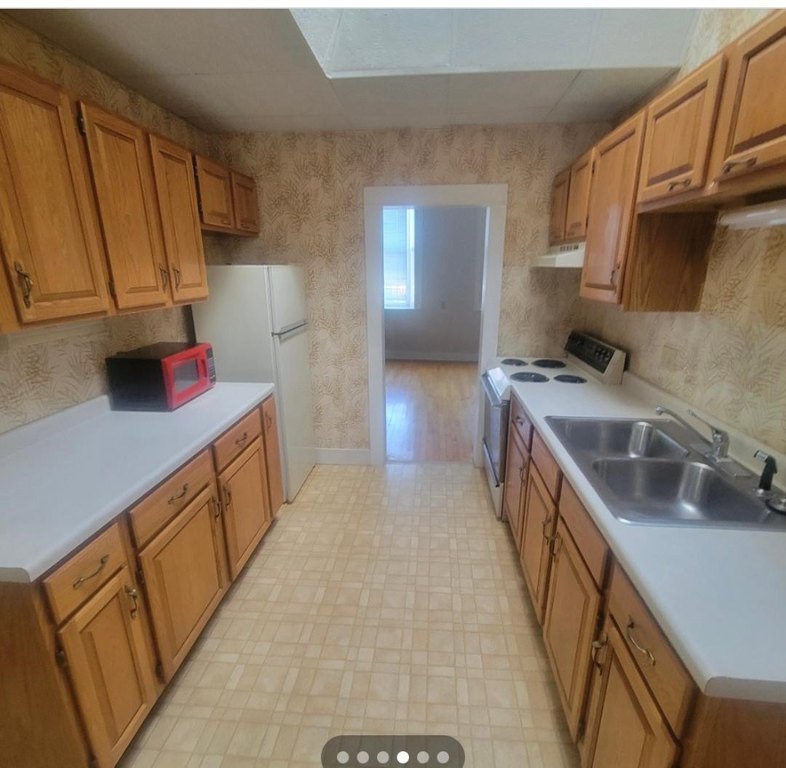
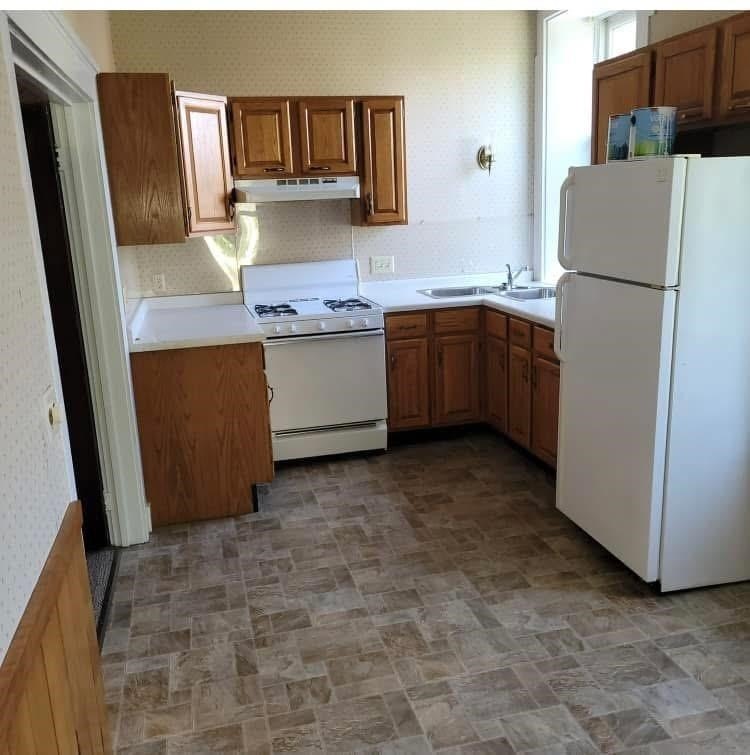
Appliances
2
Elementary school
Dodgeville
Middle school
Dodgeville
High school
Dodgeville
Elementary school district
Dodgeville
Middle school district
Dodgeville
High school district
Dodgeville
Directions
Hwy 18 W to Dodgeville L on Hwy 23/BequetteSt/ Iowa St prop on R
Subdivision
DODGEVILLE - C
Standard status
Active Under Contract
APN
216-0358
Lot size
0.09 Acres
Taxes and HOA fees
Tax Year
2025
Tax Annual Amount
3941
Utilities
Heating system
Forced Air
Building Details
Floors in Building
2
Number of units
3
Listing Agency:
Arthur Real Estate
Listed By:
Jim Blabaum · License #2323290
(608) 935-3173
Added: Jul 7
Changed: Sep 13
Last Checked: Sep 14 at 8:06AM
MLS# 2020755
Copyright © 2026 REALTORS® Association of South Central Wisconsin. All rights reserved. All information provided by the listing agent/broker is deemed reliable but is not guaranteed and should be independently verified.
Investment Insights
Based on property information with market context.
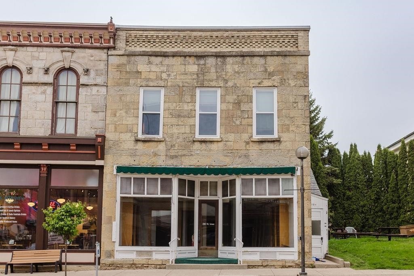
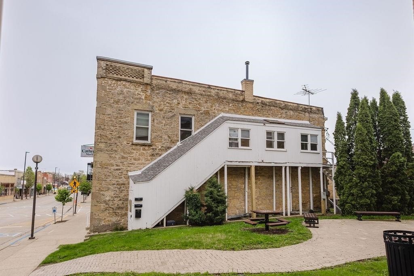
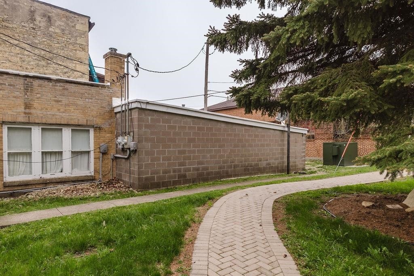
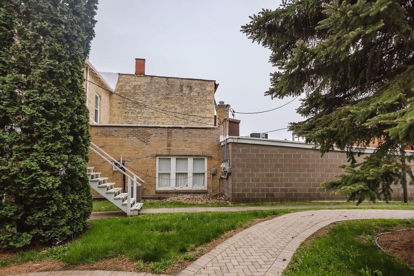
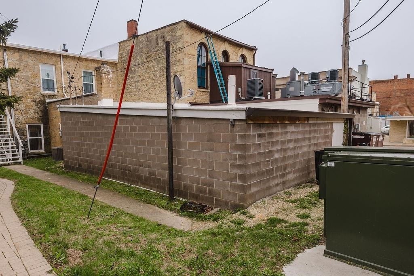
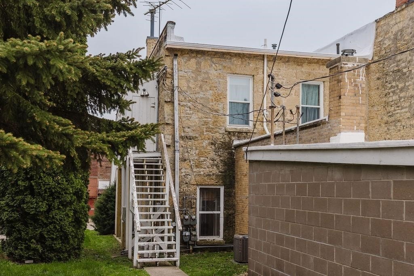
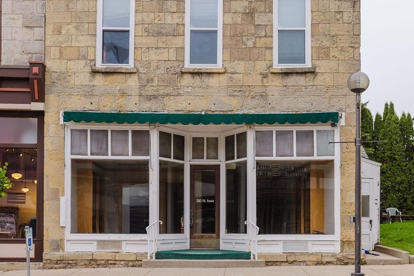
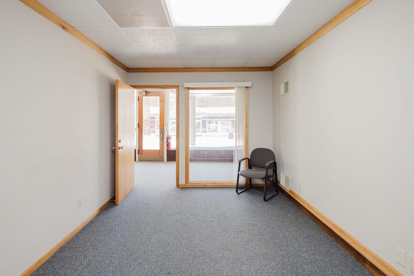
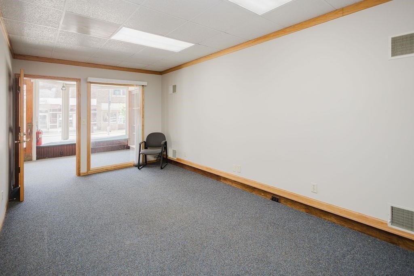
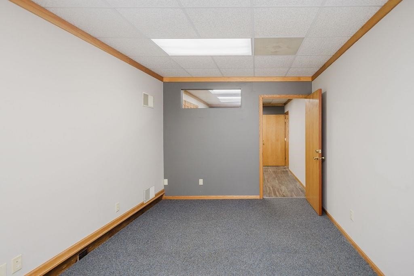
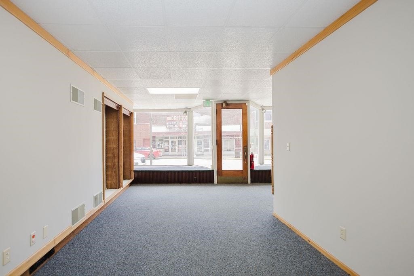
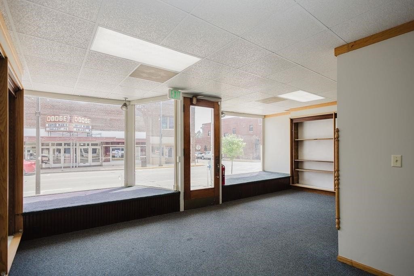
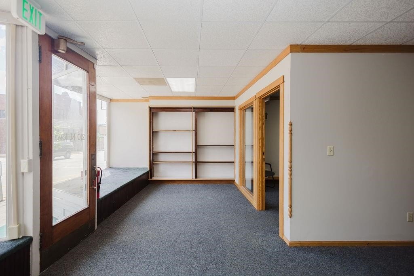
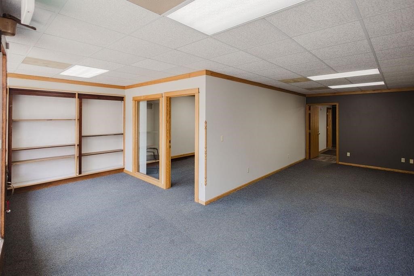
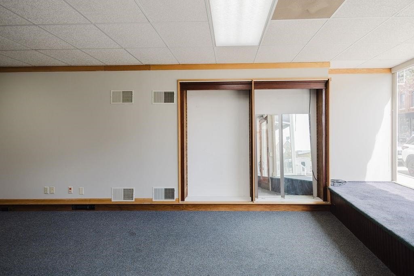
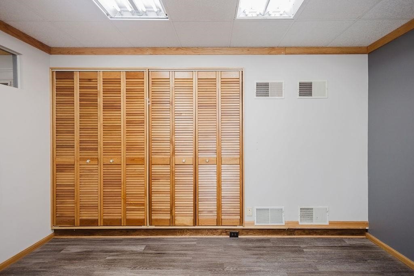
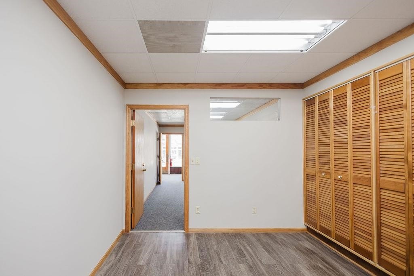
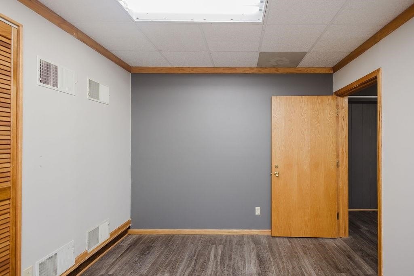
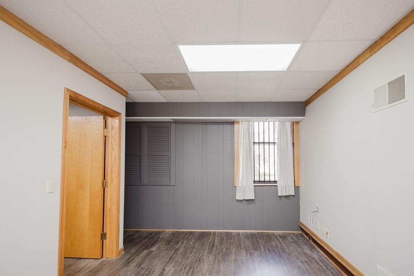
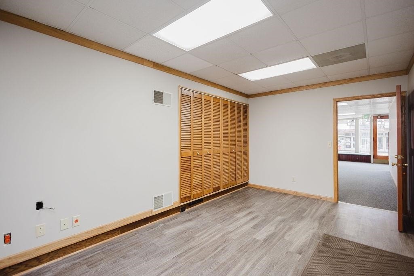
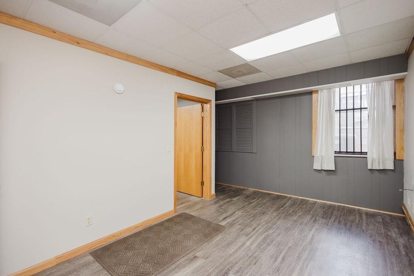
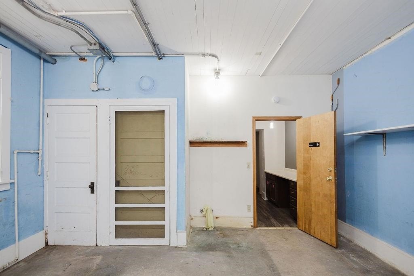
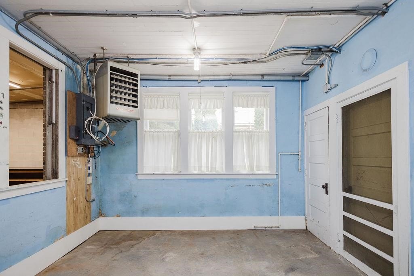
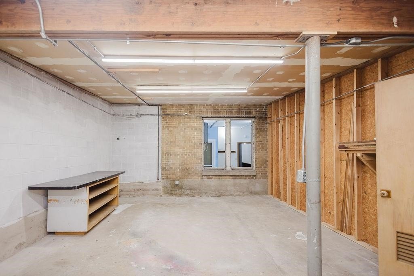
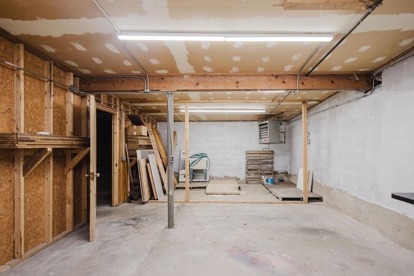
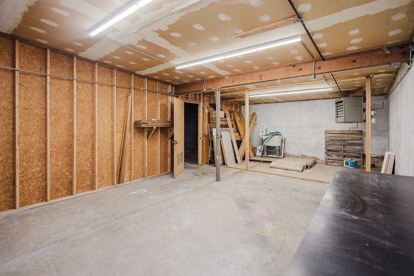
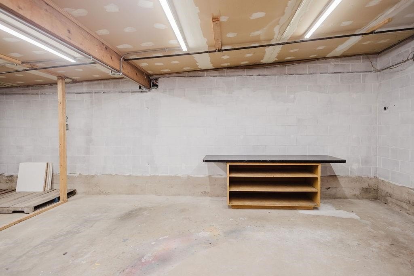
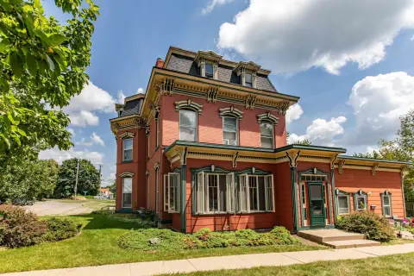
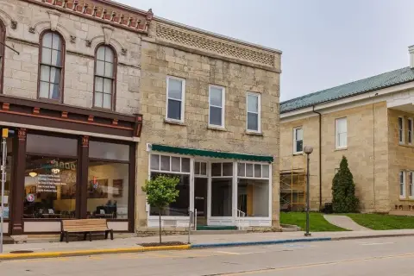
The Rowe Building is a two-story mixed-use property constructed in 1868, combining a limestone ashlar exterior and decorative brick detailing with updated building systems. Recent work includes new roofs and gutters, tuck pointing, and basement waterproofing. The ground level includes display windows, a covered entry, and rear storage space. It has accommodated both retail and professional office uses.
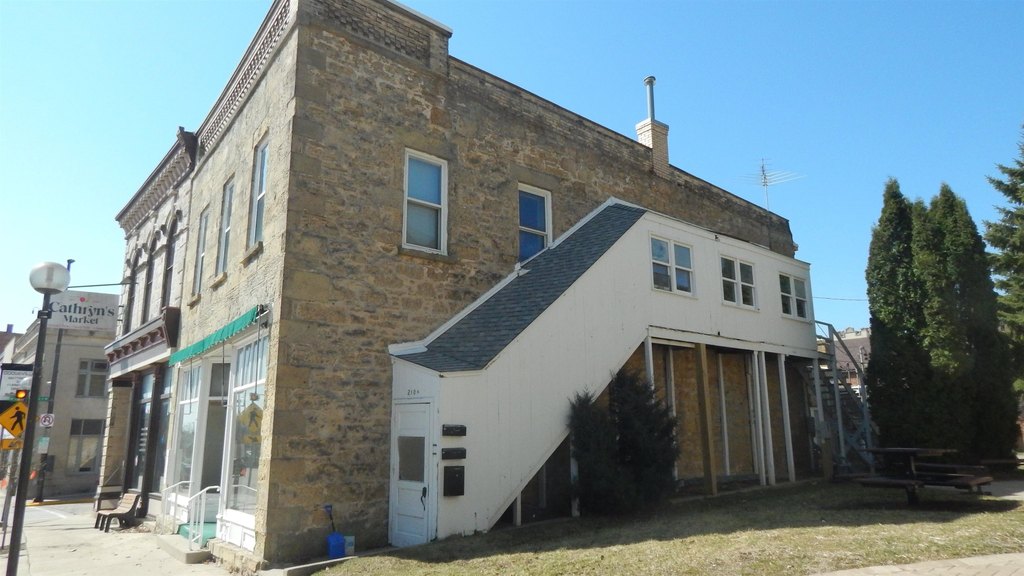
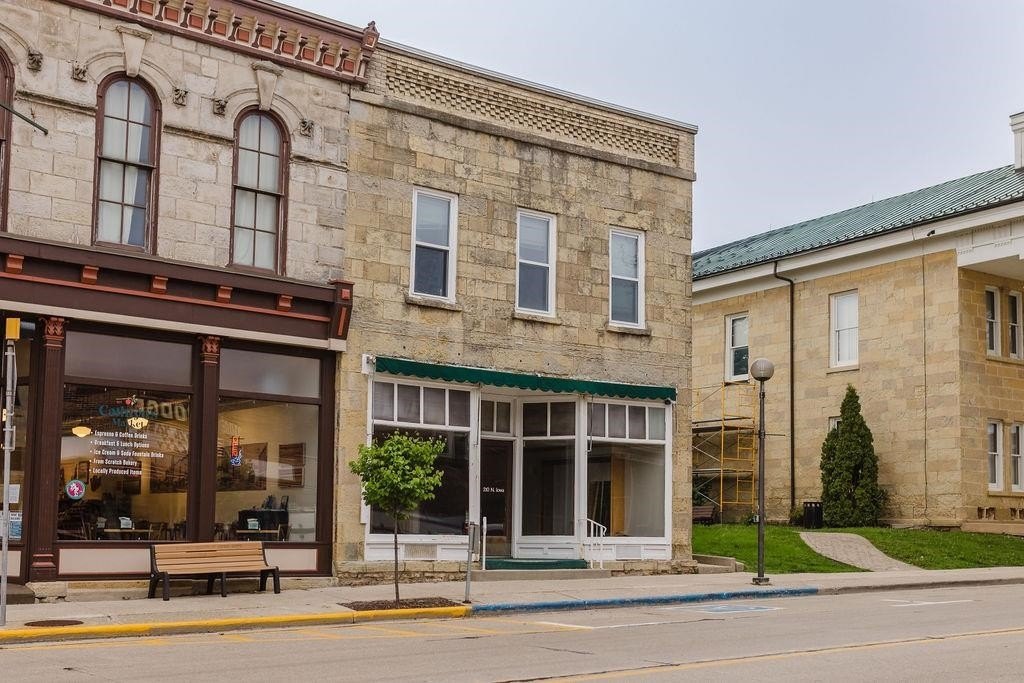
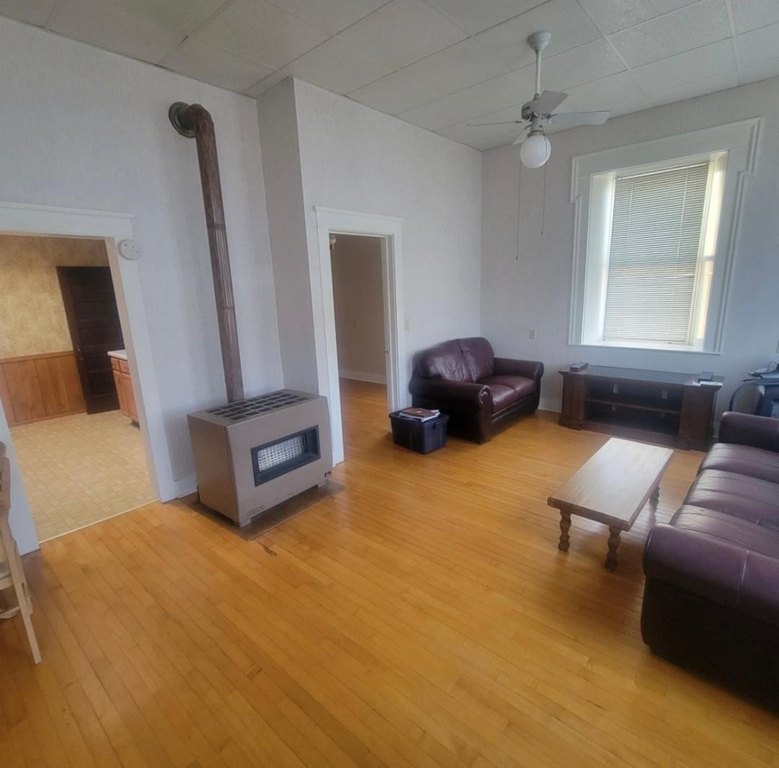
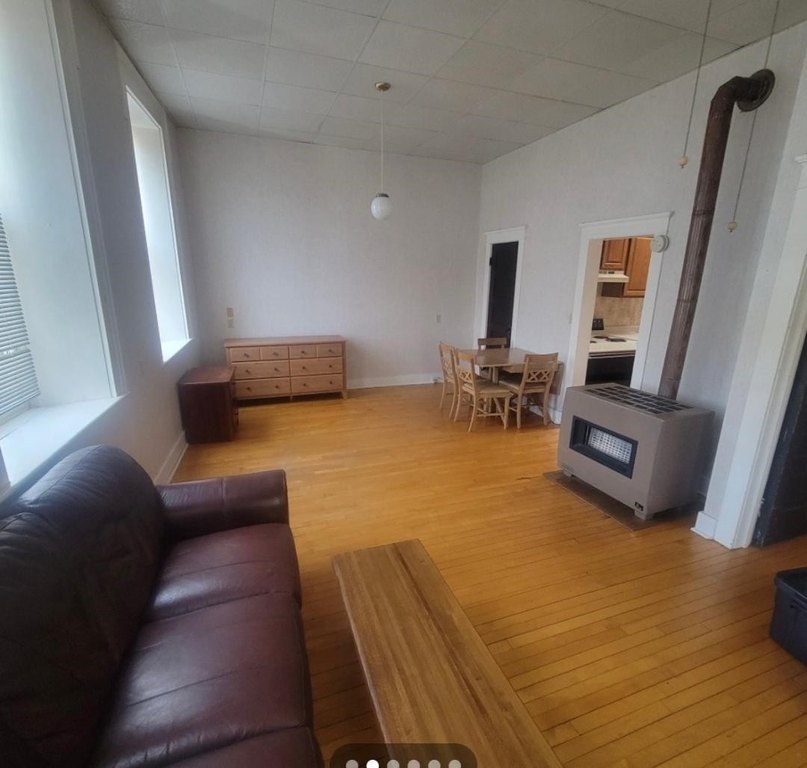
Two apartments occupy the upper floor and are reached through a covered stairway. The property sits beside green space near the Iowa County Courthouse at 210 N Iowa Street in downtown Dodgeville. Commercial zoning and the combination of street-level business space with residential units create a flexible mixed-use layout.
Two apartments occupy the upper floor and are reached through a covered stairway. The property sits beside green space near the Iowa County Courthouse at 210 N Iowa Street in downtown Dodgeville. Commercial zoning and the combination of street-level business space with residential units create a flexible mixed-use layout.
Key Highlights
- 1868 construction with limestone ashlar facade and decorative brickwork
- Recent roof, gutter, tuck‑pointing, and basement waterproofing improvements
- First‑floor display windows, covered doorway, and rear storage area
Property Analytics
Unlock full access to Insights
Subscribe to Realmo Intelligence
Open Analytics
Current Use
Lease Details
2
Residential units
Multi-tenant
Tenancy
Location Intelligence
Trade Area within ½ mile
391
Businesses Nearby
Explore this area
Business Placement
Demographics for 53533, WI
7,306
Population
3,557
Households
2.1
Avg Household Size
44
Median Age
31%
College-Educated
95%
High-School Grad
142.1 sq mi
ZIP Area
51
Density / Sq Mi
$82,731
Median Household Income
$48,228
Median Earnings
$976
Median Rent
$255,200
Median Home Value
Check the figures for this property
Cap Rate, Value Estimation, Potential NOI and more
View Realmo Analytics
Market
Vacancy Rate% for Office in Midwest region

Questions? Ask Rey
Realmo’s AI knows this listing — price, zoning, demand, history. Ask anything.



Frequently Asked Questions
What type of property is this?
Mixed-use property - The first floor has display windows and prior retail and professional office use, with two upstairs apartments.
Where is this mixed-use property located?
The property is located at 210 N Iowa Street Dodgeville, WI.
What is the asking price?
The asking price for this property is $250,000.
What are key features of this property?
This property features: 1868 construction with limestone ashlar facade and decorative brickwork; Recent roof, gutter, tuck‑pointing, and basement waterproofing improvements; First‑floor display windows, covered doorway, and rear storage area


